

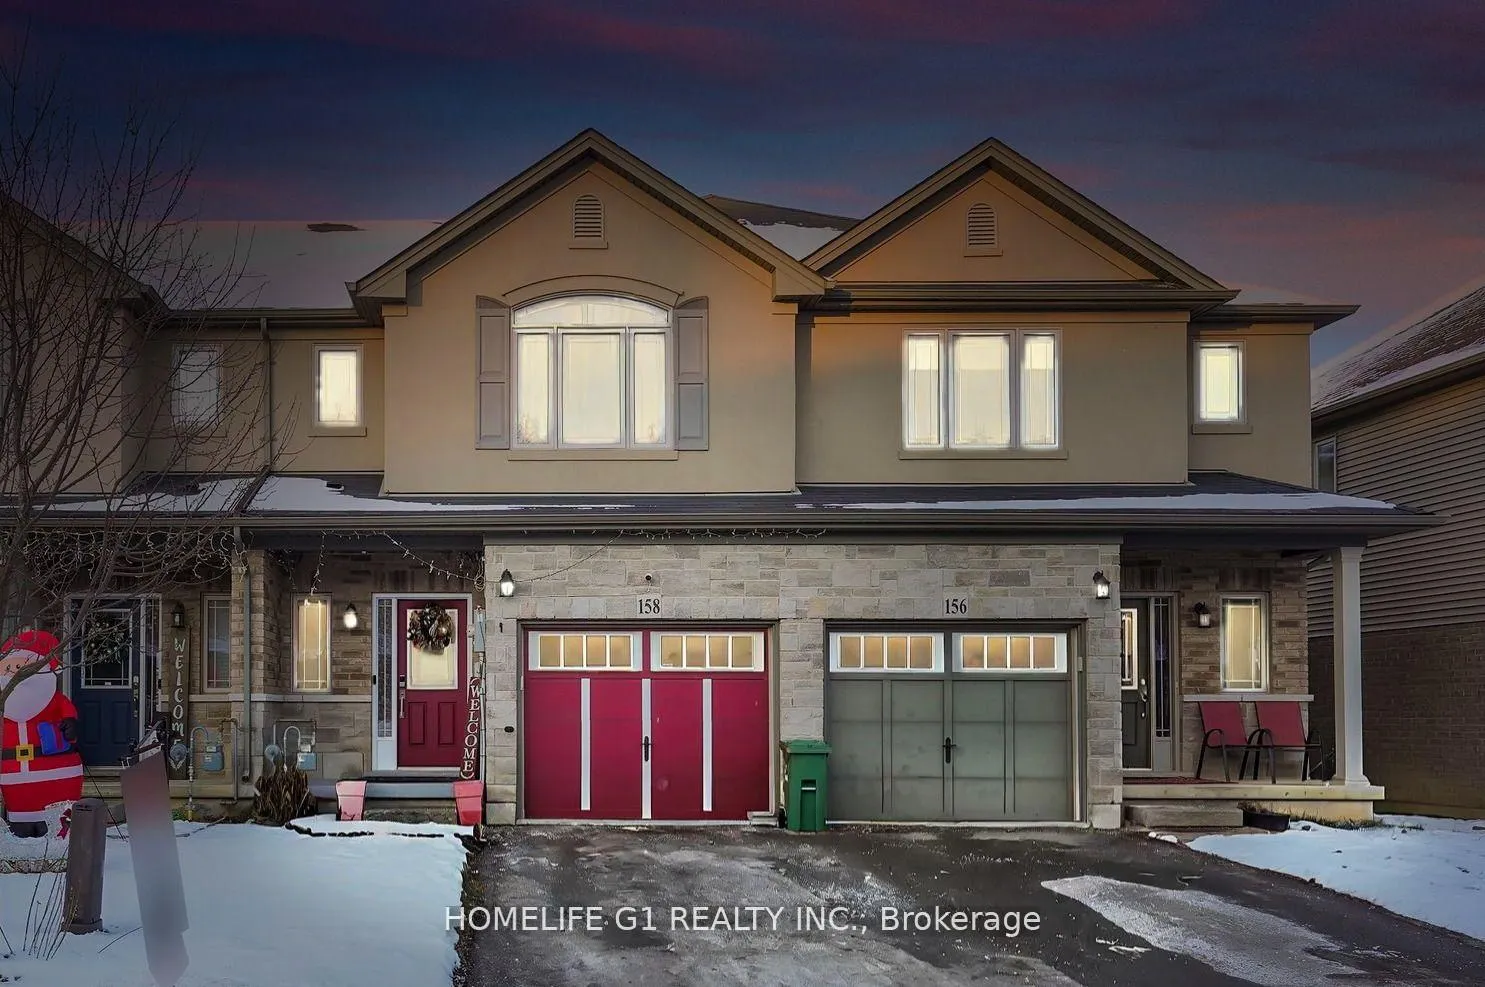
158 Kinsman Drive
158 Kinsman Drive
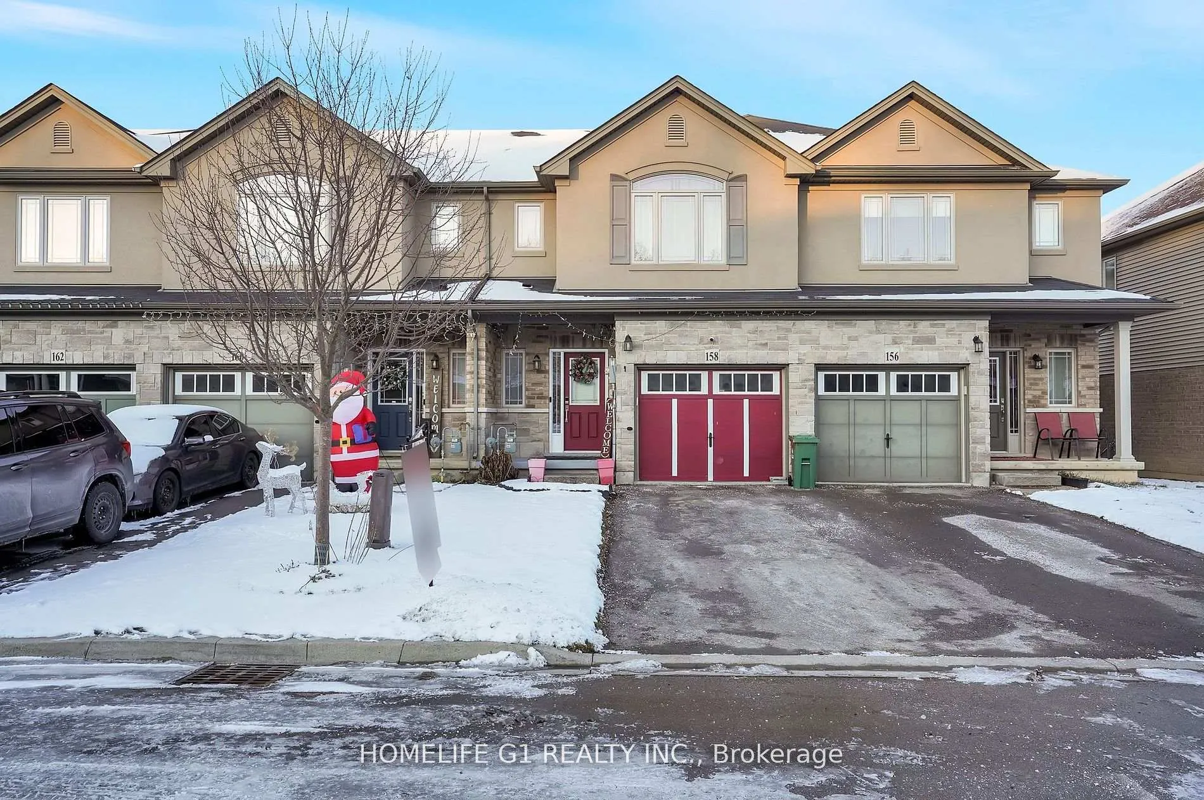
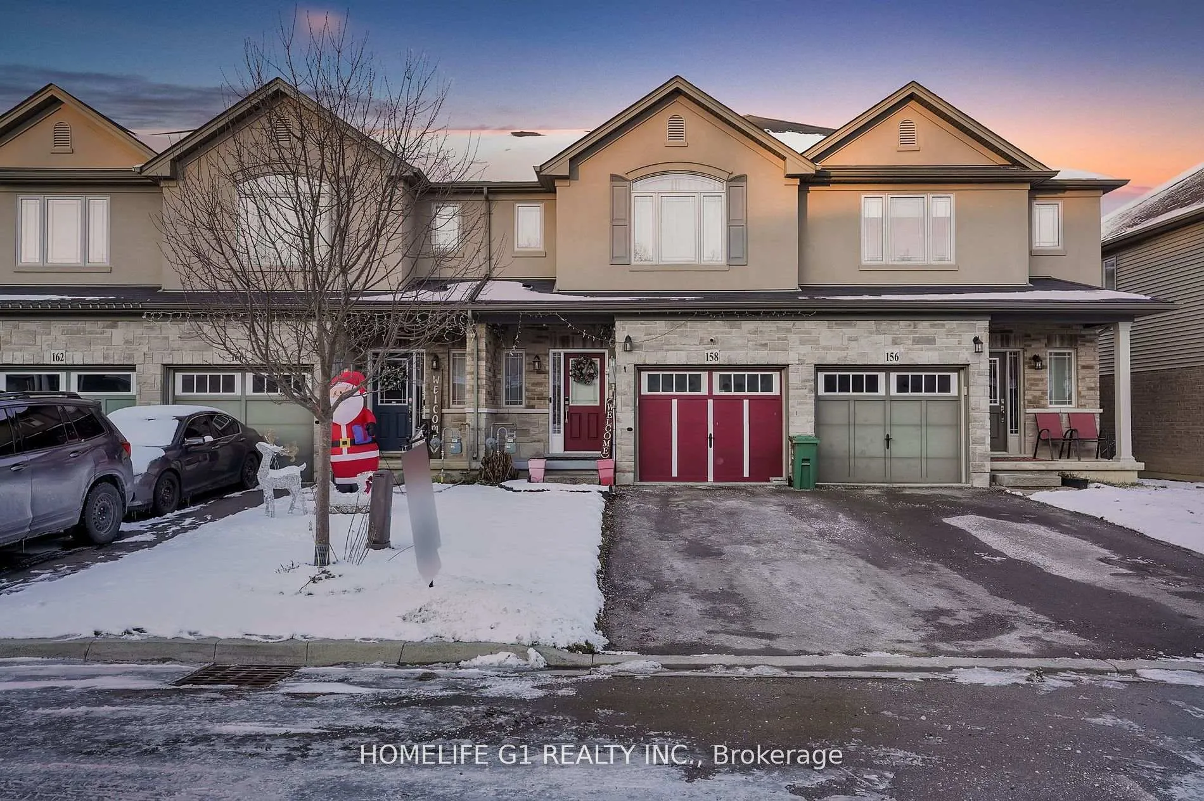
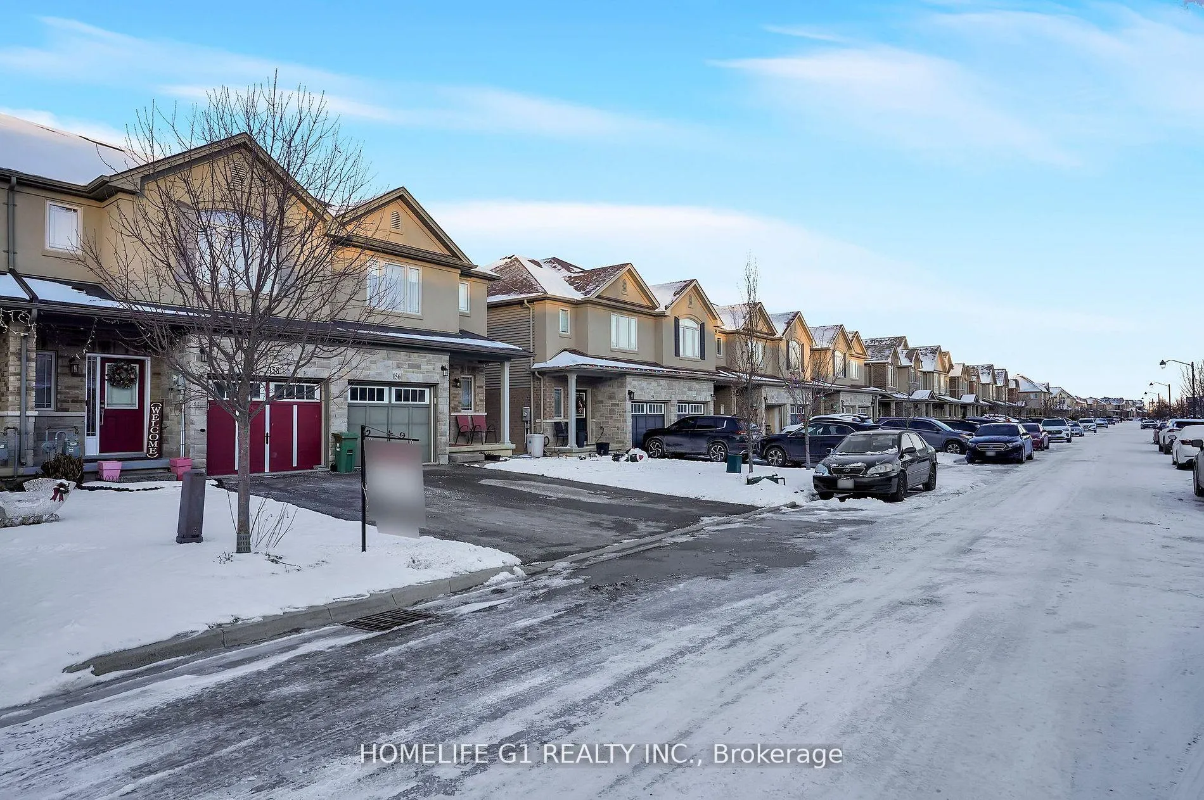
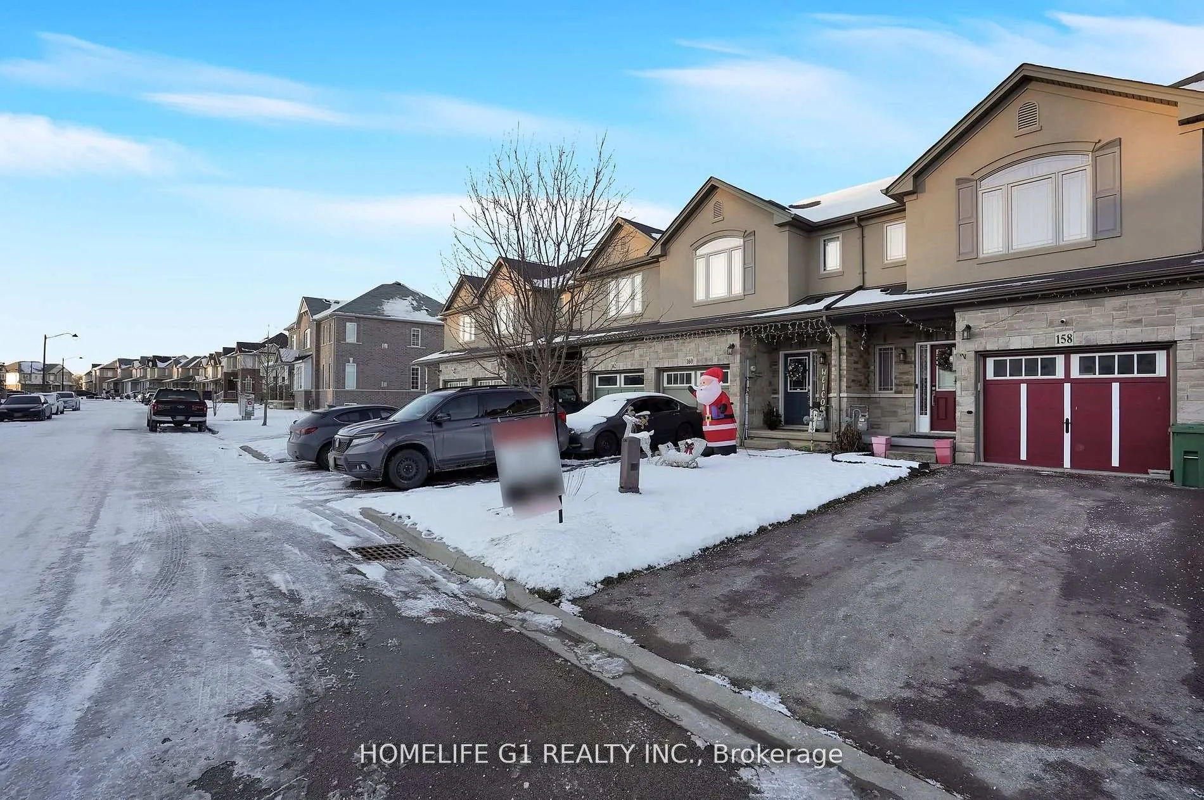 See all 38 photos
Property history
Facts and features
- BasementFinished
- Water, sewerMunicipal
- HeatingForced air
- CoolingCentral air
- Central air
The homeFreehold Townhouse, 2-storey, Finished
- Type: Freehold Townhouse
- Style: 2-storey
- Basement: Finished
InsideCeramic, Rooms above ground 9, 3 + 2 in the basement
- Flooring: Ceramic
- Rooms above ground: 9
- Bedrooms: 3 + 2 in the basement
- Bathrooms: 4
- Kitchens: 1
- Family room: Yes
Outside and lotStone, stucco (plaster), Asphalt shingle, Concrete
- Exterior: Stone, stucco (plaster)
- Roof: Asphalt shingle
- Foundation: Concrete
- Size: 19.69 × 99.41 ft
Parking1 Garage, Attached, Private
- Spaces: 1 Garage
- Garage: Attached
- Driveway: Private
Heating, water and powerForced air, gas, Central air, Municipal water
- Heating: Forced air, gas
- Cooling: Central air
- Water: Municipal water
- Sewer: Municipal sewer
Costs and taxesTaxes $3,939 a year, HST included in the price, Hot water tank
- Taxes, 2024: $3,939 a year
- HST: HST included in the price
- Rental items: Hot water tank
Included in the saleCentral vacuum, garage door opener, all existing light fixtures, all existing appliances, all existing window coverings
- Included: Central vacuum, garage door opener, all existing light fixtures, all existing appliances, all existing window coverings
Listing detailsX11963079, Sold, Feb 7, 2025
- MLS® number: X11963079
- Status: Sold
- Listed on: Feb 7, 2025
- Days on market: 41
- Updated: Mar 20, 2025
- Possession: Flexible
- Occupied by: Owner
- Listing brokerage: HOMELIFE G1 REALTY INC.
About this home
158 Kinsman Drive, Hamilton (Binbrook), ON L0R 1C0
Losani Built Westbrook Model Offers 3 + 1 Bedrooms + Den, 4 Bathrooms on A 99' DEEP Lot! 9 Foot Ceilings. NO Carpet Throughout. Large Open Concept Kitchen Overlooks the Spacious Backyard & Features an Island with Breakfast Bar, Upgraded Extended Height Maple Cabinetry and Rough-In for Under Valance Lighting. All Stainless-Steel Appliances in Kitchen. 2nd Floor Offers 3 Bedrooms, A Private Ensuite Off the Master, And A Large, Convenient, Laundry Closet with Laundry Tub & Upper Cabinets! Open Concept Recreation Area in Basement + Bedroom + Den. Ample Storage Room in Basement. Central Vacuum Included. Automatic Garage Door Opener. Interlocking in Backyard. Garden Shed Included. Conveniently located near schools, parks, shopping, and dining options, it ensures all amenities are within easy reach. With quick access to major highway, this property blends suburban comfort with excellent connectivity. Don't miss your chance to call this exceptional home yours!
Ask about this home
A HOMEH agent will answer your questions about this home.
Around this home
Daily convenience, out of 100, from the distances below
Schools nearby
School rating, out of 10.
Helpful calculators
Your HOMEH agent

"I would see it this week."