

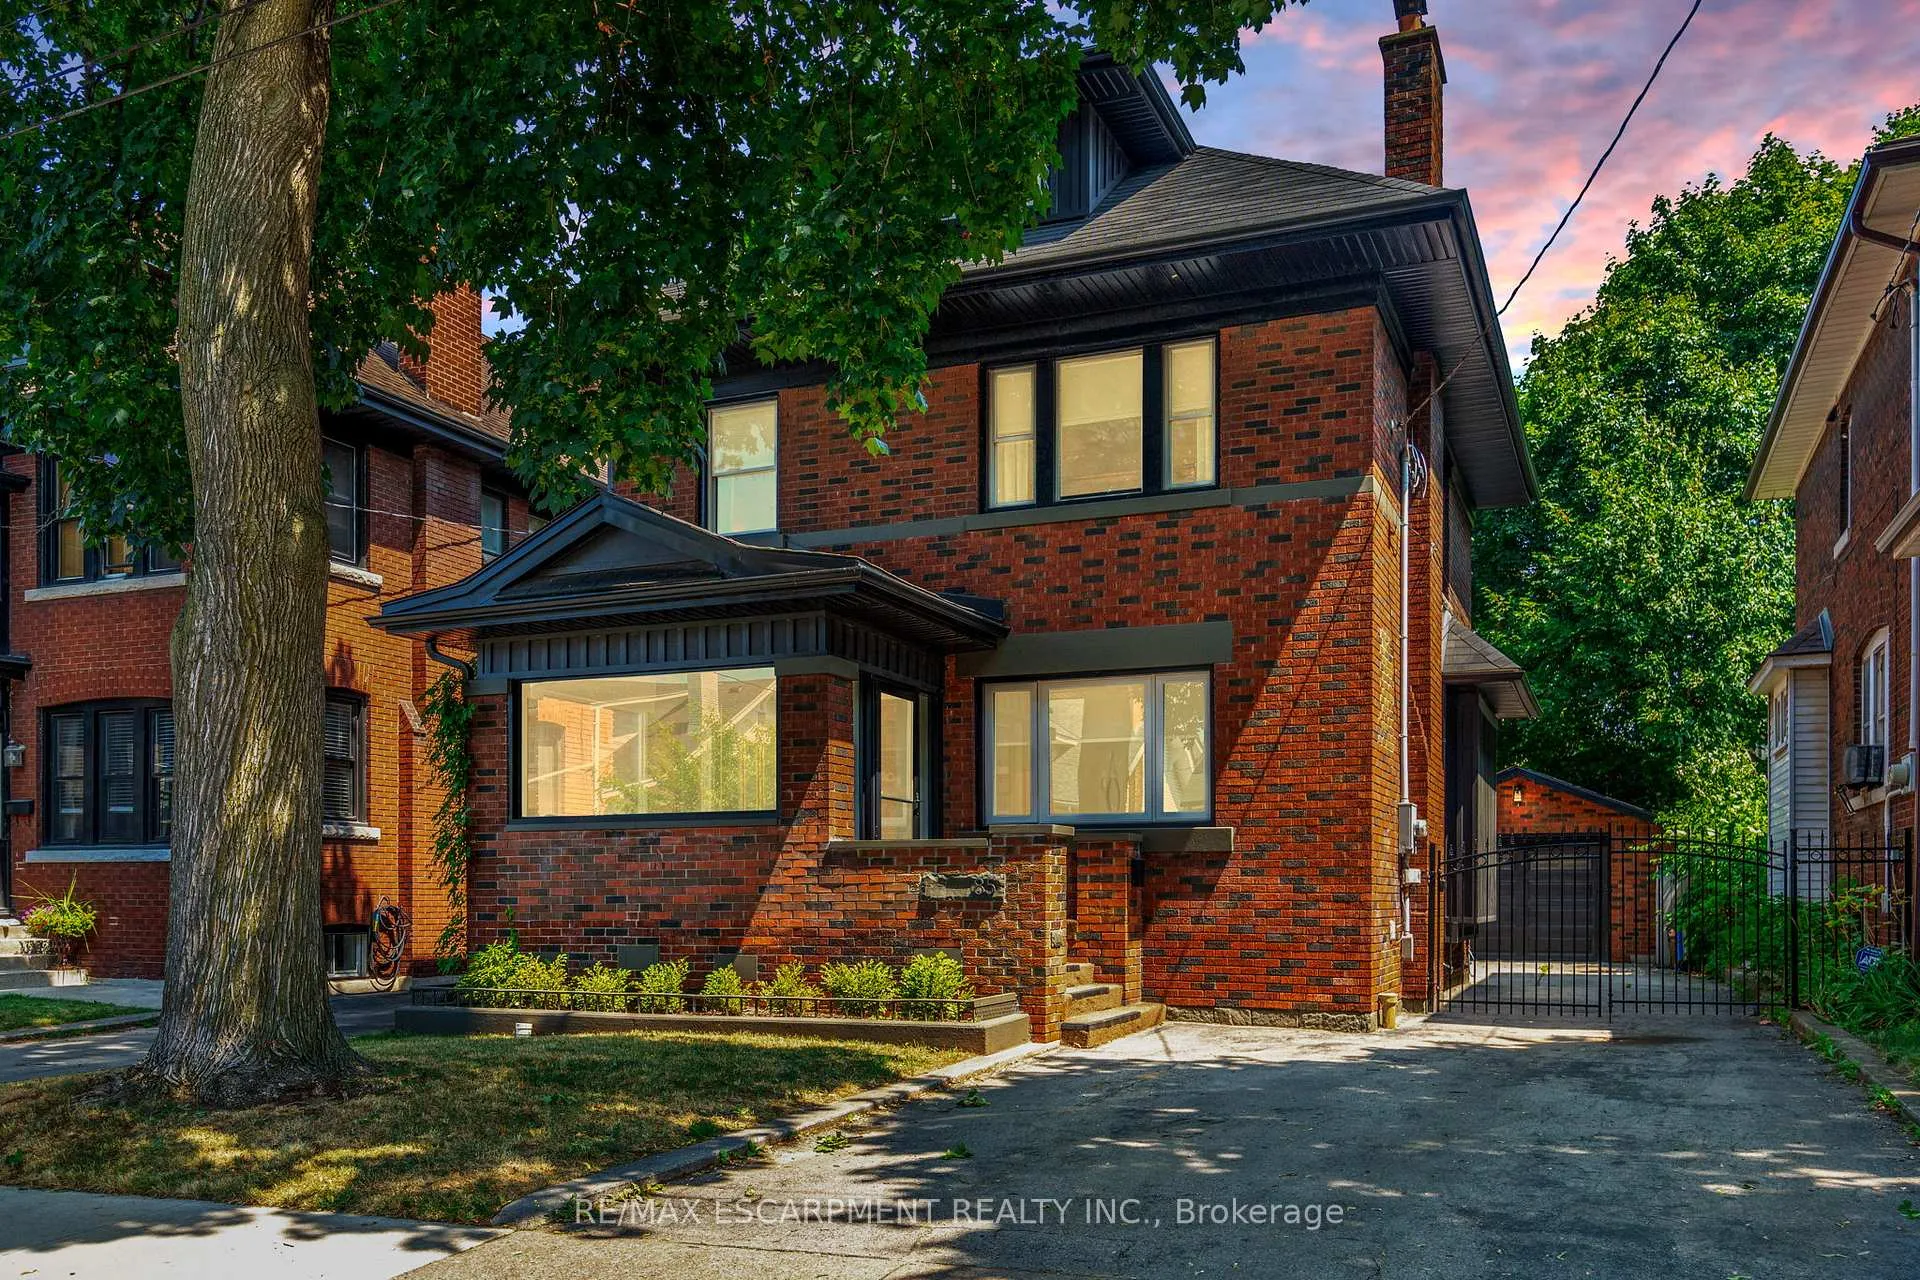
85 Balsam Avenue S
85 Balsam Avenue S
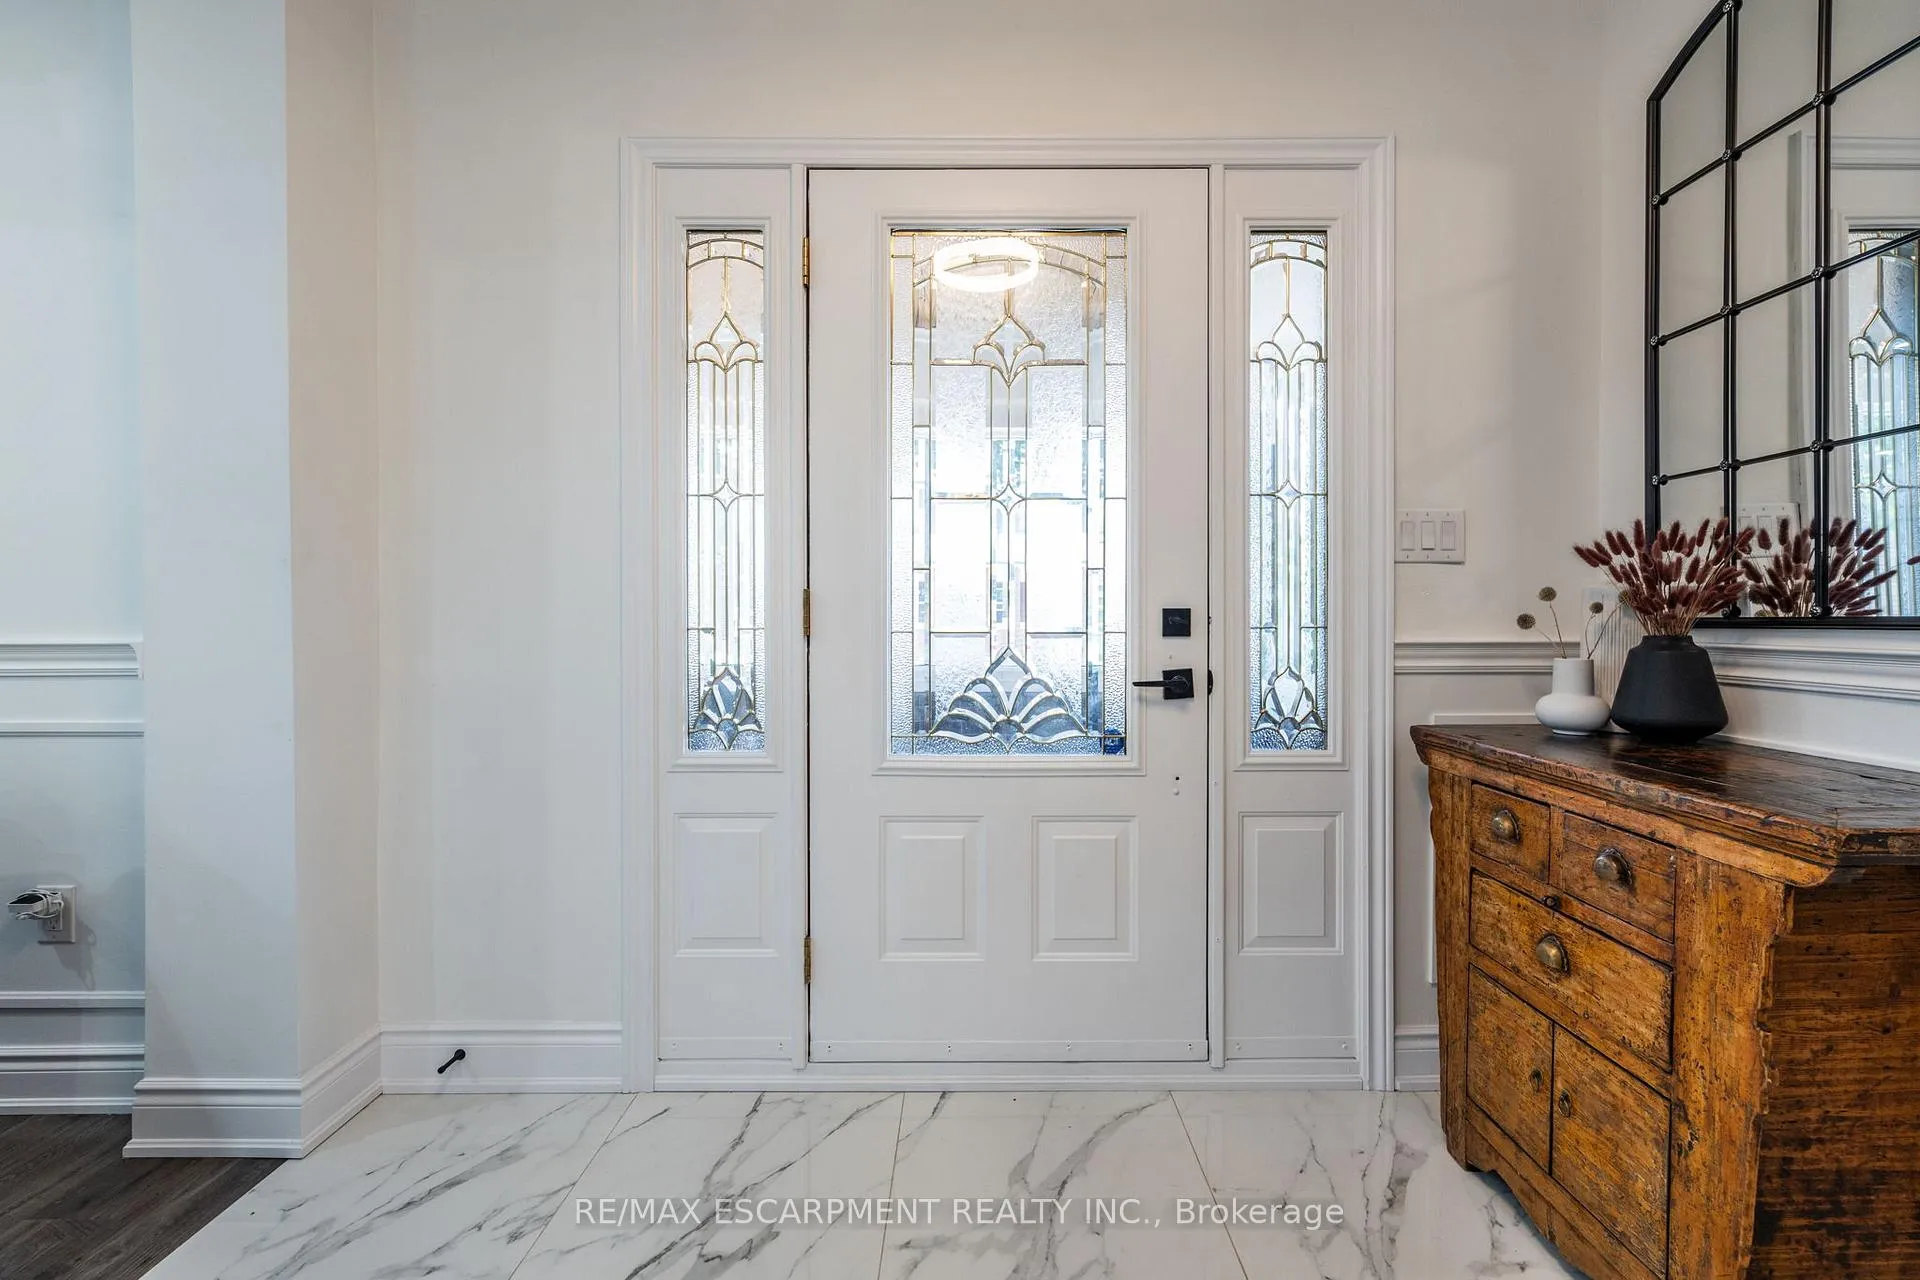 See all 50 photos
Property history
Facts and features
- BasementApartment
- Water, sewerMunicipal
- Lot shapeRectangular
- HeatingForced air
- Second kitchen
- Walk-out basement
- Central air
The homeDetached, 2 1/2 storey, 2,000–2,500 sq ft
- Type: Detached
- Style: 2 1/2 storey
- Living space: 2,000–2,500 sq ft
- Basement: Apartment, finished with walk-out
InsideLower level, Auto garage door remote, carpet free, Rooms above ground 7
- Laundry: Lower level
- Features: Auto garage door remote, carpet free
- Rooms above ground: 7
- Rooms in the basement: 2
- Bedrooms: 4 + 1 in the basement
- Bathrooms: 3
- Kitchens: 2
Outside and lotBrick, other, Asphalt shingle, Concrete block
- Exterior: Brick, other
- Roof: Asphalt shingle
- Foundation: Concrete block
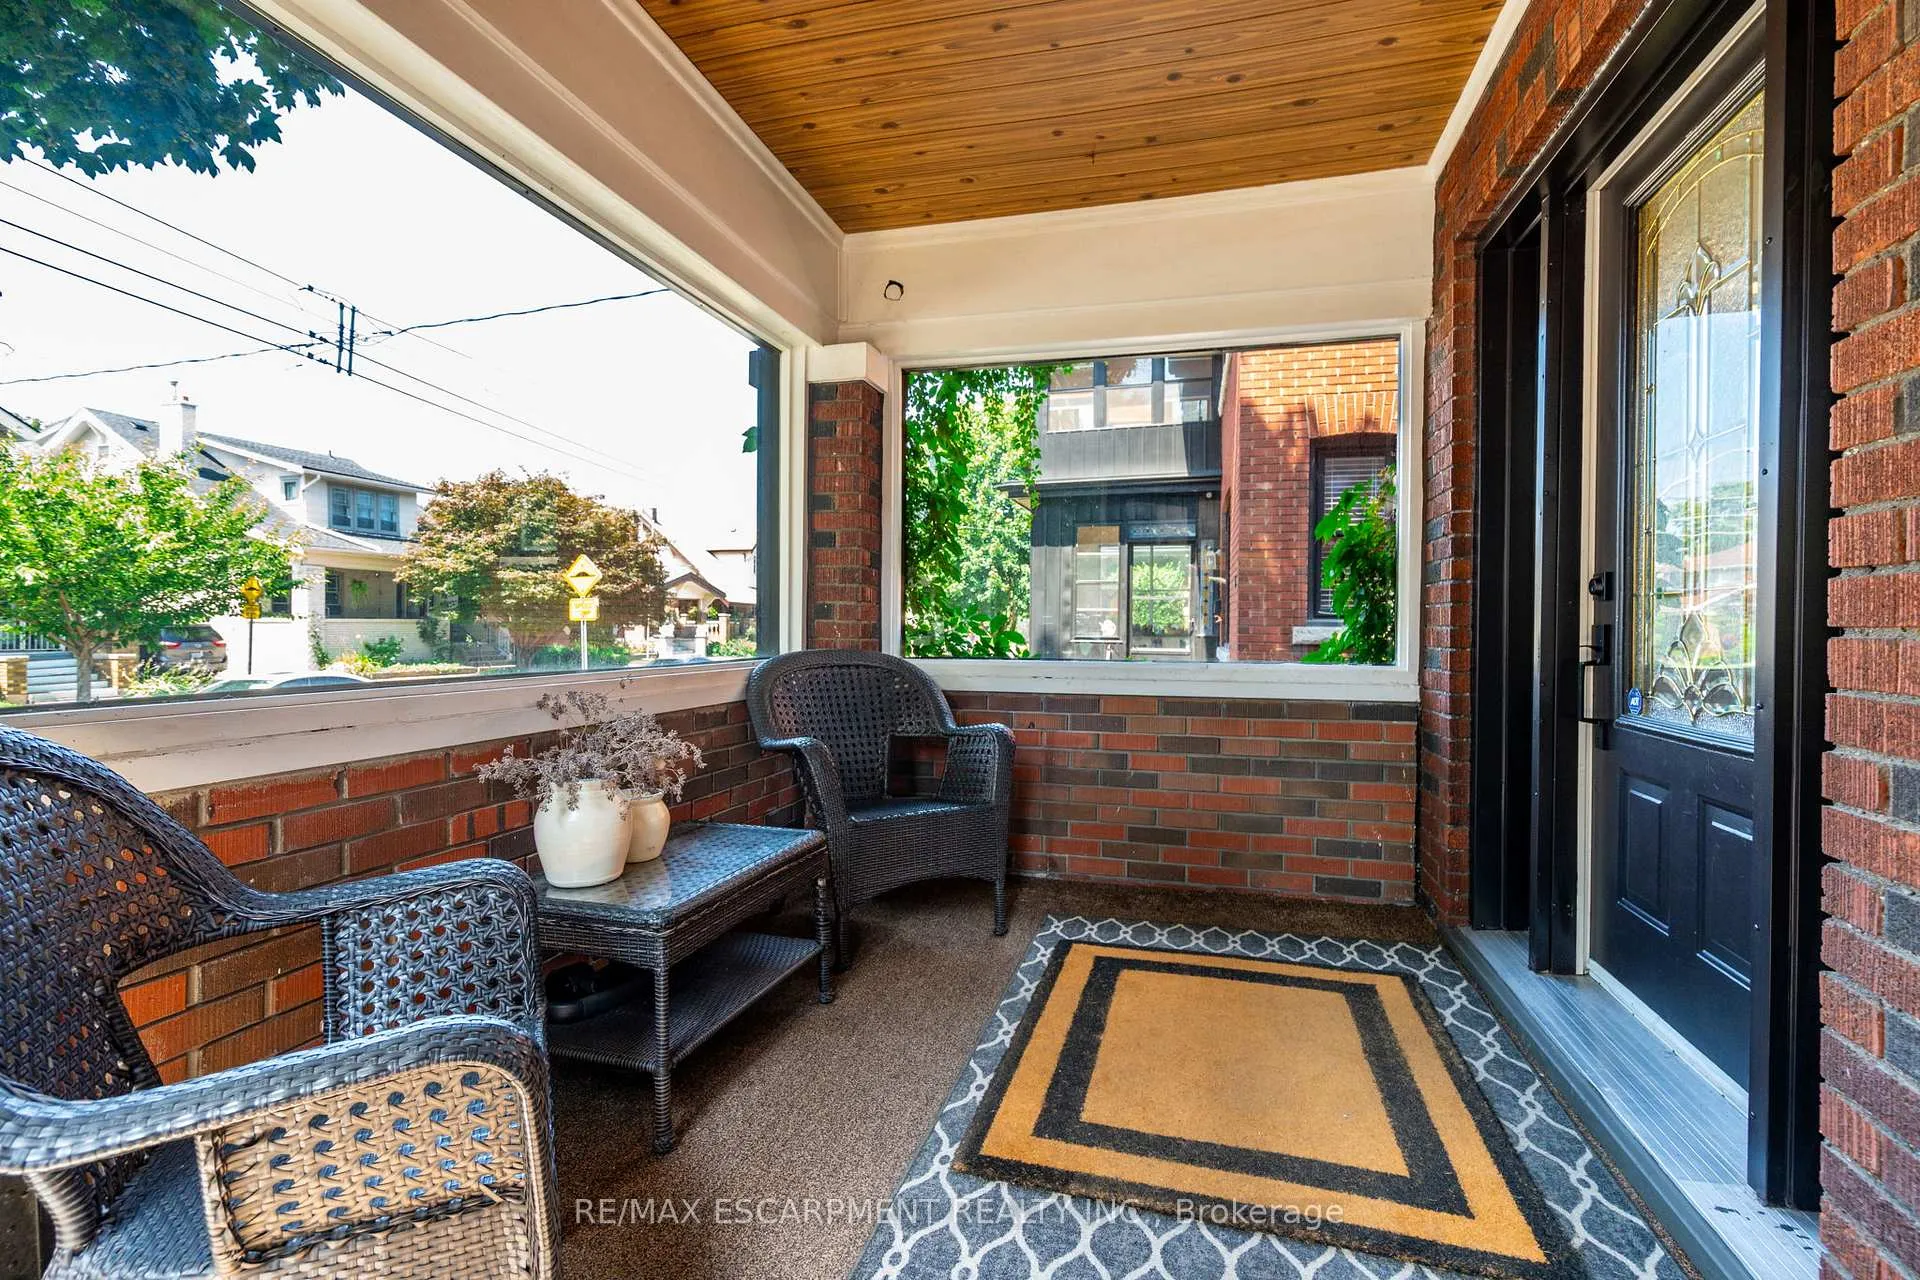
- Features: Patio, porch enclosed
- Size: 40 × 91.33 ft
- Shape: Rectangular
Parking1 Garage, Detached, Private
- Spaces: 1 Garage
- Garage: Detached
- Driveway: Private
Heating, water and powerForced air, gas, Central air, Municipal water
- Heating: Forced air, gas
- Cooling: Central air
- Water: Municipal water
- Sewer: Municipal sewer
Costs and taxesTaxes $5,592 a year, HST No HST, Hot water heater
- Taxes, 2025: $5,592 a year
- HST: No HST
- Rental items: Hot water heater
- Under contract: Hot water heater
Included in the saleFridge, stovex2, dishwasher, microwave, hoodrange, washer, dryer, all elfs, all windowcoverings, garage door opener and 1 remote, Basement fridge, blink cameras, video doorbell
- Included: Fridge, stovex2, dishwasher, microwave, hoodrange, washer, dryer, all elfs, all windowcoverings, garage door opener and 1 remote
- Not included: Basement fridge, blink cameras, video doorbell
NearbyFenced yard, park, rec./commun.centre, school
- Close to: Fenced yard, park, rec./commun.centre, school
Listing detailsX12311442, Sold, Jul 28, 2025
- MLS® number: X12311442
- Status: Sold
- Listed on: Jul 28, 2025
- Days on market: 25
- Updated: Aug 22, 2025
- Possession: Flexible
- Occupied by: Owner
- Listing brokerage: RE/MAX ESCARPMENT REALTY INC.
About this home
85 Balsam Avenue S, Hamilton (St. Clair), ON L8M 3B2
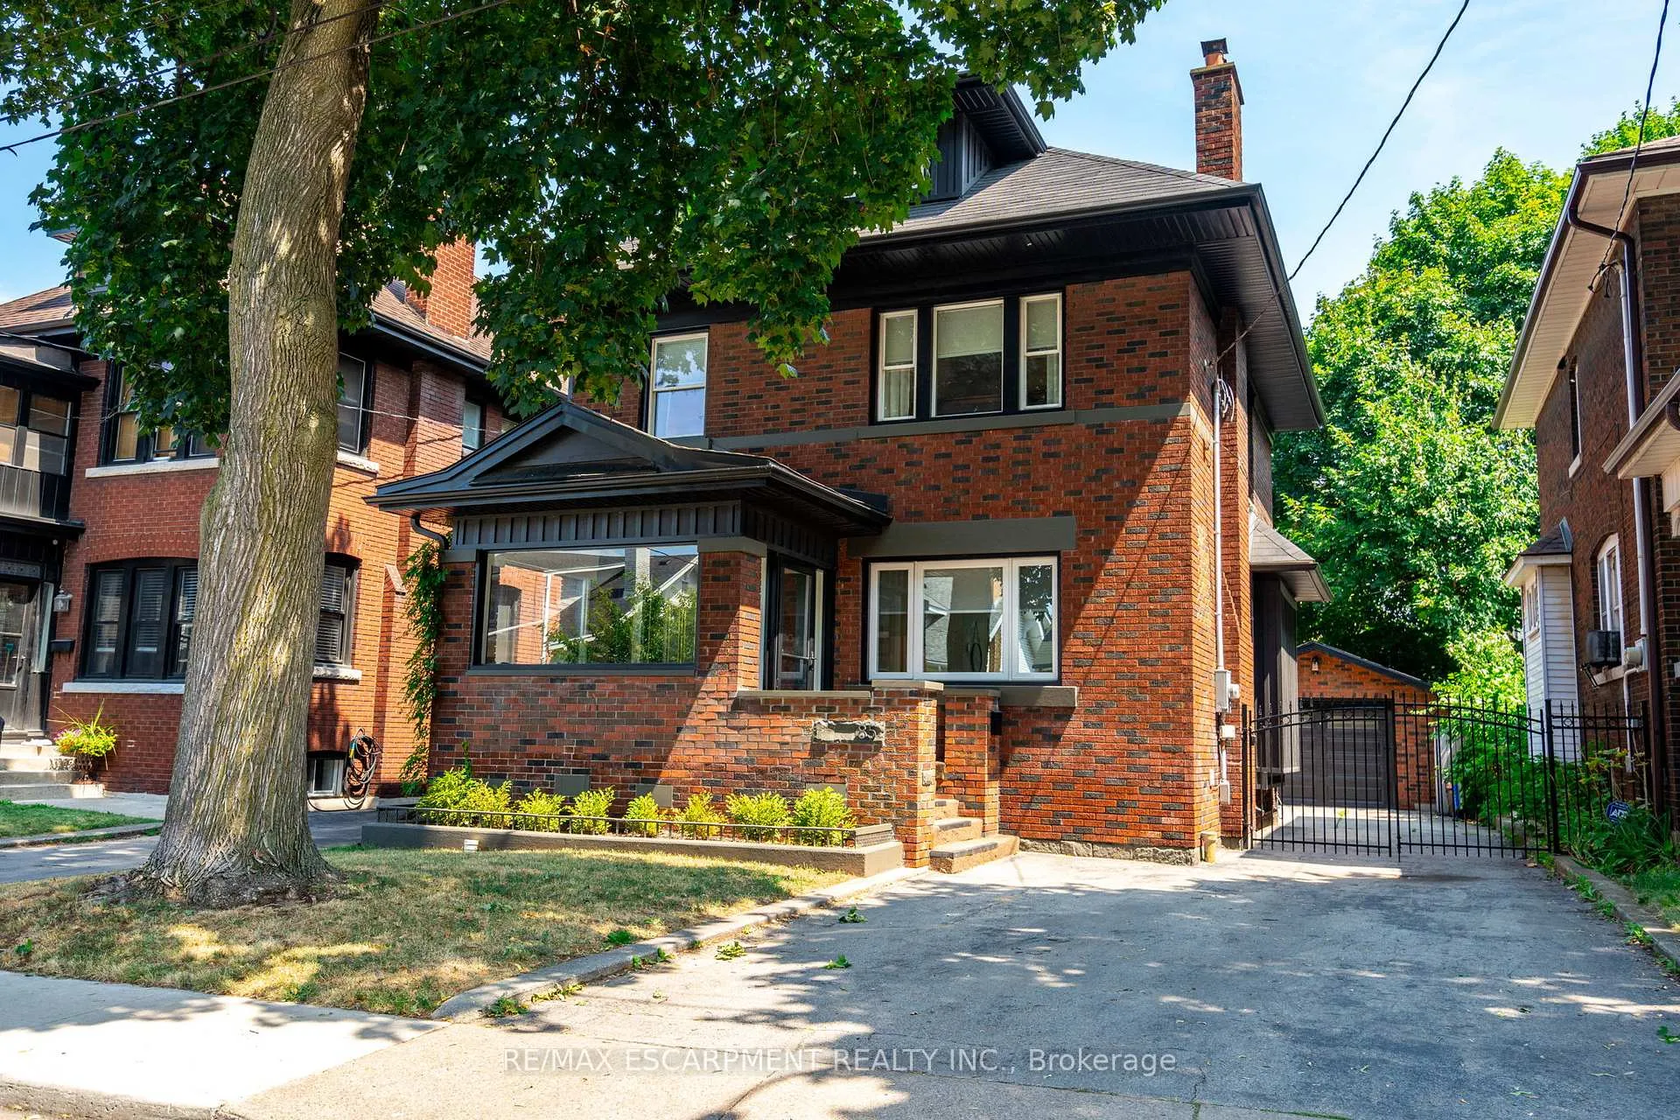
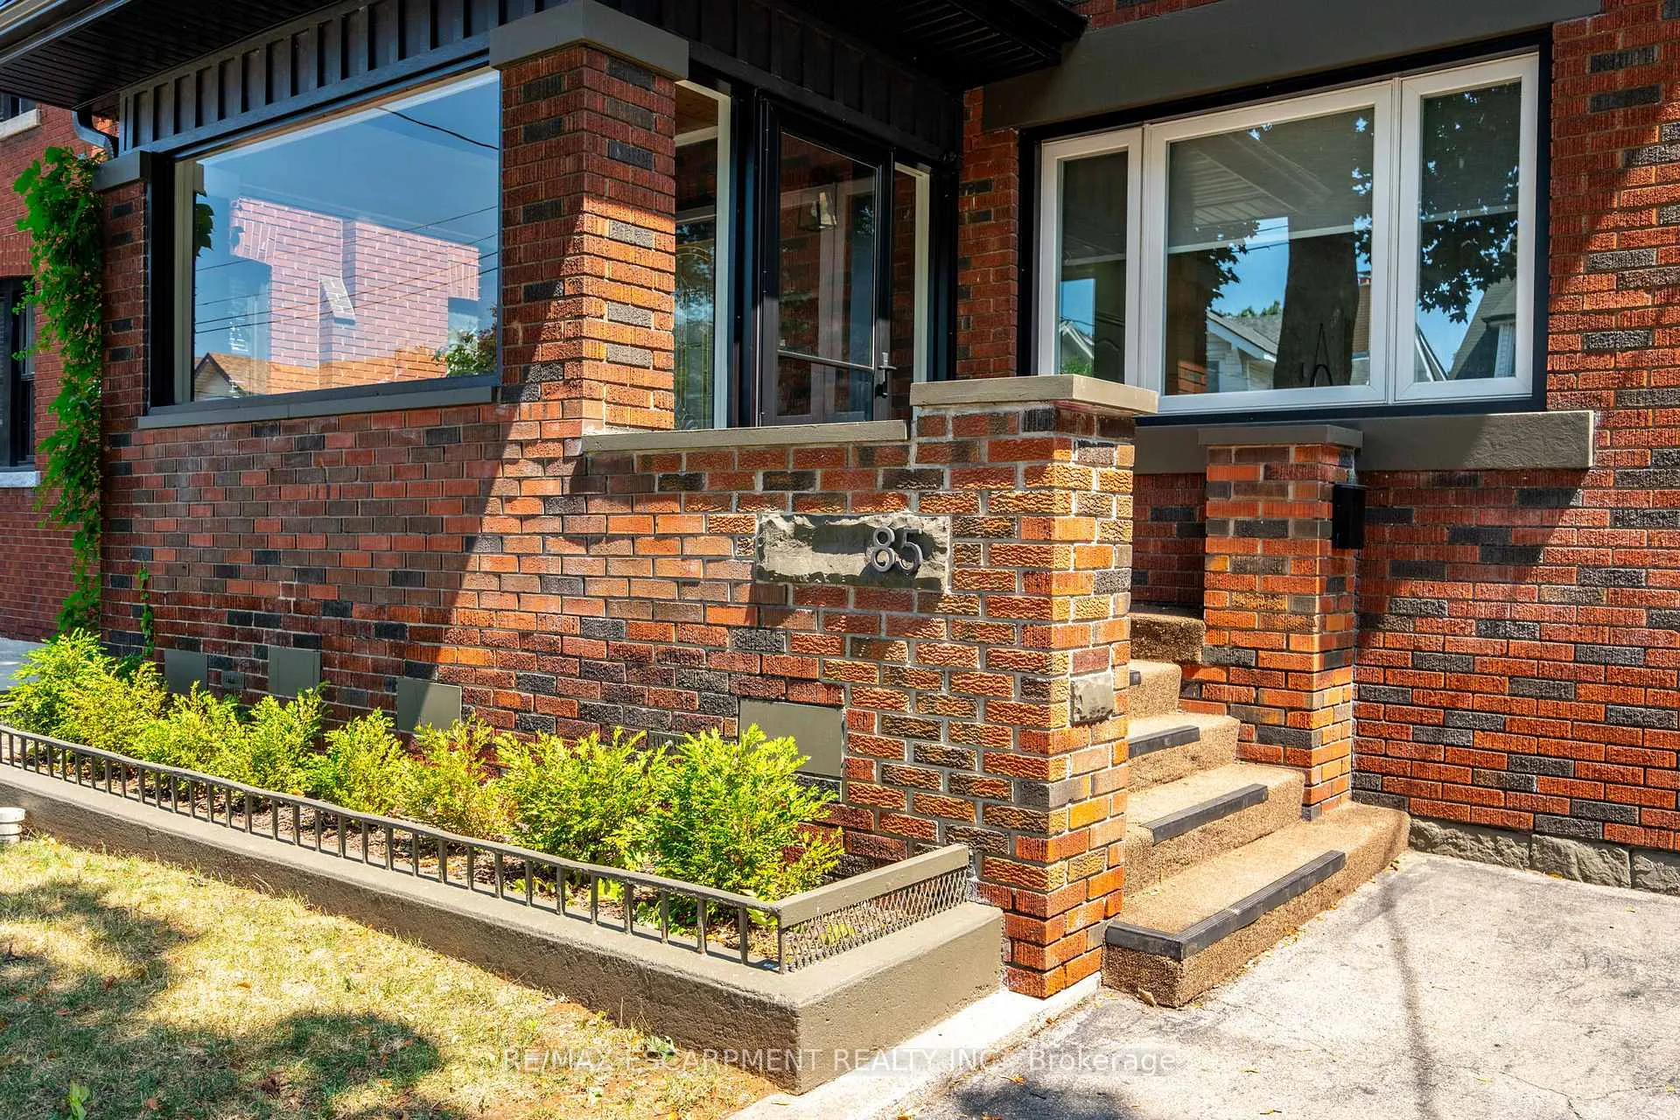
A masterpiece in design, this brick beauty was built for status, and has been preserved/remodelled with a keen eye and no expense spared. Welcome home to stately St Clair, this in demand neighbourhood is a quick walk to great coffee, a multimillion dollar rec centre, bike path to downtown and so much more. This spacious home greets you with 3+ parking PLUS brick rear garage, with electric service in 10/10 repair. Up front, a fully enclosed front porch, a priceless upgrade the sellers will miss on winter mornings, a place to welcome guests before inviting them in. Fully modelled main floor with open concept site lines, marbled tile, neutral floors, all completed with gallery sized walls, crown moulding, wainscotting, cofferred ceilings and custom built ins. A truly designer space the kitchen and mudroom have been upgraded with top end mill work including custom panelled fridge, glass front cabinets, endless storage and undercabinet lighting. A two-piece bath rounds out this main floor space, succinctly located near the back door, perfect for kids in the yard! The second floor of this home is traditionally built for a family, with large principal rooms all with great closet, space, and a one of a kind, four piece bath with standalone glass shower, separate soaker tub, stone, top vanity, and top of the line tile work. Of course this massive home features a half story, 3/4 finished with a perfect bedroom or overflow office, with the remaining unfinished space currently used for storage, over 20 feet wide, waiting to be imagined by the next family. The basement is unlike others you will see, fully finished with a walk out with a glass door, this accessory unit is filled with light, its own separate mudroom, great storage options, and a full kitchenette and three-piece bath. More than just pretty, this home has been completely rewired, upgraded plumbing, new HVAC systems, facia, eavestrough, masonry, roofs on both buildings. A true showpiece!
Ask about this home
A HOMEH agent will answer your questions about this home.
Around this home
Daily convenience, out of 100, from the distances below
Schools nearby
School rating, out of 10.
Helpful calculators
Your HOMEH agent

"I would see it this week."