

21 Raglan Street
21 Raglan Street
 See all 41 photos
Property history
Facts and features
- BasementPart finished
- Age of home100+
- Water, sewerMunicipal
- HeatingForced air
- Fireplace
- Central air
The homeDetached, 1 1/2 storey, 100+
- Type: Detached
- Style: 1 1/2 storey
- Age: 100+
- Living space: 2,000–2,500 sq ft
- Basement: Partial basement, unfinished
InsideFireplace Yes, natural gas, Main level, Auto garage door remote, central vacuum, sump pump
- Fireplace: Yes, natural gas
- Laundry: Main level
- Features: Auto garage door remote, central vacuum, sump pump
- Rooms above ground: 12
- Bedrooms: 3
- Bathrooms: 3
- Kitchens: 1
Outside and lotVinyl siding, Asphalt rolled, Poured concrete, stone
- Exterior: Vinyl siding
- Roof: Asphalt rolled
- Foundation: Poured concrete, stone
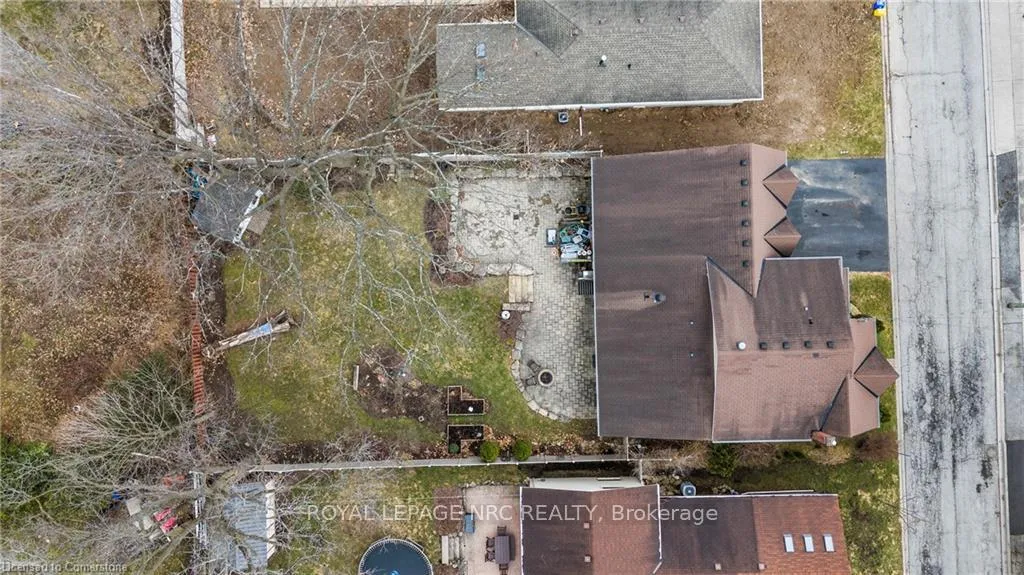
- Size: 66 × 146 ft
- Zoning: R1
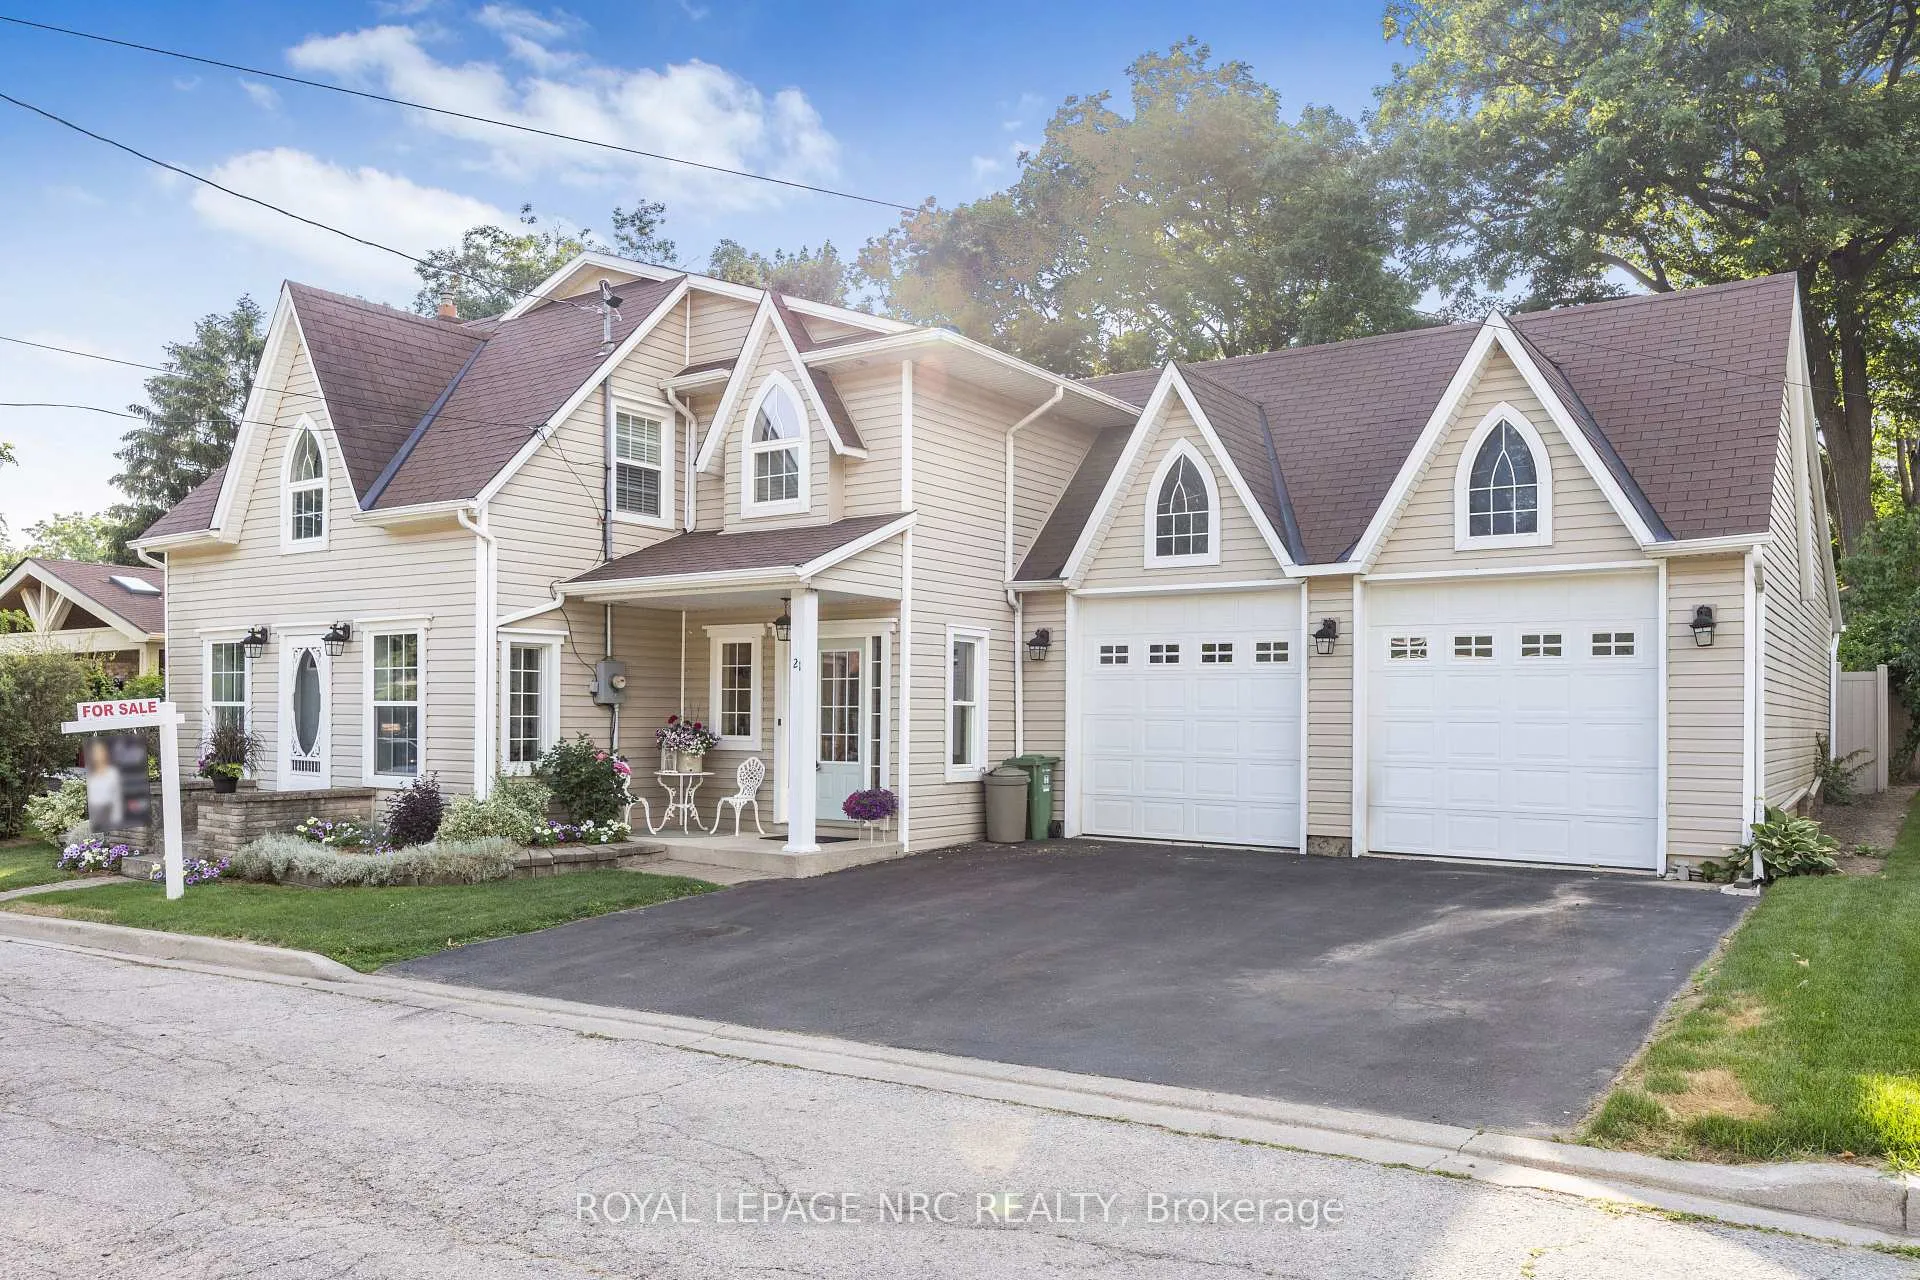
Parking4 Garage, Attached, Private triple
- Spaces: 4 Garage
- Garage: Attached
- Driveway: Private triple
Heating, water and powerForced air, gas, Central air, Municipal water
- Heating: Forced air, gas
- Cooling: Central air
- Water: Municipal water
- Sewer: Municipal sewer
Costs and taxesTaxes $6,611 a year, HST No HST, Hot water heater
- Taxes, 2024: $6,611 a year
- HST: No HST
- Rental items: Hot water heater
Included in the saleCentral vac, dishwasher, dryer, garage door opener, refrigerator, stove, washer, curtain rods and blinds, all light fixtures and bathroom mirrors
- Included: Central vac, dishwasher, dryer, garage door opener, refrigerator, stove, washer, curtain rods and blinds, all light fixtures and bathroom mirrors
Listing detailsX12240401, Sold, Jun 23, 2025
- MLS® number: X12240401
- Status: Sold
- Listed on: Jun 23, 2025
- Days on market: 39
- Updated: Aug 1, 2025
- Possession: 60-89 days
- Occupied by: Owner
- Listing brokerage: ROYAL LEPAGE NRC REALTY
About this home
21 Raglan Street, Hamilton (Waterdown), ON L0R 2H0
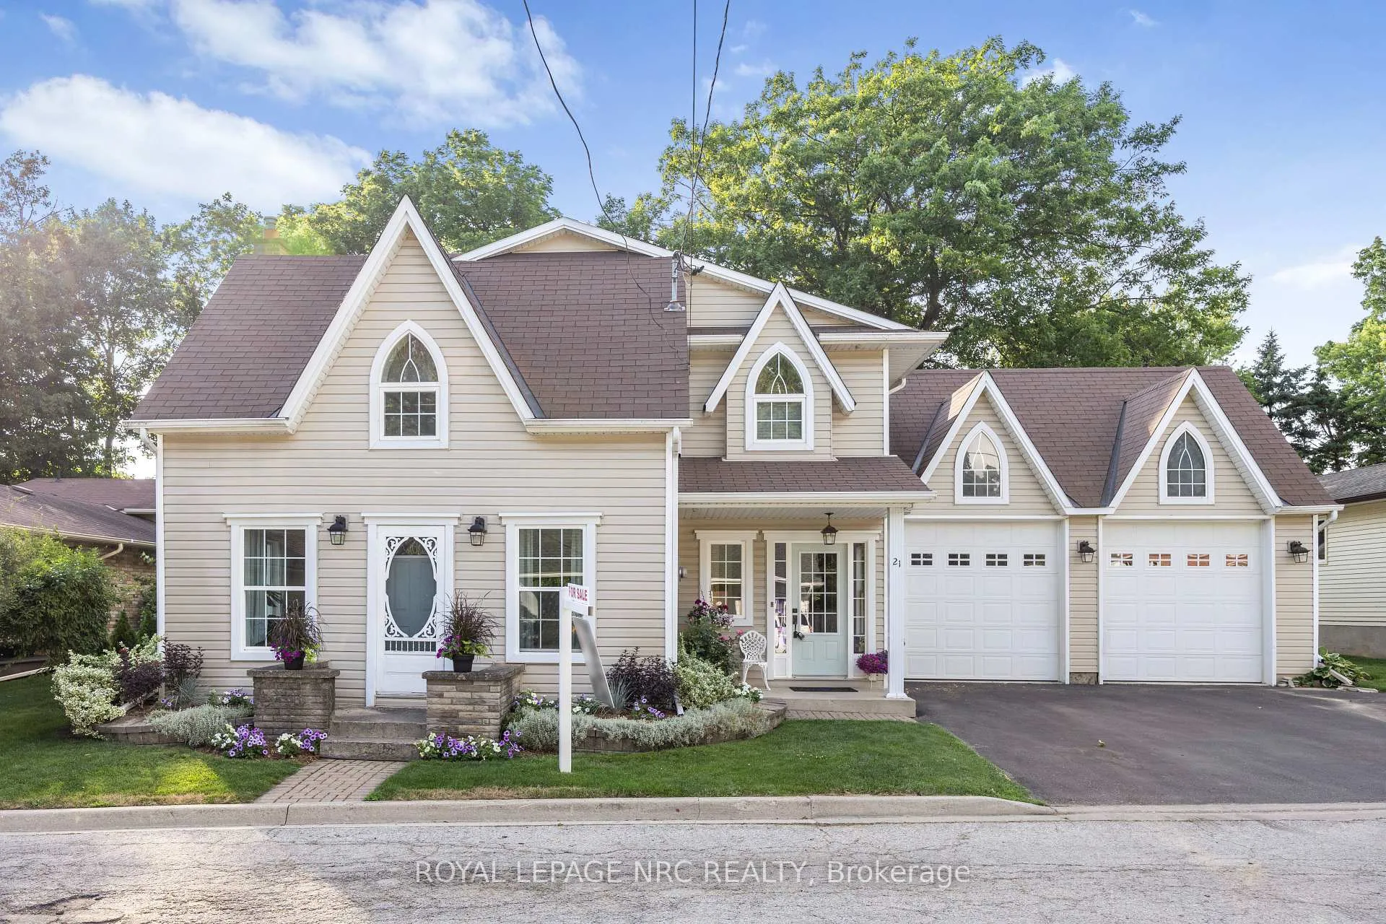
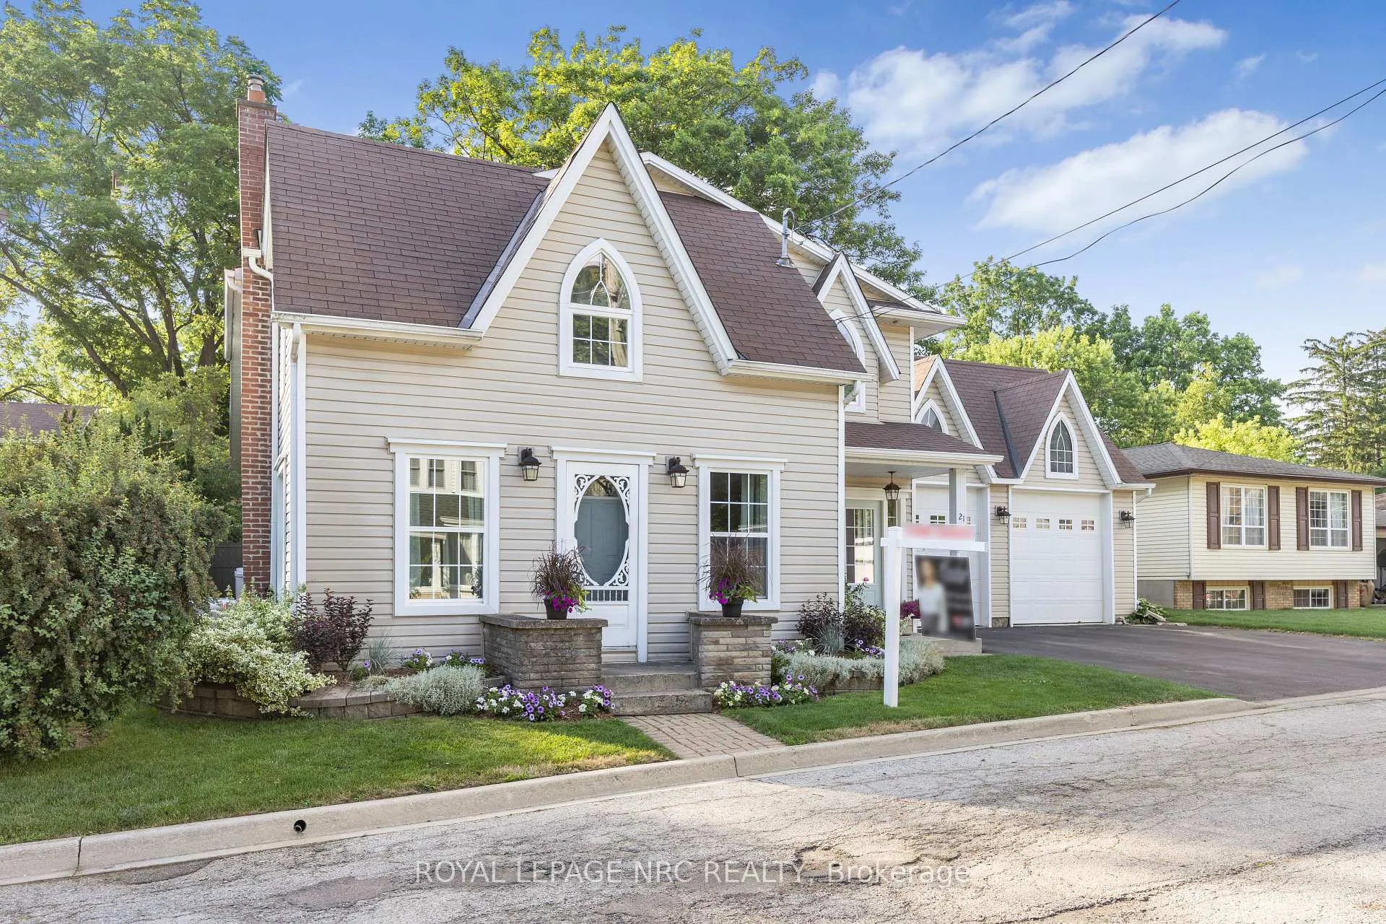
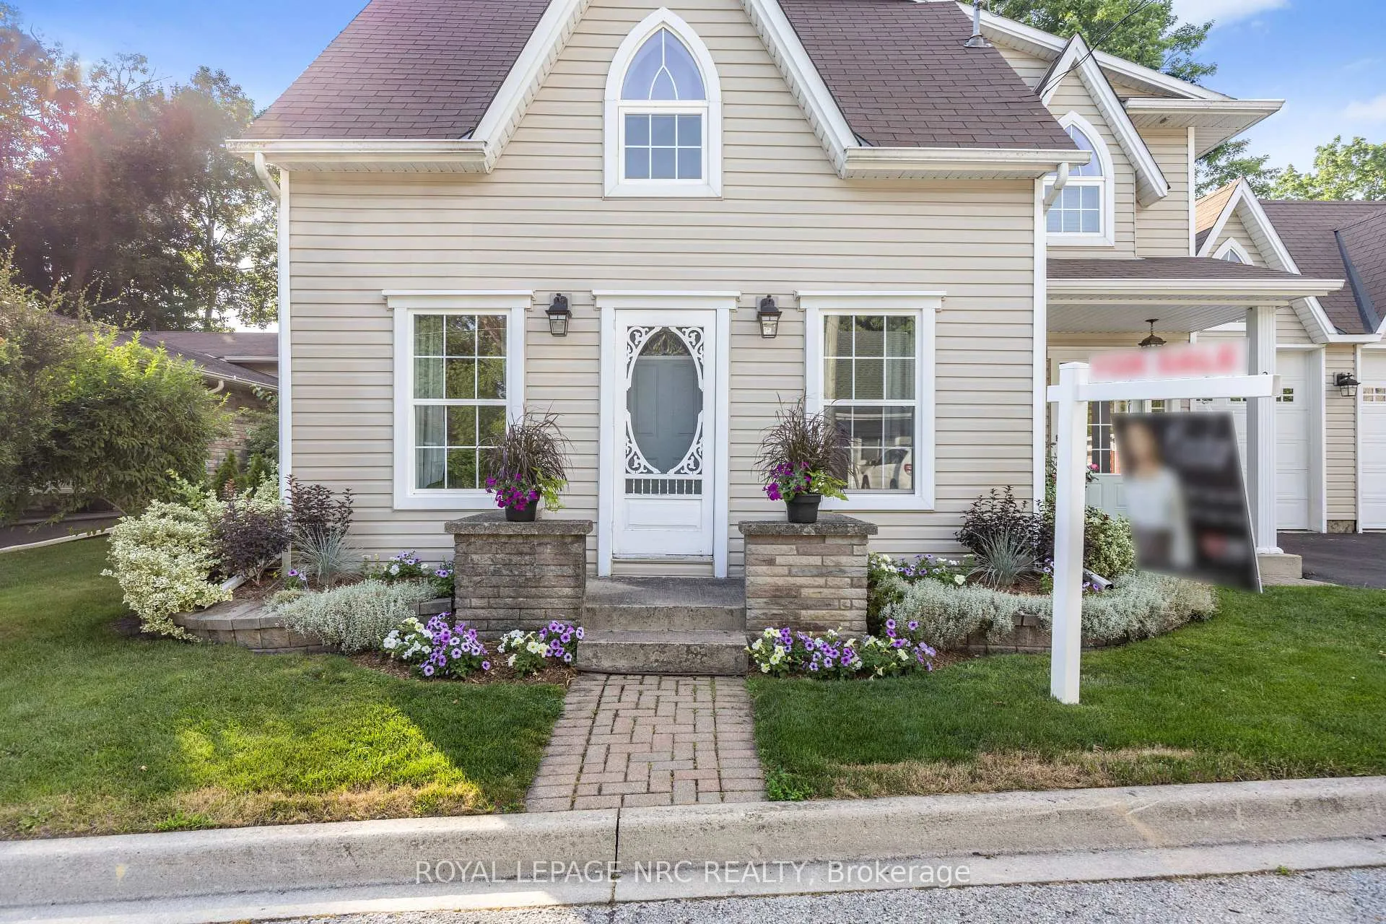
Charming Waterdown Home with Stunning Outdoor Living & 4-Car Garage Nestled in the heart of historic Waterdown, this beautifully maintained home offers the perfect blend of character, comfort, and convenience. Enjoy walking distance to town, charming local shops, and scenic hiking trails, all while coming home to your own private retreat. Situated on a gorgeous, oversized lot with mature trees, this home boasts extensive landscaping and hardscaping. The backyard is a true oasis, featuring a stunning stone retaining wall and a spacious stone patio, perfect for outdoor entertaining or quiet relaxation. Inside, this 3 bedroom, 3-bathroom home is designed for comfort. A thoughtfully added family room showcases vaulted ceilings and a striking stone fireplace, creating a warm and inviting space. The main floor includes a convenient laundry room, while the primary suite offers a walk-in closet and private ensuite for ultimate relaxation. One of the bedrooms currently has a temporary wall dividing the space into two separate areas perfect for gaming, a play space, or additional privacy. This can easily be removed prior to closing, allowing flexibility to suit your needs. A rare 4-car drive-through garage provides ample parking and endless possibilities for hobbyists or car enthusiasts.
Ask about this home
A HOMEH agent will answer your questions about this home.
Around this home
Daily convenience, out of 100, from the distances below
Schools nearby
School rating, out of 10.
Helpful calculators
Your HOMEH agent

"I would see it this week."