

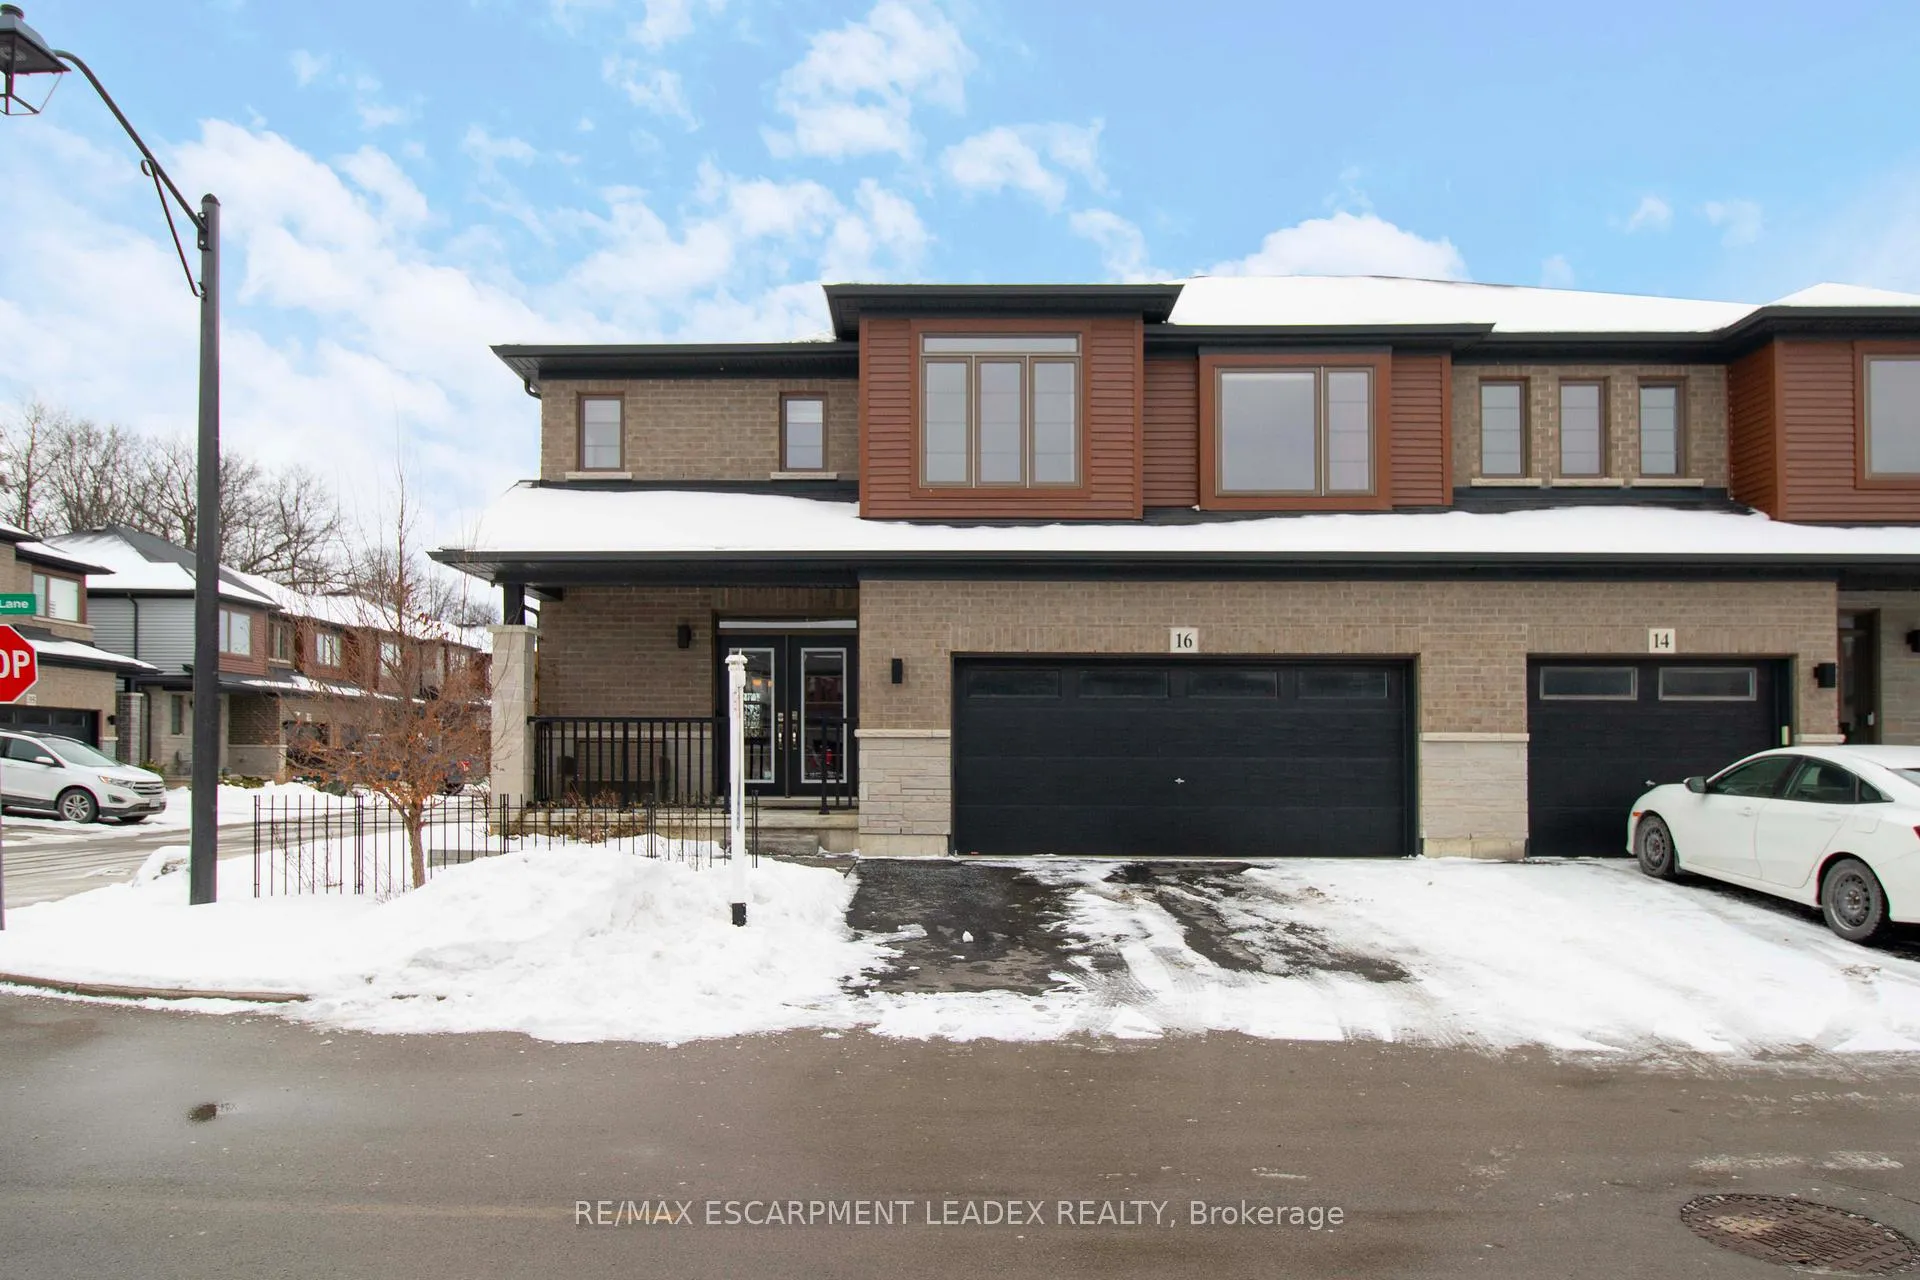
16 Harley Lane
16 Harley Lane
 See all 48 photos
Property history
Facts and features
- BasementPart finished
- Age of home6–15 years
- Water, sewerMunicipal
- HeatingForced air
- Central air
The homeSemi-Detached, 2-storey, Age 6–15 years
- Type: Semi-Detached
- Style: 2-storey
- Age: 6–15 years
- Living space: 2,000–2,500 sq ft
- Basement: Full, partially finished
InsideAuto garage door remote, in-law capability, Rooms above ground 7, 4 + 1 in the basement
- Features: Auto garage door remote, in-law capability
- Rooms above ground: 7
- Bedrooms: 4 + 1 in the basement
- Bathrooms: 4
- Kitchens: 1
- Family room: Yes
Outside and lotBrick, Asphalt shingle, Concrete
- Exterior: Brick
- Roof: Asphalt shingle
- Foundation: Concrete
- Size: 47.58 × 86.75 ft
Parking2 Garage, Attached, Private double
- Spaces: 2 Garage
- Garage: Attached
- Driveway: Private double
Heating, water and powerForced air, gas, Central air, Municipal water
- Heating: Forced air, gas
- Cooling: Central air
- Water: Municipal water
- Sewer: Municipal sewer
Costs and taxesTaxes $6,752 a year, HST No HST, Hot water heater.
- Taxes, 2024: $6,752 a year
- HST: No HST
- Rental items: Hot water heater.
Included in the saleFridge, stove, dishwasher, washer, dryer.
- Included: Fridge, stove, dishwasher, washer, dryer.
NearbyFenced yard, park, ravine
- Close to: Fenced yard, park, ravine
Listing detailsX12048079, Sold, Mar 28, 2025
- MLS® number: X12048079
- Status: Sold
- Listed on: Mar 28, 2025
- Days on market: 32
- Updated: Apr 29, 2025
- Possession: Flexible
- Occupied by: Owner
- Listing brokerage: RE/MAX ESCARPMENT LEADEX REALTY
About this home
16 Harley Lane, Hamilton (Ancaster), ON L9G 0G5
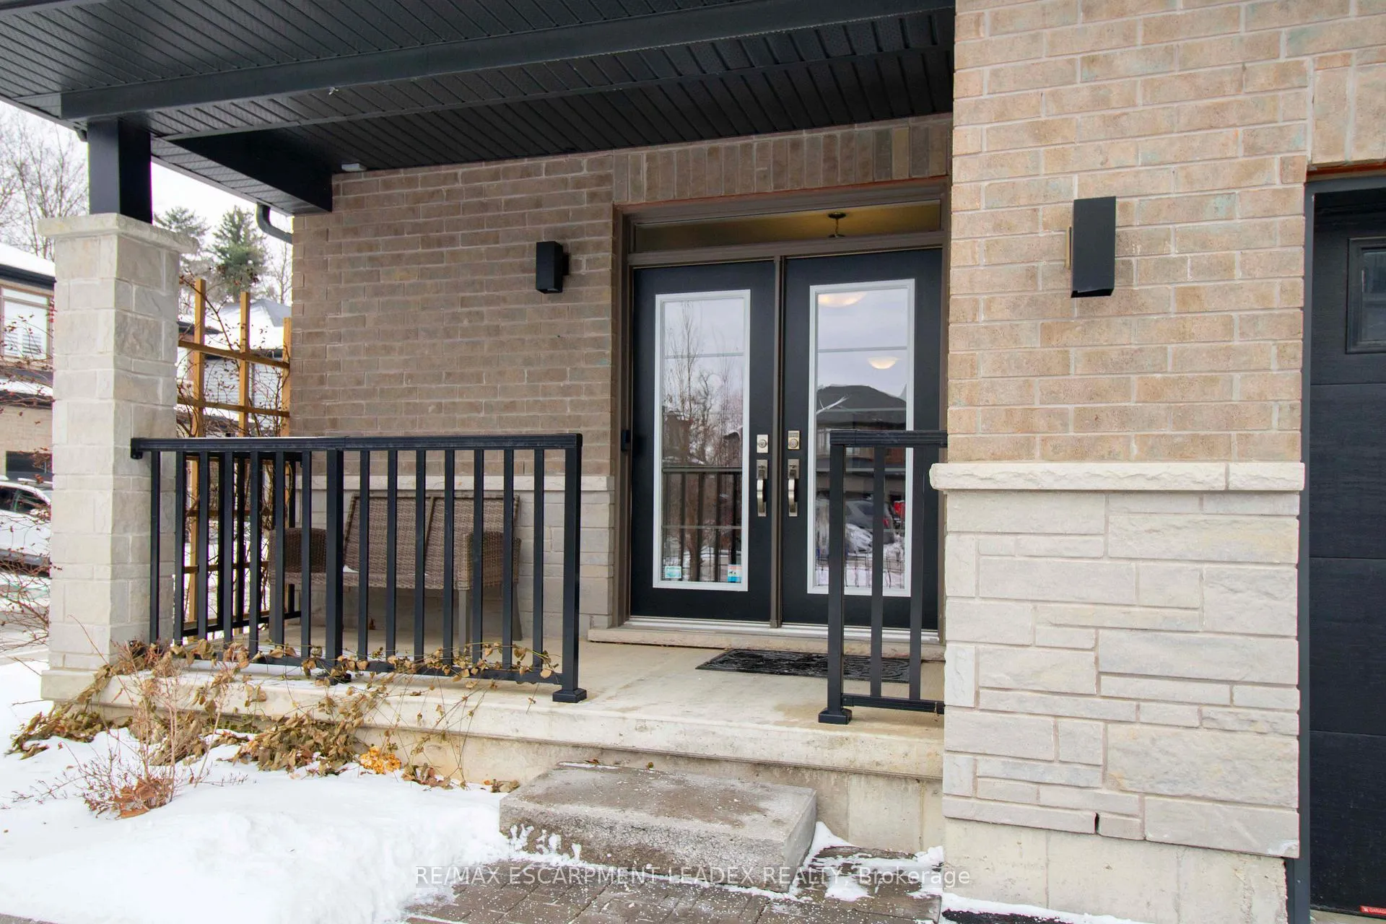
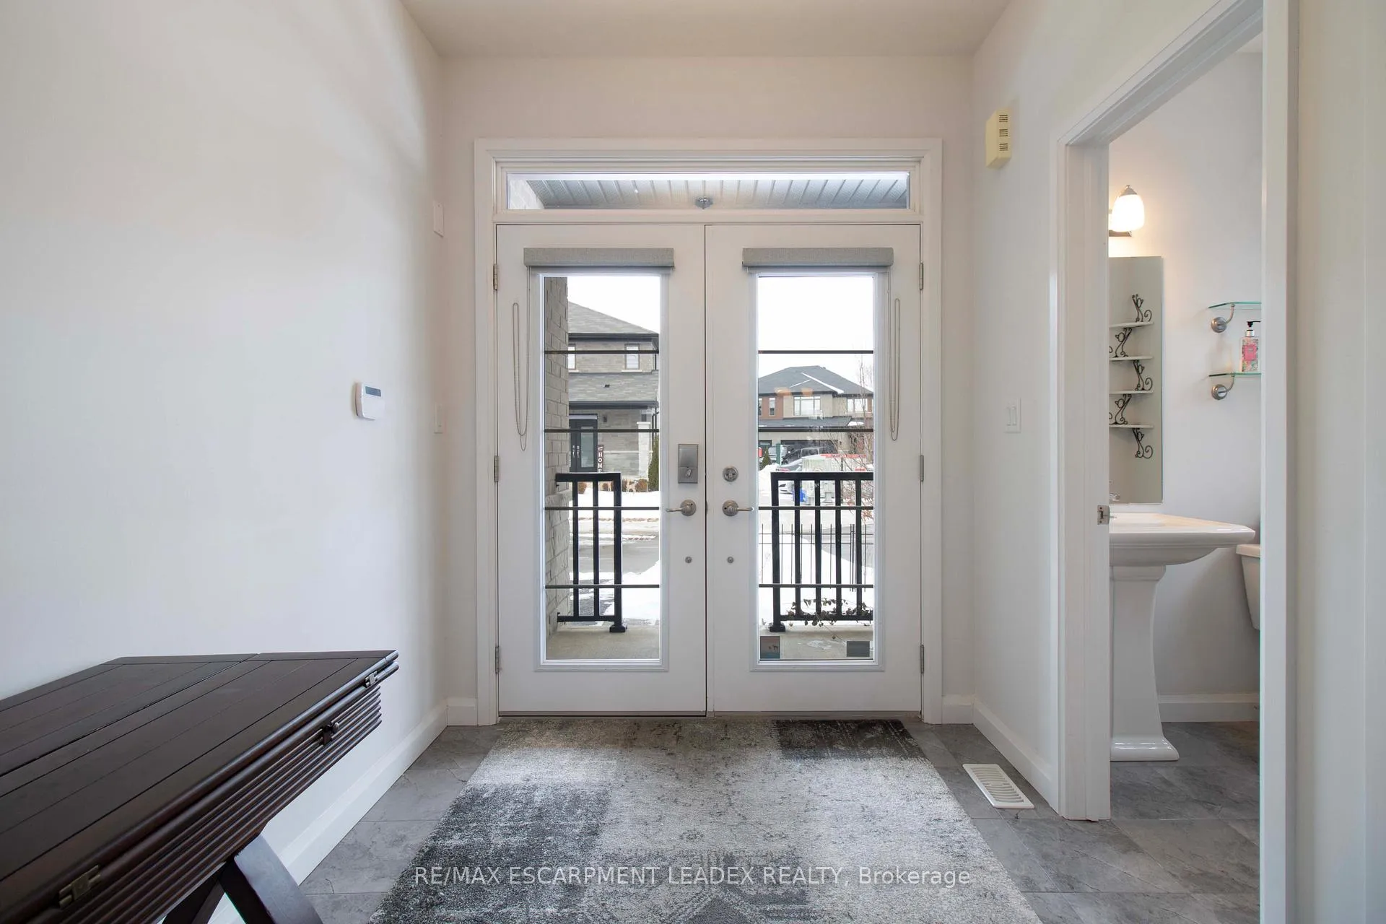
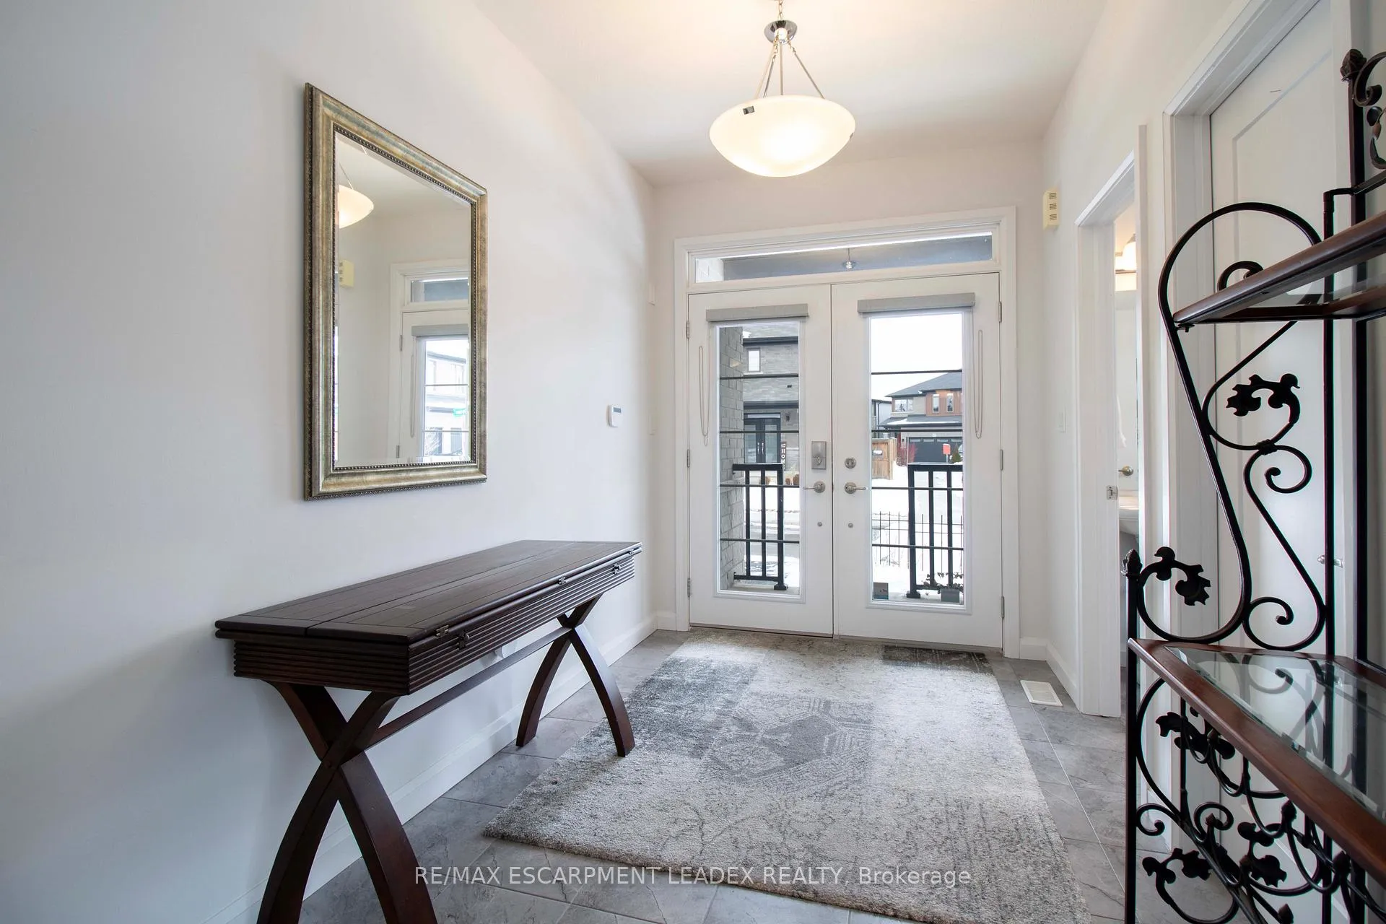
Welcome to this luxurious and spacious semi-detached home, featuring an impressive 2343+ sq.ft. of above-grade living space along with a partially finished basement that includes a bedroom and a full bathroom. The main floor showcases an open concept design, a welcoming foyer, high 9 ft. ceilings, and large, luminous windows that create a bright atmosphere. The stylish kitchen is perfect for entertaining, equipped with a walk-in pantry, a center island topped with quartz countertops, and stainless steel appliances. Adjacent to the kitchen, the dining area offers patio doors leading out to a beautifully landscaped backyard. Relax in a cozy family room adorned with hardwood floors and bright corner windows. Upstairs, discover four generously sized bedrooms, an office, two full bathrooms, and a convenient upper-level laundry. The backyard boasts exclusive use, fully fenced with a stunning gazebo and patio deck. The basement adds extra space with a bedroom, a 3-piece bathroom.
Ask about this home
A HOMEH agent will answer your questions about this home.
Around this home
Daily convenience, out of 100, from the distances below
Schools nearby
School rating, out of 10.
Helpful calculators
Your HOMEH agent

"I would see it this week."