

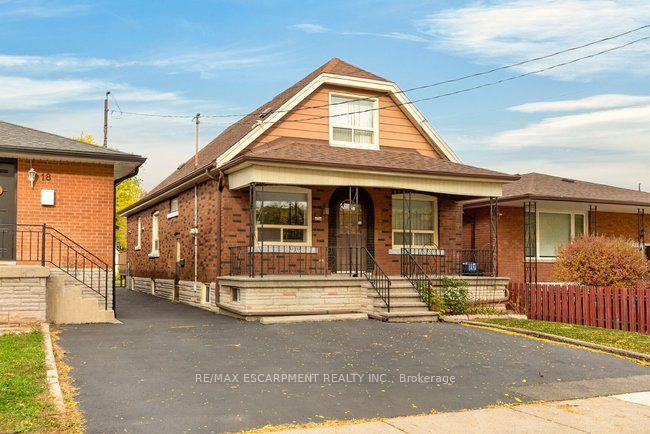
16 Ferrie Street W
16 Ferrie Street W
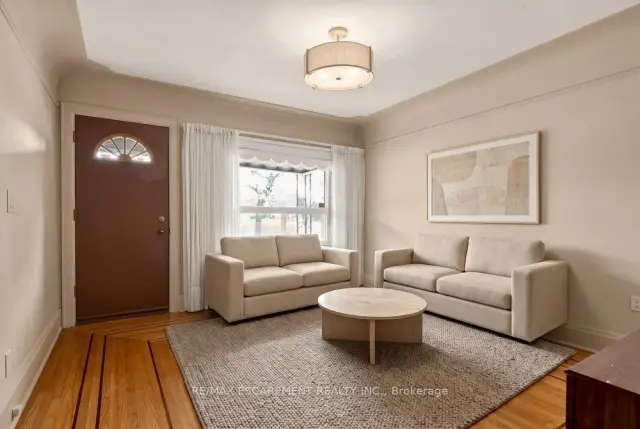 See all 42 photos
Property history
Facts and features
- BasementUnfinished
- Age of home51–99 years
- Water, sewerMunicipal
- Lot shapeRectangular
- Central air
The homeDetached, 1 1/2 storey, Age 51–99 years
- TypeDetached
- Style1 1/2 storey
- Age51–99 years
- Living space1,100–1,500 sq ft
- BasementFull, unfinished
InsideOther, Rooms above ground 6, Bedrooms 3
- FeaturesOther
- Rooms above ground6
- Bedrooms3
- Bathrooms3
- Kitchens1
Outside and lotBrick, Asphalt shingle, Block
- ExteriorBrick
- RoofAsphalt shingle
- FoundationBlock
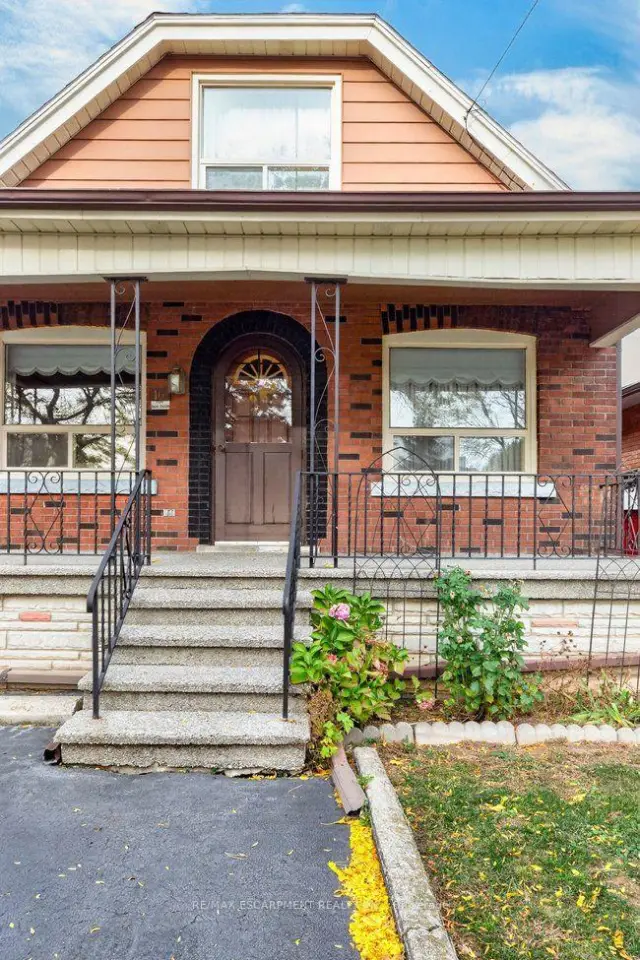
- FeaturesPorch
- Other structuresShed
- Size30.03 × 145.2 ft
- ShapeRectangular
Parking2 Parking, Front yard parking, mutual, private double
- Spaces2 Parking
- DrivewayFront yard parking, mutual, private double
Heating, water and powerForced air, gas, Central air, Municipal water
- HeatingForced air, gas
- CoolingCentral air
- WaterMunicipal water
- SewerMunicipal sewer
Costs and taxesTaxes $4,656 a year, HST included in the price, Water heater
- Taxes, 2026$4,656 a year
- HSTHST included in the price
- Rental itemsWater heater
Included in the saleFridge, stove, washer, & dryer all sold "as is."
- IncludedFridge, stove, washer, & dryer all sold "as is."
NearbyArts centre, fenced yard, hospital, library, marina, park
- Close toArts centre, fenced yard, hospital, library, marina, park
Listing detailsX14144996, Sold, Nov 2, 2026
- MLS® numberX14144996
- StatusSold
- Listed onNov 2, 2026
- Days on market11
- UpdatedNov 13, 2026
- PossessionImmediate
- Occupied byVacant
- Listing brokerageRE/MAX ESCARPMENT REALTY INC.
About this home
16 Ferrie Street W, Hamilton (North End), ON L8L 1C5
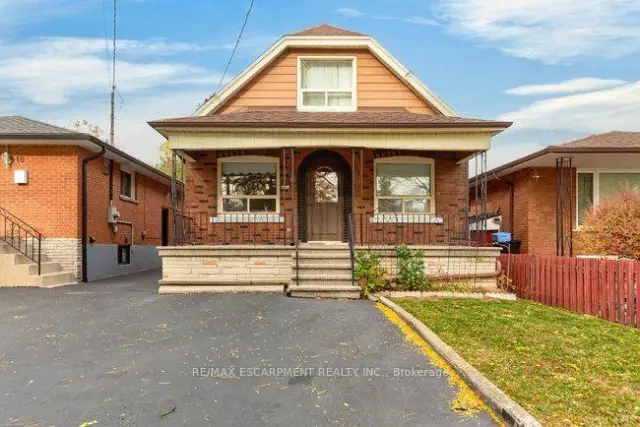
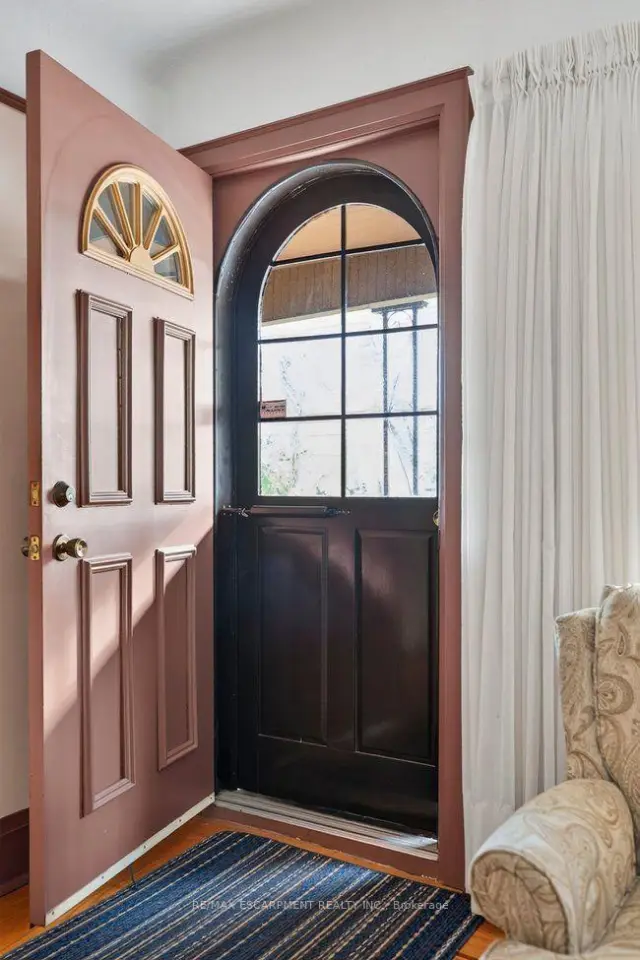
Ideally situated on the west side of James Street North, this solid 1-storey home offers a fantastic opportunity in a sought-after North End neighbourhood. Just minutes from Bayfront Park, Go Station, the marina, the shops and restaurants of James Street North, schools and everyday amenities, this location has plenty to love. Estate sale, lovingly held by the same family since 1971. The home provides a functional layout with three bedrooms and three bathrooms, two bedrooms on the upper level and an additional main-floor bedroom. The main floor also features convenient laundry, a spacious kitchen overlooking the backyard, hardwood flooring and patio doors leading outdoors. Set on a generous 145-foot-deep lot, there is plenty of room to enjoy the outdoors and explore the possibilities. Solid, spacious and full of potential, this is an opportunity to bring your vision, add your personal touches and create a beautiful home for years to come. A great location, a solid home and endless possibilities await! Parking for two cars. Please note some photos are virtually staged.
Ask about this home
A HOMEH agent will answer your questions about this home.
Around this home
Daily convenience, out of 100, from the distances below
Schools nearby
School rating, out of 10.
Helpful calculators
Your HOMEH agent

"Priced 26% under the Hestimate. I would see it this week."