
9 Donlea Drive
Hamilton (Sherwood), ON L8T 1K4
- 4Bedrooms
- 3Bathrooms
- 1Garage
- 1500–2000Sq Ft
- $6,758Tax
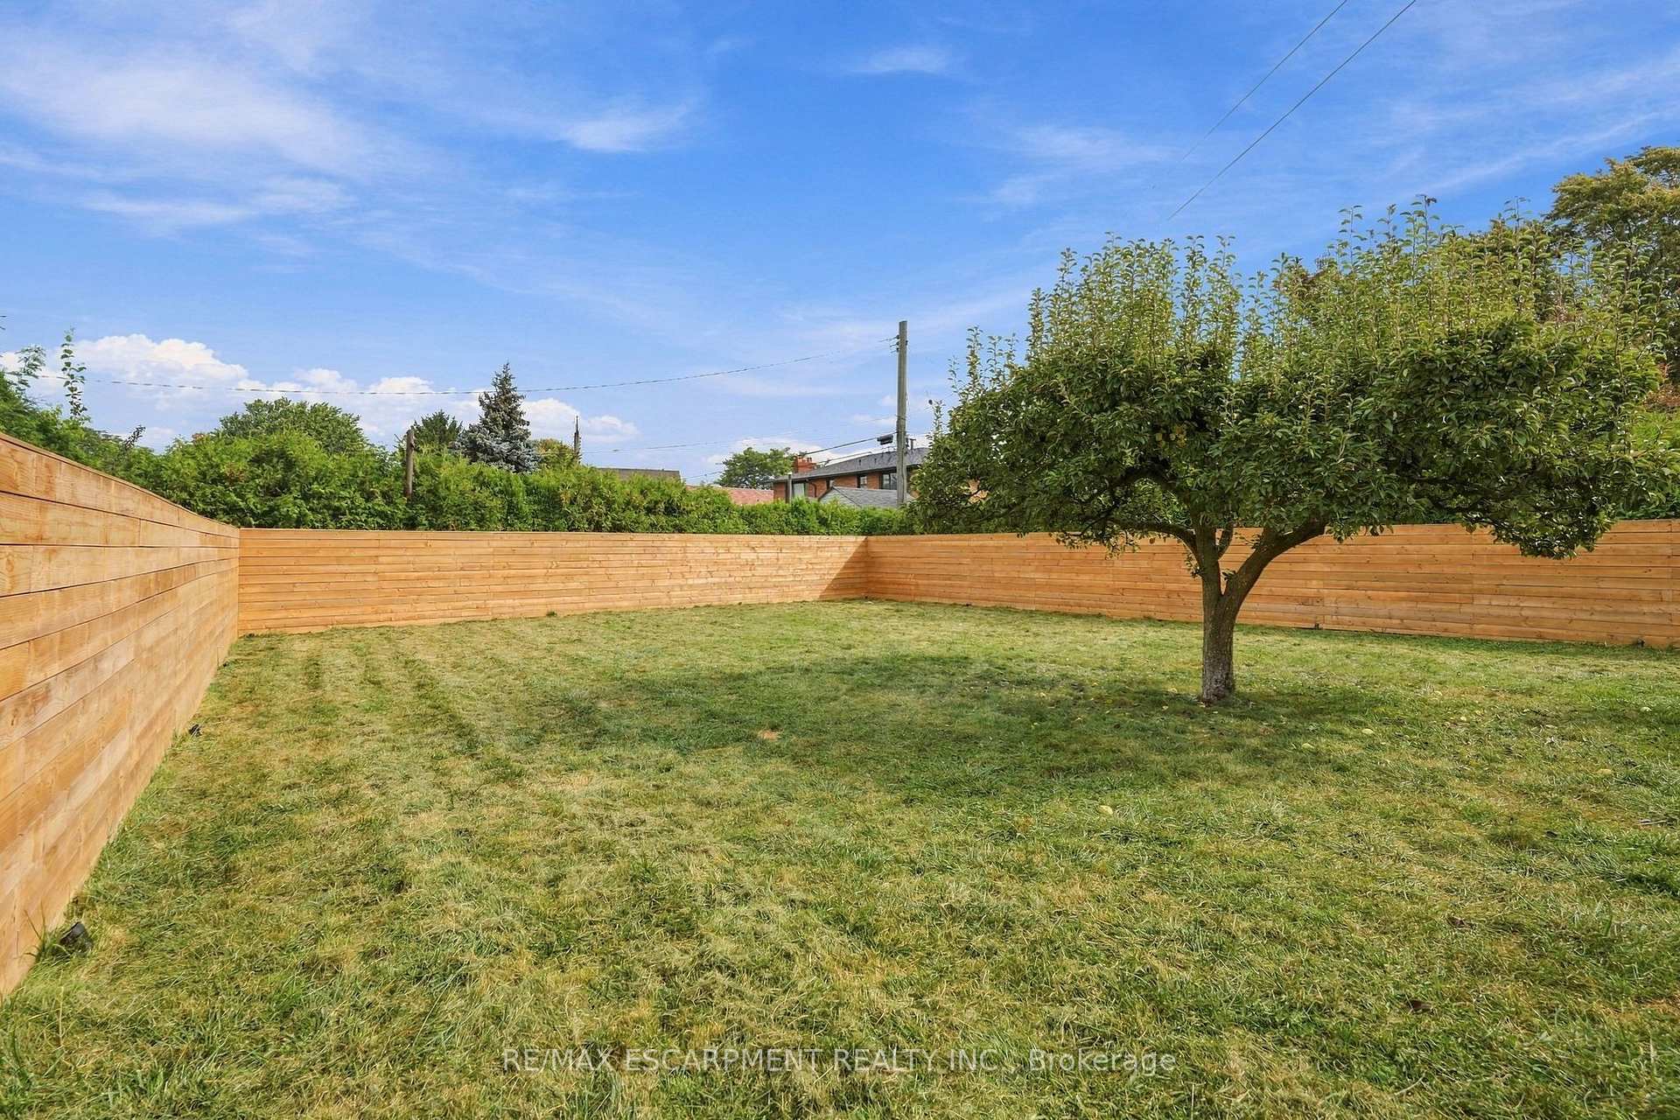
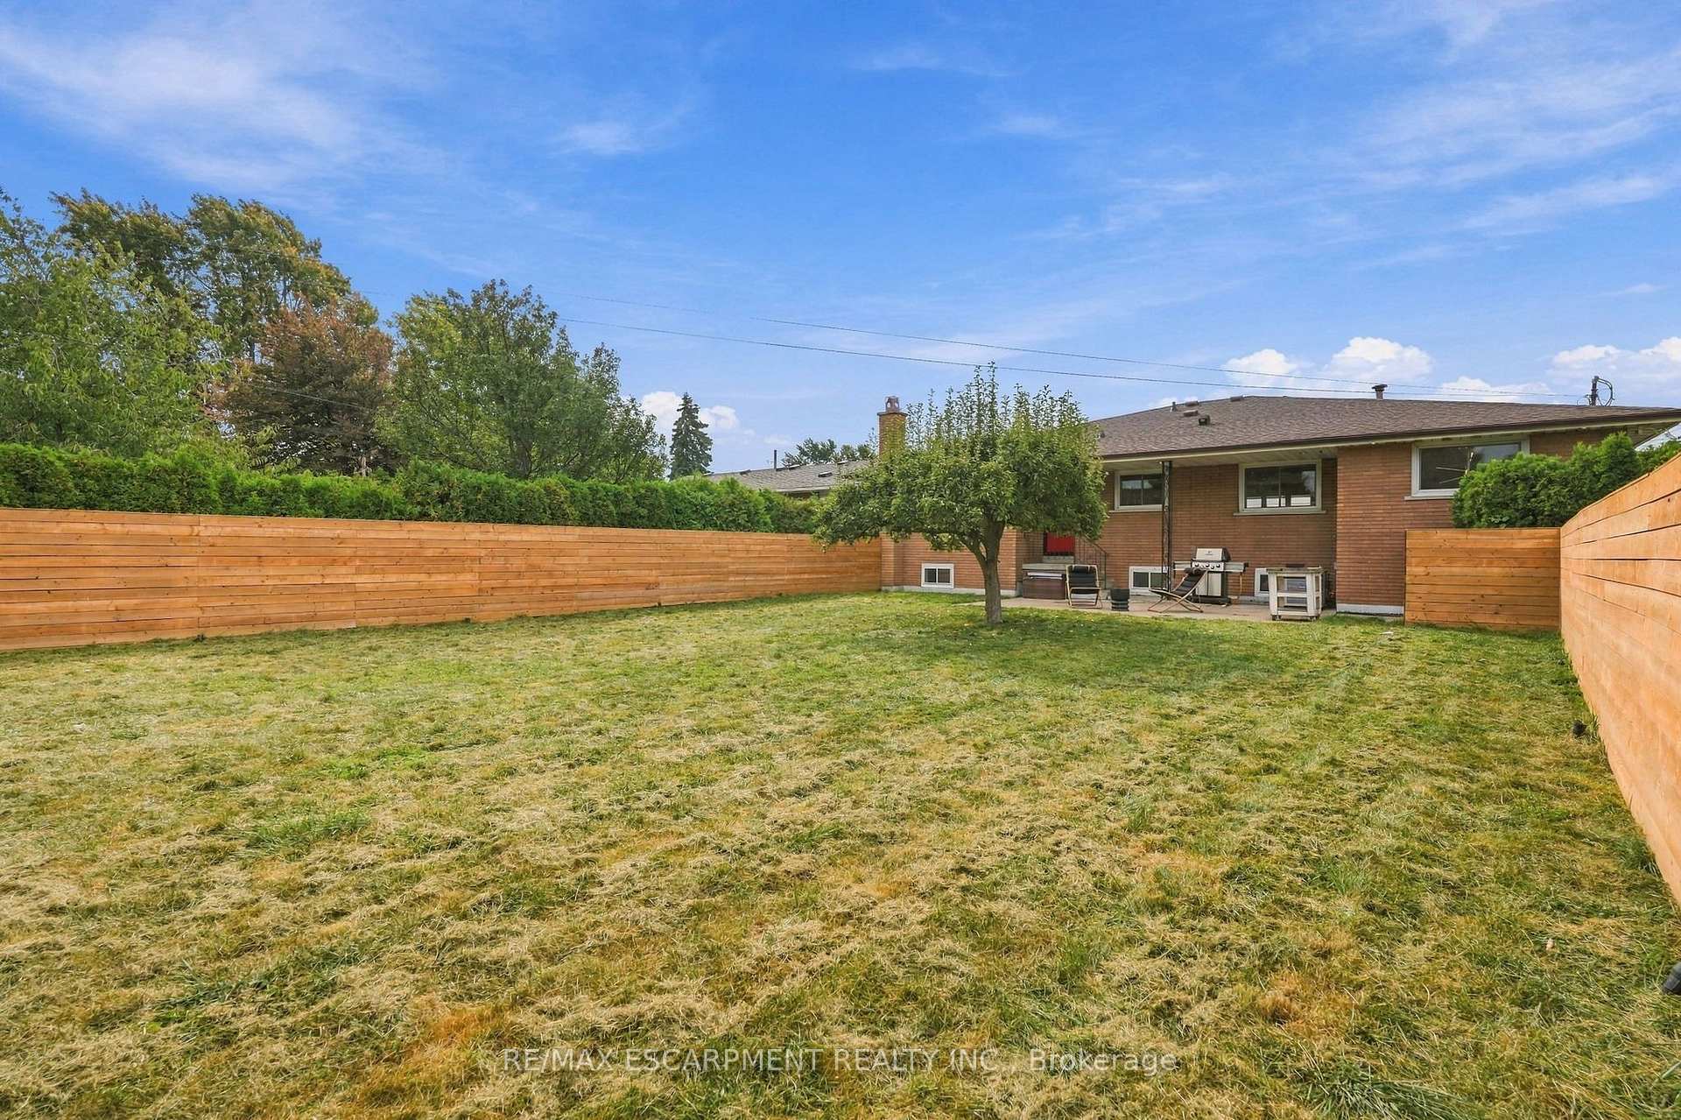
- 59×132 ftLot Size
 Estimated Value:$935,828See Free Estimate Report

Sale & Price History for 9 Donlea Drive, Hamilton, Sherwood
| Start Date | End Date | Price | Event | MLS# |
|---|---|---|---|---|
| No listing history available | ||||
Real estate boards require you to or to see the full details of this property.
*Sold prices and complete sale & price history are regulated data. Under the Trust in Real Estate Services Act, 2002 (TRESA) and the rules of the Real Estate Council of Ontario (RECO), and pursuant to the Multiple Listing Service® rules of the Canadian Real Estate Association (CREA) and the Toronto Regional Real Estate Board (TRREB), this information may be shown only to registered users who have agreed to the applicable terms of use (a Virtual Office Website, or "VOW," arrangement). HOMEH Inc., Brokerage therefore provides it to signed-in members only. Creating an account is free and takes under a minute.
About 9 Donlea Drive, Hamilton, Sherwood
Summarized Description
- Thoughtfully reimagined home in Sherwood neighbourhood
- Smart-home technology enhances modern living
- Custom-designed lighting and quality craftsmanship throughout
- Oversized kitchen island with extensive storage
- Heated bathroom floors and Wi-Fi-enabled mirrors
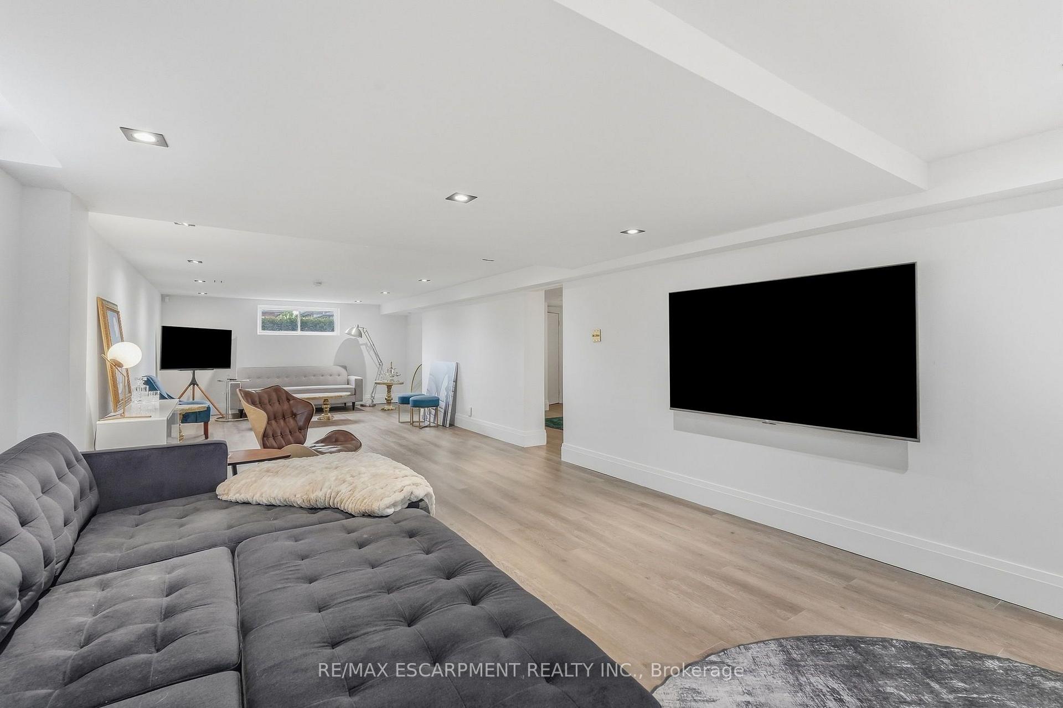
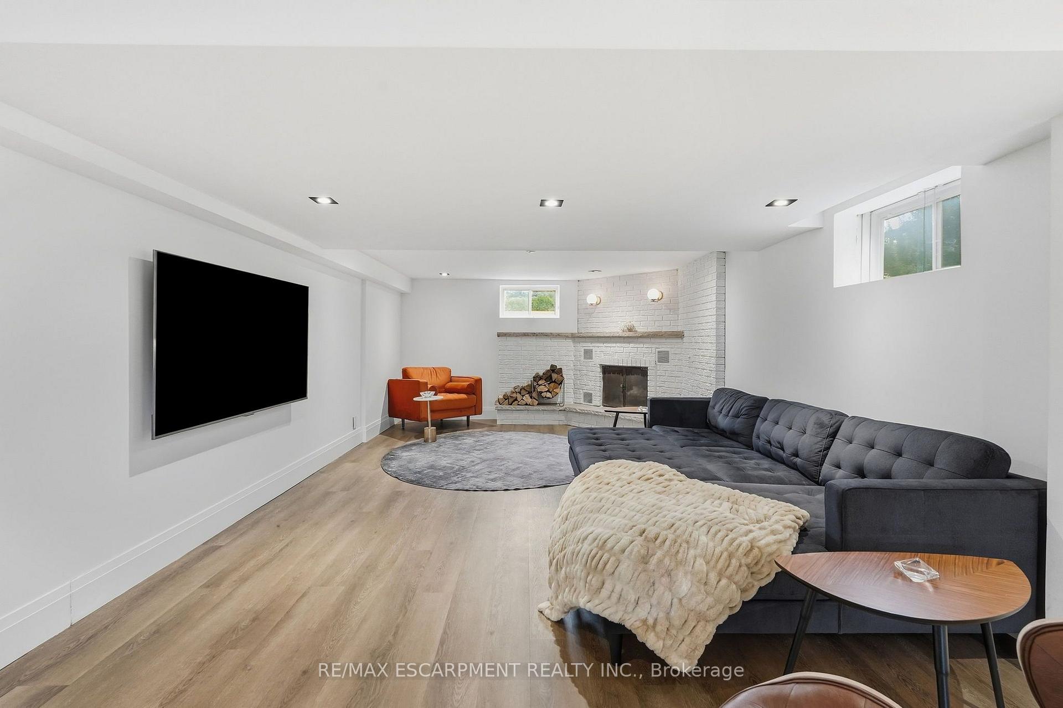
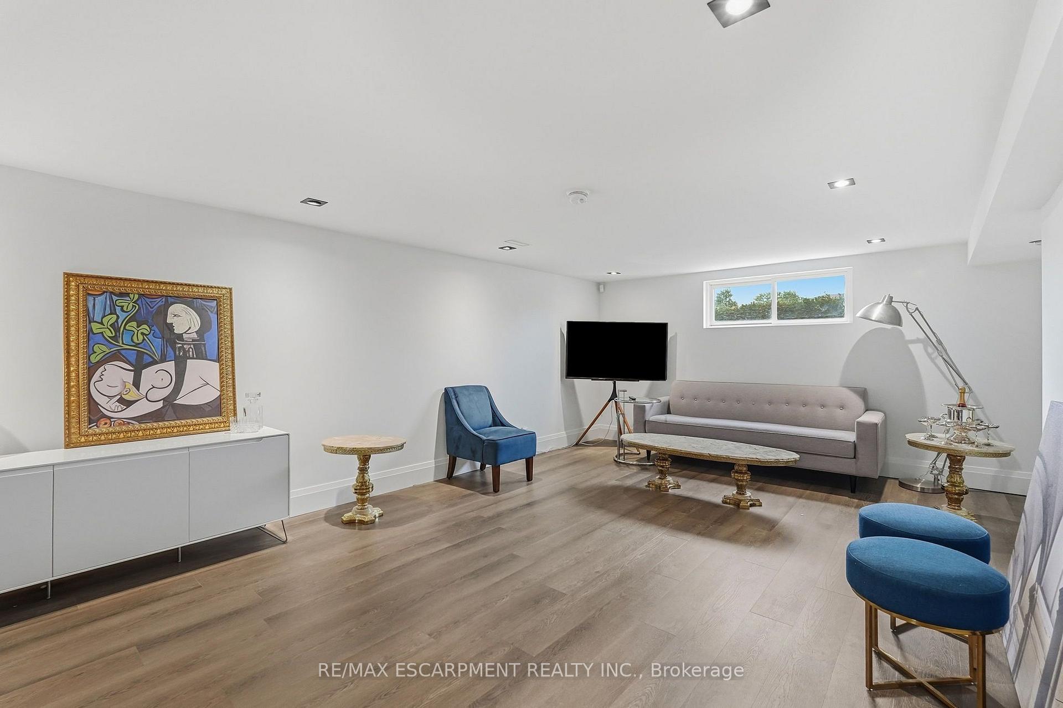
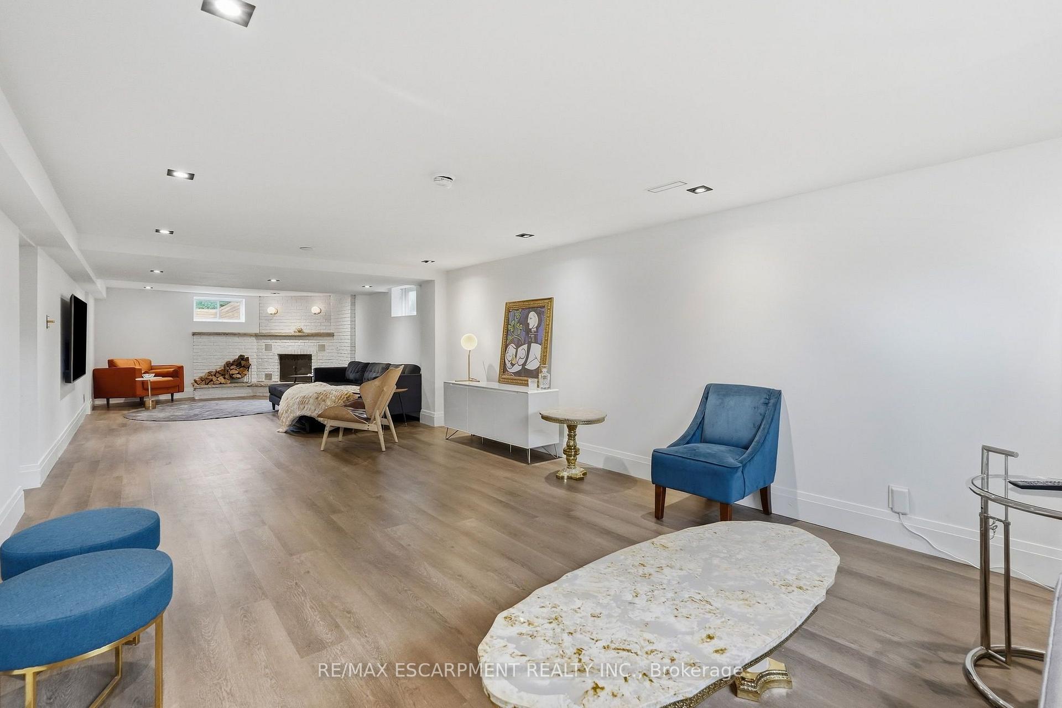
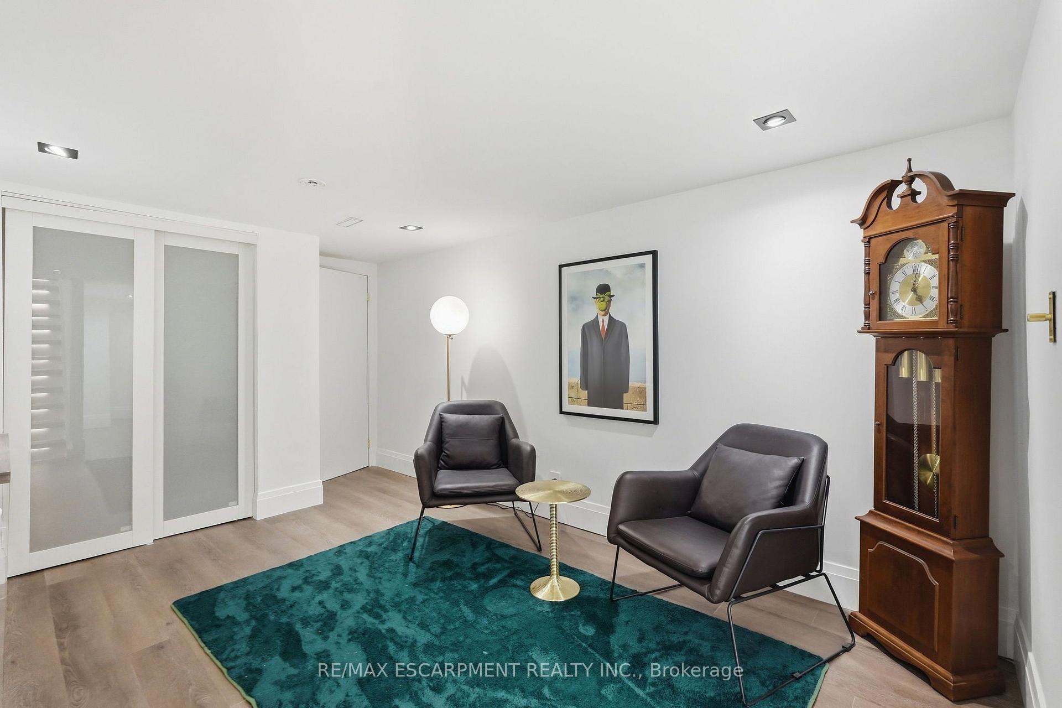
- Finished lower level for relaxation or work
- Upgraded electrical and plumbing for peace of mind
- Close to schools, amenities, and outdoor trails
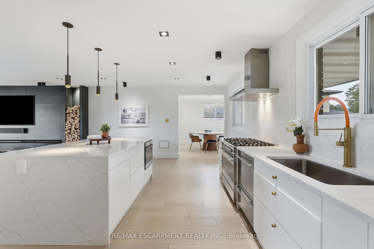
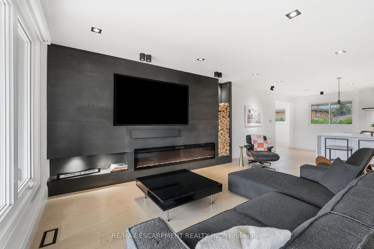
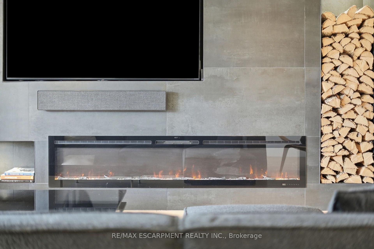
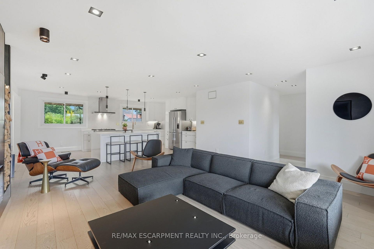
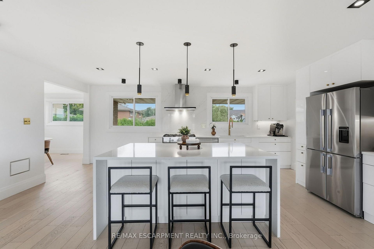
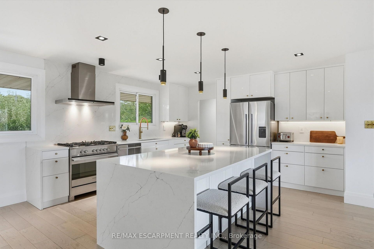
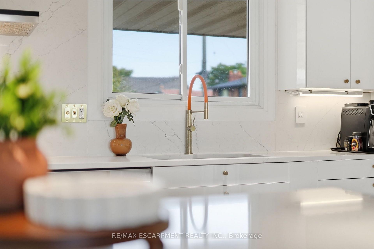
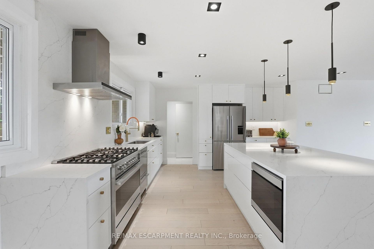
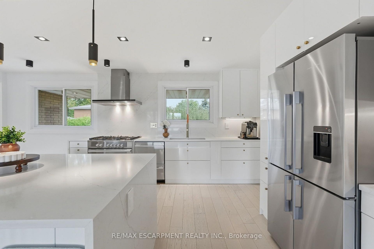
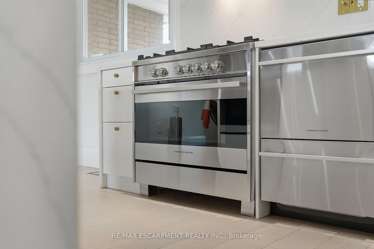
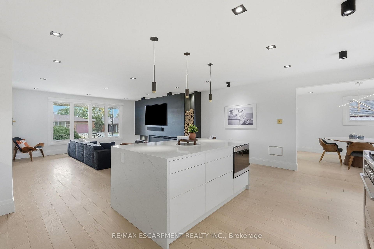
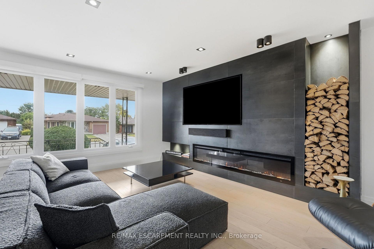
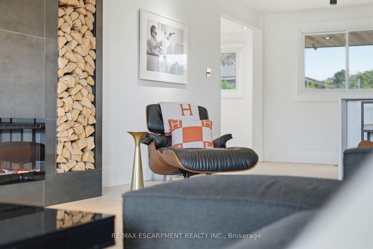
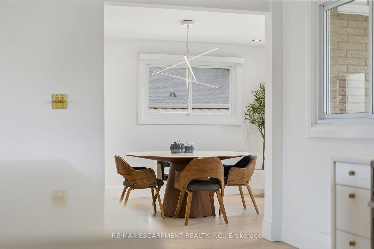
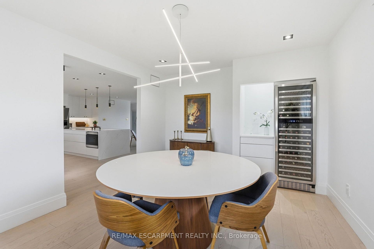
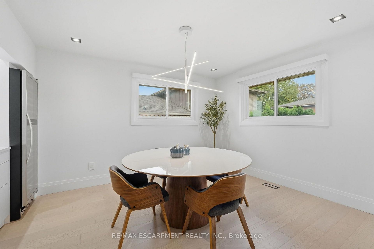
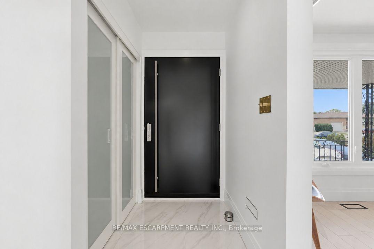
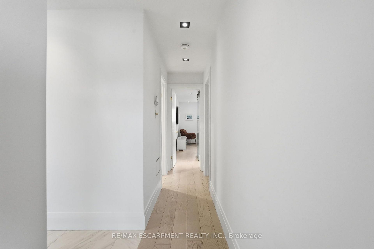
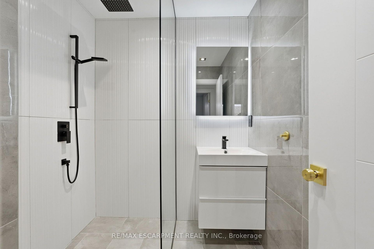
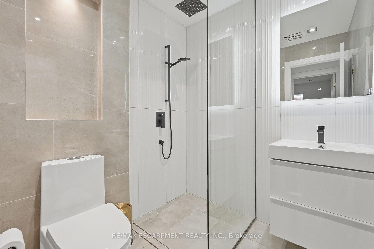
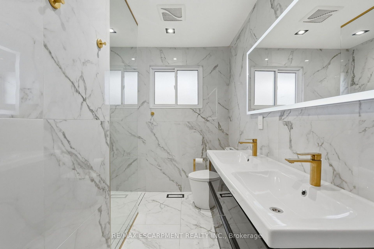
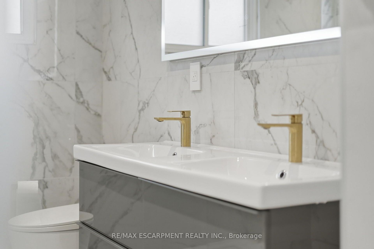
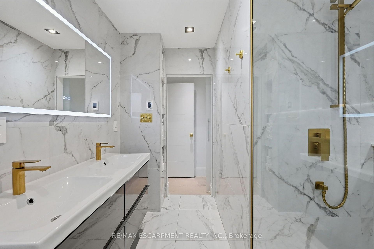
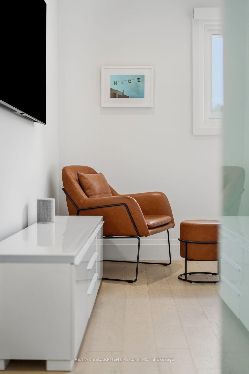
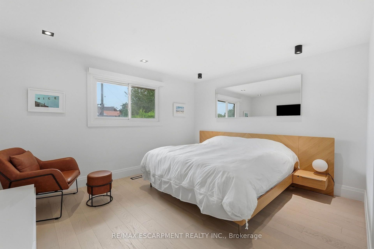
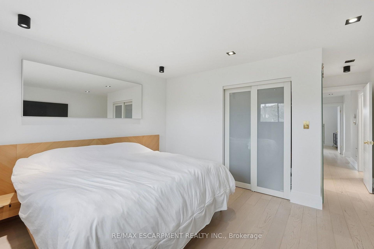
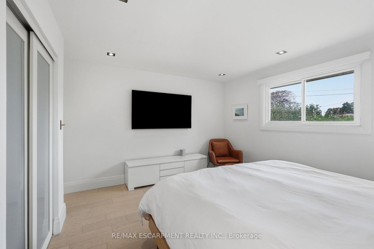
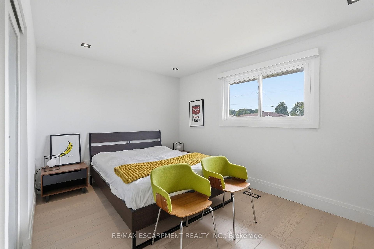
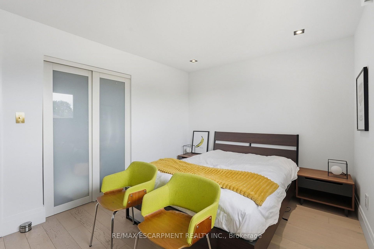
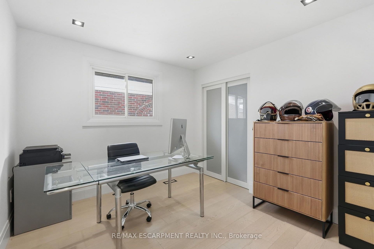
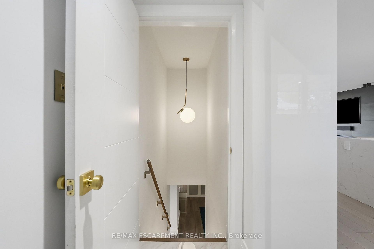
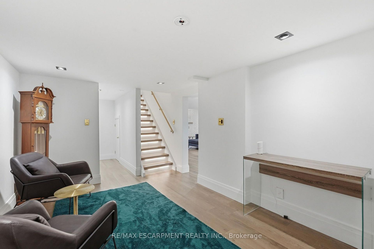
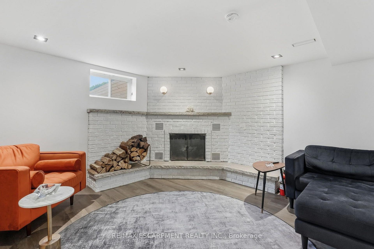
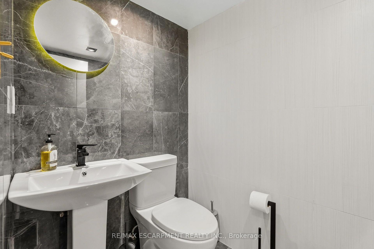
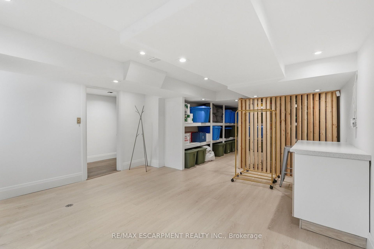
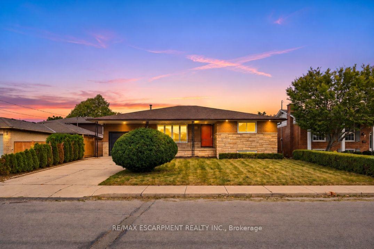
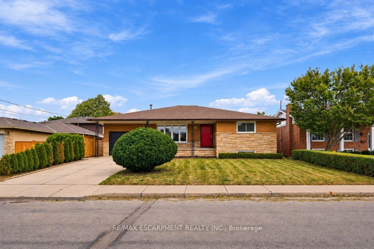
This is not your average Hamilton Mountain bungalow. Welcome to 9 Donlea Drive, a thoughtfully reimagined home in the sought-after Sherwood neighbourhood where elevated design, smart-home technology and quality craftsmanship come together. Inside, every detail has been carefully considered. Engineered hardwood flooring runs throughout the home, complemented by custom-designed lighting, Buster + Punch brass switches, Legrand adorne outlets and automated Wi-Fi-enabled blinds. At the heart of the home, the kitchen was designed for both everyday living and entertaining, featuring an oversized waterfall island with extensive integrated storage, Fisher & Paykel appliances including double-drawer dishwashers, a Sharp convection microwave drawer and an impressive 168-bottle wine refrigerator. The attention to detail continues into the bathrooms with heated floors, Wi-Fi-enabled LED mirrors with integrated audio, linear shower drains and Aria architectural vents. A wood-burning fireplace brings warmth and character to the living space, while the fully finished lower level offers plenty of additional room to relax, entertain or work from home. And the upgrades go well beyond what you can see. The home underwent extensive infrastructure improvements in 2022, including a complete 200-amp electrical upgrade and rewiring, replaced/upgraded plumbing and hardwired CAT6 connectivity throughout. An oversized European-style entrance doors with a triple-lock system, hardwired exterior security cameras, and thoughtfully integrated smart-home features complete the package. Set in the established Sherwood neighbourhood, you're just steps from the Mountain Brow and Margate stairs with easy access to the Escarpment Rail Trail, while remaining close to everyday amenities, both high schools and elementary schools, and convenient Mountain access routes. 9 Donlea is the kind of home where the design catches your attention, but the quality behind it is what truly sets it apart. RSA.
Key Facts & Features
Property Costs
- Annual Property Tax Amount
- $6,758
- Land Transfer Tax Fee
- $19,455
Rental Items
- Rental Equipment
- Hot water heater
- Under Contract
- Hot Water Heater
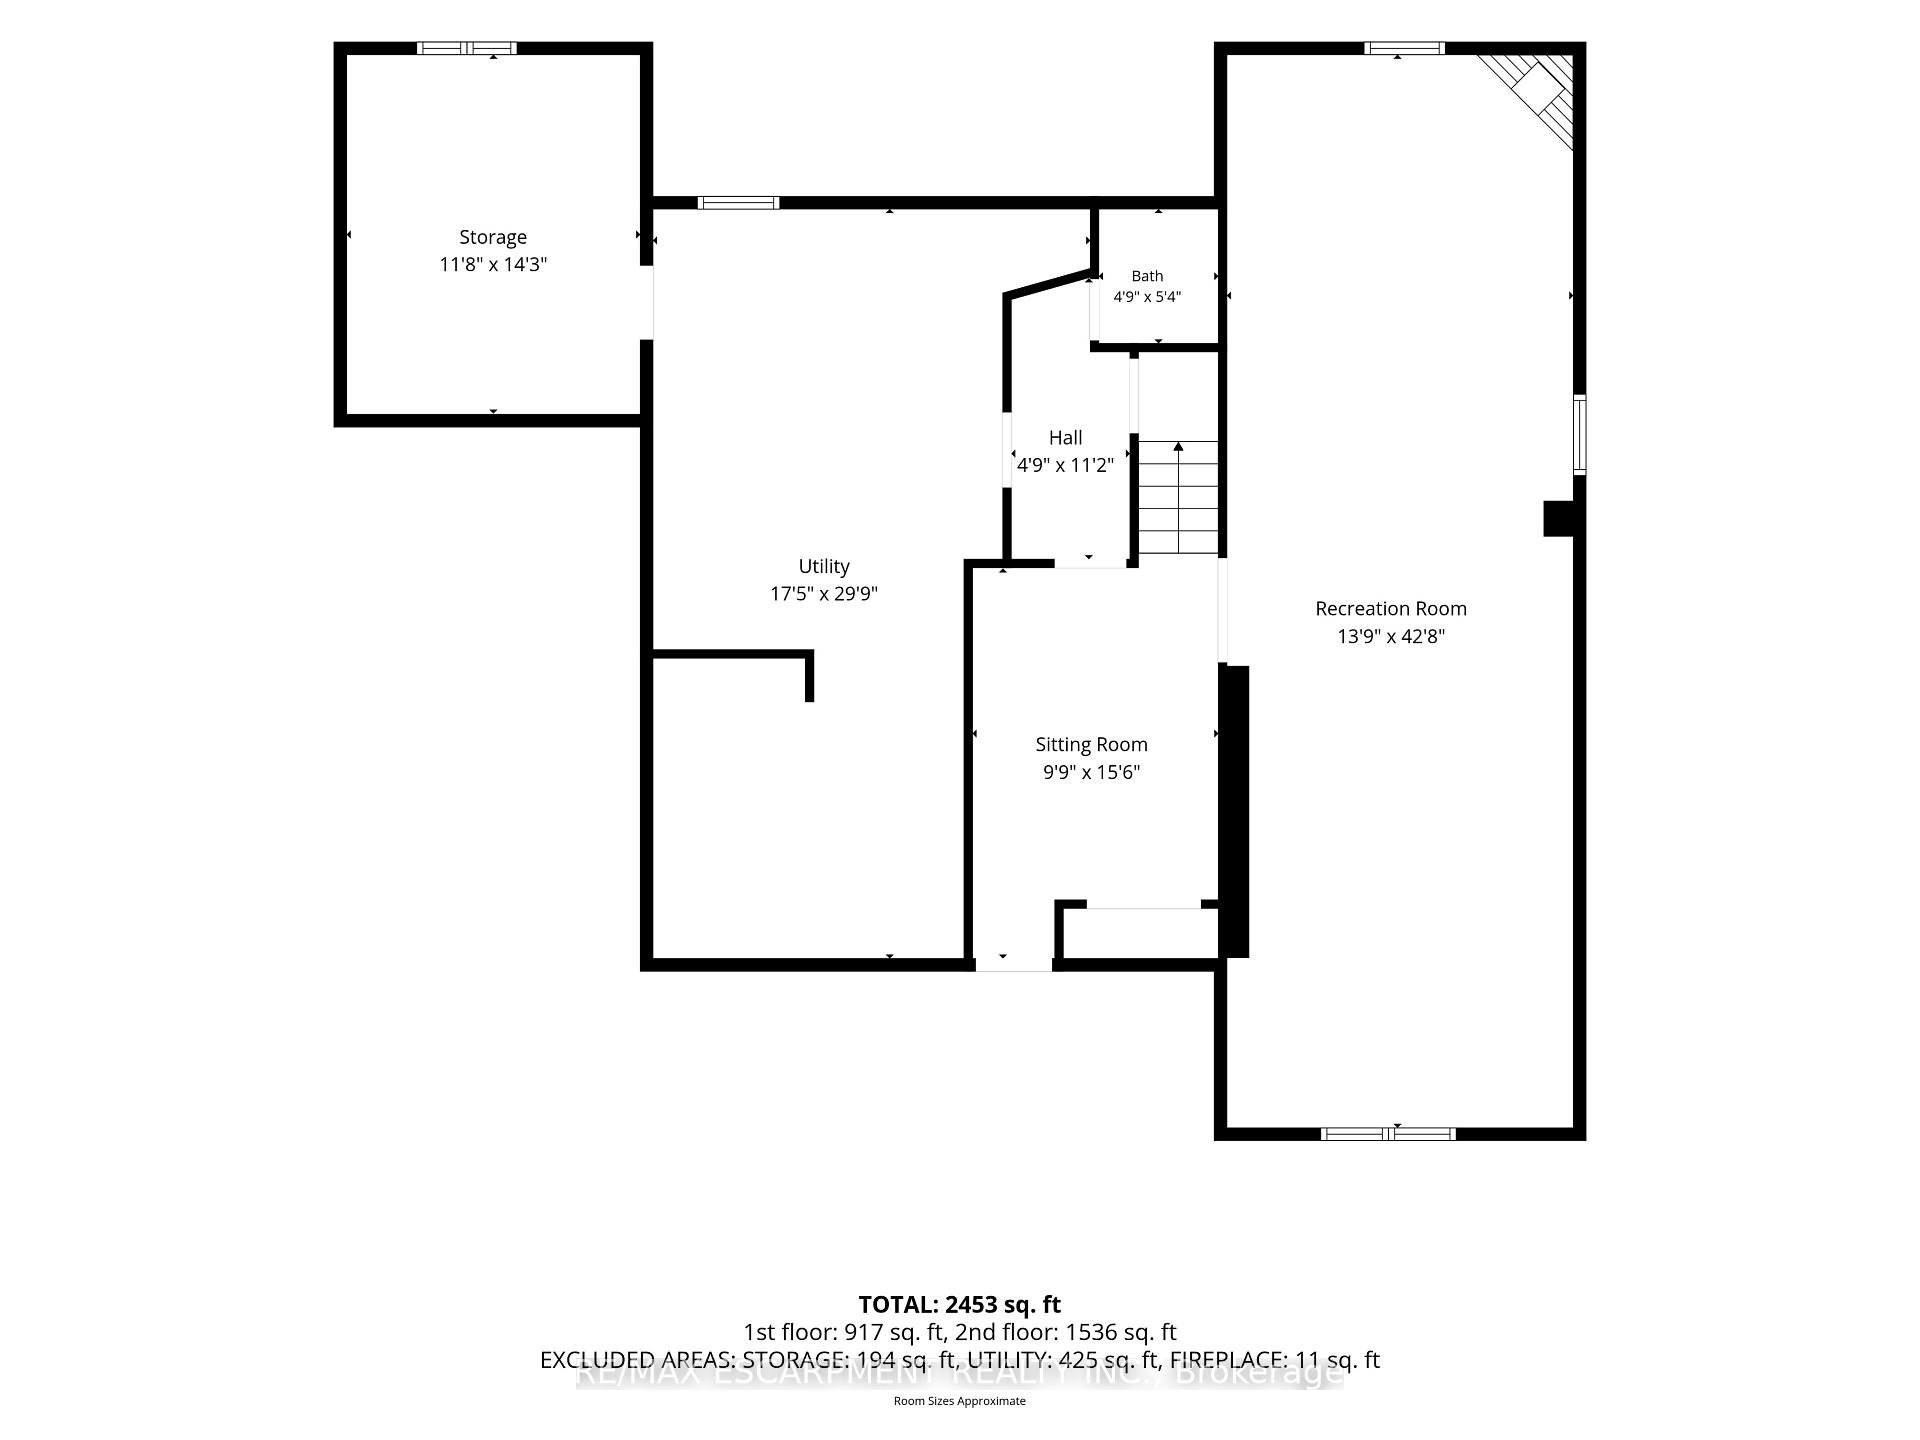
- Basement Type
- Finished, Full, Walk-Up
Interior Features
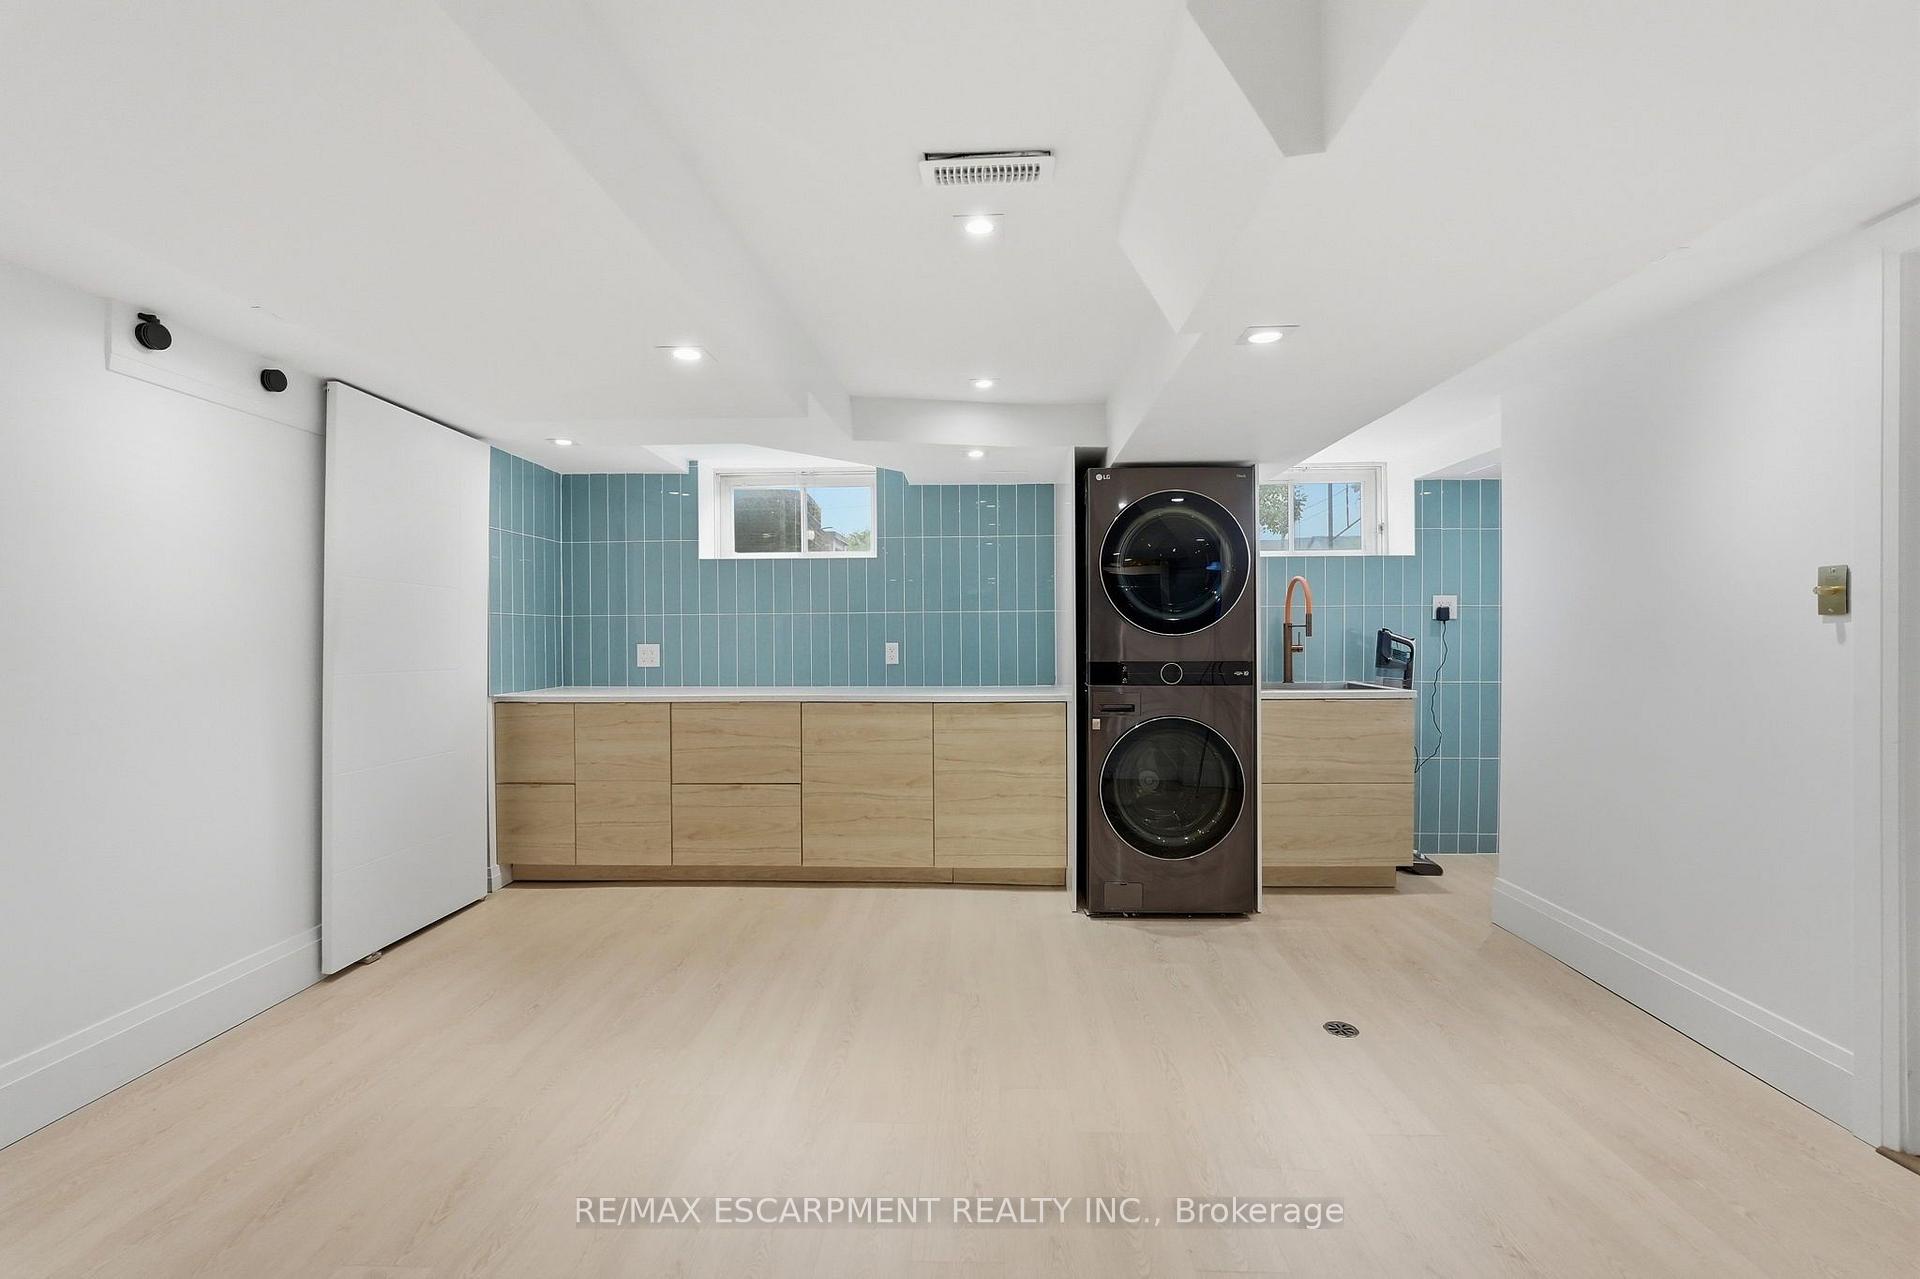
- Laundry Level
- Lower Level
- Interior Extras
- In-Law Capability, Primary Bedroom - Main Floor
- Fireplace/Stove
- Yes
- Fireplace Features
- Electric, Wood
- Elevator
- No
Exterior Features
- Pool
- None
Building
- Building Type
- Detached
- Building Style
- Bungalow
- Approx Age
- 51-99
Construction
- Exterior Finish
- Brick
- Roof
- Asphalt Shingle
- Foundation Details
- Concrete Block
- Special Designation
- Unknown
Lot
- Lot Front
- 58.50 ft
- Lot Depth
- 132.27 ft
- Lot Shape
- Rectangular
Inclusions
- Inclusions
- Fisher & Paykel appliance package: range & oven, refrigerator, double-drawer dishwasher, and exhaust hood; Sharp convection microwave drawer; 168-bottle wine refrigerator; living room television; living room speaker; wood in living room; exterior security cameras; washer; dryer; all window coverings; and all ELFs
Parking & Garages
- Garage Type
- Attached
- Garage Spaces
- 1
- Parking Spaces
- 4
- Total Garage And Parking Spaces
- 5
Heating & Cooling
- Heat Source
- Gas
- Heat Type
- Forced Air
- Air Conditioning
- Central Air
- Water
- Municipal
- Sewers
- Sewer
- Bedrooms
- 4
- Washrooms
- 3
- Kitchens
- 1
Room sizes
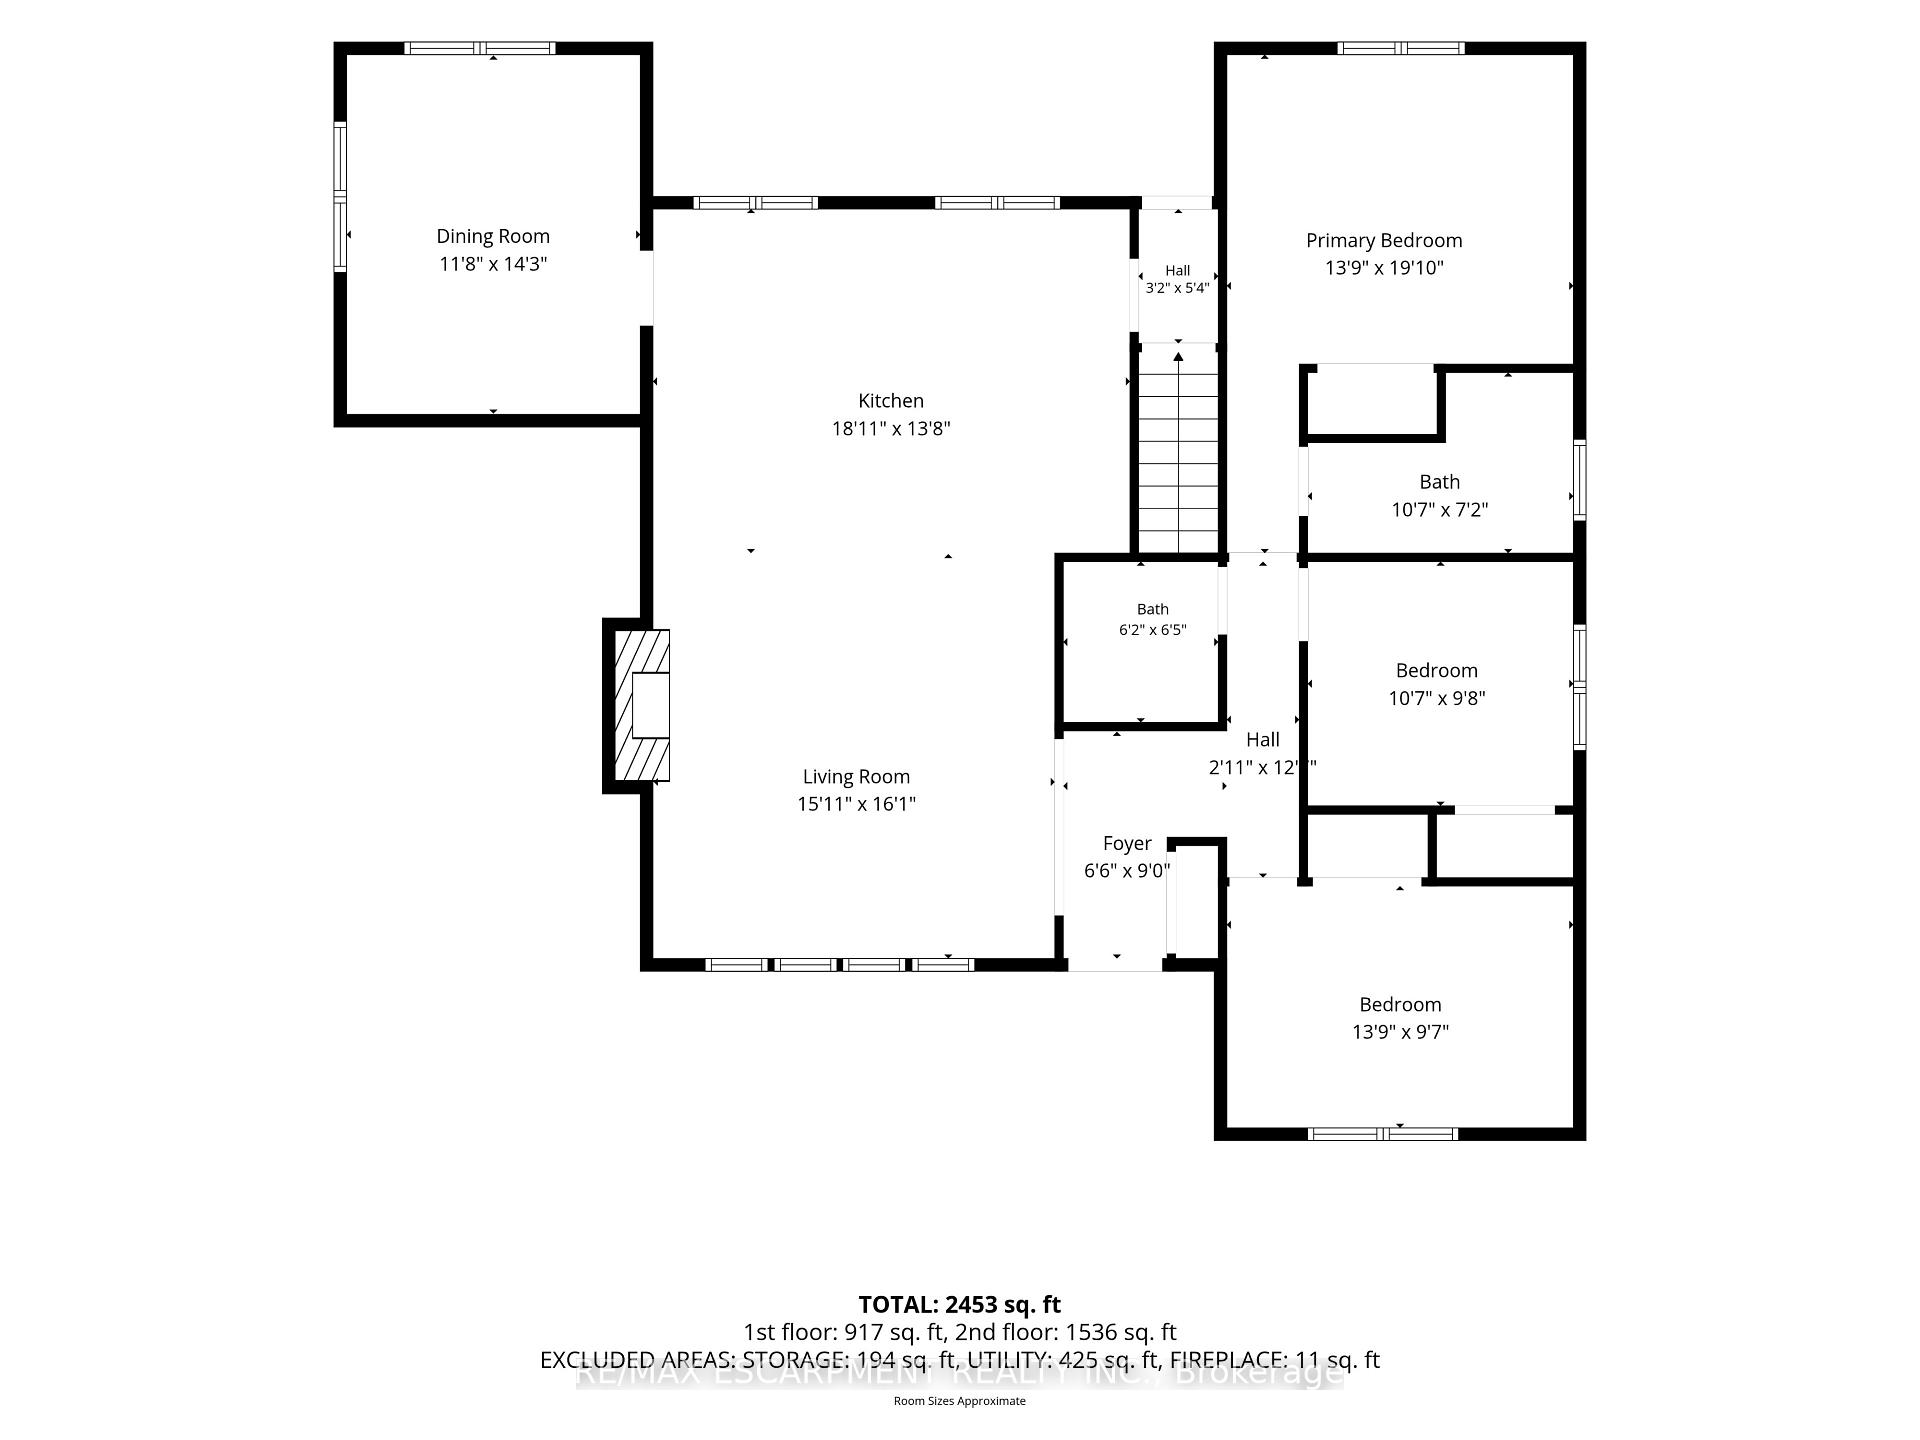
- Bedroom—Main level
- Dining Room—Main level
- Den—Basement level
- Laundry—Basement level
- Living Room—Main level
- Recreation—Basement level
- Kitchen—Main level
- Bedroom—Main level
- Primary Bedroom—Main level
Washrooms
- 3-piece, Main
- 4-piece, Main
- 2-piece, Basement
- Municipality
- Hamilton
- Neighbourhood
- Sherwood
- Main cross streets
- Mountain Brow Blvd to Oakcrest Dr to Donlea Dr
- Zoning
- C
- Directions
- Mountain Brow Blvd to Oakcrest Dr to Donlea Dr
- MLS® number
- X13851572
- Data source
- Toronto Regional Real Estate Board
- Listed on
- 2026-10-01
- Updated on
- 2026-10-14
- Days on market
- 14 days
- Possession type
- Flexible
- Co-op commission
- 2%
- Seller
- Listed by
- RE/MAX ESCARPMENT REALTY INC.
Home Market Value
Current home valuation for 9 Donlea Drive, Hamilton, Sherwood, Hamilton, ON. Listed for $1,149,000
HOMEH Estimate
$935,828
Estimated Sales Range
$739,304 - $1,138,495
HOMEH Estimate for 9 Donlea Drive, Hamilton, Sherwood
Calculated with a real agent's CMA method — 45+ years of experience, codified. Not an AI guess.
For the owner
Is this your home? Track its value.
Get this home's HOMEH Estimate by email once a month, with how many homes are for sale around you.
Mortgage Payment Calculator
Compare up to 4 down payment scenarios
5% on first $500K + 10% on $649,000 over $500K
$89,900
| Scenario 1 | Scenario 2 | Scenario 3 | Scenario 4 | |
|---|---|---|---|---|
−Down payment | % $ | % $ | % $ | % $ |
+CMHC insurance | $42,329 | $32,057 | $27,346 | $0 |
=Total mortgage | $1,100,558 | $1,066,157 | $1,003,996 | $919,200 |
Amortization | ||||
Mortgage rate | % | % | % | % |
| Payment frequency | ||||
=Mortgage payment | $5,373monthly | $5,206monthly | $4,902monthly | $4,488monthly |
Land Transfer Tax
$19,455
$19,455
Around this home
No schools found nearby
Data provided by OpenStreetMap & Fraser Institute School Rankings
Ask HOMEH
New!Hi there!
👋Text or call (416) 301-9001
Recommended for you
Based on homes you've looked at.
No recommended properties found.
Nearby similar homes
No nearby properties found.
More real estate resources
Other homes nearby
Explore this area
Nearby neighbourhoods
No nearby listings available.