
10 Goldfinch Road
Hamilton (Bruleville), ON L9A 3W7
- 4Bedrooms
- 2Bathrooms
- 0Garage
- 1100–1500Sq Ft
- $4,593Tax
- 34×143 ftLot Size
 Estimated Value:$621,700See Free Estimate Report

Sale & Price History for 10 Goldfinch Road, Hamilton, Bruleville
| Start Date | End Date | Price | Event | MLS# |
|---|---|---|---|---|
| No listing history available | ||||
Real estate boards require you to or to see the full details of this property.
*Sold prices and complete sale & price history are regulated data. Under the Trust in Real Estate Services Act, 2002 (TRESA) and the rules of the Real Estate Council of Ontario (RECO), and pursuant to the Multiple Listing Service® rules of the Canadian Real Estate Association (CREA) and the Toronto Regional Real Estate Board (TRREB), this information may be shown only to registered users who have agreed to the applicable terms of use (a Virtual Office Website, or "VOW," arrangement). HOMEH Inc., Brokerage therefore provides it to signed-in members only. Creating an account is free and takes under a minute.
About 10 Goldfinch Road, Hamilton, Bruleville
Summarized Description
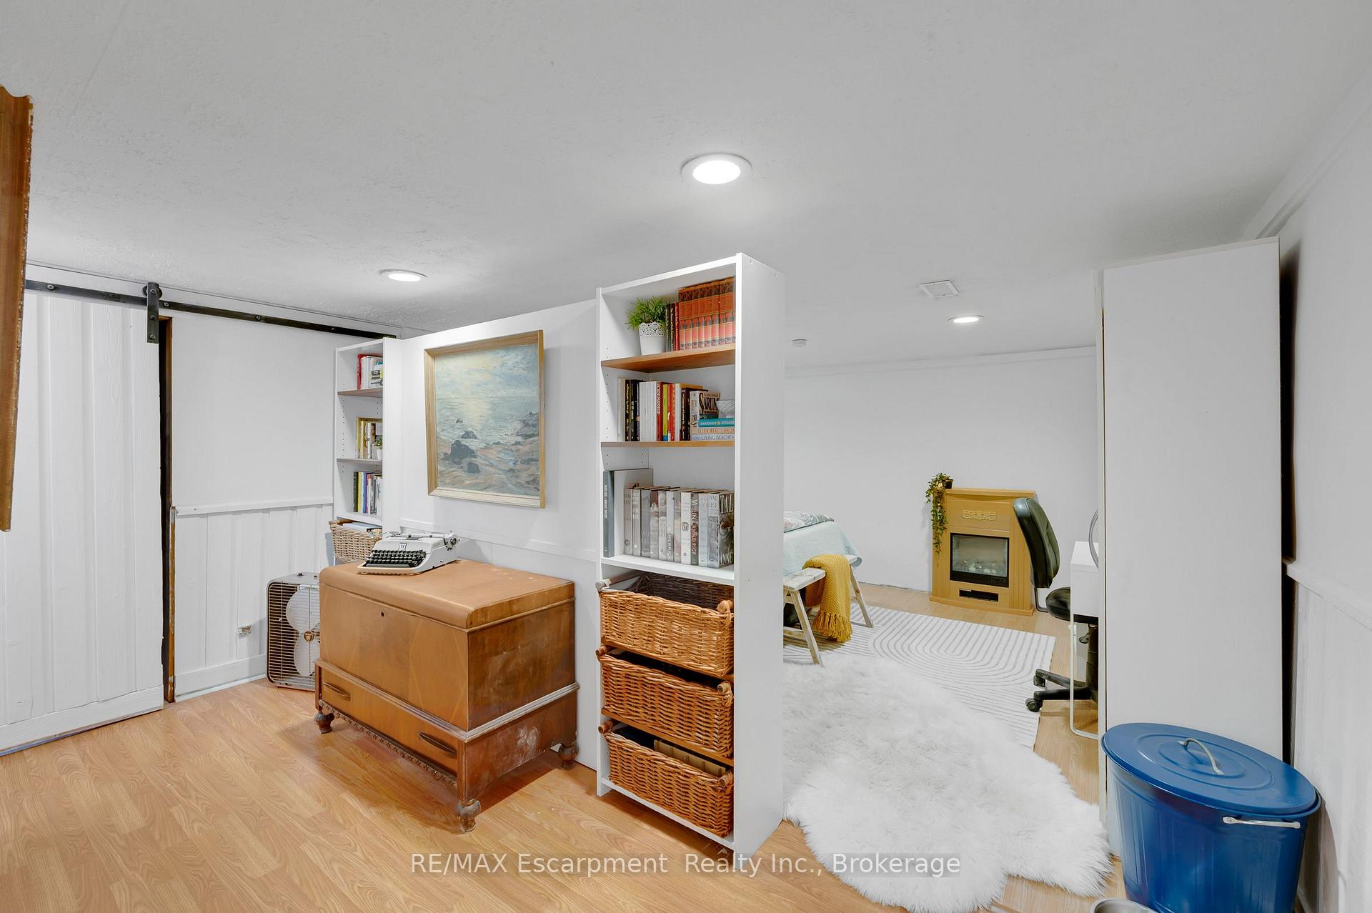
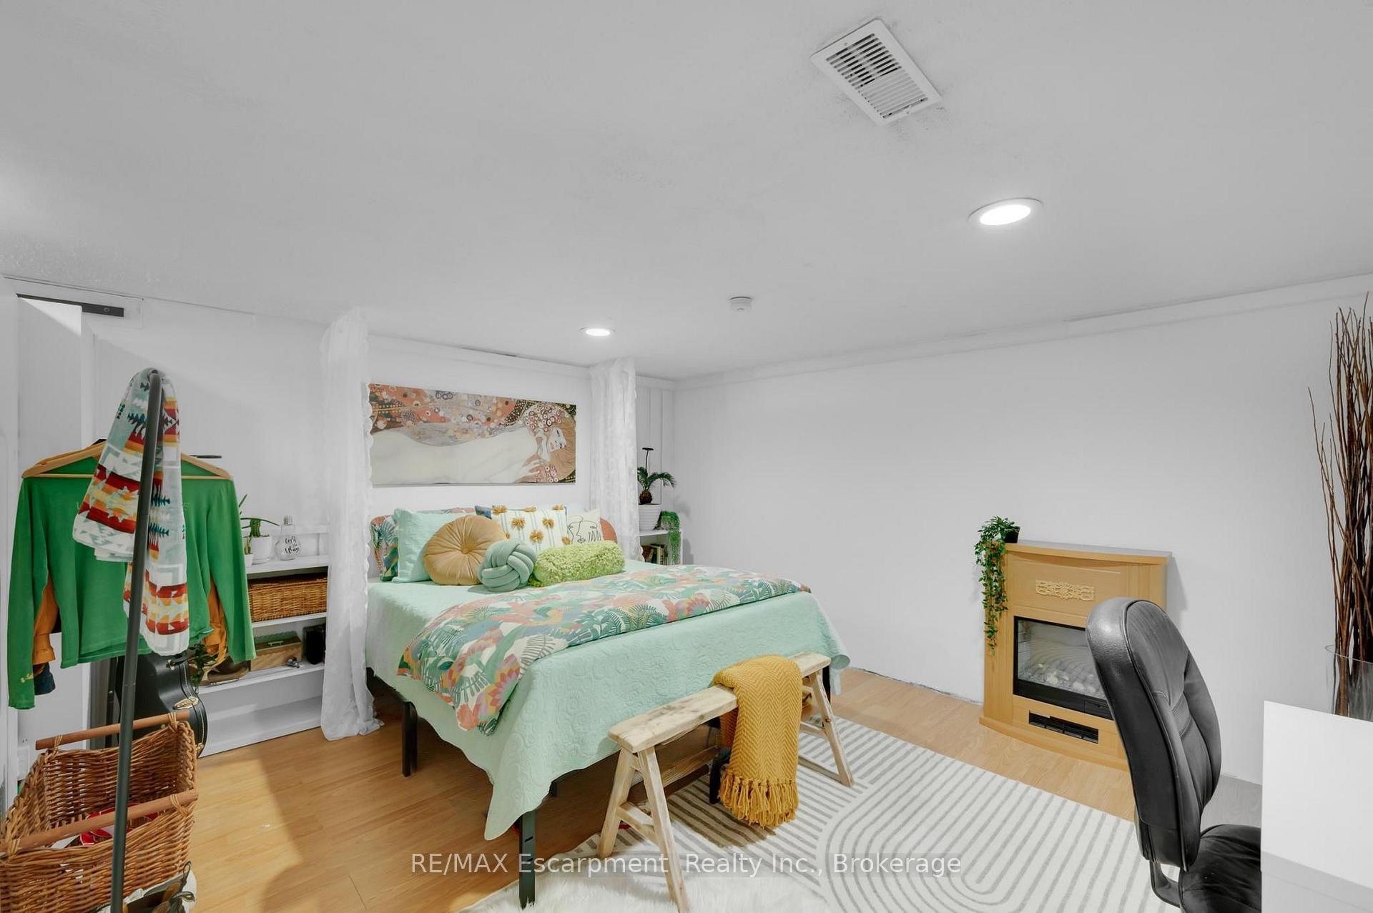
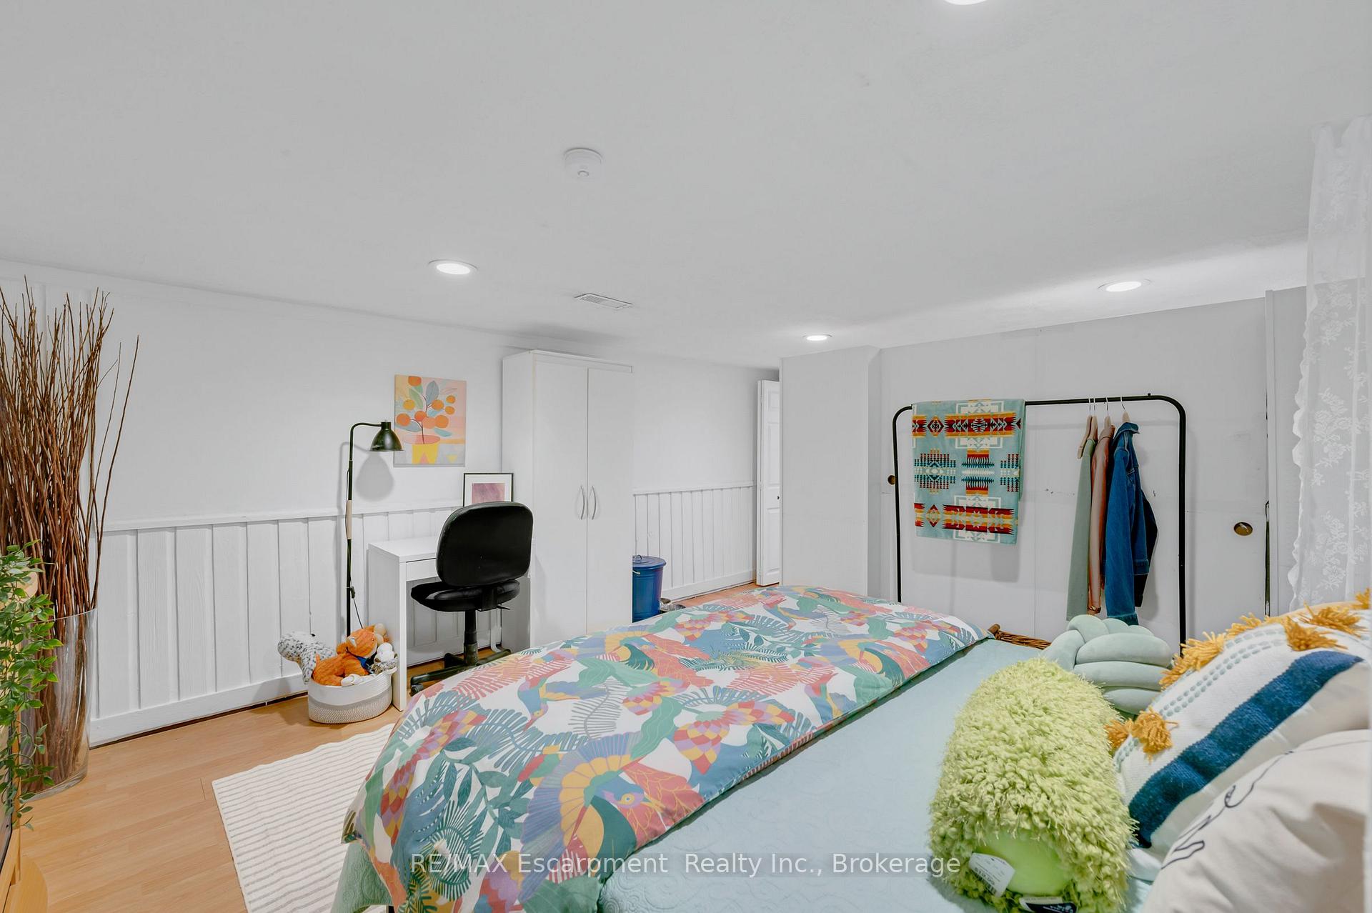
- Four-bedroom semi with a finished basement.
- Fully renovated main bathroom in 2025.
- In-ground pool with extensive refresh.
- Spacious 143-foot-deep lot with backyard amenities.
- Established gardens attract birds and pollinators.
- New pool shed built in 2026.
- Southwest exposure for sunny afternoons.
- Convenient location on Hamilton Mountain.
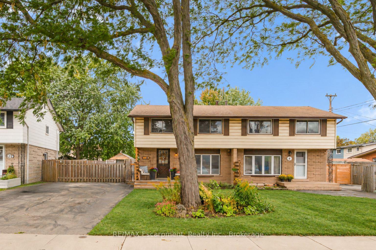
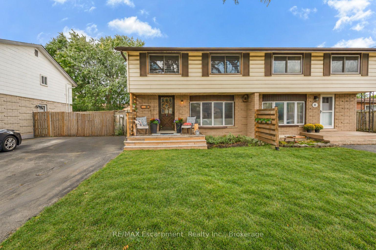
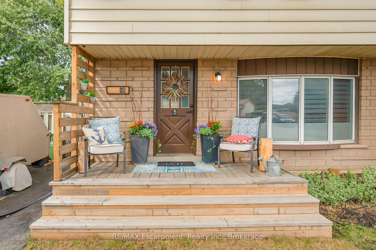
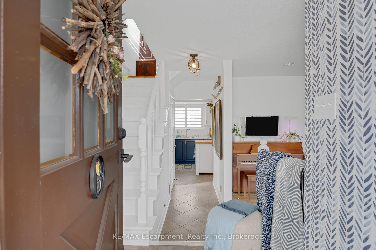
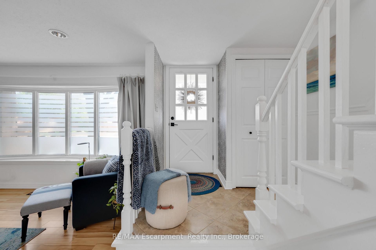
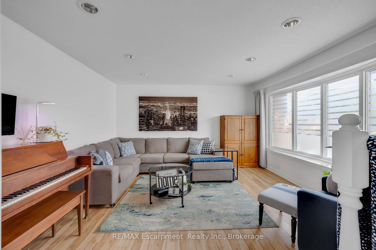
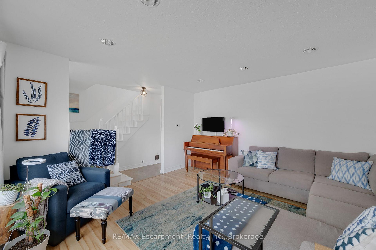
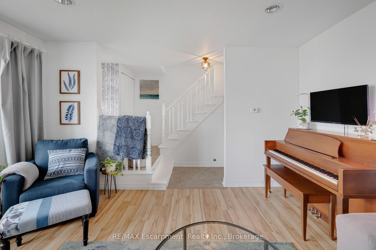
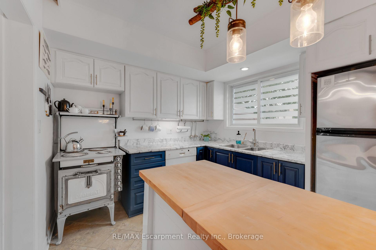
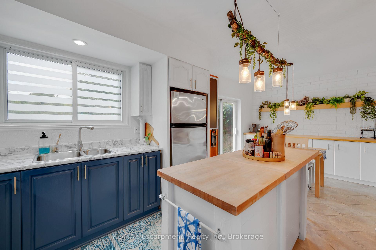
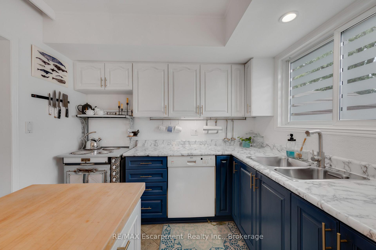
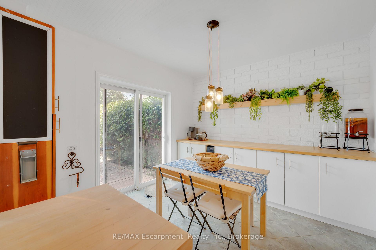
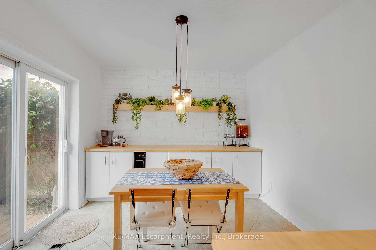
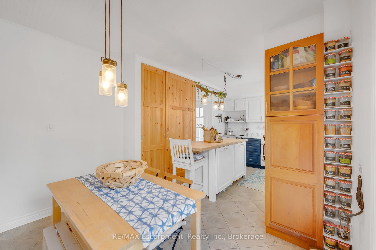
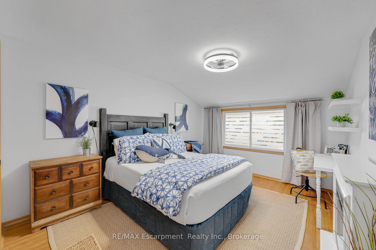
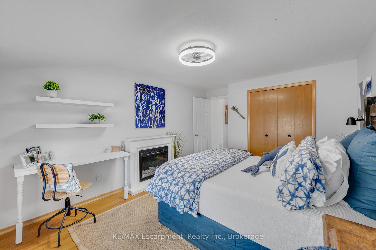
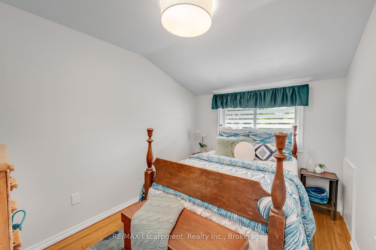
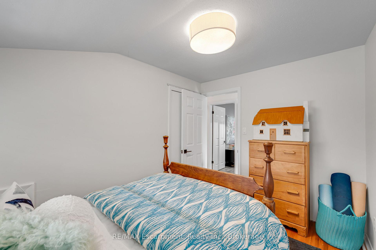
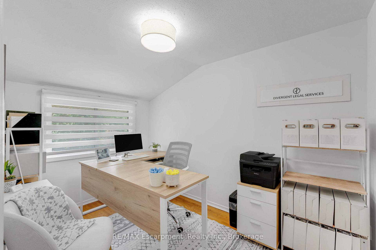
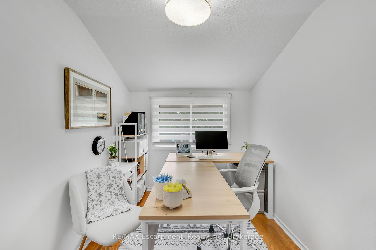
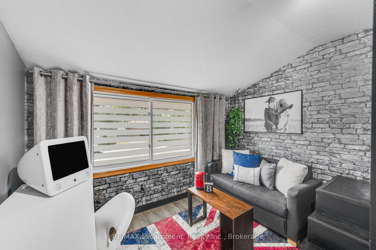
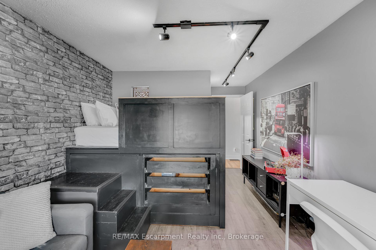
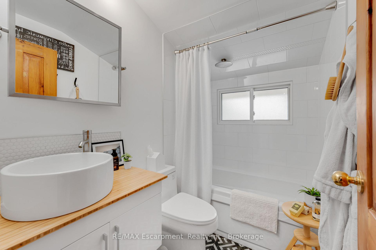
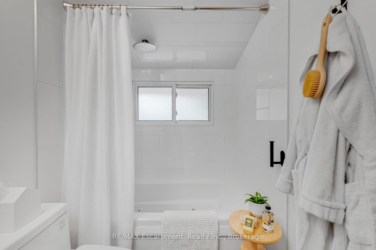
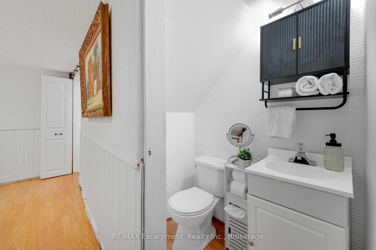
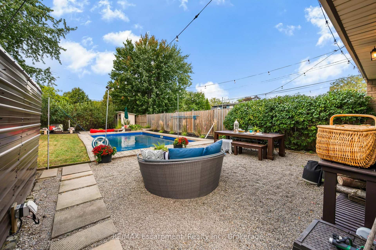
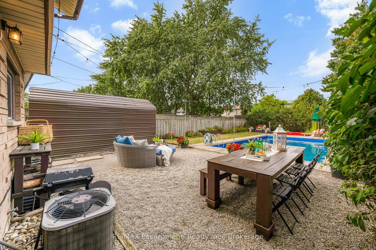
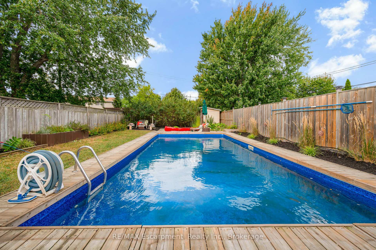
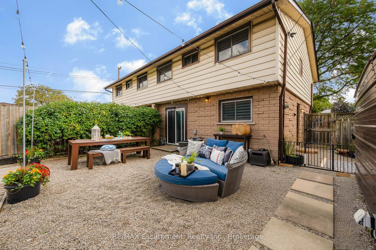
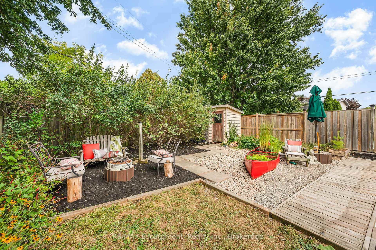
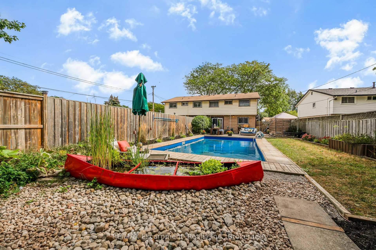
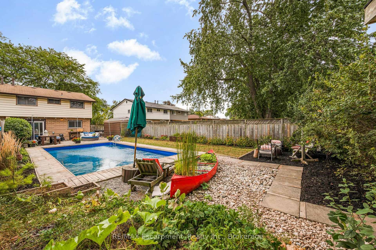
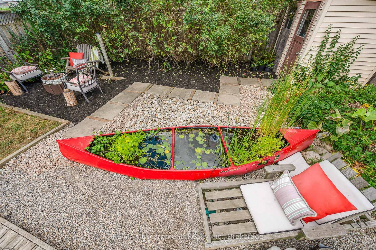
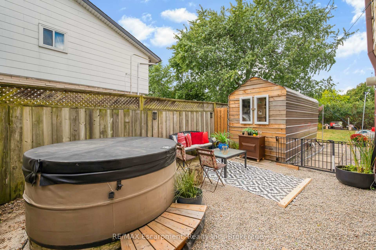
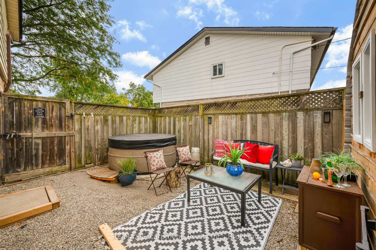
Welcome to 10 Goldfinch Road - a four-bedroom, solid-brick semi with a seriously good backyard and a 143-foot-deep lot on the Hamilton Mountain. Inside, the layout is comfortable and practical, with bright living and dining spaces, a kitchen featuring solid wood butcher block countertops installed in 2026, and four bedrooms upstairs - a rare find in a semi. The main bathroom was fully renovated in 2025, while the finished basement adds another level of flexible living space and a convenient 2-piece bath. But come summer, chances are you'll be spending most of your time out back. With southwest exposure, this backyard was made for long, sunny afternoons. At the centre of it all is the 16' x 32' in-ground pool, complete with a shallow end that tapers to a 9-foot deep end. The pool has undergone an extensive refresh, including a new liner, pump, sand filter, skimmer, plumbing lines and surrounding wood decking. Add the hot tub, fire pit, pool shed and plenty of room to gather, and you have a backyard that's ready for everything from quiet mornings to full-house summer weekends. There's a softer side to the outdoor space, too. Established gardens and thoughtful landscaping attract birds and pollinators throughout the season, with forsythia, honeysuckle and a raised garden bed filled with perennial herbs. Even the unique canoe pond has been incorporated into the landscape, with a shallow rock shelf where visiting birds stop to drink and bathe. Recent improvements continue with the front porch and privacy screening completed in 2025, an updated roof on the garden shed and a new pool shed built in 2026. Four bedrooms. A finished basement. A 143-foot lot. And a backyard you'll actually plan your summers around. 10 Goldfinch Road offers plenty of room to live - and a little bit of nature right at home.
Key Facts & Features
Property Costs
- Annual Property Tax Amount
- $4,593
- Land Transfer Tax Fee
- $8,473
Rental Items
- Rental Equipment
- Hot Water Heater
- Basement Type
- Finished, Full
Interior Features
- Interior Extras
- Central Vacuum
- Fireplace/Stove
- Yes
- Fireplace Features
- Electric
- Elevator
- No
Exterior Features
- Pool
- Inground
- Property Features
- Fenced Yard, Park, Rec./Commun.Centre, Public Transit, School
Building
- Building Type
- Semi-Detached
- Building Style
- 2-Storey
Construction
- Exterior Finish
- Brick
- Roof
- Shingles
- Foundation Details
- Concrete
- Special Designation
- Unknown
Lot
- Lot Front
- 34.01 ft
- Lot Depth
- 143.40 ft
Inclusions
- Inclusions
- Central Vac, Dishwasher, Dryer, Refrigerator, Stove, Washer, Window Coverings, Light Fixtures, 2 Fireplaces, TV&Mount in LR, Pool Equipment, Hot Tub&Equipment, Backyard Solar String Lights&Support Poles, Kitchen Island/Butcher Block, Laundry Room Wooden Storage Shelves(bins excluded), Canoe Pond w/Pond Plants&Fish, Fire Pit&Surrounding Fire Pit Furniture, Front Porch Furniture&Planters, Outdoor Planters w/String Lights&Poles on Back Patio, Basement Divider Wall/Shelves
Exclusions
- Exclusions
- Chest Freezer in Basement, Tapestry (Basement Bedroom)
Parking & Garages
- Garage Type
- None
- Garage Spaces
- 0
- Parking Spaces
- 3
- Total Garage And Parking Spaces
- 3
Heating & Cooling
- Heat Source
- Gas
- Heat Type
- Forced Air
- Air Conditioning
- Central Air
- Water
- Municipal
- Sewers
- Sewer
- Bedrooms
- 4
- Washrooms
- 2
- Kitchens
- 1
Room sizes
- Utility Room—Basement level
- Bedroom 3—Second level
- Bedroom 2—Second level
- Kitchen—Main level
- Dining Room—Main level
- Bedroom 4—Second level
- Living Room—Main level
- Primary Bedroom—Second level
- Recreation—Basement level
Washrooms
- 4-piece, Second
- 2-piece, Basement
- Municipality
- Hamilton
- Neighbourhood
- Bruleville
- Main cross streets
- Upper Wellington St & Bobolink Rd
- Directions
- Bobolink Rd & Goldfinch Rd
- MLS® number
- X13851932
- Data source
- Toronto Regional Real Estate Board
- Listed on
- 2026-10-01
- Updated on
- 2026-10-01
- Days on market
- 15 days
- Possession type
- Flexible
- Co-op commission
- 2% plus HST
- Seller
- Listed by
- RE/MAX Escarpment Realty Inc., Brokerage
Home Market Value
Current home valuation for 10 Goldfinch Road, Hamilton, Bruleville, Hamilton, ON. Listed for $599,900
HOMEH Estimate
$621,700
Estimated Sales Range
$373,020 - $870,380
HOMEH Estimate for 10 Goldfinch Road, Hamilton, Bruleville
Calculated with a real agent's CMA method — 45+ years of experience, codified. Not an AI guess.
For the owner
Is this your home? Track its value.
Get this home's HOMEH Estimate by email once a month, with how many homes are for sale around you.
Mortgage Payment Calculator
Compare up to 4 down payment scenarios
5% on first $500K + 10% on $99,900 over $500K
$34,990
| Scenario 1 | Scenario 2 | Scenario 3 | Scenario 4 | |
|---|---|---|---|---|
−Down payment | % $ | % $ | % $ | % $ |
+CMHC insurance | $22,580 | $16,737 | $14,278 | $0 |
=Total mortgage | $587,086 | $556,647 | $524,193 | $479,920 |
Amortization | ||||
Mortgage rate | % | % | % | % |
| Payment frequency | ||||
=Mortgage payment | $2,866monthly | $2,718monthly | $2,559monthly | $2,343monthly |
Land Transfer Tax
$8,473
$8,473
Around this home
No schools found nearby
Data provided by OpenStreetMap & Fraser Institute School Rankings
Ask HOMEH
New!Hi there!
👋Text or call (416) 301-9001
Recommended for you
Based on homes you've looked at.
No recommended properties found.
Nearby similar homes
No nearby properties found.
More real estate resources
Other homes nearby
Explore this area
Nearby neighbourhoods
No nearby listings available.