
123 Skinner Road
Hamilton (Waterdown), ON L8B 0R4
- 3Bedrooms
- 3Bathrooms
- 1Garage
- 1500–2000Sq Ft
- $5,625Tax
- 20×90 ftLot Size
 Estimated Value:$713,430See Free Estimate Report

Sale & Price History for 123 Skinner Road, Hamilton, Waterdown
| Start Date | End Date | Price | Event | MLS# |
|---|---|---|---|---|
| No listing history available | ||||
Real estate boards require you to or to see the full details of this property.
*Sold prices and complete sale & price history are regulated data. Under the Trust in Real Estate Services Act, 2002 (TRESA) and the rules of the Real Estate Council of Ontario (RECO), and pursuant to the Multiple Listing Service® rules of the Canadian Real Estate Association (CREA) and the Toronto Regional Real Estate Board (TRREB), this information may be shown only to registered users who have agreed to the applicable terms of use (a Virtual Office Website, or "VOW," arrangement). HOMEH Inc., Brokerage therefore provides it to signed-in members only. Creating an account is free and takes under a minute.
About 123 Skinner Road, Hamilton, Waterdown
Summarized Description
- Move-in ready townhome in Mountainview Heights.
- Freshly painted with new laminate flooring.
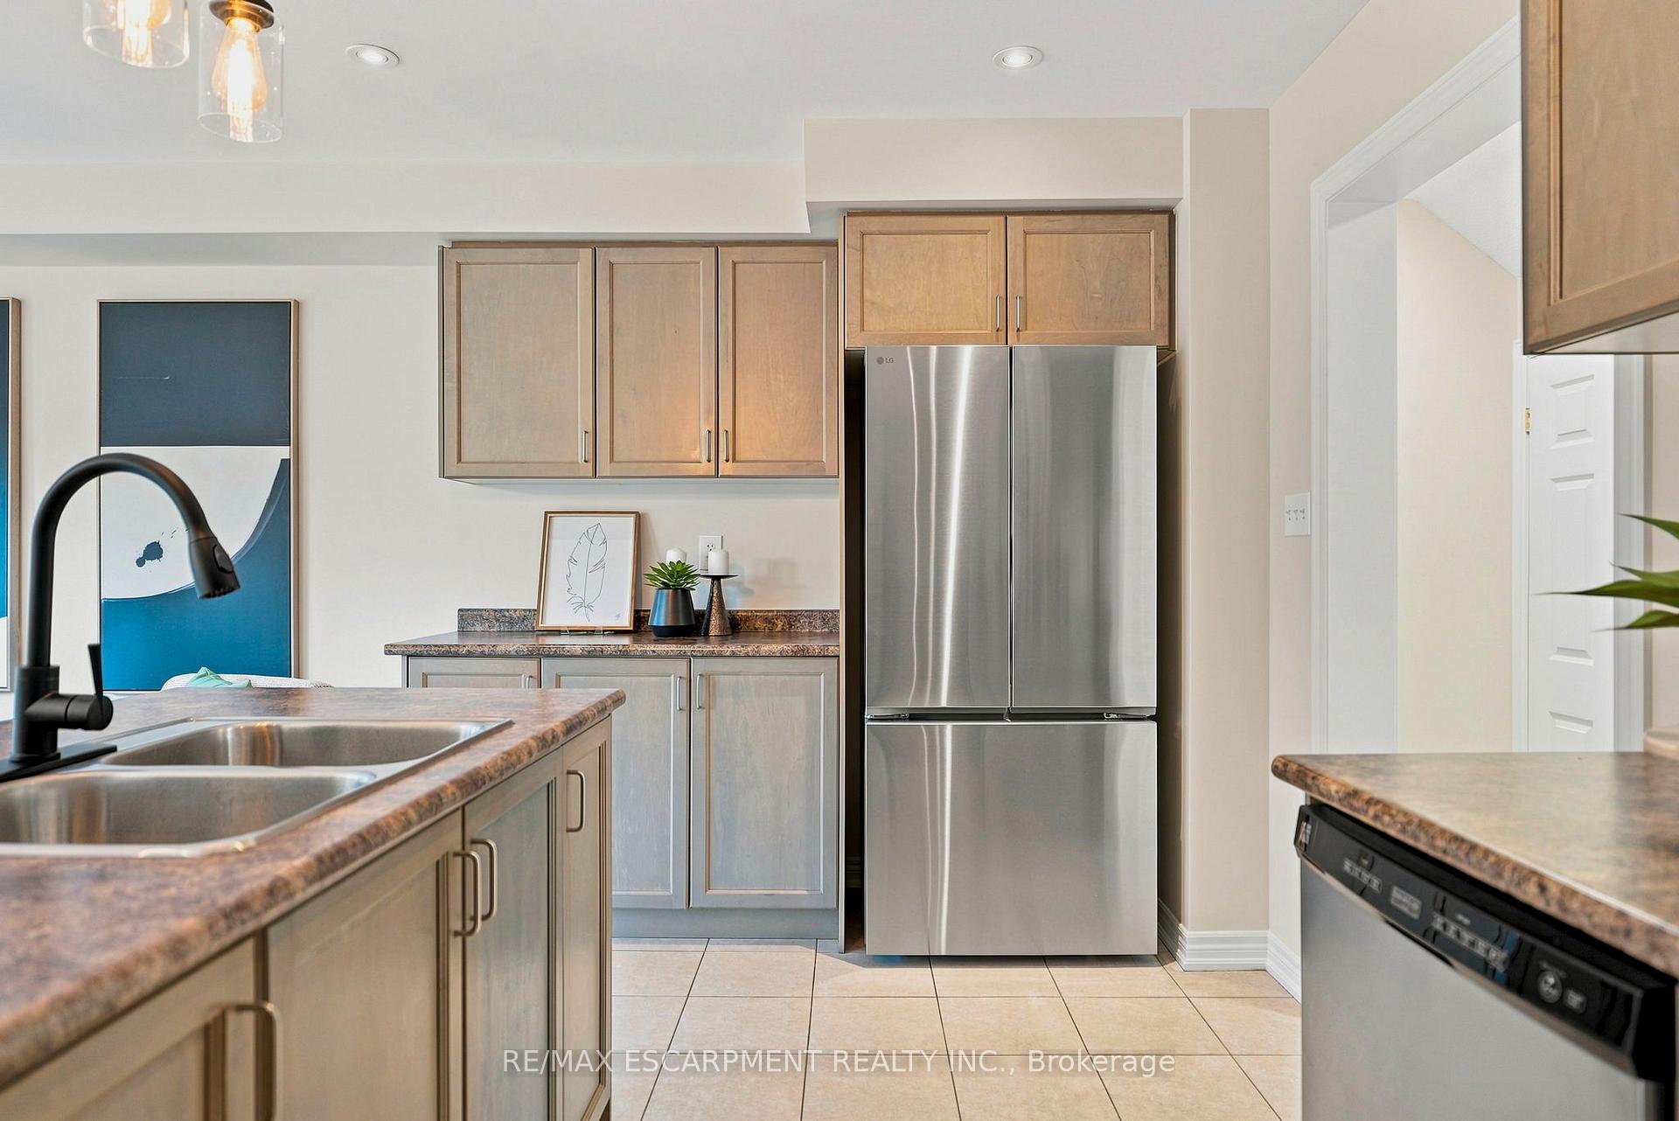
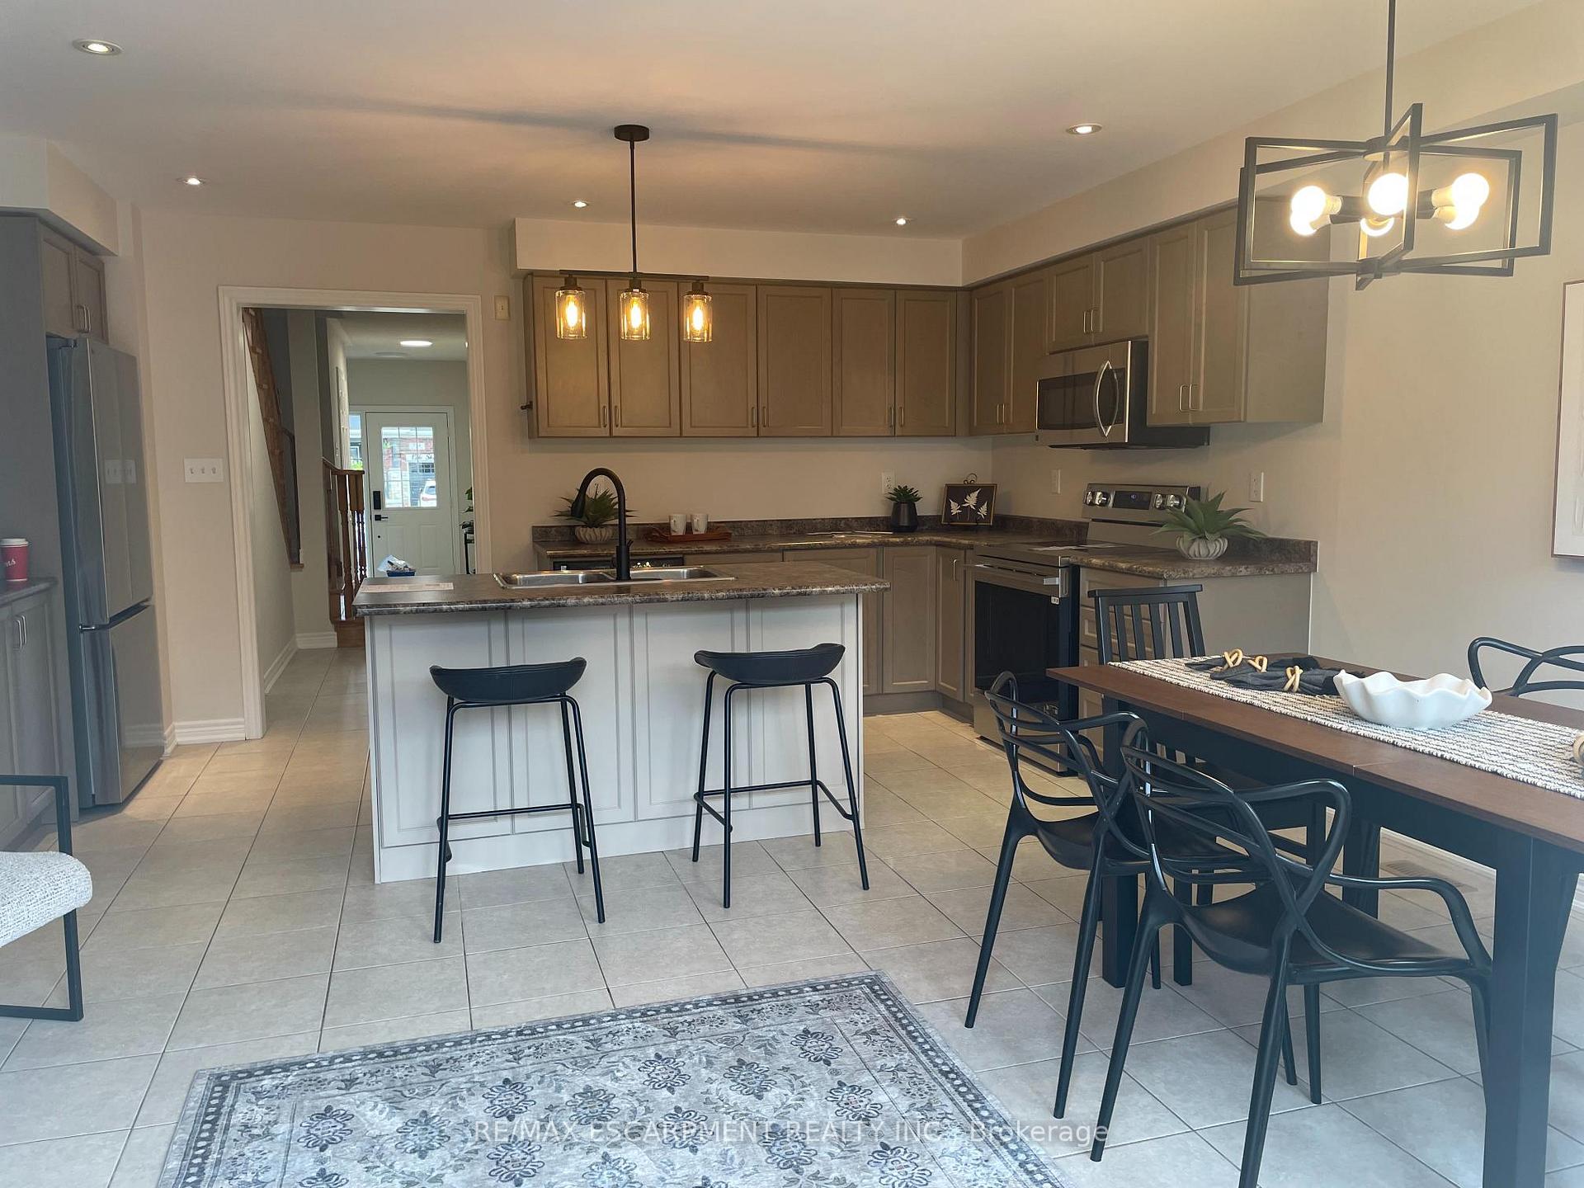
- Updated kitchen with new appliances and island.
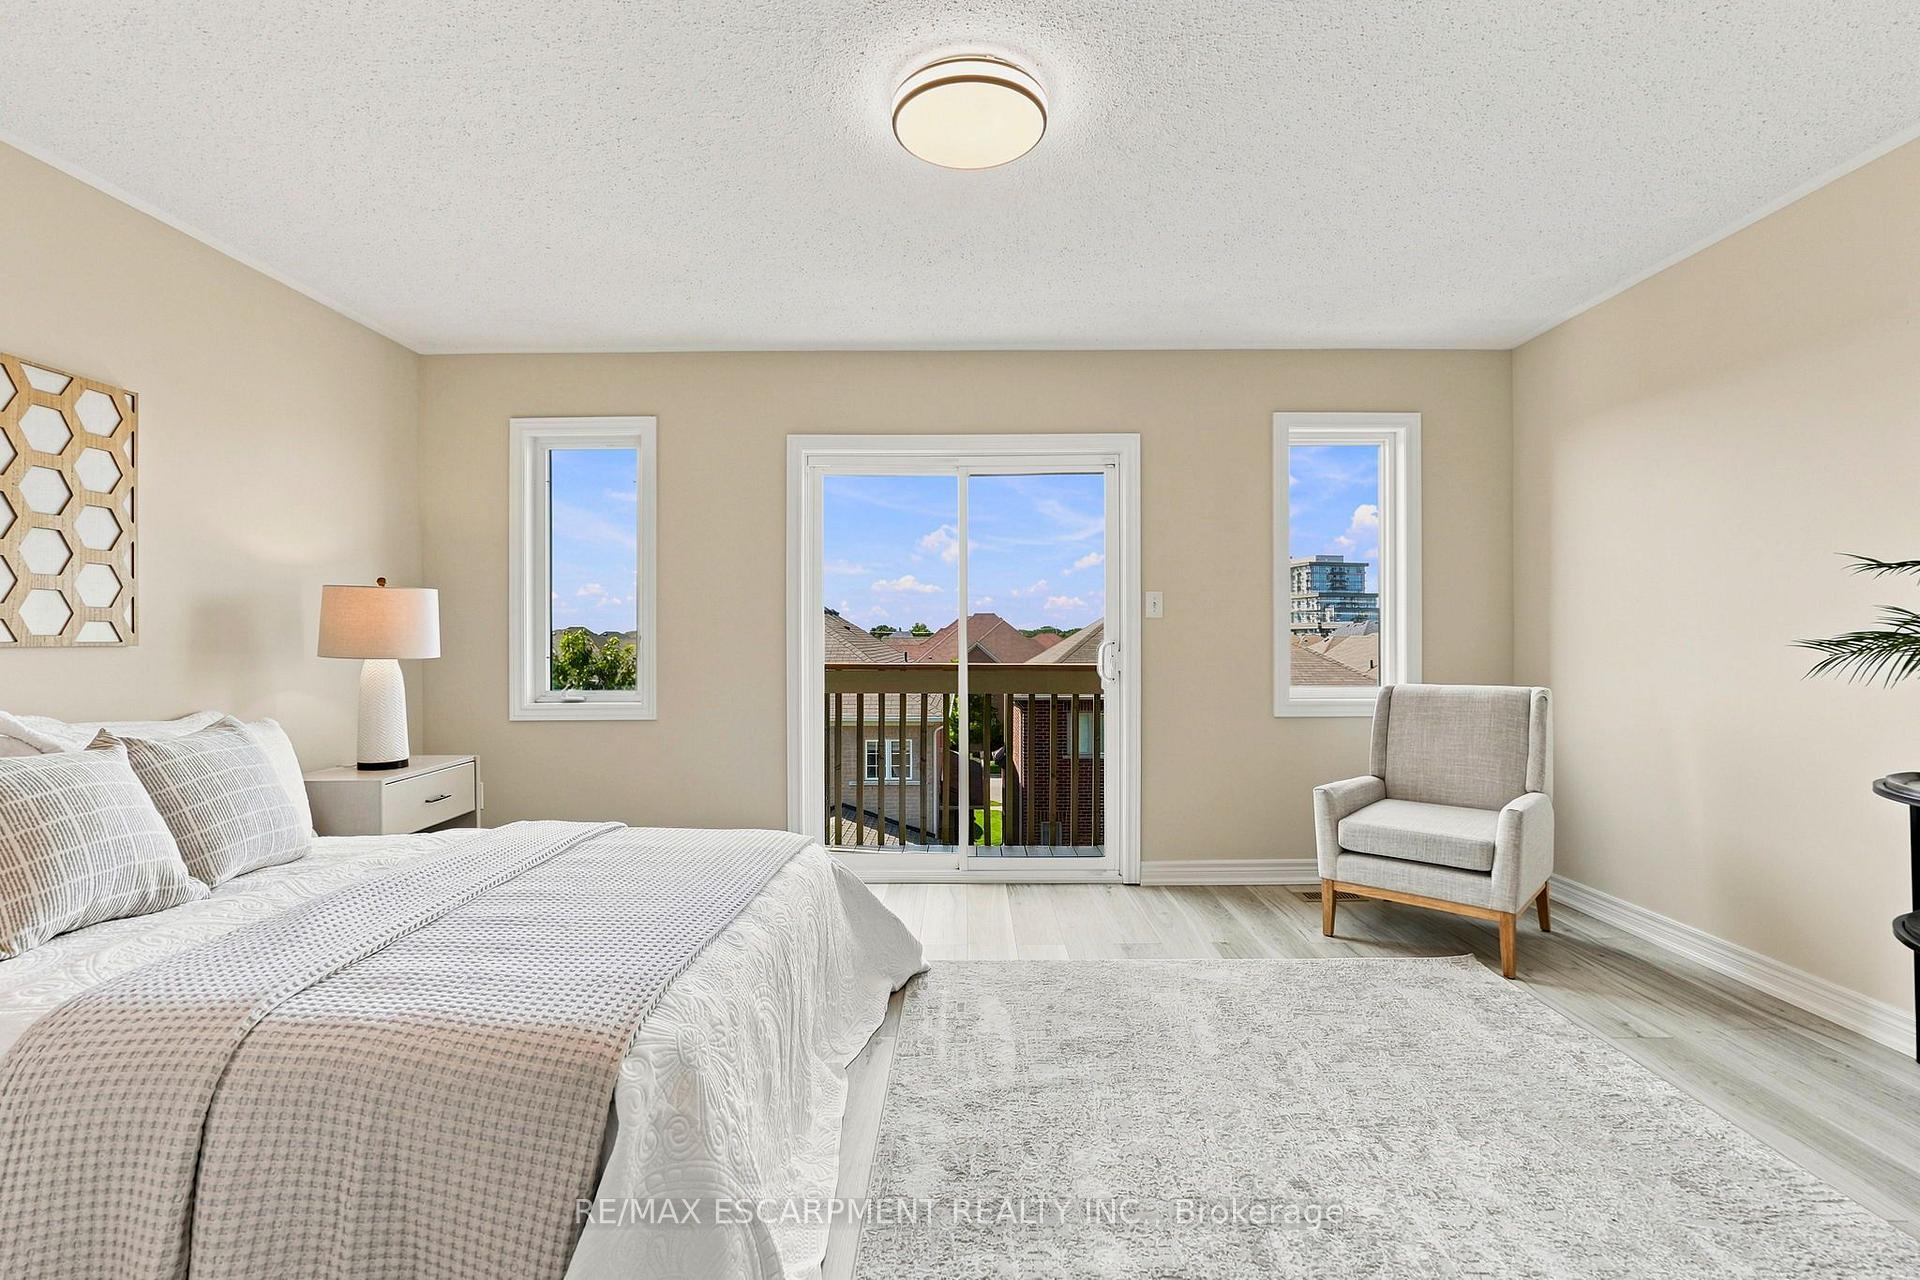
- Private balcony overlooking landscaped yard.
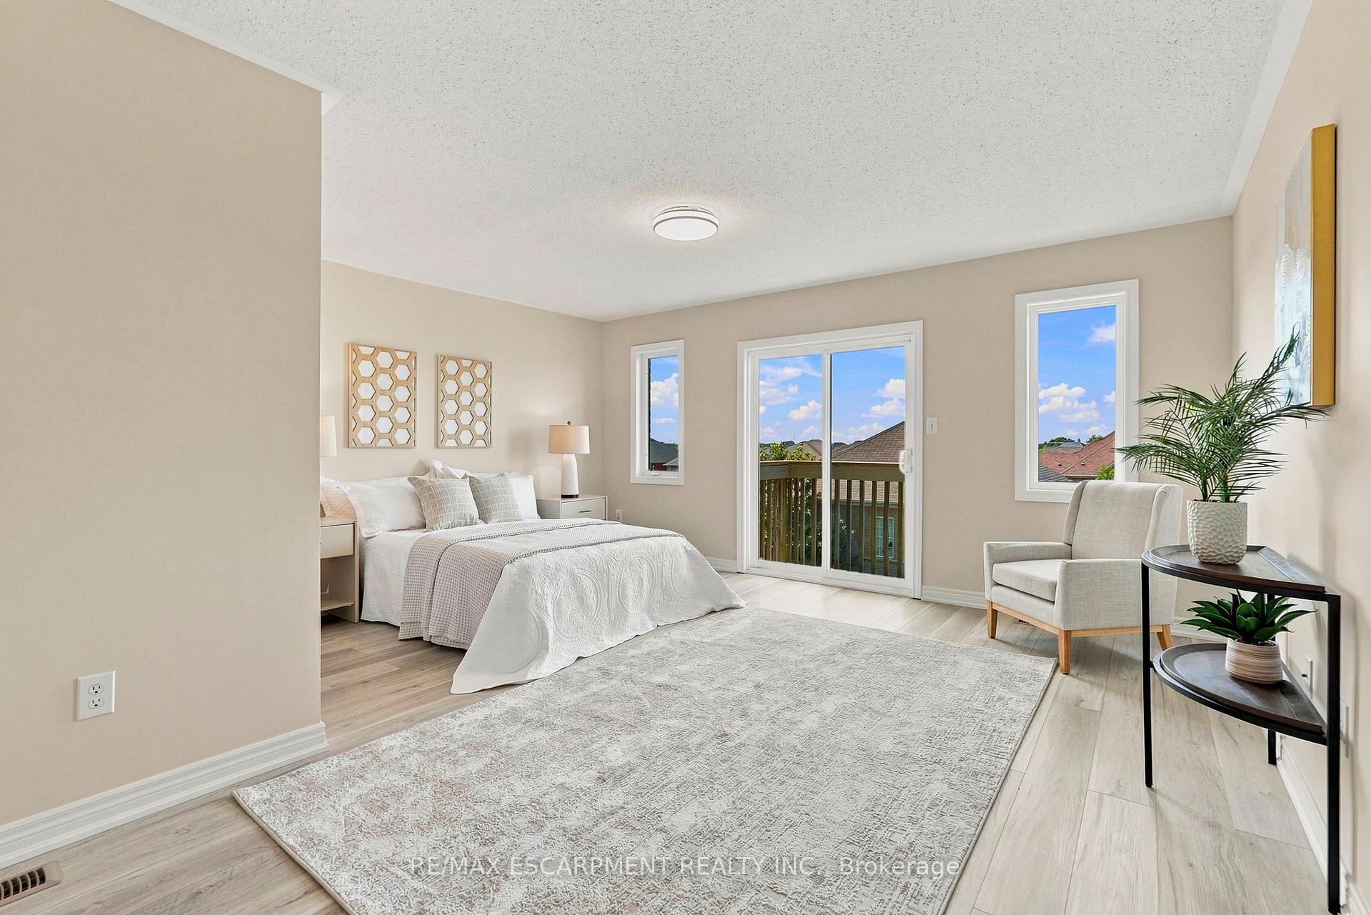
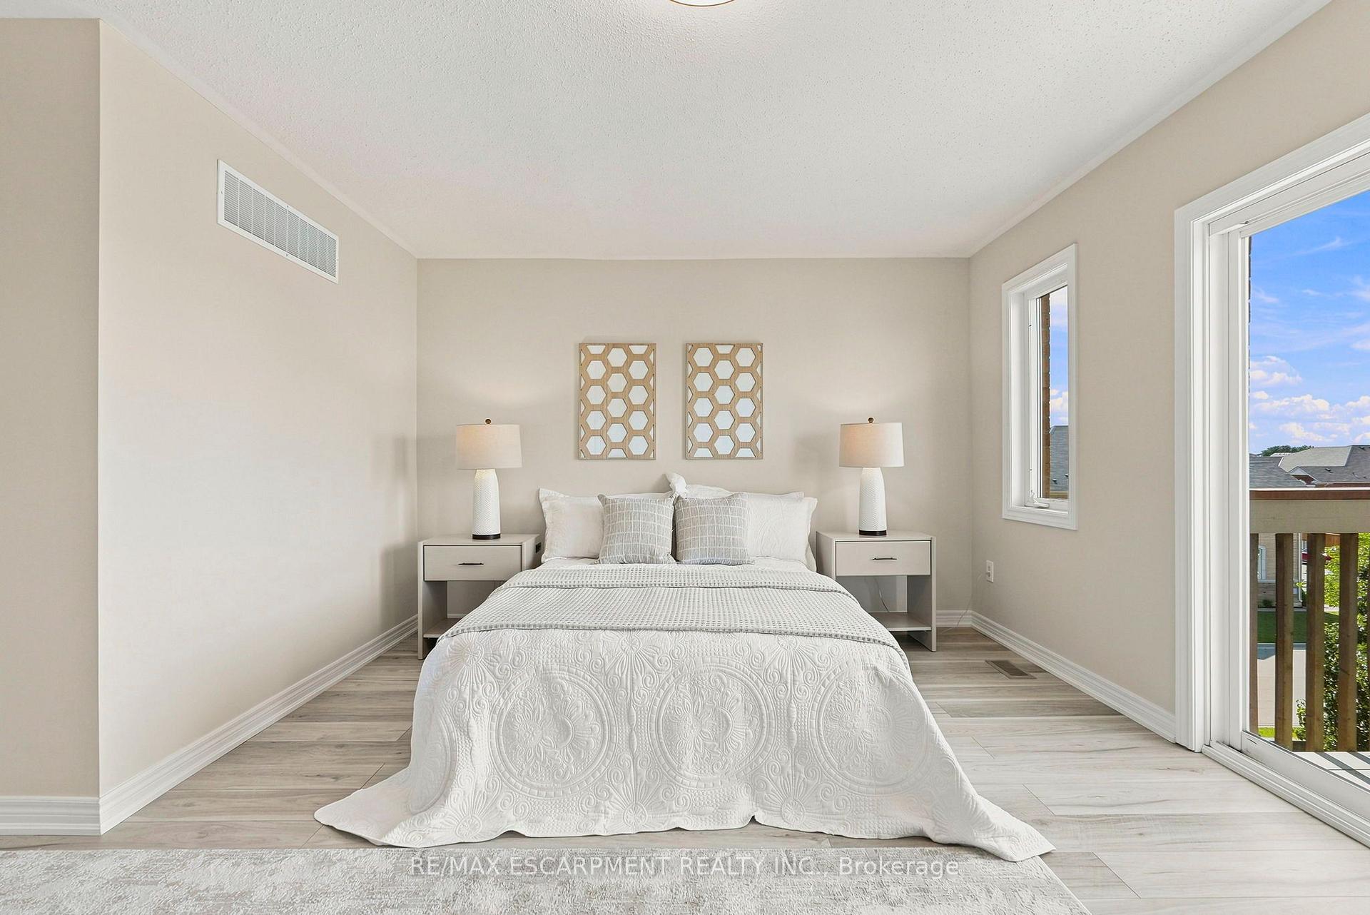
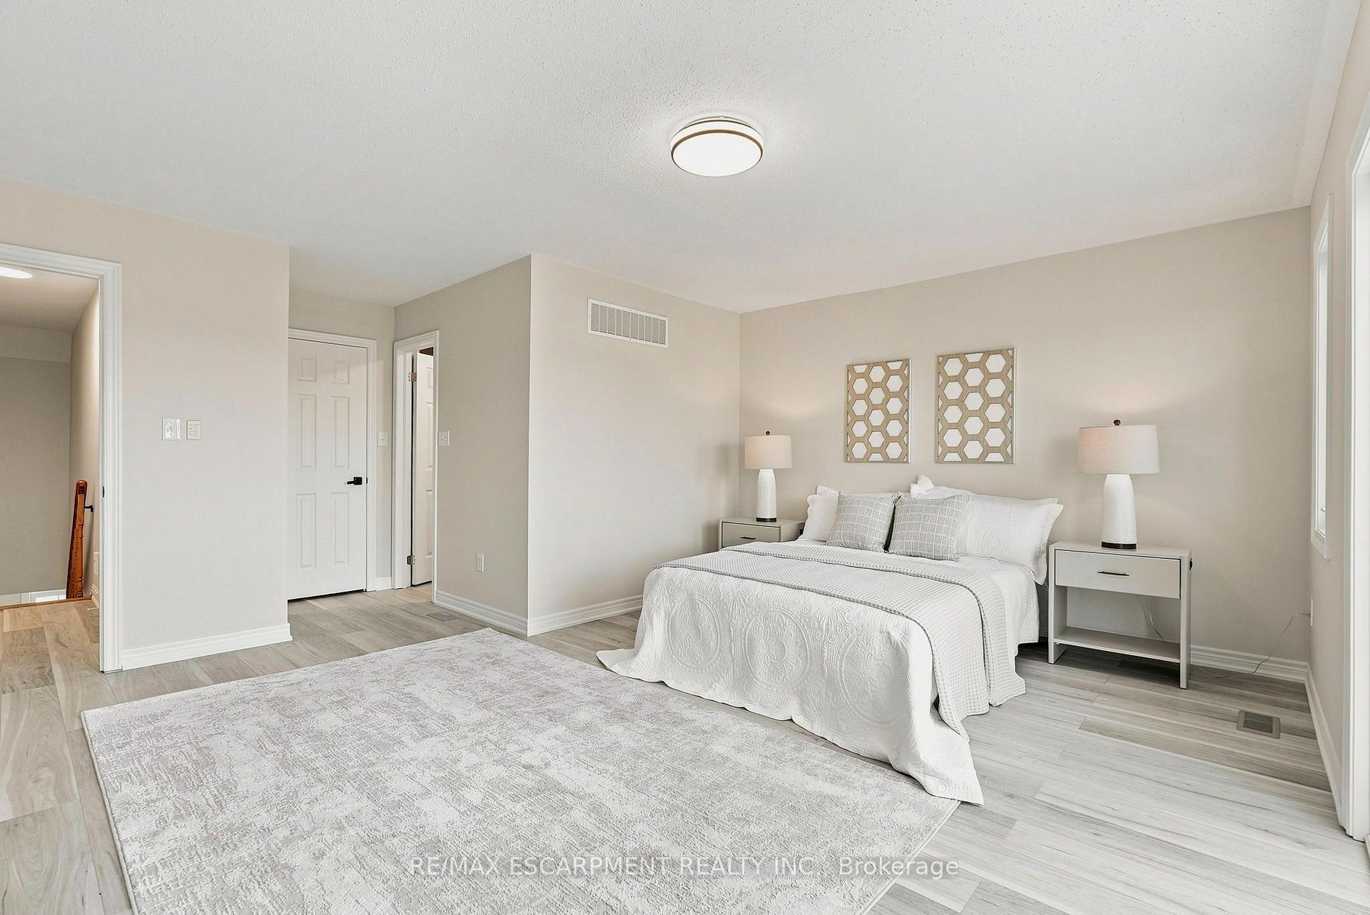
- Spacious primary suite with ensuite bathroom.
- Bonus room ideal for family or office use.
- Convenient access to schools, shopping, and parks.
- New A/C installed for summer comfort.
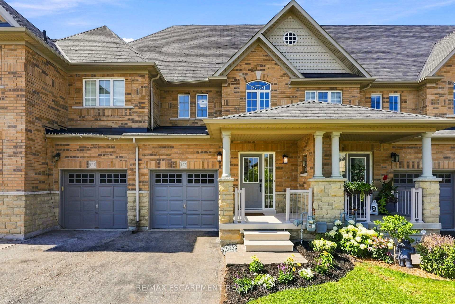
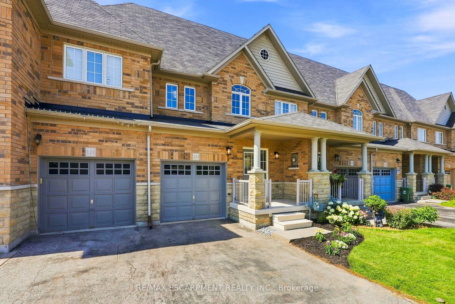
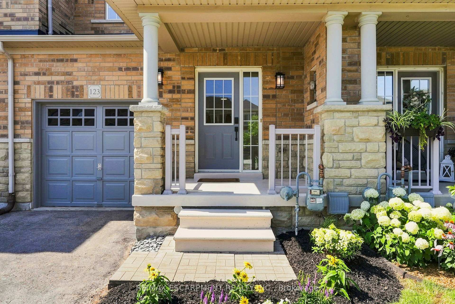
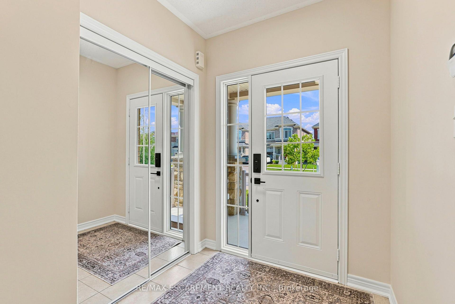
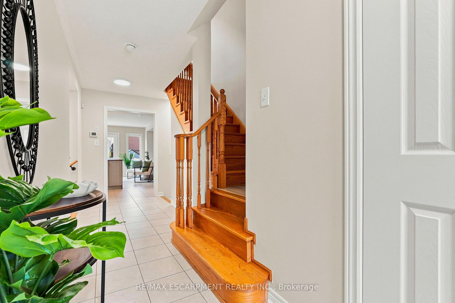
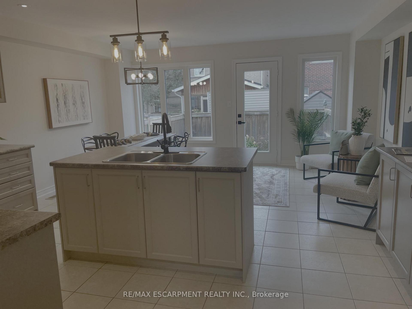
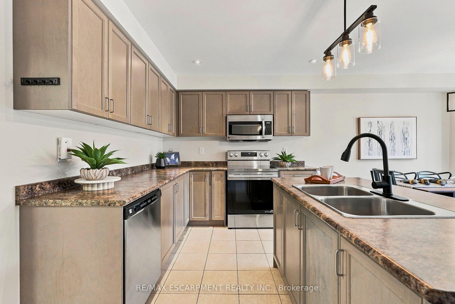
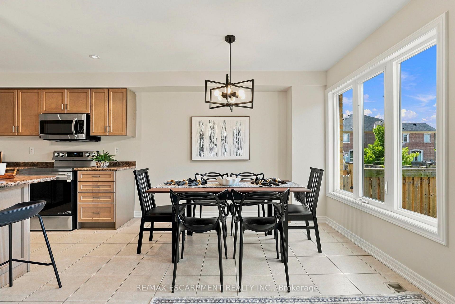
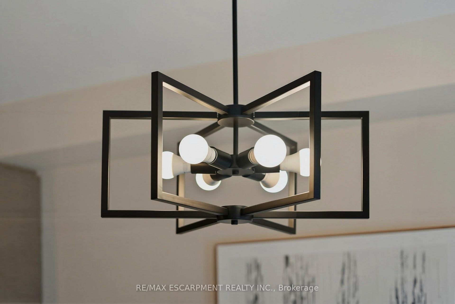
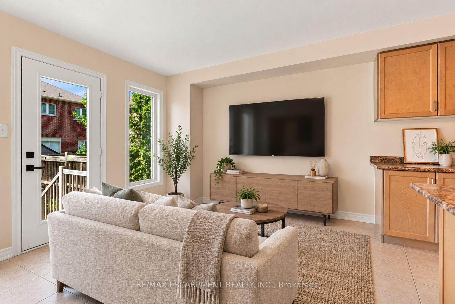
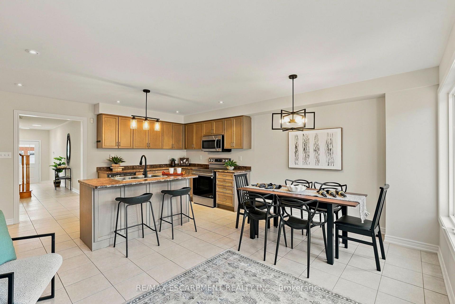
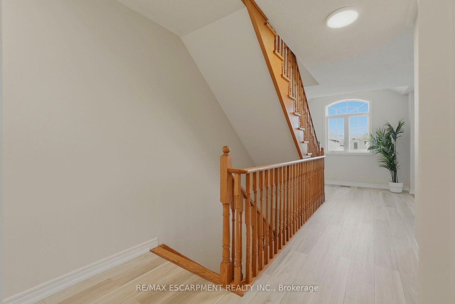
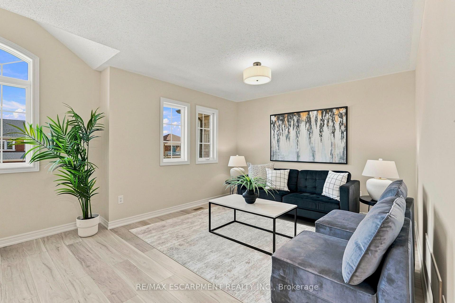
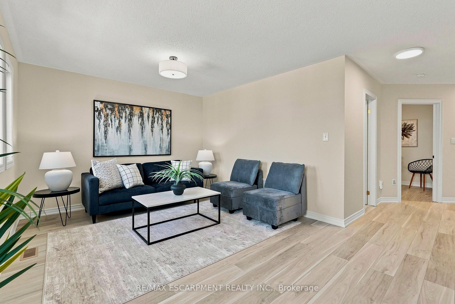
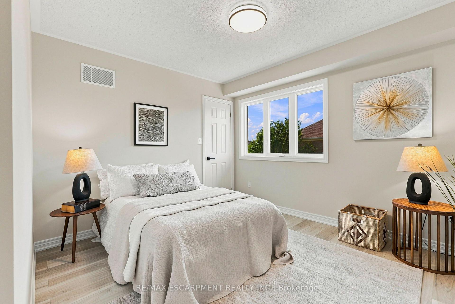
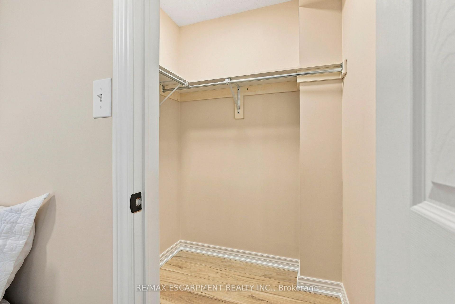
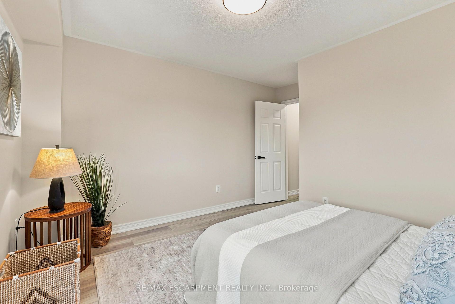
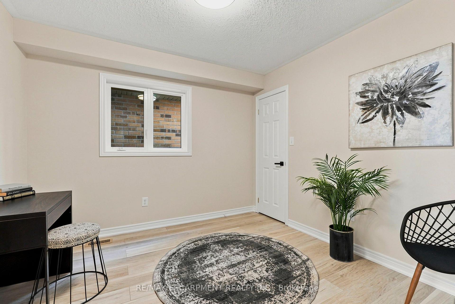
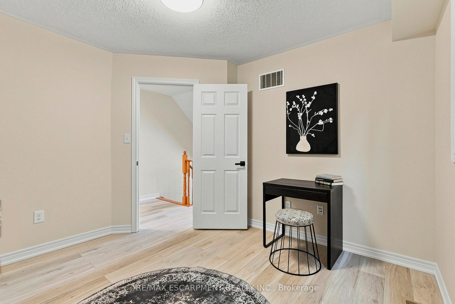
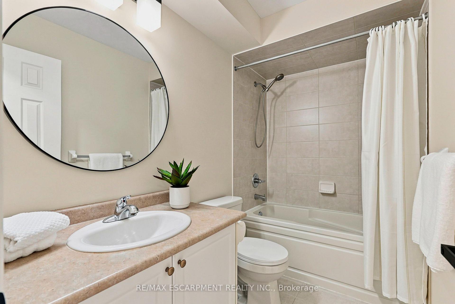
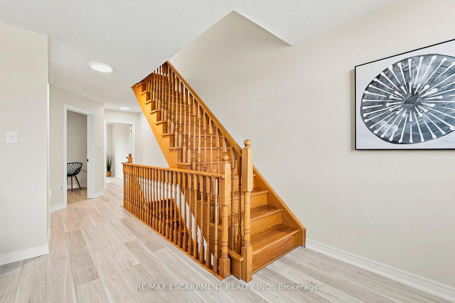
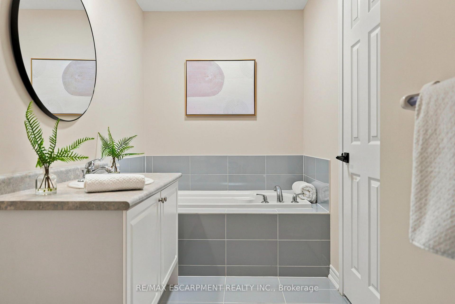
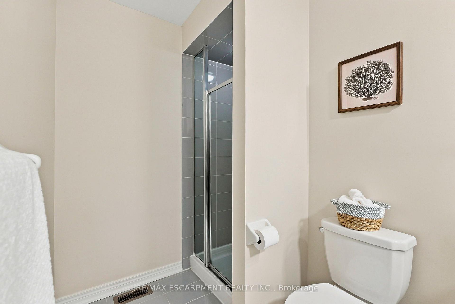
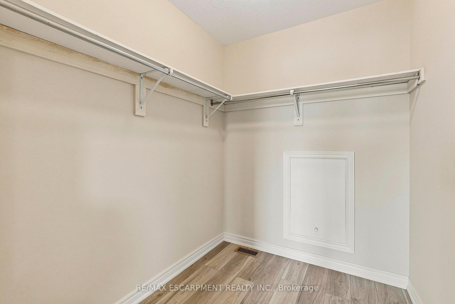
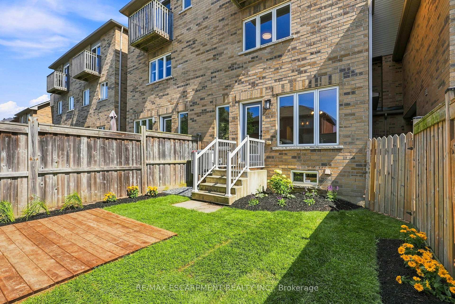
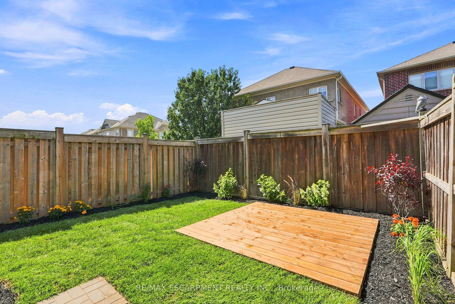
Welcome home to 123 Skinner Road in desirable Mountainview Heights, steps to Historic Waterdown Village. This beautifully updated 1,870 sq ft townhome has been thoughtfully refreshed for 2026, leaving nothing to do but move in and fall in love. The main, second and third levels are freshly painted (walls, trim and doors alike) and finished with sleek black hardware. Rich new laminate flooring flows throughout, complemented by all-new light fixtures inside and out. The heart of the home is the main-level kitchen, offering an eat-in area, an island with its own sink and room for stools, plus a dedicated space for TV watching and family time; perfect for everyday living and entertaining. A new fridge and a new stove with convection/air-fry complete the space. Upstairs, two comfortable bedrooms with walk-in closets and a stylish four-piece bathroom are joined by a bright, versatile bonus room, ideal as a second family room, kids' playroom or home office. The entire third level is your primary suite, with a spacious walk-in closet, a four-piece ensuite with soaker tub and separate shower, and a private balcony overlooking the yard. Downstairs, the unfinished basement houses the new washer and dryer and a cold storage room ready for wine or preserves, with plenty of space left over to make your own. Stay cool all summer with new A/C (2026). Outside, professionally landscaped gardens wrap front to back with side access, complemented by a new deck for summer gatherings. Waterdown offers schools, shopping, parks, the YMCA and quick access to Hwy 403/407 and GO service, connecting you within minutes to Oakville, Burlington, Hamilton and the GTA. Don't be TOO LATE*! *REG TM. RSA.
Key Facts & Features
Property Costs
- Annual Property Tax Amount
- $5,625
- Land Transfer Tax Fee
- $12,675
Rental Items
- Rental Equipment
- HWT
- Under Contract
- Hot Water Heater
- Basement Type
- Full, Unfinished
Interior Features
- Laundry Level
- Lower Level
- Interior Extras
- Other
- Fireplace/Stove
- No
- Elevator
- No
Exterior Features
- Exterior Extras
- Deck, Landscaped
- Pool
- None
- Property Features
- Library, Park, Place Of Worship, Rec./Commun.Centre, School
Building
- Building Type
- Freehold Townhouse
- Building Style
- 3-Storey
- Approx Age
- 6-15
Construction
- Exterior Finish
- Brick, Stone
- Roof
- Asphalt Shingle
- Foundation Details
- Poured Concrete
- Special Designation
- Unknown
Lot
- Lot Front
- 20.00 ft
- Lot Depth
- 90.39 ft
Inclusions
- Inclusions
- Built-in microwave, dishwasher, dryer, refrigerator, stove, washer, electrical light fixtures
Parking & Garages
- Garage Type
- Attached
- Garage Spaces
- 1
- Parking Spaces
- 1
- Total Garage And Parking Spaces
- 2
Heating & Cooling
- Heat Source
- Gas
- Heat Type
- Forced Air
- Air Conditioning
- Central Air
- Water
- Municipal
- Sewers
- Sewer
- Bedrooms
- 3
- Washrooms
- 3
- Kitchens
- 1
- Family / bonus room
- Yes
Room sizes
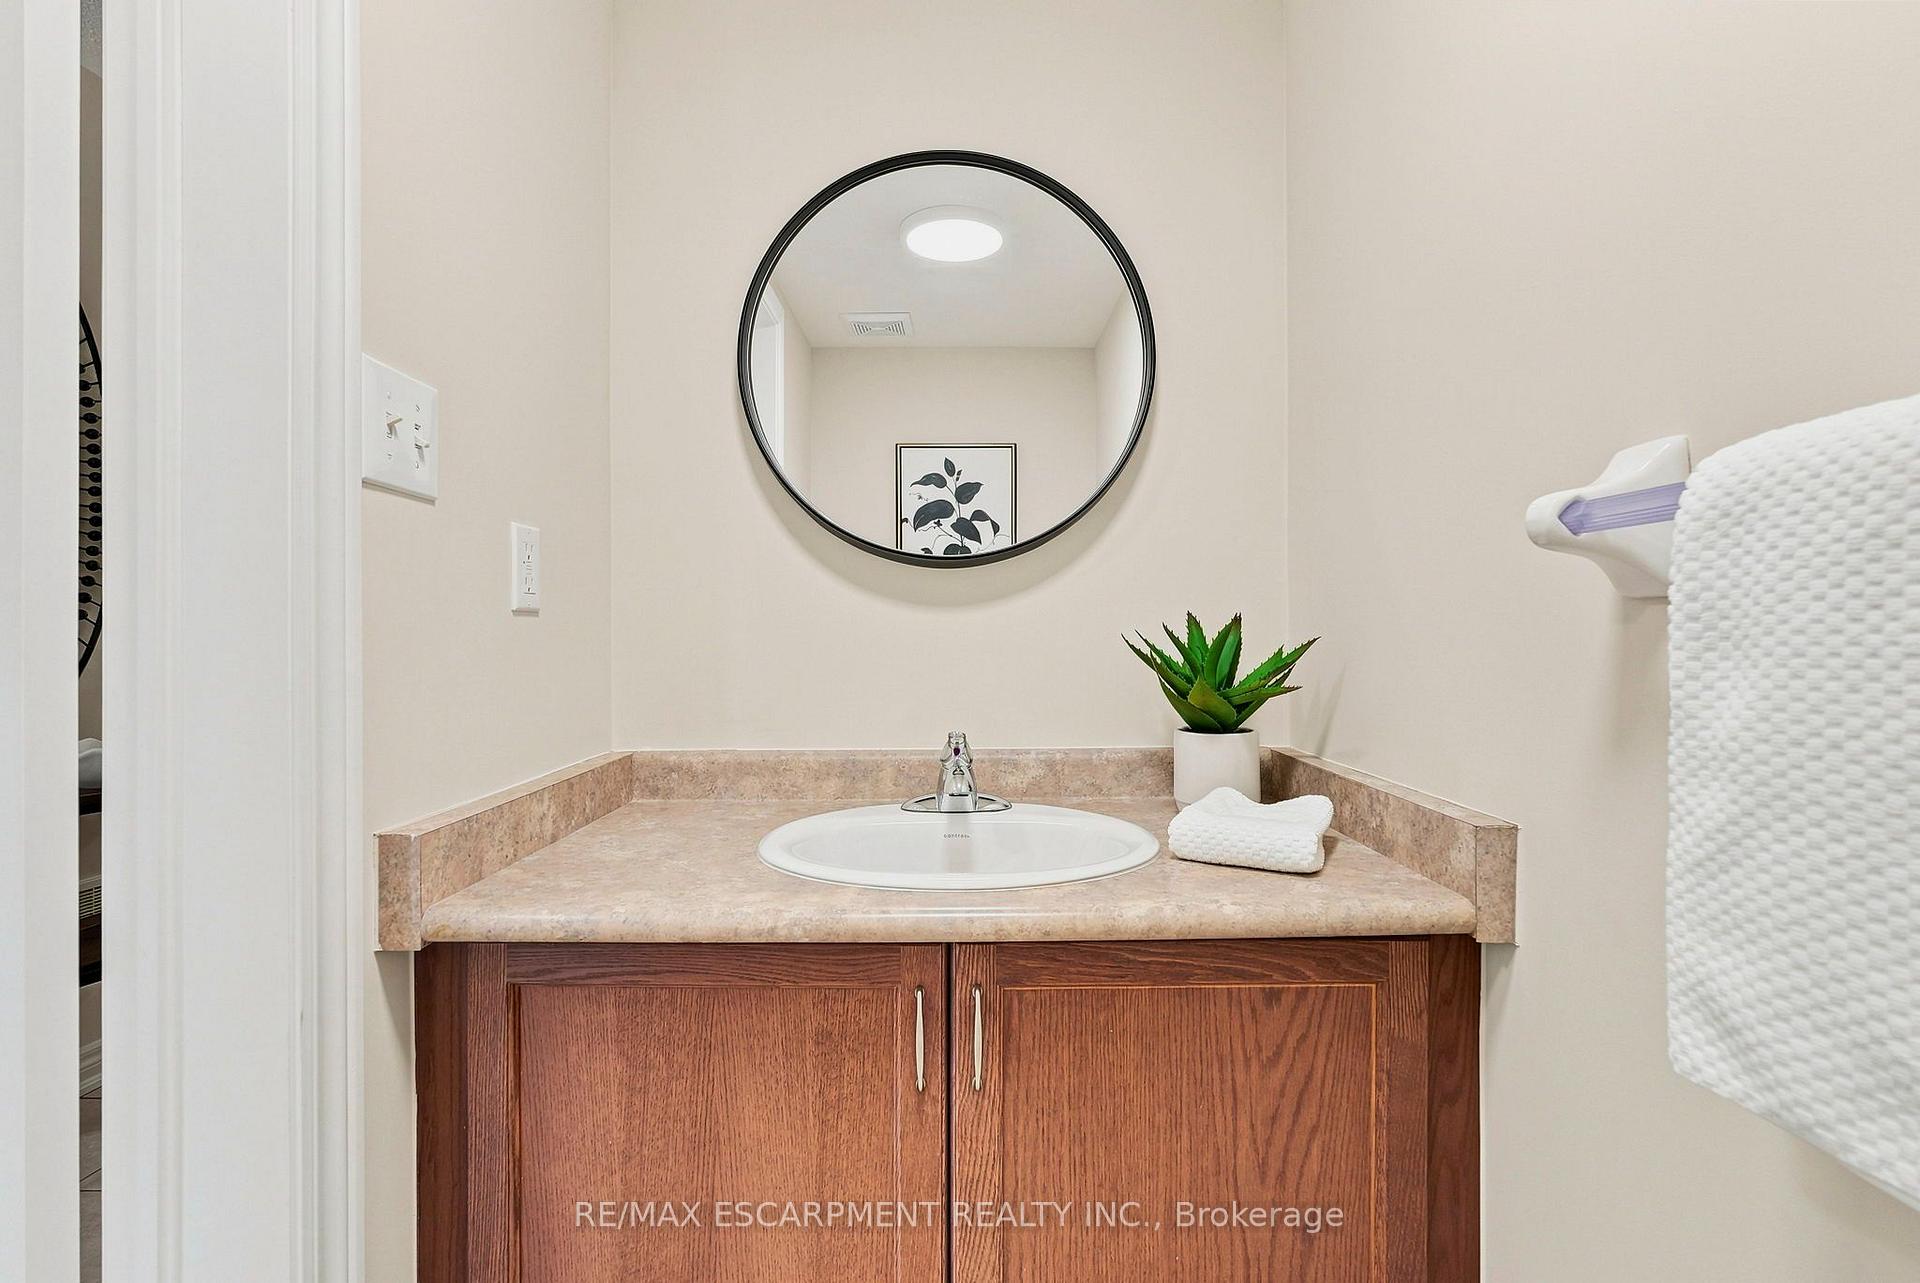
- Bathroom—Main level, 2 Pc Bath
- Bathroom—Second level, 4 Pc Bath
- Bathroom—Third level, 4 Pc Ensuite
- Primary Bedroom—Third level, Walk-In Closet(s), Laminate
- Bedroom—Second level, Walk-In Closet(s), Laminate
- Foyer—Main level
- Kitchen—Main level, Double Sink
- Living Room—Main level, Combined w/Dining, Sliding Doors, Tile Floor
- Family Room—Second level, Laminate
- Other—Basement level
- Bedroom—Second level, Walk-In Closet(s), Laminate
- Other—Basement level
Washrooms
- 2-piece, Main
- 4-piece, Second
- 4-piece, Third
- Municipality
- Hamilton
- Neighbourhood
- Waterdown
- Main cross streets
- BURKE ST
- Zoning
- R6-19
- Directions
- DUNDAS TO BURKE TO SKINNER
- MLS® number
- X13852002
- Data source
- Toronto Regional Real Estate Board
- Listed on
- 2026-10-01
- Updated on
- 2026-10-14
- Days on market
- 14 days
- Possession type
- Immediate
- Co-op commission
- 2%
- Seller
- Listed by
- RE/MAX ESCARPMENT REALTY INC.
Home Market Value
Current home valuation for 123 Skinner Road, Hamilton, Waterdown, Hamilton, ON. Listed for $809,990
HOMEH Estimate
$713,430
Estimated Sales Range
$563,610 - $863,250
HOMEH Estimate for 123 Skinner Road, Hamilton, Waterdown
Calculated with a real agent's CMA method — 45+ years of experience, codified. Not an AI guess.
Mortgage Payment Calculator
Compare up to 4 down payment scenarios
5% on first $500K + 10% on $309,990 over $500K
$55,999
| Scenario 1 | Scenario 2 | Scenario 3 | Scenario 4 | |
|---|---|---|---|---|
−Down payment | % $ | % $ | % $ | % $ |
+CMHC insurance | $30,132 | $22,599 | $19,278 | $0 |
=Total mortgage | $783,423 | $751,590 | $707,769 | $647,992 |
Amortization | ||||
Mortgage rate | % | % | % | % |
| Payment frequency | ||||
=Mortgage payment | $3,825monthly | $3,670monthly | $3,456monthly | $3,164monthly |
Land Transfer Tax
$12,675
$12,675
Around this home
Data provided by OpenStreetMap & Fraser Institute School Rankings
Ask HOMEH
New!Hi there!
👋Text or call (416) 301-9001
Recommended for you
Based on homes you've looked at.
No recommended properties found.
Nearby similar homes
No nearby properties found.
More real estate resources
Other homes nearby
Explore this area
Nearby neighbourhoods
No nearby listings available.