

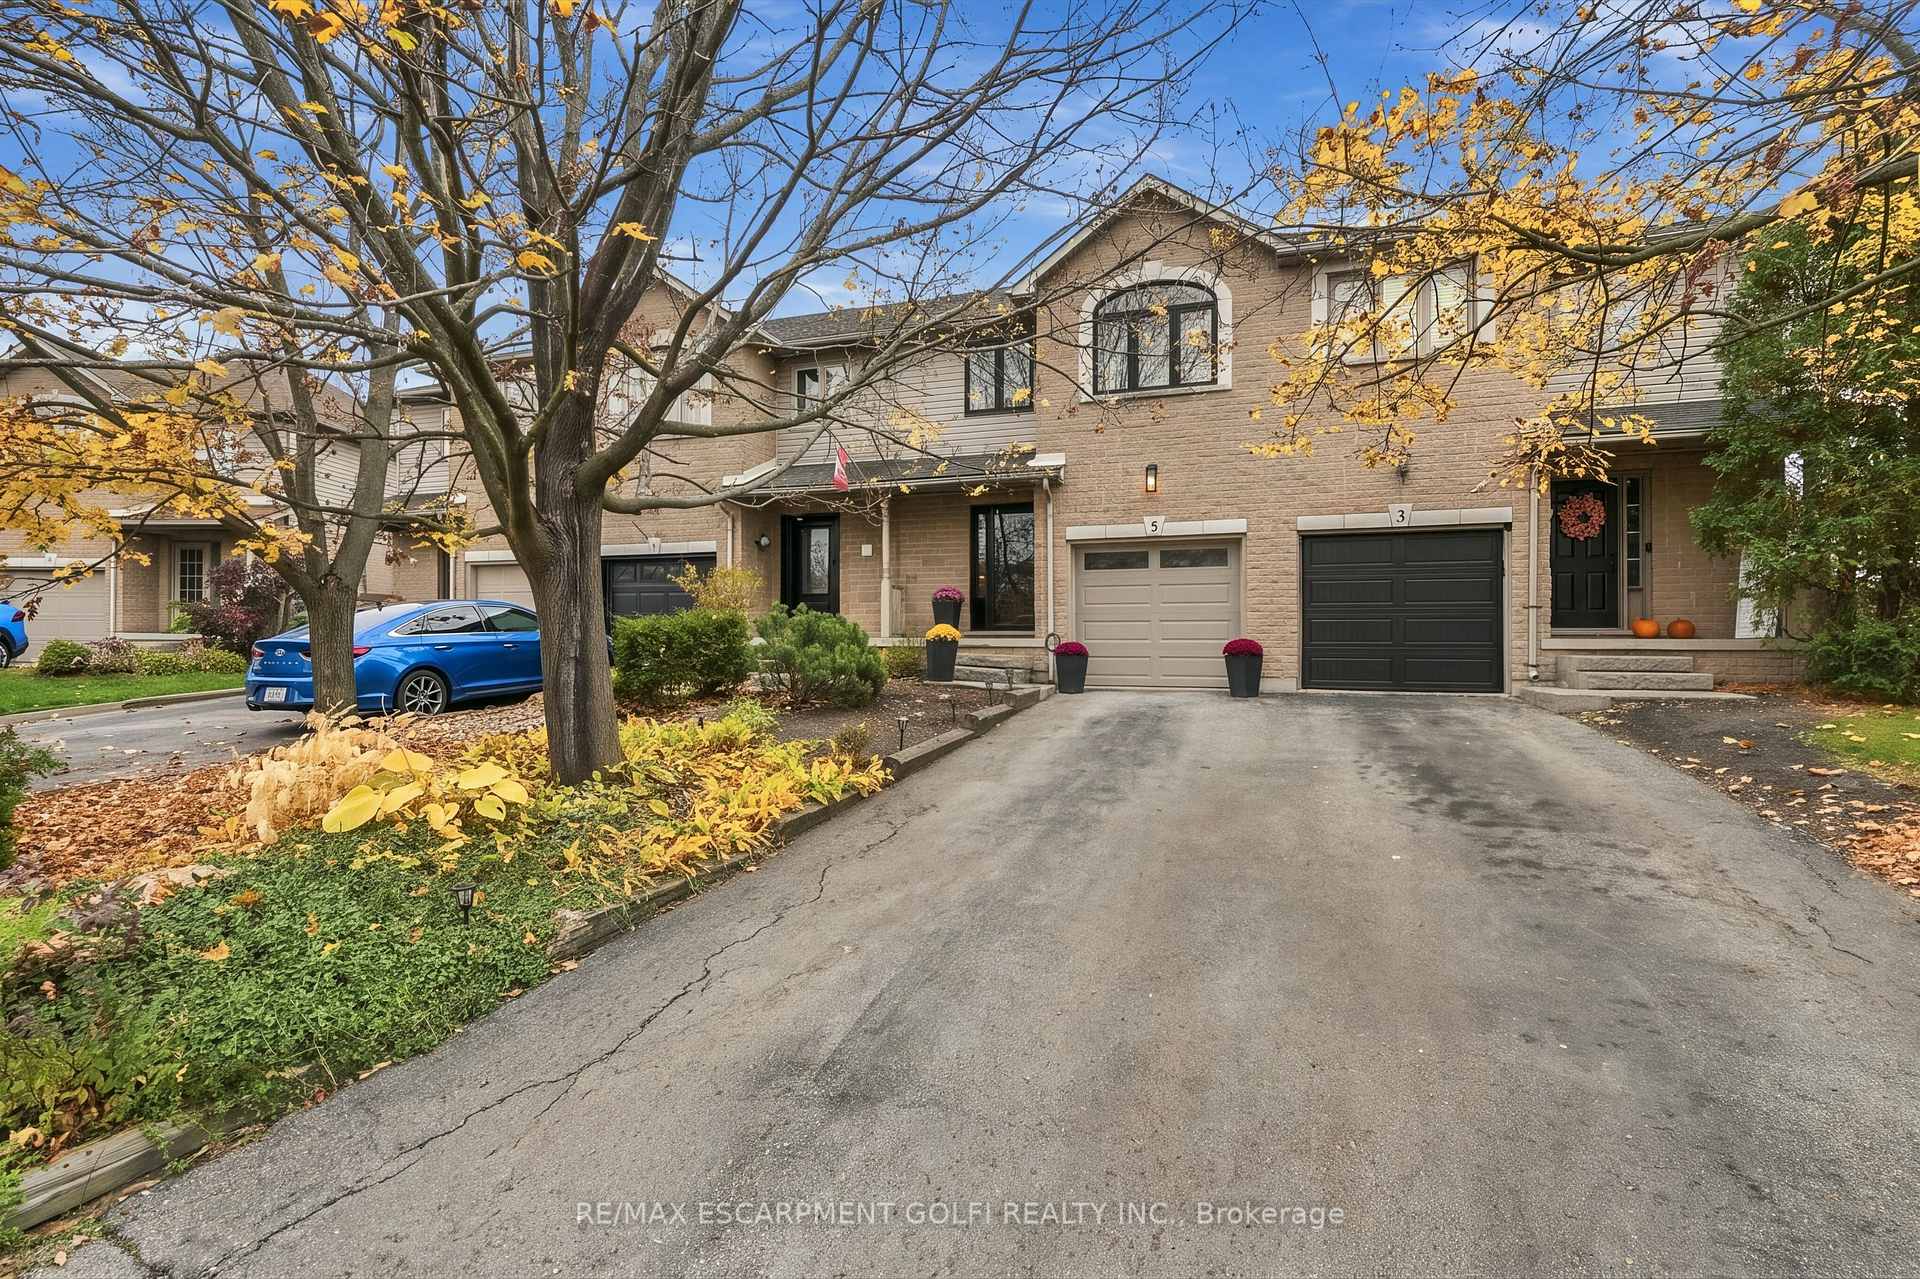
5 Sunters Court
5 Sunters Court
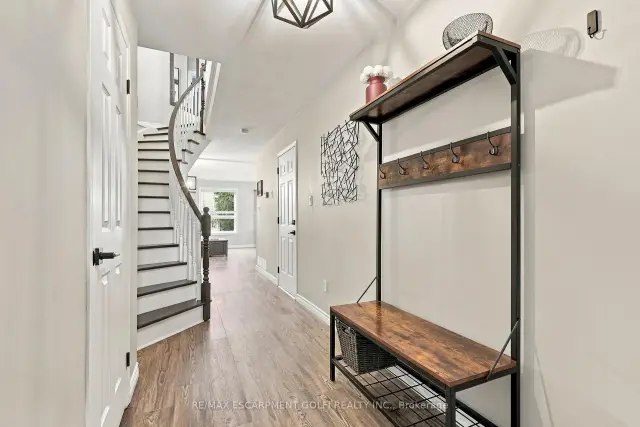 See all 49 photos
Property history
Facts and features
- BasementFinished
- Water, sewerMunicipal
- HeatingForced air
- CoolingCentral air
- Central air
The homeFreehold Townhouse, 2-storey, 1,100–1,500 sq ft
- Type: Freehold Townhouse
- Style: 2-storey
- Living space: 1,100–1,500 sq ft
- Basement: Finished, full
InsideAuto garage door remote, Rooms above ground 5, Rooms in the basement 1
- Features: Auto garage door remote
- Rooms above ground: 5
- Rooms in the basement: 1
- Bedrooms: 3
- Bathrooms: 2
- Kitchens: 1
Outside and lotAluminum siding, brick, Asphalt shingle, Poured concrete
- Exterior: Aluminum siding, brick
- Roof: Asphalt shingle
- Foundation: Poured concrete
- Size: 19.75 × 172.5 ft
Parking1 Garage, Attached, Private
- Spaces: 1 Garage
- Garage: Attached
- Driveway: Private
Heating, water and powerForced air, gas, Central air, Municipal water
- Heating: Forced air, gas
- Cooling: Central air
- Water: Municipal water
- Sewer: Municipal sewer
Costs and taxesTaxes $4,996 a year, HST included in the price, Hot water heater
- Taxes, 2026: $4,996 a year
- HST: HST included in the price
- Rental items: Hot water heater
Included in the saleBuilt-in microwave, dishwasher, dryer, garage door opener, refrigerator, stove, washer, window coverings, N/a
- Included: Built-in microwave, dishwasher, dryer, garage door opener, refrigerator, stove, washer, window coverings
- Not included: N/a
NearbyCul de sac/dead end, golf, hospital, other, park, place of worship
- Close to: Cul de sac/dead end, golf, hospital, other, park, place of worship
Listing detailsX14145426, Sold Conditionally, Nov 3, 2026
- MLS® number: X14145426
- Status: Sold Conditionally
- Listed on: Nov 3, 2026
- Days on market: 15
- Updated: Nov 18, 2026
- Possession: Flexible
- Occupied by: Owner
- Listing brokerage: RE/MAX ESCARPMENT GOLFI REALTY INC.
About this home
5 Sunters Court, Hamilton (Ancaster), ON L9G 4Y8
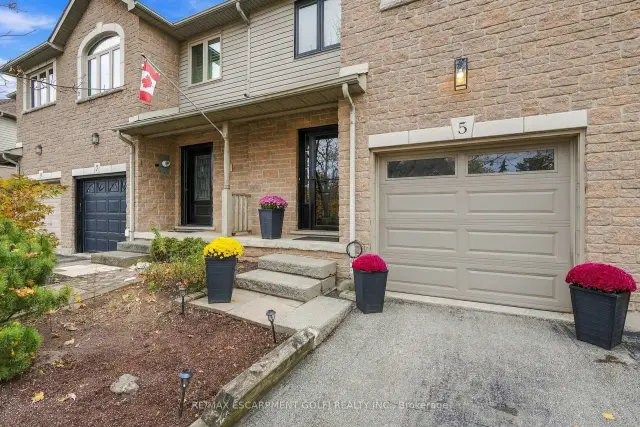
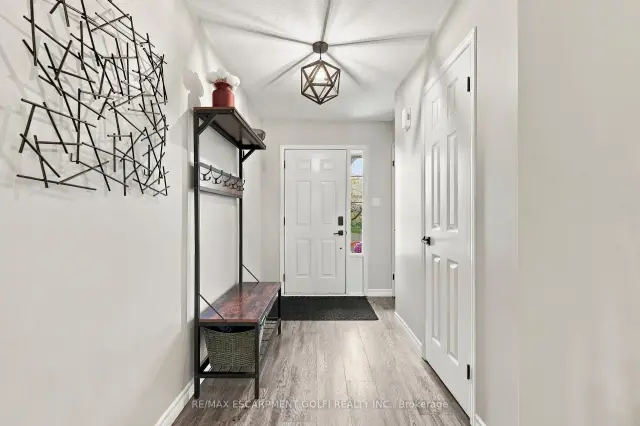
Welcome to 5 Sunters Court, a beautifully updated, fully freehold 3-bedroom, 1.5-bathroom townhome tucked away on a quiet court in one of Ancaster's desirable neighbourhoods. Offering the perfect combination of modern updates, functional living space, and a fantastic location, this turnkey home is sure to impress! The bright and inviting open-concept main floor features all-new flooring, a stunning linear electric fireplace with stone feature wall, and a spacious layout ideal for everyday living and entertaining. The kitchen offers stainless steel appliances and flows seamlessly into the main living areas. Step outside to your fully fenced, extra-deep backyard complete with a large deck, providing plenty of room for outdoor entertaining, relaxing, and enjoying the warmer months. Upstairs, you'll find three generously sized bedrooms, including a spacious primary retreat with large double closets and ensuite privilege to the oversized 4-piece bathroom. The fully renovated basement (2026) adds valuable additional living space, perfect for a family room, recreation area, or home office. Numerous updates provide peace of mind, including all-new windows (2020) and a new furnace (2022). Additional highlights include a single attached garage with convenient inside entry and driveway parking for three vehicles. Ideally situated in a sought-after Ancaster court location, close to shopping, schools, parks, restaurants, and everyday amenities, with quick access to Highway 403 and the QEW for commuters. With no condo fees, extensive updates, and a move-in-ready interior, this is an exceptional opportunity to enjoy freehold living in the heart of Ancaster!
Ask about this home
A HOMEH agent will answer your questions about this home.
Around this home
Daily convenience, out of 100, from the distances below
Schools nearby
School rating, out of 10.
Helpful calculators
Your HOMEH agent

"I would see it this week."