

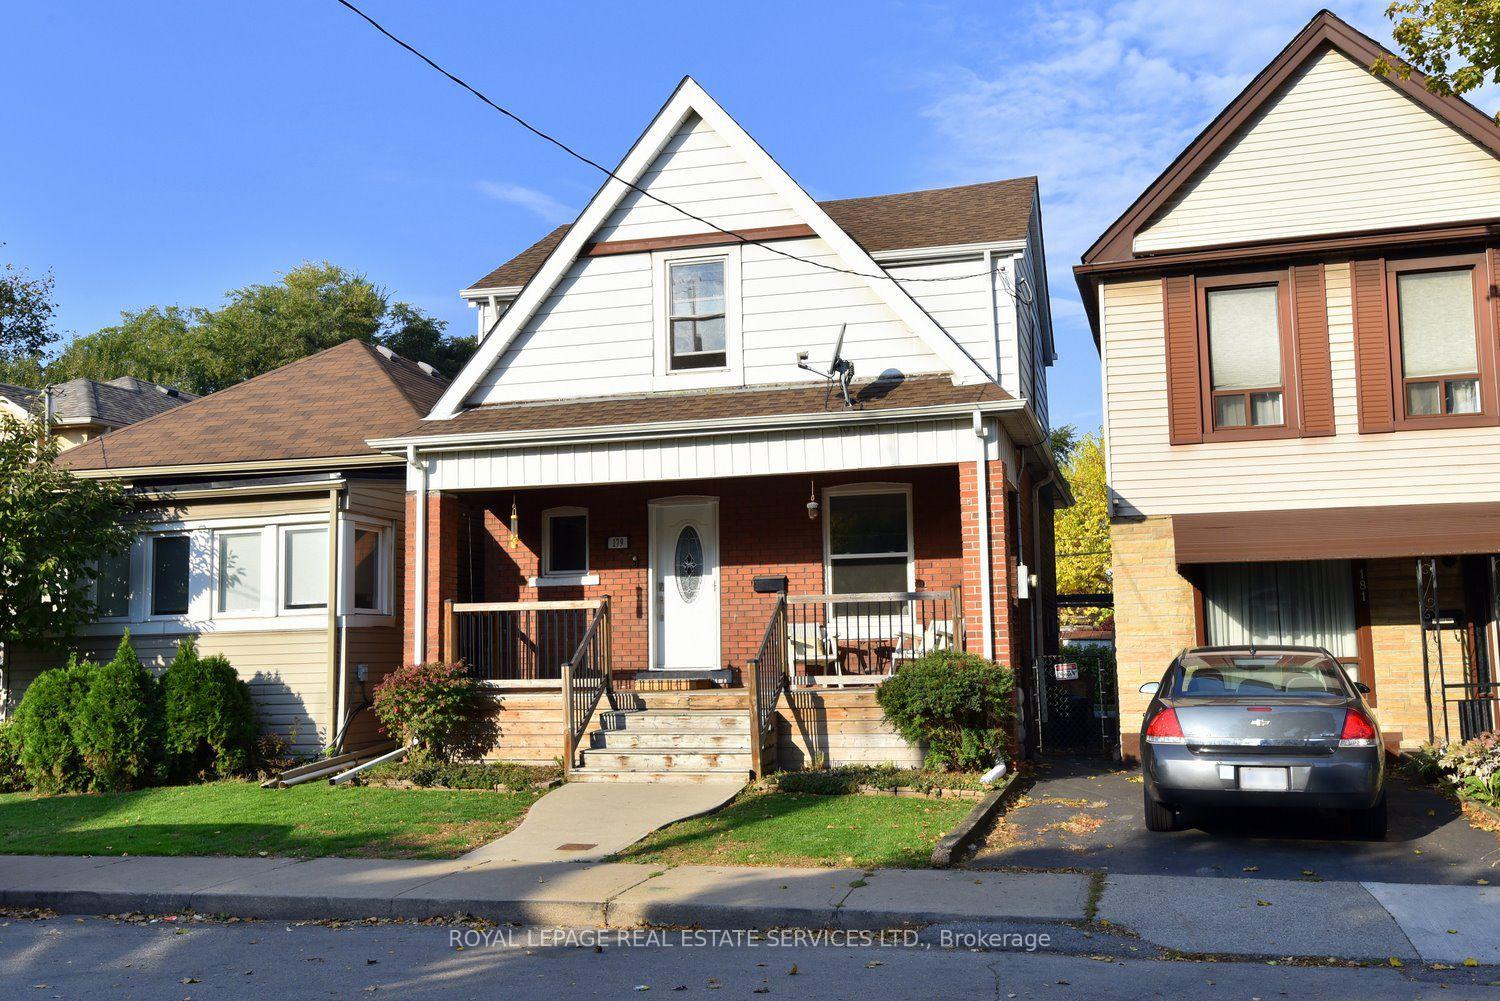
179 Kensington Avenue N
Detached For Sale
1/20179 Kensington Avenue N
Detached For Sale
 See all 20 photos
Listed for:Listed 22 days ago
$549,999
Hestimate*: $534,000▼ 3%3 Bedrooms
2 Bathrooms
0 Garage
1.5K–2K sq.ft
25×100 ft
$4,469/yr
Facts and features
- BasementUnfinished
- Age of home100+
- Price per sq ft~$314
- Water, sewerMunicipal
What stands out
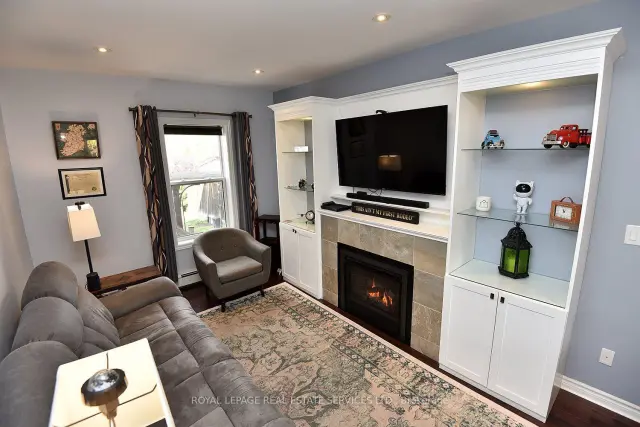
- Fireplace
- Pool
The homeDetached, 1 1/2 storey, 100+
- Type: Detached
- Style: 1 1/2 storey
- Age: 100+
- Living space: 1,500–2,000 sq ft
- Basement: Unfinished
InsideFireplace Yes, Lower level, Carpet free
- Fireplace: Yes
- Laundry: Lower level
- Features: Carpet free
- Rooms above ground: 6
- Bedrooms: 3
- Bathrooms: 2
- Kitchens: 1
Outside and lotBrick, Asphalt shingle, Concrete
Outside
- Exterior: Brick
- Roof: Asphalt shingle
- Foundation: Concrete
- Pool: Above ground
- Features: Porch
- Size: 25 × 100 ft
- Shape: Rectangular
Parking2 Parking, Private double
- Spaces: 2 Parking
- Driveway: Private double
Heating, water and powerBaseboard, electric, Window unit(s), Municipal water
- Heating: Baseboard, electric
- Cooling: Window unit(s)
- Water: Municipal water
- Sewer: Municipal sewer
Costs and taxesTaxes $4,469 a year, HST included in the price, Hot water tank.
- Taxes, 2026: $4,469 a year
- HST: HST included in the price
- Rental items: Hot water tank.
- Under contract: Hot water tank-gas
Included in the saleAll light fixtures, all blinds (except curtains in the living room), fridge in kitchen, stove, dishwasher, washer, dryer, above ground pool, all pool equipment, and all keys., Curtains in livingroom, deep freezer (in backroom), and second fridge (in backroom).
- Included: All light fixtures, all blinds (except curtains in the living room), fridge in kitchen, stove, dishwasher, washer, dryer, above ground pool, all pool equipment, and all keys.
- Not included: Curtains in livingroom, deep freezer (in backroom), and second fridge (in backroom).
NearbyFenced yard, park, public transit
- Close to: Fenced yard, park, public transit
Listing detailsX14133312, For Sale, Oct 30, 2026
- MLS® number: X14133312
- Status: For Sale
- Listed on: Oct 30, 2026
- Days on market: 22
- Updated: Oct 30, 2026
- Possession: 2027-01-04 / Flexible
- Occupied by: Owner
- Listing brokerage: ROYAL LEPAGE REAL ESTATE SERVICES LTD.
About this home
179 Kensington Avenue N, Hamilton (Crown Point), ON L8L 7N6
Carpet FreeFenced YardParkPublic TransitPorchAbove Ground
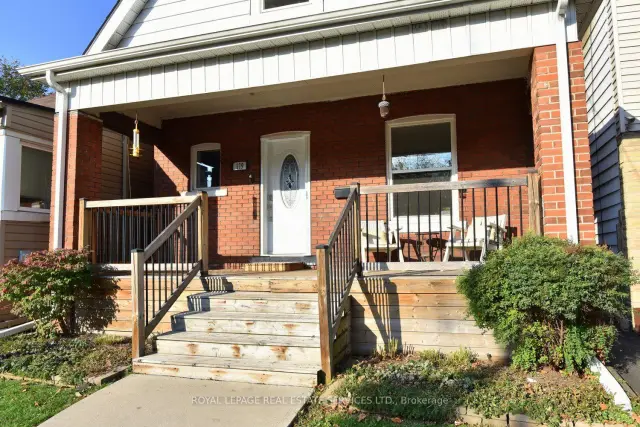
Welcome to this spacious 3-bedroom, 2-bathroom home in the heart of Hamilton's sought-after Crown Point neighborhood. Both bathrooms renovated in 2024, and all electrical has been updated throughout the whole house. Large front porch, spacious backyard with an above ground pool, and private brightly lit two car parking at back of the house. This home offers comfort and peace of mind.
Read more
Book a viewing
Sat21Nov
Sun22Nov
Mon23Nov
Tue24Nov
Wed25Nov
Thu26Nov
Fri27Nov
Pick A Time
Buy with HOMEH and get back$5,500Cashback Rebate, paid at closing
Claim my rebate
Around this home
Dunsmure Road
Errands
Parks
Schools
Daily convenience, out of 100, from the distances below
ParkBelview Park · 9 within 1 km2 min walk142 m
GroceryOttawa Market7 min walk419 m
SchoolHoly Name of Jesus Catholic Elementary School2 min walk140 m
PharmacyRemedy'sRx9 min walk569 m
Cafés & foodShorty's Pizza · 15 within 1 km1 min walk71 m
Gym & rec centreYWCA10 min walk595 m
LibraryHamilton Public Library - Kenilworth Branch20 min walk1.2 km
WalkDriveStraight-line distance, open map data
Grocery0.4 km
Park0.1 km
Coffee0.4 km
Dining0.1 km
Gym0.6 km
Schools nearby
School rating, out of 10.
Holy Name of Jesus Catholic Elementary Schoolelementary · Catholic · 0.1 km
4.0/10Low
Bernie Custis Secondary School Secondary Schoolsecondary · Public · 0.5 km
2.2/10Low
Memorial Elementary School Public Schoolelementary · Public · 0.7 km
2.6/10Low
Contact agent
Helpful calculators
Mortgage
Affordability
Closing costs
Land transfer tax
Property tax
Down payment
CMHC insurance
Stress test
Cashback Rebate
Your HOMEH agent

NimaHOMEH agent · Hamilton
"Priced 3% over the Hestimate. I would see it this week."
Ask Nima