

26 Hazel Avenue
26 Hazel Avenue
 See all 48 photos
Facts and features
- BasementUnfinished
- Price per sq ft~$329
- Water, sewerMunicipal
- HeatingForced air
- Fireplace
- Central air
The homeDetached, 2 1/2 storey, 1,500–2,000 sq ft
- Type: Detached
- Style: 2 1/2 storey
- Living space: 1,500–2,000 sq ft
- Basement: Full, unfinished
InsideFireplace Yes, electric, Upper level, Water heater
- Fireplace: Yes, electric
- Laundry: Upper level
- Features: Water heater
- Rooms above ground: 11
- Bedrooms: 4
- Bathrooms: 2
- Kitchens: 1
- Family room: Yes
Outside and lotBrick, Asphalt shingle, Stone
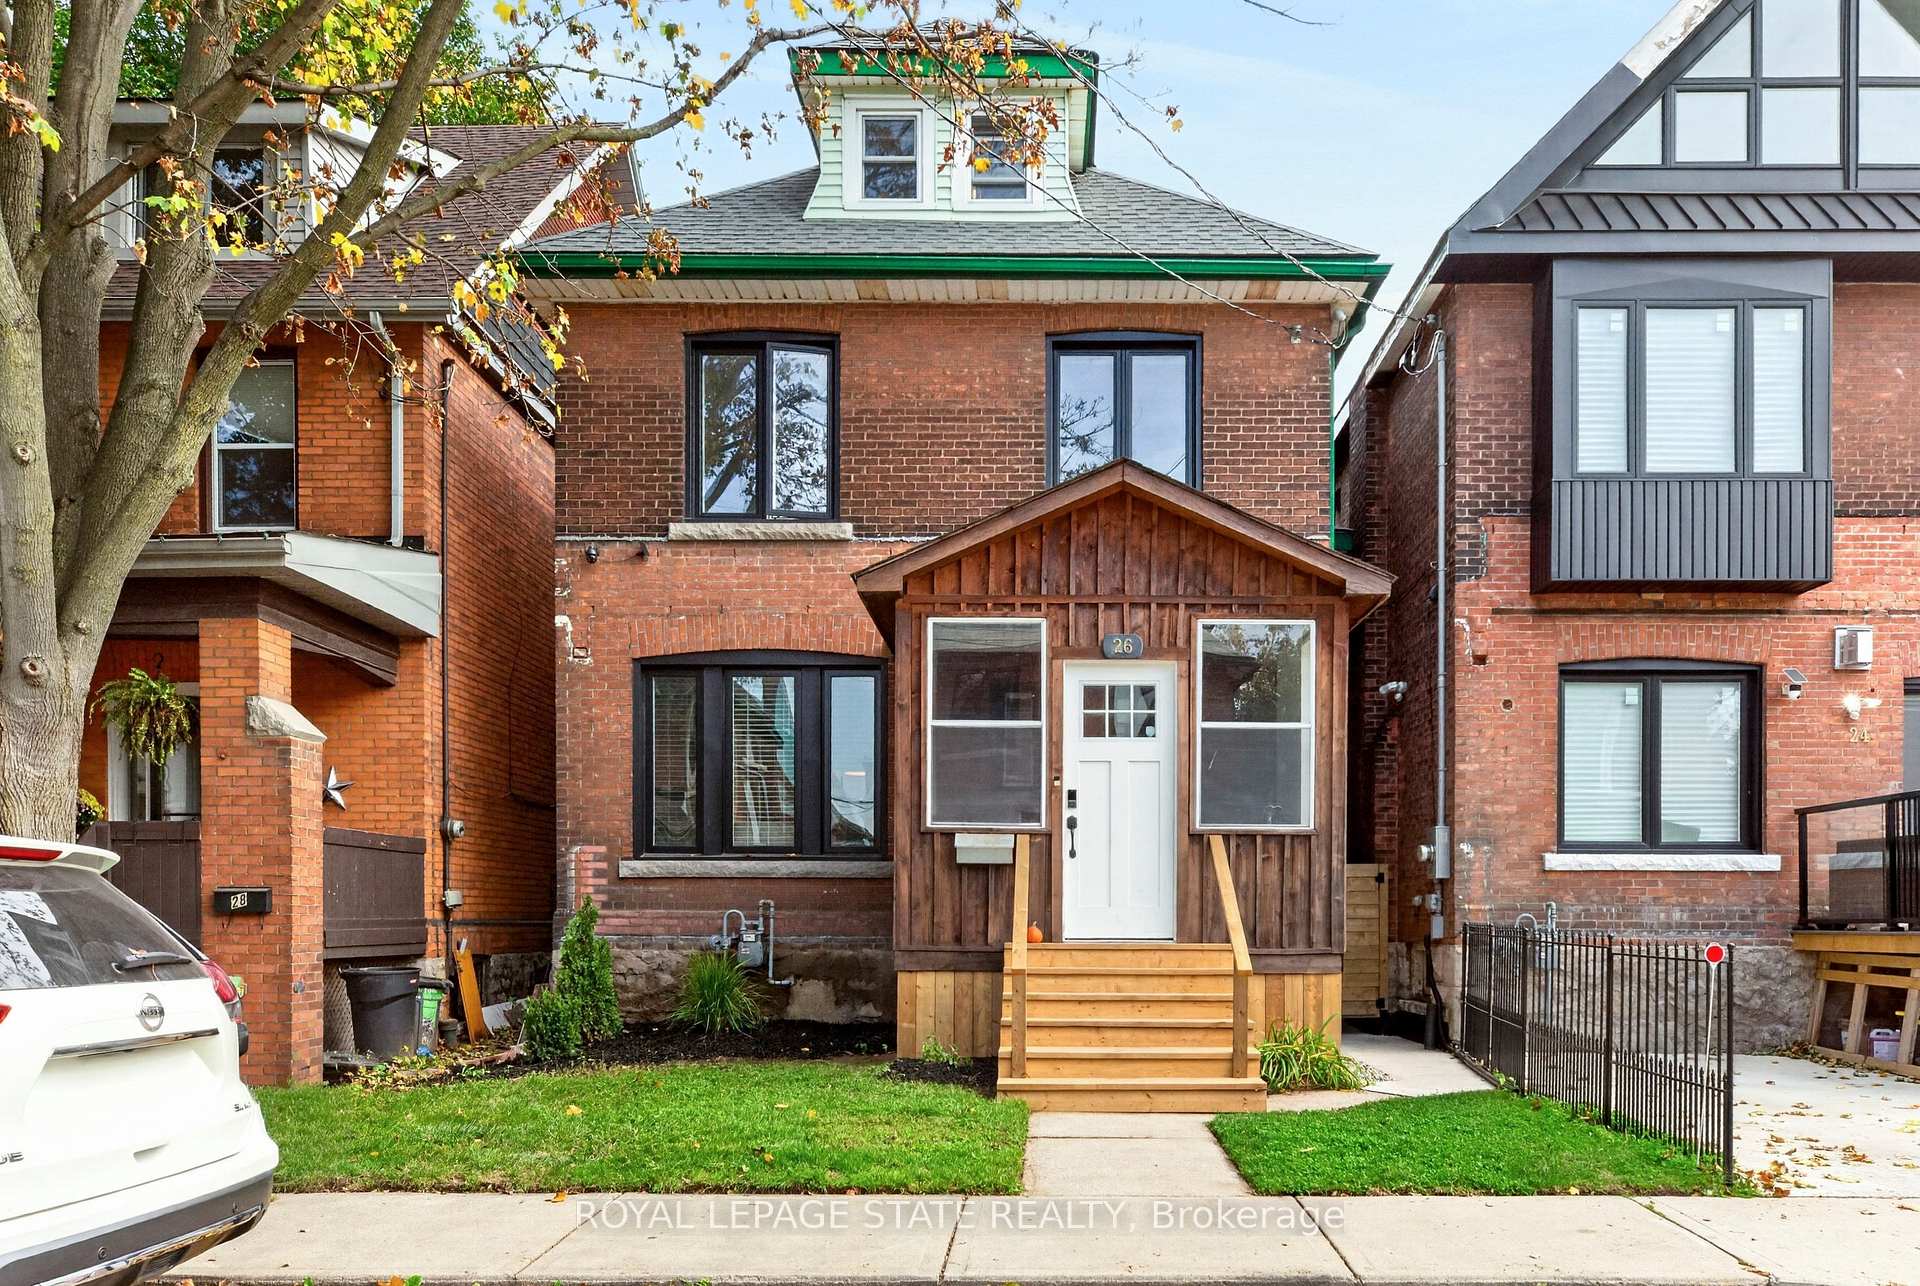
- Exterior: Brick
- Roof: Asphalt shingle
- Foundation: Stone
- Features: Deck, privacy, porch enclosed
- Size: 26 × 76.5 ft
- Zoning: D
ParkingDriveway None, private
- Driveway: None, private
Heating, water and powerForced air, gas, Central air, Municipal water
- Heating: Forced air, gas
- Cooling: Central air
- Water: Municipal water
- Sewer: Municipal sewer
Costs and taxesTaxes $2,845 a year, HST included in the price, Rental items None.
- Taxes, 2025: $2,845 a year
- HST: HST included in the price
- Rental items: None.
Included in the saleAppliances, window coverings, light fixtures, basement shelving., Not included None.
- Included: Appliances, window coverings, light fixtures, basement shelving.
- Not included: None.
NearbyArts centre, fenced yard, hospital, library, park, place of worship
- Close to: Arts centre, fenced yard, hospital, library, park, place of worship
Listing detailsX14133304, For Sale, Oct 30, 2026
- MLS® number: X14133304
- Status: For Sale
- Listed on: Oct 30, 2026
- Days on market: 21
- Updated: Nov 2, 2026
- Possession: 1-29 days
- Occupied by: Owner
- Listing brokerage: ROYAL LEPAGE STATE REALTY
About this home
26 Hazel Avenue, Hamilton (Gibson), ON L8L 6C9
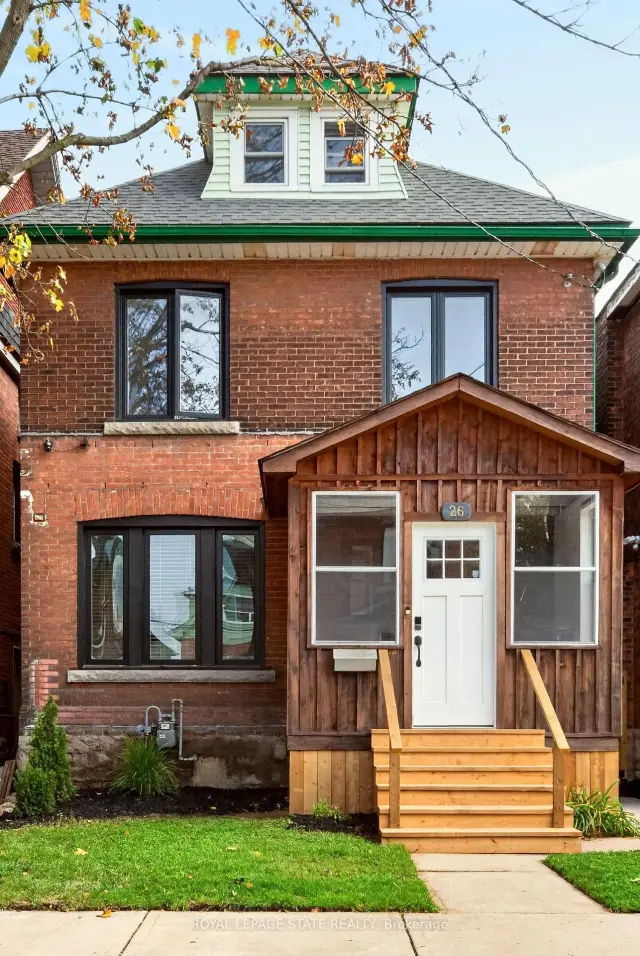
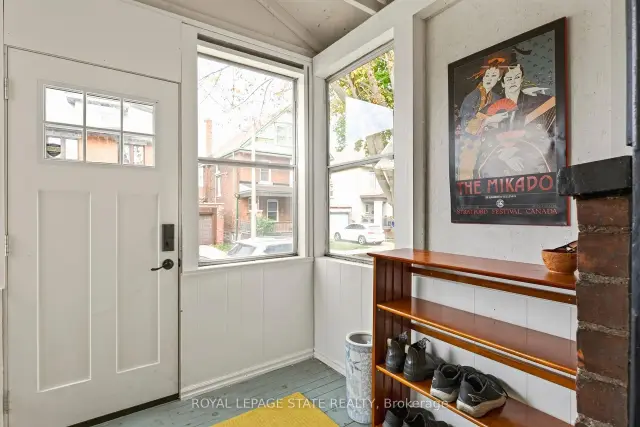
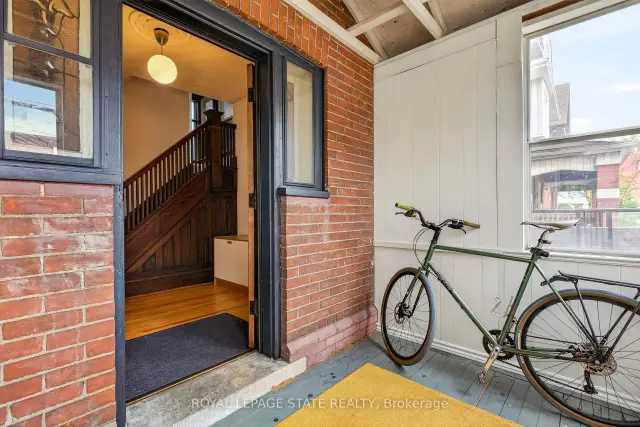
Welcome to 26 Hazel Avenue! Located in the vibrant Gibson neighbourhood, this fully detached all-brick beauty has it all - original charm, quality updates, great square footage with layout flexibility across 3 finished floors. Kick off your boots in the covered front porch and step into the large foyer that features stained glass and incredible hardwood floors that continue throughout most of the main floor. The connected living and dining space maintain the original millwork while blending modern paint tones, an electric fireplace with custom surround, light fixtures and loads of natural light. The chef's kitchen was renovated in 2025 with new countertops, island, dishwasher, stove, range hood, additional counter space and access to the rear mudroom and back deck. Rounding off the main floor is a convenient 2-piece bath - a rarity for this era of home. Heading upstairs you'll find 4 bedrooms complete with hardwood flooring, laundry, new windows and a charming fully renovated 4-piece bath. The stunning, vaulted 3rd floor offers space for a family room, home gym, office and features exposed beams, modern flooring and updated lighting. In addition to the handy enclosed front porch and rear mudroom this property offers a large deck perfect for lounging and barbequing, patio and grass space. Located in Gibson, 26 Hazel Ave is conveniently located near transit routes, parks, schools, Barton Village shopping/dining and just a short drive or cycle to downtown and the West Harbour GO. Additional updates include roof, waterline, landscaping, owner water tank and more.
Book a viewing
Around this home
Daily convenience, out of 100, from the distances below
Schools nearby
School rating, out of 10.
Helpful calculators

Your HOMEH agent
"Priced 3% over the Hestimate. I would see it this week."