

Unit 201, 30 Hamilton Street S
Unit 201, 30 Hamilton Street S
 See all 44 photos
Facts and features
- ExposureSouth west
- LaundryIn-suite
- LockerNone
- BalconyOpen
- Fireplace
- Central air
- Exercise room
- Rooftop deck/garden
The homeCondo Apartment, 1 storey/apt, Age 6–10 years
- Type: Condo Apartment
- Style: 1 storey/apt
- Age: 6–10 years
- Living space: 700–799 sq ft
- Basement: None
- Exposure: South West
- View: Forest, park/greenbelt, trees/woods, skyline
InsideFireplace Yes, electric, In-suite laundry, main level, Auto garage door remote, carpet free, primary bedroom - main floor
- Fireplace: Yes, electric
- Laundry: In-suite laundry, main level
- Features: Auto garage door remote, carpet free, primary bedroom - main floor
- Security: Carbon monoxide detectors, monitored, concierge/security, heat detector, smoke detector
- Rooms above ground: 5
- Bedrooms: 1
- Bathrooms: 1
- Kitchens: 1
OutsideBrick, other, Open, Landscaped
- Exterior: Brick, other
- Balcony: Open
- Features: Landscaped
- Accessibility: Accessible public transit nearby, elevator, open floor plan
Parking and locker1 Parking, Underground, Parking type Owned
- Spaces: 1 Parking
- Garage: Underground
- Parking type: Owned
- Spot: 6
- Locker: None
BuildingView @ 30 Hamilton Street Condos, Storeys 7, Units 97
- Name: View @ 30 Hamilton Street Condos
- Storeys: 7
- Units: 97
- Registered: 2020
- Condo corporation: 601
- Amenities: Bike storage, community bbq, elevator, exercise room, rooftop deck/garden, visitor parking
- Pets: Allowed
Heating, water and powerHeat pump, electric, Central air
- Heating: Heat pump, electric
- Cooling: Central air
Rent and termsRent $2,500 a month, Entire property, Furnished
- Rent: $2,500 a month
- Space for rent: Entire property
- Furnished: Furnished
- Lease: 12 months
- Paid: Monthly
- Rent includes: Building insurance, common elements, grounds maintenance
- Deposit: Required
- Credit check: Required
- Employment letter: Required
- Rental application: Required
- References: Required
IncludedAll furniture included. preference is fully furnished but can be flexible based on tenant needs.
- Included: All furniture included. preference is fully furnished but can be flexible based on tenant needs.
NearbyElectric car charger, greenbelt/conservation, public transit, school bus route, wooded/treed
- Close to: Electric car charger, greenbelt/conservation, public transit, school bus route, wooded/treed
Listing detailsX14133202, For Rent, Oct 30, 2026
- MLS® number: X14133202
- Status: For Rent
- Listed on: Oct 30, 2026
- Days on market: 21
- Updated: Nov 16, 2026
- Possession: 2026-11-01 / Flexible
- Occupied by: Owner
- Listing brokerage: Platinum Lion Realty Inc
About this home
Unit 201, 30 Hamilton Street S, Hamilton (Waterdown), ON L8B 1V8
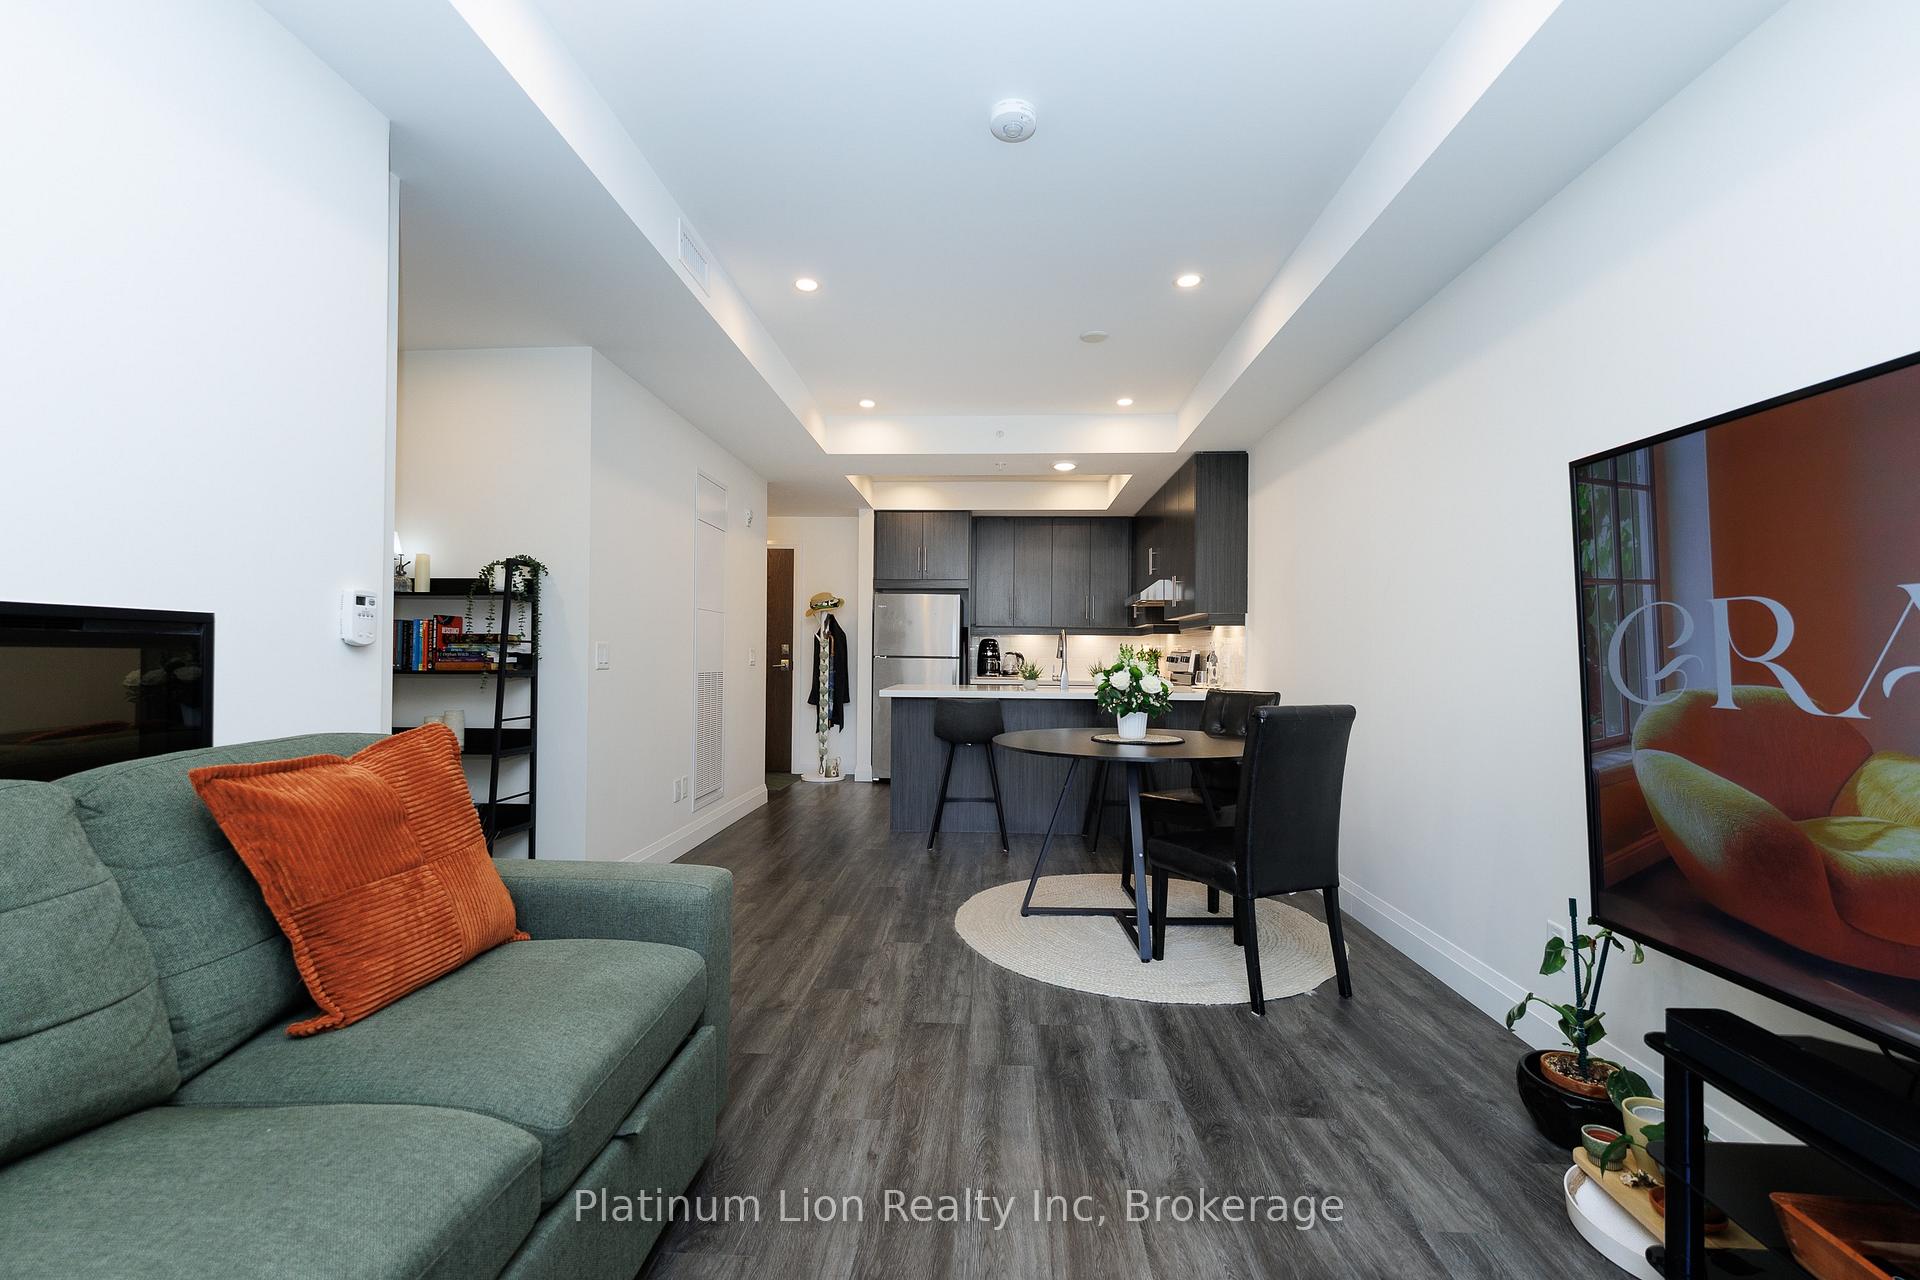
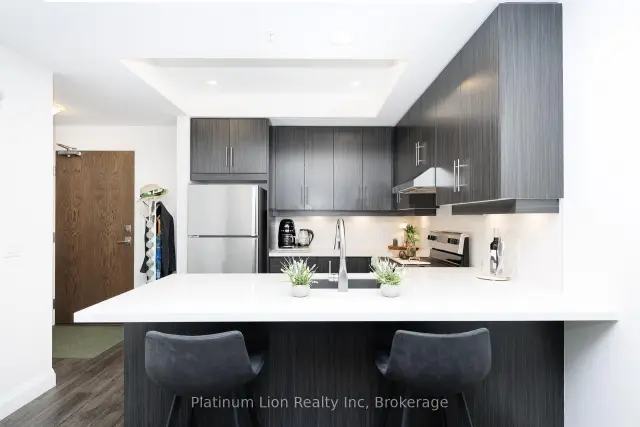
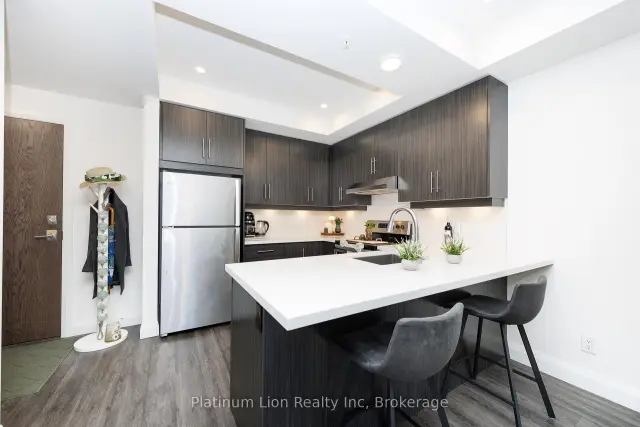
Welcome to Unit 201 at "The View," a stylish south-facing 1-bedroom plus den overlooking a canopy of mature trees that gives the whole suite a calm, retreat-like feel. Offered fully furnished at $2,600 per month, with flexibility to remove some or all furnishings to suit your needs, this is a rare turnkey opportunity in one of Waterdown's most sought-after buildings. The versatile den is ideal for a home office, the dining area fits a proper table, and the generous living room features a wall-mounted electric fireplace and walkout to a private balcony. White quartz counters, stainless steel appliances, and an oversized peninsula anchor the kitchen, while the bedroom fits a full furniture set and the spa-inspired bathroom offers a tiled walk-in shower, floating vanity, linen storage, and laundry closet. Beyond the suite, this impeccably maintained 6-year-old building delivers: concierge and security staff, a gym, party room with prep kitchen, lounge, sixth-floor terraces with sweeping views, a pet spa, EV parking, and ample visitor parking. And then there's the location. Set on a quiet, tree-lined side street in sought-after Waterdown, you're a short walk to downtown shops, restaurants, and the Niagara Escarpment trails and lookouts, with quick access to highways, GO transit, and shopping centres. Peaceful, connected, and move-in ready in the truest sense: just bring your suitcase.
Book a viewing
Know more about View @ 30 Hamilton Street Condos
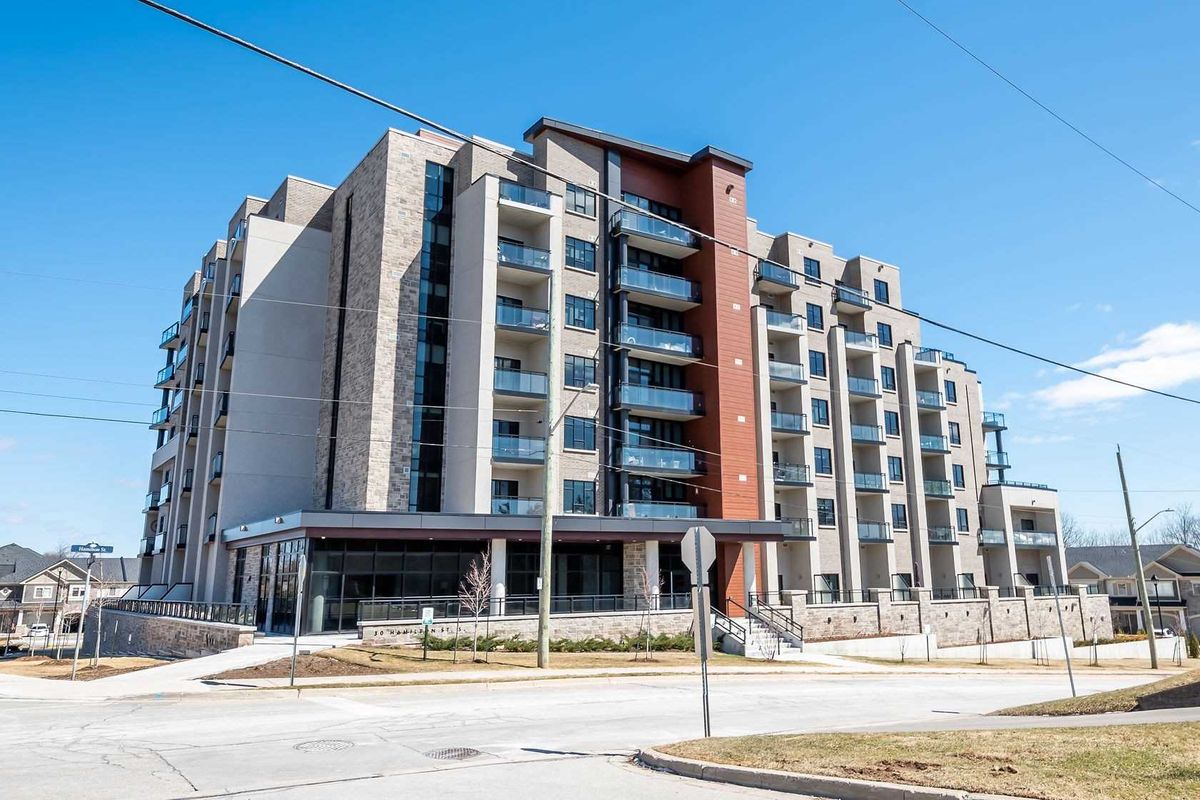
Condo building · 30 Hamilton Street S
View @ 30 Hamilton Street Condos is a 7-storey condo with 97 suites, built in 2020 by Chelten Homes. Right now 4 for sale and 2 for rent are on the market here.
- 7storeys
- 97suites
- $517/sq ft
- 2020built
No similar units for rent in View @ 30 Hamilton Street Condos right now.
Around this home
Daily convenience, out of 100, from the distances below
Schools nearby
School rating, out of 10.
Helpful calculators

Your HOMEH agent
"I would see it this week."