

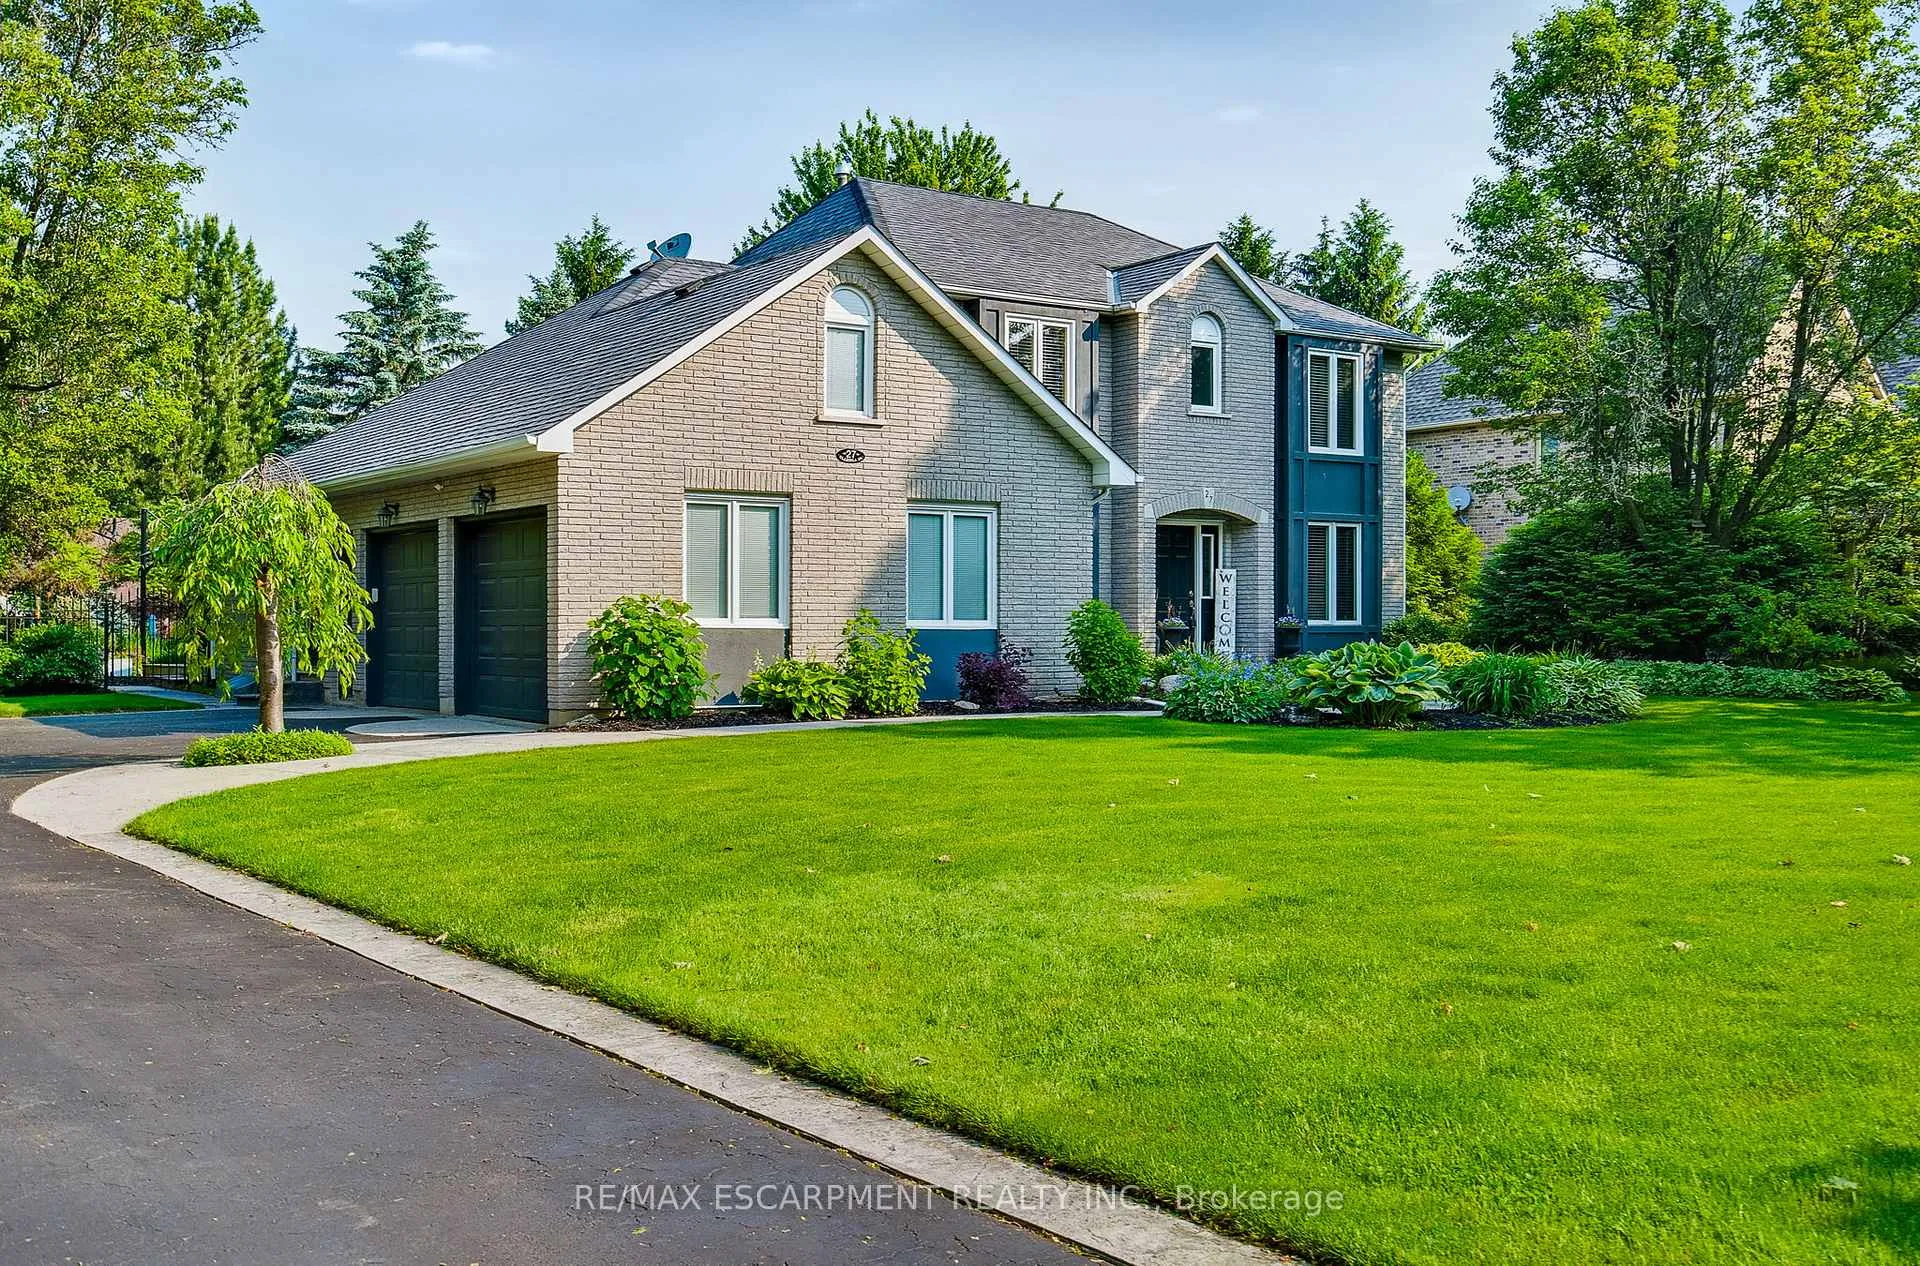
27 Gladiola Drive
27 Gladiola Drive
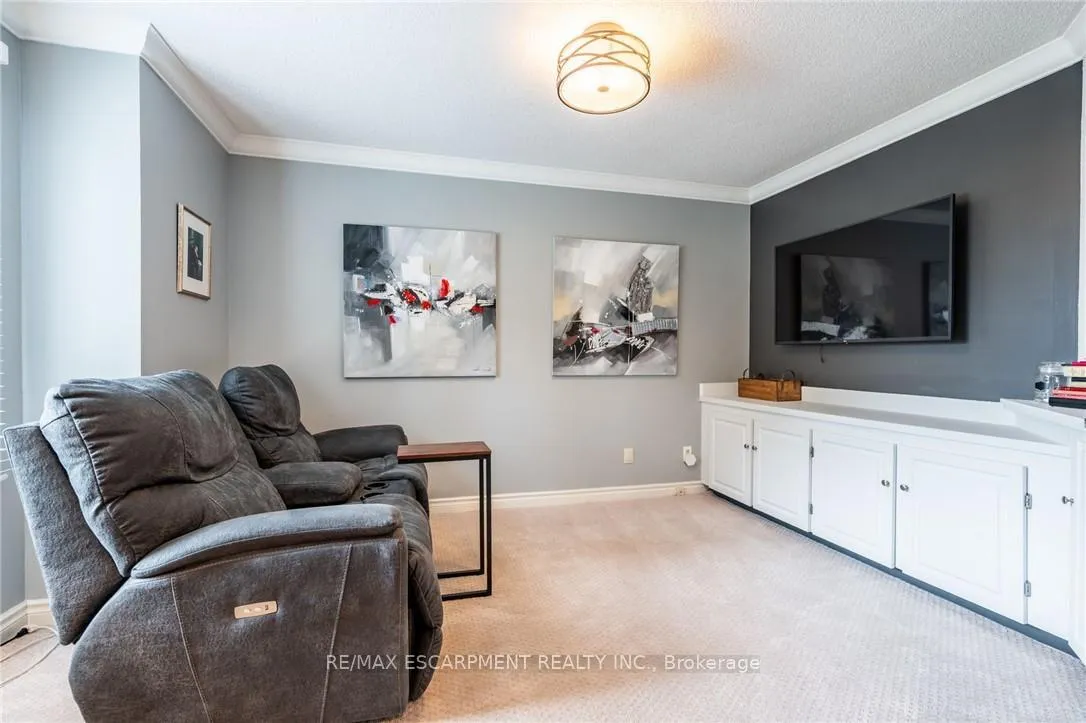 See all 45 photos
Property history
Facts and features
- BasementFinished
- Age of home31–50 years
- Water, sewerMunicipal
- Lot shapeRectangular
- Fireplace
- Central air
- Inground pool
The homeDetached, 2-storey, Age 31–50 years
- Type: Detached
- Style: 2-storey
- Age: 31–50 years
- Living space: 2,500–3,000 sq ft
- Basement: Full, finished
- View: Garden, pond, pool
InsideFireplace Yes, natural gas, Main level, Auto garage door remote, generator - full, sump pump, water heater, water softener, workbench
- Fireplace: Yes, natural gas
- Laundry: Main level
- Features: Auto garage door remote, generator - full, sump pump, water heater, water softener, workbench
- Rooms above ground: 10
- Rooms in the basement: 4
- Bedrooms: 5
- Bathrooms: 4
- Kitchens: 1
- Family room: Yes
Outside and lotBrick, vinyl siding, Asphalt shingle, Poured concrete
- Exterior: Brick, vinyl siding
- Roof: Asphalt shingle
- Foundation: Poured concrete
- Pool: Inground
- Features: Deck, hot tub, landscaped, patio, privacy, private pond
- Other structures: Gazebo, shed
- Size: 110.43 × 200.79 ft
- Shape: Rectangular
- Zoning: S1
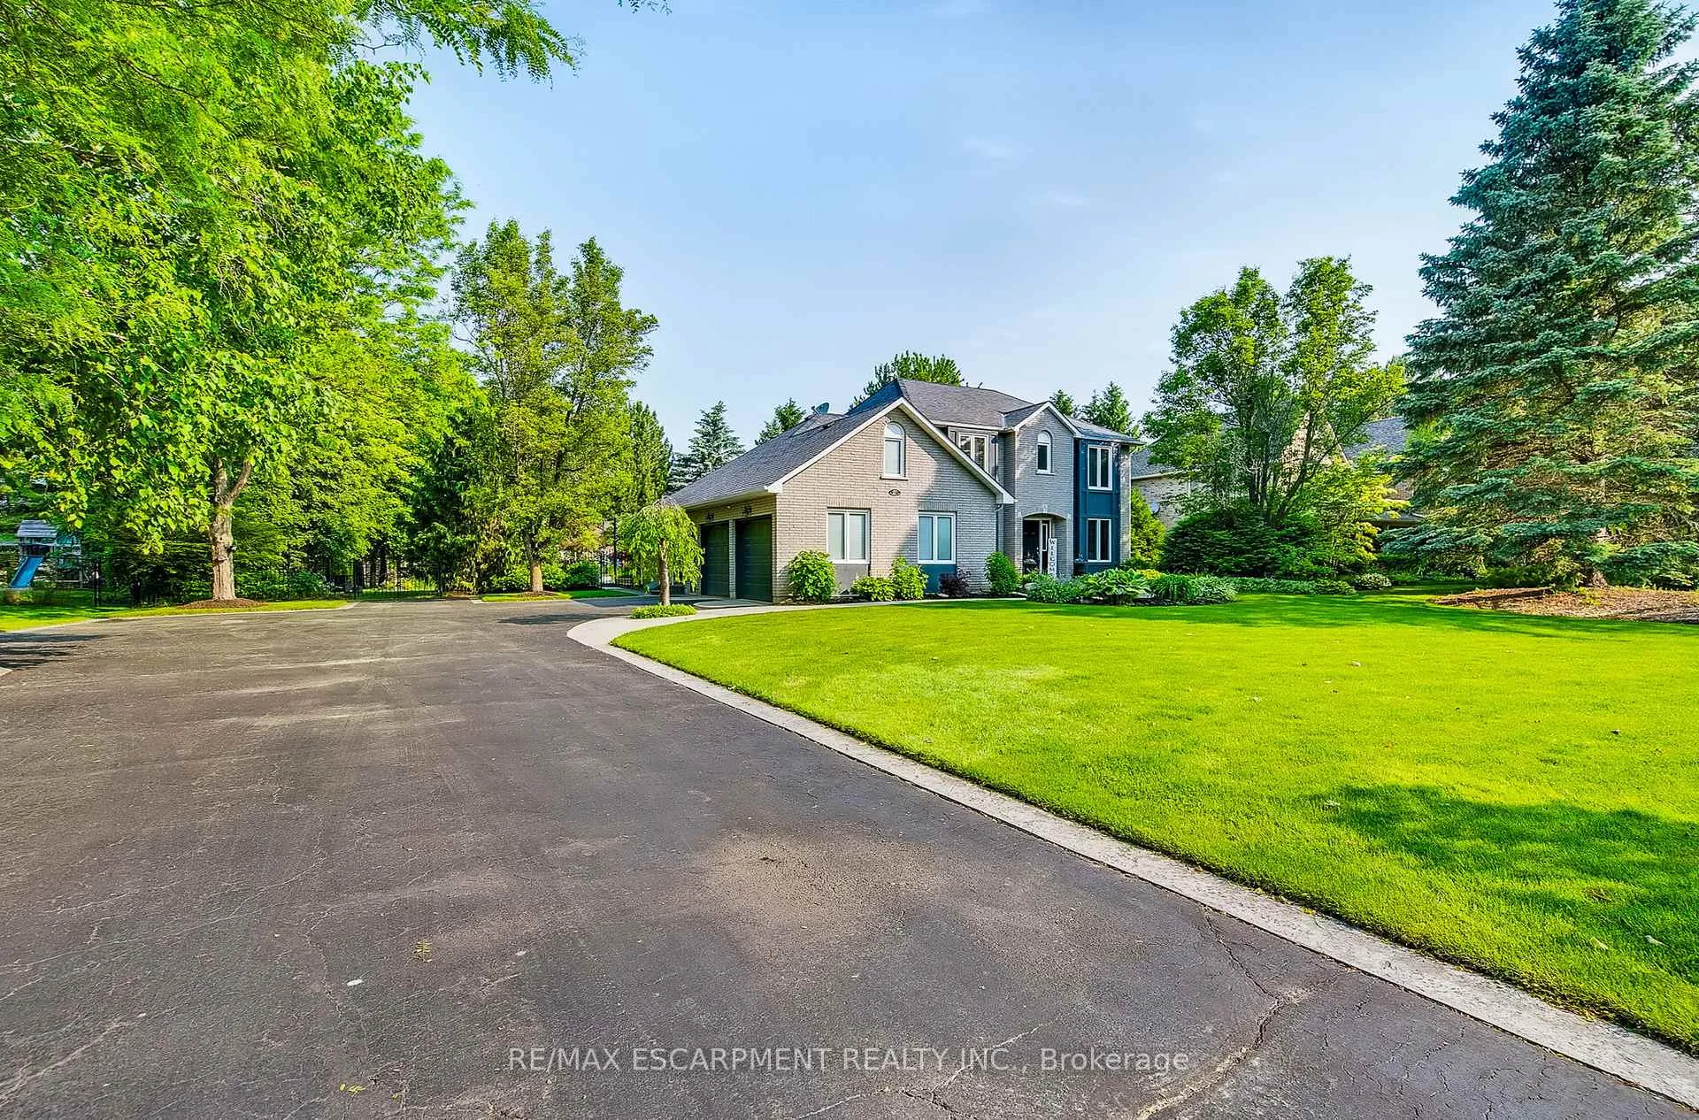
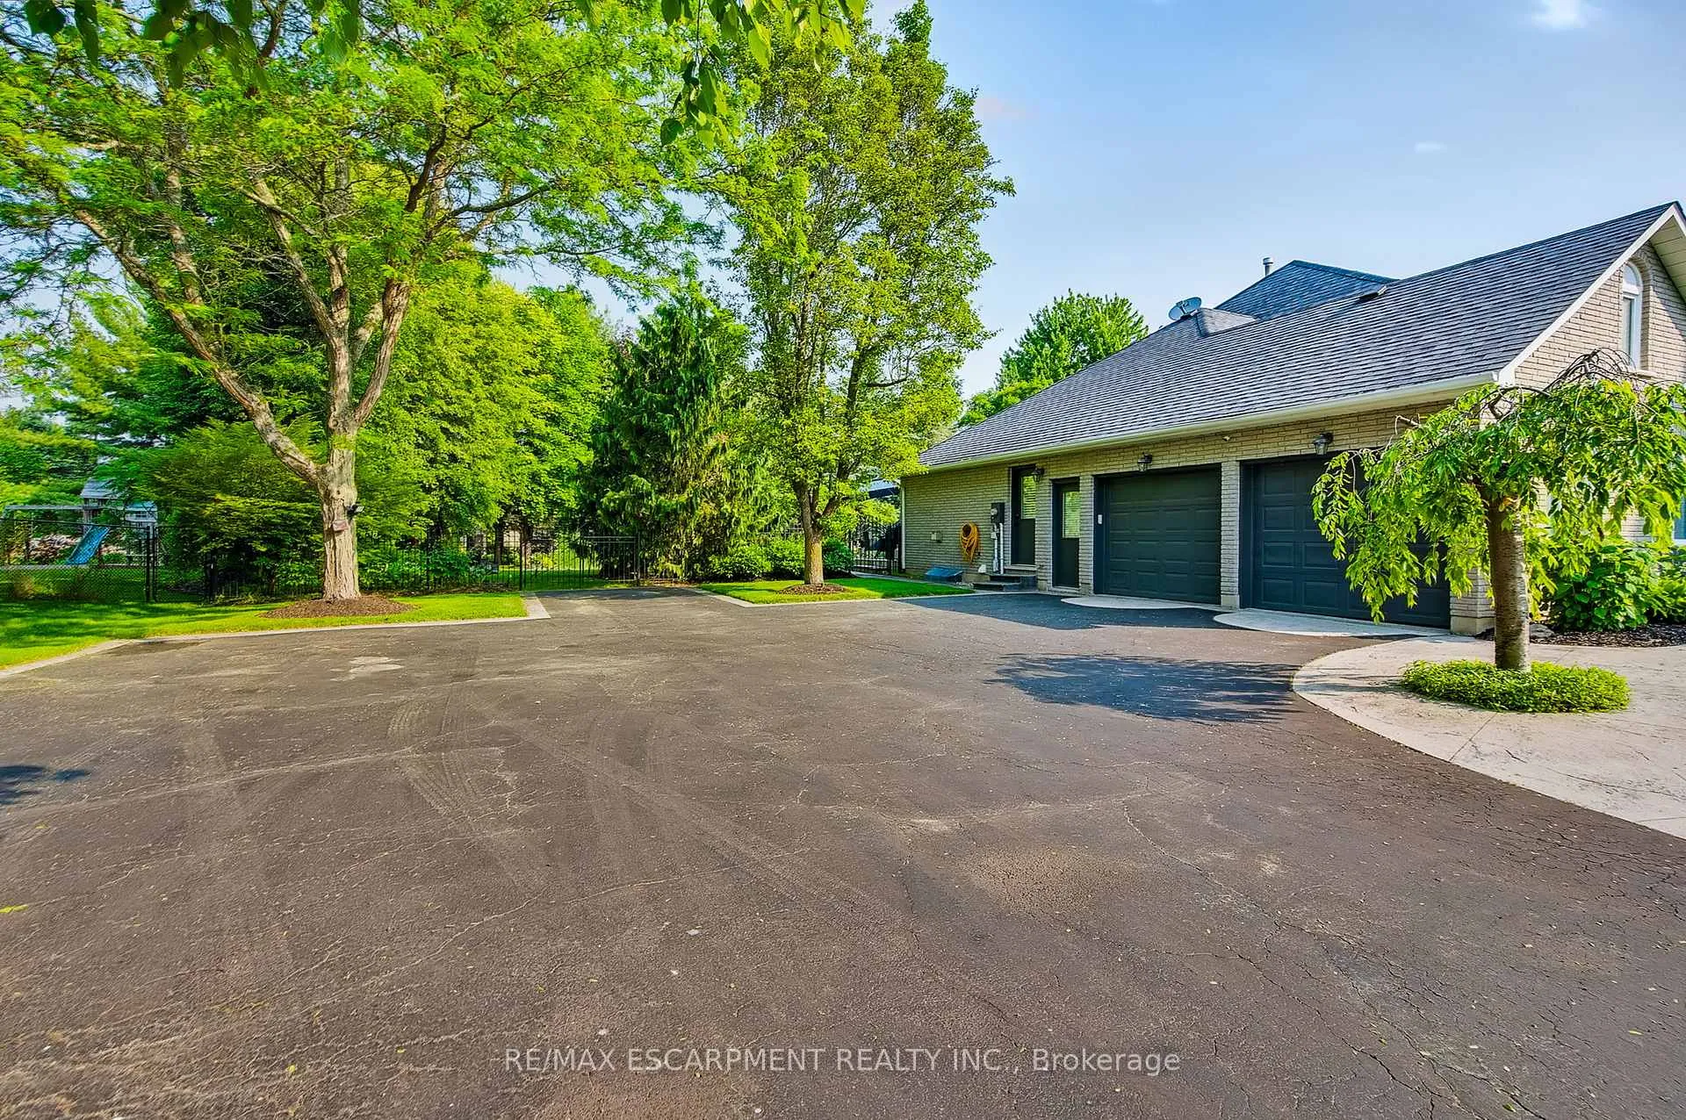
Parking2 Garage, Attached, Private double
- Spaces: 2 Garage
- Garage: Attached
- Driveway: Private double
Heating, water and powerForced air, gas, Central air, Municipal water
- Heating: Forced air, gas
- Cooling: Central air
- Water: Municipal water
- Sewer: Municipal sewer
Costs and taxesTaxes $9,627 a year, HST included in the price, Furnace, hwt-gas
- Taxes, 2024: $9,627 a year
- HST: HST included in the price
- Rental items: Furnace, hwt-gas
Included in the saleDishwasher, dryer, washer, window coverings, fridge, stove, microwave, fridge & bar fridge (bsmnt), water softener, radon fan, generac, all elf's, tv mounts, garage cabinets, work bench, shelving & hooks, pool equipment, pool cover, shed stereo, nest cameras driveway & backyard, pond equipment, Patio umbrella, portable door camera & google home
- Included: Dishwasher, dryer, washer, window coverings, fridge, stove, microwave, fridge & bar fridge (bsmnt), water softener, radon fan, generac, all elf's, tv mounts, garage cabinets, work bench, shelving & hooks, pool equipment, pool cover, shed stereo, nest cameras driveway & backyard, pond equipment
- Not included: Patio umbrella, portable door camera & google home
NearbyLake/pond, park, place of worship
- Close to: Lake/pond, park, place of worship
Listing detailsX12208453, Sold, Jun 9, 2025
- MLS® number: X12208453
- Status: Sold
- Listed on: Jun 9, 2025
- Days on market: 25
- Updated: Jul 4, 2025
- Possession: Flexible
- Occupied by: Owner
- Listing brokerage: RE/MAX ESCARPMENT REALTY INC.
About this home
27 Gladiola Drive, Hamilton (Rural Flamborough), ON L0R 1H0
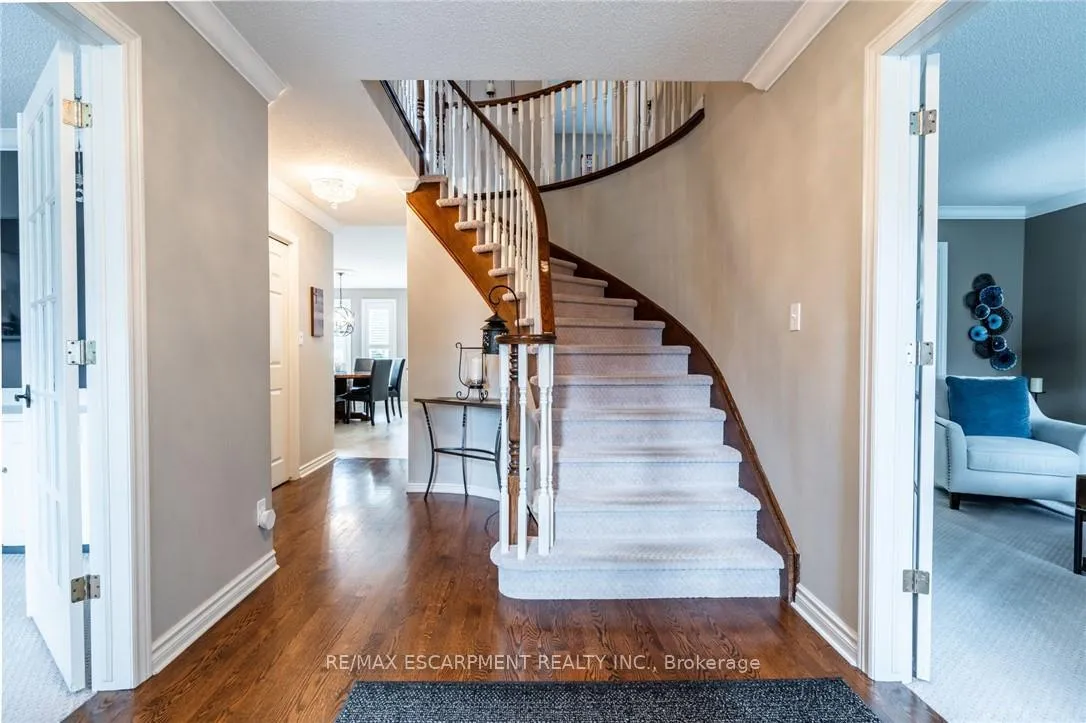
Nestled in one of Carlisles most sought-after neighbourhoods, this 4+1 bedroom, 3.5 bath home offers approx. 4,225 sq. ft. of beautifully finished living space. With an updated kitchen, bathrooms, there are just too many upgrades to list, this home perfectly blends modern style with everyday comfort. The true showstopper is the backyard retreat. Spend your summers lounging by the inground pool, soaking in the hot tub, or hosting family BBQs under the gazebo, all while surrounded by the calming sounds of the pond and fountain. An outdoor speaker and stereo system sets the perfect ambiance, while the irrigation system keeps the gardens lush and vibrant. Just minutes away, enjoy scenic trails, parks, and Carlisle's charming downtown with its quaint shops. This property offers a rare combination of luxury, tranquility, and convenience - a perfect place to call home.
Ask about this home
A HOMEH agent will answer your questions about this home.
Around this home
Daily convenience, out of 100, from the distances below
Schools nearby
School rating, out of 10.
Helpful calculators
Your HOMEH agent

"I would see it this week."