

80 Fellowes Crescent
80 Fellowes Crescent
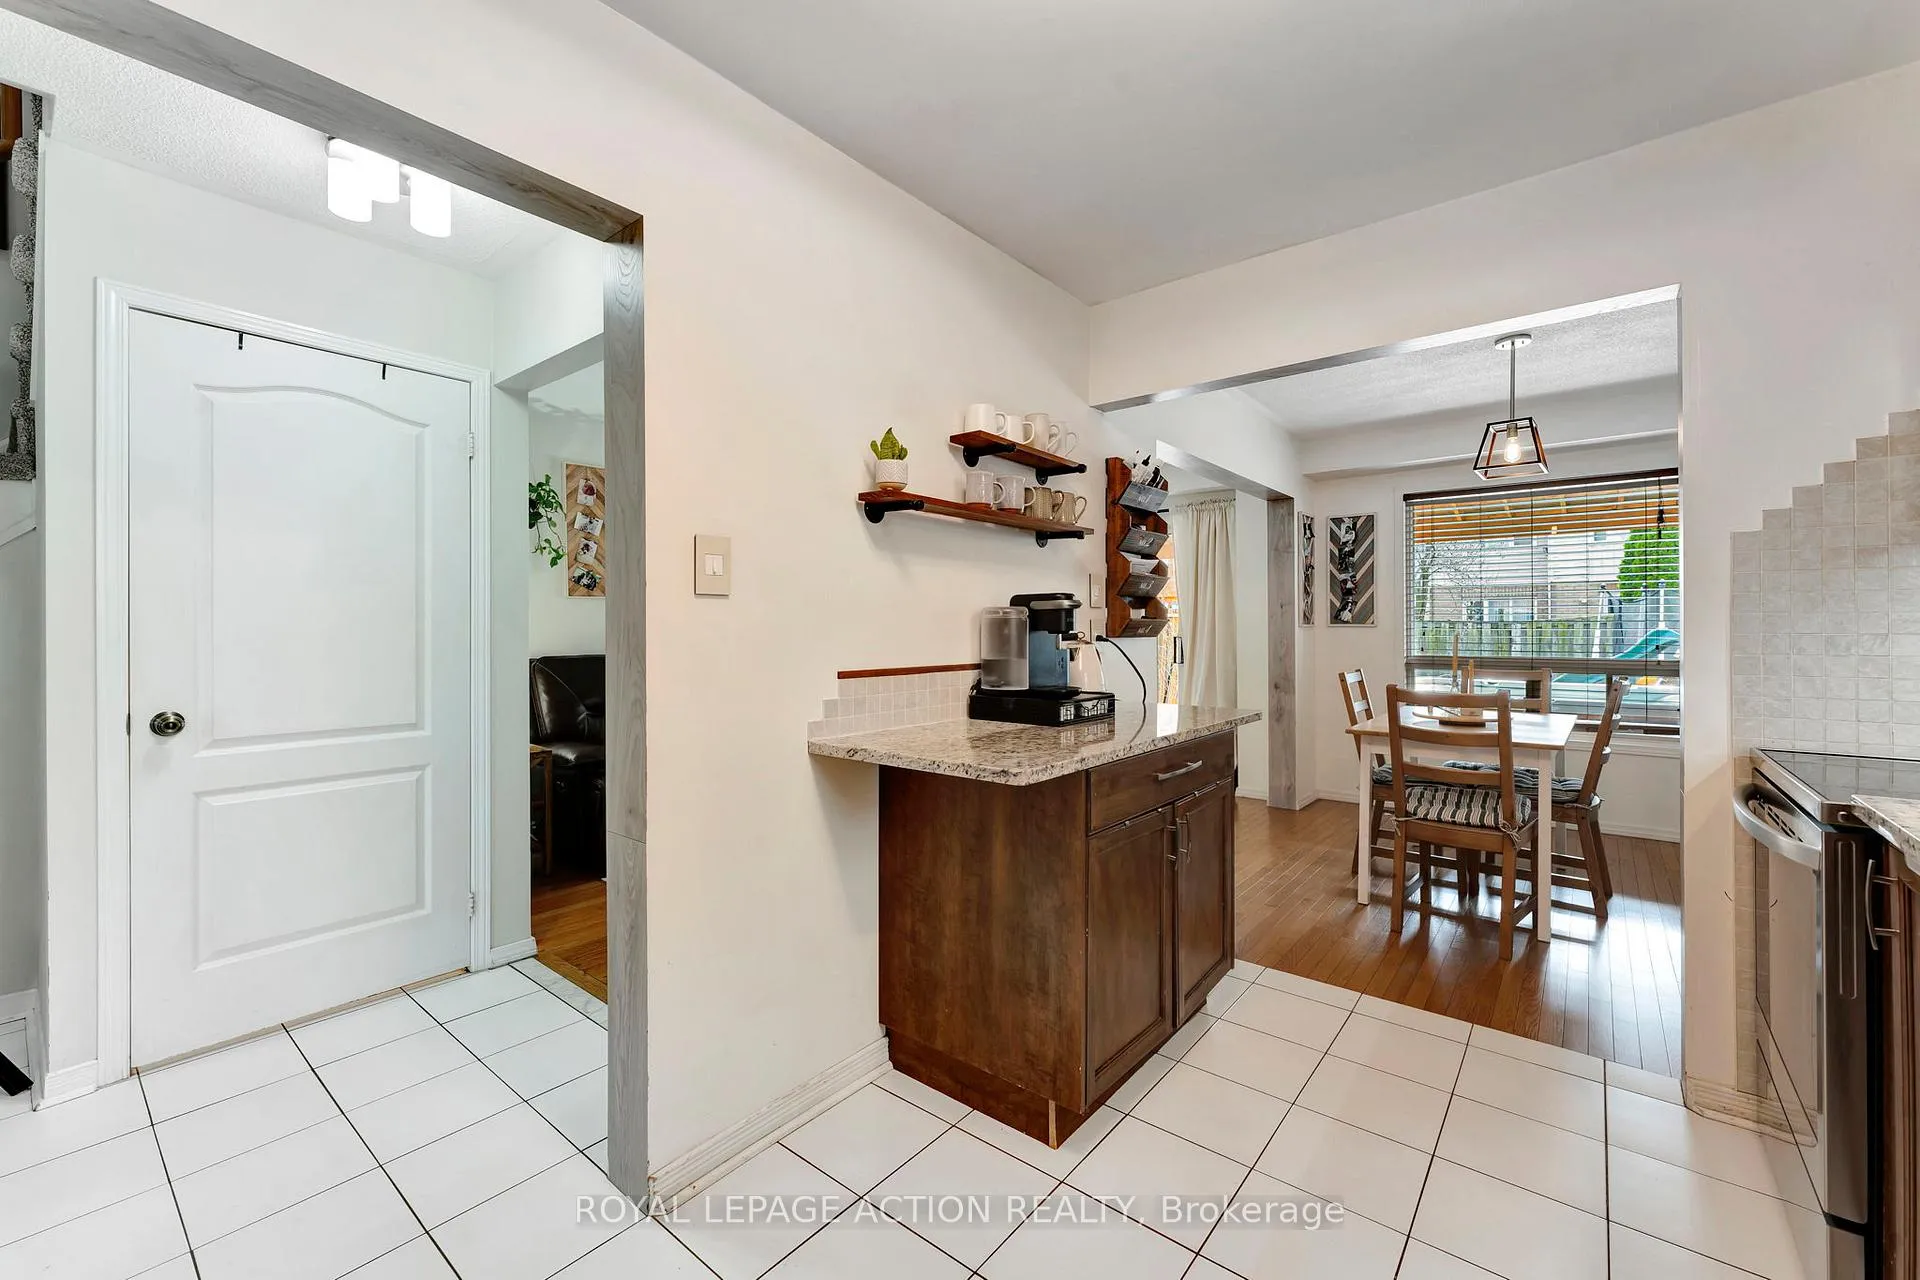 See all 32 photos
Property history
Facts and features
- BasementPart finished
- Age of home31–50 years
- Water, sewerMunicipal
- Lot shapeRectangular
- Central air
The homeSemi-Detached, 2-storey, Age 31–50 years
- Type: Semi-Detached
- Style: 2-storey
- Age: 31–50 years
- Living space: 1,100–1,500 sq ft
- Basement: Partially finished
InsideLower level, Storage, Rooms above ground 13
- Laundry: Lower level
- Features: Storage
- Rooms above ground: 13
- Bedrooms: 3
- Bathrooms: 3
- Kitchens: 1
- Family room: Yes
Outside and lotBrick, Asphalt shingle, Concrete
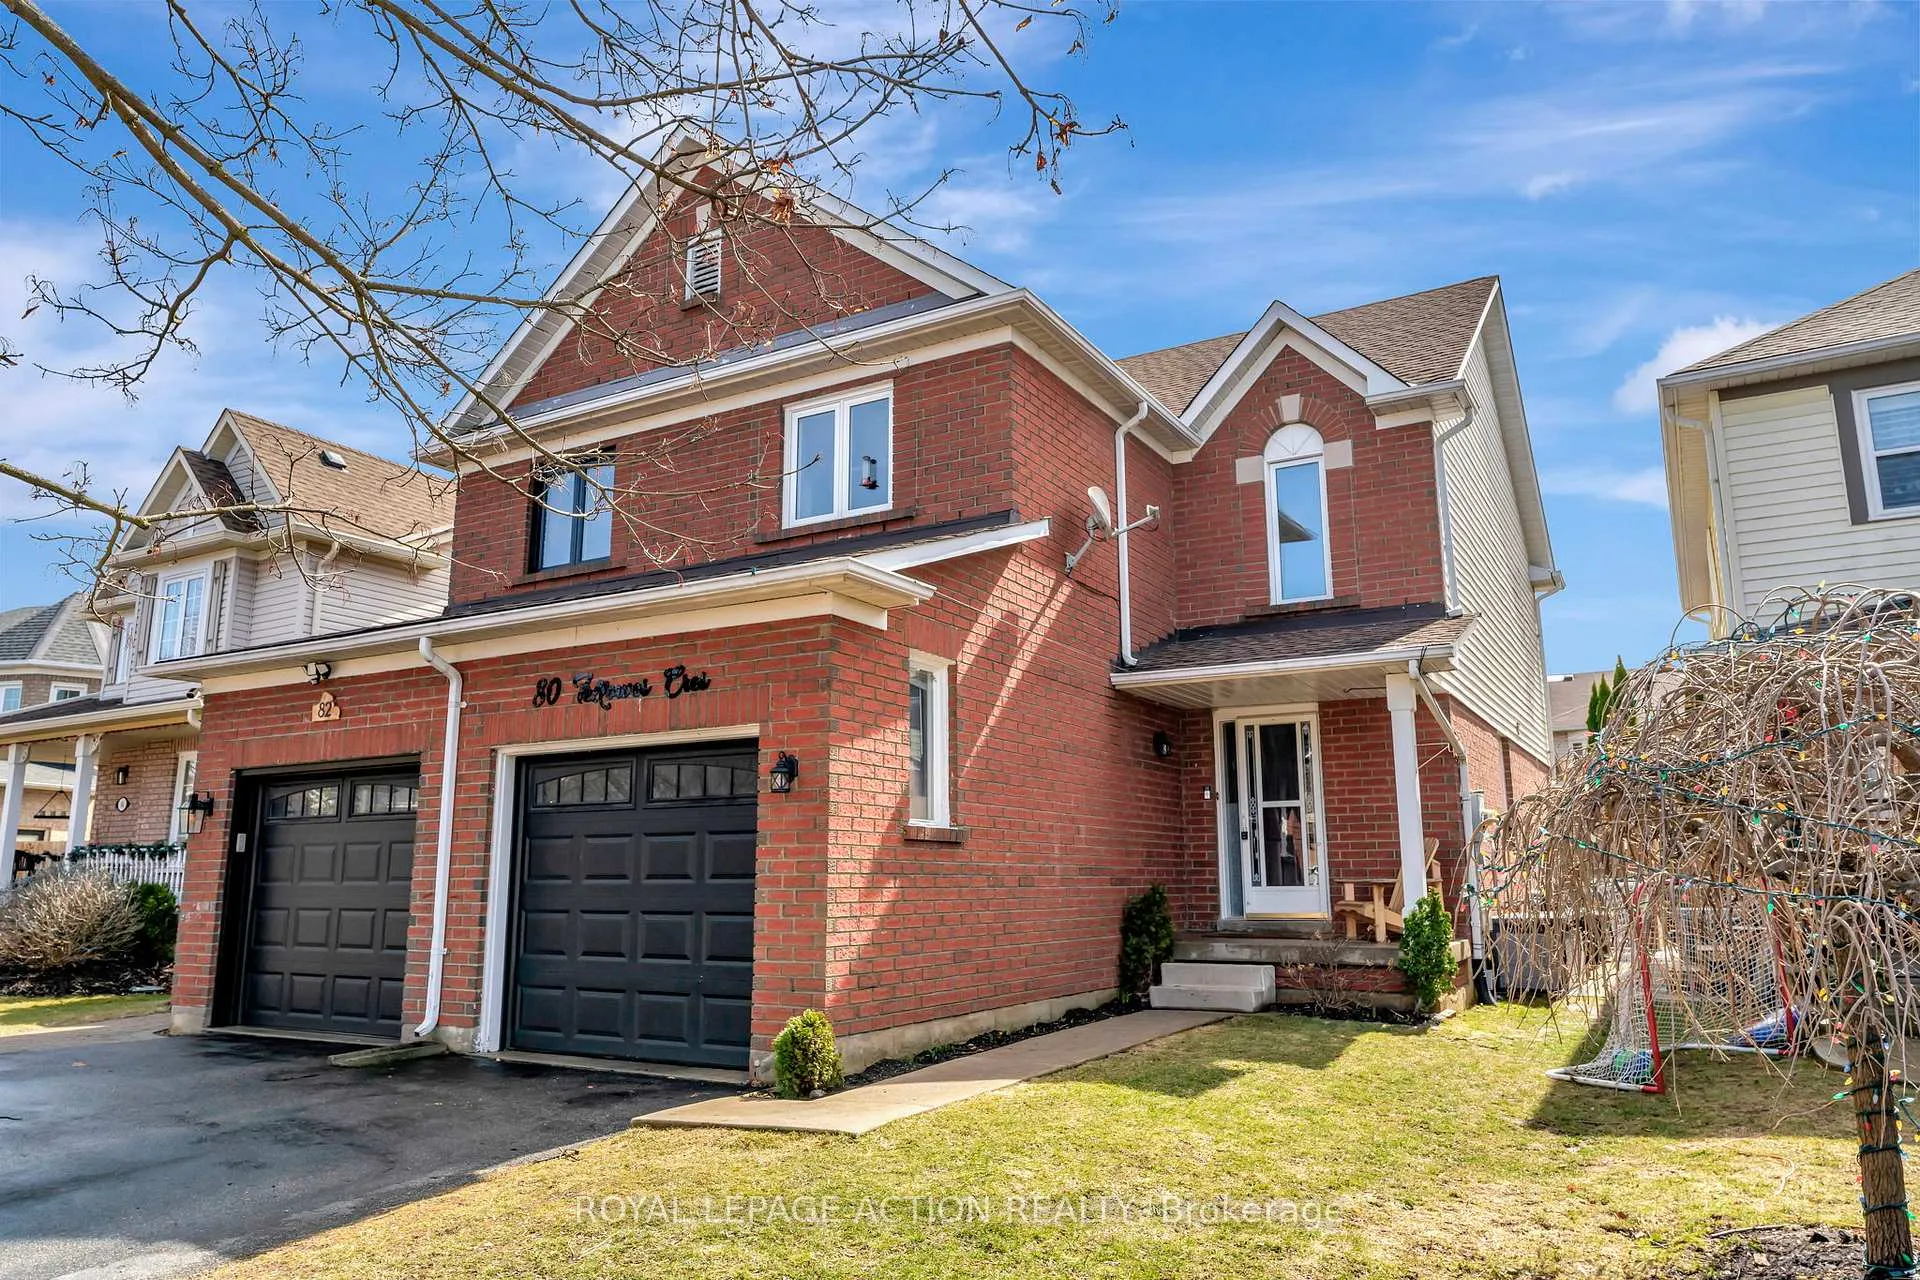
- Exterior: Brick
- Roof: Asphalt shingle
- Foundation: Concrete
- Features: Deck, hot tub
- Size: 24.28 × 114.83 ft
- Shape: Rectangular
- Zoning: R4
Parking1 Garage, Attached, Private
- Spaces: 1 Garage
- Garage: Attached
- Driveway: Private
Heating, water and powerForced air, gas, Central air, Municipal water
- Heating: Forced air, gas
- Cooling: Central air
- Water: Municipal water
- Sewer: Municipal sewer
Costs and taxesTaxes $4,681 a year, HST included in the price, Hot water tank
- Taxes, 2025: $4,681 a year
- HST: HST included in the price
- Rental items: Hot water tank
- Under contract: Hot water heater
NearbyFenced yard, hospital, park, place of worship, school
- Close to: Fenced yard, hospital, park, place of worship, school
Listing detailsX12073726, Sold, Apr 10, 2025
- MLS® number: X12073726
- Status: Sold
- Listed on: Apr 10, 2025
- Days on market: 33
- Updated: May 13, 2025
- Possession: Flexible
- Occupied by: Owner
- Listing brokerage: ROYAL LEPAGE ACTION REALTY
About this home
80 Fellowes Crescent, Hamilton (Waterdown), ON L0R 2H3
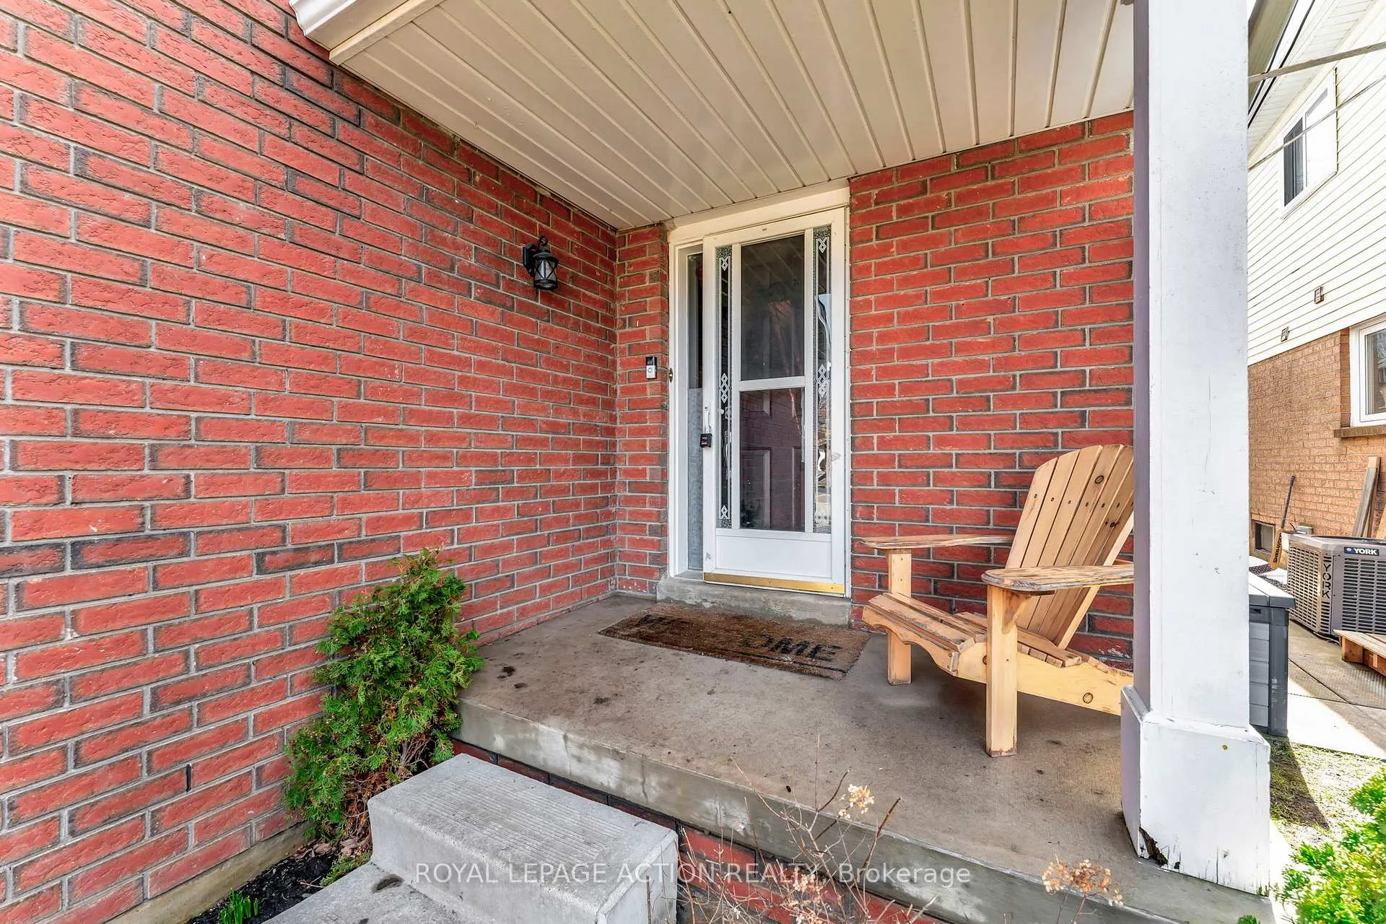
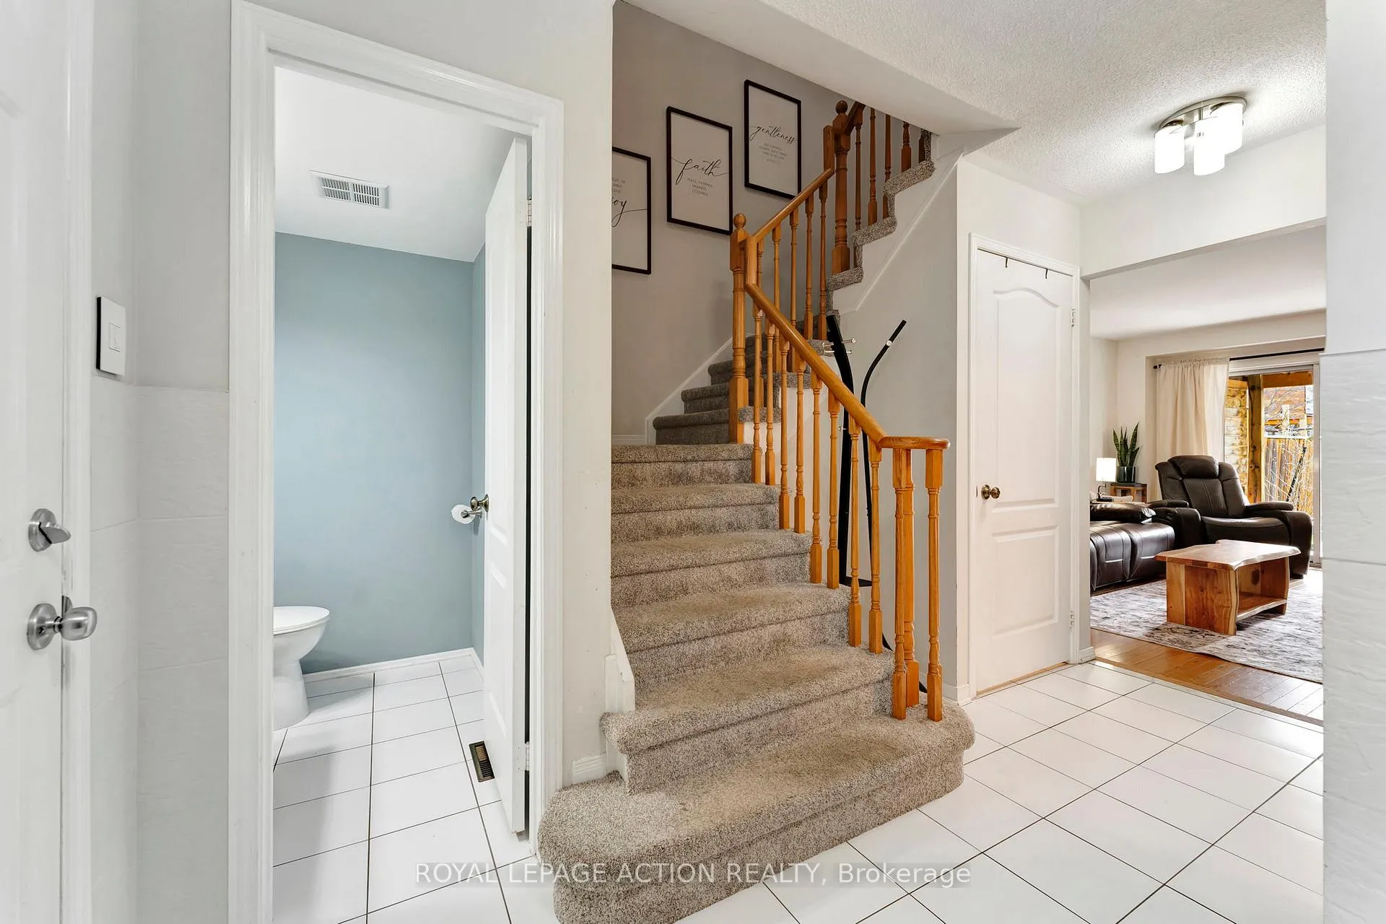
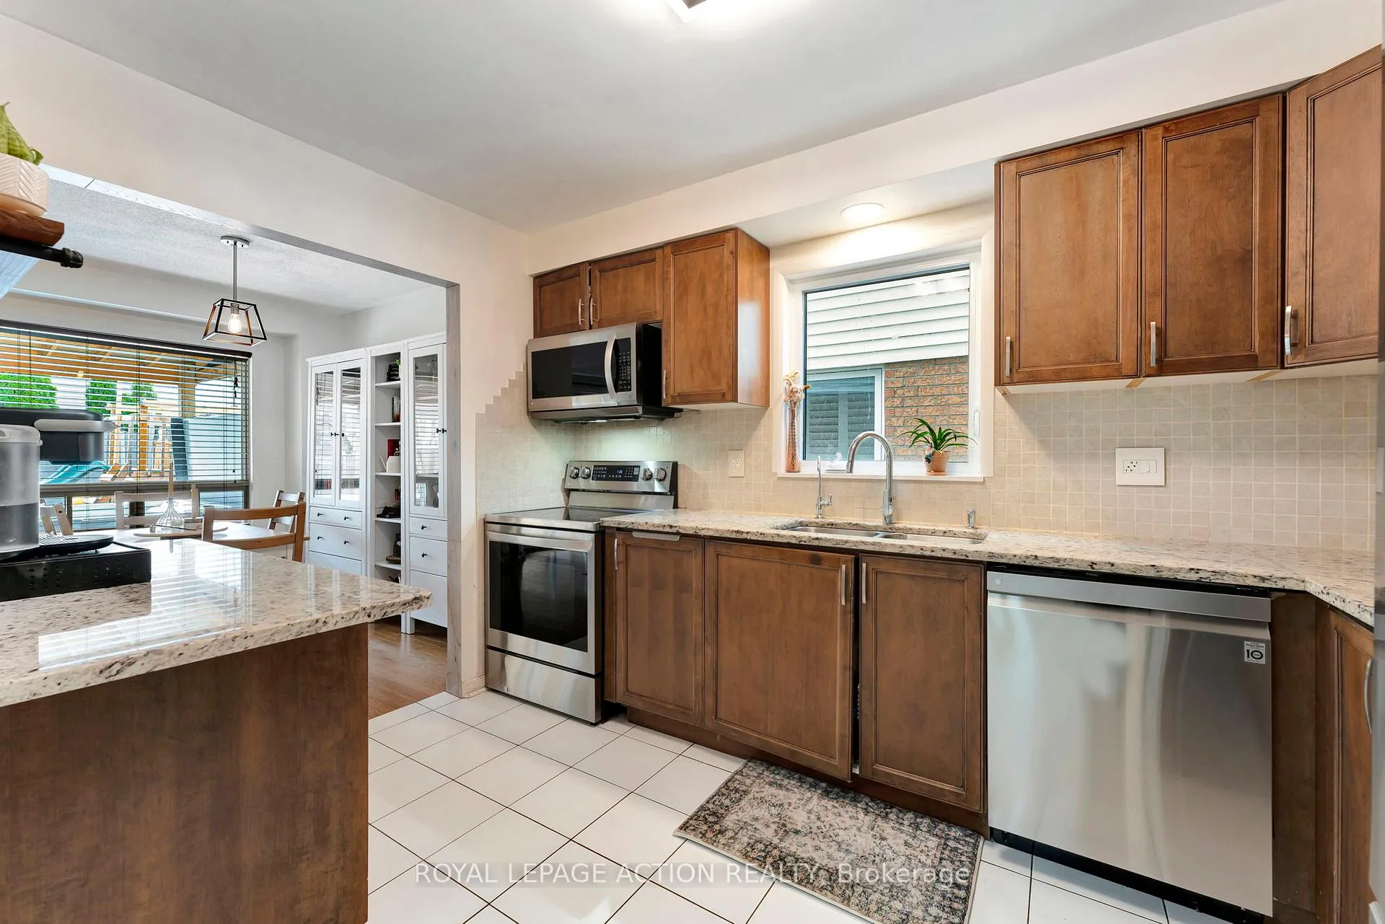
Welcome to 80 Fellowes Crescent in Waterdown. Comfort, Functionality, and Timeless Charm. This beautifully maintained semi-detached home presents the perfect blend of comfort and practicality across three well-designed levels. With 3 bedrooms, 3 bathrooms, and over 1,400 square feet of finished living space, this residence offers a warm and inviting setting suited to a variety of lifestyles. The main floor features a bright and welcoming layout. A dedicated living room at the front of the home offers a cozy retreat, while the eat-in kitchen and adjoining dining area provide a functional space for cooking and gathering. Large windows allow natural light to flow through, highlighting the clean, neutral finishes throughout. A convenient two-piece powder room and interior access to the garage complete this level with ease. Upstairs, the private primary suite includes a walk-in closet and its own full ensuite bath. Two additional bedrooms are well-sized and share another four-piece bathroom ideal for family, guests, or a home office setup. The partially finished basement expands your living space with a large recreation room, laundry area, and ample storage. Whether you're looking for a quiet workspace, a kids play zone, the lower level offers flexibility to suit your needs. Step outside to a fully fenced backyard where privacy and outdoor enjoyment go hand-in-hand. The covered deck offers a sheltered space to relax or entertain, rain or shine, with plenty of room to enjoy the seasons. Set on a quiet crescent in an established Waterdown neighbourhood, this home has been thoughtfully cared for and is ready for its next chapter. From its solid brick construction to its practical layout and inviting atmosphere, 80 Fellowes Crescent is the kind of property that feels like home from the moment you arrive.
Ask about this home
A HOMEH agent will answer your questions about this home.
Around this home
Daily convenience, out of 100, from the distances below
Schools nearby
School rating, out of 10.
Helpful calculators
Your HOMEH agent

"I would see it this week."