

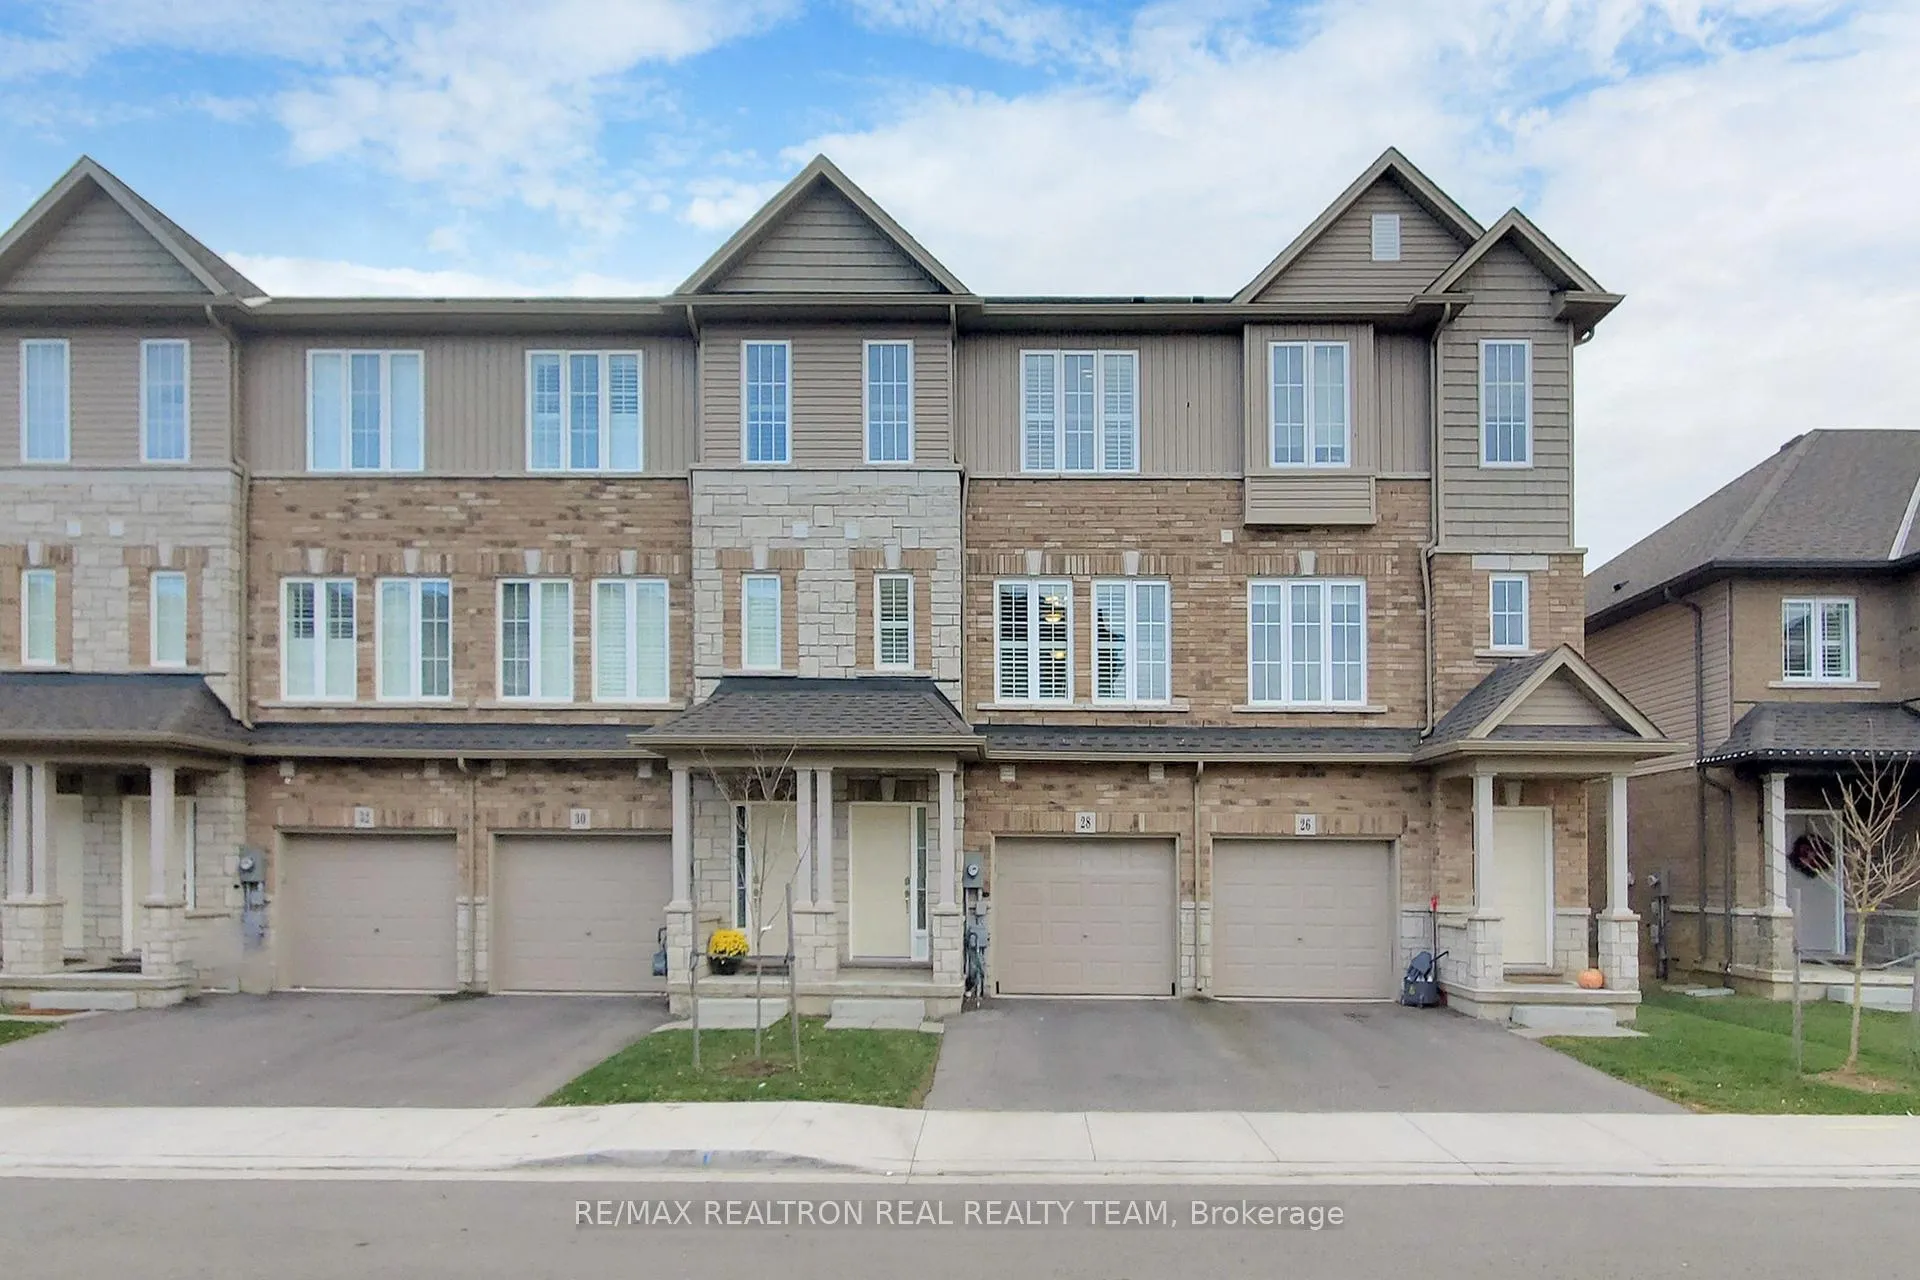
28 Laguna Village Crescent
28 Laguna Village Crescent
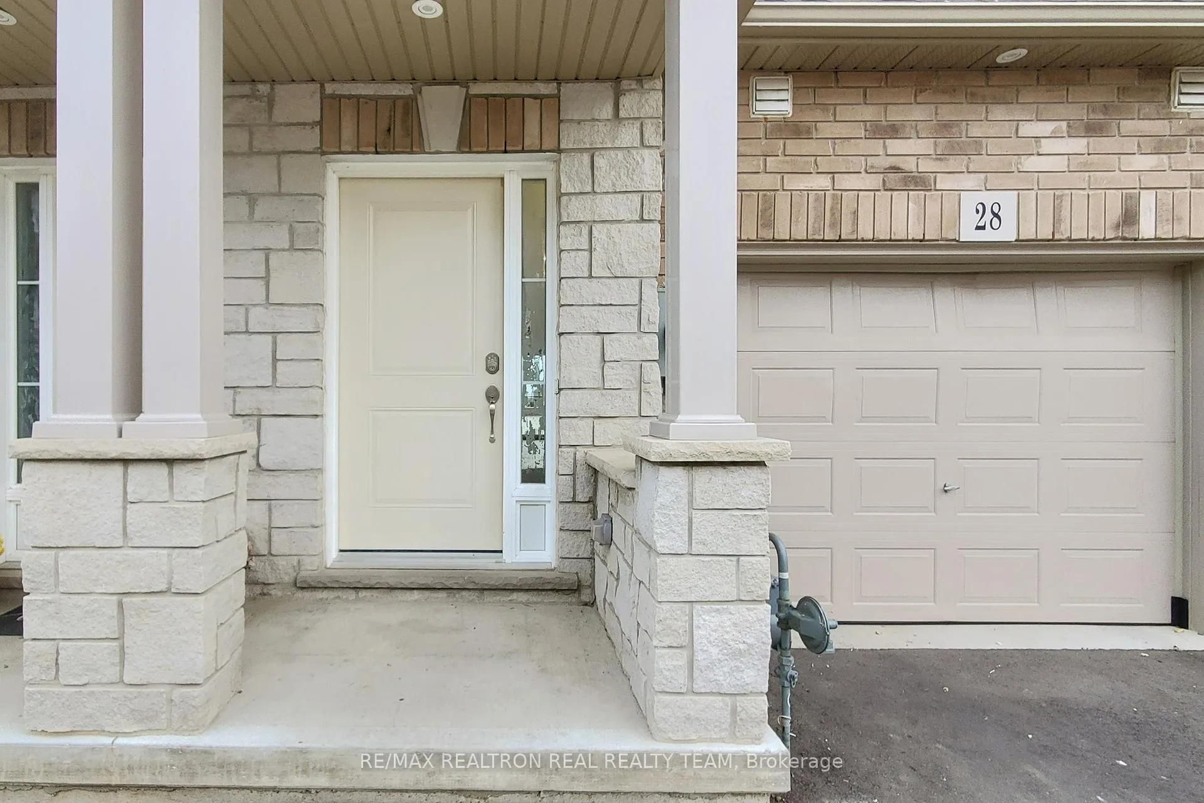
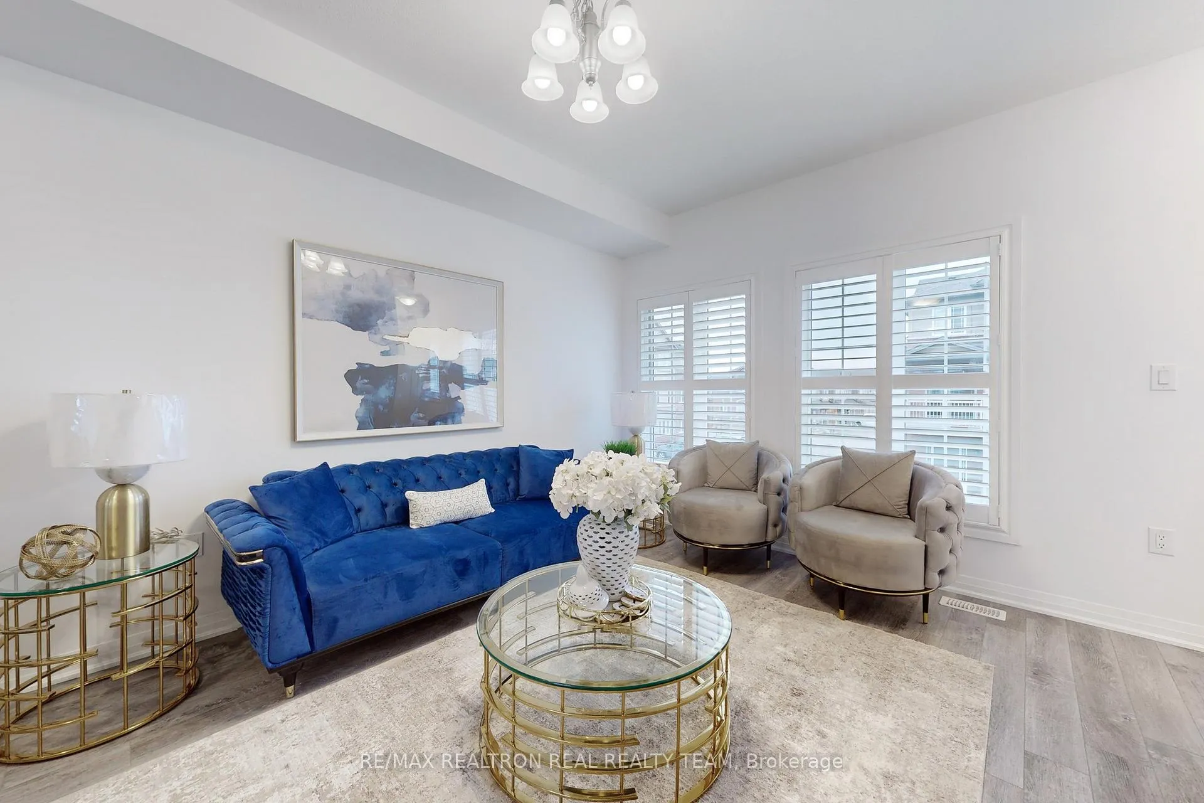
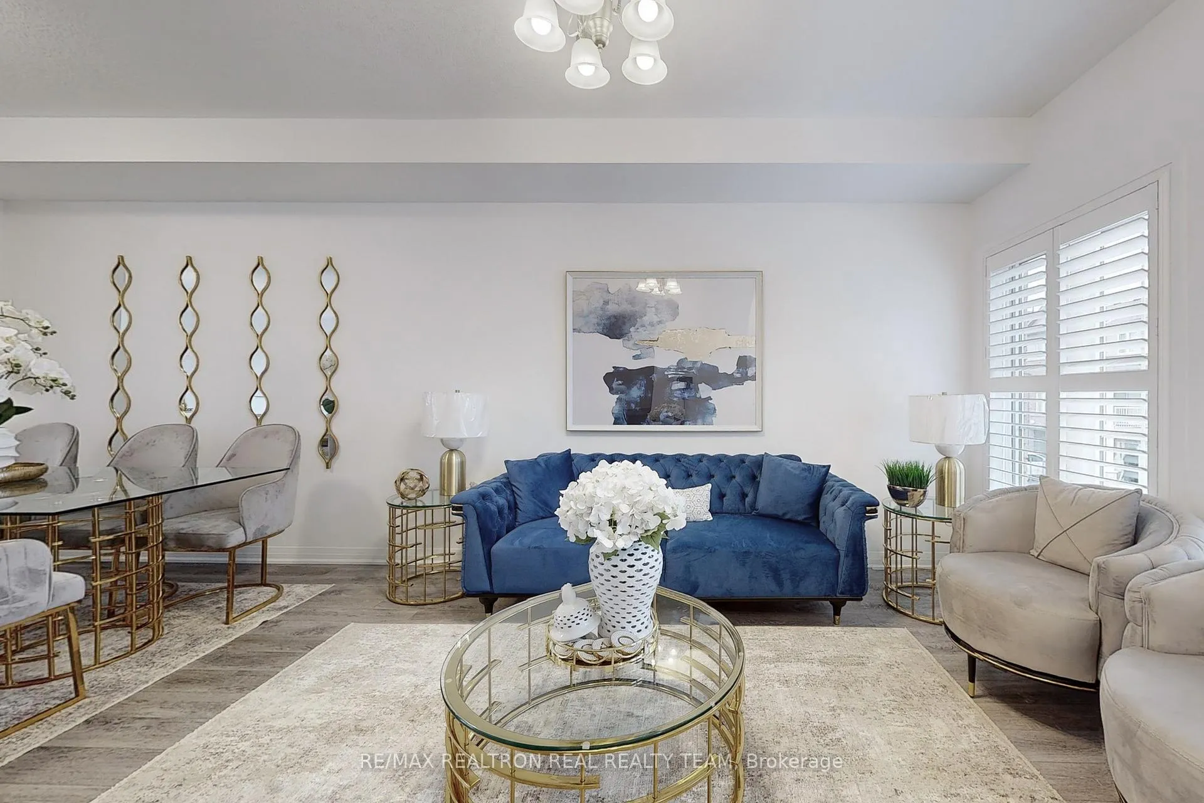
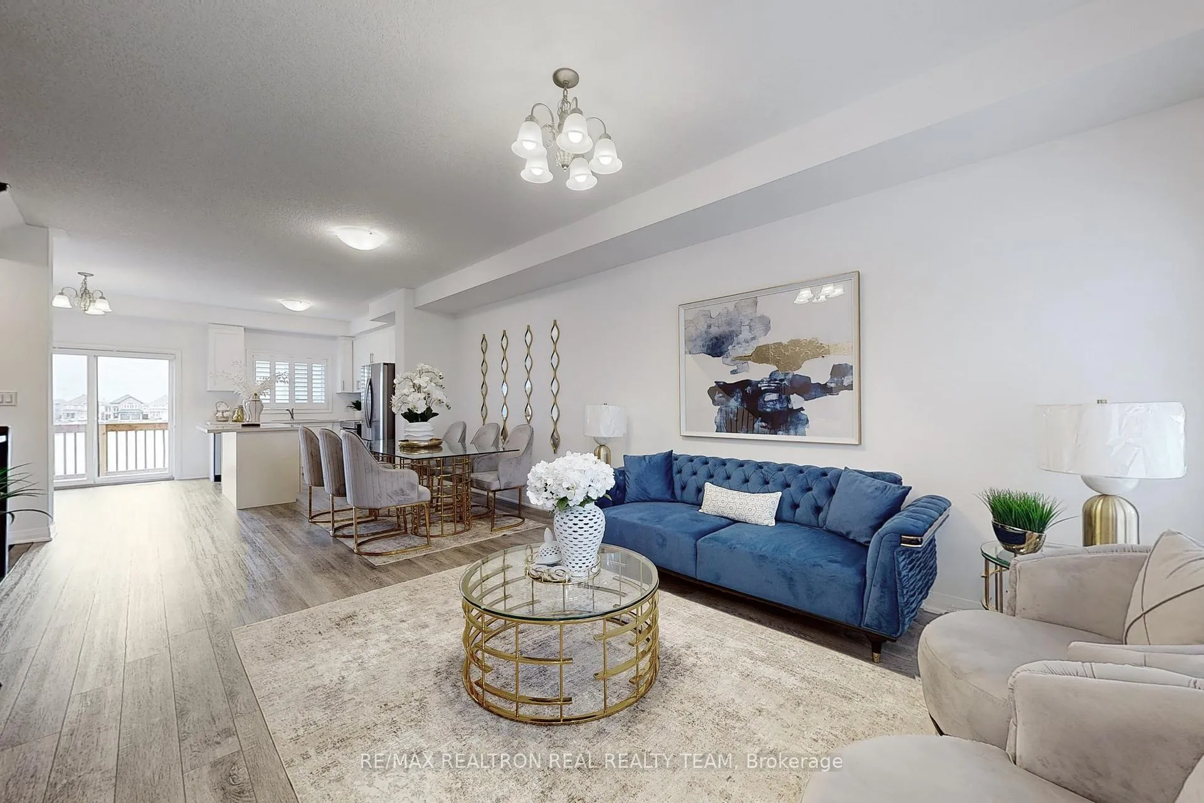 See all 40 photos
Property history
Facts and features
- BasementUnfinished
- Age of home0–5 years
- Water, sewerMunicipal
- HeatingForced air
- Central air
The homeFreehold Townhouse, 3-storey, Age 0–5 years
- Type: Freehold Townhouse
- Style: 3-storey
- Age: 0–5 years
- Living space: 1,500–2,000 sq ft
- Basement: Unfinished
- Waterfront: None
InsideBroadloom, Rooms above ground 9, Rooms in the basement 1
- Flooring: Broadloom
- Rooms above ground: 9
- Rooms in the basement: 1
- Bedrooms: 3 + 1 in the basement
- Bathrooms: 3
- Kitchens: 1
- Family room: Yes
Outside and lotBrick, stone, Other, Other
- Exterior: Brick, stone
- Roof: Other
- Foundation: Other
- Size: 18.01 × 94.72 ft
Parking1 Garage, Attached, Private
- Spaces: 1 Garage
- Garage: Attached
- Driveway: Private
Heating, water and powerForced air, gas, Central air, Municipal water
- Heating: Forced air, gas
- Cooling: Central air
- Water: Municipal water
- Sewer: Municipal sewer
- Natural gas: Available
- Hydro: Available
- Cable: Available
- Telephone: Available
Costs and taxesTaxes $4,605 a year, HST included in the price
- Taxes, 2024: $4,605 a year
- HST: HST included in the price
Included in the saleAll existing s/s appliances: fridge, stove, dishwasher, hood fan microwave combo, washer & dryer, all electrical light fixtures.
- Included: All existing s/s appliances: fridge, stove, dishwasher, hood fan microwave combo, washer & dryer, all electrical light fixtures.
NearbyHospital, library, park, place of worship, ravine, school
- Close to: Hospital, library, park, place of worship, ravine, school
Listing detailsX11925087, Sold, Jan 15, 2025
- MLS® number: X11925087
- Status: Sold
- Listed on: Jan 15, 2025
- Days on market: 16
- Updated: Jan 31, 2025
- Possession: To Be Determined
- Occupied by: Vacant
- Listing brokerage: RE/MAX REALTRON REAL REALTY TEAM
About this home
28 Laguna Village Crescent, Hamilton (Stoney Creek), ON L0R 1P0
Unique unobstructed breathtaking pond views from all three floors! Upgraded Modern Large freeehold 3+1-bedroom, 3-bathroom home with separate family room and boasts a bright, spacious layout, starting with a ground-floor family room with potlights and opens to a backyard backing onto a serene pond. The open-concept main floor features a large living and dining area, a 2-piece powder room, and a sun-filled kitchen with extended cabinets, quartz countertops, a center island, under-mount sink, s/s appliances, and a breakfast area with a walkout to a balcony overlooking the pond. Hardwood stairs with elegant iron spindles lead to the upper level, where you'll find a large primary bedroom with a walk-in closet and ensuite, two additional bedrooms, and a convenient upper-level laundry. Spacious foyer with inside garage access, proximity to public transit, schools, highways, and all amenities. Don't miss this rare opportunity to own a home with stunning pond views and modern upgrades--schedule your showing today! Additionally, the unfinished basement offers a blank canvas ready for your imagination ideal for extra living space, a home office, or a recreation room. The Ground floor Family room can also be used as 4th BR.
Ask about this home
A HOMEH agent will answer your questions about this home.
Around this home
Daily convenience, out of 100, from the distances below
Schools nearby
School rating, out of 10.
Helpful calculators
Your HOMEH agent

"I would see it this week."