

Unit 44, 39 Pinewoods Drive
Unit 44, 39 Pinewoods Drive
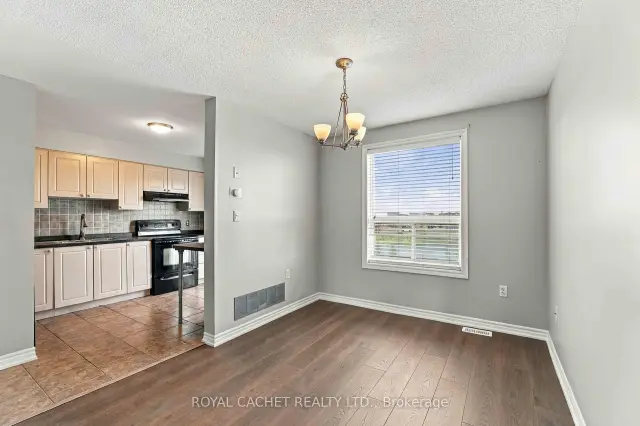 See all 22 photos
Facts and features
- BasementWalk-out
- LaundryIn-suite
- Lease term12 months
- PetsAllowed
- Central air
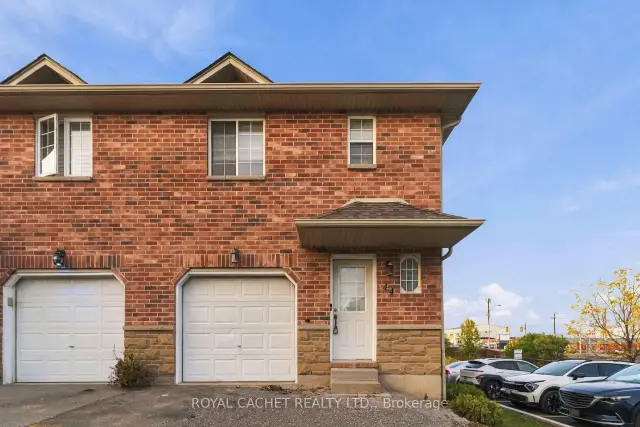
The homeCondo Townhouse, 2-storey, Age 16–30 years
- Type: Condo Townhouse
- Style: 2-storey
- Age: 16–30 years
- Living space: 1,000–1,199 sq ft
- Basement: Finished with walk-out
- Exposure: North
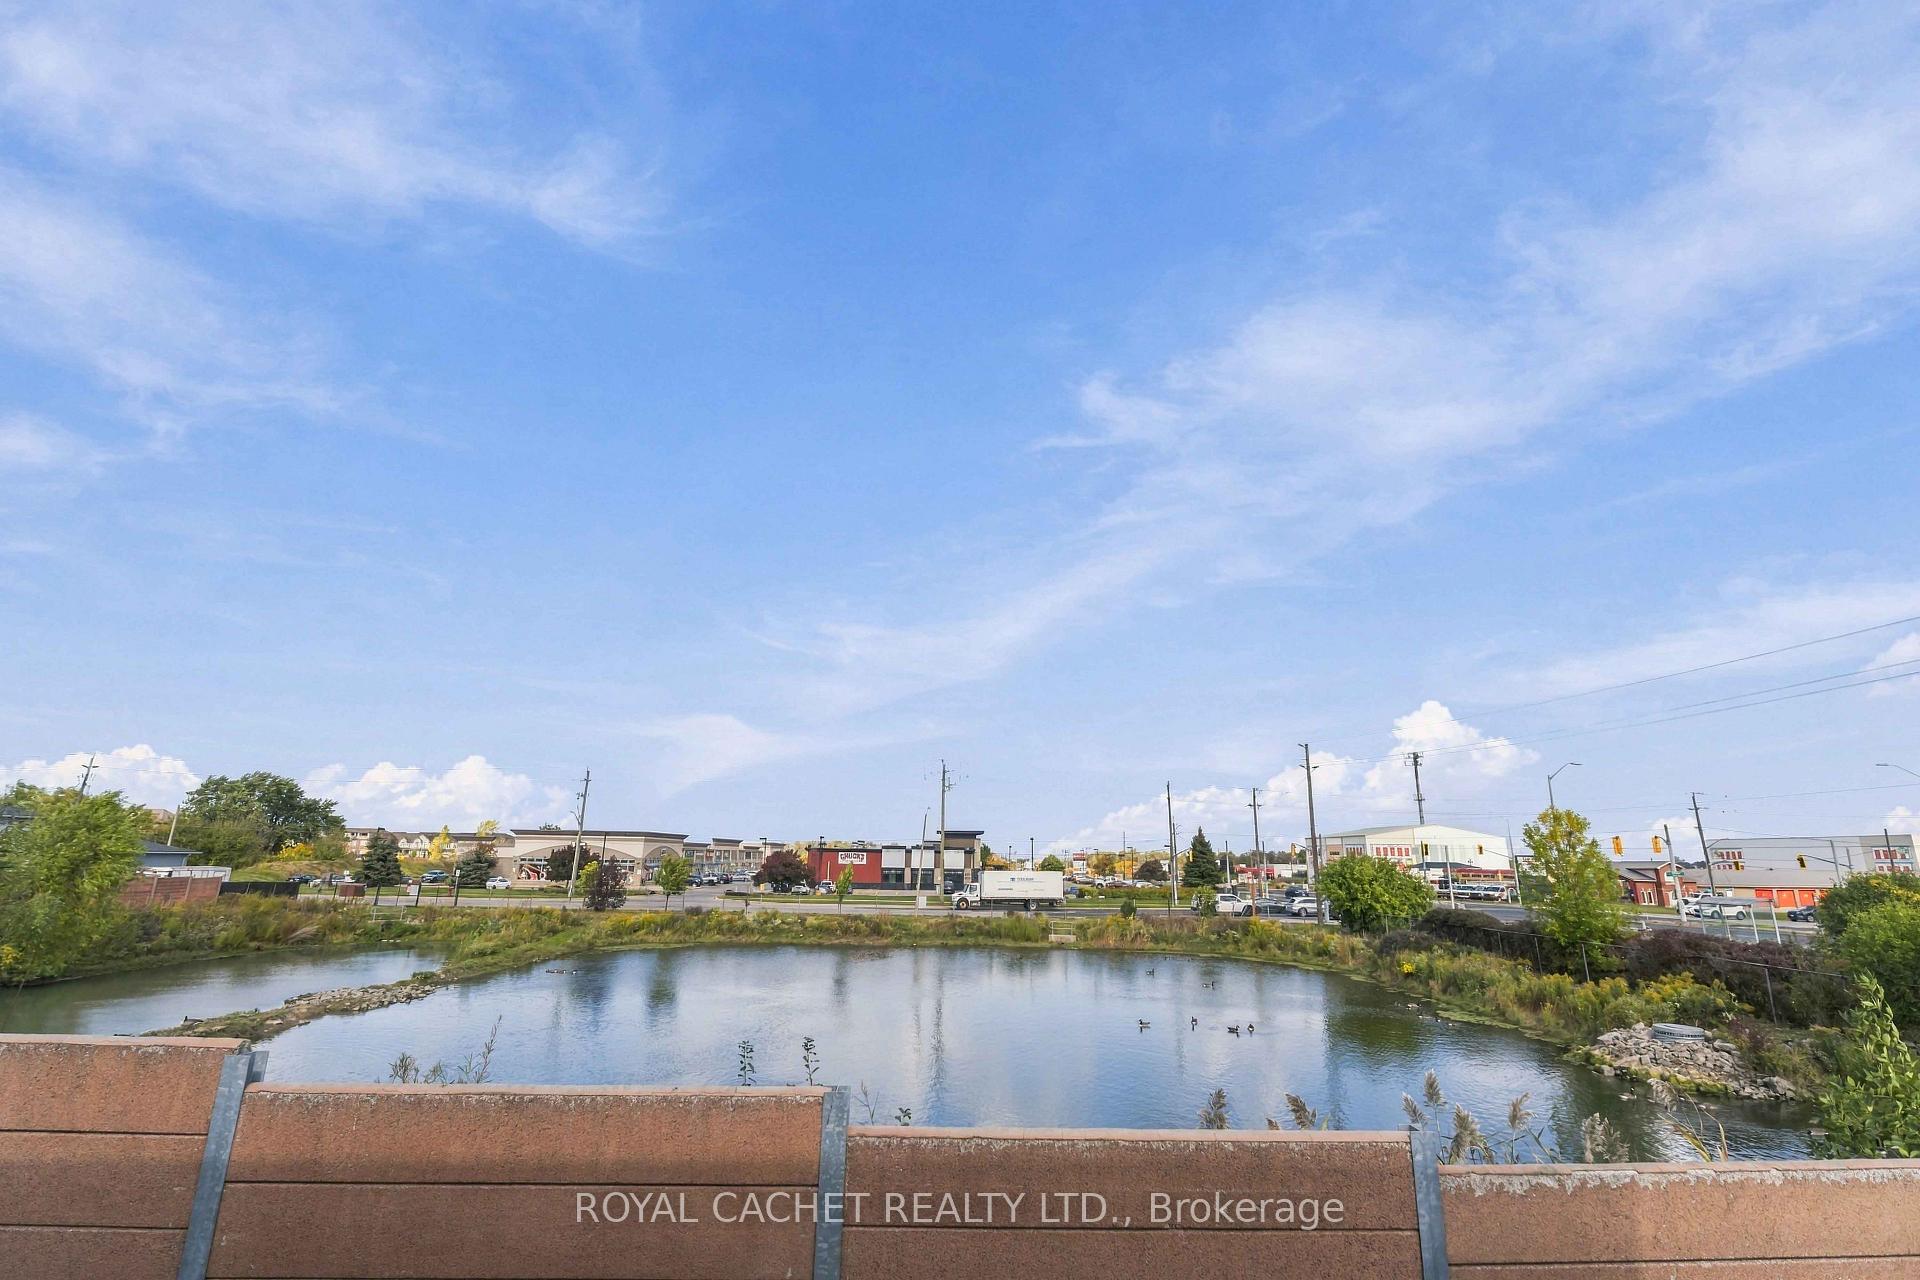
- View: Clear
InsideTile, In-suite laundry, lower level, Carpet free
- Flooring: Tile
- Laundry: In-suite laundry, lower level
- Features: Carpet free
- Rooms above ground: 12
- Bedrooms: 3 + 1 in the basement
- Bathrooms: 3
- Kitchens: 1
- Family room: Yes
OutsideAluminum siding, brick front, Asphalt shingle, Juliette
- Exterior: Aluminum siding, brick front
- Roof: Asphalt shingle
- Balcony: Juliette
- Features: Privacy
Parking and locker2 Parking (1 garage + 1 drive), Attached, Parking type Owned
- Spaces: 2 Parking (1 garage + 1 drive)
- Garage: Attached
- Parking type: Owned
- Locker: None
BuildingHighland Park Estates Townhomes, Storeys 2, Units 30
- Name: Highland Park Estates Townhomes
- Storeys: 2
- Units: 30
- Registered: 2004
- Condo corporation: 370
- Amenities: Visitor parking
- Pets: Allowed
Heating, water and powerForced air, gas, Central air
- Heating: Forced air, gas
- Cooling: Central air
Rent and termsRent $2,500 a month, Entire property, Unfurnished
- Rent: $2,500 a month
- Space for rent: Entire property
- Furnished: Unfurnished
- Lease: 12 months
- Paid: Monthly
- Rent includes: Parking
- Deposit: Required
- Credit check: Required
- Employment letter: Required
- Rental application: Required
- References: Required
- Rental items: Hwt
IncludedWasher, dryer, stove, fridge, dishwasher, oven, all electrical fixtures, window covering
- Included: Washer, dryer, stove, fridge, dishwasher, oven, all electrical fixtures, window covering
Listing detailsX14188772, For Rent, Nov 17, 2026
- MLS® number: X14188772
- Status: For Rent
- Listed on: Nov 17, 2026
- Days on market: 5
- Updated: Nov 17, 2026
- Possession: 2026-11-30 / Immediate
- Occupied by: Vacant
- Listing brokerage: ROYAL CACHET REALTY LTD.
About this home
Unit 44, 39 Pinewoods Drive, Hamilton (Stoney Creek Mountain), ON L8J 3Z4
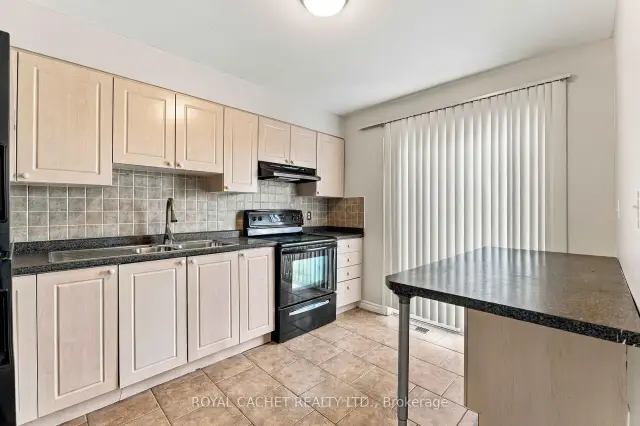
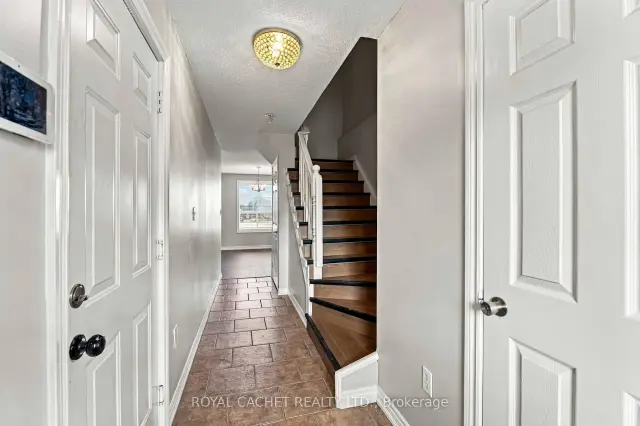
Welcome to Unit 44 at 39 Pinewoods Drive! Discover comfortable, low-maintenance living in this well-maintained, all-brick 3-bedroom, 3-bathroom townhome nestled in the desirable Stoney Creek Mountain community. The inviting main floor features a welcoming foyer, a bright and spacious living and dining area, and a well-appointed kitchen with stainless steel appliances. Step outside to your private deck, perfect for summer barbecues, outdoor dining, and entertaining. Upstairs, you'll find three generously sized bedrooms, including a primary bedroom complete with a walk-in closet. The finished basement offers valuable additional living space, ideal for a family recreation room, home office, or extra storage. An attached garage with convenient interior access adds to the home's everyday appeal. Ideally located close to Valley Park, schools, shopping, restaurants, and public transit, with easy access to the Red Hill Valley Parkway and QEW for a smooth commute. Whether you're a first-time buyer, growing family, or downsizer, this inviting townhome offers the perfect blend of comfort, convenience, and community living. A wonderful opportunity to make this home your own!
Book a viewing
Know more about Highland Park Estates Townhomes
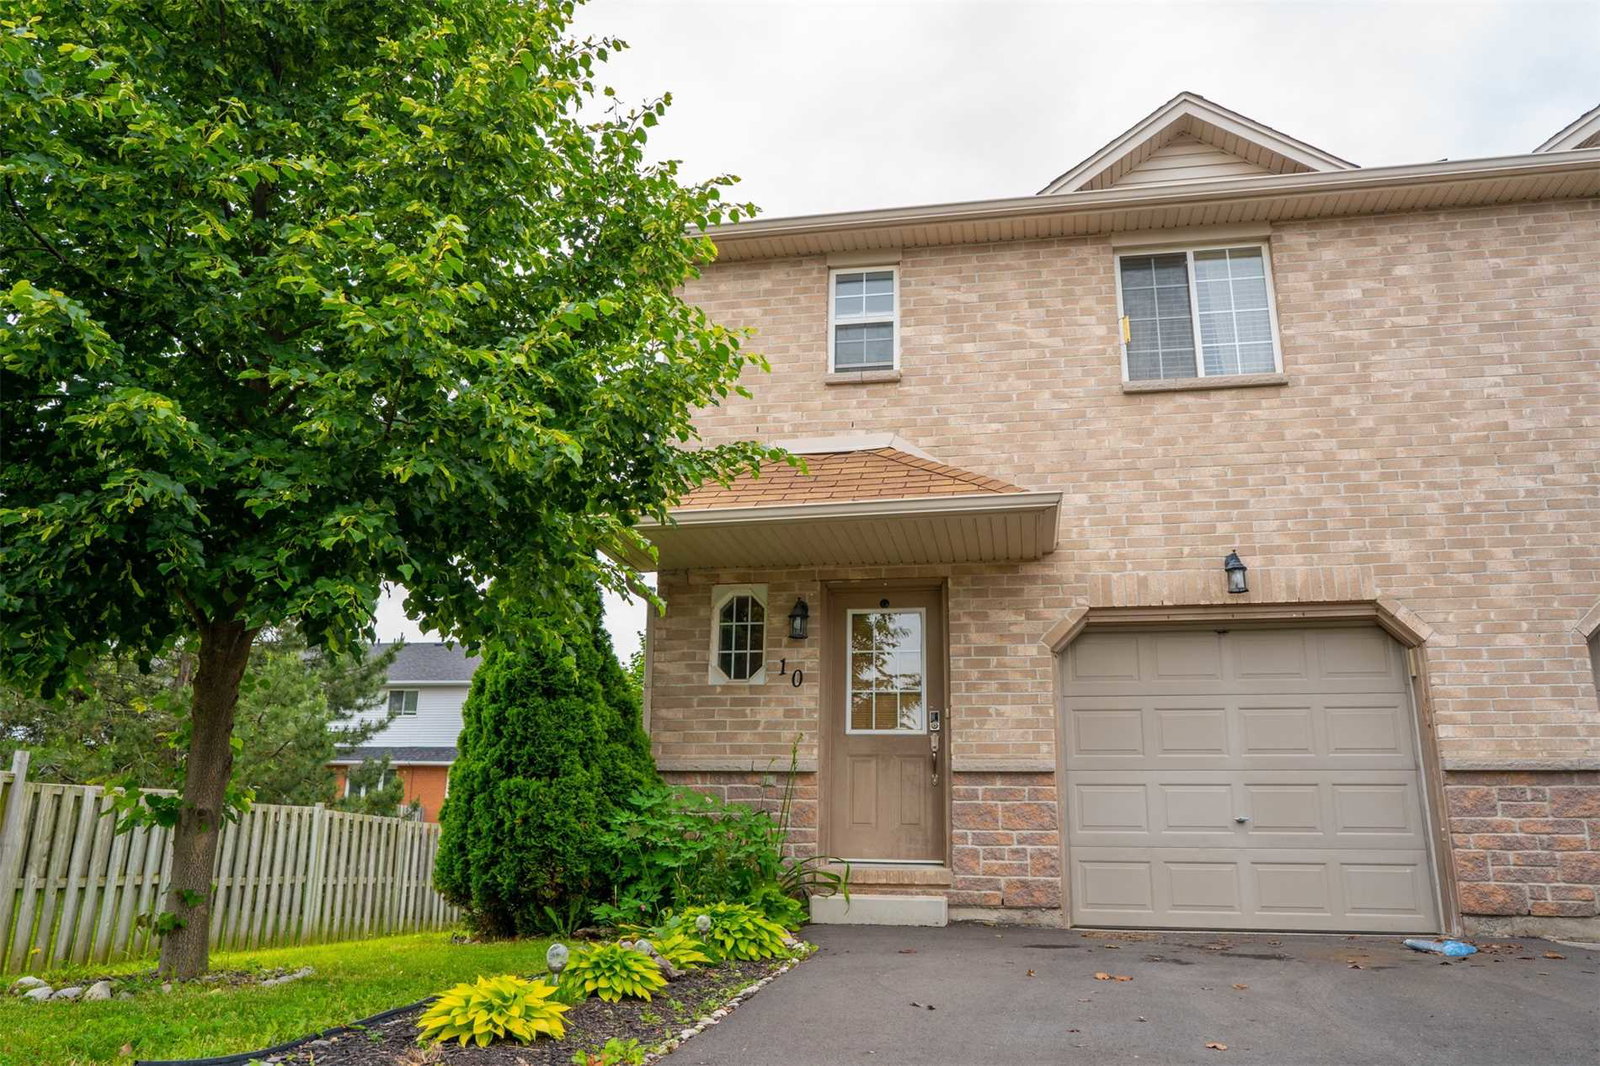
Condo building · 39 Pinewoods Drive
Highland Park Estates Townhomes is a 2-storey condo with 30 suites, built in 2004. Right now 1 for sale and 2 for rent are on the market here.
- 2storeys
- 30suites
- 2004built
No similar units for rent in Highland Park Estates Townhomes right now.
Around this home
Daily convenience, out of 100, from the distances below
Schools nearby
School rating, out of 10.
Helpful calculators

Your HOMEH agent
"I would see it this week."