

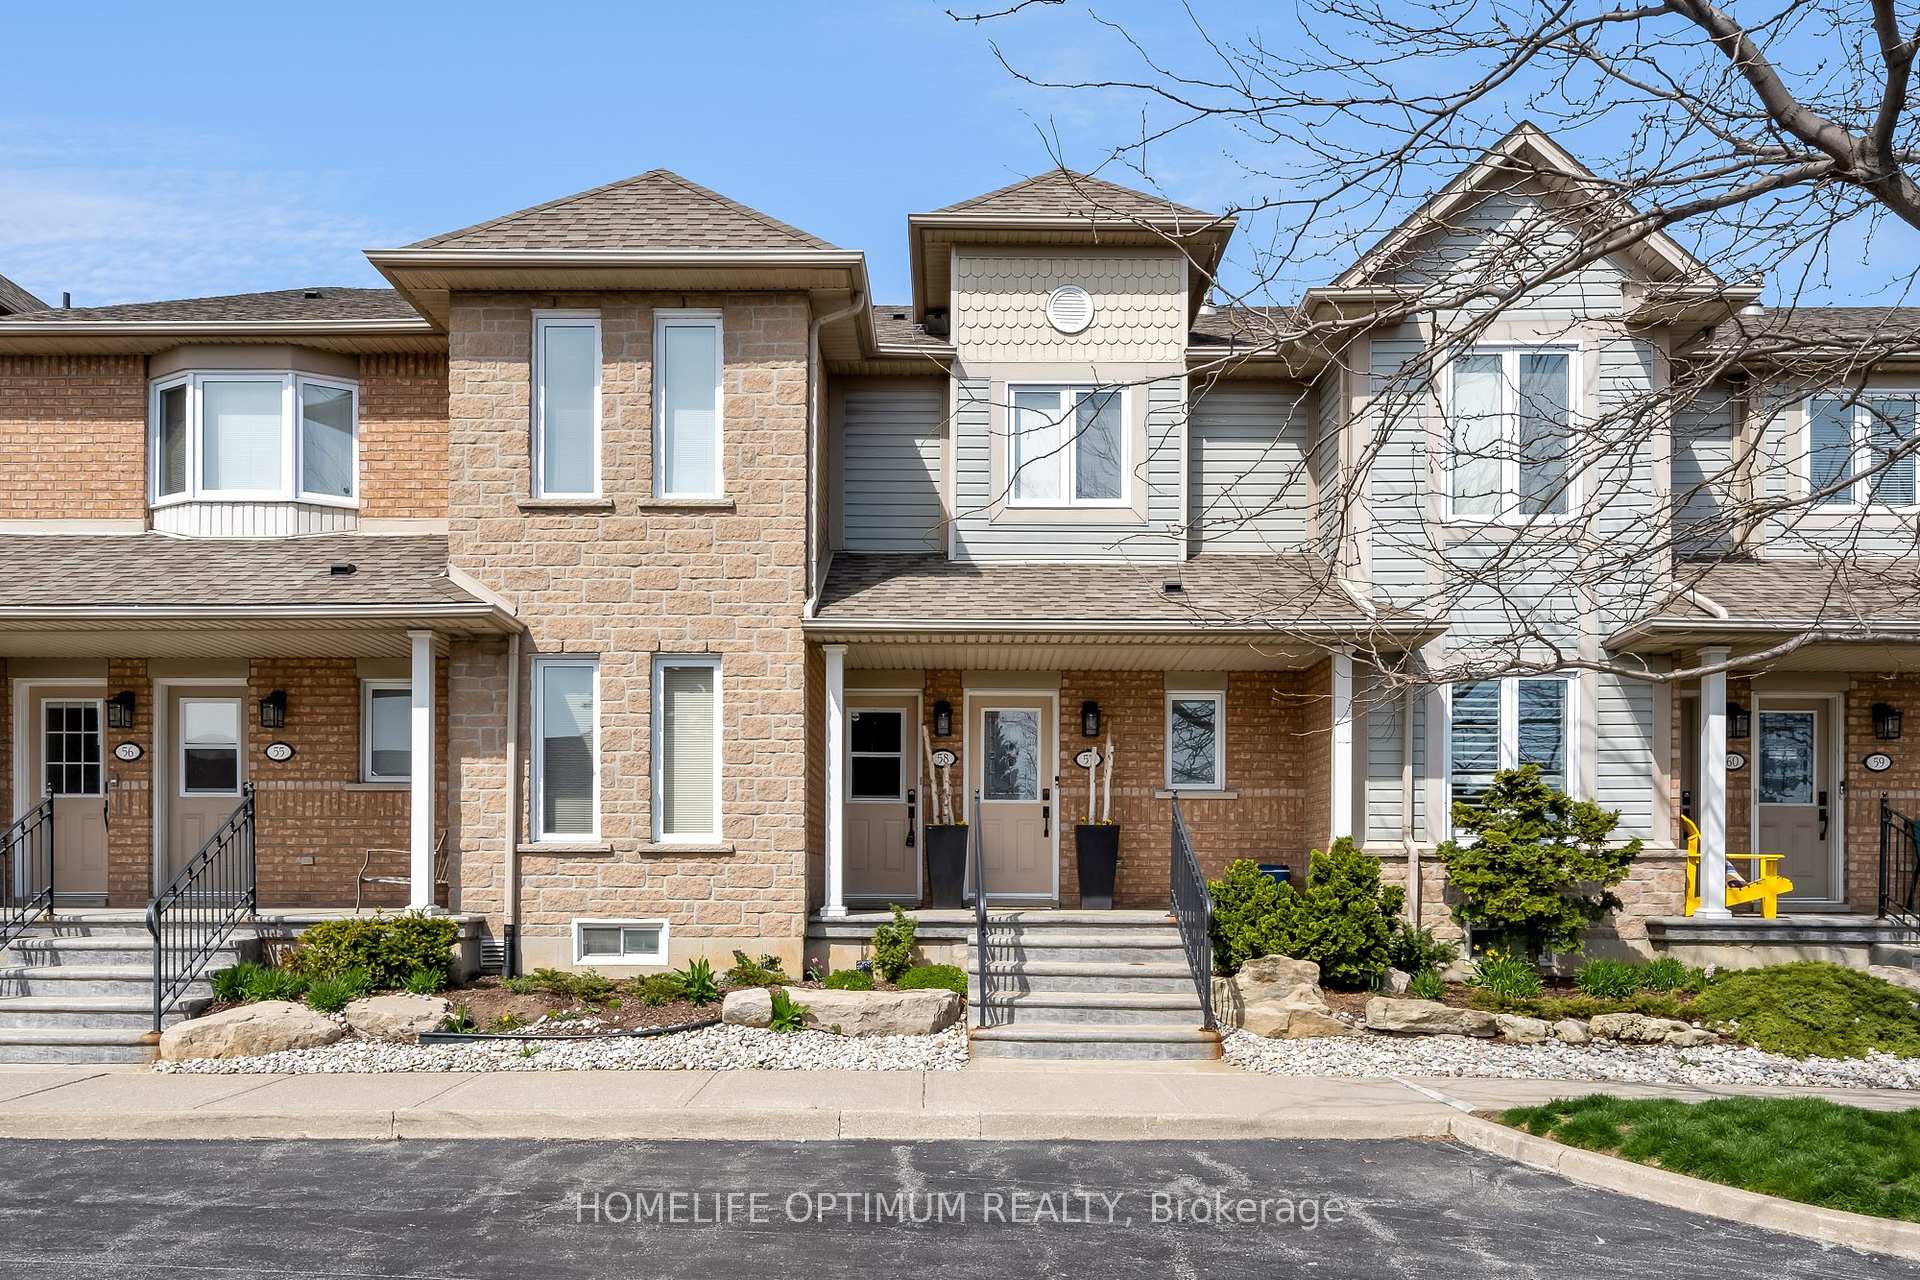
Unit 58, 515 North Service Road
Unit 58, 515 North Service Road
 See all 21 photos
Property history
Facts and features
- BasementNone
- LaundryRoom, inside
- Lease term12 months
- PetsAllowed
- Hardwood floors
- Fireplace
- Central air
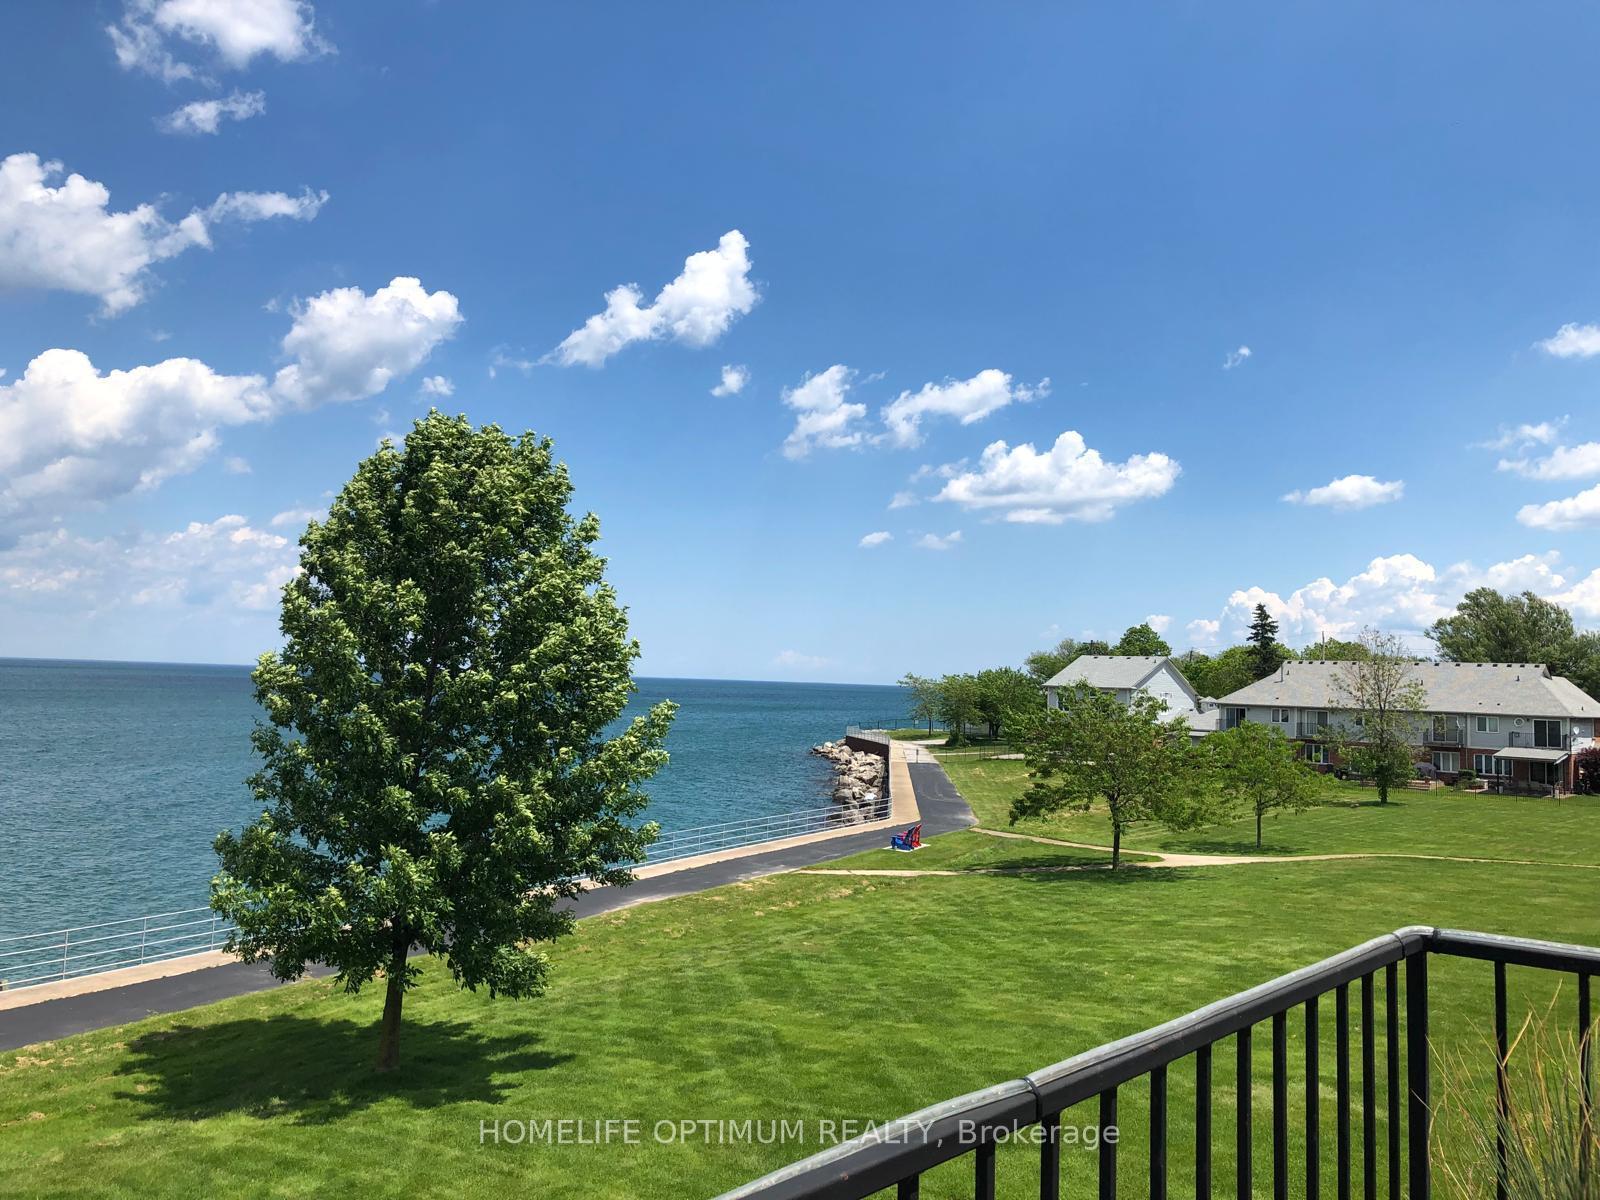
- Waterfront
The homeCondo Townhouse, Stacked townhouse, Age 16–30 years
- Type: Condo Townhouse
- Style: Stacked townhouse
- Age: 16–30 years
- Living space: 1,200–1,399 sq ft
- Basement: None
- Exposure: North East
- View: Lake
- Waterfront: Waterfrontcommunity
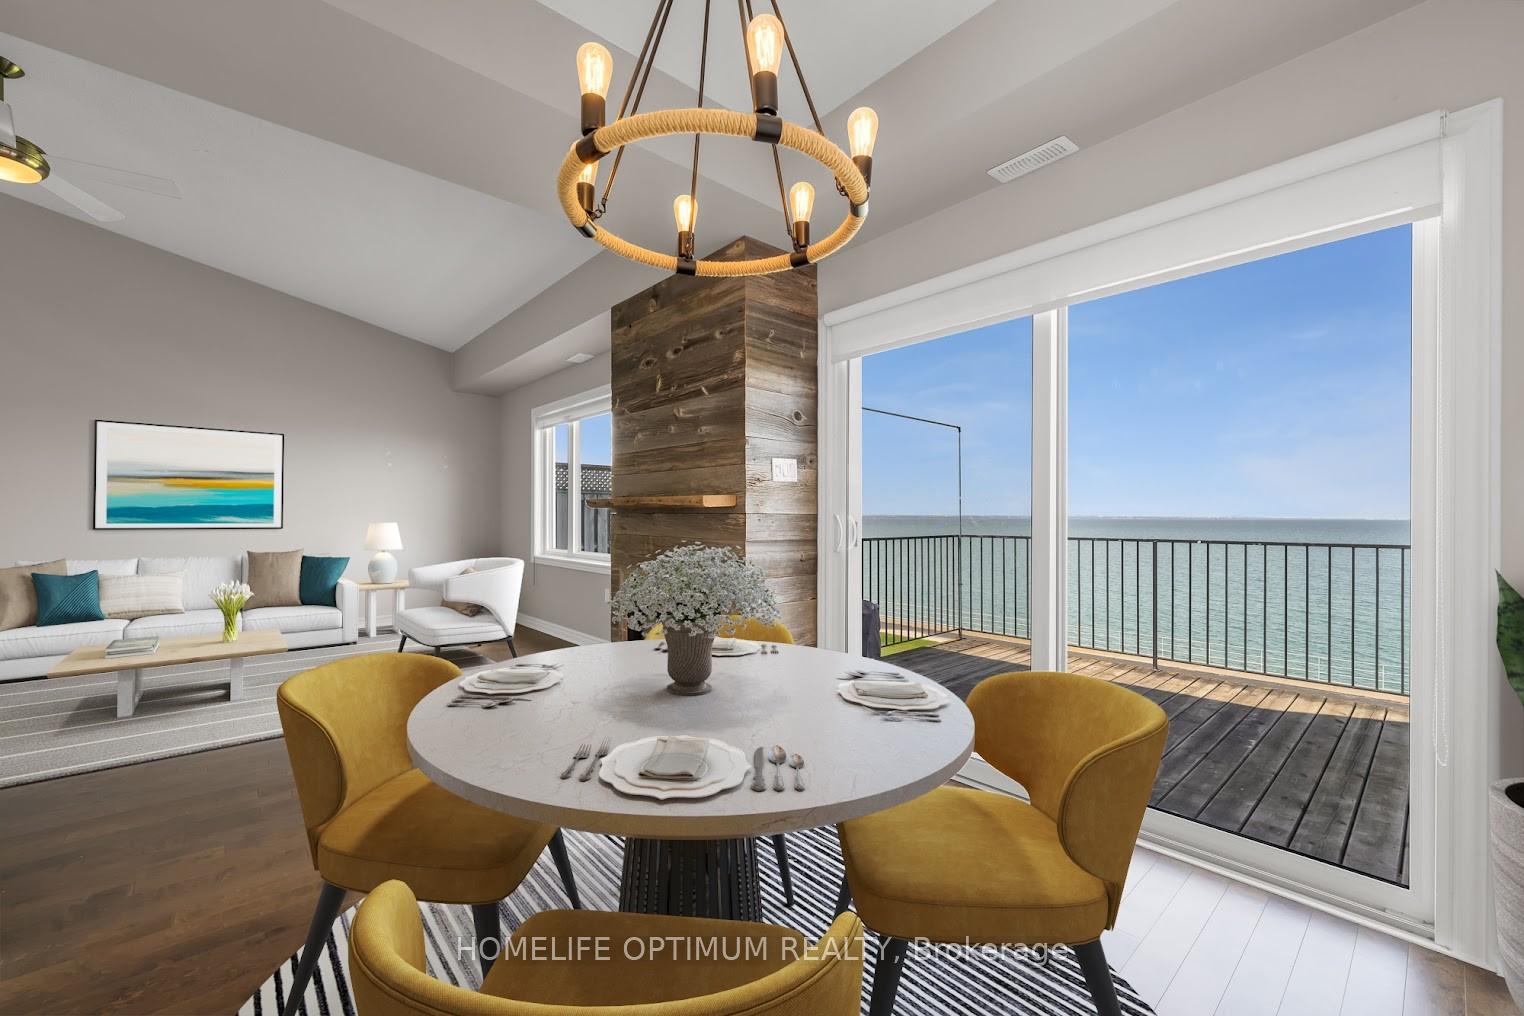
InsideFireplace Yes, natural gas, Hardwood, Ceramic, Laundry room, inside, main level
- Fireplace: Yes, natural gas
- Flooring: Hardwood, Ceramic
- Laundry: Laundry room, inside, main level
- Features: Auto garage door remote, central vacuum, storage, water heater
- Security: Smoke detector
- Rooms above ground: 6
- Bedrooms: 2
- Bathrooms: 2
- Kitchens: 1
OutsideBrick front, vinyl siding, Open, Deck, year round living, landscaped, lawn sprinkler system
- Exterior: Brick front, vinyl siding
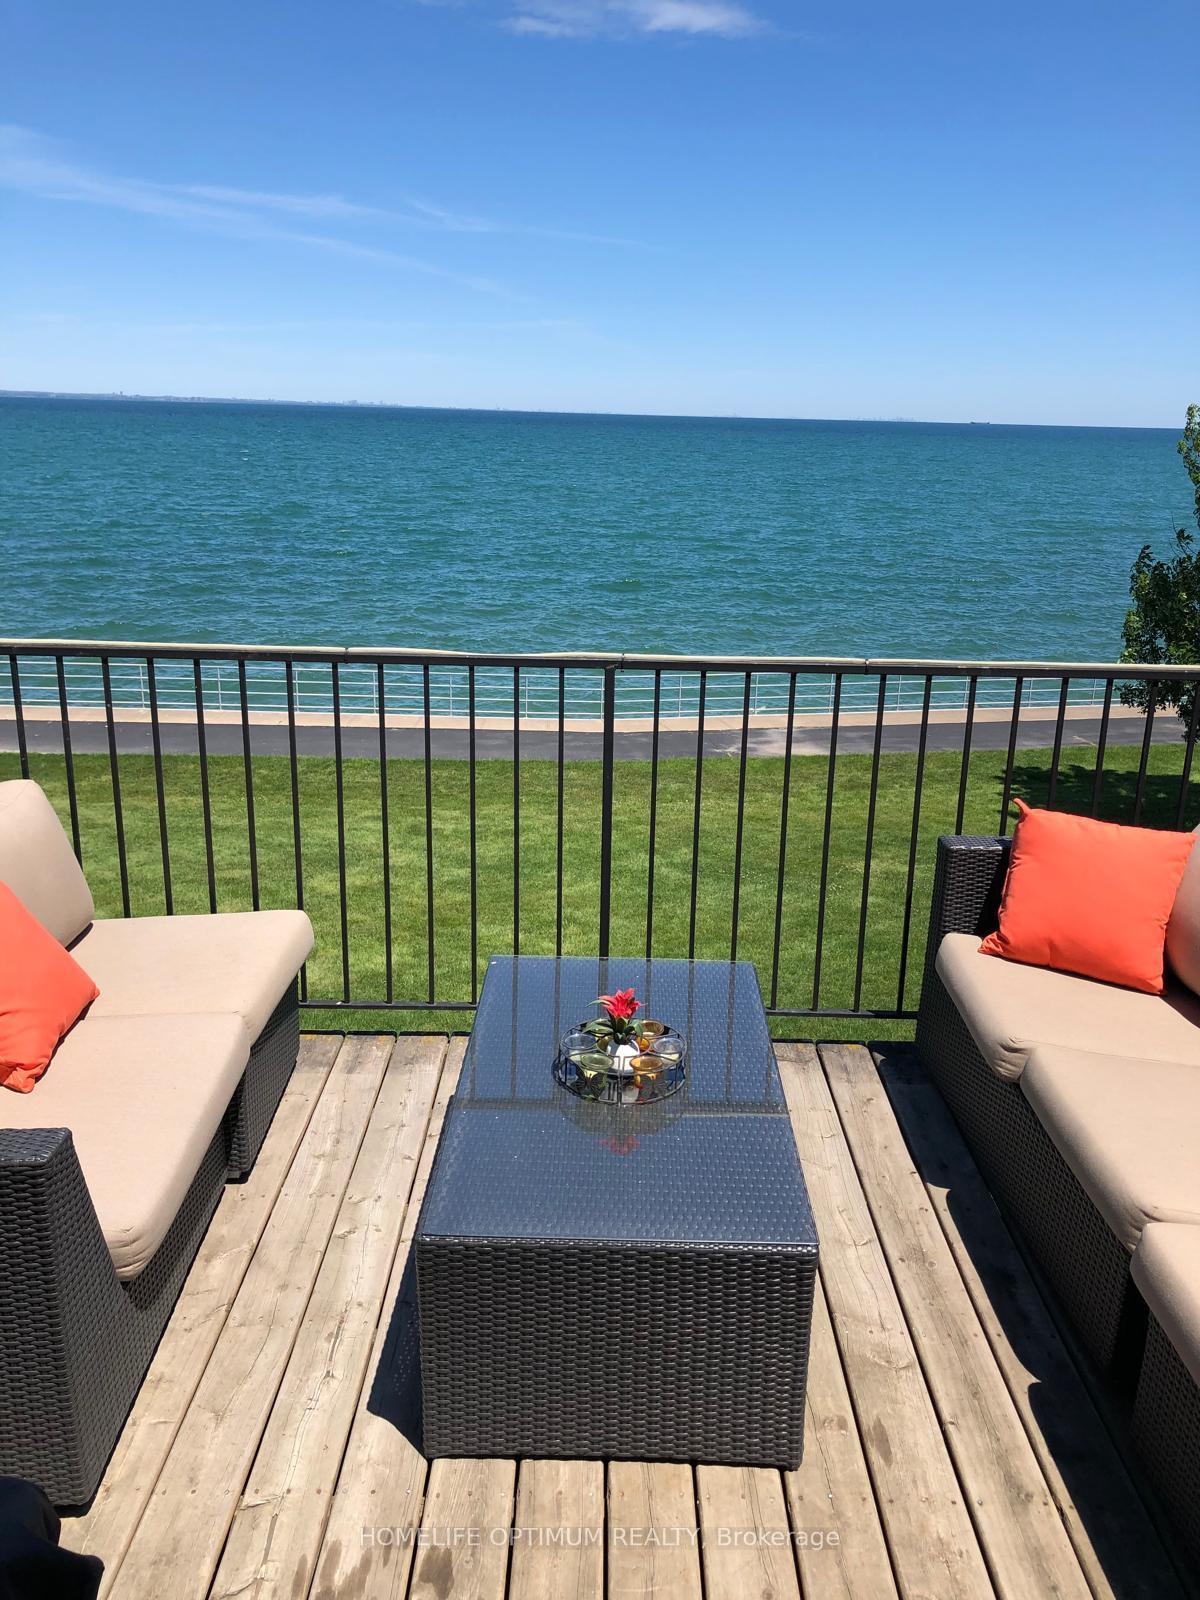
- Balcony: Open
- Features: Deck, year round living, landscaped, lawn sprinkler system
- Accessibility: Accessible public transit nearby
Parking and locker2 Parking (1 garage + 1 drive), Detached, Parking type Owned
- Spaces: 2 Parking (1 garage + 1 drive)
- Garage: Detached
- Parking type: Owned
- Driveway: Private
- Locker: None
BuildingSeaside Village Townhomes, Storeys 2, Units 40
- Name: Seaside Village Townhomes
- Storeys: 2
- Units: 40
- Registered: 1999
- Condo corporation: 298
- Amenities: Bbqs allowed, visitor parking
- Pets: Allowed
Heating, water and powerForced air, gas, Central air
- Heating: Forced air, gas
- Cooling: Central air
Rent and termsRent $3,200 a month, Entire property, Unfurnished
- Rent: $3,200 a month
- Space for rent: Entire property
- Furnished: Unfurnished
- Lease: 12 months
- Paid: Monthly
- Rent includes: Building insurance, common elements, exterior maintenance, parking, snow removal, water heater
- Deposit: Required
- Credit check: Required
- Employment letter: Required
- Rental application: Required
- References: Required
IncludedExisting appliances fridge, range, range hood, dishwasher, washer and dryer. all elfs and window coverings where present. cvac. garage door opener.
- Included: Existing appliances fridge, range, range hood, dishwasher, washer and dryer. all elfs and window coverings where present. cvac. garage door opener.
NearbyBeach, clear view, lake access, park, waterfront
- Close to: Beach, clear view, lake access, park, waterfront
Listing detailsX12040169, Rented, Mar 25, 2025
- MLS® number: X12040169
- Status: Rented
- Listed on: Mar 25, 2025
- Days on market: 13
- Updated: Apr 7, 2025
- Possession: 2025-03-25 / Immediate
- Occupied by: Vacant
- Listing brokerage: HOMELIFE OPTIMUM REALTY
About this home
Unit 58, 515 North Service Road, Hamilton (Lakeshore), ON L8E 5X6
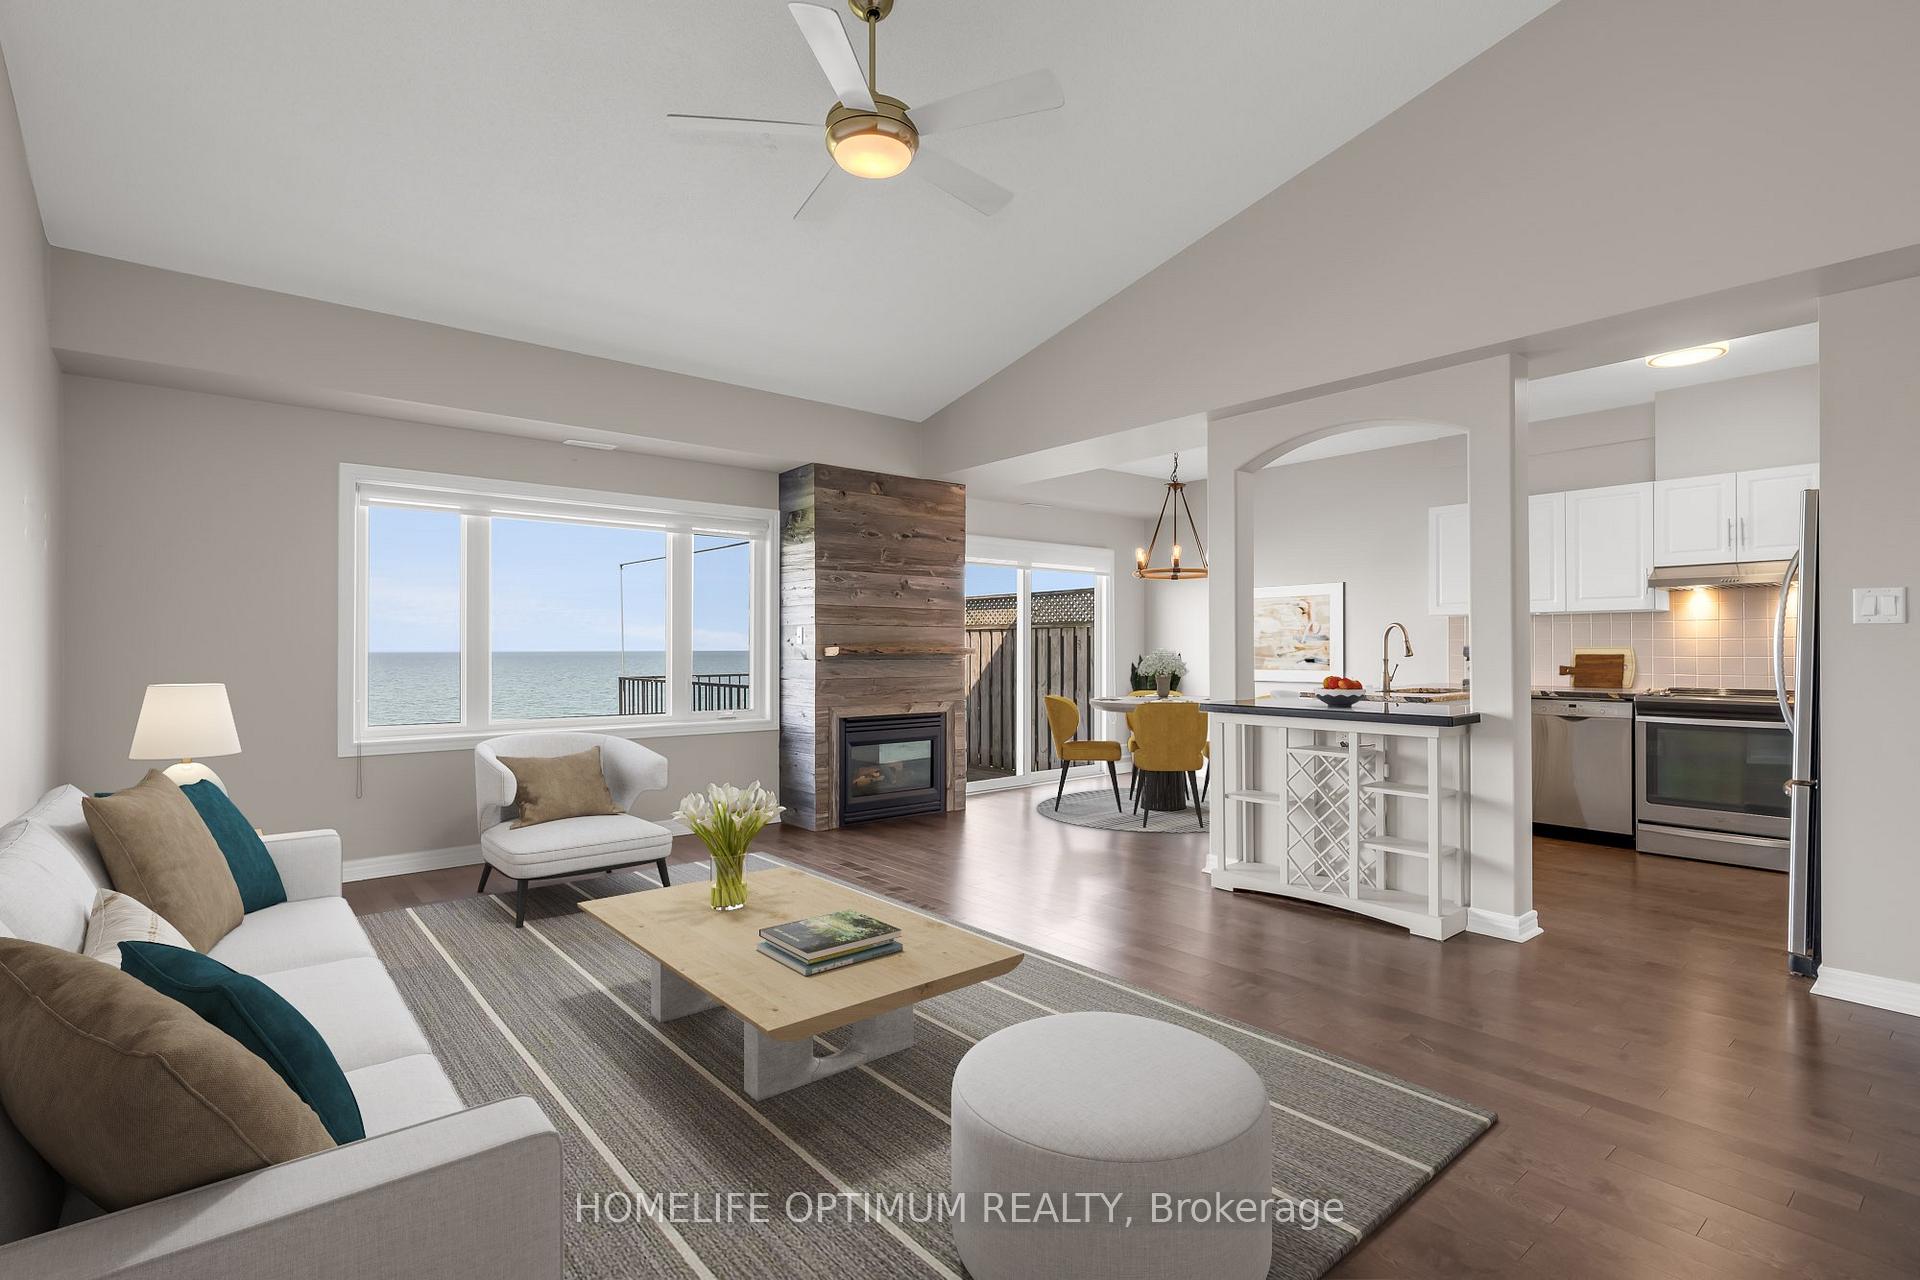
Welcome to your urban sanctuary! Located in high demand Seaside Village and boasting sleek modern finishes and breathtaking panoramic views of Lake Ontario and Toronto skyline, this stunning townhome is the perfect place to call home. Notable features include hardwood floors throughout, bright open concept layout, and extra large living room with soaring vaulted ceilings and large window, offering unobstructed views of the lake. Dining room with walkout to a large private deck, modern kitchen featuring Granite counters, double undermount sink and custom backsplash, a large primary bedroom with walk-in closet and stylish remodeled ensuite bathroom with heated towel rack, step-in glass enclosed shower with rainfall showerhead and extra jets and the generous second bedroom serviced by a 4 piece bathroom. Whether you enjoy quietly unwinding on the private deck after a busy day or a brisk walk along the lakeside trail you can experience the ultimate lifestyle in this stunning waterfront home. **EXTRAS** Communal waterfront area. New windows 2022 and 2023. Separate detached garage with loft storage and private driveway allowing two parking spaces. Perfectly located within easy access of the QEW, schools parks waterfront trails and beaches.
Ask about this home
A HOMEH agent will answer your questions about this home.
Know more about Seaside Village Townhomes
Condo building · 515 North Service Road
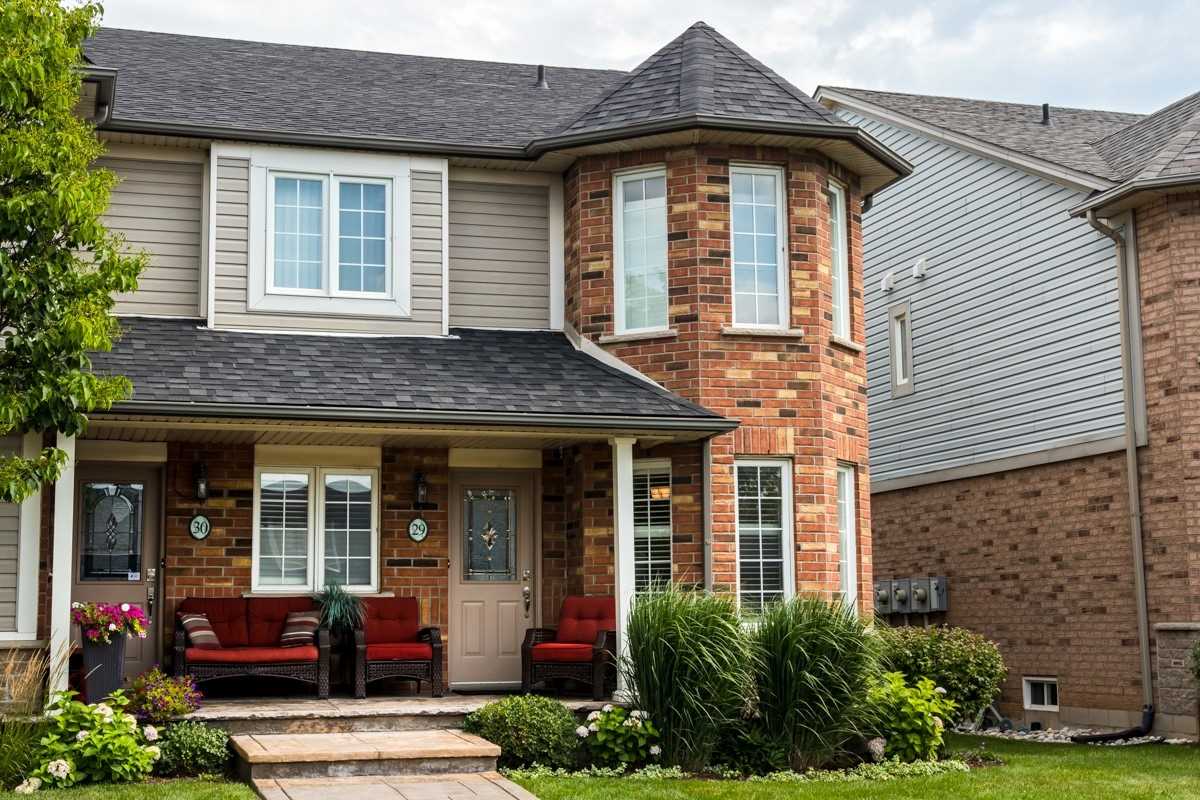
Seaside Village Townhomes is a 2-storey condo with 40 suites, built in 1999 by Marz Homes Holdings Inc. Right now 1 for sale is on the market here.
- 2storeys
- 40suites
- 1999built
No similar units for rent in Seaside Village Townhomes right now.
Around this home
Daily convenience, out of 100, from the distances below
Schools nearby
School rating, out of 10.
Helpful calculators
Your HOMEH agent

"I would see it this week."