
Unit 28, 370 Silverbirch Boulevard
Hamilton (Villages of Glancaster), ON L0R 1W0
 The Villages of Glancaster Condos416 suites, built 2000
- 2+1Bedrooms
- 3Bathrooms
- 1Garage
- 1400–1599Sq Ft
- $4,745Tax
- $655/moCondo Fee
 Estimated Value:$654,252See Free Estimate Report

Property not available for sale or for rent.
HOMEH One: full-service selling for a 1% listing fee. The buyer's agent commission is separate.
Free Home EvaluationHow Much Is My Home Worth?Homes for Sale NearbySale & Price History for Unit 28, 370 Silverbirch Boulevard, Hamilton, Villages of Glancaster
| Start Date | End Date | Price | Event | MLS# |
|---|---|---|---|---|
| 2025-04-10 | 2025-04-30 | Login to See Prices | Sold | x12076421 |
Real estate boards require you to or to see the full details of this property.
*Sold prices and complete sale & price history are regulated data. Under the Trust in Real Estate Services Act, 2002 (TRESA) and the rules of the Real Estate Council of Ontario (RECO), and pursuant to the Multiple Listing Service® rules of the Canadian Real Estate Association (CREA) and the Toronto Regional Real Estate Board (TRREB), this information may be shown only to registered users who have agreed to the applicable terms of use (a Virtual Office Website, or "VOW," arrangement). HOMEH Inc., Brokerage therefore provides it to signed-in members only. Creating an account is free and takes under a minute.
About Unit 28, 370 Silverbirch Boulevard, Hamilton, Villages of Glancaster
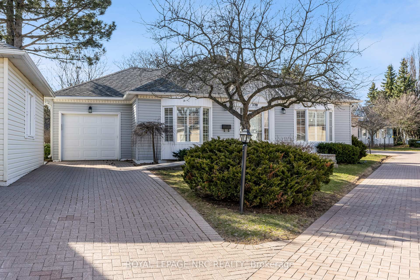
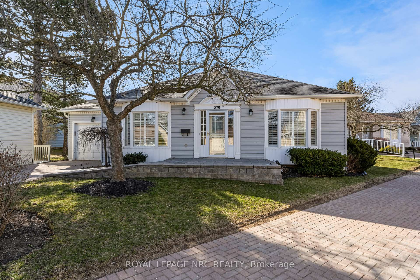
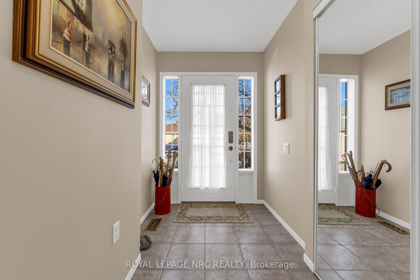
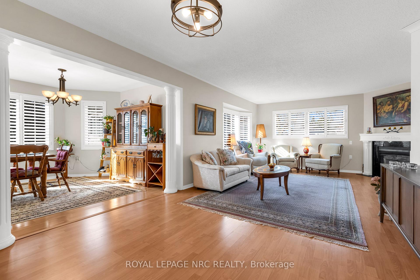
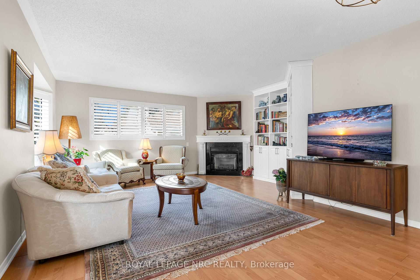
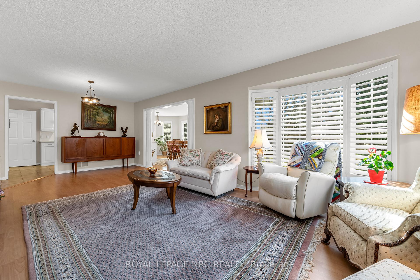
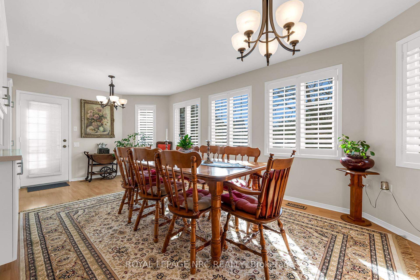
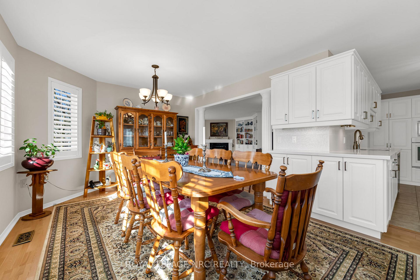
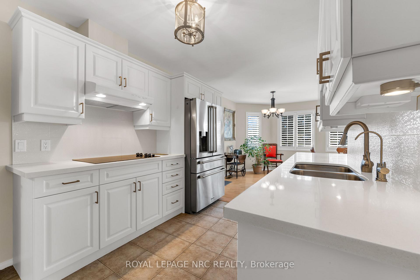
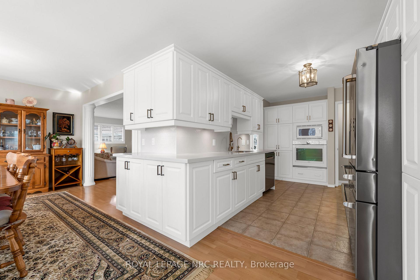
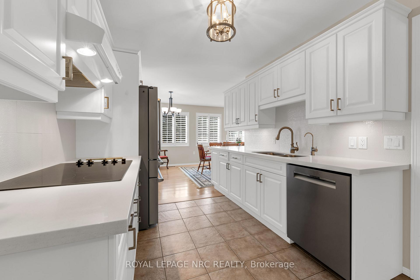
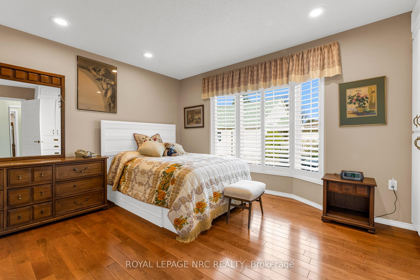
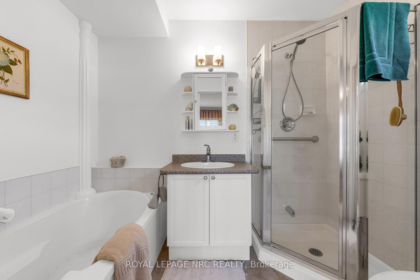
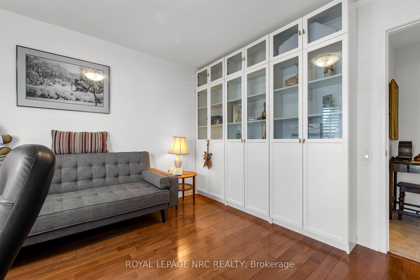
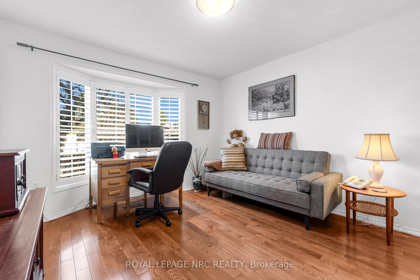
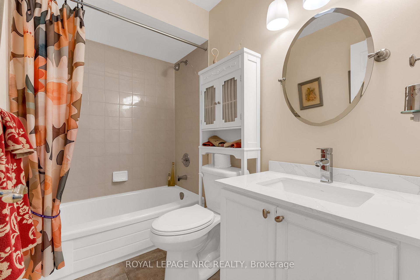
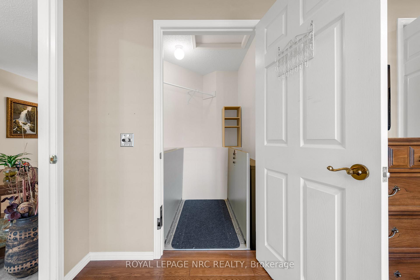
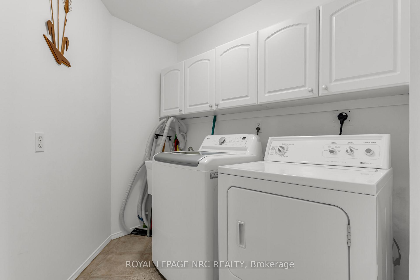
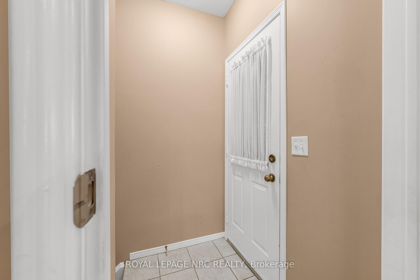
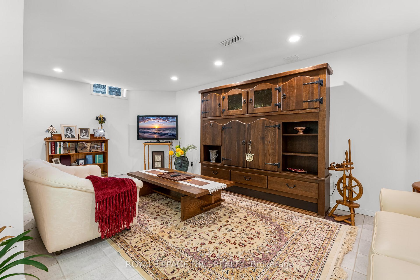
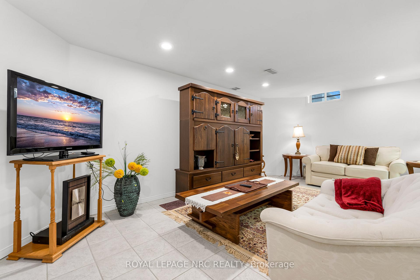
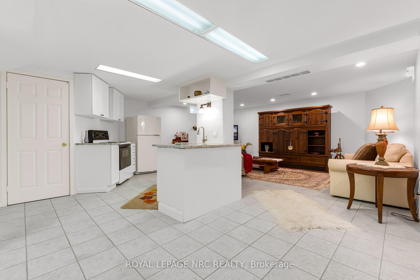
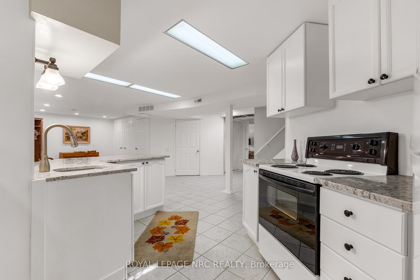
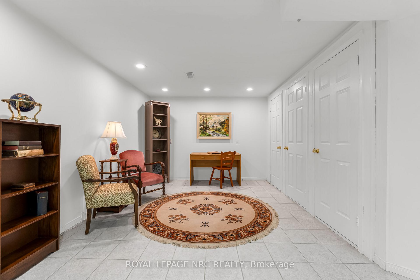
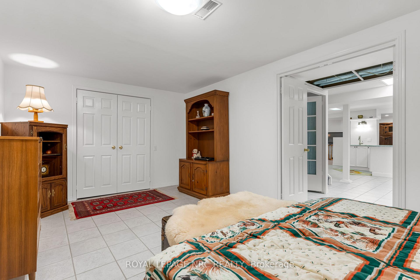
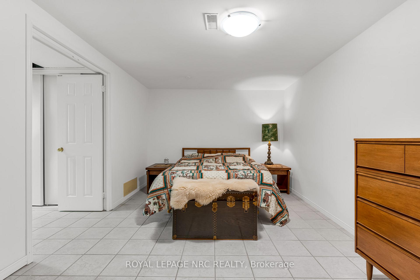
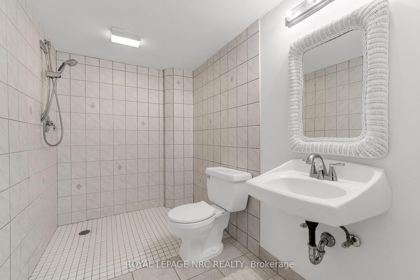
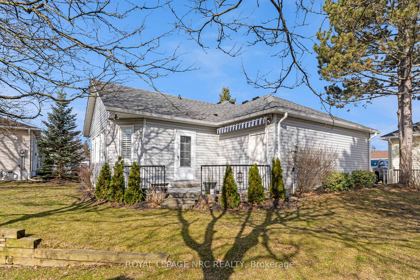
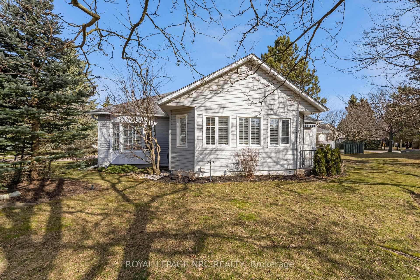
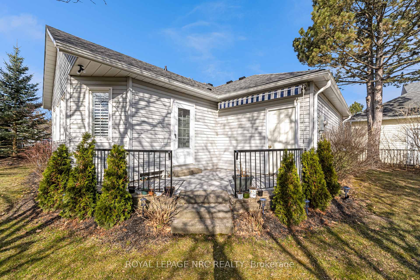
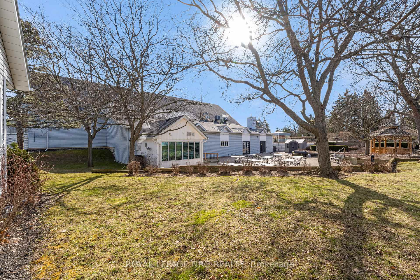
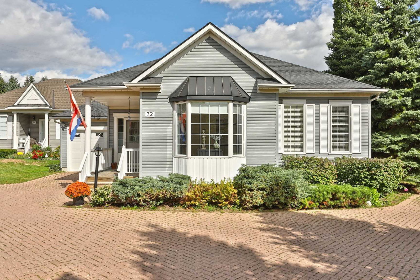
Welcome to the Villages of Glancaster, a sought-after retirement community in Hamilton for active adults and seniors. This detached bungalow condo sits on a quiet court adjacent to the clubhouse and is thoughtfully designed for accessibility. It features an interlocking front ramp and a private elevator/lift leading to a fully finished in-law or guest suite in the basement, making it ideal for seniors or those with mobility needs. Inside, the bright and spacious open-concept floor plan includes 2+1 bedrooms and three full bathrooms, including an accessible bath with a roll-in shower and comfort-height toilet. The south-facing Florida sunroom offers abundant natural light and overlooks beautifully landscaped gardens and mature trees. The welcoming front porch enhances the homes curb appeal, and all main floor windows feature brand new, authentic wood California shutters. The updated kitchen includes white cabinetry, quartz countertops, a built-in oven, cooktop, and a high-end Thor refrigerator with a wine drawer. Recent upgrades include fresh neutral paint, stylish LED lighting, and new hardware. A well-equipped main floor laundry room includes cabinetry and a laundry tub. Additional features include a cozy gas fireplace, custom built-in wall units in the living room and office, and interior garage access directly from the kitchen. A side door opens to a newly constructed private patio with a covered awningperfect for barbecuing, relaxing with a book, or entertaining friends. This 55+ community offers resort-style amenities: tennis court, gym, hair salon, shuffleboard, putting green, billiards, library, indoor saltwater pool, and social rooms for crafts and games. The Grand Hall hosts community events, dances, and celebrations. Condo fees include cable, internet, water, exterior maintenance, window washing, garden care, and snow removal. Everything is taken care of - just move in and enjoy.
Key Facts & Features
Property Costs
- Annual Property Tax Amount
- $4,745
- Land Transfer Tax Fee
- $12,255
Condo/Maintenance Fee
- Maintenance Fee
- $655 /month
Included In Maintenance Fee
- Water Included
- Common Elements Included
- Building Insurance Included
- Cable TV Included
Rental Items
- Rental Equipment
- Hot Water Heater
- Under Contract
- Hot Water Heater
- Basement Type
- Finished, Apartment
Interior Features
- Pets Permitted
- Yes-with Restrictions
- Laundry Features
- Ensuite
- Interior Extras
- Wheelchair Access
- Fireplace/Stove
- Yes
- Fireplace Features
- Natural Gas
- Elevator
- No
Exterior Features
- Balcony
- None
Building Amenities
- BBQs Allowed
- Club House
- Elevator
- Exercise Room
- Indoor Pool
- Tennis Court
Building
- Building Type
- Detached Condo
- Building Style
- Bungalow
- Condo Corp Number
- 205
Construction
- Exposure
- North West
- Exterior Finish
- Brick, Vinyl Siding
- Roof
- Asphalt Shingle
- Foundation Details
- Poured Concrete
- Special Designation
- Unknown
Inclusions
- Inclusions
- Thor Fridge, Glass top Stove, B/I Wall Oven, Dishwasher, Microwave, Range hood, Central Vac & Attachments, All Electrical Light Fixtures, Water Purifier, Wood California Shutters, Basement Fridge & Stove "as is" condition, Washer/Dryer
Exclusions
- Exclusions
- None
Parking & Garages
- Garage Type
- Attached
- Garage Spaces
- 1
- Parking Type
- Exclusive
- Parking Spaces
- 2
- Total Garage And Parking Spaces
- 3
Lockers
- Locker Type
- Ensuite
Heating & Cooling
- Heat Source
- Gas
- Heat Type
- Forced Air
- Air Conditioning
- Central Air
- Bedrooms
- 2 + 1
- Washrooms
- 3
- Kitchens
- 2
- Family / bonus room
- Yes
Room sizes
- Living Room—Main level, Gas Fireplace, Bay Window, B/I Bookcase
- Dining Room—Main level, W/O To Deck, Large Window
- Kitchen—Main level, Quartz Counter, B/I Appliances
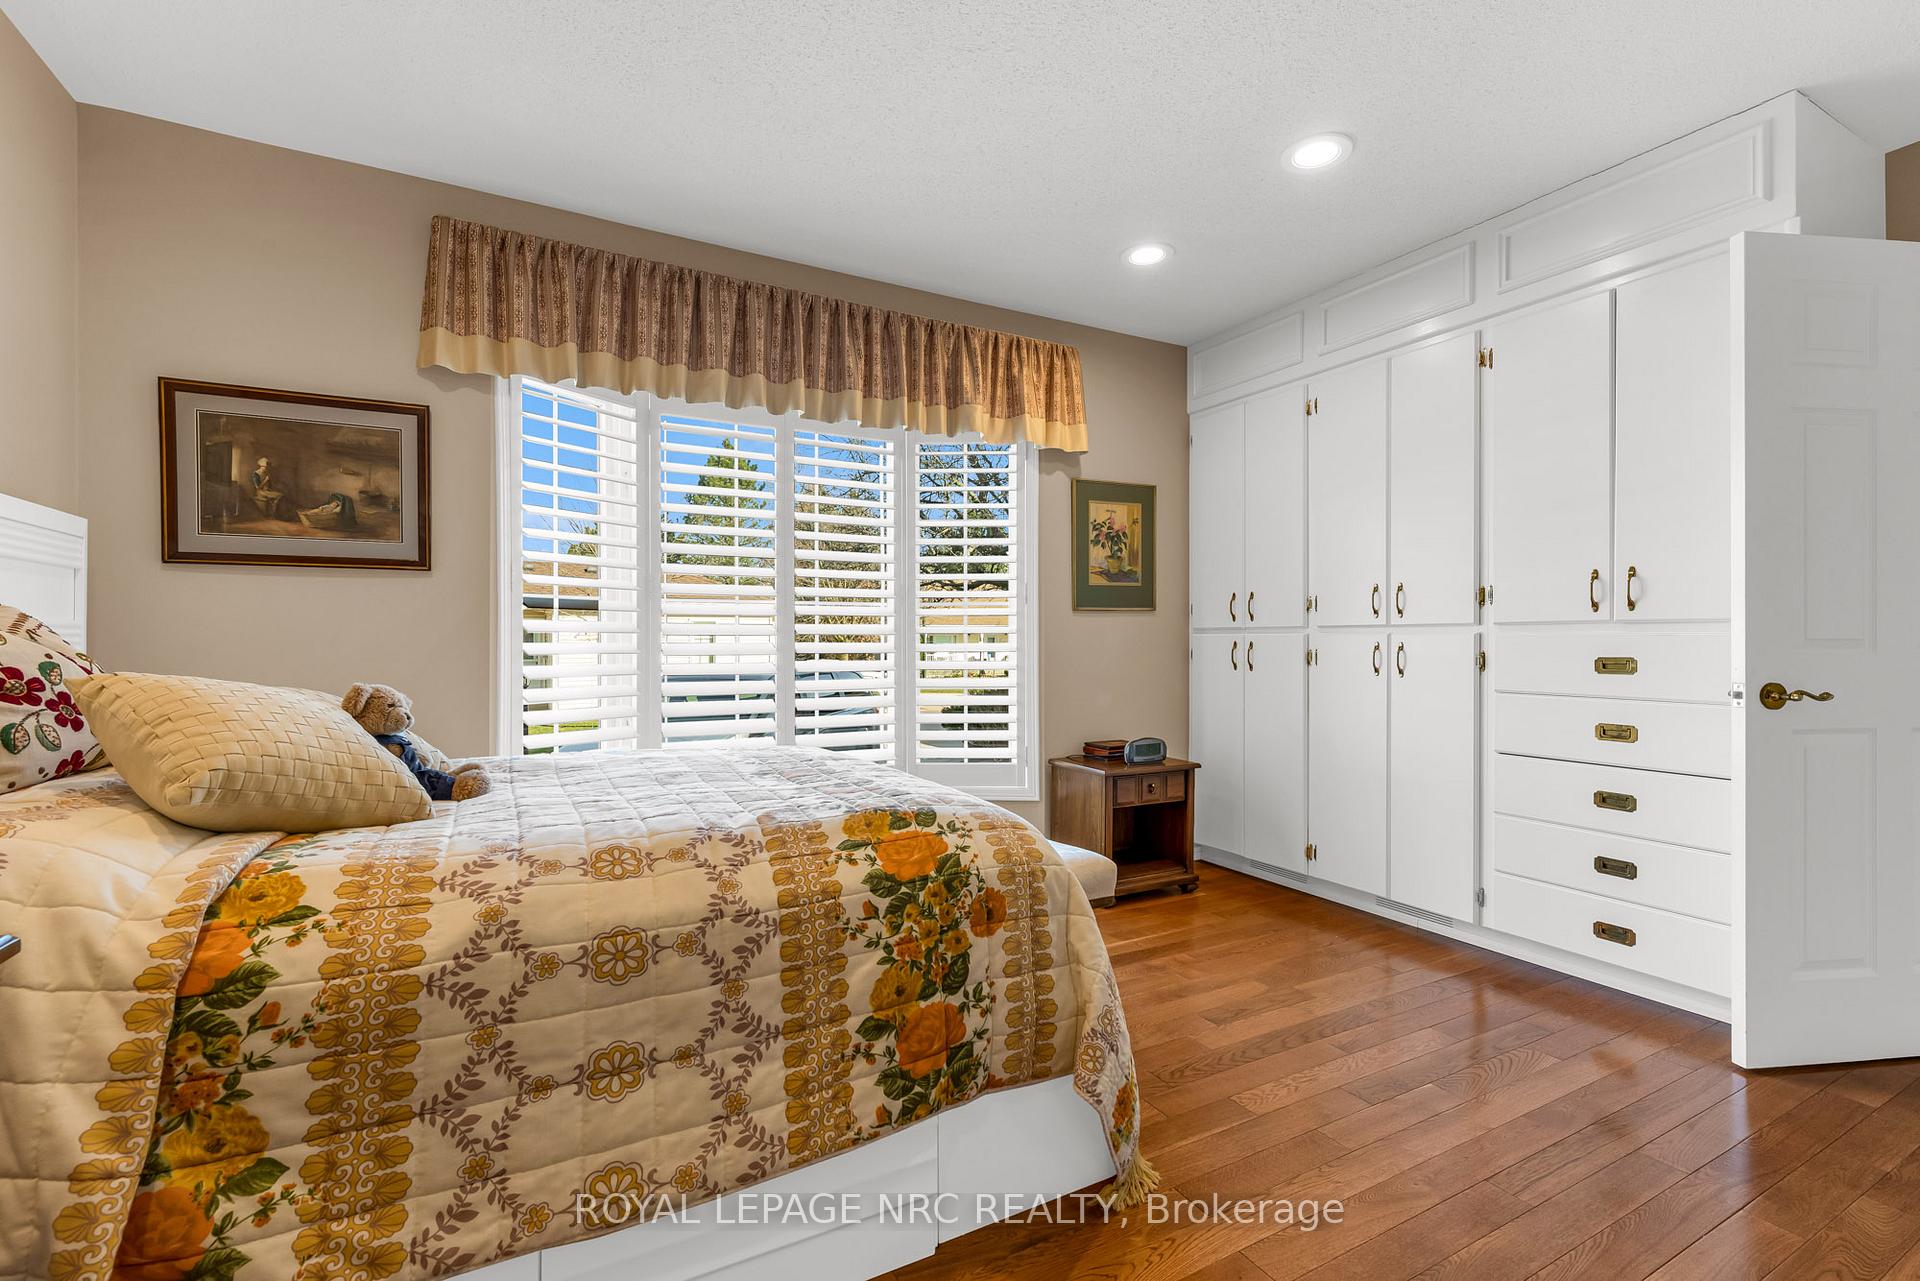
- Primary Bedroom—Main level, Hardwood Floor, Elevator, B/I Closet
- Bathroom—Main level, 4 Pc Ensuite
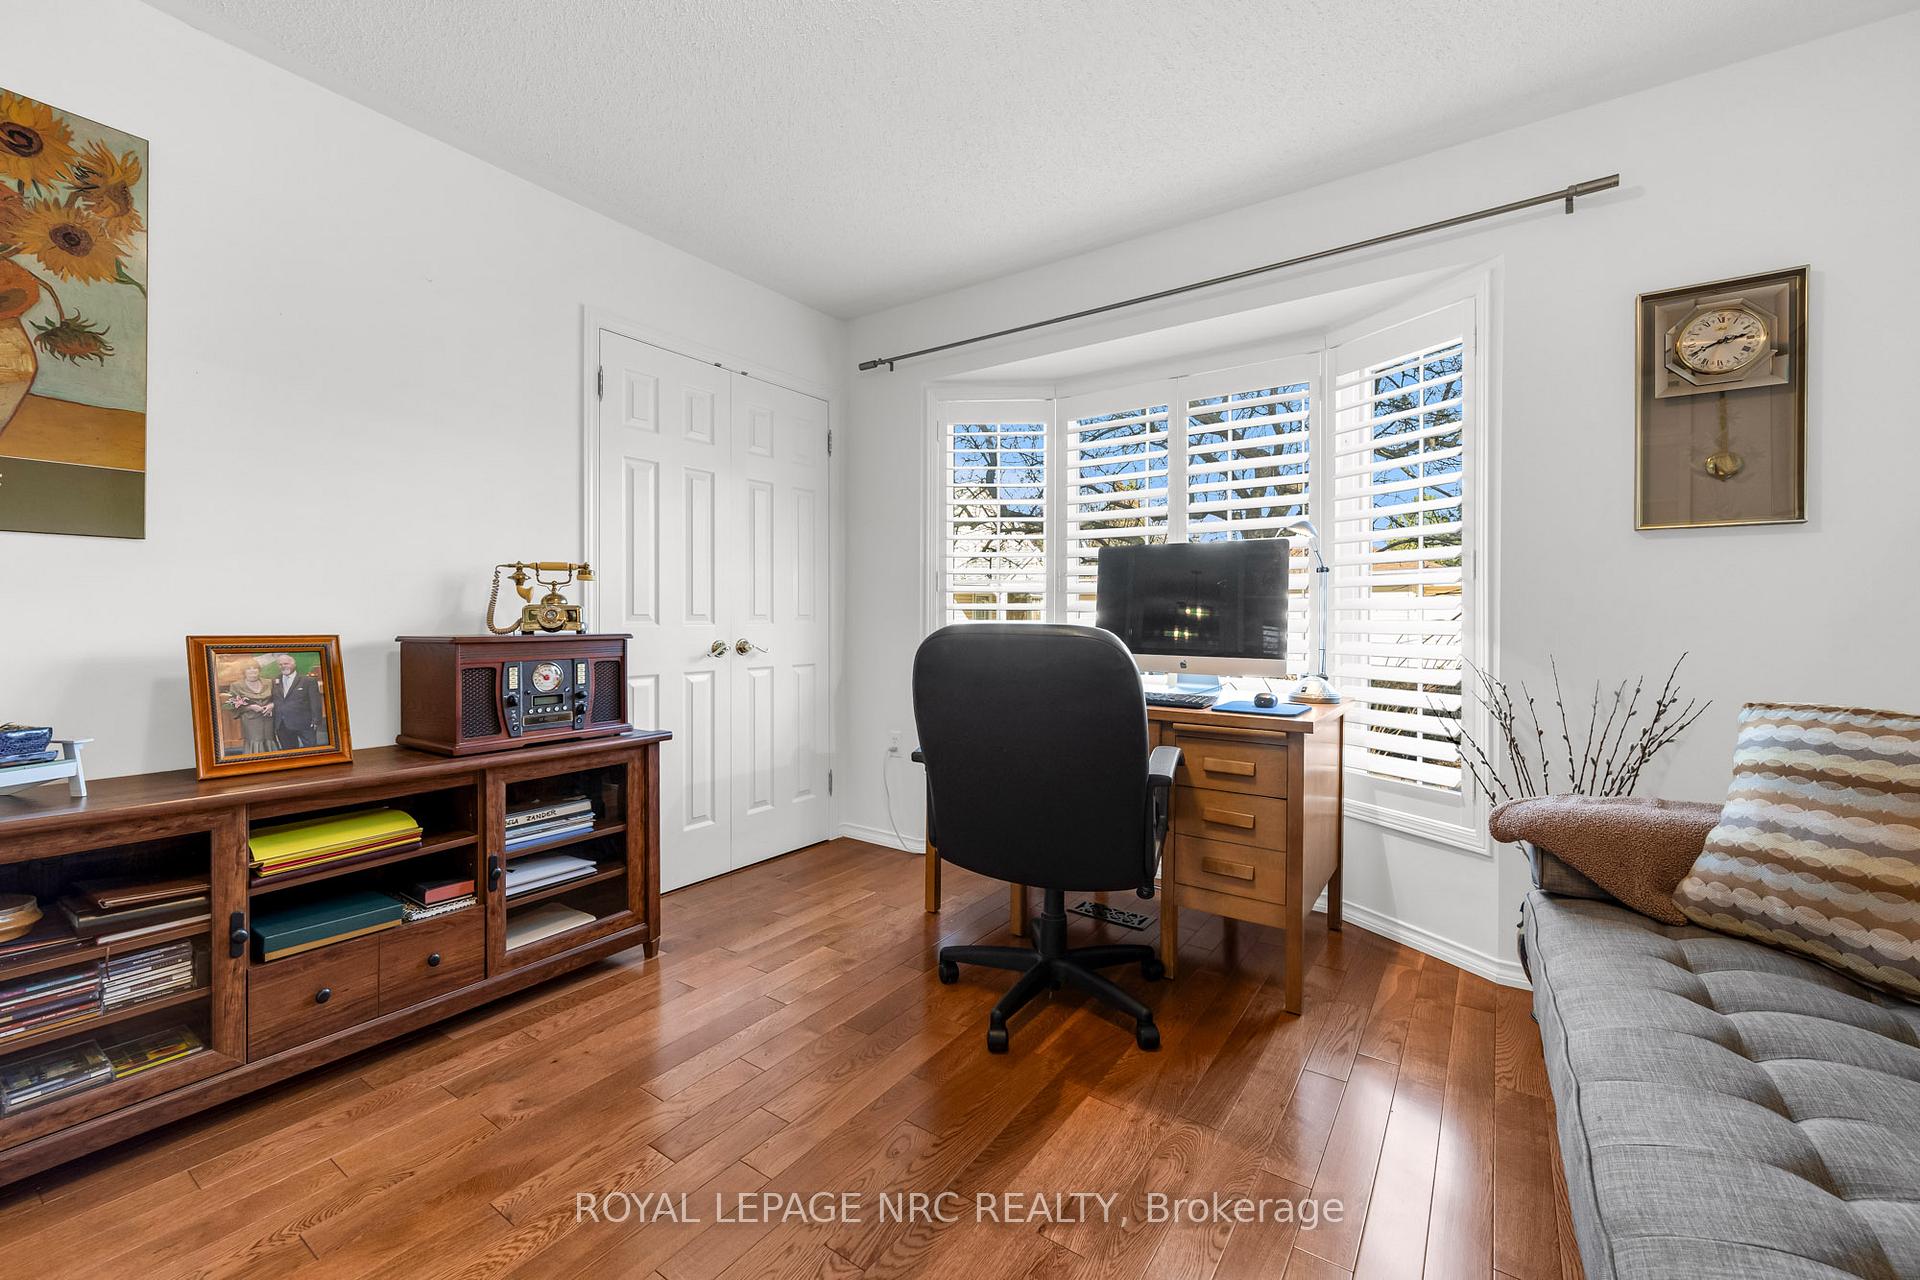
- Bedroom 2—Main level, Hardwood Floor, Bay Window, Large Closet
- Bathroom—Main level, 4 Pc Bath
- Laundry—Main level
- Family Room—Basement level
- Sitting—Basement level
- Kitchen—Basement level
- Bedroom 3—Basement level
- Bathroom—Basement level, 3 Pc Bath
- Other—Basement level
Washrooms
- 4-piece, Main
- 3-piece, Basement
- Municipality
- Hamilton
- Neighbourhood
- Villages of Glancaster
- Main cross streets
- Twenty Road West & Silverbirch
- Directions
- From Twenty Road West, north on Silverbirch. At the stop sign, past the gate house, turn left. At the next stop sign, turn right. At the next stop sign, follow the road right, and turn into the first right. Property is the second home on the left.
- MLS® number
- X12076421
- Data source
- Toronto Regional Real Estate Board
- Status change
- 2025-04-30
- Listed on
- 2025-04-10
- Days on market
- 20 days
- Possession type
- Flexible
- Co-op commission
- 2% + HST
- Seller
- Listed by
- ROYAL LEPAGE NRC REALTY
Home Market Value
Current home valuation for Unit 28, 370 Silverbirch Boulevard, Hamilton, Villages of Glancaster, Hamilton, ON. Listed for $789,000
HOMEH Estimate
$654,252
Estimated Sales Range
$575,742 - $732,762
HOMEH Estimate for Unit 28, 370 Silverbirch Boulevard, Hamilton, Villages of Glancaster
Calculated with a real agent's CMA method — 45+ years of experience, codified. Not an AI guess.
For the owner
Is this your home? Track its value.
Get this home's HOMEH Estimate by email once a month, with how many homes are for sale around you.
Mortgage Payment Calculator
Compare up to 4 down payment scenarios
5% on first $500K + 10% on $289,000 over $500K
$53,900
| Scenario 1 | Scenario 2 | Scenario 3 | Scenario 4 | |
|---|---|---|---|---|
−Down payment | % $ | % $ | % $ | % $ |
+CMHC insurance | $29,382 | $22,013 | $18,778 | $0 |
=Total mortgage | $763,941 | $732,113 | $689,428 | $631,200 |
Amortization | ||||
Mortgage rate | % | % | % | % |
| Payment frequency | ||||
=Mortgage payment | $3,730monthly | $3,575monthly | $3,366monthly | $3,082monthly |
Land Transfer Tax
$12,255
$12,255
Around this home
Data provided by OpenStreetMap & Fraser Institute School Rankings
Ask HOMEH
New!Hi there!
👋Text or call (416) 301-9001
Recommended for you
Based on homes you've looked at.
No recommended properties found.
Nearby similar homes
No nearby properties found.
More real estate resources
Other homes nearby
Explore this area
Nearby neighbourhoods
No nearby listings available.