
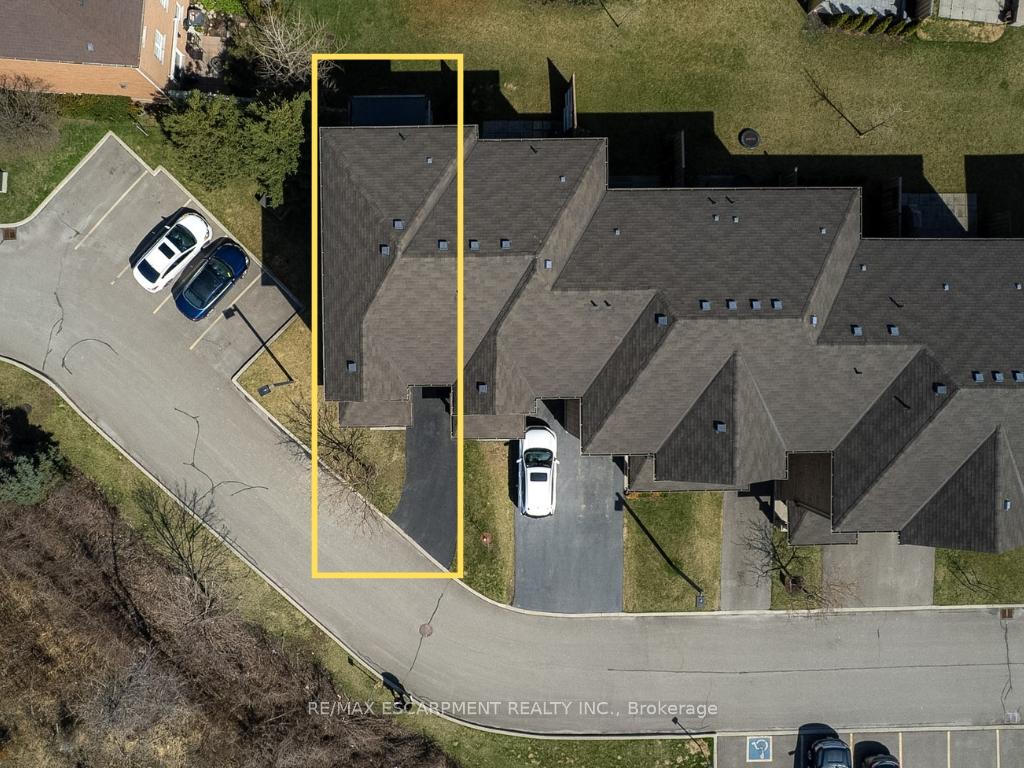
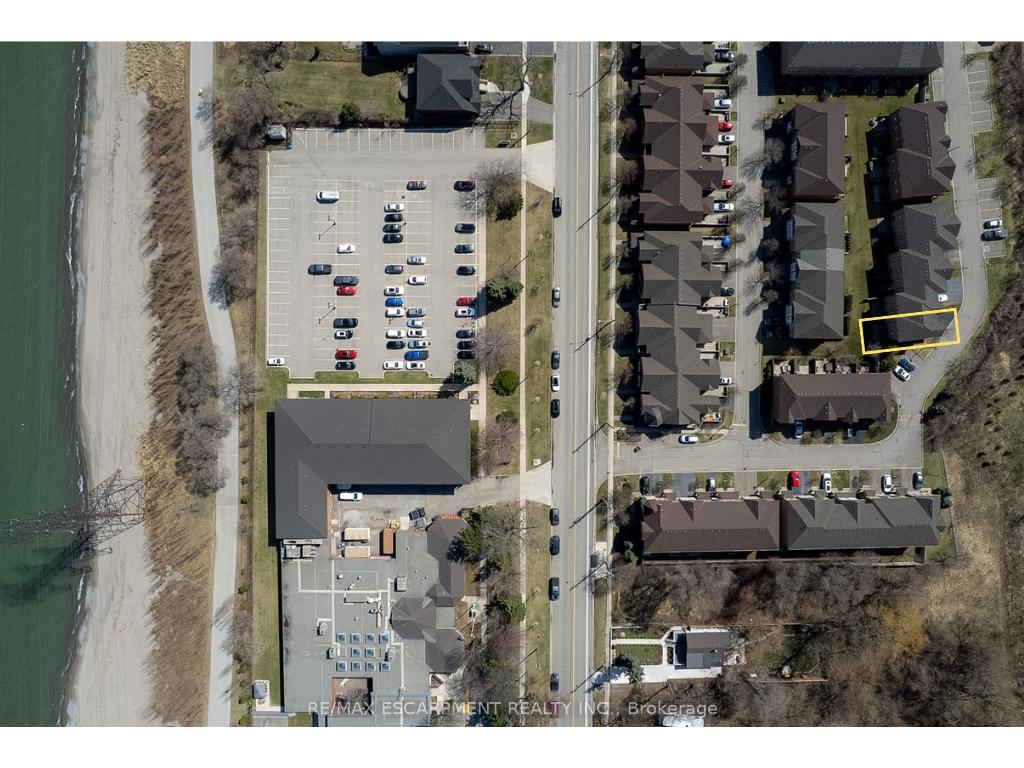
Unit 64, 470 Beach Boulevard
Hamilton (Hamilton Beach), ON L8H 6X2
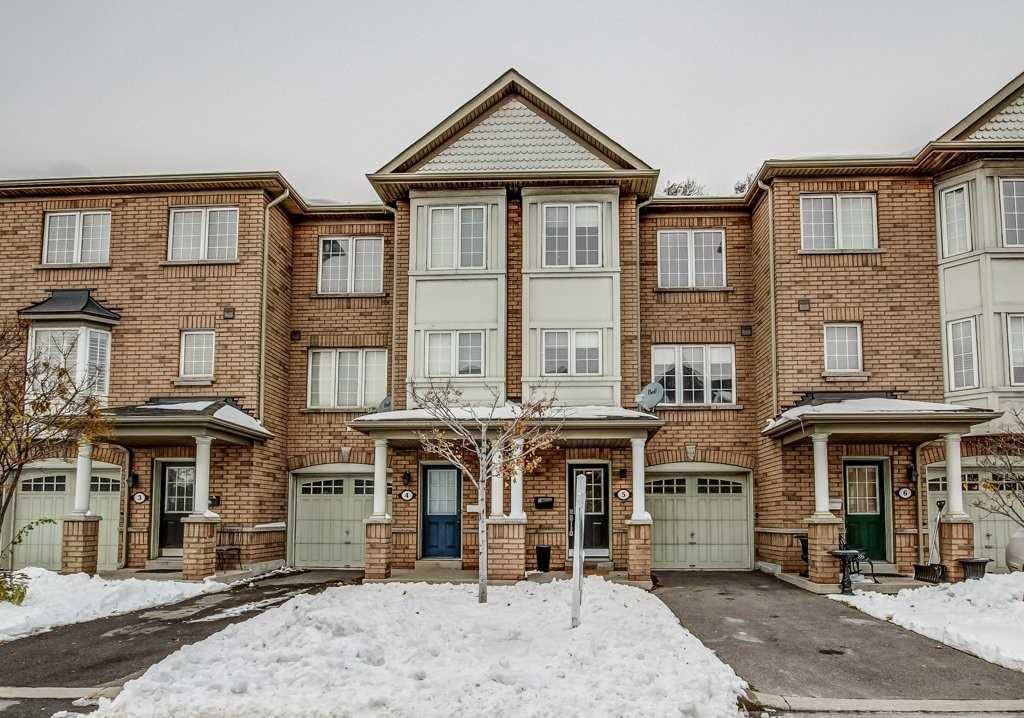 470 Beach Condos2 storeys, 73 suites, built 2009
- 3Bedrooms
- 3Bathrooms
- 3Parking
- 1400–1599Sq Ft
- $4,329Tax
- $203/moCondo Fee
 Estimated Value:$589,398See Free Estimate Report

Property not available for sale or for rent.
HOMEH One: full-service selling for a 1% listing fee. The buyer's agent commission is separate.
Free Home EvaluationHow Much Is My Home Worth?Homes for Sale NearbySale & Price History for Unit 64, 470 Beach Boulevard, Hamilton, Hamilton Beach
| Start Date | End Date | Price | Event | MLS# |
|---|---|---|---|---|
| 2025-04-08 | 2025-04-30 | Login to See Prices | Sold | x12071292 |
Real estate boards require you to or to see the full details of this property.
*Sold prices and complete sale & price history are regulated data. Under the Trust in Real Estate Services Act, 2002 (TRESA) and the rules of the Real Estate Council of Ontario (RECO), and pursuant to the Multiple Listing Service® rules of the Canadian Real Estate Association (CREA) and the Toronto Regional Real Estate Board (TRREB), this information may be shown only to registered users who have agreed to the applicable terms of use (a Virtual Office Website, or "VOW," arrangement). HOMEH Inc., Brokerage therefore provides it to signed-in members only. Creating an account is free and takes under a minute.
About Unit 64, 470 Beach Boulevard, Hamilton, Hamilton Beach
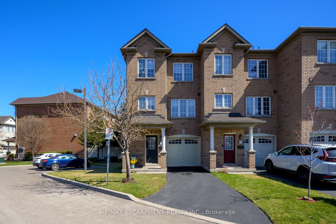
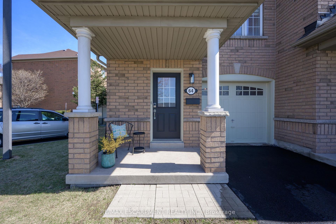
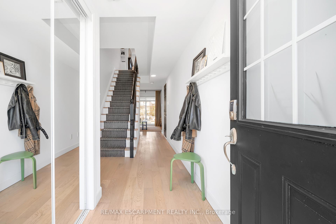
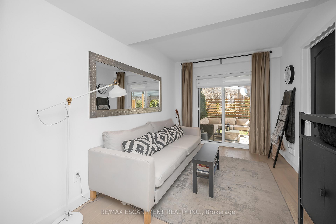
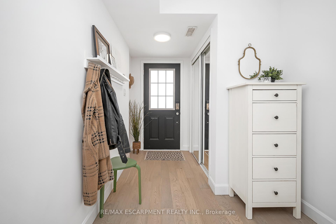
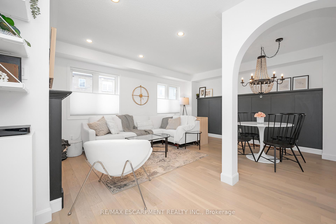
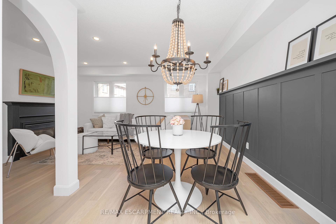
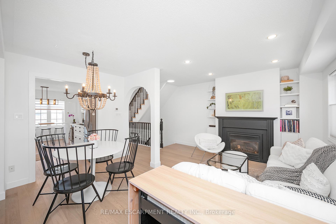
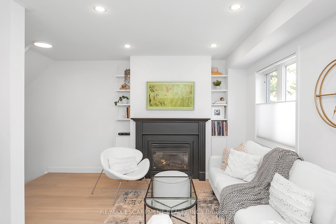
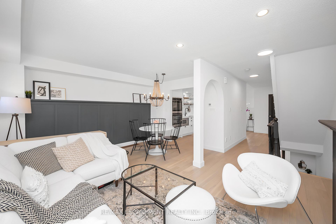
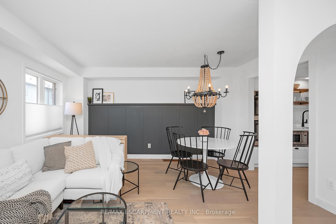
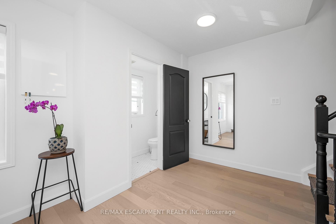
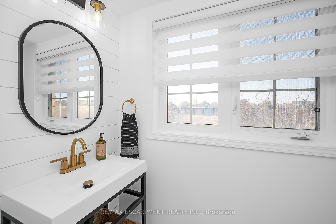
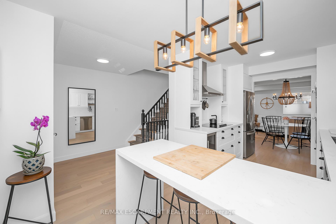
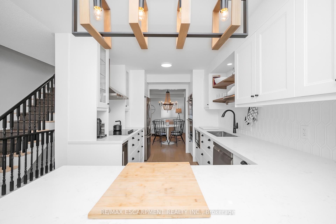
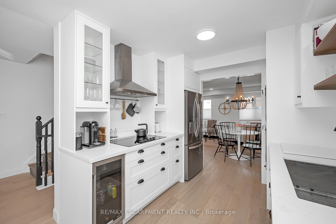
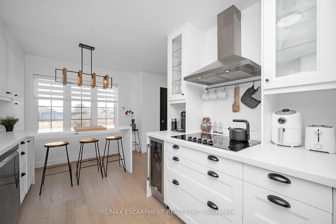
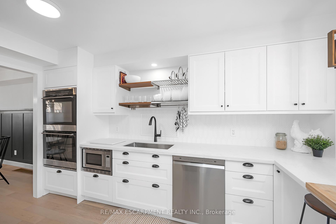
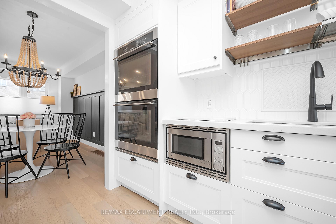
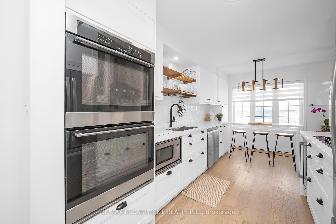
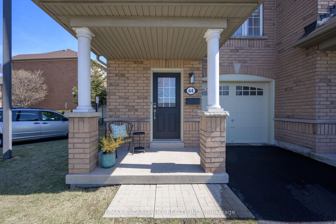
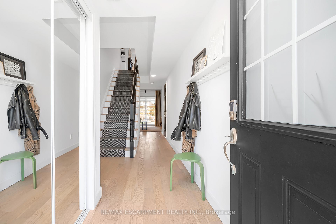
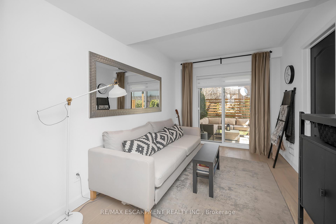
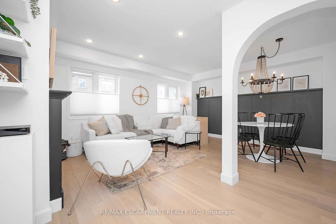
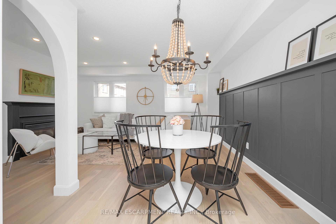
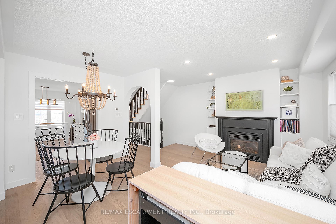
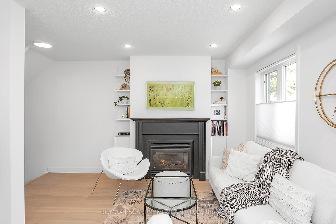
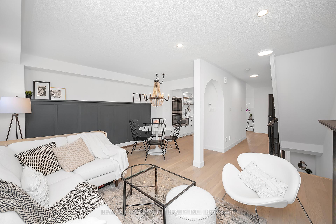
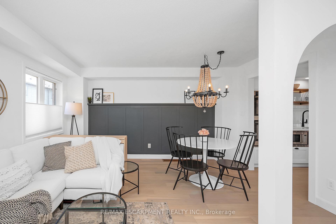
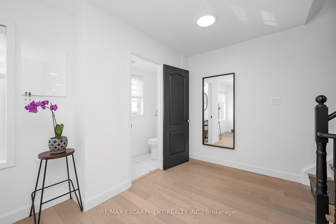
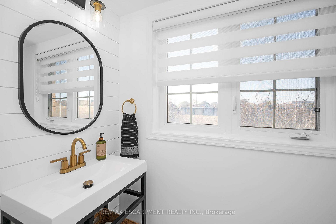
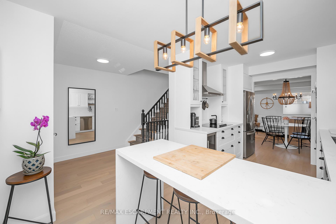
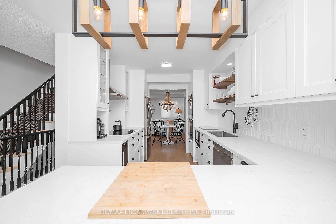
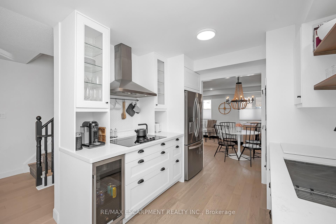
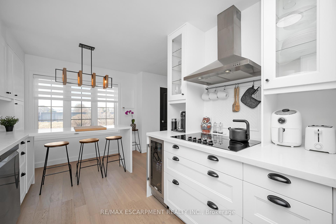
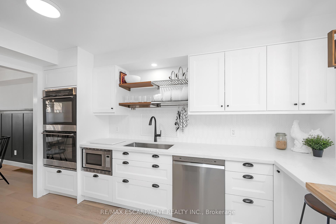
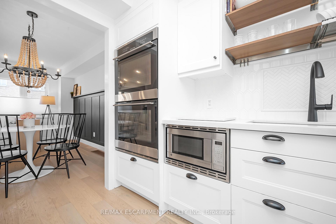
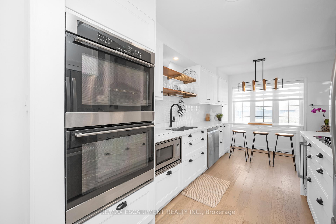
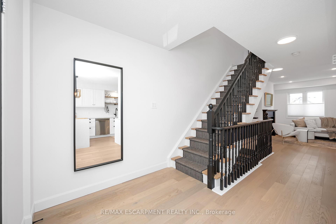
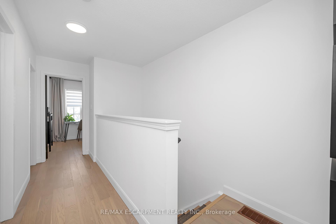
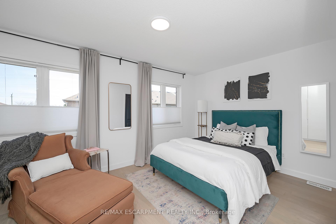
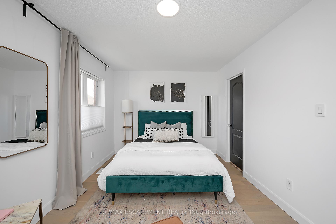
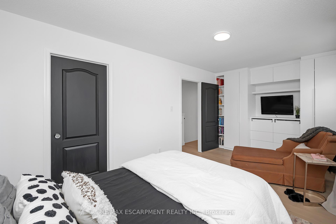
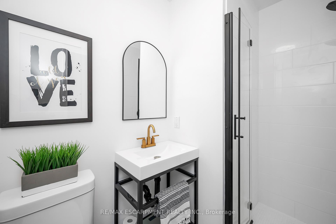
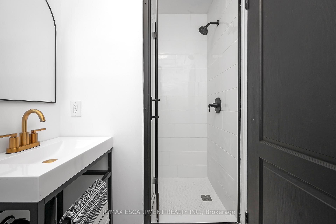
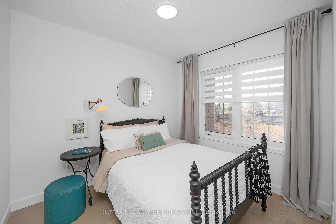
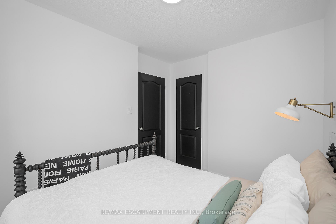
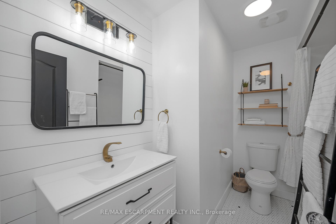
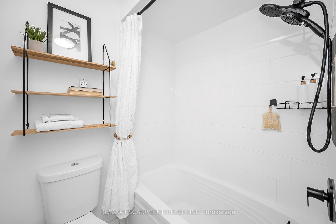
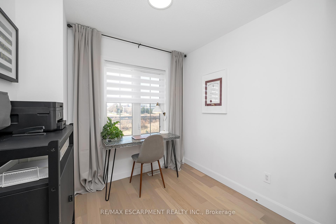
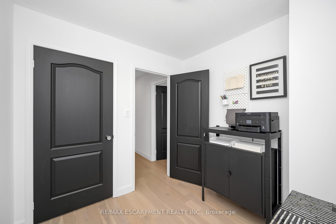
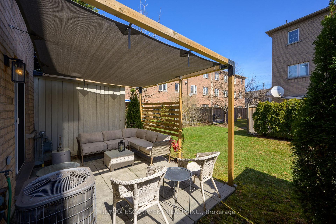
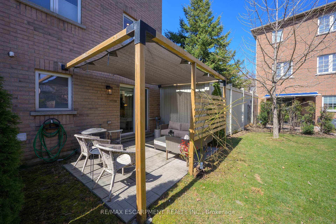
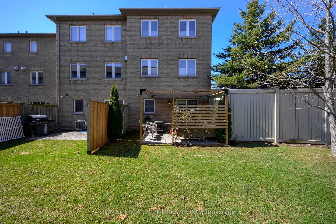
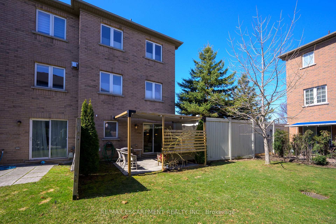
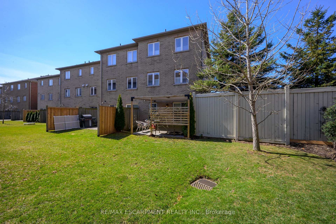
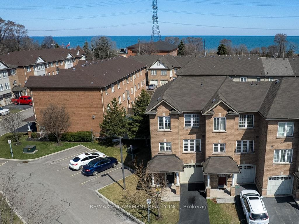
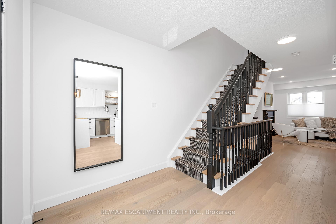
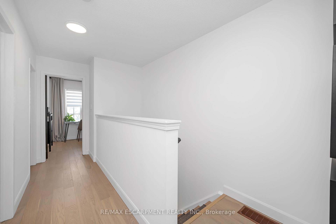
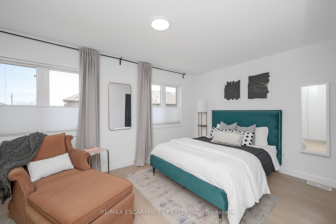
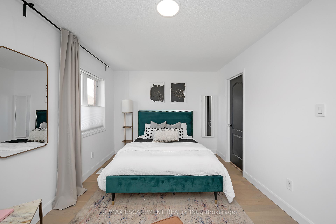
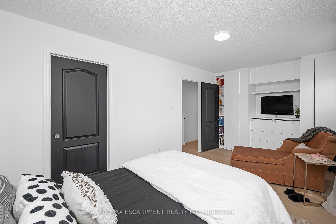
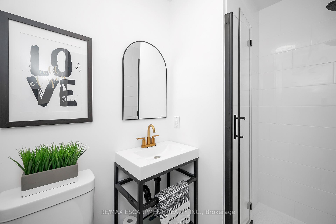
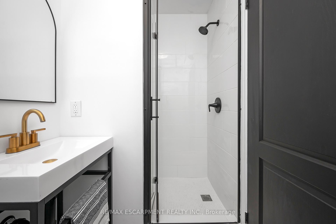
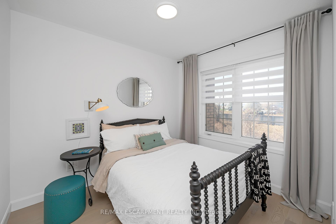
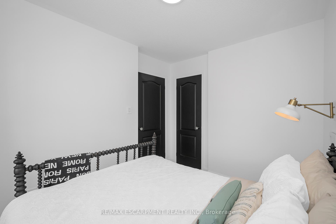
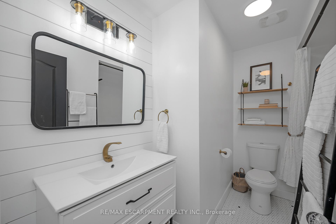
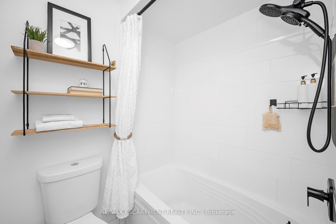
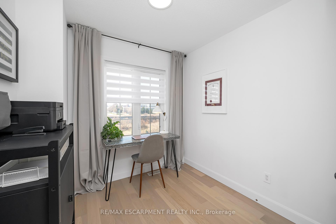
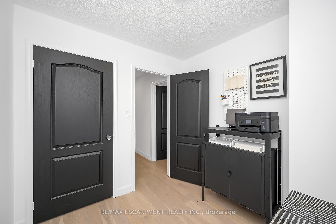
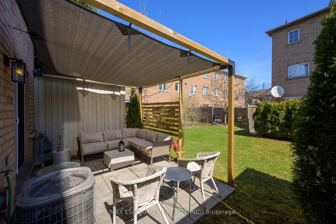
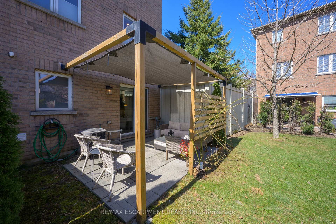
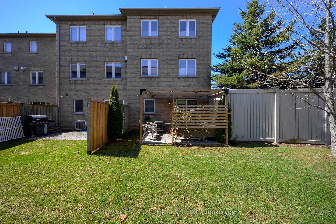
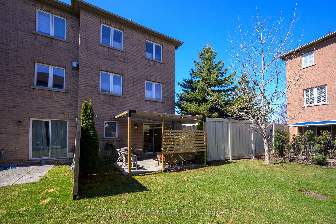
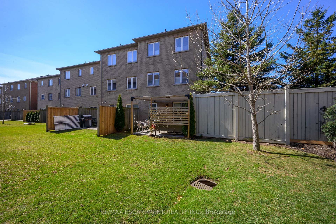
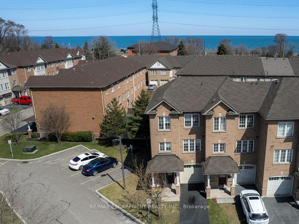
Sophisticated design meets relaxed, beachside living in this impeccable, turn-key, 3 bed, 3 bath, end unit townhouse with low condo fees! Step inside to discover engineered hardwood floors throughout, setting the stage for a home that has been meticulously renovated with premium finishes and thoughtful details throughout. The kitchen features white shaker cabinets, quartz countertops with a dramatic waterfall breakfast bar and extra depth on the cooktop side for enhanced functionality as well as upgraded appliances, including built-in double ovens, a 5-burner cooktop, under-counter microwave, and glass-front beverage fridge. Open shelving, glass-front cabinets, and appliance nooks provide both beauty and practicality, while the backsplash features stylish inlays for a custom touch.The inviting living area centres around a gas fireplace and is enhanced by built-in cabinetry and shelving, creating a perfect balance of comfort and elegance. An archway frames the dining space, featuring a show-stopping chandelier and wainscot accent wall. Discover three thoughtfully updated bathrooms with modern tiling, stylish vanities, and contemporary hardware, including a convenient 3-piece ensuite attached to the spacious primary bedroom. The refinished staircase adds to the home's cohesive aesthetic, while fresh paint and upgraded lighting create a bright, welcoming ambiance. Privacy and light control are assured with top-down/bottom-up cellular shades on rear windows and zebra shades on the front.Outdoor living is elevated with a pergola and shade sail on the rear patio, perfect for relaxing summers. Out front, an extra-long private driveway leads to the attached garage that boasts built-in storage and interior entry.A short walk across the street to the beach and beach path. Easy access to major highways school bus routes, and public transit. Close proximity to beloved local hotspots including Crooksy's, Hutch's, Barangas on the Beach, Lakeview Pool, Wild Waterworks, and more!
Key Facts & Features
Property Costs
- Annual Property Tax Amount
- $4,329
- Land Transfer Tax Fee
- $10,975
Condo/Maintenance Fee
- Maintenance Fee
- $203 /month
Included In Maintenance Fee
- Common Elements Included
- Building Insurance Included
- Parking Included
Rental Items
- Rental Equipment
- Water Heater
- Under Contract
- Hot Water Tank-Gas
- Basement Type
- None
Interior Features
- Pets Permitted
- Yes-with Restrictions
- Laundry Features
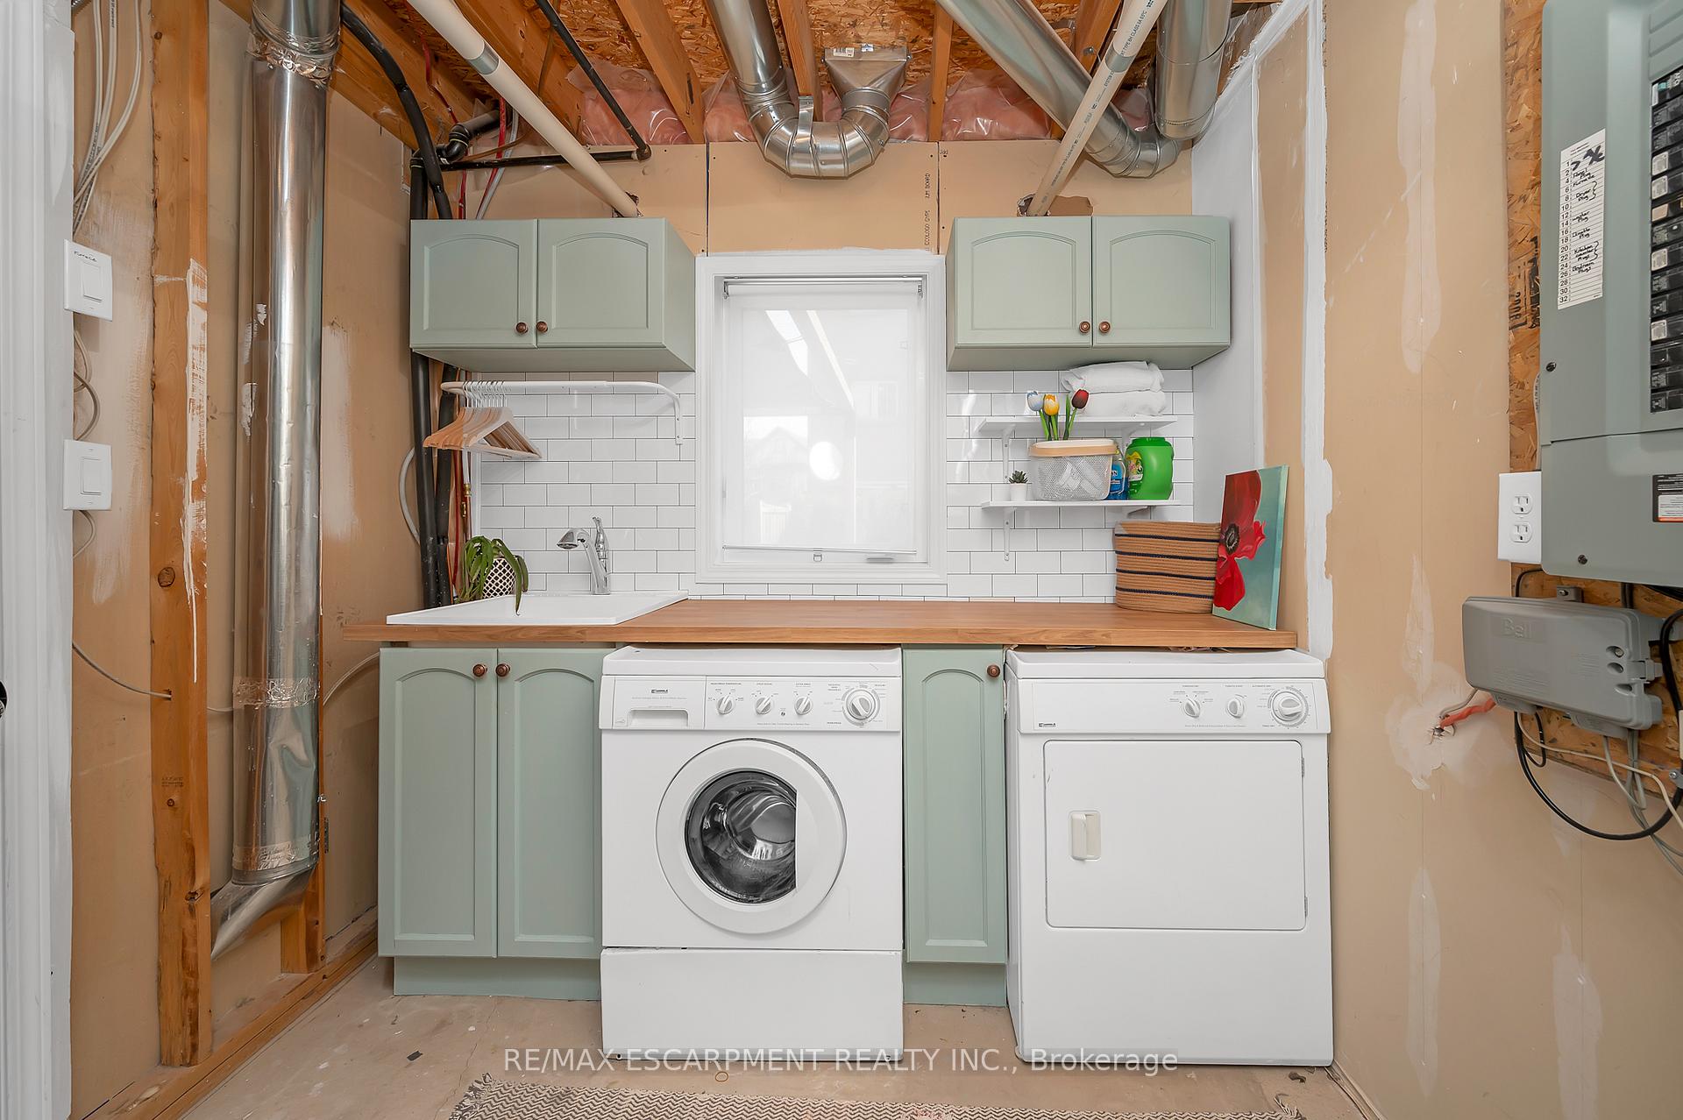
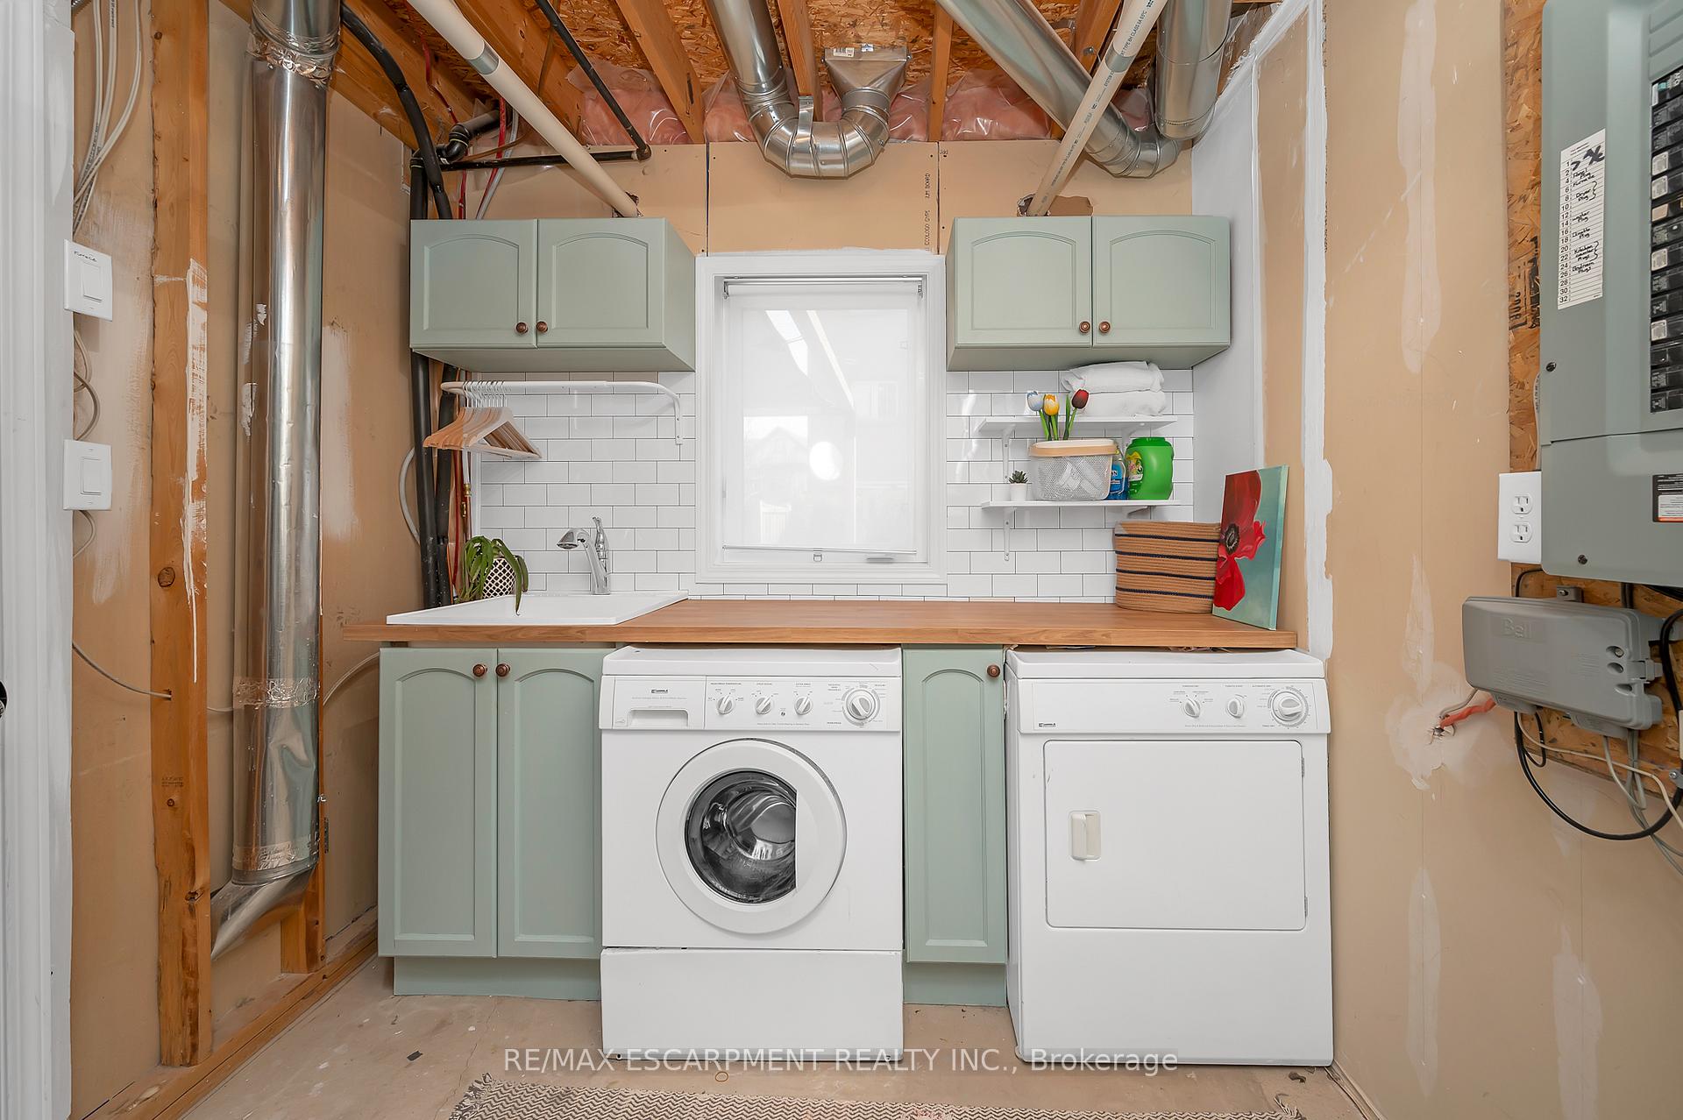
- Ensuite, Laundry Room, Sink
- Laundry Level
- Main Level
- Interior Extras
- Auto Garage Door Remote, Bar Fridge, Built-In Oven, Carpet Free, Separate Hydro Meter, Countertop Range, Storage
- Fireplace/Stove
- Yes
- Fireplace Features
- Natural Gas, Living Room
- Elevator
- No
Exterior Features
- Balcony
- None
Building
- Building Type
- Condo Townhouse
- Building Style
- 3-Storey
- Approx Age
- 16-30
- Condo Corp Number
- 448
Construction
- Exposure
- South West
- Exterior Finish
- Brick
- Roof
- Asphalt Shingle
- Foundation Details
- Poured Concrete
- Special Designation
- Unknown
Inclusions
- Inclusions
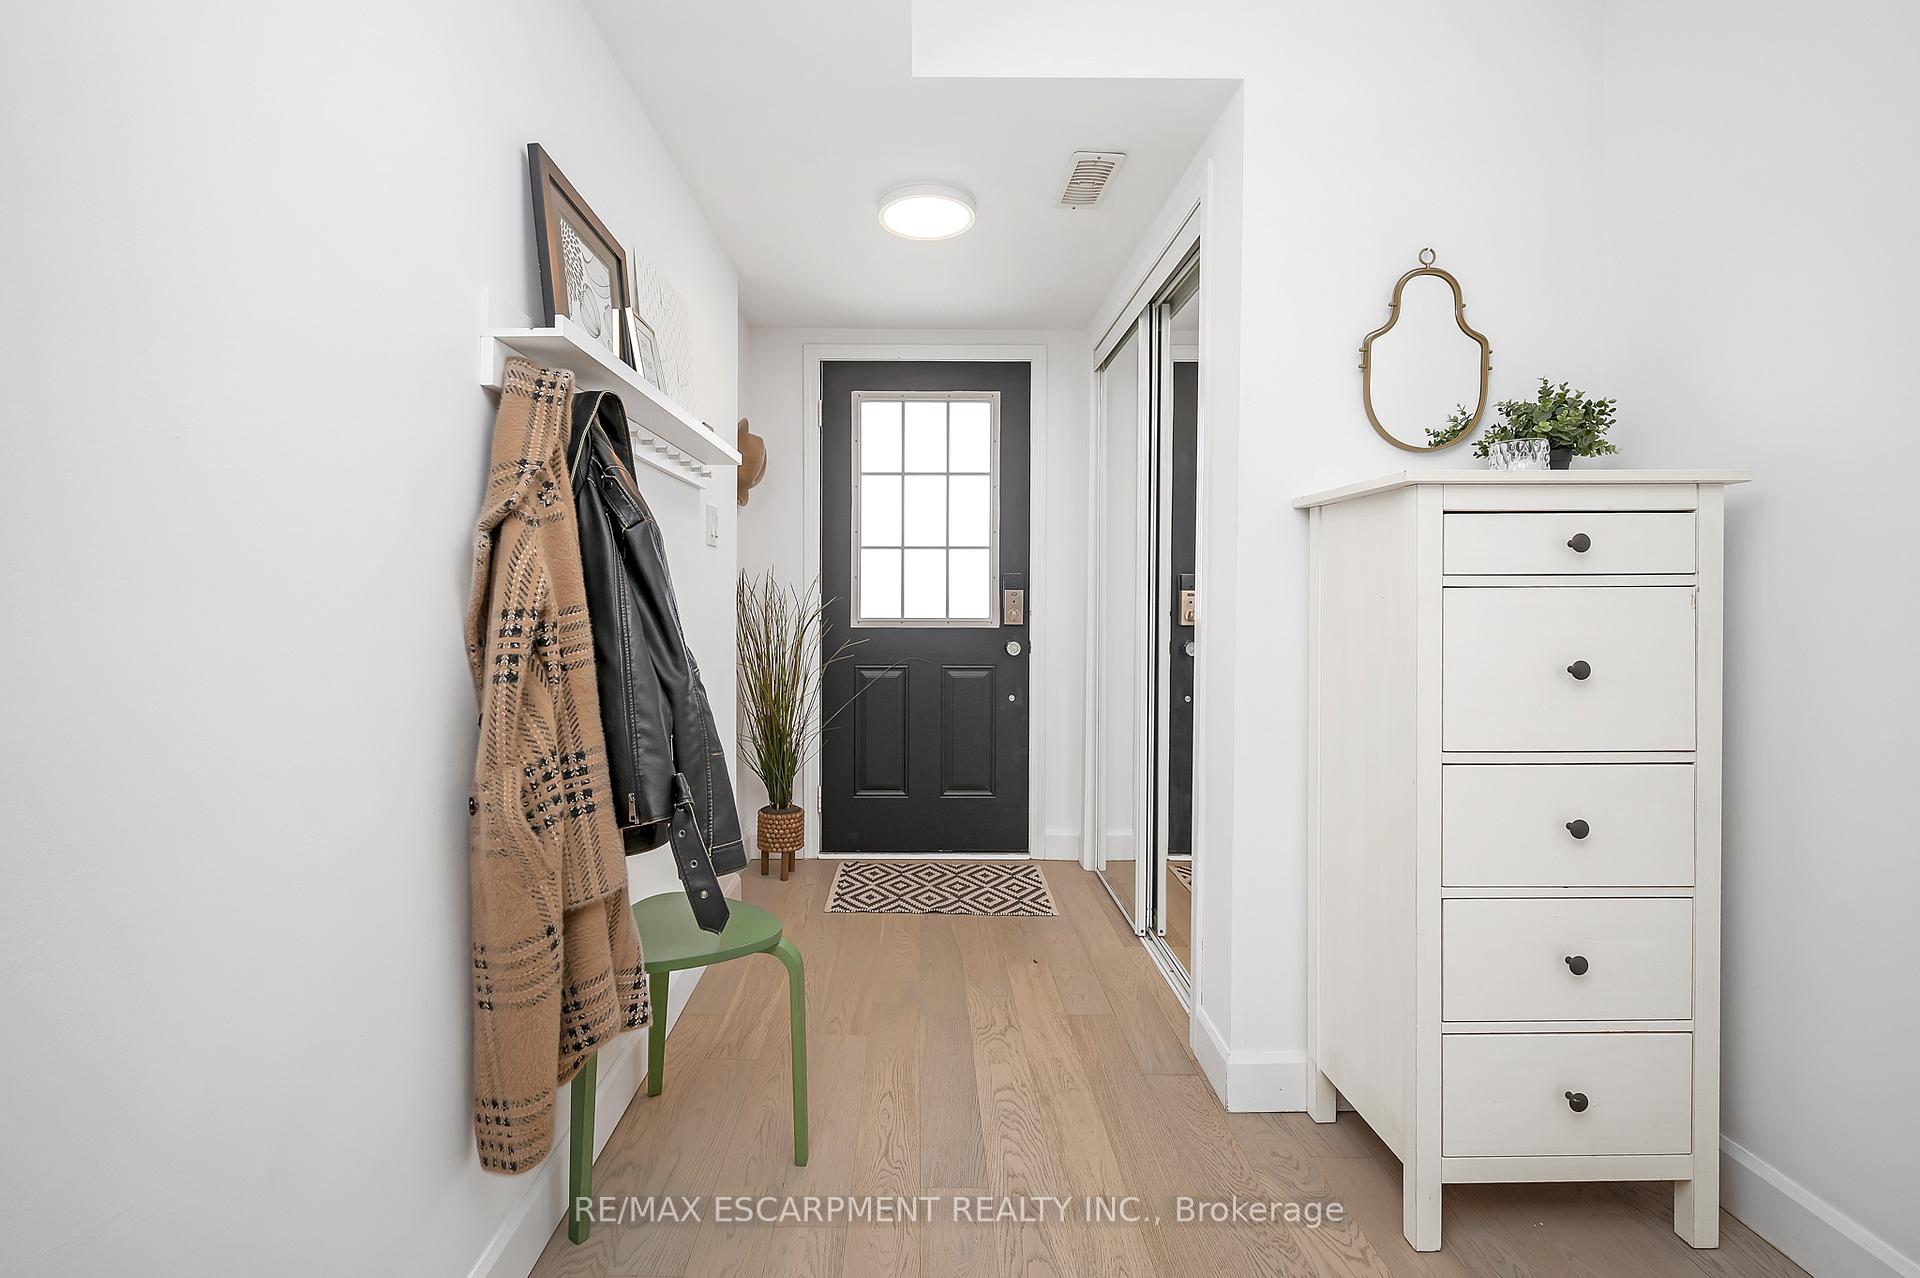
- All Existing Appliances: Fridge, DW, B/I Cooktop, B/I Double Oven, Microwave, Bar fridge, Washer, Dryer. All Existing Window Coverings. All Existing Electric Light Fixtures. Mirrors in washrooms. Shelving in washrooms. Shelving surrounding fireplace. Coat hooks in front hall. Pergola & Accessories (not included in maintenance fees, owner is responsible to maintain).
Exclusions
- Exclusions
- none
Parking & Garages
- Garage Type
- Attached
- Garage Spaces
- 1
- Parking Type
- Owned
- Parking Spaces
- 2
- Total Garage And Parking Spaces
- 3
Lockers
- Locker Type
- None
Heating & Cooling
- Heat Source
- Gas
- Heat Type
- Forced Air
- Air Conditioning
- Central Air
- Bedrooms
- 3
- Washrooms
- 3
- Kitchens
- 1
- Family / bonus room
- Yes
Room sizes
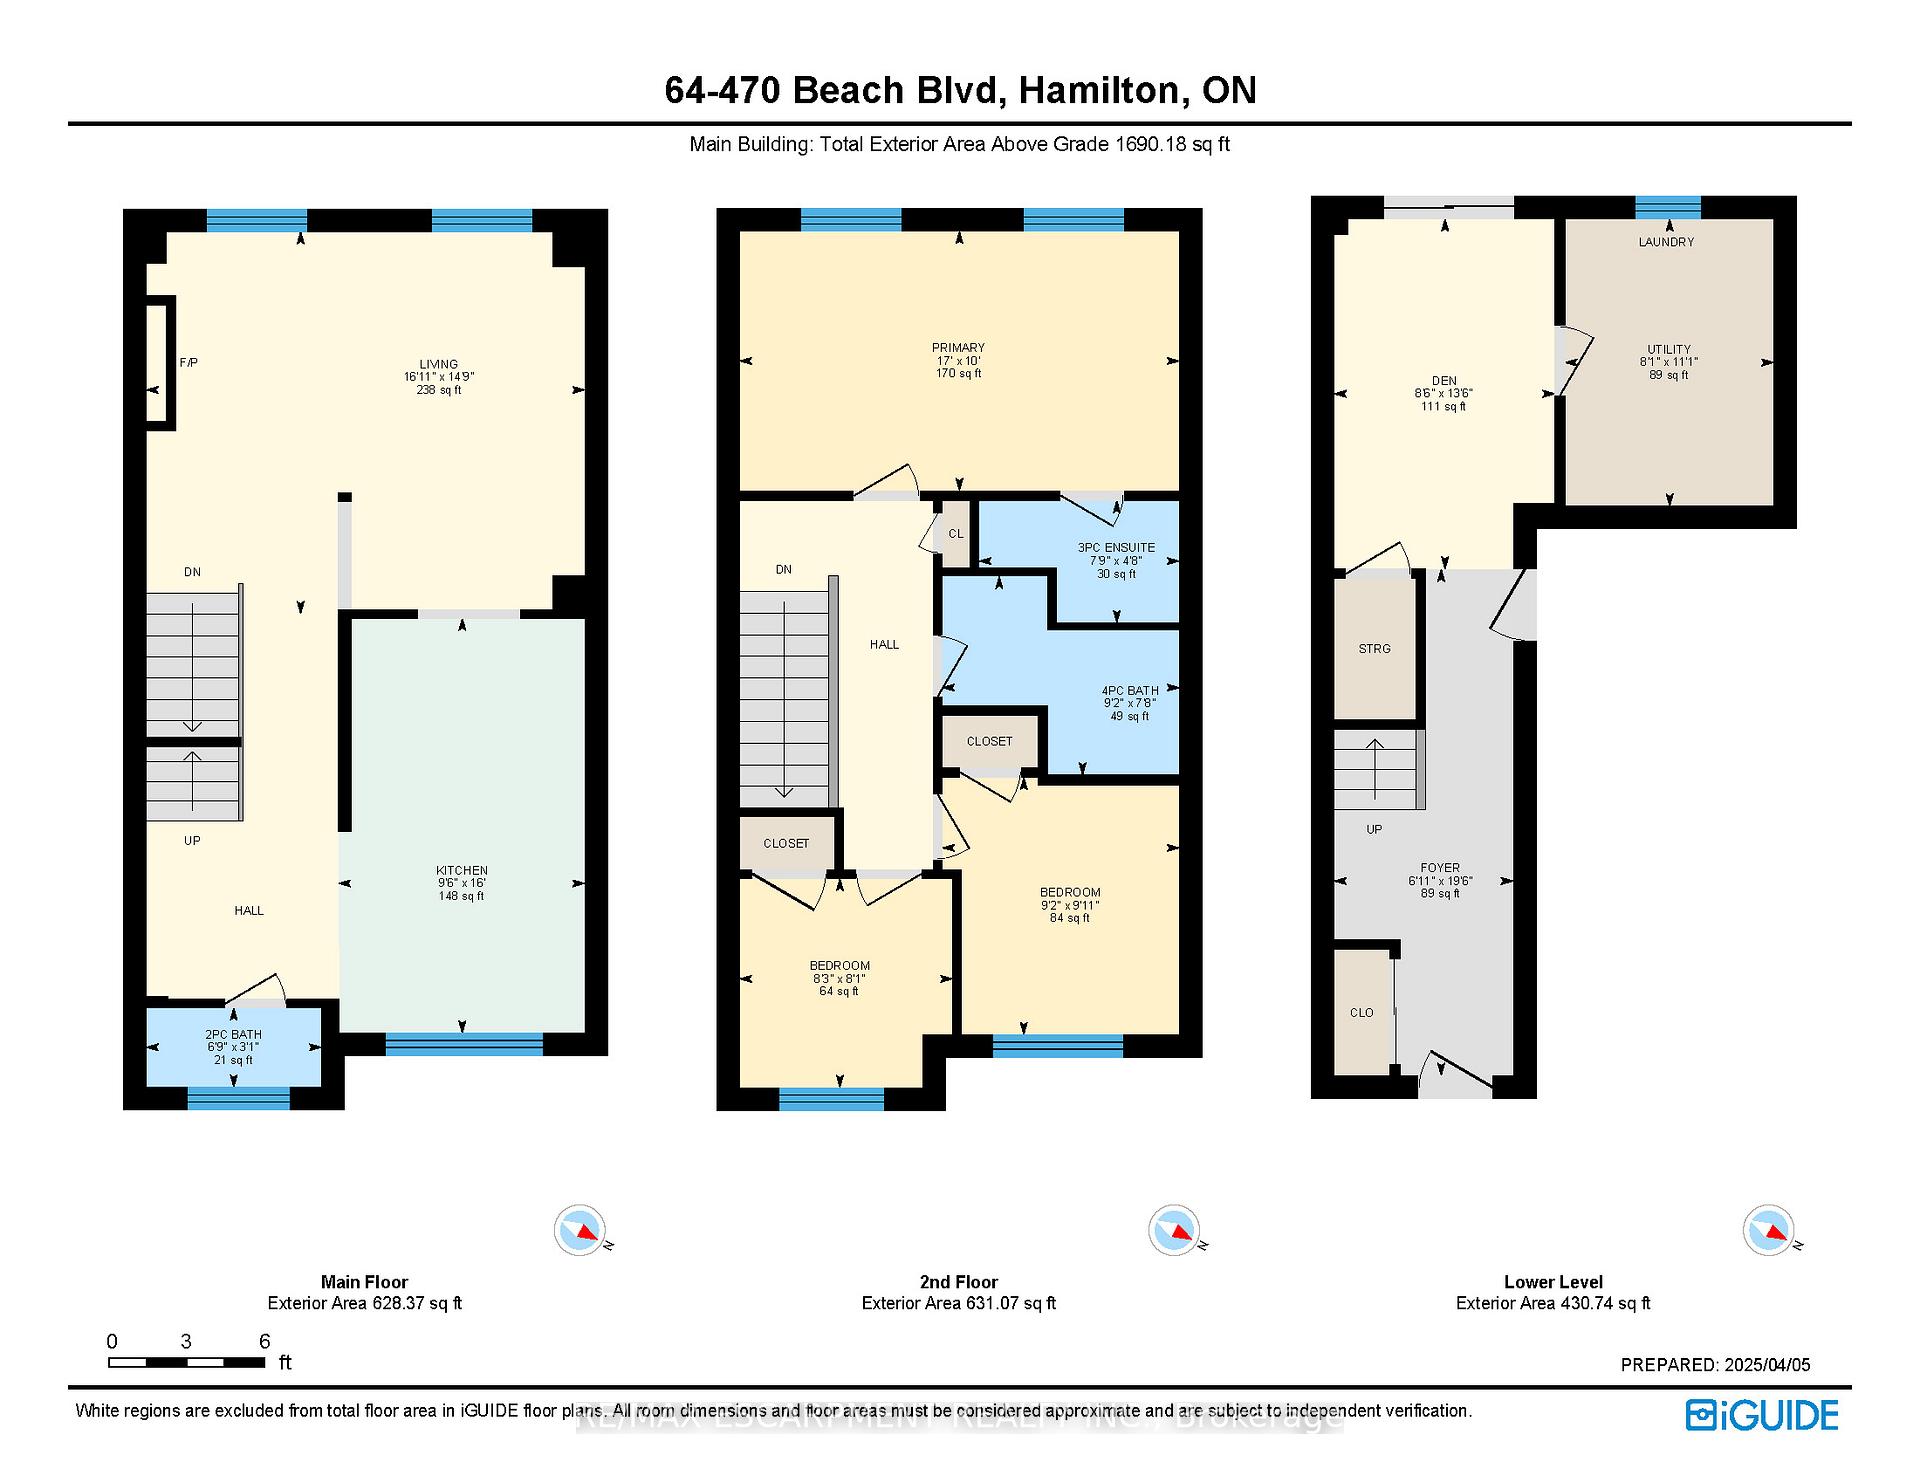
- Den—Lower level, W/O To Yard
- Utility Room—Lower level, Combined w/Laundry
- Living Room—Main level, Combined w/Dining
- Kitchen—Main level, B/I Ctr-Top Stove, B/I Oven, Breakfast Bar
- Bathroom—Main level, 2 Pc Bath
- Primary Bedroom—Third level, B/I Closet
- Bathroom—Third level, 3 Pc Ensuite
- Bedroom 2—Third level
- Bedroom—Third level
- Bathroom—Third level, 4 Pc Bath
Washrooms
- 2-piece, Second
- 3-piece, Third
- 4-piece, Third
- Municipality
- Hamilton
- Neighbourhood
- Hamilton Beach
- Main cross streets
- Beach Blvd and Van Wagners Beach Rd
- Directions
- North side of Beach Blvd between Tower's Drive and Arden Ave
- MLS® number
- X12071292
- Data source
- Toronto Regional Real Estate Board
- Status change
- 2025-04-30
- Listed on
- 2025-04-08
- Days on market
- 22 days
- Possession type
- Flexible
- Co-op commission
- 2.5%
- Seller
- Listed by
- RE/MAX ESCARPMENT REALTY INC.
Home Market Value
Current home valuation for Unit 64, 470 Beach Boulevard, Hamilton, Hamilton Beach, Hamilton, ON. Listed for $724,999
HOMEH Estimate
$589,398
Estimated Sales Range
$518,670 - $660,126
HOMEH Estimate for Unit 64, 470 Beach Boulevard, Hamilton, Hamilton Beach
Calculated with a real agent's CMA method — 45+ years of experience, codified. Not an AI guess.
For the owner
Is this your home? Track its value.
Get this home's HOMEH Estimate by email once a month, with how many homes are for sale around you.
Mortgage Payment Calculator
Compare up to 4 down payment scenarios
5% on first $500K + 10% on $224,999 over $500K
$47,500
| Scenario 1 | Scenario 2 | Scenario 3 | Scenario 4 | |
|---|---|---|---|---|
−Down payment | % $ | % $ | % $ | % $ |
+CMHC insurance | $27,086 | $20,227 | $17,255 | $0 |
=Total mortgage | $704,235 | $672,726 | $633,504 | $579,999 |
Amortization | ||||
Mortgage rate | % | % | % | % |
| Payment frequency | ||||
=Mortgage payment | $3,438monthly | $3,285monthly | $3,093monthly | $2,832monthly |
Land Transfer Tax
$10,975
$10,975
Around this home
Data provided by OpenStreetMap & Fraser Institute School Rankings
Ask HOMEH
New!Hi there!
👋Text or call (416) 301-9001
Recommended for you
Based on homes you've looked at.
No recommended properties found.
Nearby similar homes
No nearby properties found.
More real estate resources
Other homes nearby
Explore this area
Nearby neighbourhoods
No nearby listings available.