
7 Quincy Court
Hamilton (Quinndale), ON L8W 2T4
- 3+1Bedrooms
- 2Bathrooms
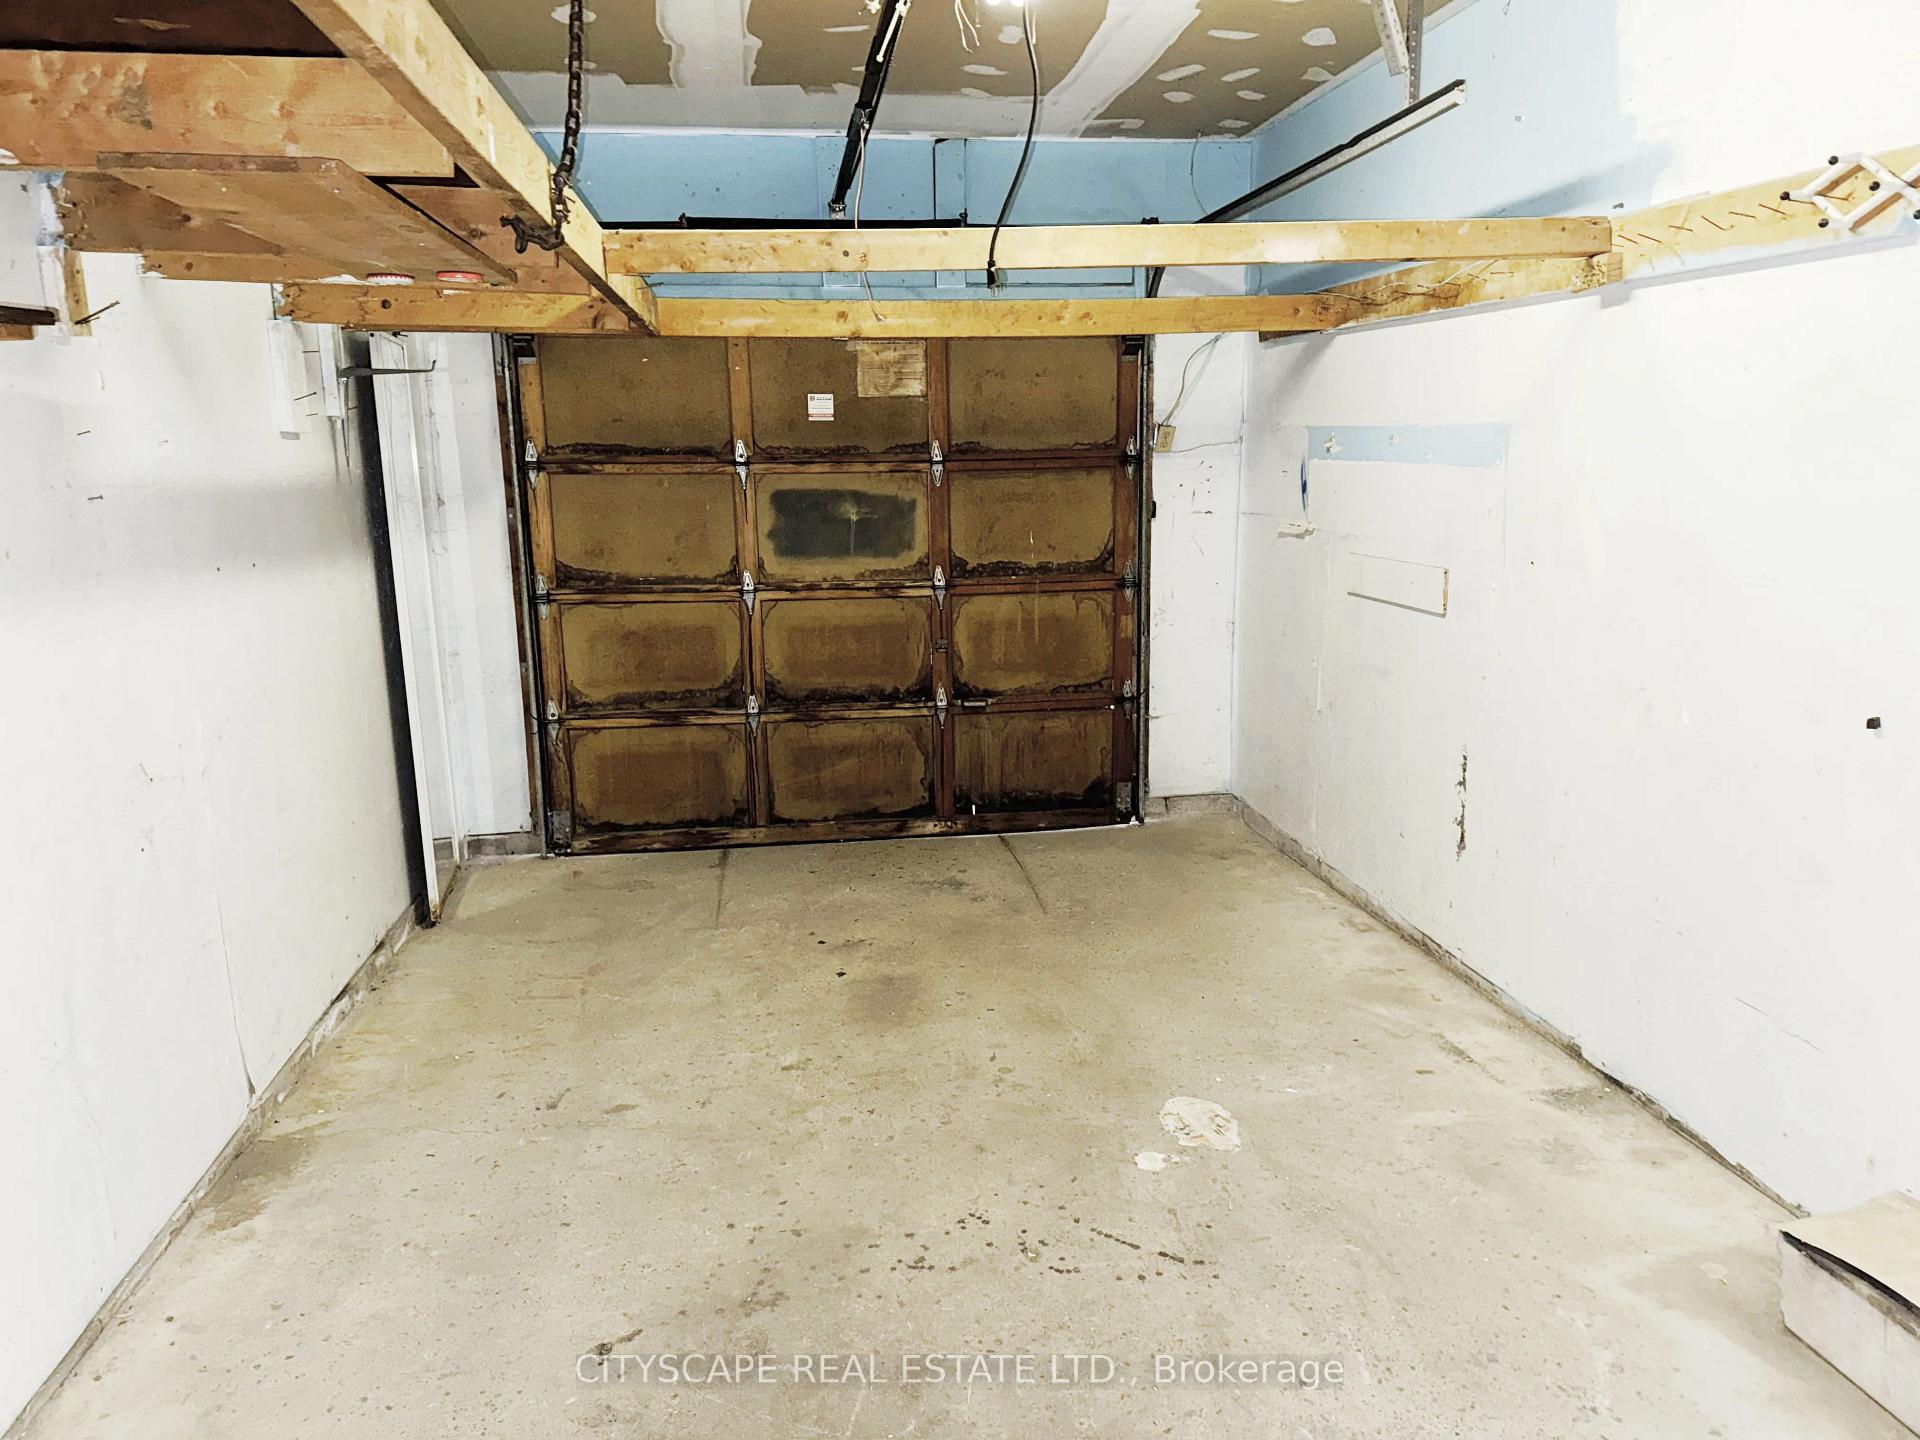
- 1Garage
- 1100–1500Sq Ft
- $5,137Tax
- 36×100 ftLot Size
 Estimated Value:$600,720See Free Estimate Report

Sale & Price History for 7 Quincy Court, Hamilton, Quinndale
| Start Date | End Date | Price | Event | MLS# |
|---|---|---|---|---|
| No listing history available | ||||
Real estate boards require you to or to see the full details of this property.
*Sold prices and complete sale & price history are regulated data. Under the Trust in Real Estate Services Act, 2002 (TRESA) and the rules of the Real Estate Council of Ontario (RECO), and pursuant to the Multiple Listing Service® rules of the Canadian Real Estate Association (CREA) and the Toronto Regional Real Estate Board (TRREB), this information may be shown only to registered users who have agreed to the applicable terms of use (a Virtual Office Website, or "VOW," arrangement). HOMEH Inc., Brokerage therefore provides it to signed-in members only. Creating an account is free and takes under a minute.
About 7 Quincy Court, Hamilton, Quinndale
Summarized Description
- Spacious 4 level backsplit layout for families.
- Vacant and ready for immediate occupancy.
- Bright kitchen with skylight and modern appliances.
- Cozy lower level with wood-burning fireplace.
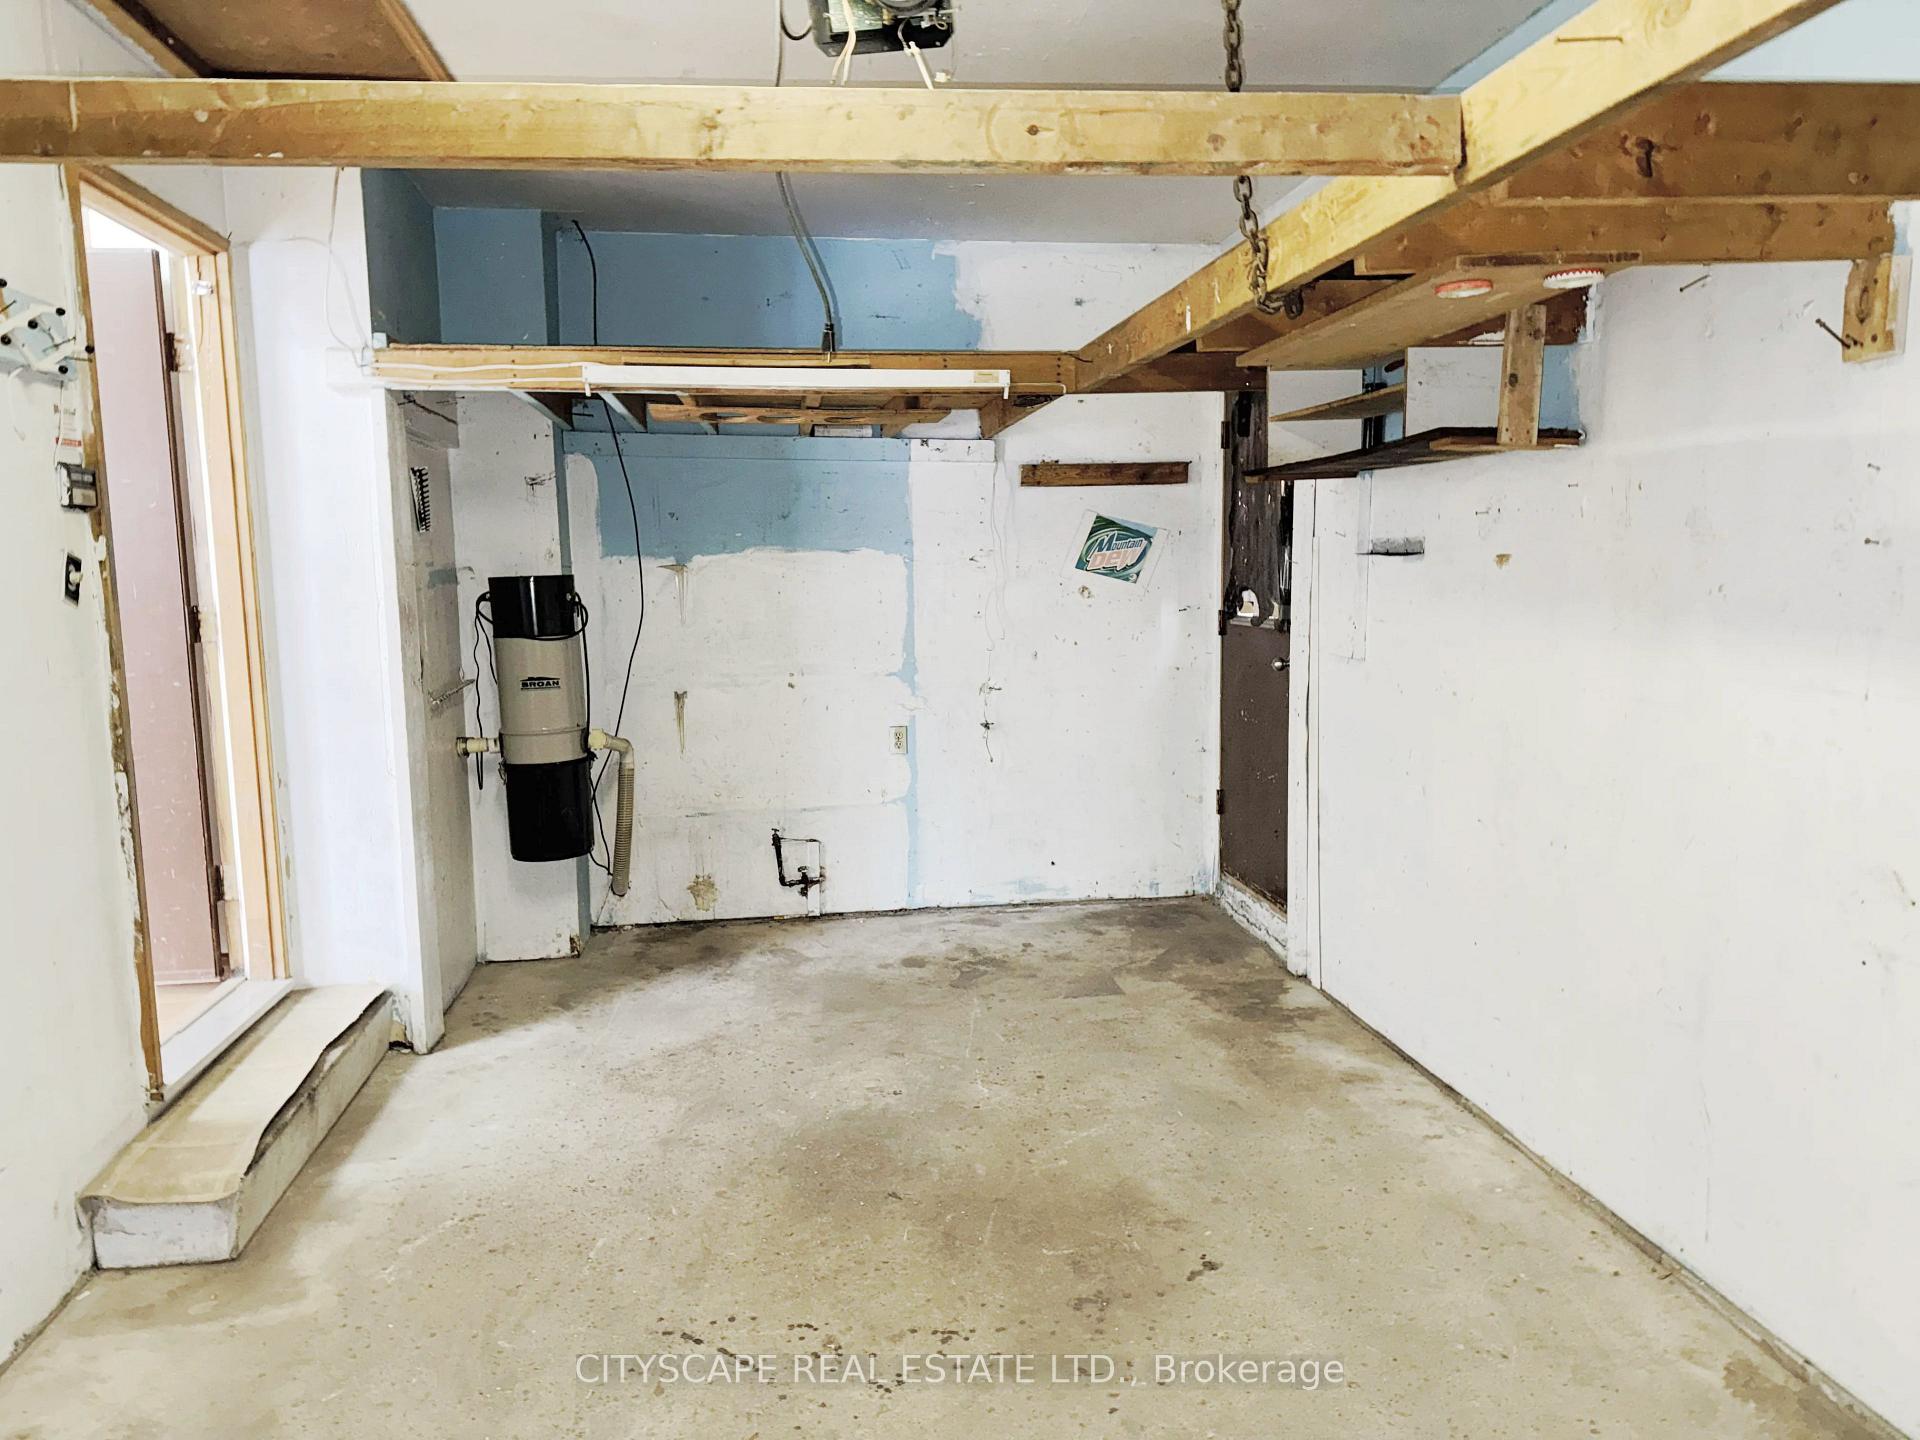
- Dedicated laundry room and utility space.
- Proximity to schools, parks, and biking trails.
- Quick access to major highways for commuting.
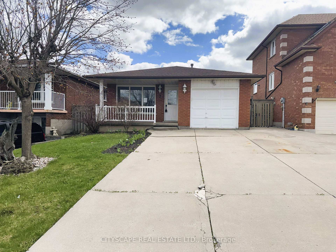
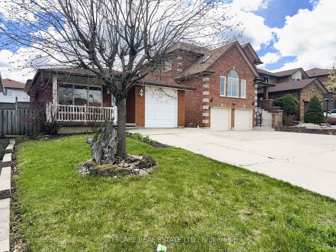
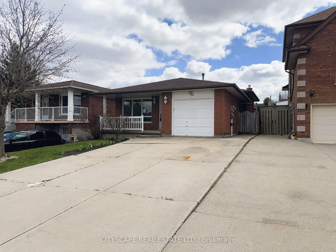
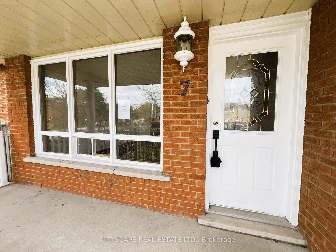
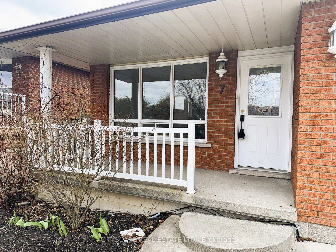
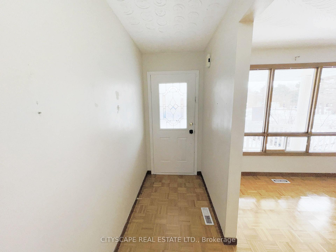
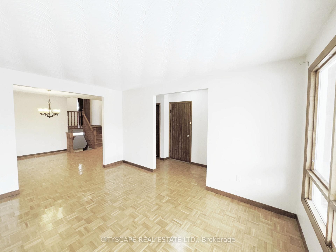
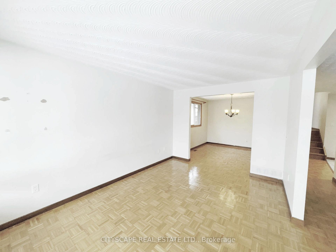
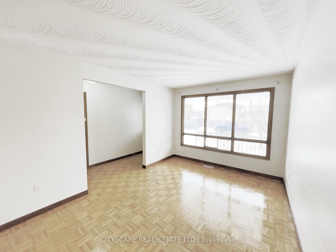
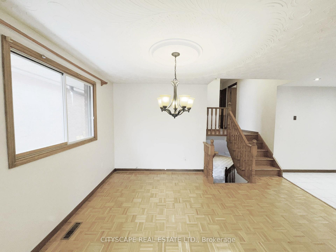
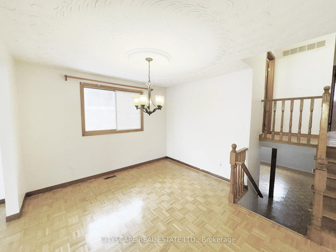
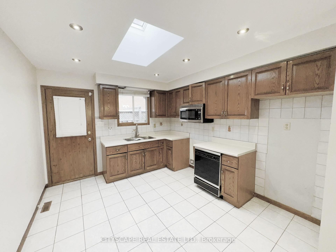
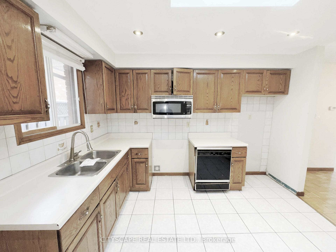
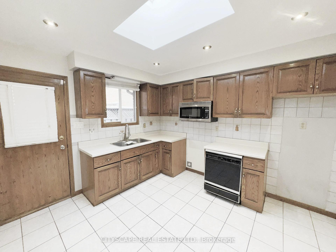
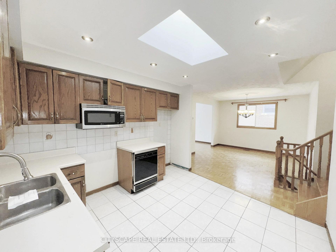
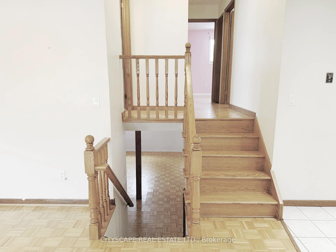
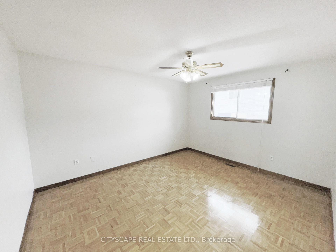
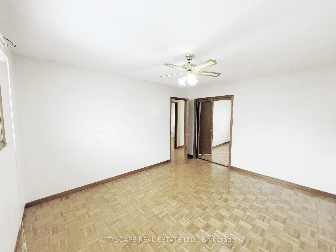
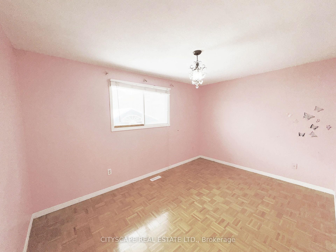
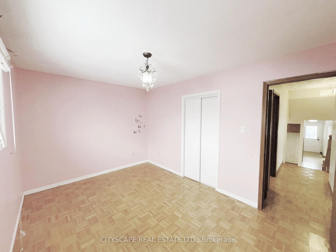
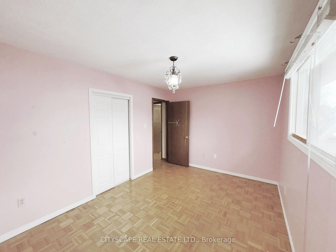
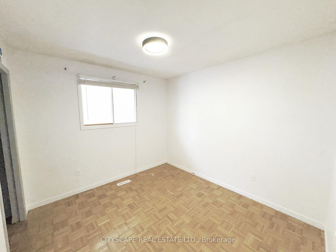
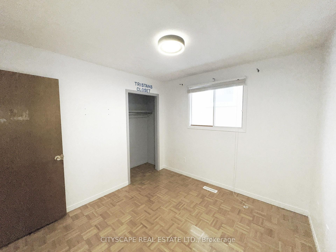
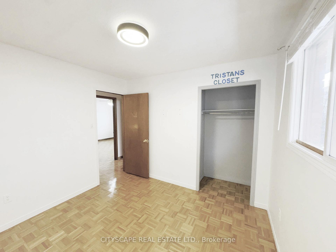
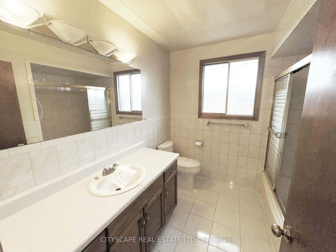
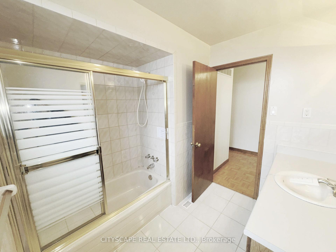
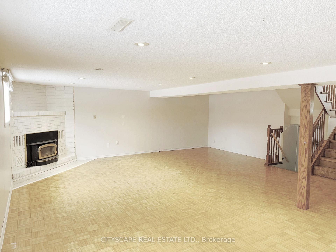
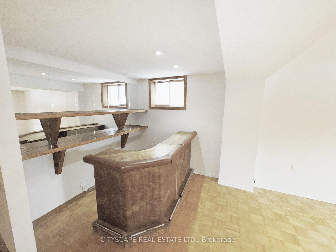
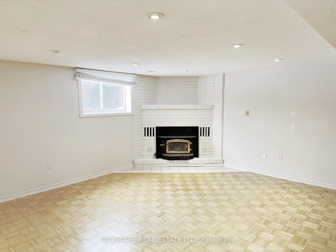
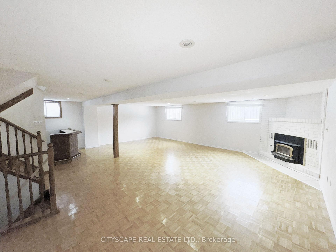
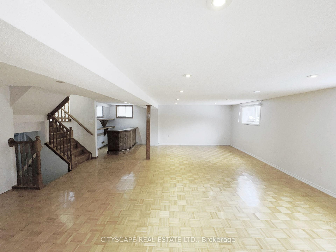
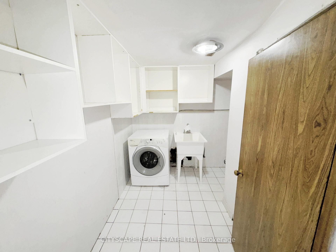
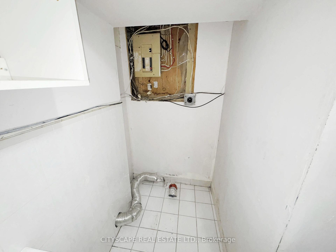
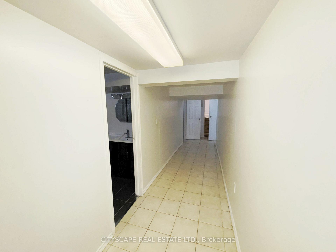
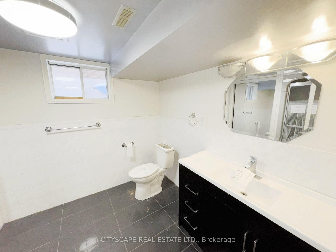
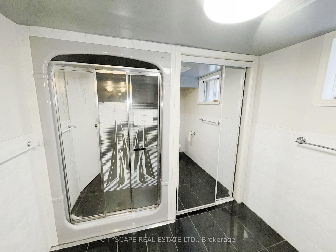
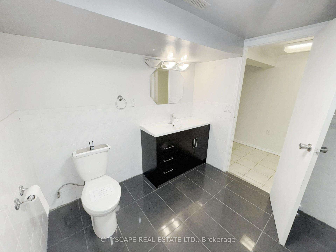
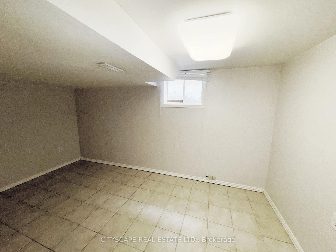
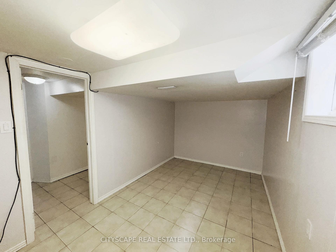
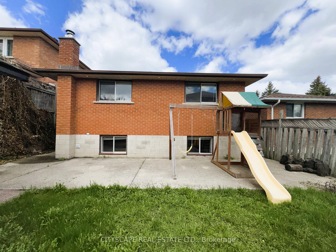
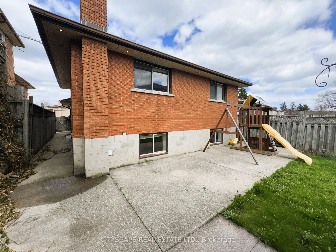
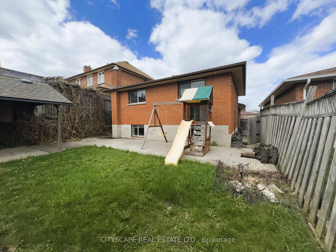
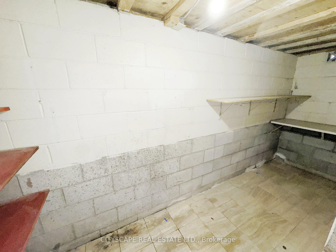
{STEP INSIDE} This 4 level backsplit sits on a quiet Quinndale court, with living, sleeping & recreation space each set on its own level. That layout gives a family, first-time buyer, or renovator plenty to work with. Vacant & ready for quick possession. {MAIN LEVEL} Parquet flooring runs through the main level, giving the living & dining space a warm, consistent look underfoot. The foyer offers direct garage access & a closet, a practical start to the home. The living room overlooks the front yard, and the dining room sits between the living room & kitchen, so the front of the home flows together. The kitchen is well equipped, with a dishwasher, built-in microwave, double sink, tile backsplash, skylight & pot light that keep it bright. {UPPER LEVEL} 3 bdrms on this level, each with its own closet. The primary bdrm has a ceiling fan & double mirror. Bdrm 2 overlooks the backyard, and bdrm 3 has a large window of its own. A 4pc bathroom with tile flooring rounds out the floor. {LOWER LEVEL} The rec room/family room is the size of a second living room - large enough for a sectional & a bar. A wood-burning fireplace & built-in bar make it the room that earns its keep once the weather turns, and large windows keep it feeling bright, not buried.{SUB-BASEMENT}A 4th bdrm, 3pc bathroom with tile flooring, a tiled landing & a dedicated laundry/utility room with washer & laundry tub already in place. {LOCATION} Quinndale sits on Hamilton's east mountain, close to Cecil B. Stirling ES, Nora Frances Henderson SS, St. Kateri Tekakwitha Catholic ES & St. Jean de Brébeuf Catholic HS. The neighbourhood has parks with playgrounds, splash pads & sports fields, plus walking & biking trails within reach of the Niagara Escarpment. Circle K, Tim Hortons & Fore Stagione are all a short drive away, and the Lincoln M. Alexander Pkwy is just minutes off for easy access across Hamilton.
Key Facts & Features
Property Costs
- Annual Property Tax Amount
- $5,137
- Land Transfer Tax Fee
- $10,275
Rental Items
- Rental Equipment
- BUYER TO ASSUME ALL RENTALS
- Basement Type
- Full, Finished
Interior Features
- Laundry Level
- Lower Level
- Interior Extras
- None
- Fireplace/Stove
- Yes
- Fireplace Features
- Wood
- Elevator
- No
Exterior Features
- Pool
- None
- Property Features
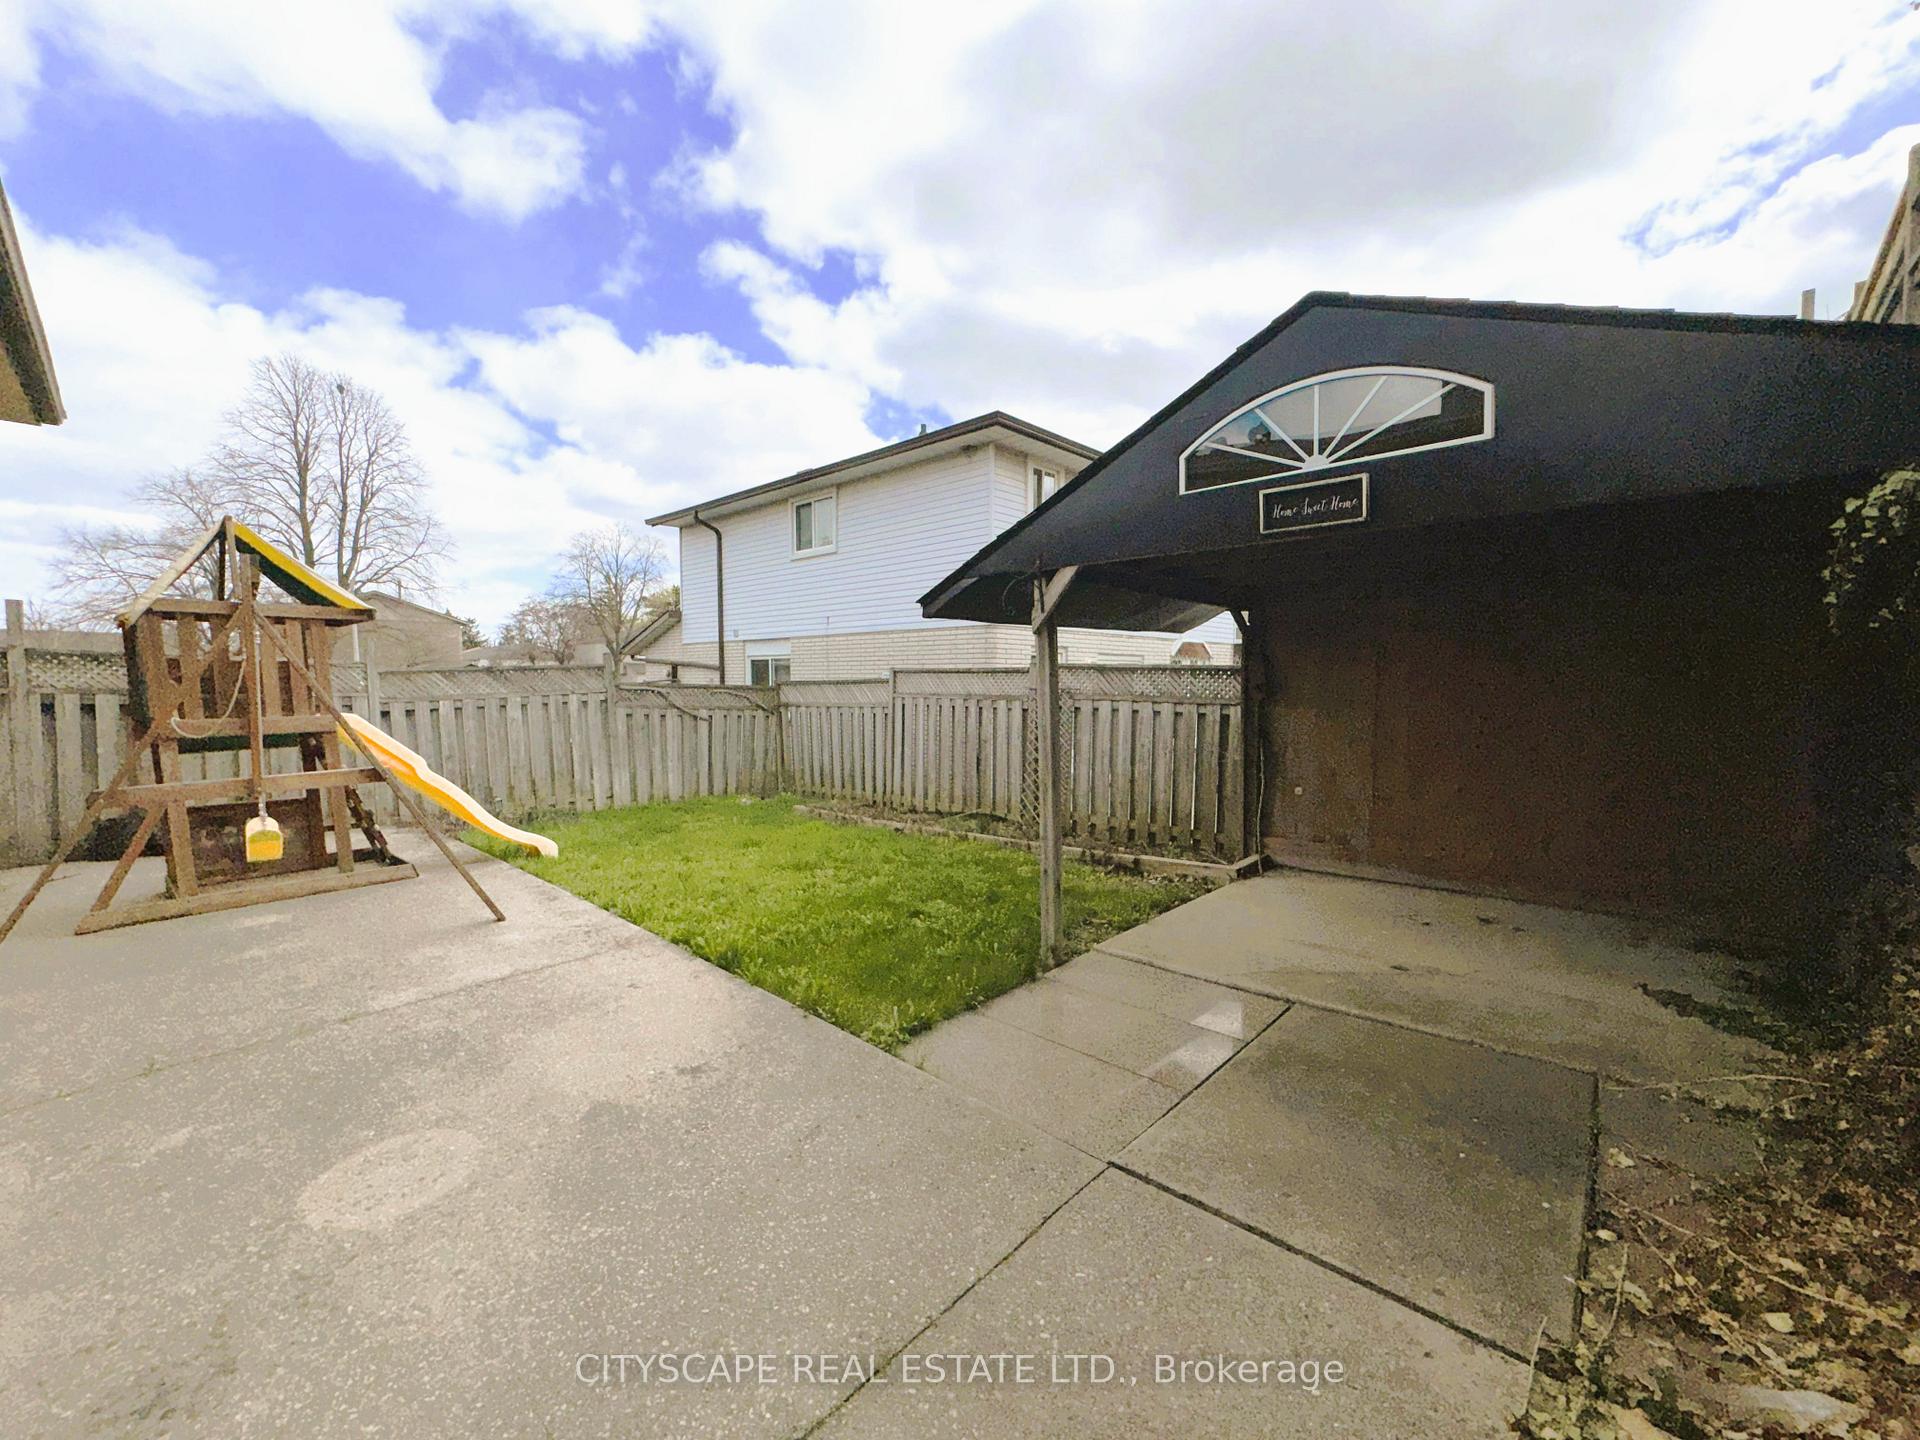
- Arts Centre, Fenced Yard, Golf, Library, Park, Place Of Worship
Building
- Building Type
- Detached
- Building Style
- Backsplit 4
- Approx Age
- 31-50
Construction
- Exterior Finish
- Brick Veneer
- Roof
- Asphalt Shingle
- Foundation Details
- Poured Concrete
- Special Designation
- Unknown
Lot
- Lot Front
- 36.00 ft
- Lot Depth
- 100.39 ft
Inclusions
- Inclusions
- Kitchen: Dishwasher & built-in microwave; Laundry Room: Washer
Parking & Garages
- Garage Type
- Attached
- Garage Spaces
- 1
- Parking Spaces
- 4
- Total Garage And Parking Spaces
- 5
Heating & Cooling
- Heat Source
- Gas
- Heat Type
- Forced Air
- Air Conditioning
- Central Air
- Water
- Municipal
- Sewers
- Sewer
- Bedrooms
- 3 + 1
- Washrooms
- 2
- Kitchens
- 1
Room sizes
- Foyer—Main level, Access To Garage, Closet
- Living Room—Main level, Overlooks Frontyard, Parquet
- Primary Bedroom—Upper level, Ceiling Fan(s), Mirrored Closet, Parquet
- Bedroom—Basement level, Ceramic Floor, Window
- Laundry—Basement level, Ceramic Floor, Laundry Sink
- Bathroom—Upper level, 4 Pc Bath, Ceramic Floor
- Bedroom 2—Upper level, Closet, Parquet, Overlooks Backyard
- Bedroom 3—Upper level, Closet, Parquet, Large Window
- Dining Room—Main level, Parquet, Large Window, Open Concept
- Family Room—Lower level, Fireplace, Parquet, B/I Bar
- Foyer—Basement level, Ceramic Floor
- Bathroom—Basement level, 3 Pc Bath, Ceramic Backsplash
- Kitchen—Main level, Ceramic Floor, Side Door, Backsplash
Washrooms
- 4-piece, Main
- 3-piece, Basement
- Municipality
- Hamilton
- Neighbourhood
- Quinndale
- Main cross streets
- Lincoln M. Alexander Pkwy W and Upper Gage Ave
- Zoning
- R-4
- Directions
- At Lincoln M. Alexander Pkwy W and Upper Gage Ave; Turn left onto StoneChurch Rd E; Continue on Rochelle Ave. Drive to Quincy Ct; Turn left ontoRochelle Ave; Turn left onto Quincy Ct; Destination will be on the left
- MLS® number
- X13814318
- Data source
- Toronto Regional Real Estate Board
- Listed on
- 2026-09-22
- Updated on
- 2026-09-22
- Days on market
- 27 days
- Possession type
- Immediate
- Co-op commission
- 2% Plus HST
- Seller
- Listed by
- CITYSCAPE REAL ESTATE LTD.
Home Market Value
Current home valuation for 7 Quincy Court, Hamilton, Quinndale, Hamilton, ON. Listed for $689,999
HOMEH Estimate
$600,720
Estimated Sales Range
$474,569 - $726,871
HOMEH Estimate for 7 Quincy Court, Hamilton, Quinndale
Calculated with a real agent's CMA method — 45+ years of experience, codified. Not an AI guess.
For the owner
Is this your home? Track its value.
Get this home's HOMEH Estimate by email once a month, with how many homes are for sale around you.
Mortgage Payment Calculator
Compare up to 4 down payment scenarios
5% on first $500K + 10% on $189,999 over $500K
$44,000
| Scenario 1 | Scenario 2 | Scenario 3 | Scenario 4 | |
|---|---|---|---|---|
−Down payment | % $ | % $ | % $ | % $ |
+CMHC insurance | $25,834 | $19,251 | $16,422 | $0 |
=Total mortgage | $671,673 | $640,250 | $602,921 | $551,999 |
Amortization | ||||
Mortgage rate | % | % | % | % |
| Payment frequency | ||||
=Mortgage payment | $3,279monthly | $3,126monthly | $2,944monthly | $2,695monthly |
Land Transfer Tax
$10,275
$10,275
Around this home
Data provided by OpenStreetMap & Fraser Institute School Rankings
Ask HOMEH
New!Hi there!
👋Text or call (416) 301-9001
Recommended for you
Based on homes you've looked at.
No recommended properties found.
Nearby similar homes
No nearby properties found.
More real estate resources
Other homes nearby
Explore this area
Nearby neighbourhoods
No nearby listings available.