
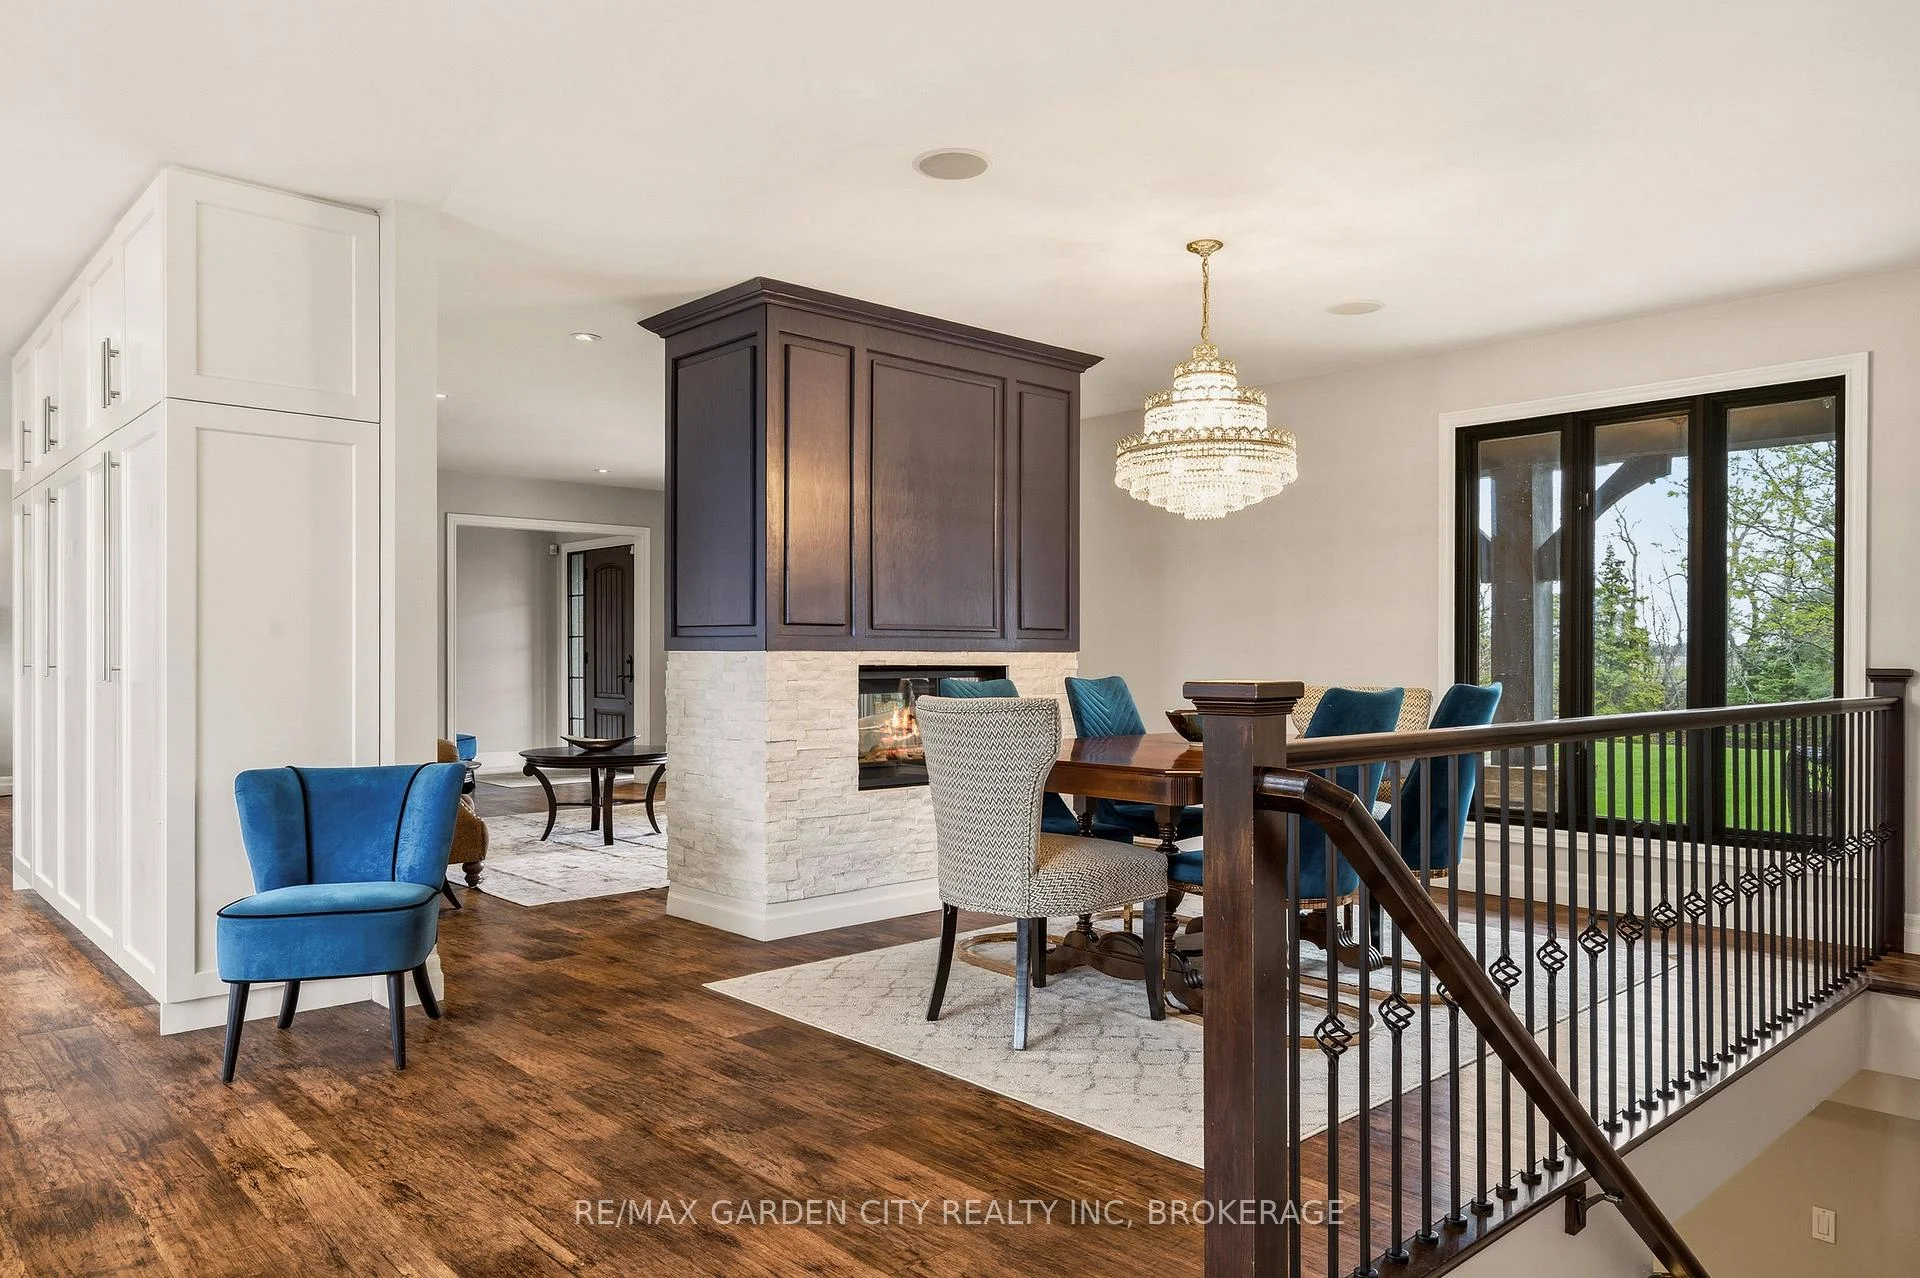
802 Sawmill Road
Hamilton (Ancaster), ON L9G 3L1
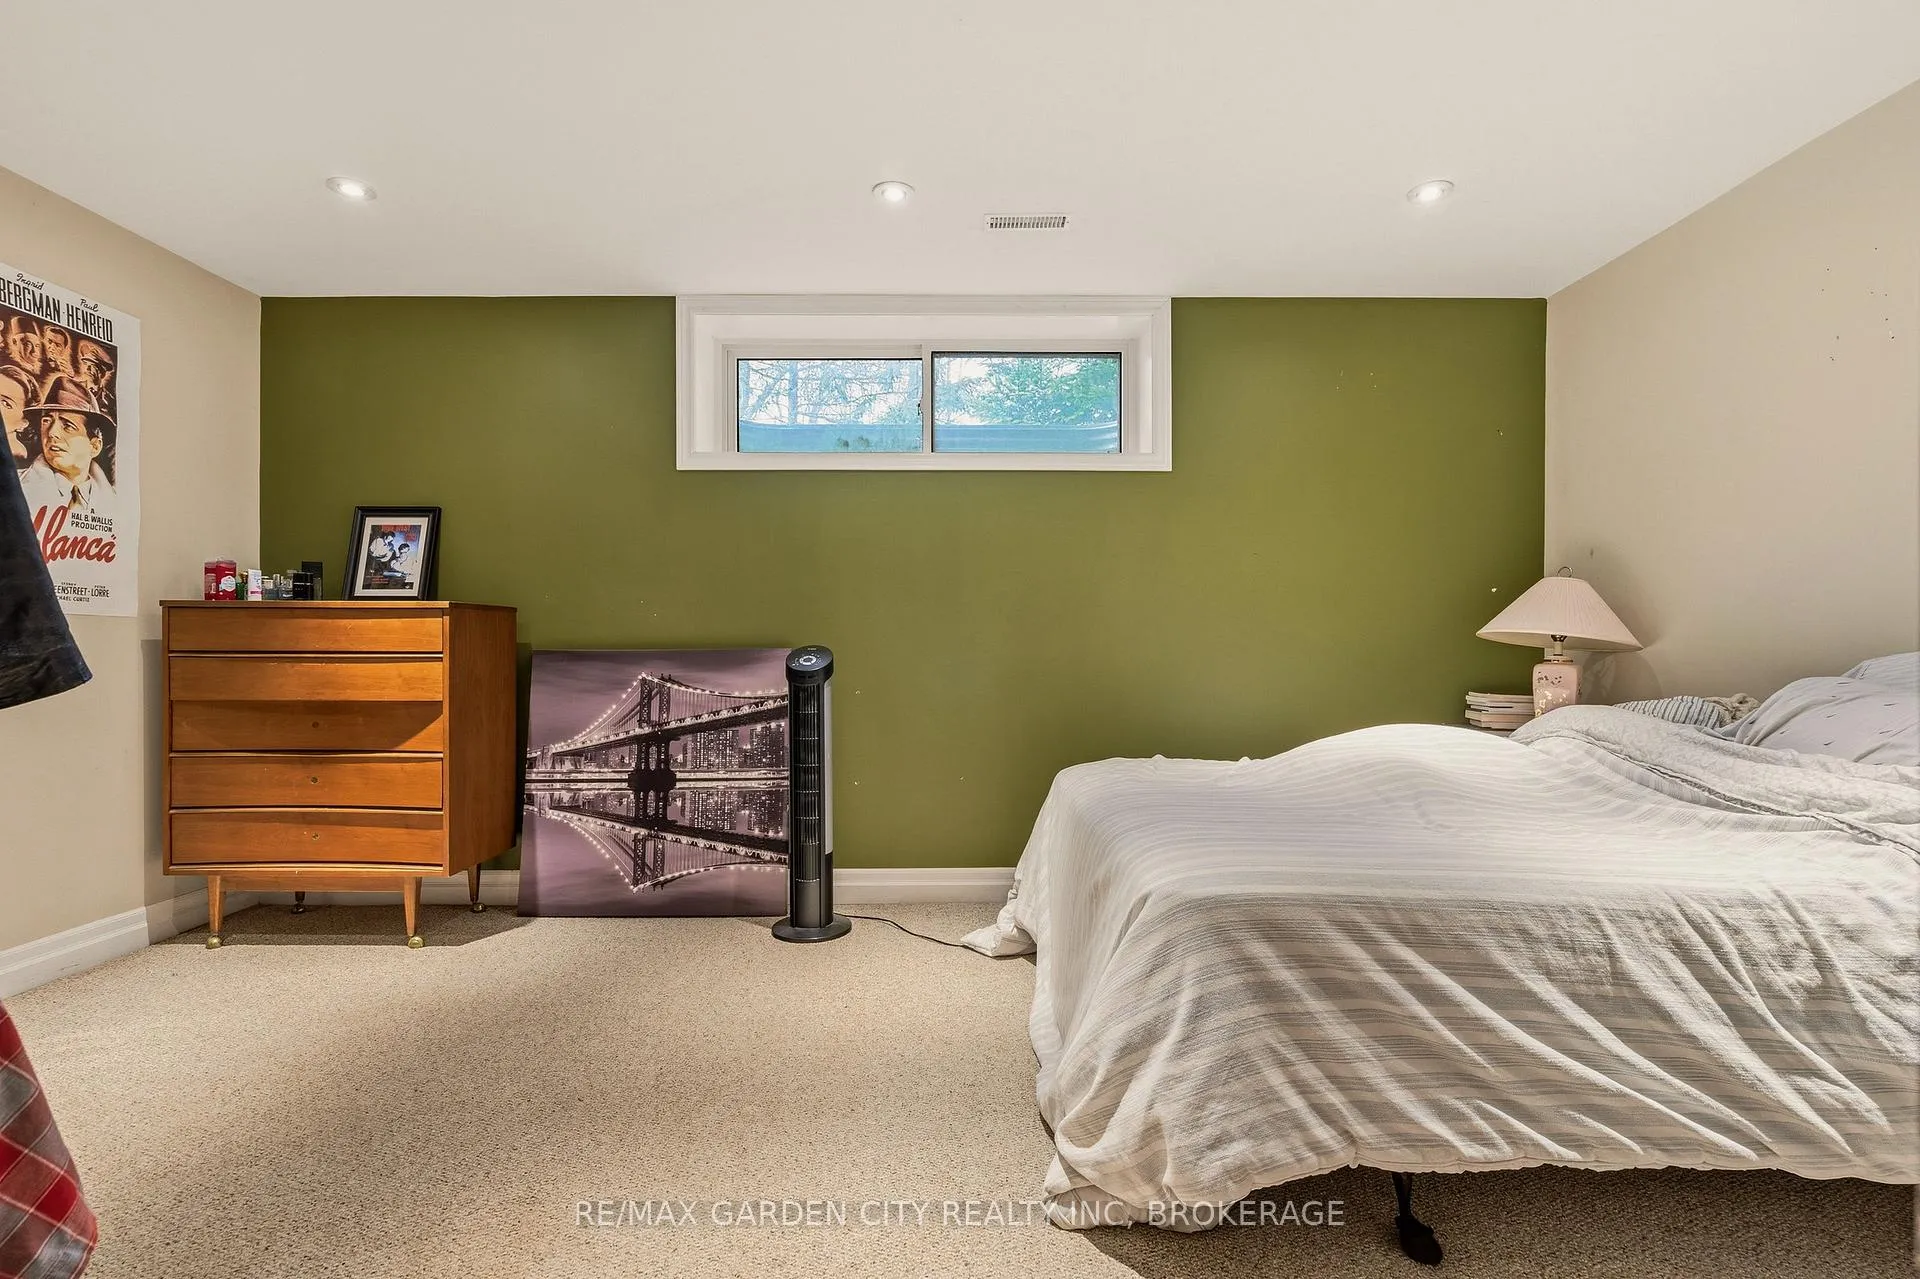
- 3+2Bedrooms
- 4Bathrooms
- 2Garage
- 2500–3000Sq Ft
- $7,432Tax
- 250×402 ftLot Size
 Estimated Value:$1,603,397See Free Estimate Report

Property not available for sale or for rent.
HOMEH One: full-service selling for a 1% listing fee. The buyer's agent commission is separate.
Free Home EvaluationHow Much Is My Home Worth?Homes for Sale NearbySale & Price History for 802 Sawmill Road, Hamilton, Ancaster
| Start Date | End Date | Price | Event | MLS# |
|---|---|---|---|---|
| 2026-04-22 | 2026-07-17 | Login to See Prices | Sold | x13029134 |
Real estate boards require you to or to see the full details of this property.
*Sold prices and complete sale & price history are regulated data. Under the Trust in Real Estate Services Act, 2002 (TRESA) and the rules of the Real Estate Council of Ontario (RECO), and pursuant to the Multiple Listing Service® rules of the Canadian Real Estate Association (CREA) and the Toronto Regional Real Estate Board (TRREB), this information may be shown only to registered users who have agreed to the applicable terms of use (a Virtual Office Website, or "VOW," arrangement). HOMEH Inc., Brokerage therefore provides it to signed-in members only. Creating an account is free and takes under a minute.
About 802 Sawmill Road, Hamilton, Ancaster
Summarized Description
- Sprawling ranch on two acres in Ancaster.
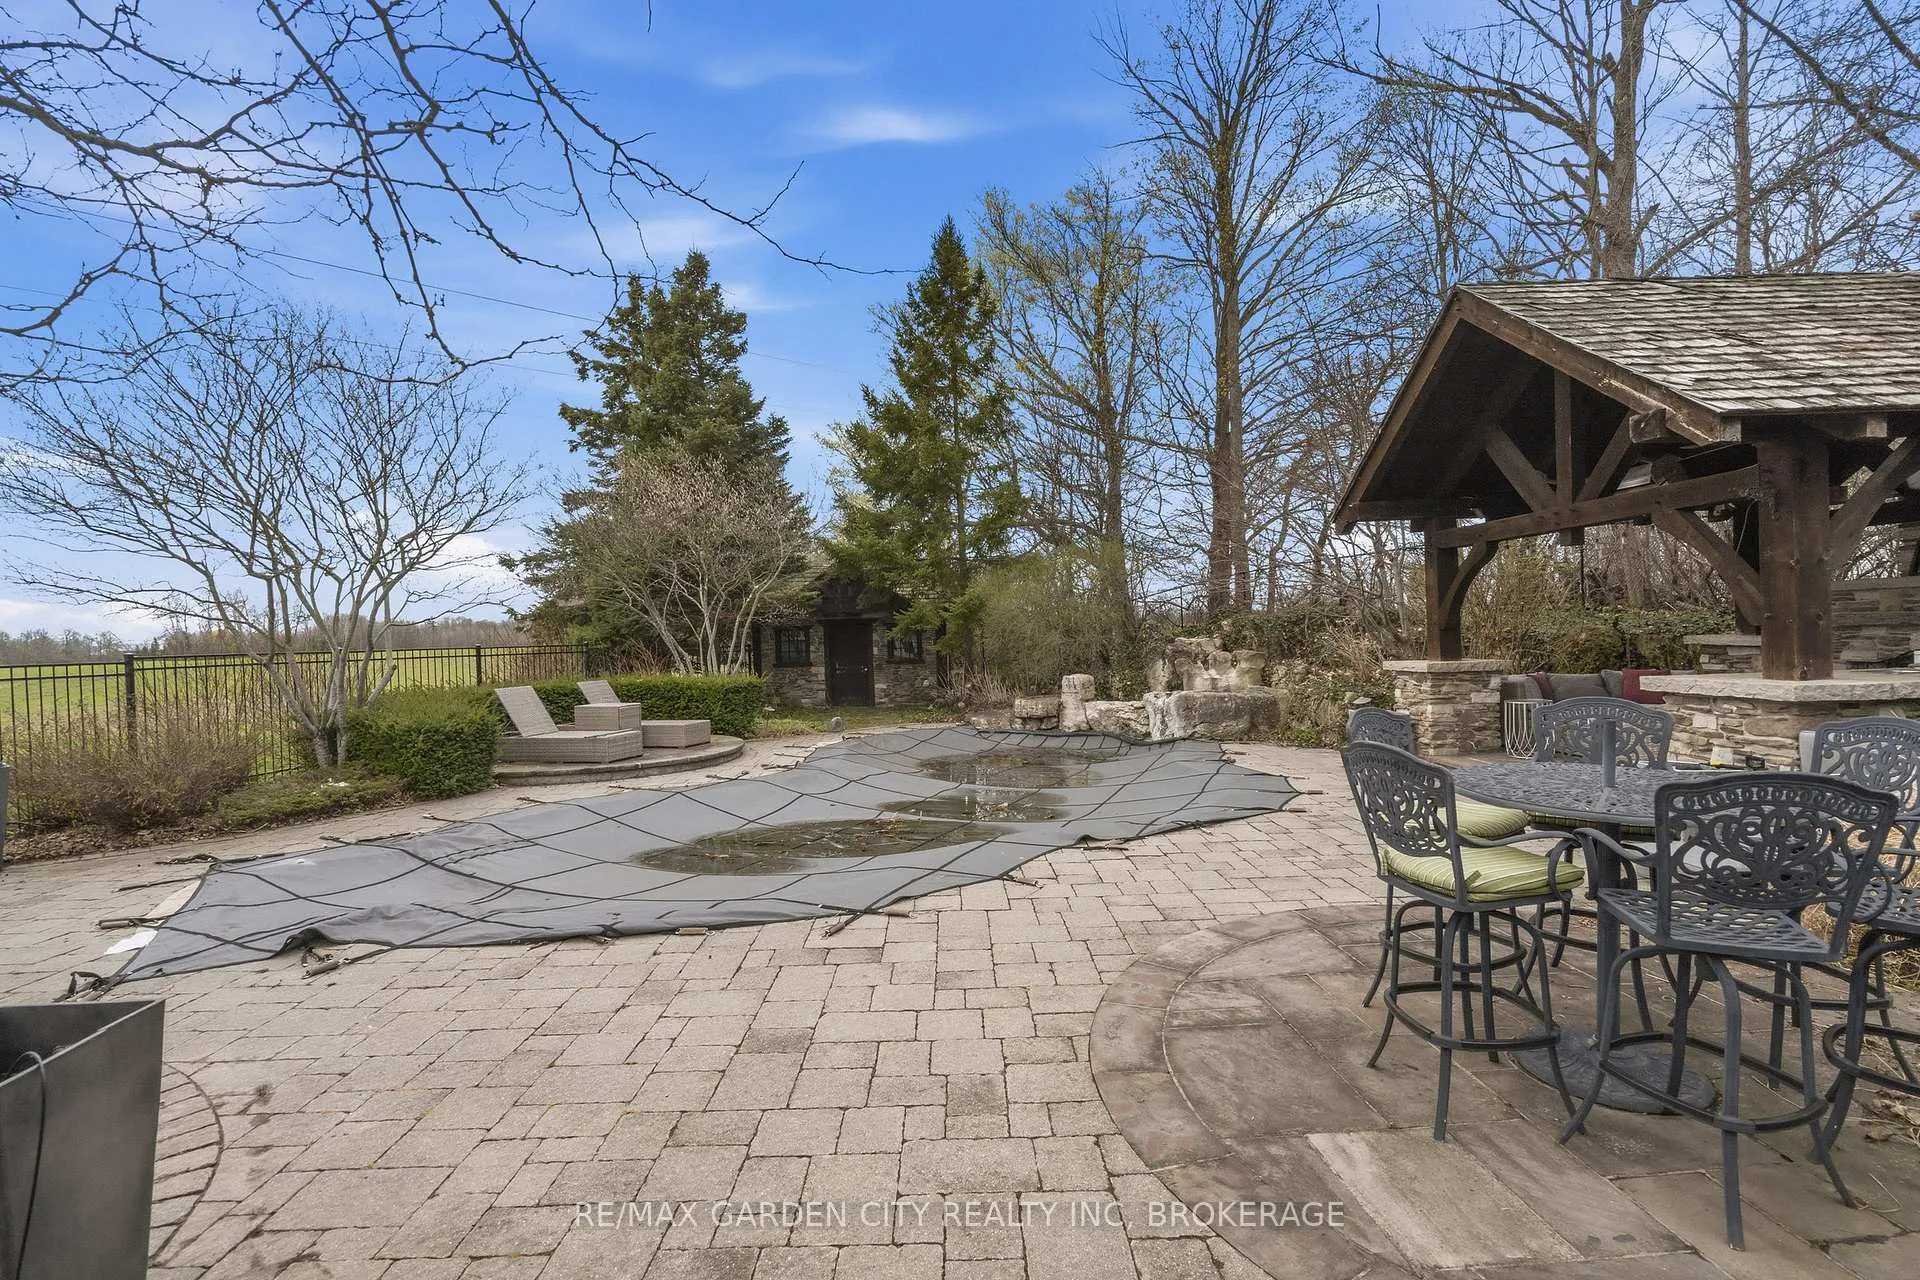
- Resort-style pool with waterfall features.
- Detached garage with heated workshop.
- Private well with low annual costs.
- Radiant heating and efficient heat pump.
- No greenbelt restrictions or developers nearby.
- ADU permitted for additional living space.
- Beautifully landscaped gardens and outdoor amenities.
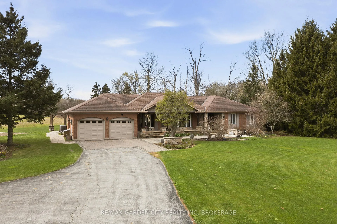
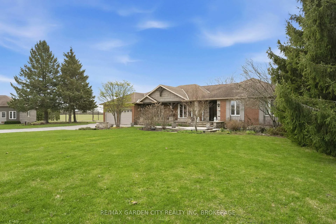
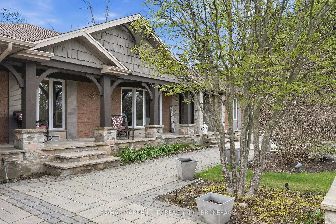
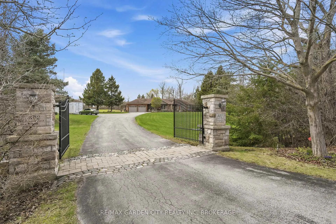
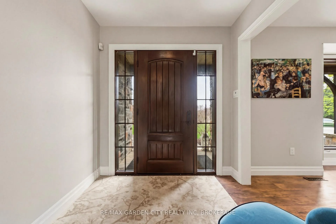
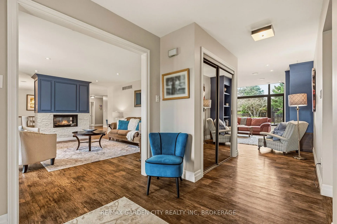
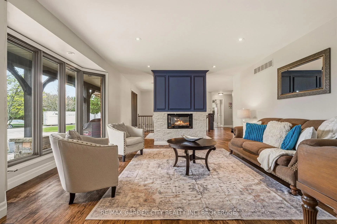
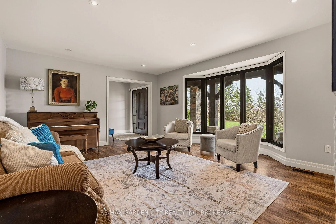
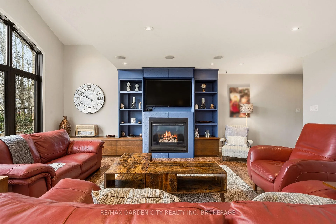
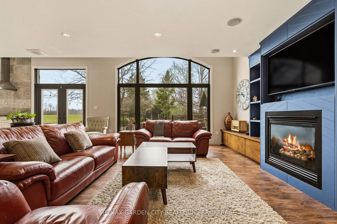
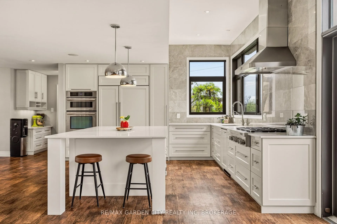
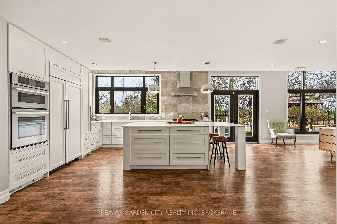
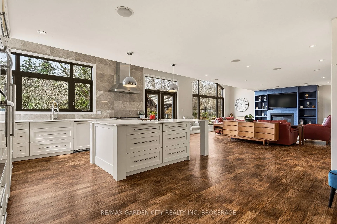
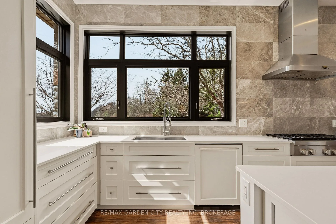
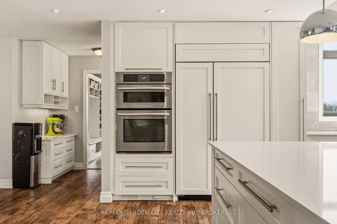
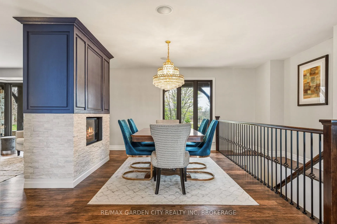
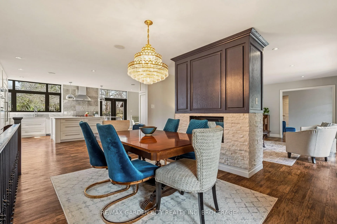
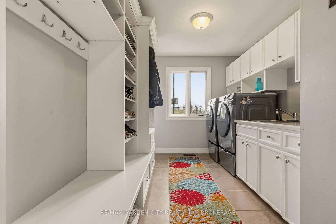
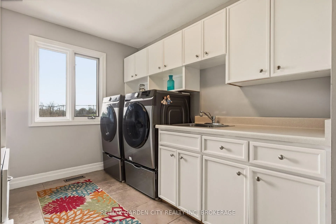
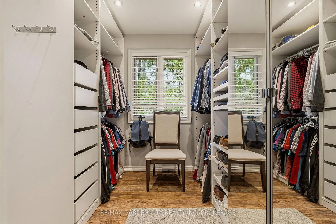
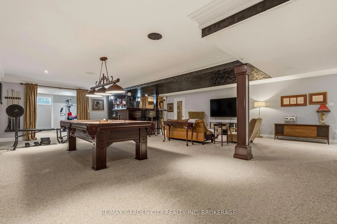
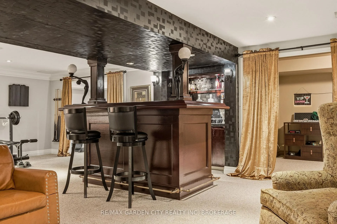
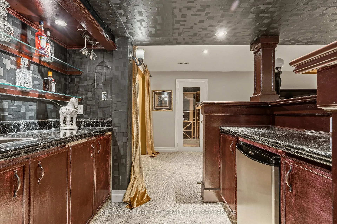
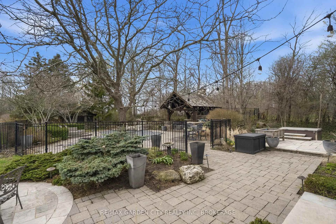
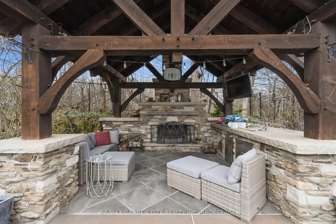
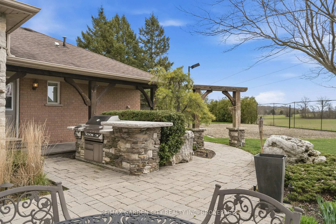
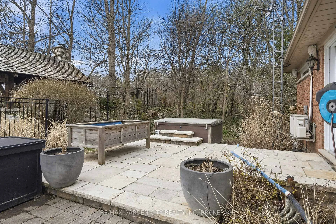
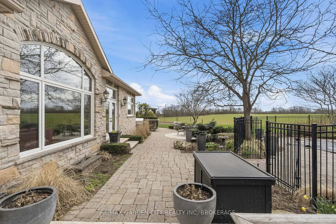
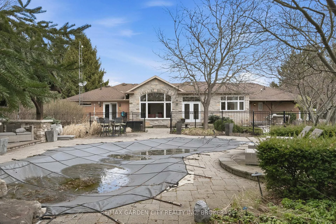
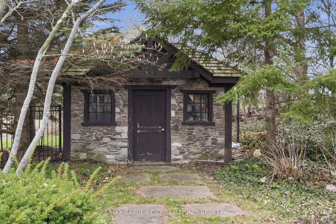
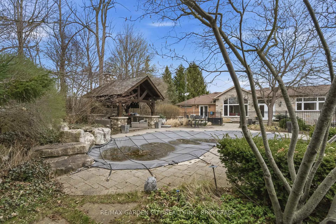
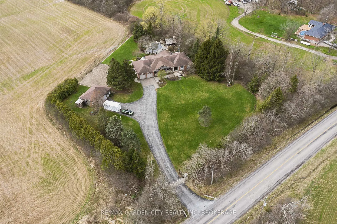
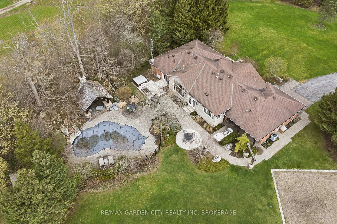
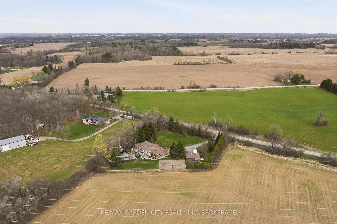
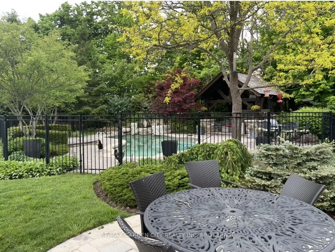
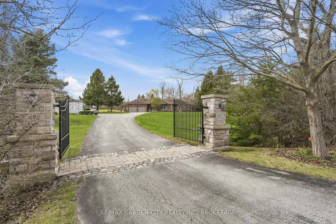
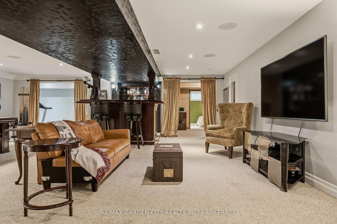
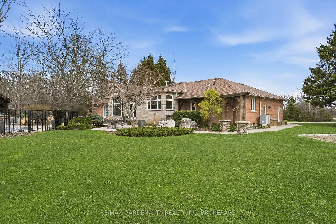
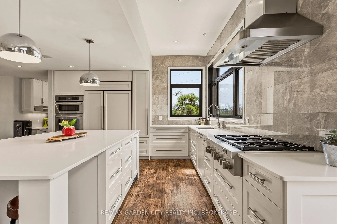
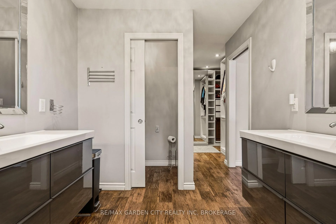
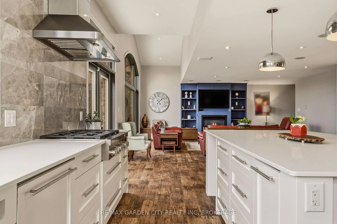
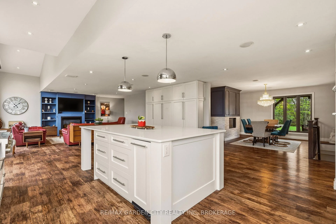
Fabulous Country Retreat - Ancaster Address, Brant County TaxesSome properties ask you to compromise. This one doesn't. Set on two beautifully landscaped acres, this sprawling brick ranch sits in quiet seclusion near Carluke Orchards, Fenwood Farms, and the local fairgrounds. Close enough to everything. Far enough from everyone. Ancaster address, Brant County taxes, and not a greenbelt restriction in sight. Pull up the drive and a cascading pond and waterfall set the tone before you even reach the front door. This is not a house that needs to try hard. The backyard is where the days disappear. Resort calibre inground pool with waterfall and deck jets, a post and beam cabana with outdoor kitchen, and a lit volleyball court that converts to a private rink come winter. Sonos speakers carry music inside and across the grounds. Landscape lighting turns everything golden after dark. Two acres of irrigated gardens and mature plantings frame it all, fed by a private well and cistern system that costs roughly $500 a year to run. Evenings here have a rhythm. Fire up the propane fireplace, pour something cold, and let the hot tub do the rest. Mornings feel different too, quiet, unhurried, with birdsong instead of traffic. Inside, everything works the way it should. Radiant in-floor heat, an efficient heat pump, Jenn-Air kitchen, LG steam laundry, poured concrete foundation. The detached insulated garage with a 30x35 heated workshop handles whatever passion project comes next. ADU permitted as of right. The farm behind is protected by easement. No developers ever. No need for a cottage when you live here.
Key Facts & Features
Property Costs
- Annual Property Tax Amount
- $7,432
- Land Transfer Tax Fee
- $38,675
Rental Items
- Rental Equipment
- water heater
- Under Contract
- Hot Water Heater
- Basement Type
- Finished
Interior Features
- Interior Extras
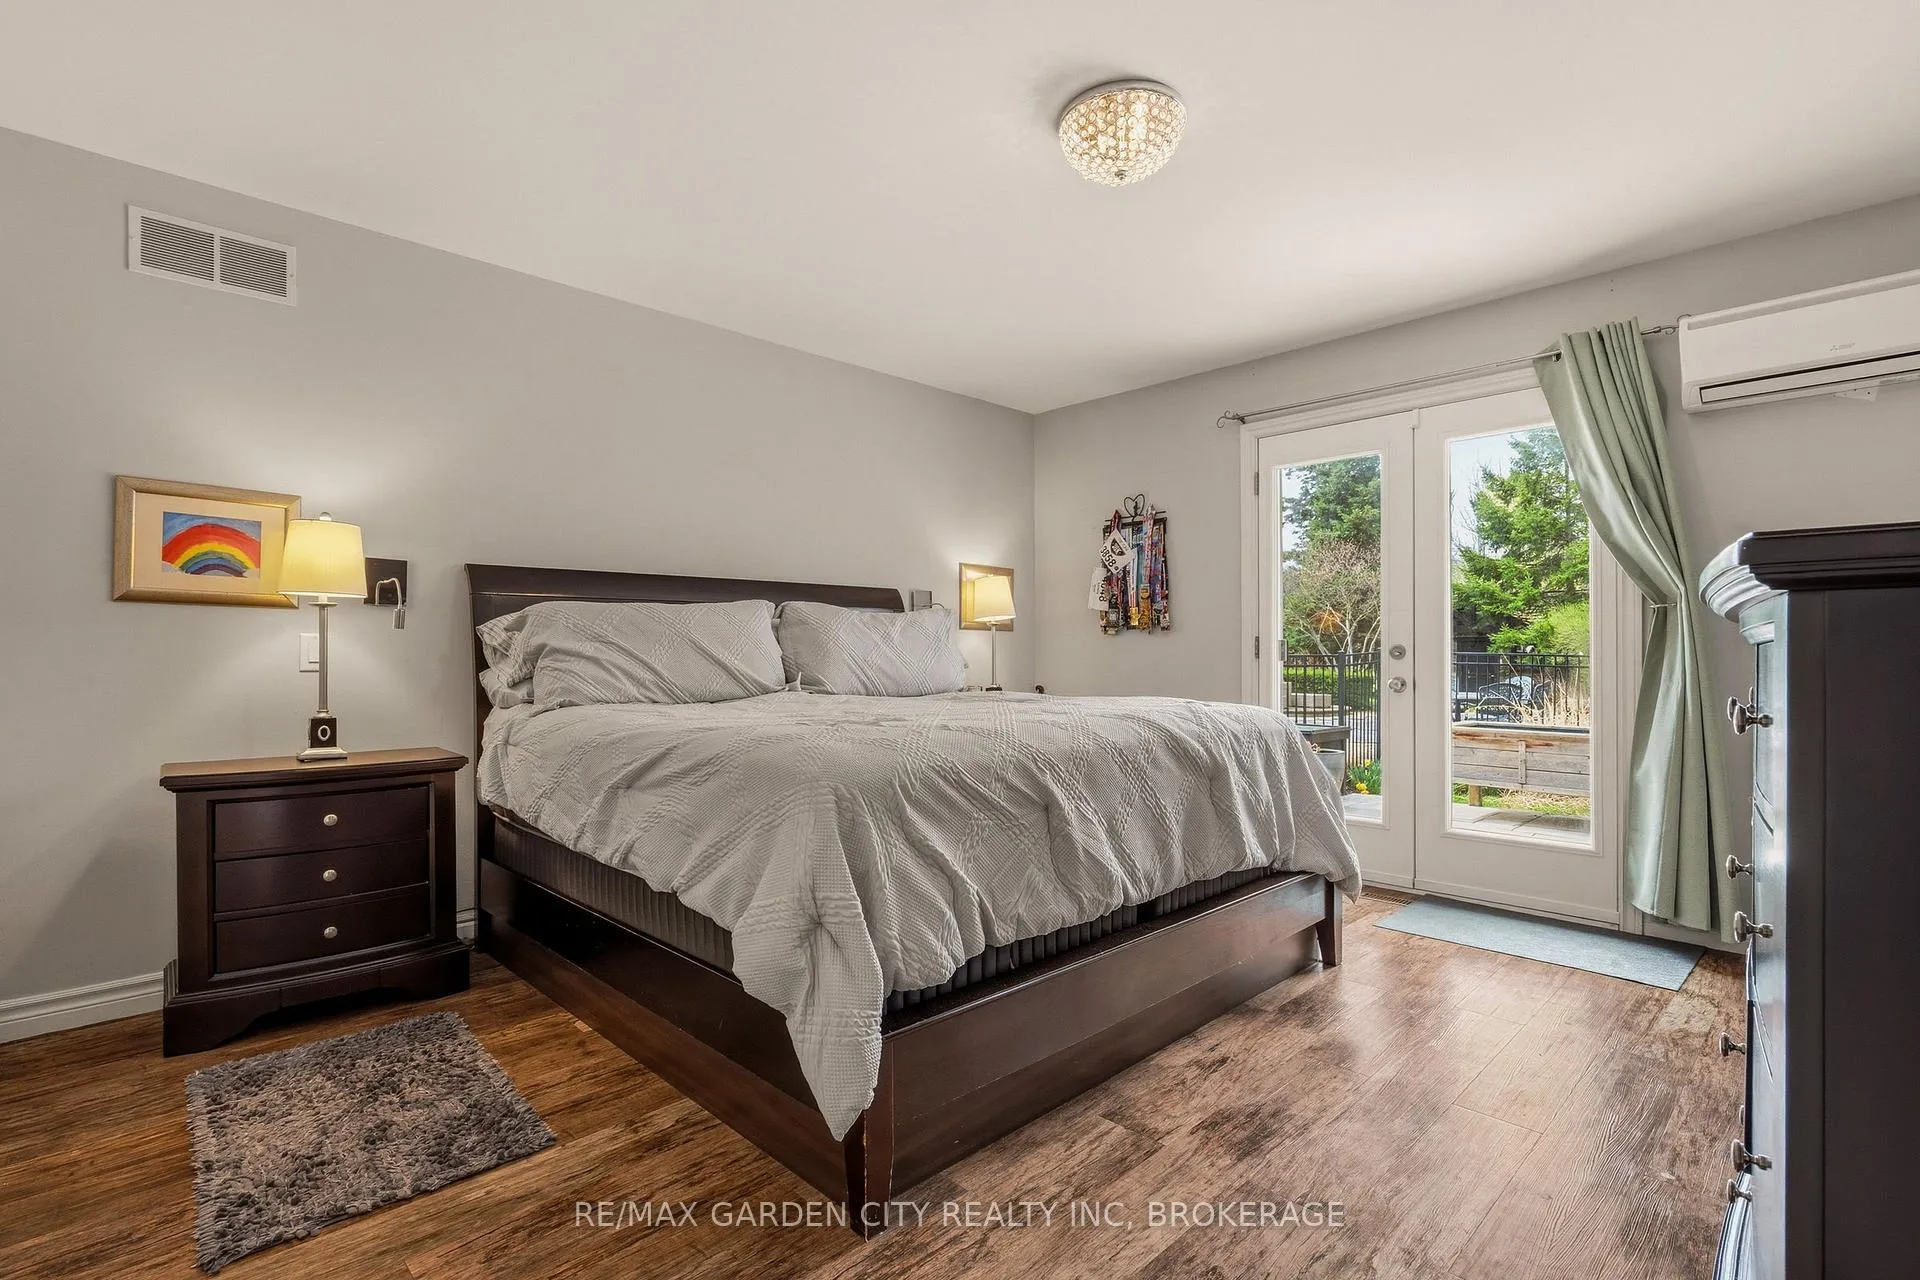
- Auto Garage Door Remote, Primary Bedroom - Main Floor, Water Softener
- View
- Trees/Woods, Garden
- Fireplace/Stove
- Yes
- Fireplace Features
- Propane
- Elevator
- No
Exterior Features
- Exterior Extras
- Privacy, Lighting, Landscaped, Patio, Hot Tub
- Pool
- Inground
Building
- Building Type
- Detached
- Building Style
- Bungalow
Construction
- Exterior Finish
- Brick
- Roof
- Asphalt Shingle
- Foundation Details
- Poured Concrete
- Special Designation
- Unknown
Lot
- Lot Front
- 250.34 ft
- Lot Depth
- 401.63 ft
- Lot Size
- 1.85
- Lot Shape
- Irregular
Inclusions
- Inclusions
- Fridge, Stove, Microwave, Dishwasher, Washer, Dryer, Pool Equipment, Central Vac Equipment, Propane Tank, bbq, Hot Tub.
Parking & Garages
- Garage Type
- Attached
- Garage Spaces
- 2
- Parking Spaces
- 18
- Total Garage And Parking Spaces
- 22
Heating & Cooling
- Heat Source
- Electric
- Heat Type
- Forced Air
- Air Conditioning
- Central Air
- Water
- Both
- Sewers
- Septic
- Bedrooms
- 3 + 2
- Washrooms
- 4
- Kitchens
- 1
- Family / bonus room
- Yes
Washrooms
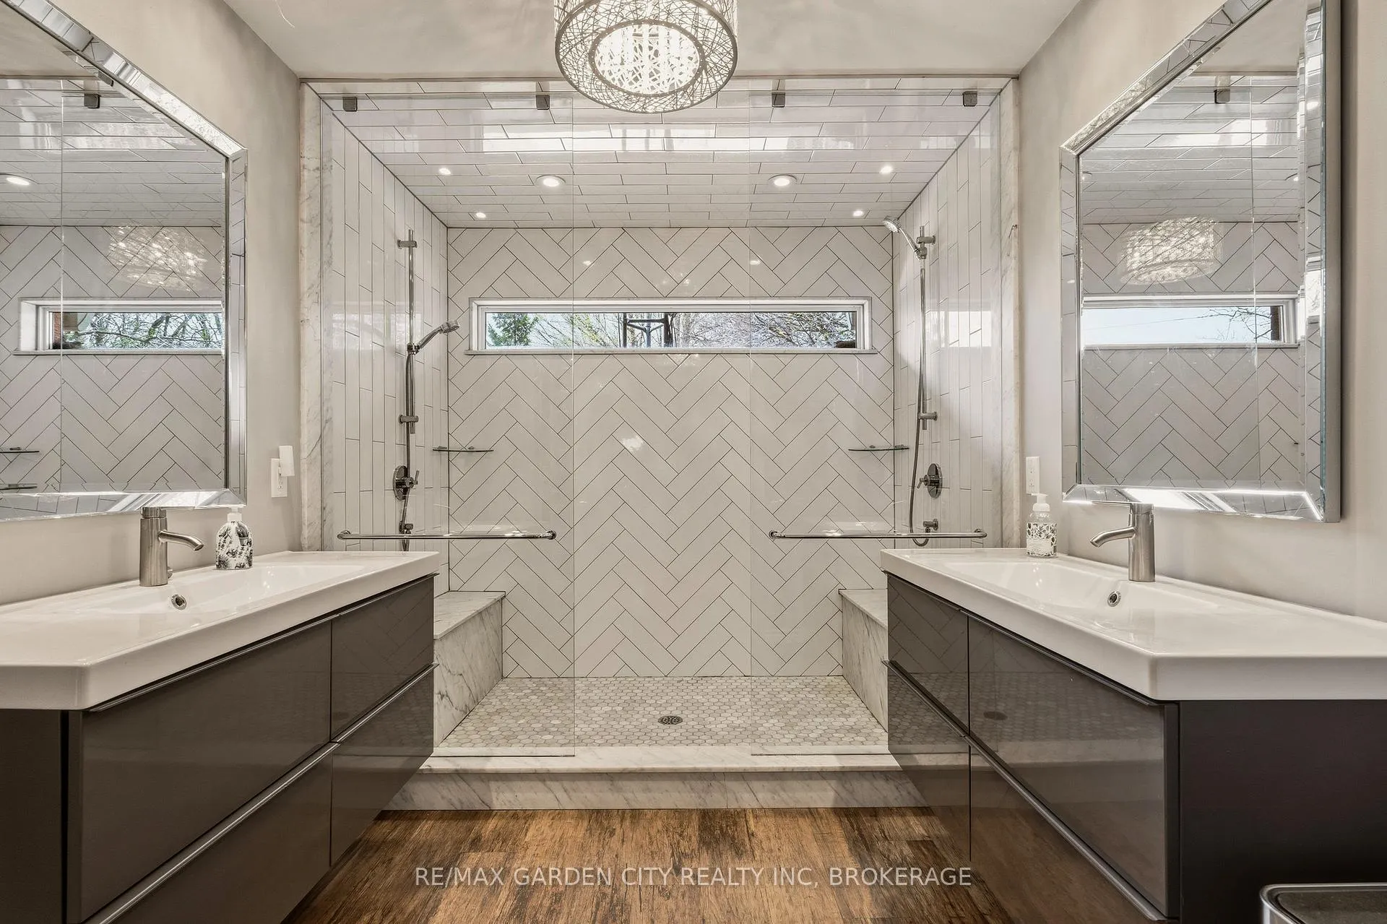
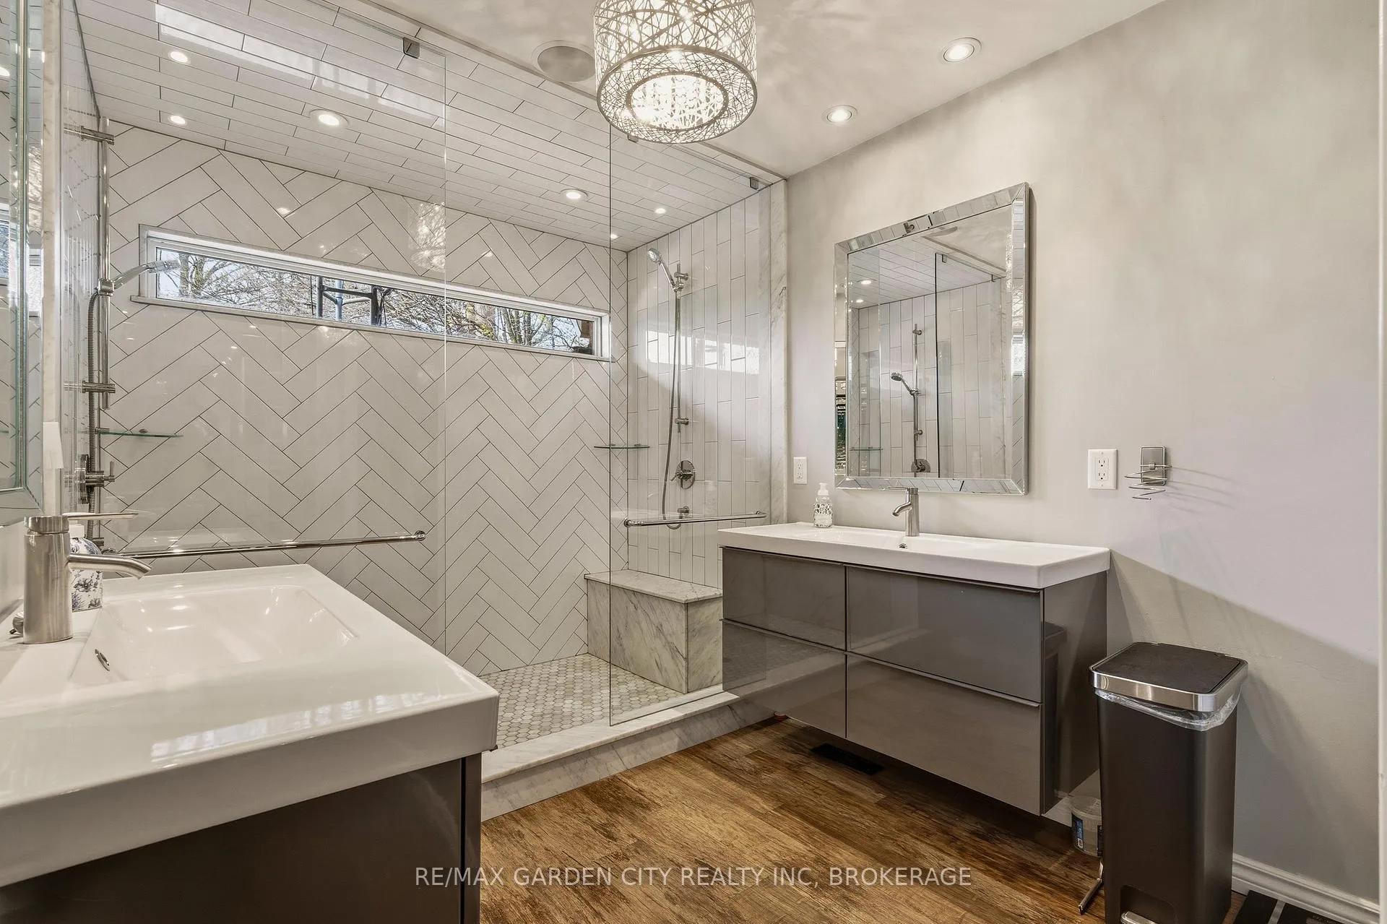
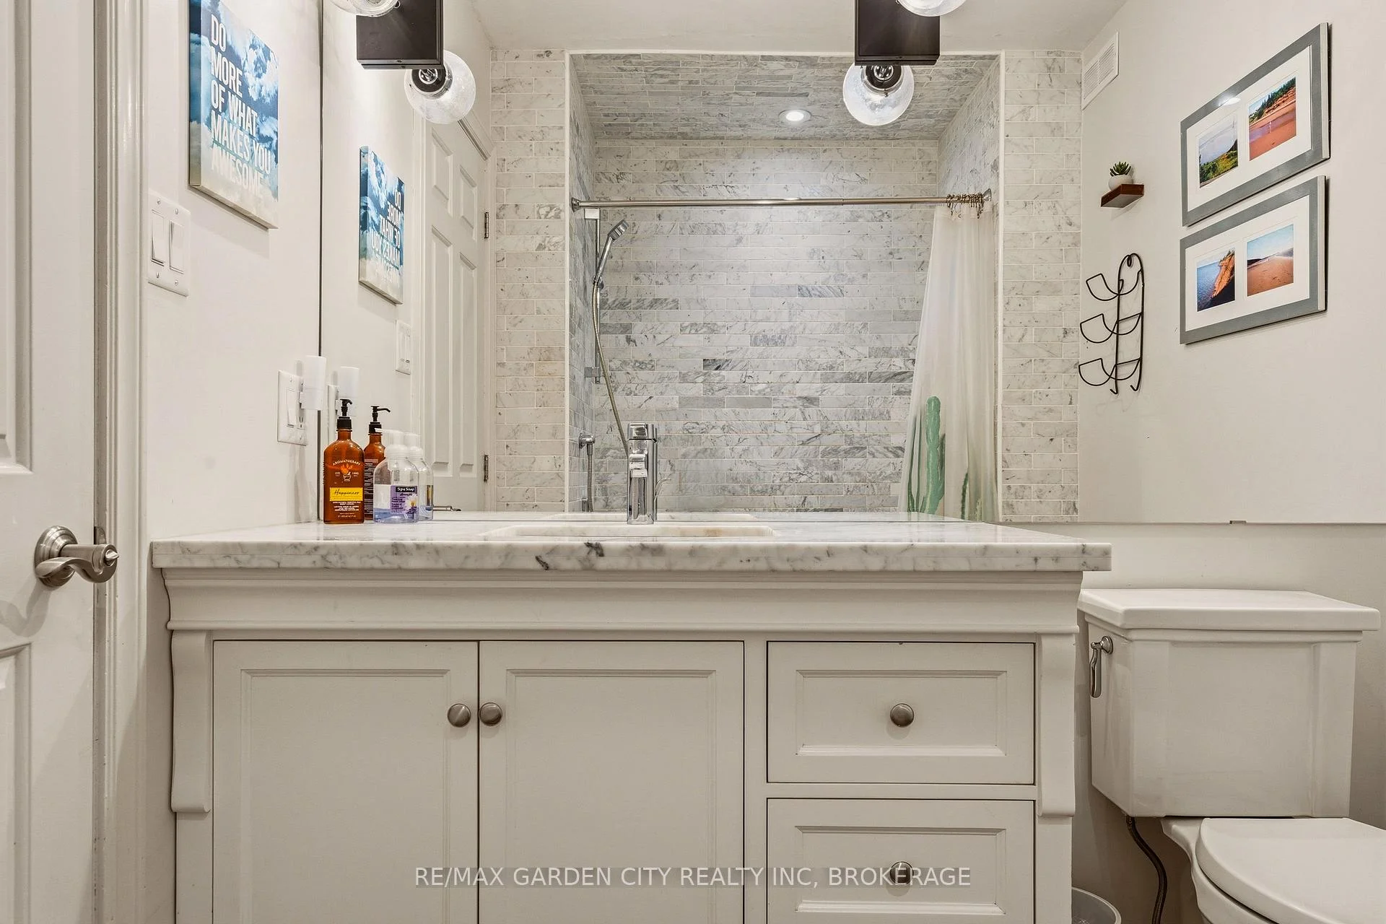
- 5-piece
- 3-piece
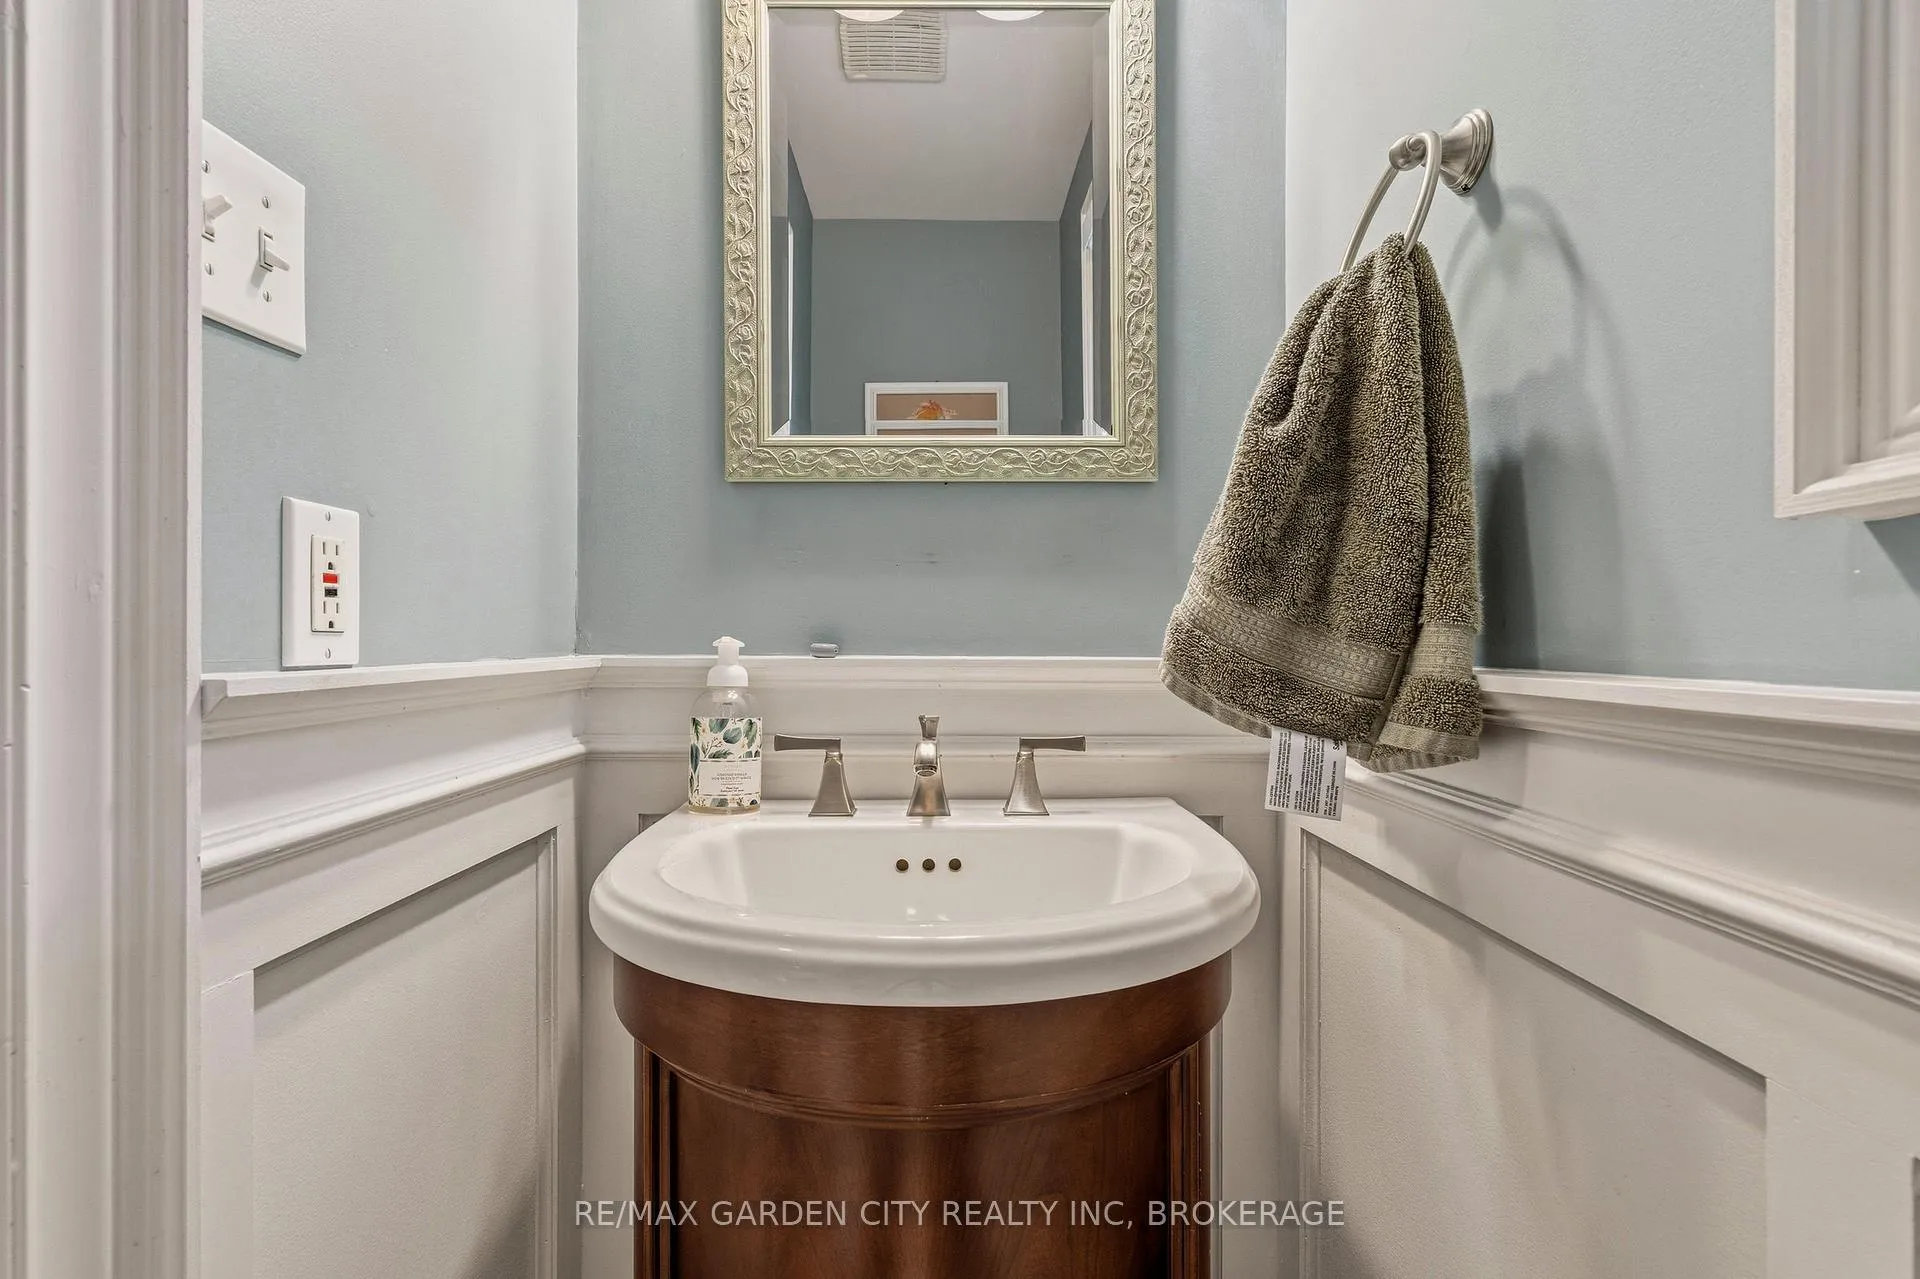
- 2-piece
- Municipality
- Hamilton
- Neighbourhood
- Ancaster
- Main cross streets
- Sawmill and Carlulke Road W
- Zoning
- RR
- Directions
- Trinity Rd. S to Sawmill past Carluke
- MLS® number
- X13029134
- Data source
- Toronto Regional Real Estate Board
- Status change
- 2026-07-17
- Listed on
- 2026-04-22
- Days on market
- 86 days
- Possession type
- Flexible
- Co-op commission
- 2
- Seller
- Listed by
- RE/MAX GARDEN CITY REALTY INC, BROKERAGE
Home Market Value
Current home valuation for 802 Sawmill Road, Hamilton, Ancaster, Hamilton, ON. Listed for $2,088,000
HOMEH Estimate
$1,603,397
Estimated Sales Range
$1,122,378 - $2,084,416
HOMEH Estimate for 802 Sawmill Road, Hamilton, Ancaster
Calculated with a real agent's CMA method — 45+ years of experience, codified. Not an AI guess.
For the owner
Is this your home? Track its value.
Get this home's HOMEH Estimate by email once a month, with how many homes are for sale around you.
Mortgage Payment Calculator
Compare up to 4 down payment scenarios
20% required for homes $1.5M or more
$417,600
| Scenario 1 | Scenario 2 | Scenario 3 | Scenario 4 | |
|---|---|---|---|---|
−Down payment | % $ | % $ | % $ | % $ |
+CMHC insurance | $0 | $0 | $0 | $0 |
=Total mortgage | $1,670,400 | $1,566,000 | $1,461,600 | $1,357,200 |
Amortization | ||||
Mortgage rate | % | % | % | % |
| Payment frequency | ||||
=Mortgage payment | $8,156monthly | $7,646monthly | $7,136monthly | $6,627monthly |
Land Transfer Tax
$38,675
$38,675
Around this home
No schools found nearby
Data provided by OpenStreetMap & Fraser Institute School Rankings
Ask HOMEH
New!Hi there!
👋Text or call (416) 301-9001
Recommended for you
Based on homes you've looked at.
No recommended properties found.
Nearby similar homes
No nearby properties found.
More real estate resources
Other homes nearby
Explore this area
Nearby neighbourhoods
No nearby listings available.