

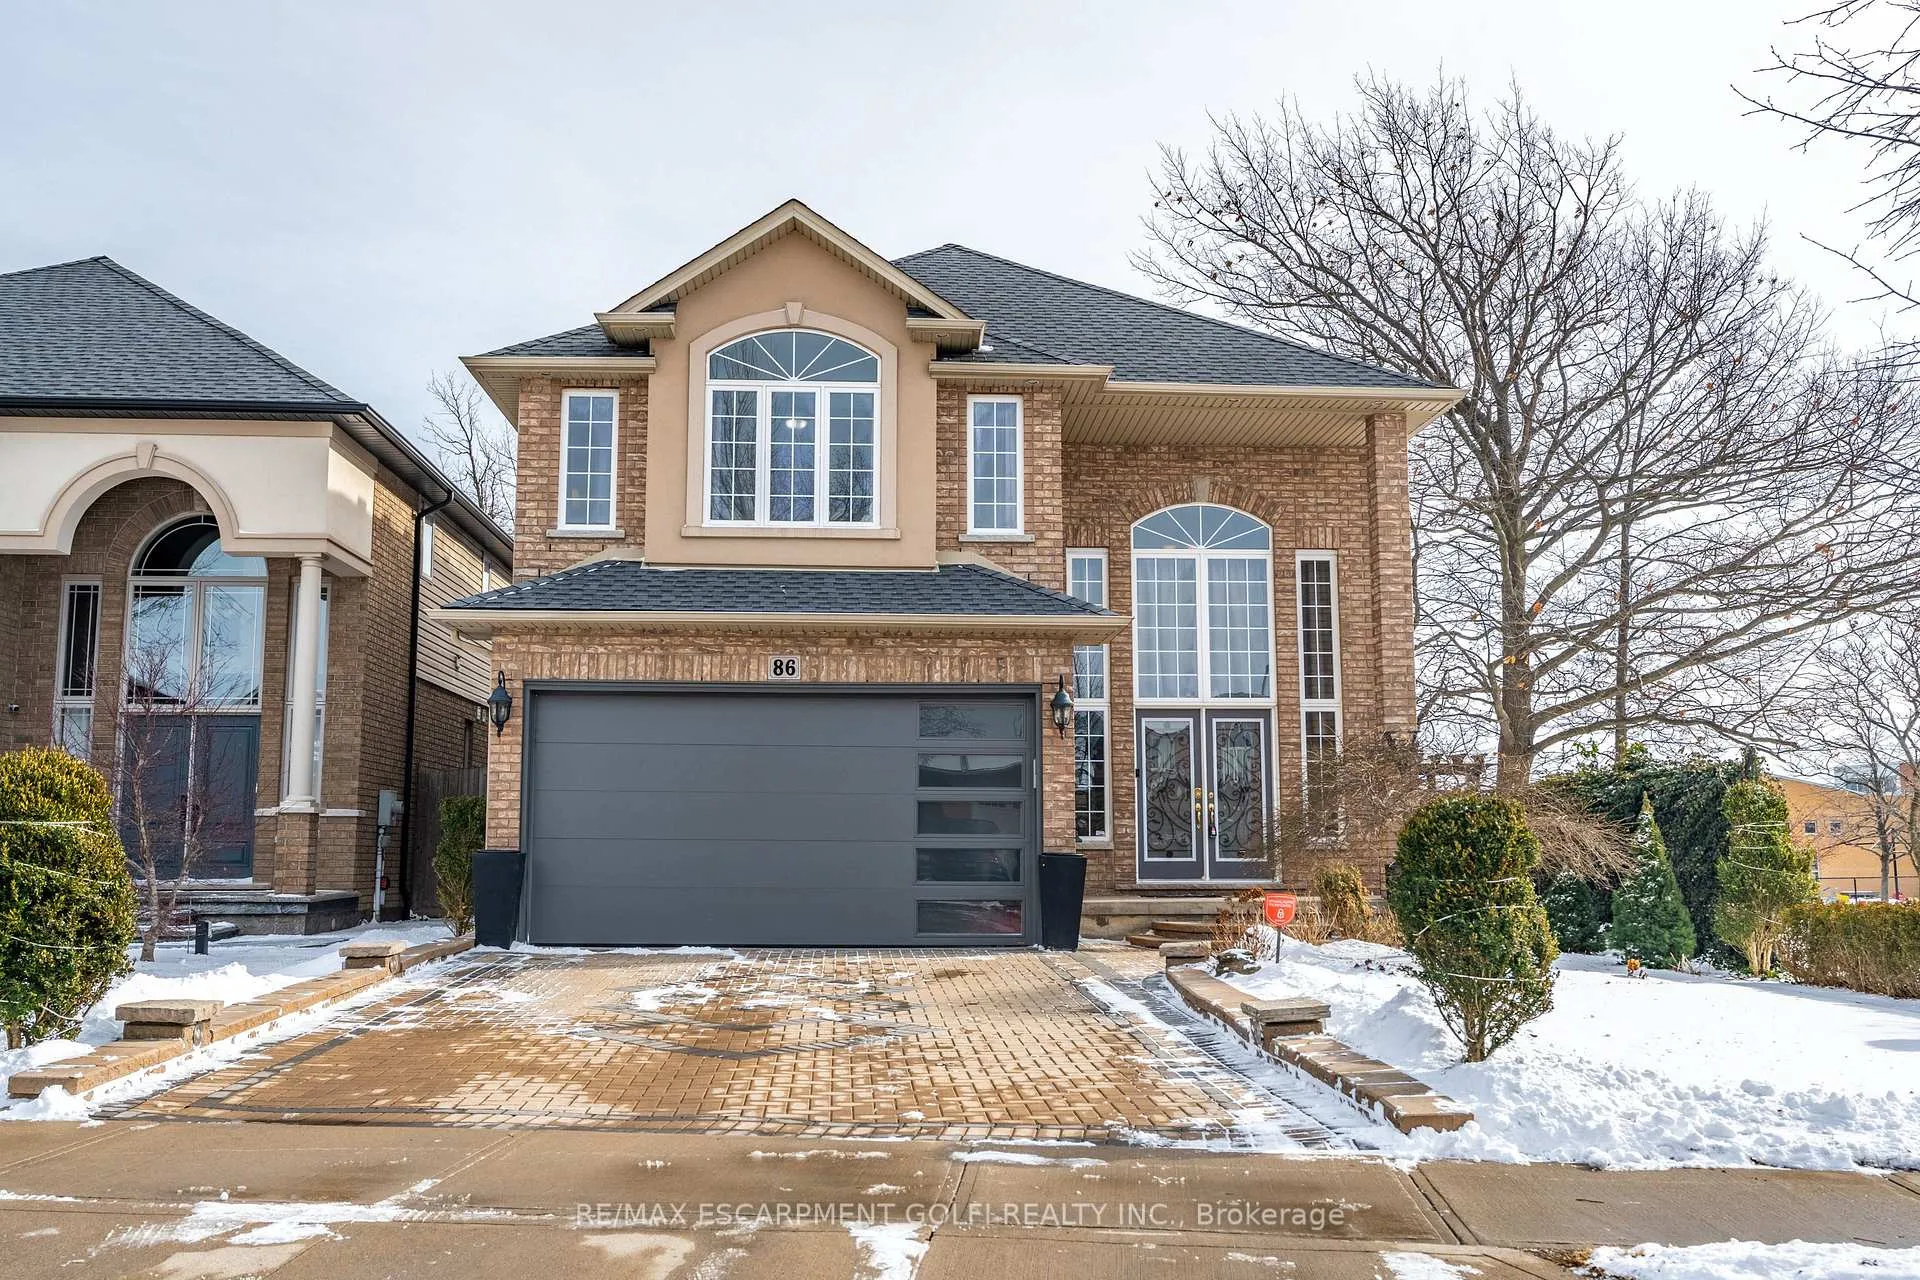
86 Templemead Drive
86 Templemead Drive
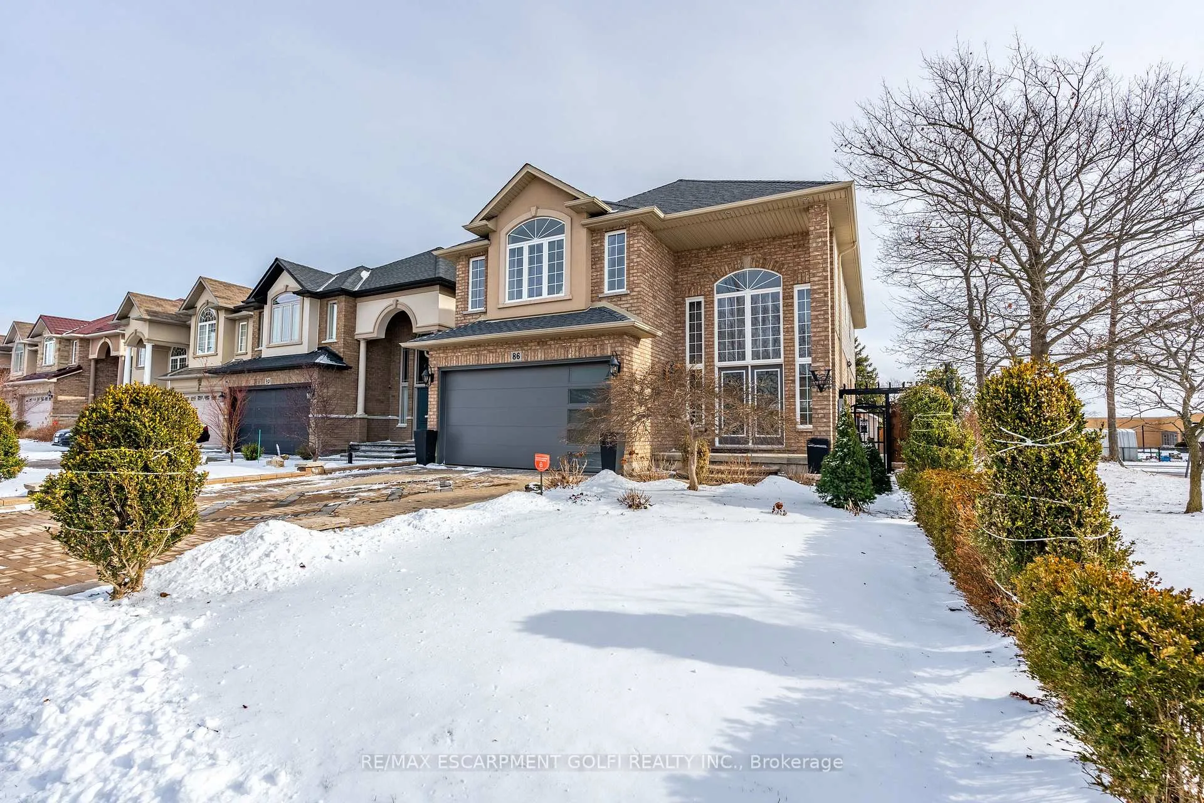
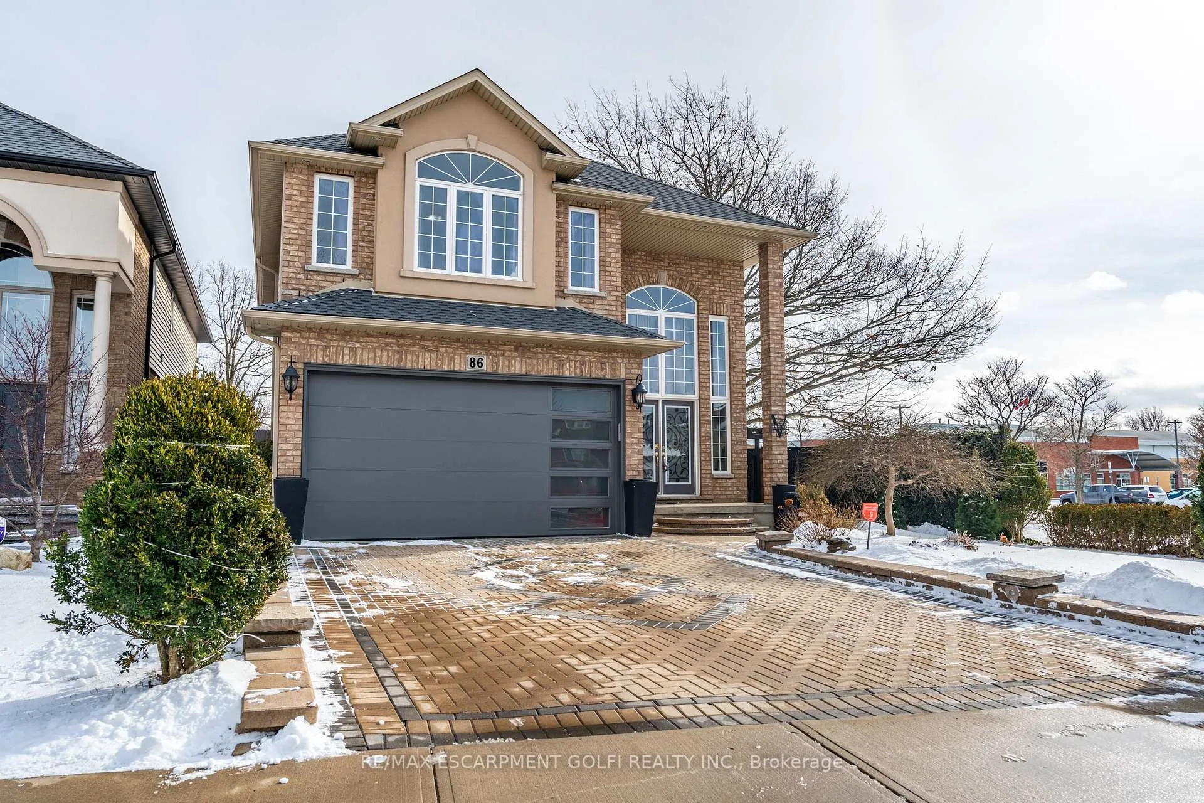
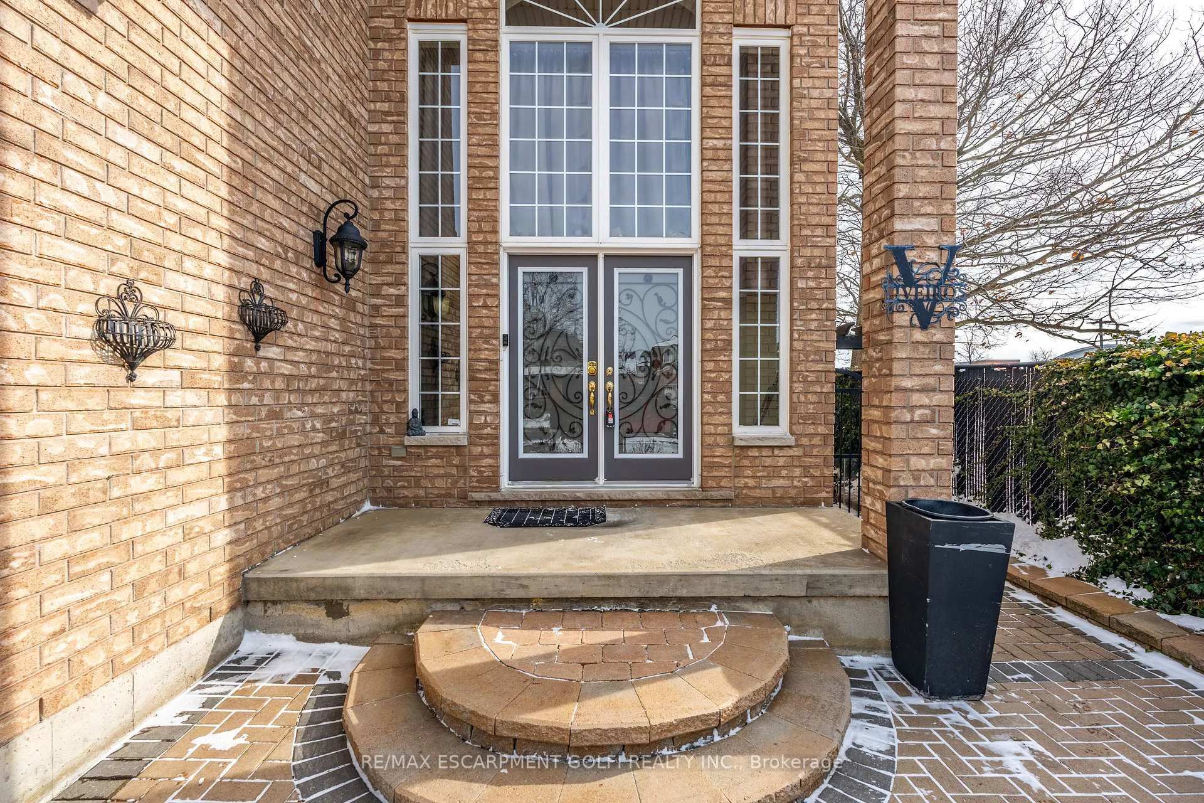
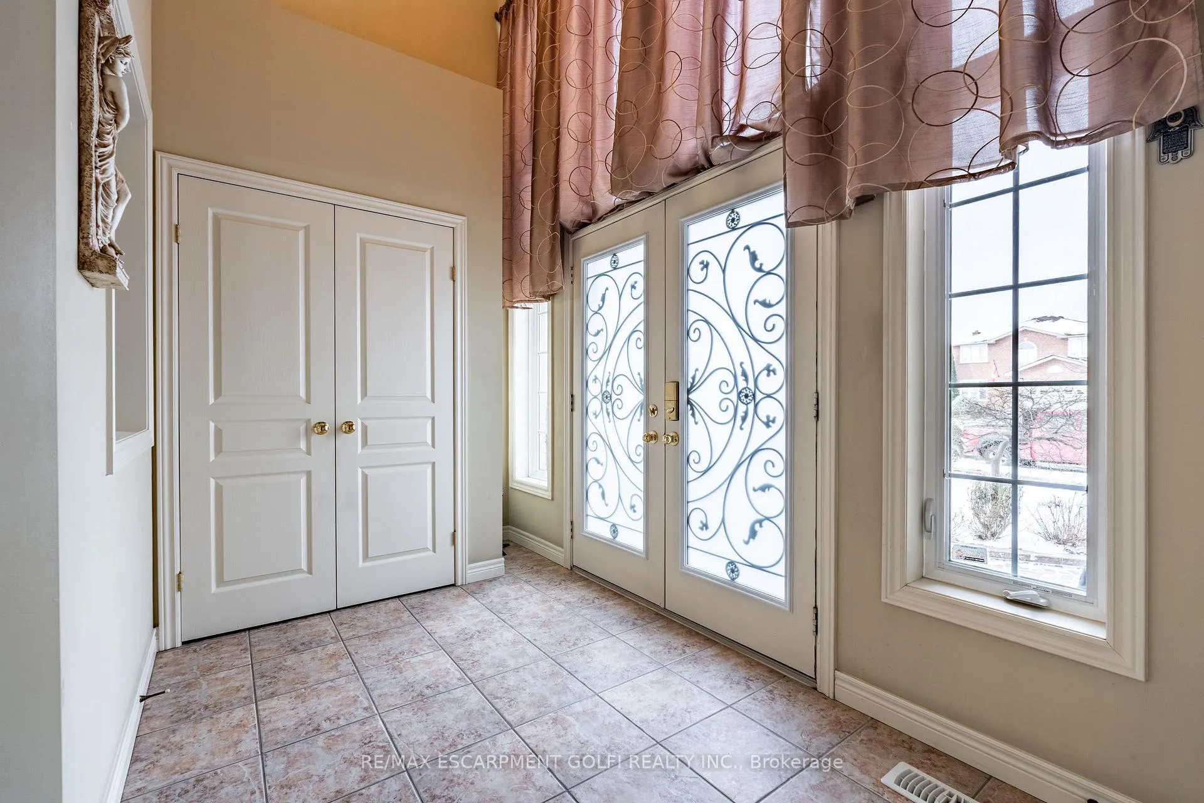 See all 40 photos
Property history
Facts and features
- BasementFinished
- Age of home16–30 years
- Water, sewerMunicipal
- HeatingForced air
- Second kitchen
- Fireplace
- Central air
The homeDetached, 2-storey, Age 16–30 years
- TypeDetached
- Style2-storey
- Age16–30 years
- Living space2,500–3,000 sq ft
- BasementFinished, full
InsideFireplace Yes, Main level, Auto garage door remote, in-law suite
- FireplaceYes
- LaundryMain level
- FeaturesAuto garage door remote, in-law suite
- Rooms above ground11
- Bedrooms6
- Bathrooms4
- Kitchens2
- Family roomYes
Outside and lotBrick, Asphalt shingle, Poured concrete
- ExteriorBrick
- RoofAsphalt shingle
- FoundationPoured concrete
- Other structuresGarden shed
- Size40.55 × 120.34 ft
- ZoningI1, C
Parking2 Garage, Attached, Private double
- Spaces2 Garage
- GarageAttached
- DrivewayPrivate double
Heating, water and powerForced air, gas, Central air, Municipal water
- HeatingForced air, gas
- CoolingCentral air
- WaterMunicipal water
- SewerMunicipal sewer
Costs and taxesTaxes $6,690 a year, Hot water heater
- Taxes, 2024$6,690 a year
- Rental itemsHot water heater
Included in the saleDishwasher, dryer, garage door opener, refrigerator, stove, washer, window coverings, all electric light fixtures., Stove and fridge in basement kitchen
- IncludedDishwasher, dryer, garage door opener, refrigerator, stove, washer, window coverings, all electric light fixtures.
- Not includedStove and fridge in basement kitchen
NearbyLibrary, park, public transit, school
- Close toLibrary, park, public transit, school
Listing detailsX11949135, Sold, Jan 31, 2025
- MLS® numberX11949135
- StatusSold
- Listed onJan 31, 2025
- Days on market12
- UpdatedFeb 12, 2025
- PossessionFlexible
- Occupied byOwner
- Listing brokerageRE/MAX ESCARPMENT GOLFI REALTY INC.
About this home
86 Templemead Drive, Hamilton (Templemead), ON L8W 3G4
Step into 86 Templemead Drive, a 2,681 sq. ft. home offering 5 bedrooms and 4 bathrooms. Ideal for families or multigenerational living, featuring a full kitchen and in-law suite in the lower level. The 4 bedrooms upstairs include a spacious primary suite with an en-suite bathroom. This home has been meticulously updated with a new roof (2023), new A/C (2022), garage and front doors (2022), and a water tank (2022). Outside, the backyard is an entertainers dream, showcasing a BBQ gazebo (2023) perfect for gatherings. Located in a sought-after Hamilton neighbourhood, this home is just minutes from restaurants, shopping, and essential amenities. With space, comfort, and modern updates, this property is move-in ready.
Ask about this home
A HOMEH agent will answer your questions about this home.
Around this home
Daily convenience, out of 100, from the distances below
Schools nearby
School rating, out of 10.
Helpful calculators
Your HOMEH agent

"I would see it this week."