

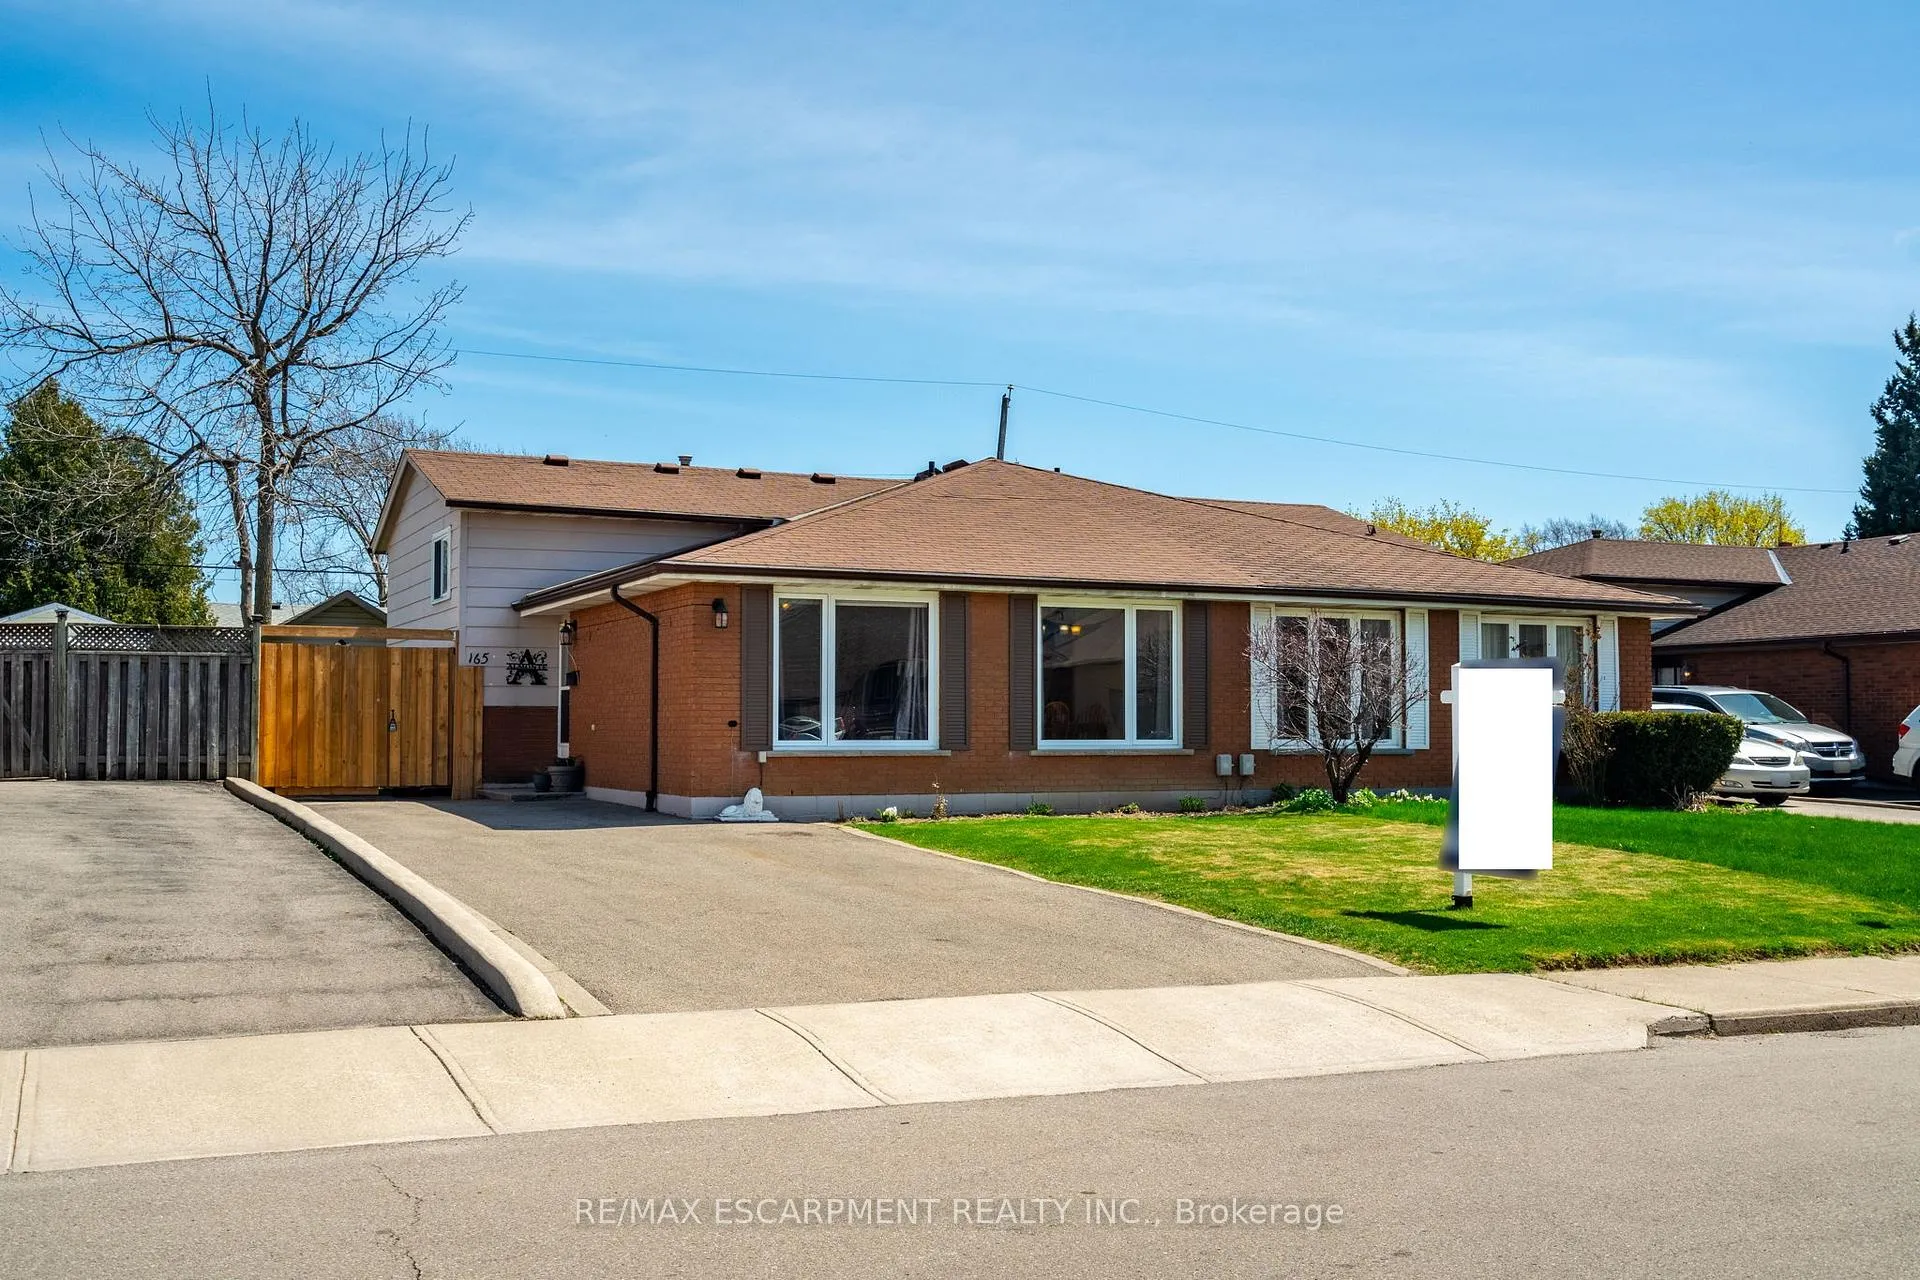
165 St Andrews Drive
165 St Andrews Drive
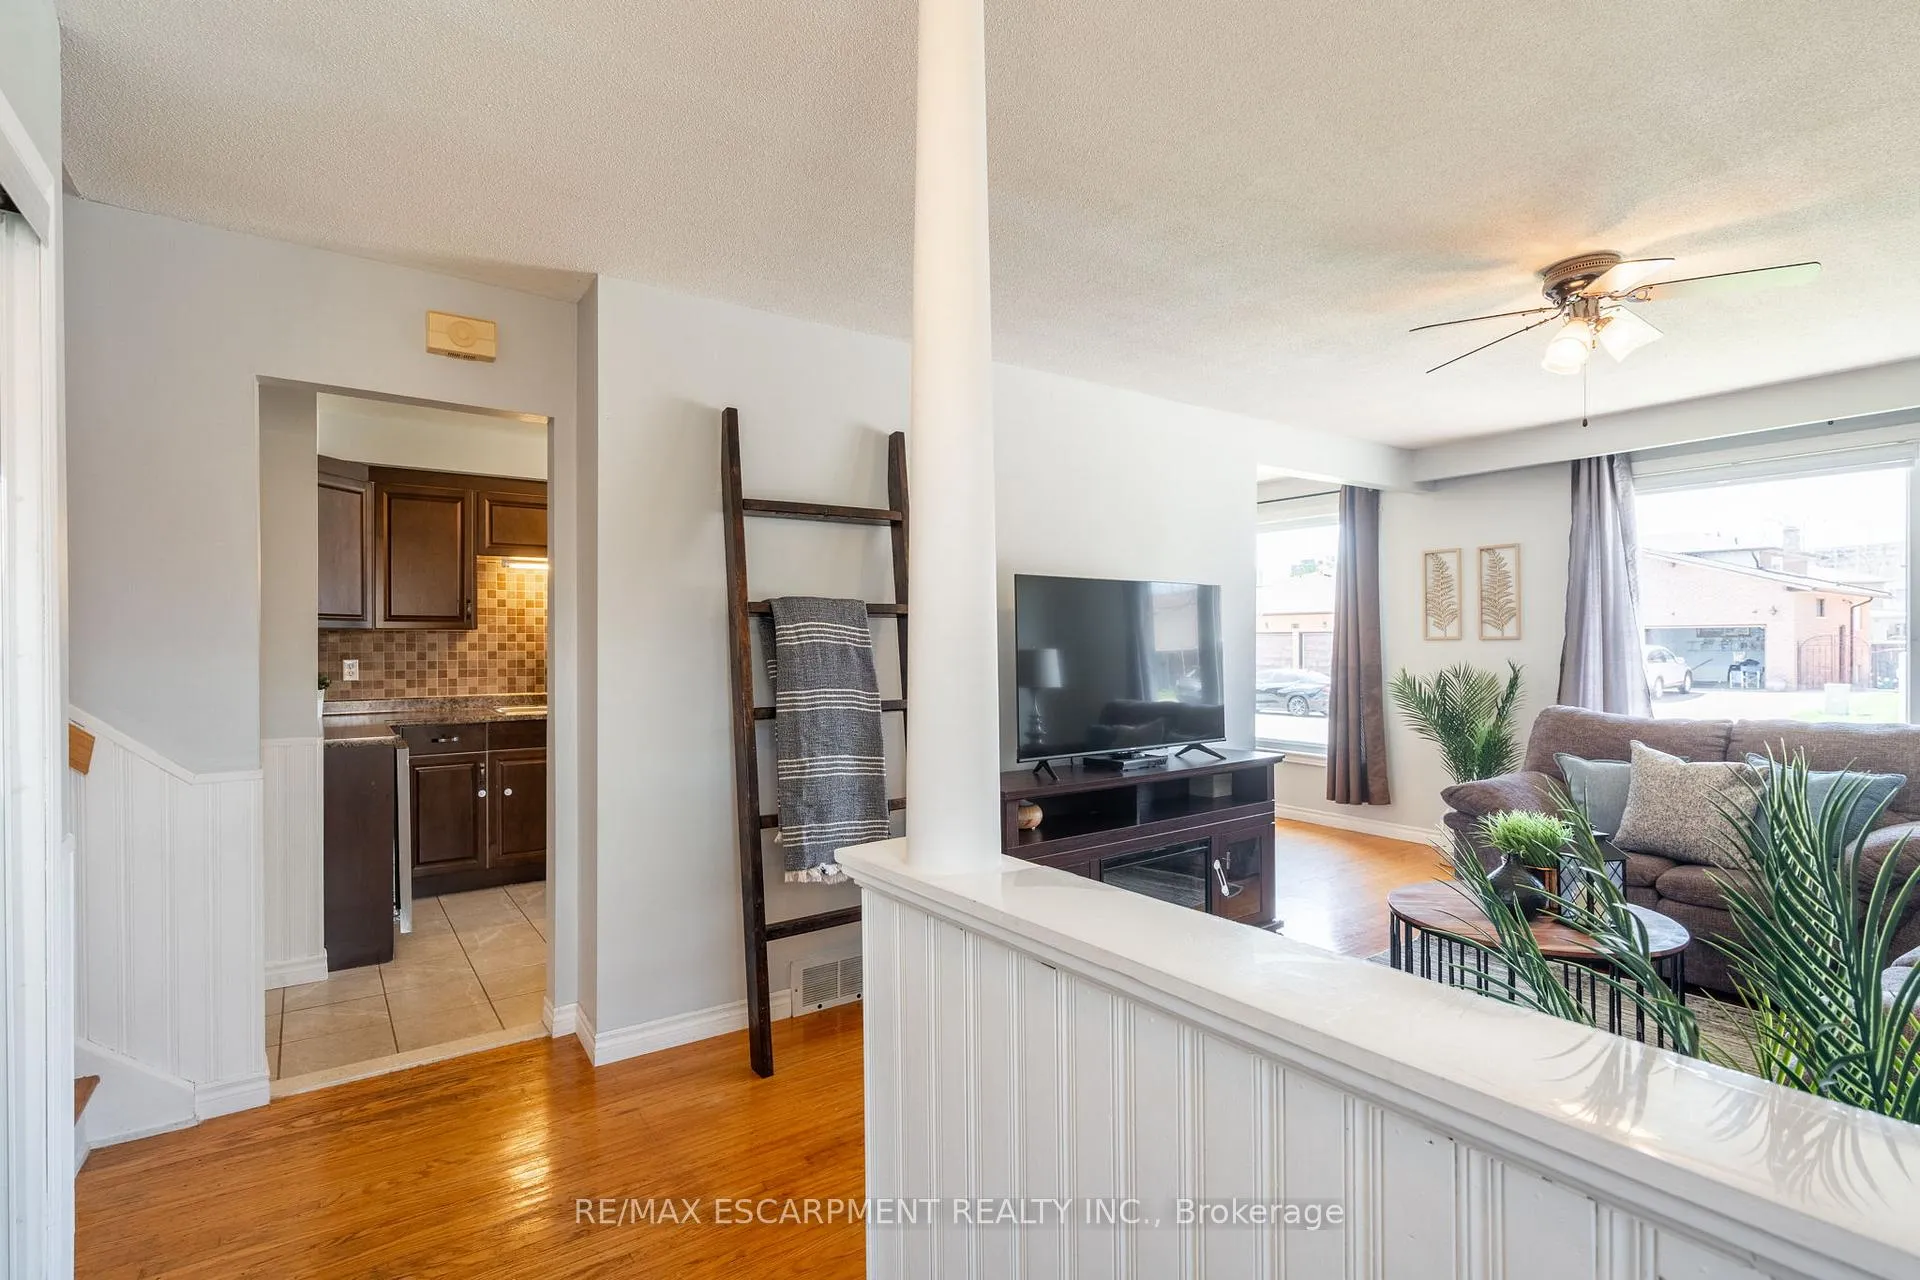 See all 32 photos
Property history
Facts and features
- BasementFull
- Age of home51–99 years
- Water, sewerMunicipal
- HeatingForced air
- Central air
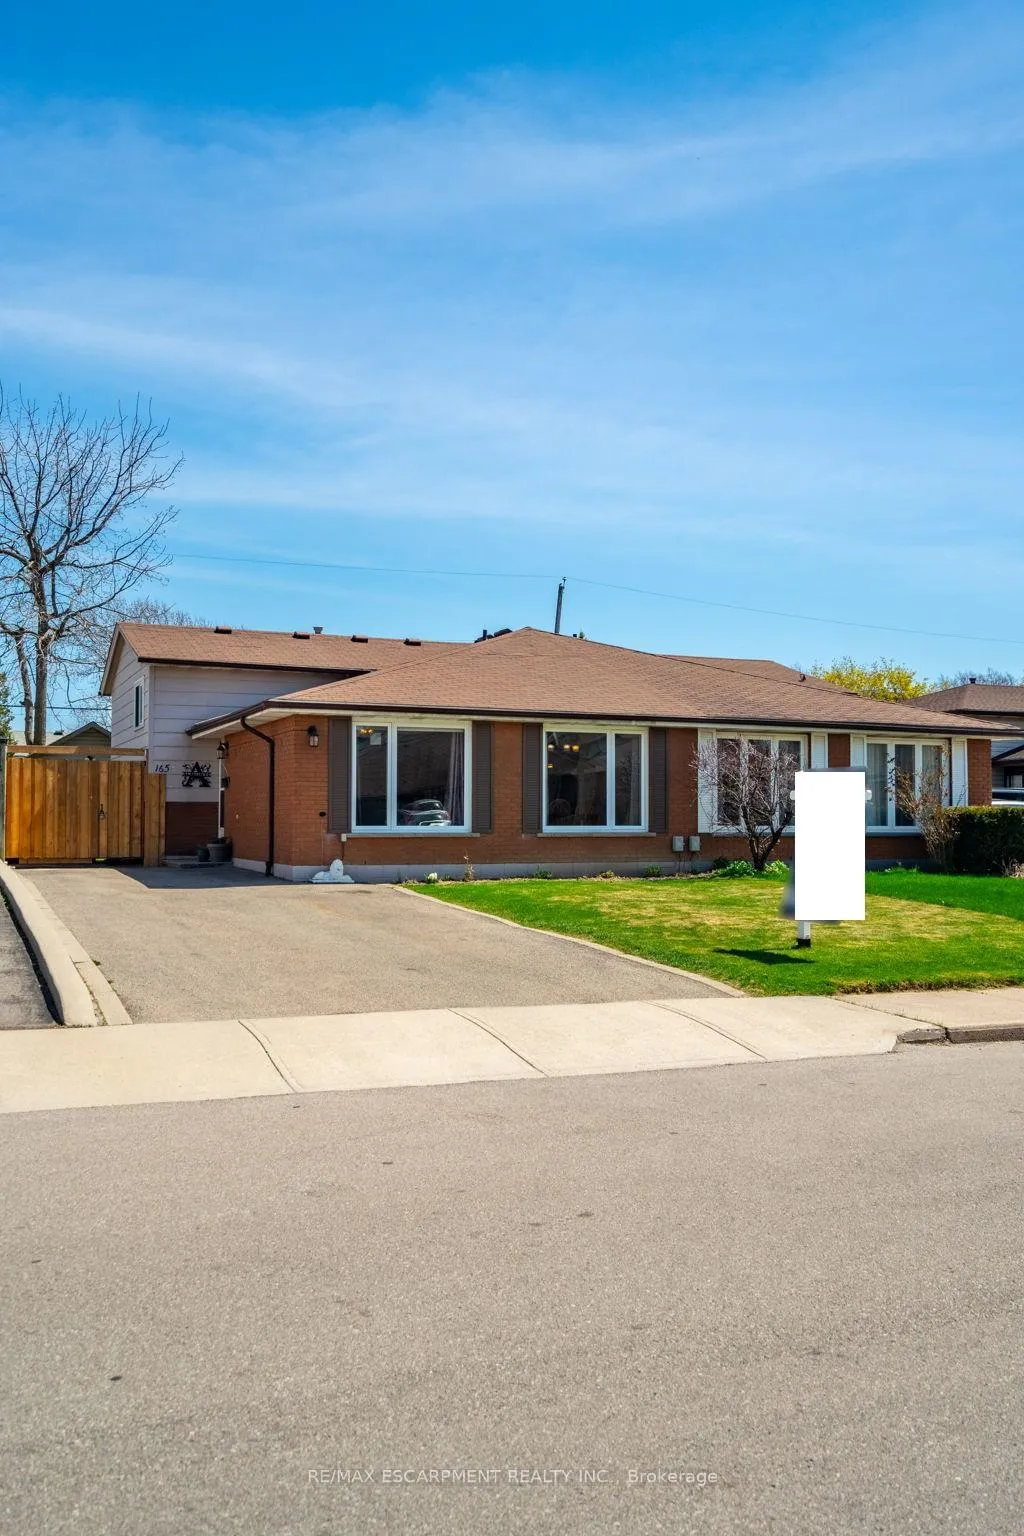
The homeSemi-Detached, Backsplit 3, Age 51–99 years
- TypeSemi-Detached
- StyleBacksplit 3
- Age51–99 years
- Living space700–1,100 sq ft
- BasementFull
InsideWater heater, water meter, Rooms above ground 6, Rooms in the basement 3
- FeaturesWater heater, water meter
- Rooms above ground6
- Rooms in the basement3
- Bedrooms3
- Bathrooms2
- Kitchens1
- Family roomYes
Outside and lotBrick, Asphalt shingle, Concrete block
- ExteriorBrick
- RoofAsphalt shingle
- FoundationConcrete block
- Other structuresWorkshop
- Size35 × 100 ft
- ZoningD
Parking4 Parking, Private
- Spaces4 Parking
- DrivewayPrivate
Heating, water and powerForced air, gas, Central air, Municipal water
- HeatingForced air, gas
- CoolingCentral air
- WaterMunicipal water
- SewerMunicipal sewer
Costs and taxesTaxes $3,788 a year, HST No HST, Air conditioner, hot water heater.
- Taxes, 2024$3,788 a year
- HSTNo HST
- Rental itemsAir conditioner, hot water heater.
- Under contractAir conditioner, hot water heater
Included in the saleAll window coverings, kitchen appliances, tv mount, all elfs, stove, fridge, b/i dishwasher, microwave., Washer, dryer, chest freezer in basement, tvs
- IncludedAll window coverings, kitchen appliances, tv mount, all elfs, stove, fridge, b/i dishwasher, microwave.
- Not includedWasher, dryer, chest freezer in basement, tvs
NearbyFenced yard, park, public transit, school
- Close toFenced yard, park, public transit, school
Listing detailsX12111219, Sold, Apr 29, 2025
- MLS® numberX12111219
- StatusSold
- Listed onApr 29, 2025
- Days on market21
- UpdatedMay 20, 2025
- PossessionFlexible
- Occupied byOwner
- Listing brokerageRE/MAX ESCARPMENT REALTY INC.
About this home
165 St Andrews Drive, Hamilton (Vincent), ON L8K 5K1
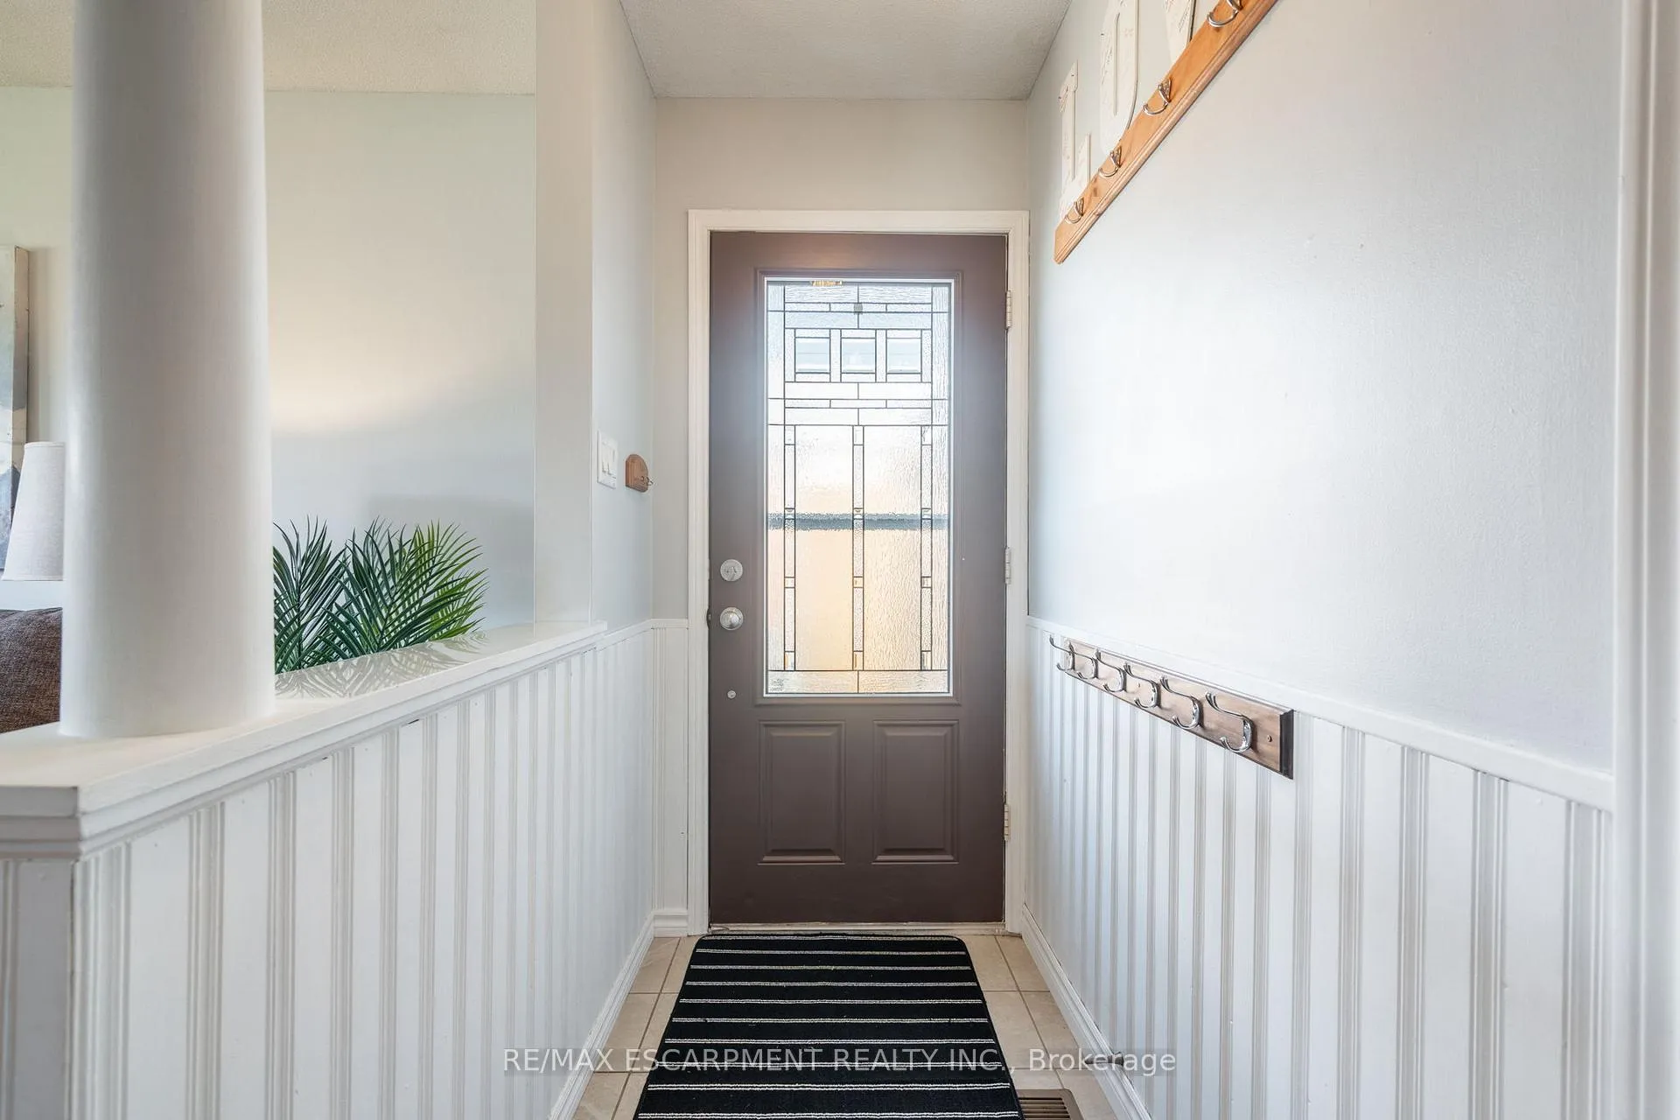
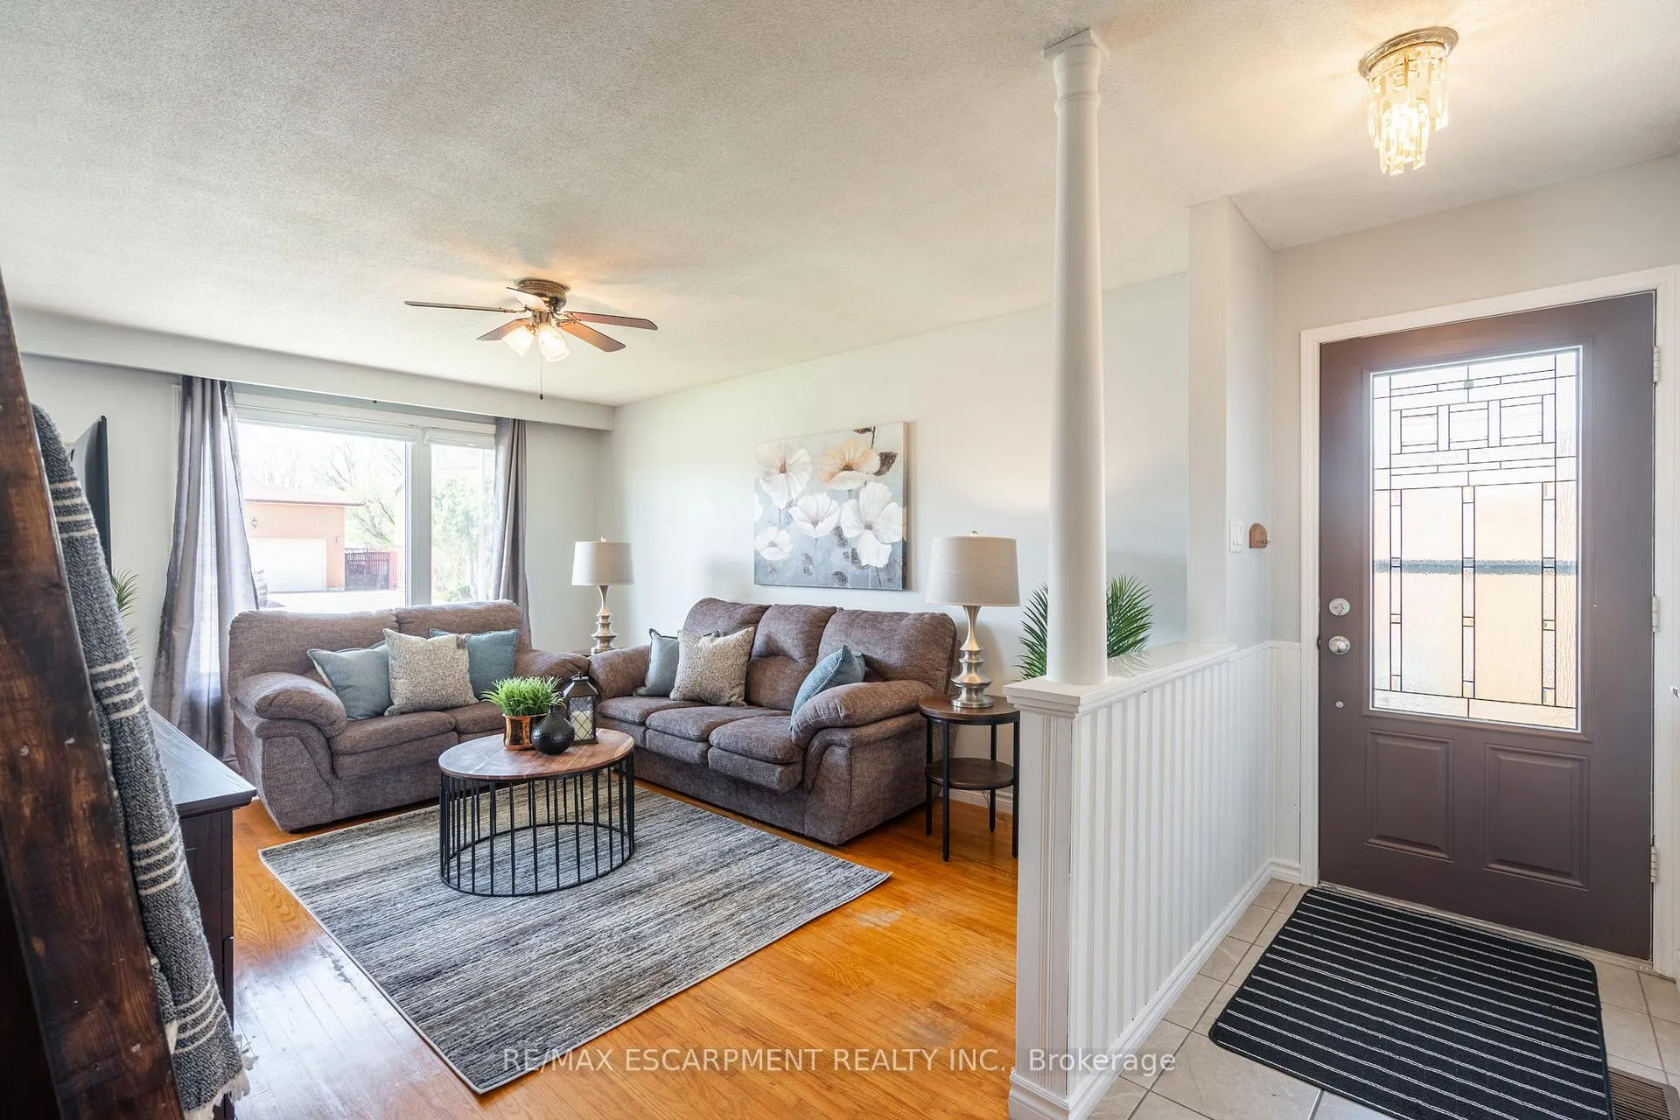
Welcome to this beautifully maintained 3-bedroom, 2-bath home nestled in the highly sought-after Vincent neighbourhood, where charm, space, and convenience come together in perfect harmony. Bright, spacious and move-in ready, this updated home features a stylish kitchen, generous living space, with a versatile lower level recreation room ideal for a kids play area, office or home gym, plus laundry and walk-out to the backyard. Outback awaits a rare custom built 10x10 workshop with electrical and 12 ceilings, ideal for hobbies, storage or your next big project! Whether youre looking for your first home, room to grow or a smart investment this property is the one you need to see! Located minutes from major highways, schools, parks, shopping, restaurants and Glendale Golf & Country Club. RSA.
Ask about this home
A HOMEH agent will answer your questions about this home.
Around this home
Daily convenience, out of 100, from the distances below
Schools nearby
School rating, out of 10.
Helpful calculators
Your HOMEH agent

"I would see it this week."