

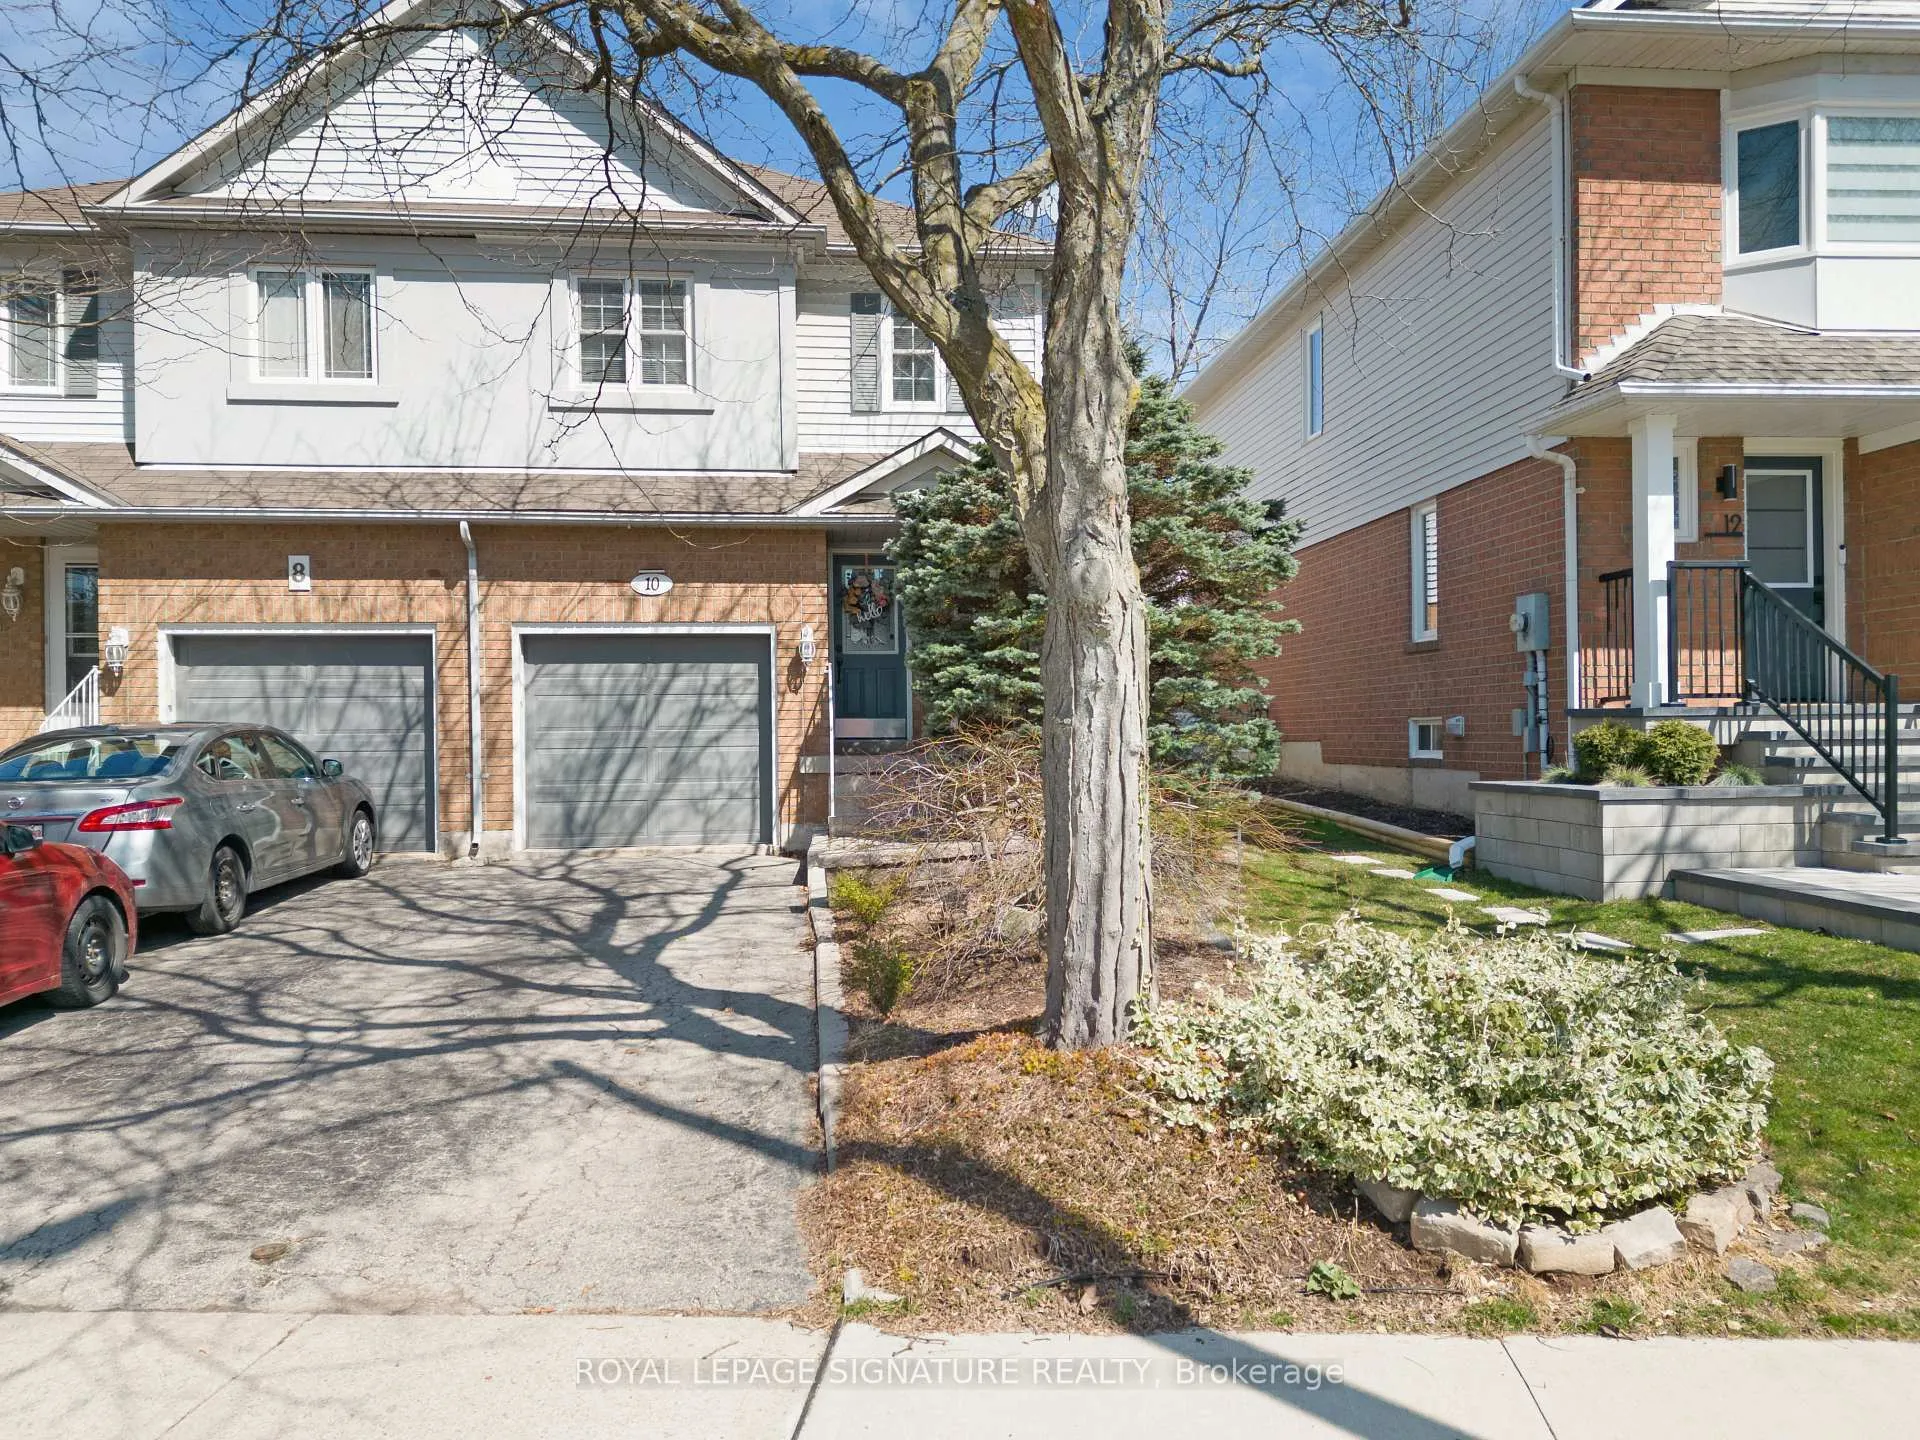
10 Thornlodge Drive
Semi-Detached Sold
1/4010 Thornlodge Drive
Semi-Detached Sold
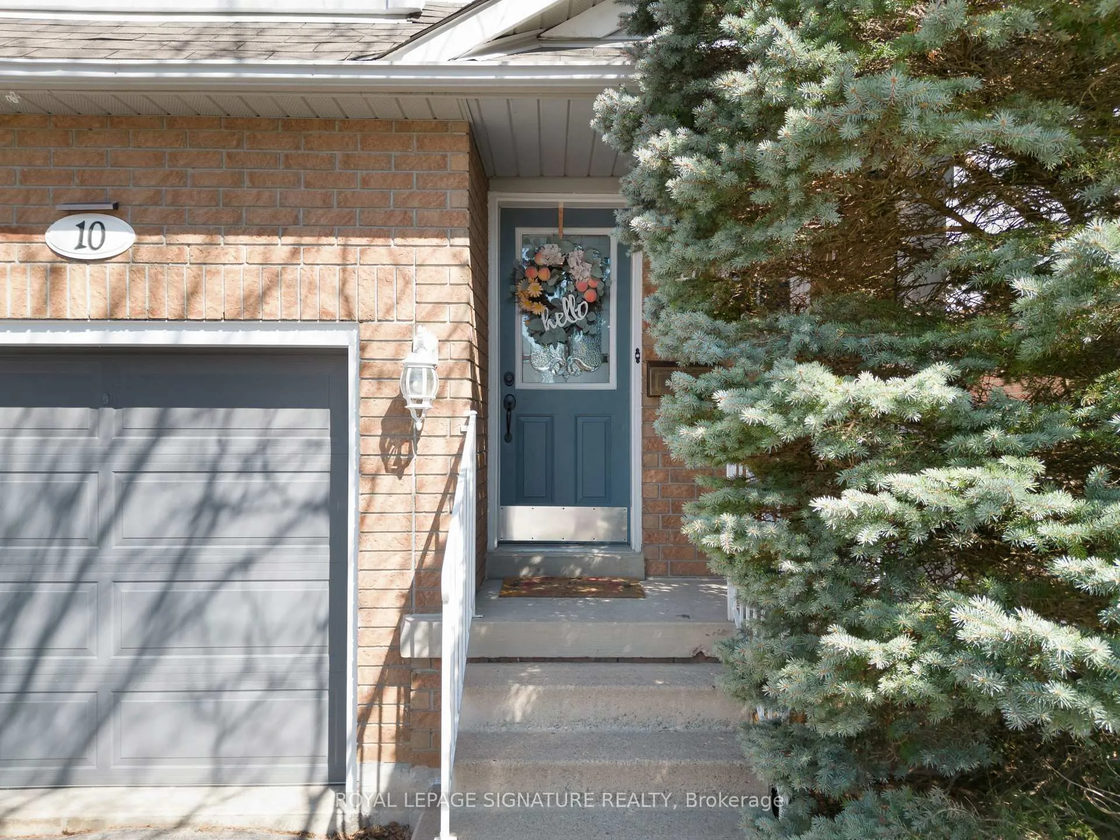
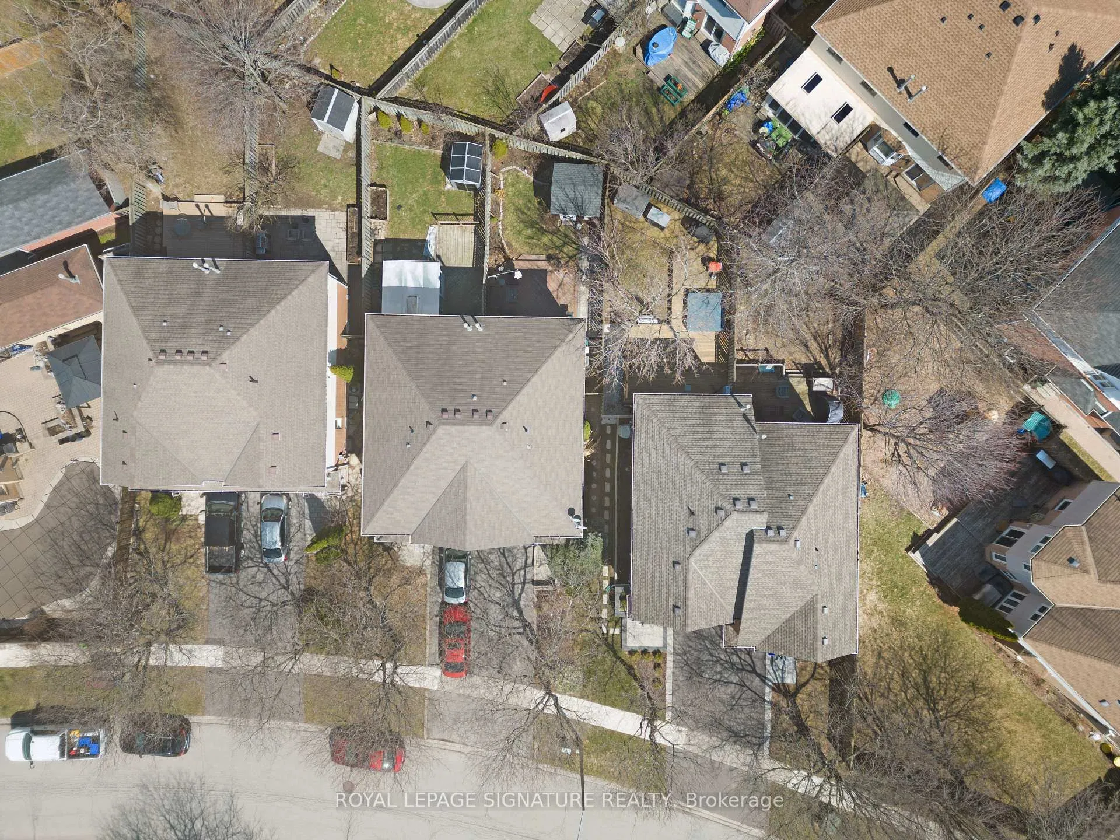
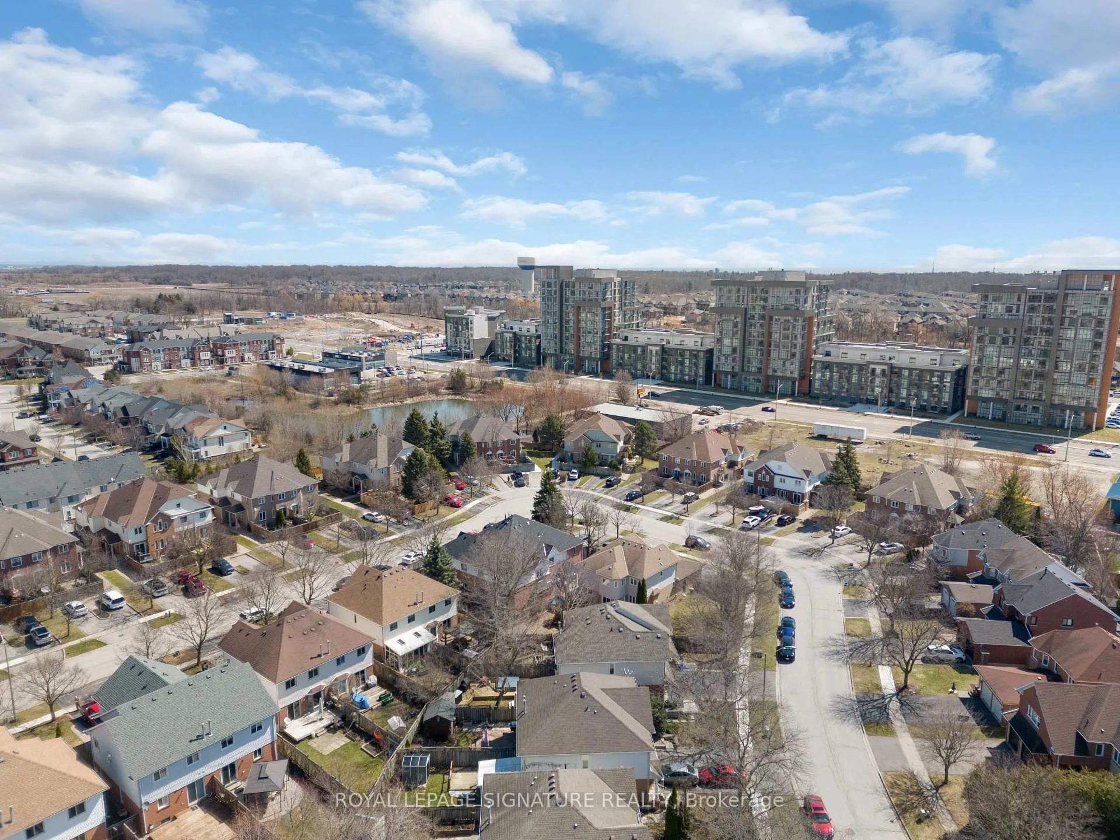
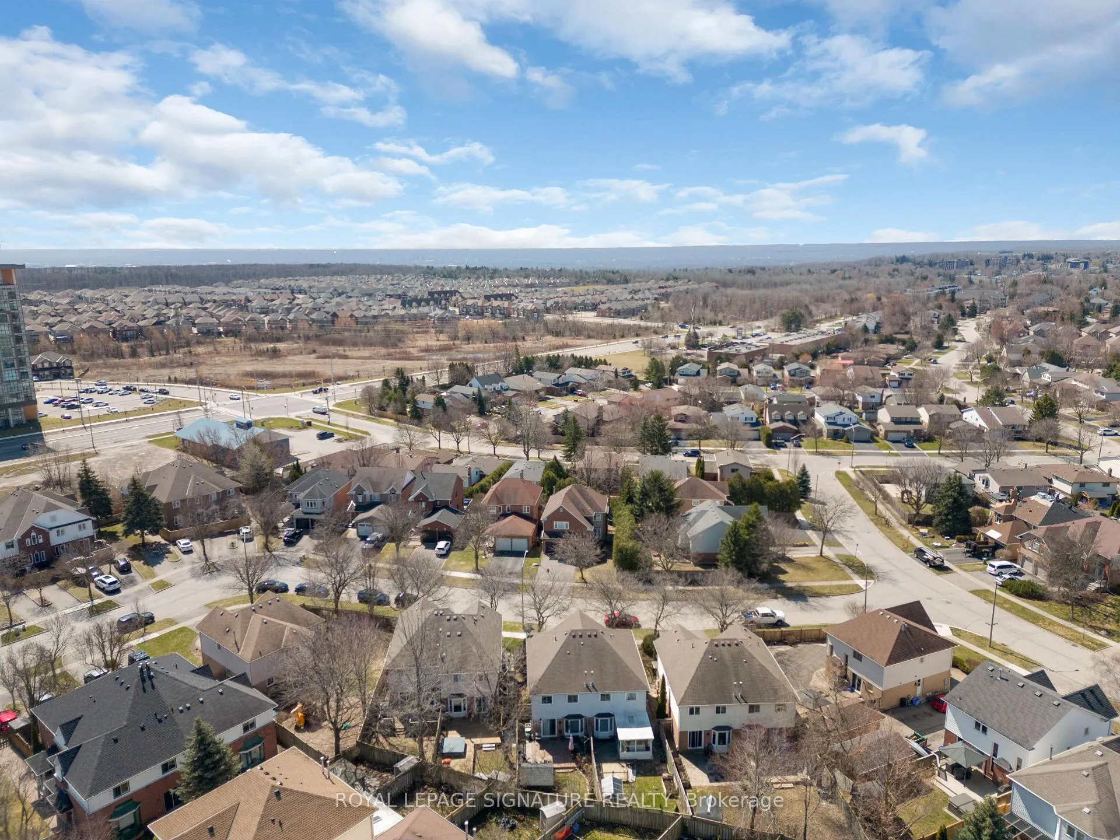 See all 40 photos
3 Bedrooms
3 Bathrooms
1 Garage
1.1K–1.5K sq.ft
24.76×107.28 ft
$4,384/yr
Property history
Facts and features
- BasementFinished
- Age of home16–30 years
- Water, sewerMunicipal
- HeatingForced air
What stands out
- Fireplace
- Central air
The homeSemi-Detached, 2-storey, Age 16–30 years
- TypeSemi-Detached
- Style2-storey
- Age16–30 years
- Living space1,100–1,500 sq ft
- BasementFinished
InsideFireplace Yes, Central vacuum, Rooms above ground 6
- FireplaceYes
- FeaturesCentral vacuum
- Rooms above ground6
- Rooms in the basement3
- Bedrooms3
- Bathrooms3
- Kitchens1
Outside and lotBrick, stucco (plaster), Asphalt shingle, Concrete
- ExteriorBrick, stucco (plaster)
- RoofAsphalt shingle
- FoundationConcrete
- Size24.76 × 107.28 ft
Parking1 Garage, Attached, Private
- Spaces1 Garage
- GarageAttached
- DrivewayPrivate
Heating, water and powerForced air, gas, Central air, Municipal water
- HeatingForced air, gas
- CoolingCentral air
- WaterMunicipal water
- SewerMunicipal sewer
Costs and taxesTaxes $4,384 a year, HST included in the price
- Taxes, 2024$4,384 a year
- HSTHST included in the price
Included in the saleFridge, stove, dishwasher, washer, dryer, shed in back yard, umbrella for back deck, shelving in rec room, all elfs and window coverings exclds: tv arms/mounts, speakers. no rentals; survey avail., Tv arms/mounts, speakers.
- IncludedFridge, stove, dishwasher, washer, dryer, shed in back yard, umbrella for back deck, shelving in rec room, all elfs and window coverings exclds: tv arms/mounts, speakers. no rentals; survey avail.
- Not includedTv arms/mounts, speakers.
Listing detailsX12101006, Sold, Apr 24, 2025
- MLS® numberX12101006
- StatusSold
- Listed onApr 24, 2025
- Days on market26
- UpdatedMay 20, 2025
- PossessionFlexible
- Occupied byOwner
- Listing brokerageROYAL LEPAGE SIGNATURE REALTY
About this home
10 Thornlodge Drive, Hamilton (Waterdown), ON L8B 0L8
Central Vacuum
Welcome to Waterdown! This fully renovated semi-detached home offers a perfect blend of style and efficiency. Enjoy a modern kitchen with all-new appliances and cabinetry, updated windows and patio door, a high-efficiency furnace, and a new tankless hot water system. The main floor powder room adds everyday convenience, while upgraded insulation throughout, including the garage, enhances comfort and savings. Relax in the cozy finished basement featuring a gas fireplace. A wonderful place to call home.
Read more
Ask about this home
A HOMEH agent will answer your questions about this home.
Ask a question
Thinking of selling your home?See what your home is worth today.
Around this home
Pamela And Dundas
Errands
Parks
Schools
Daily convenience, out of 100, from the distances below
ParkGatesbury Park · 5 within 1 km7 min walk409 m
GroceryHello Neighbours17 min walk1.0 km
SchoolMary Hopkins Public School23 min walk1.4 km
PharmacyWaterdown Village Pharmacy27 min walk1.7 km
Cafés & foodA&W17 min walk1.0 km
Gym & rec centreThe Yoga Shala23 min walk1.4 km
WalkDriveStraight-line distance, open map data
Grocery1.0 km
Park0.4 km
Coffee1.4 km
Dining1.3 km
Gym1.4 km
Schools nearby
School rating, out of 10.
Mary Hopkins Public Schoolelementary · Public · 1.4 km
—
St. Thomas Catholic Elementary Schoolelementary · Catholic · 1.7 km
6.5/10Good
Allan A Greenleafelementary · Public · 2.5 km
7.6/10Good
Contact agent
Helpful calculators
Mortgage
Affordability
Closing costs
Land transfer tax
Property tax
Down payment
CMHC insurance
Stress test
Cashback Rebate
Your HOMEH agent

NimaHOMEH agent · Hamilton
"I would see it this week."
Ask Nima