

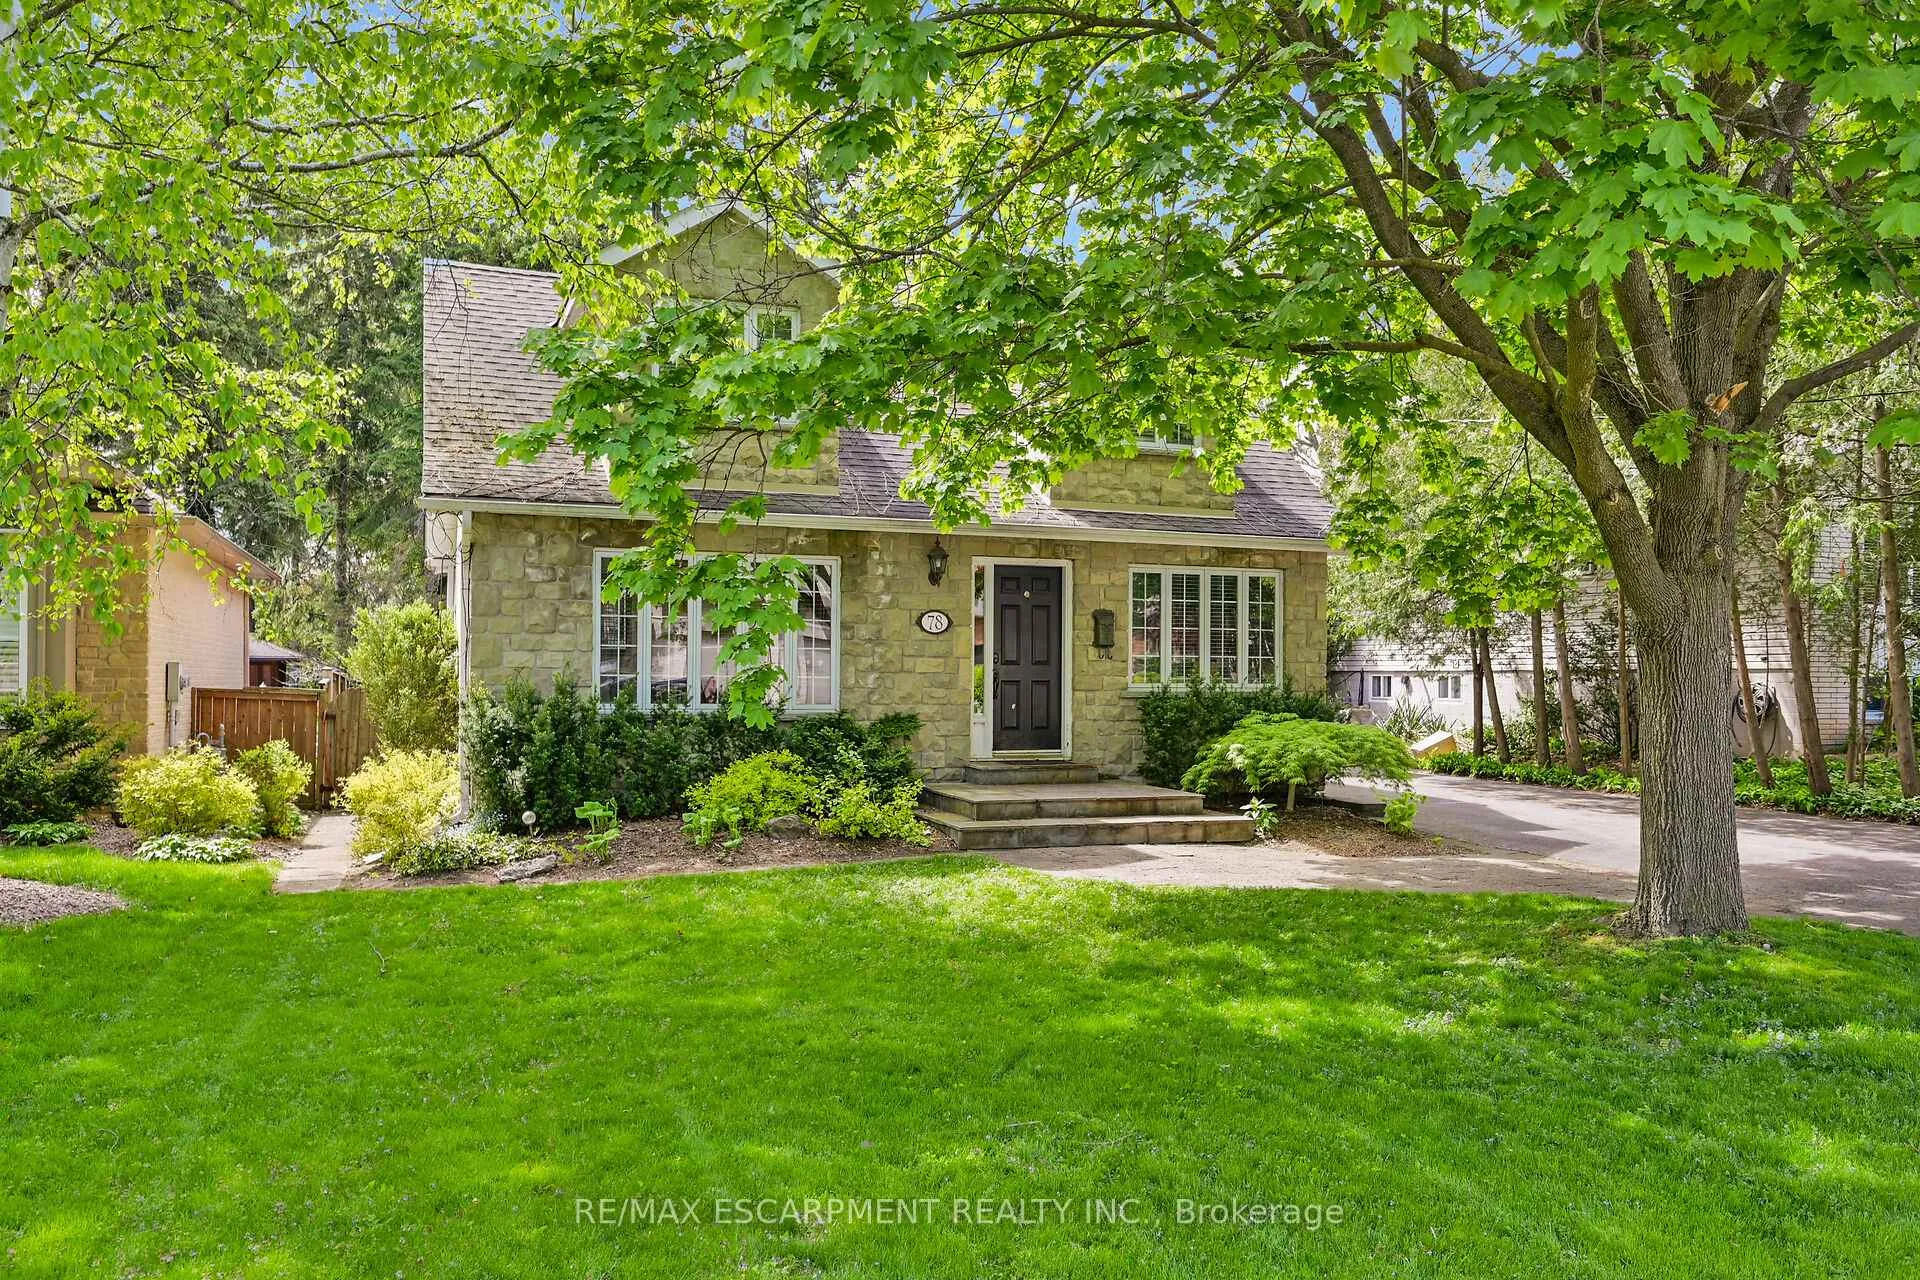
78 Valleyview Drive
78 Valleyview Drive
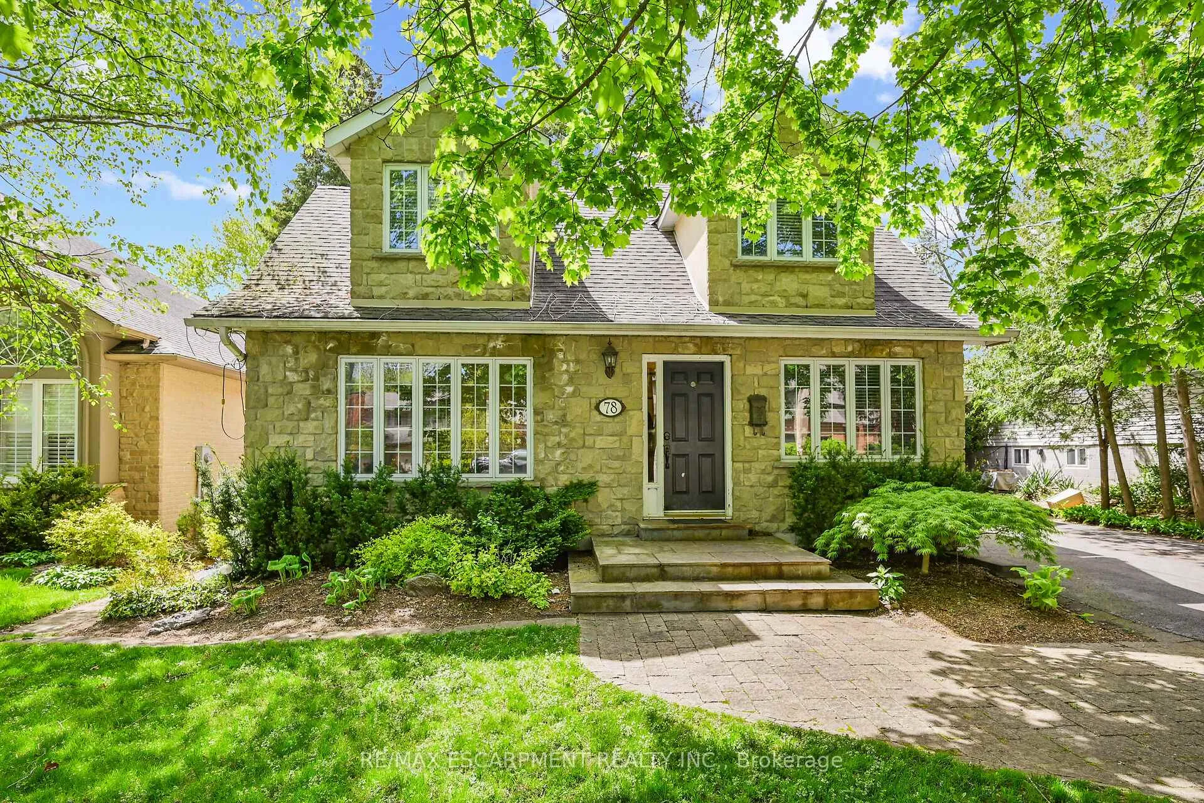
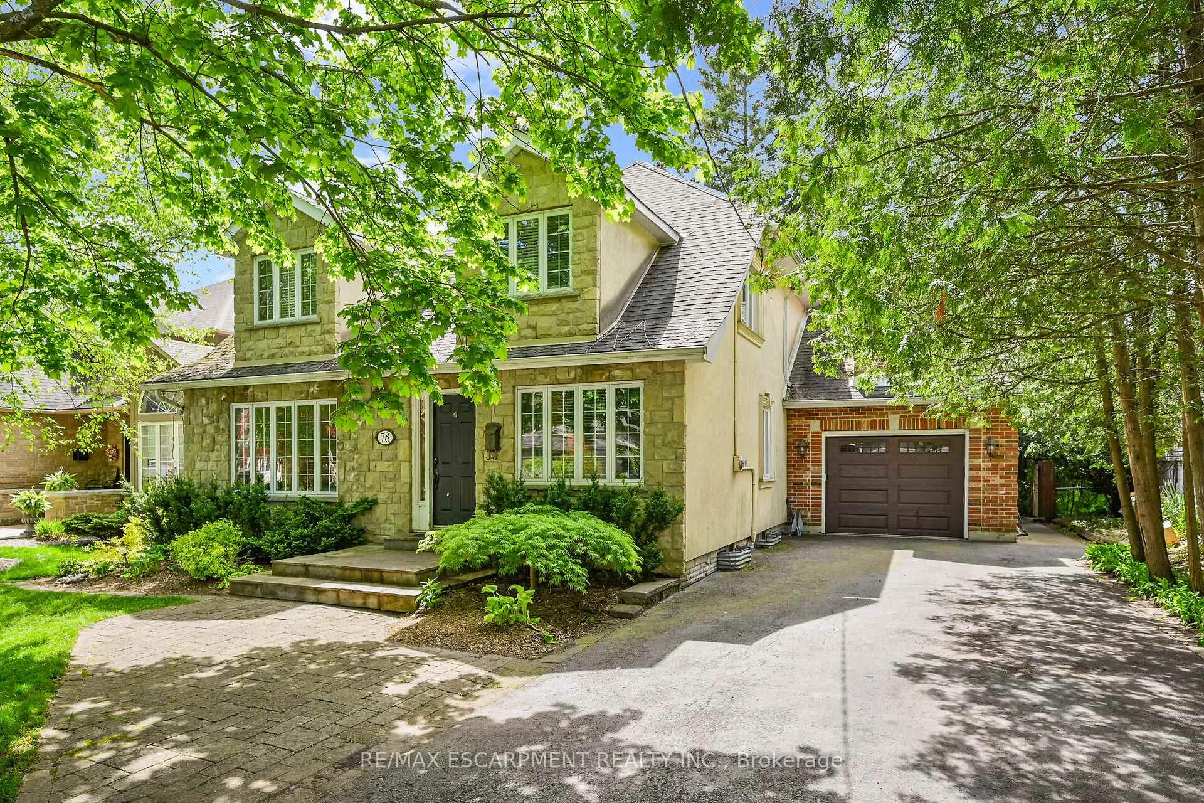
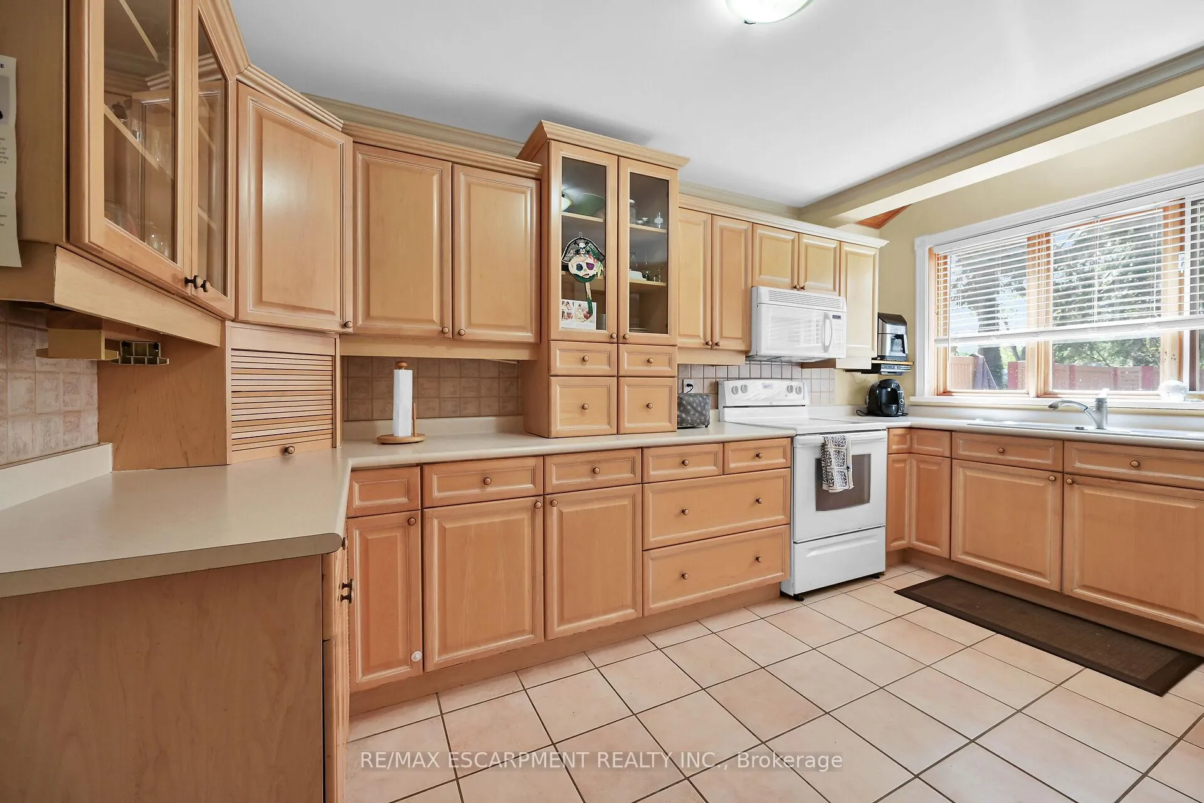
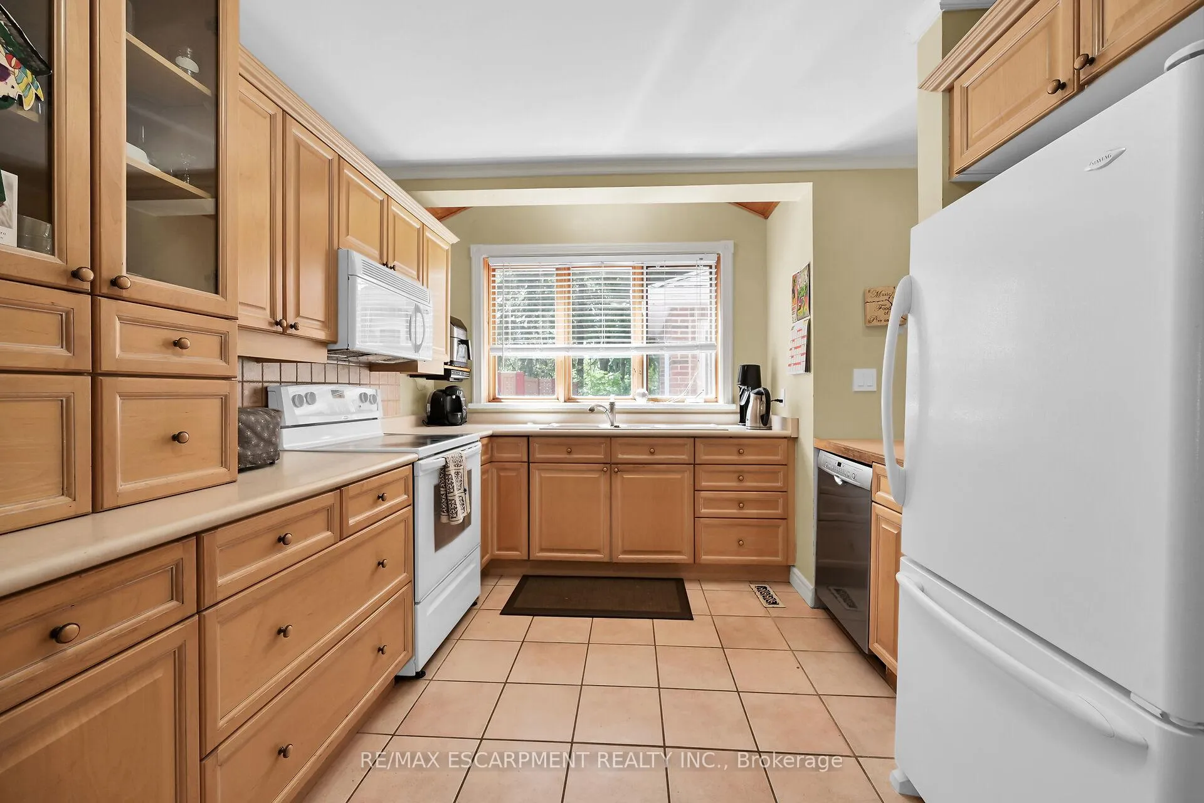 See all 50 photos
Property history
Facts and features
- BasementNone
- Age of home51–99 years
- Water, sewerMunicipal
- HeatingForced air
- Fireplace
- Central air
The homeDetached, 1 1/2 storey, Age 51–99 years
- TypeDetached
- Style1 1/2 storey
- Age51–99 years
- Living space2,000–2,500 sq ft
- BasementNone
InsideFireplace Yes, Lower level, Rooms above ground 7
- FireplaceYes
- LaundryLower level
- Rooms above ground7
- Bedrooms3
- Bathrooms3
- Kitchens1
- Family roomYes
Outside and lotBrick, stone, Asphalt shingle, Block, poured concrete
- ExteriorBrick, stone
- RoofAsphalt shingle
- FoundationBlock, poured concrete
- Size56 × 193 ft
Parking1 Garage, Attached, Private
- Spaces1 Garage
- GarageAttached
- DrivewayPrivate
Heating, water and powerForced air, gas, Central air, Municipal water
- HeatingForced air, gas
- CoolingCentral air
- WaterMunicipal water
- SewerMunicipal sewer
Costs and taxesTaxes $6,462 a year, HST No HST, Hot water heater
- Taxes, 2024$6,462 a year
- HSTNo HST
- Under contractHot water heater
Included in the saleDryer, microwave, refrigerator, stove, washer
- IncludedDryer, microwave, refrigerator, stove, washer
NearbyCul de sac/dead end, greenbelt/conservation, park, school
- Close toCul de sac/dead end, greenbelt/conservation, park, school
Listing detailsX11986003, Sold, Feb 24, 2025
- MLS® numberX11986003
- StatusSold
- Listed onFeb 24, 2025
- Days on market14
- UpdatedMar 10, 2025
- Possession60-89 days
- Occupied byOwner
- Listing brokerageRE/MAX ESCARPMENT REALTY INC.
About this home
78 Valleyview Drive, Hamilton (Ancaster), ON L9G 2A5
This is a rare opportunity to purchase a property in one of Ancaster's most sought after neighbourhoods! This spacious and unique family home awaits your vision renovate, add-on or start over! A beautiful, treed 56x193 foot lot, no backyard neighbours, a quiet dead end street in an area with many custom $2m+ homes and surrounded by parks, schools, conservation areas and trails, community centre, yet minutes to the highway and walkable to Ancaster village. Properties with locations such as this don't come to market often. This home features a large great room that looks out to the huge yard, a very generous primary bedroom with ensuite, plus two more bedrooms, a spacious dining room of the kitchen plus a main floor office perfect for working from home. If you've been waiting for something to come up in this area, this could be it! Room sizes approximate and irregular. Square footage is not exact.
Ask about this home
A HOMEH agent will answer your questions about this home.
Around this home
Daily convenience, out of 100, from the distances below
Schools nearby
School rating, out of 10.
Helpful calculators
Your HOMEH agent

"I would see it this week."