

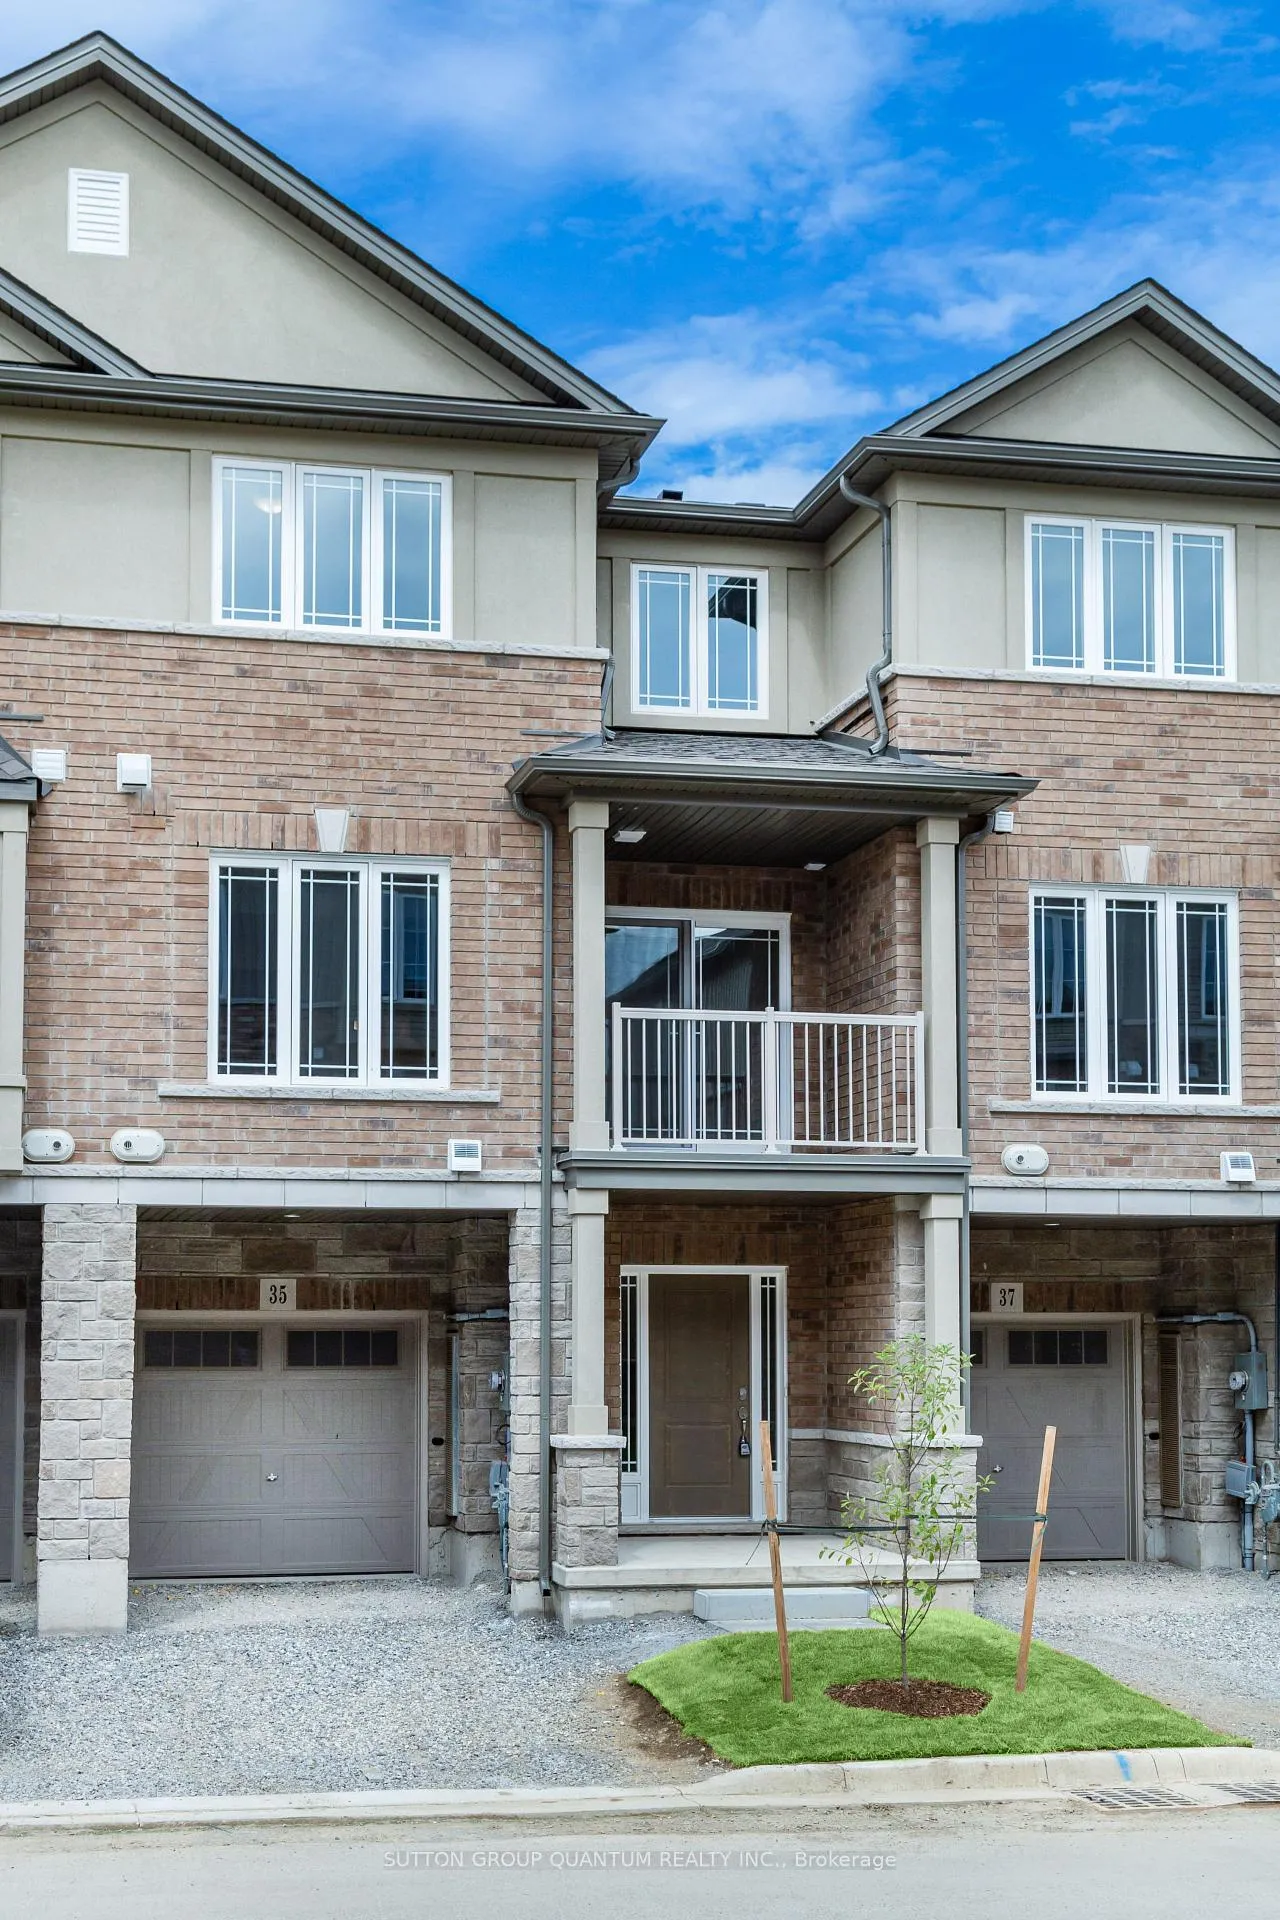
35 Laguna Village Crescent
35 Laguna Village Crescent
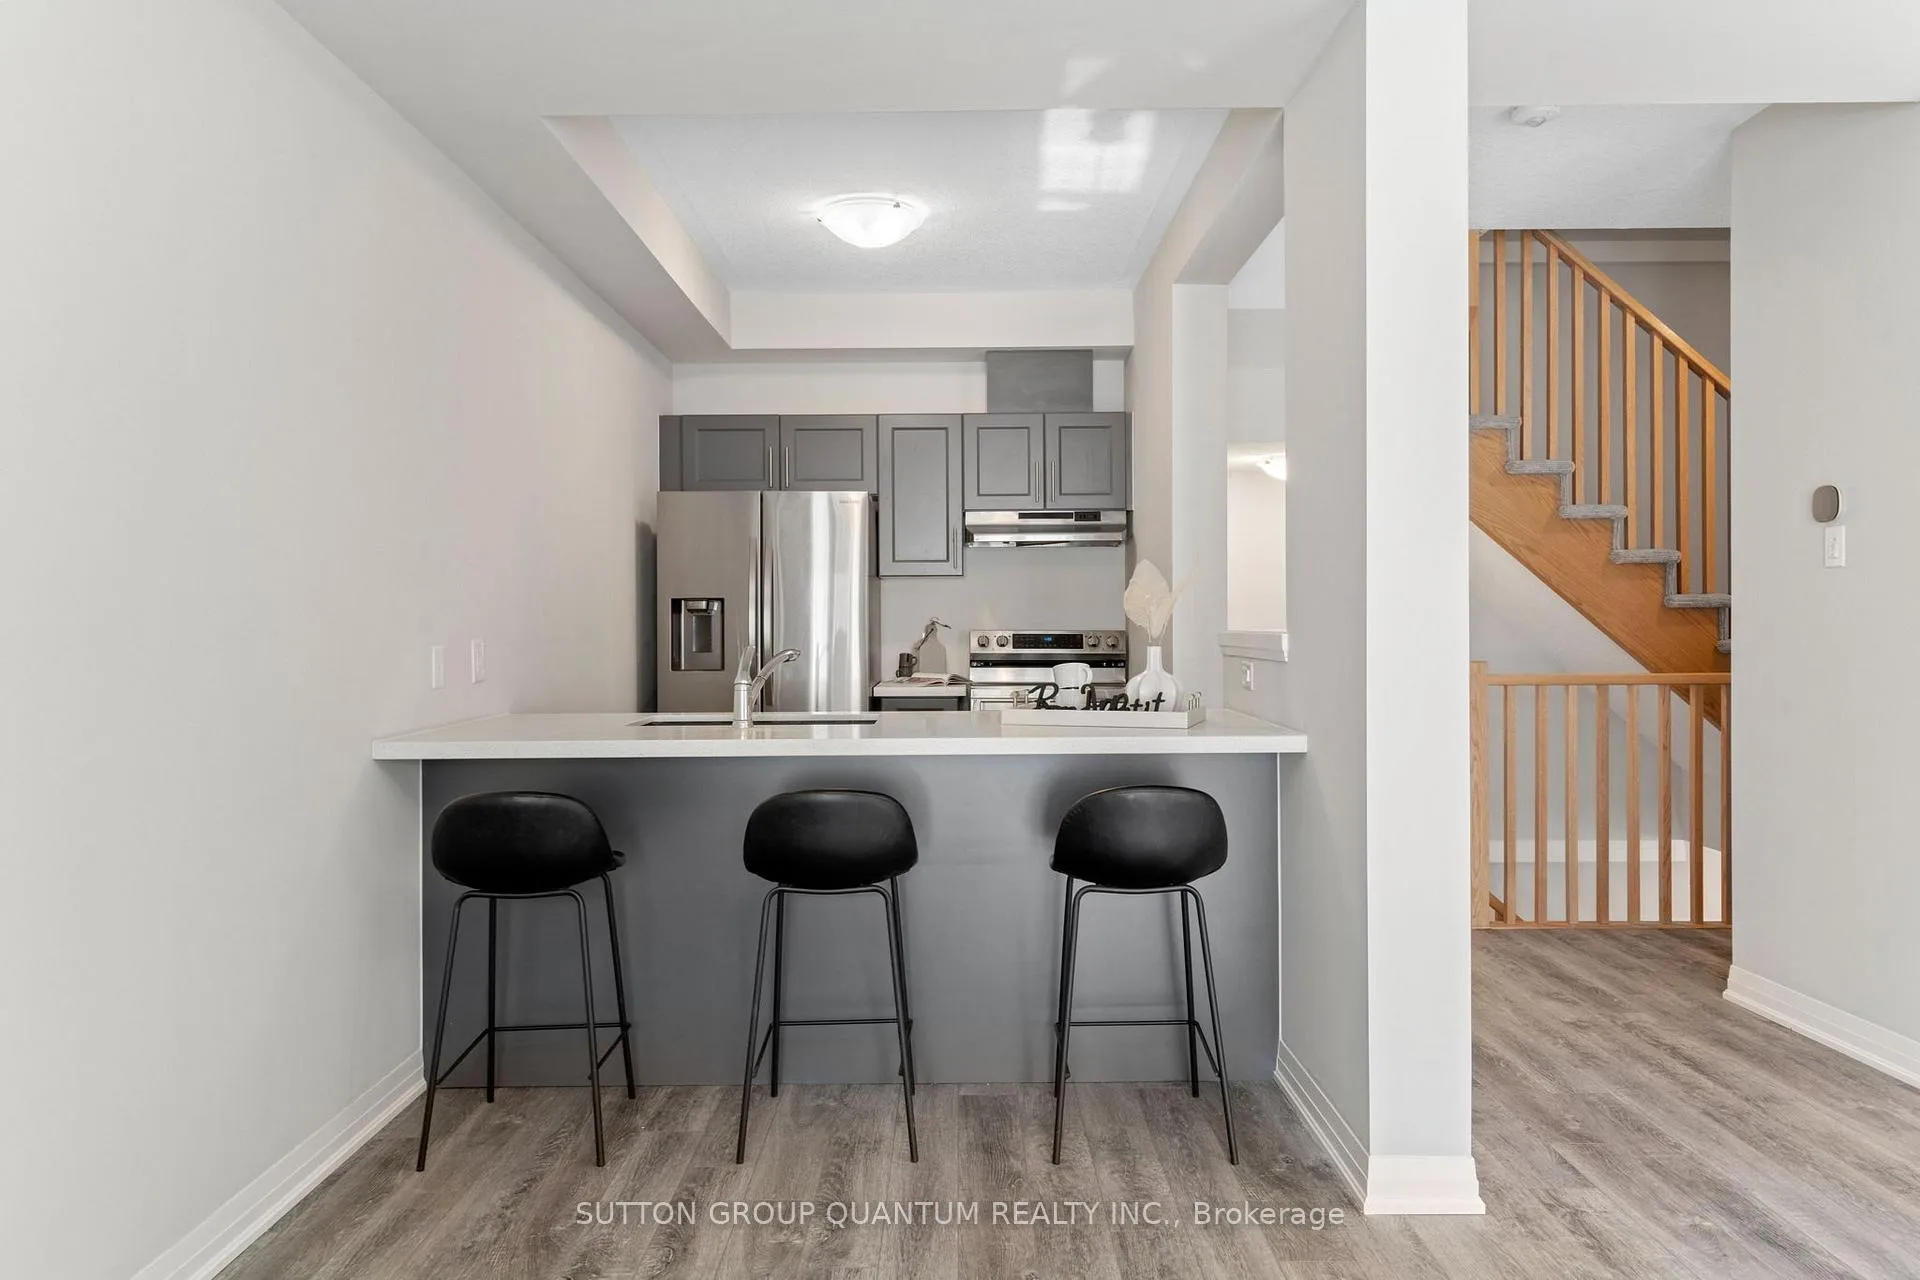 See all 30 photos
Property history
Facts and features
- BasementNone
- Age of home0–5 years
- Water, sewerMunicipal
- HeatingForced air
- Central air
The homeFreehold Townhouse, 3-storey, Age 0–5 years
- Type: Freehold Townhouse
- Style: 3-storey
- Age: 0–5 years
- Living space: 1,100–1,500 sq ft
- Basement: None
InsideUpper level, Erv/hrv, Rooms above ground 6
- Laundry: Upper level
- Features: Erv/hrv
- Rooms above ground: 6
- Bedrooms: 2 + 1 in the basement
- Bathrooms: 2
- Kitchens: 1
Outside and lotBrick front, brick, Asphalt shingle, Unknown
- Exterior: Brick front, brick
- Roof: Asphalt shingle
- Foundation: Unknown
- Size: 20.93 × 43.93 ft
Parking1 Garage, Attached, Private
- Spaces: 1 Garage
- Garage: Attached
- Driveway: Private
Heating, water and powerForced air, gas, Central air, Municipal water
- Heating: Forced air, gas
- Cooling: Central air
- Water: Municipal water
Costs and taxesTaxes $3,776 a year, HST included in the price, Hwt & home comfort system (hrv)
- Taxes, 2024: $3,776 a year
- HST: HST included in the price
- Rental items: Hwt & home comfort system (hrv)
- Under contract: Hot water heater
Included in the saleAll stainless steel appliances: fridge, stove, dishwasher, washer/dryer. all light fixtures. all window coverings.
- Included: All stainless steel appliances: fridge, stove, dishwasher, washer/dryer. all light fixtures. all window coverings.
NearbyPublic transit, park
- Close to: Public transit, park
Listing detailsX11960446, Sold, Feb 6, 2025
- MLS® number: X11960446
- Status: Sold
- Listed on: Feb 6, 2025
- Days on market: 32
- Updated: Mar 10, 2025
- Possession: Flexible
- Occupied by: Vacant
- Listing brokerage: SUTTON GROUP QUANTUM REALTY INC.
About this home
35 Laguna Village Crescent, Hamilton (Hannon), ON L0R 1P0
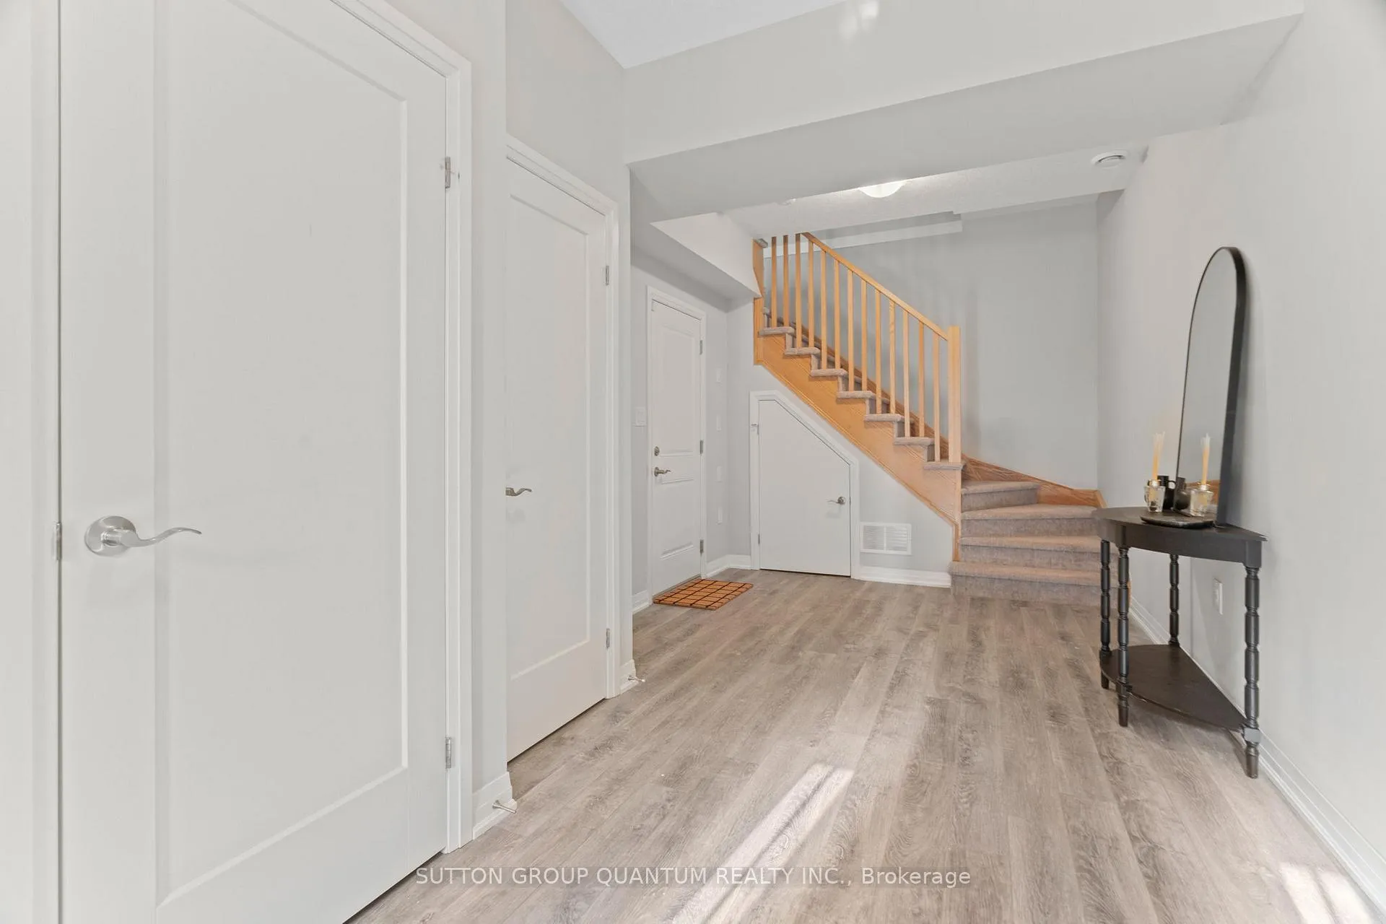
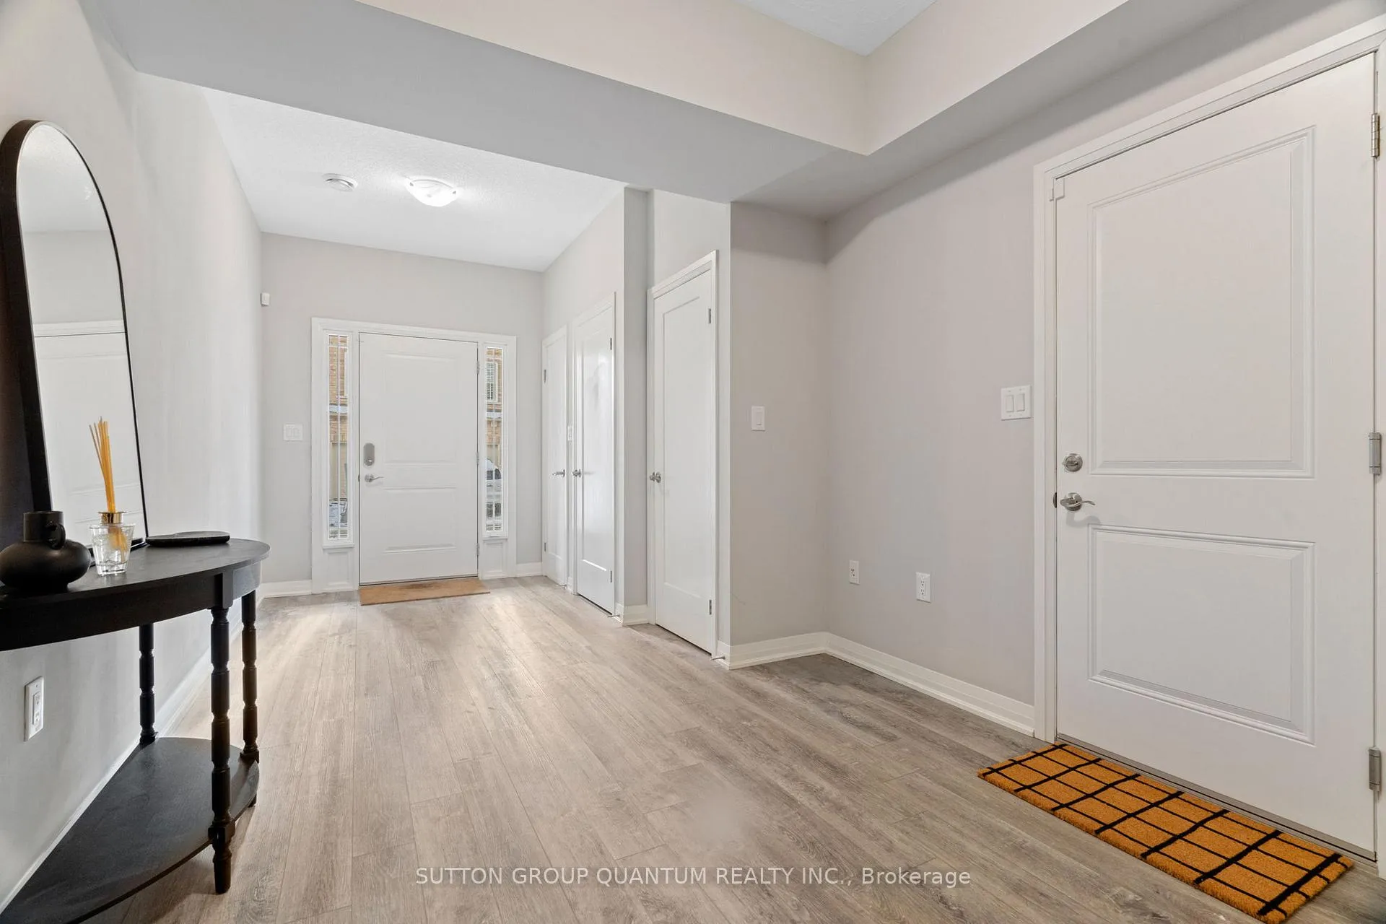
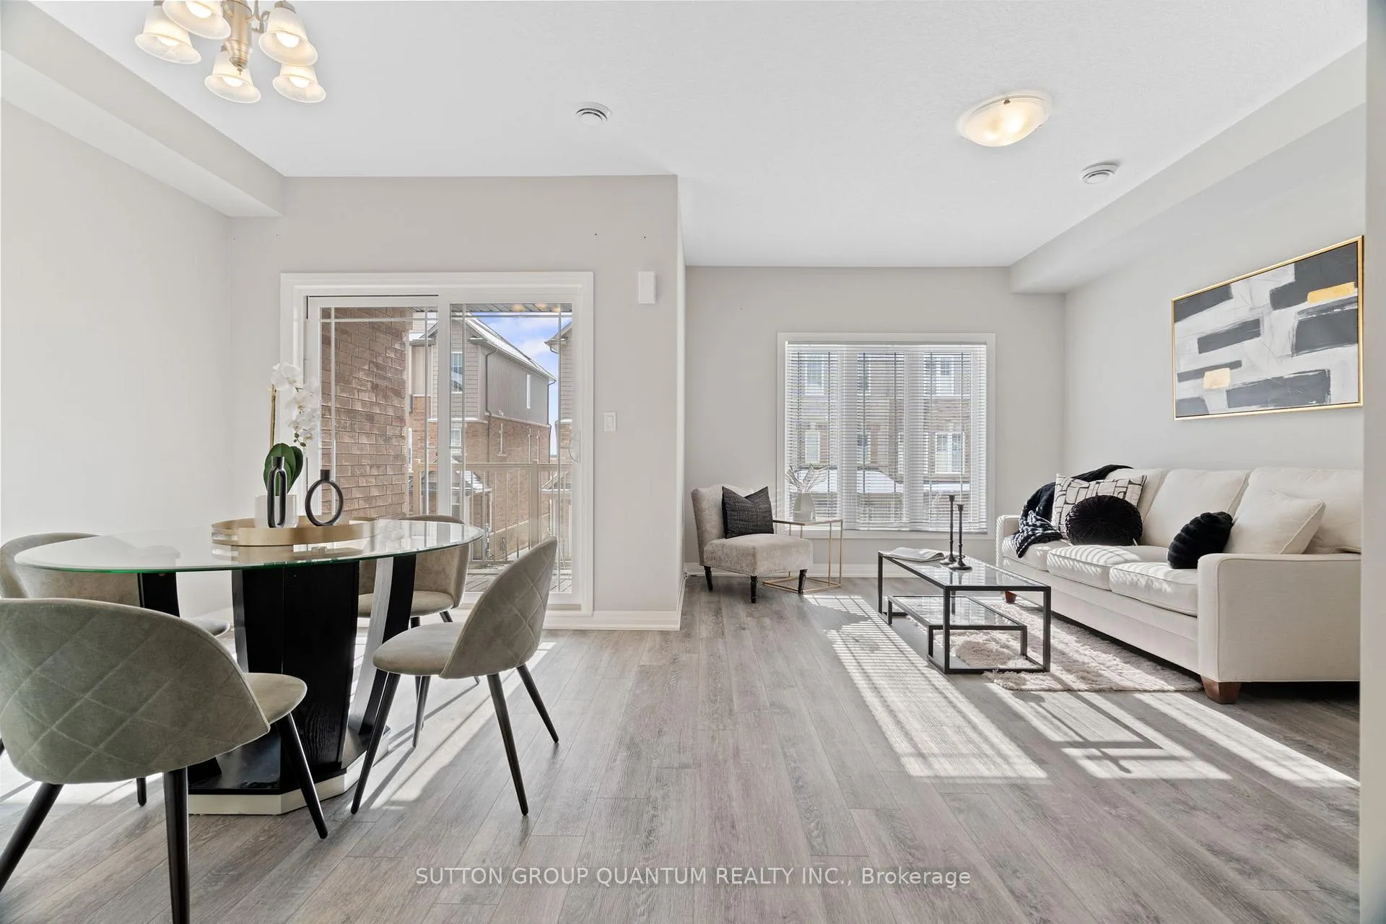
This 3 Yr Old FREEHOLD Townhouse Is Nestled In A Quiet Family-Friendly Complex On The Desirable Stoney Creek Mountain. Boasting +1,350 Sqft This Modern Townhouse Features 2 Large Bedrooms, A Spacious Den, 1.5 Baths & A Garage & Private Driveway. You Are Welcomed By A Large Foyer That Can Be Used As An Additional Office/Media Space. The Second Floor Features An Open Concept Floorplan With Tall Ceilings & Lots Of Natural Light. The Modern Kitchen Is Fitted With Upgraded Samsung Stainless Steel Appliances, Quartz Counters & Stylish Cabinetry. Overlooking The Large Island Is The Living Room Space & Dining Room. The Perfect Space for Enjoying & Entertaining. The Second Floor Also Includes A Powder Bath & An Oversized Balcony Perfect For Enjoying A Cup of Coffee or A Glass of Wine. The Third Floor Has A Functional Layout With 2 Large Bedrooms, A Modern 3 Pc Bathroom, & The Perfect Den That Can Be Used As An Office, Playroom, Or Exercise Area. The Primary Bedroom Includes A Spacious Walk In Closet. The Stacked Washer/Dryer Are Located On The Third Floor For Convenience. This Turnkey Townhouse Has Been Freshly Painted & Features Quality Finishes Throughout. Includes A Garage & Private Driveway. Enjoy FREEHOLD Ownership With Grounds Maintenance Including Landscaping & Snow Removal. Located Steps To Major Retailers, Schools, Parks & More. A Must See!!
Ask about this home
A HOMEH agent will answer your questions about this home.
Around this home
Daily convenience, out of 100, from the distances below
Schools nearby
School rating, out of 10.
Helpful calculators
Your HOMEH agent

"I would see it this week."