

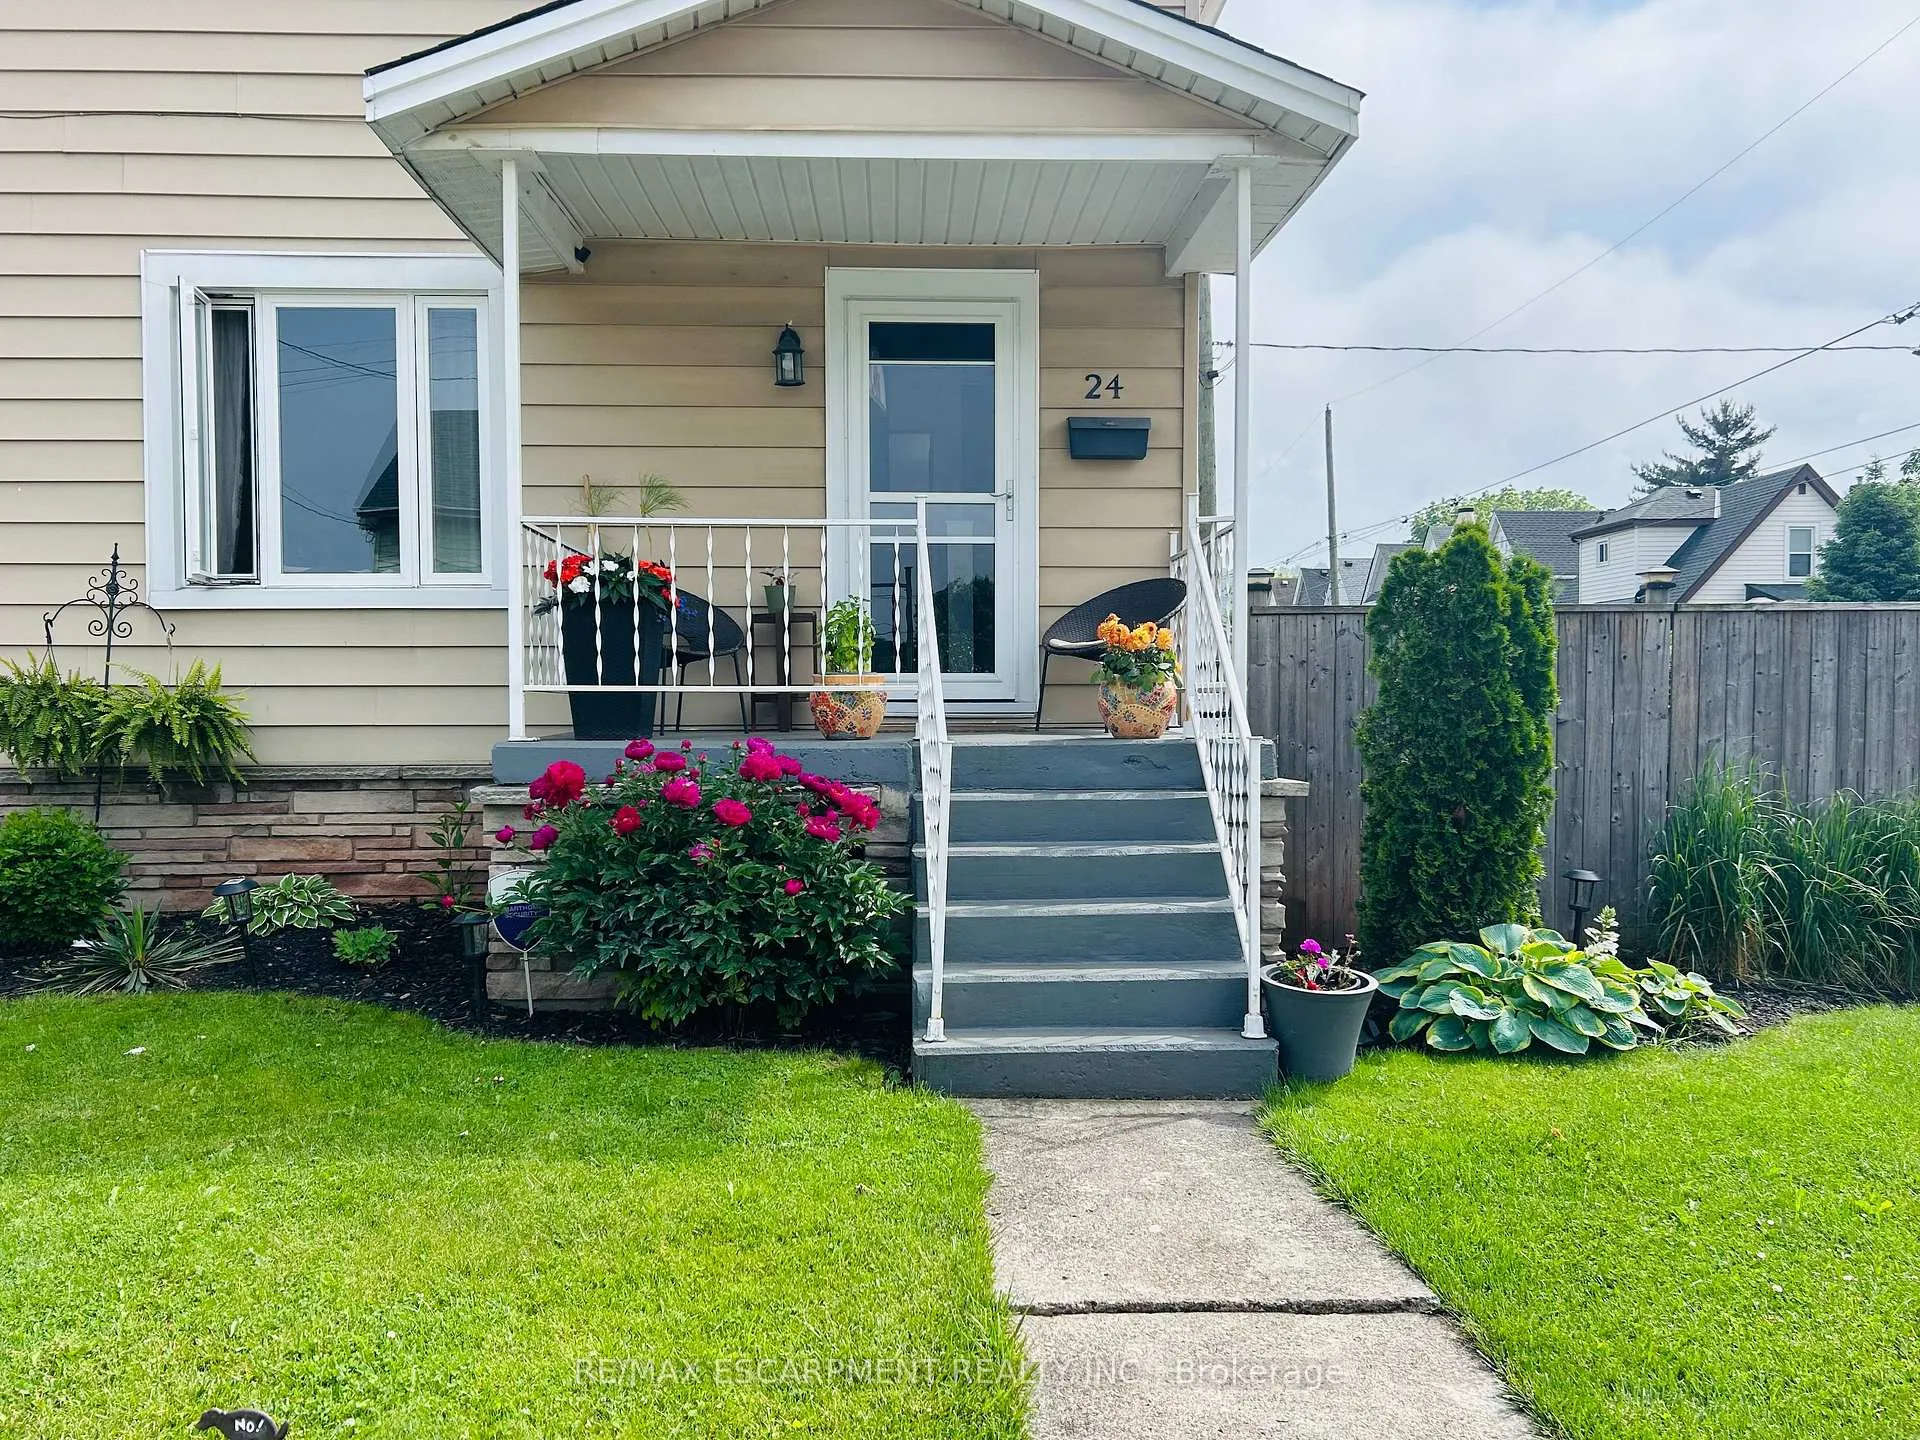
24 Roxborough Avenue
24 Roxborough Avenue
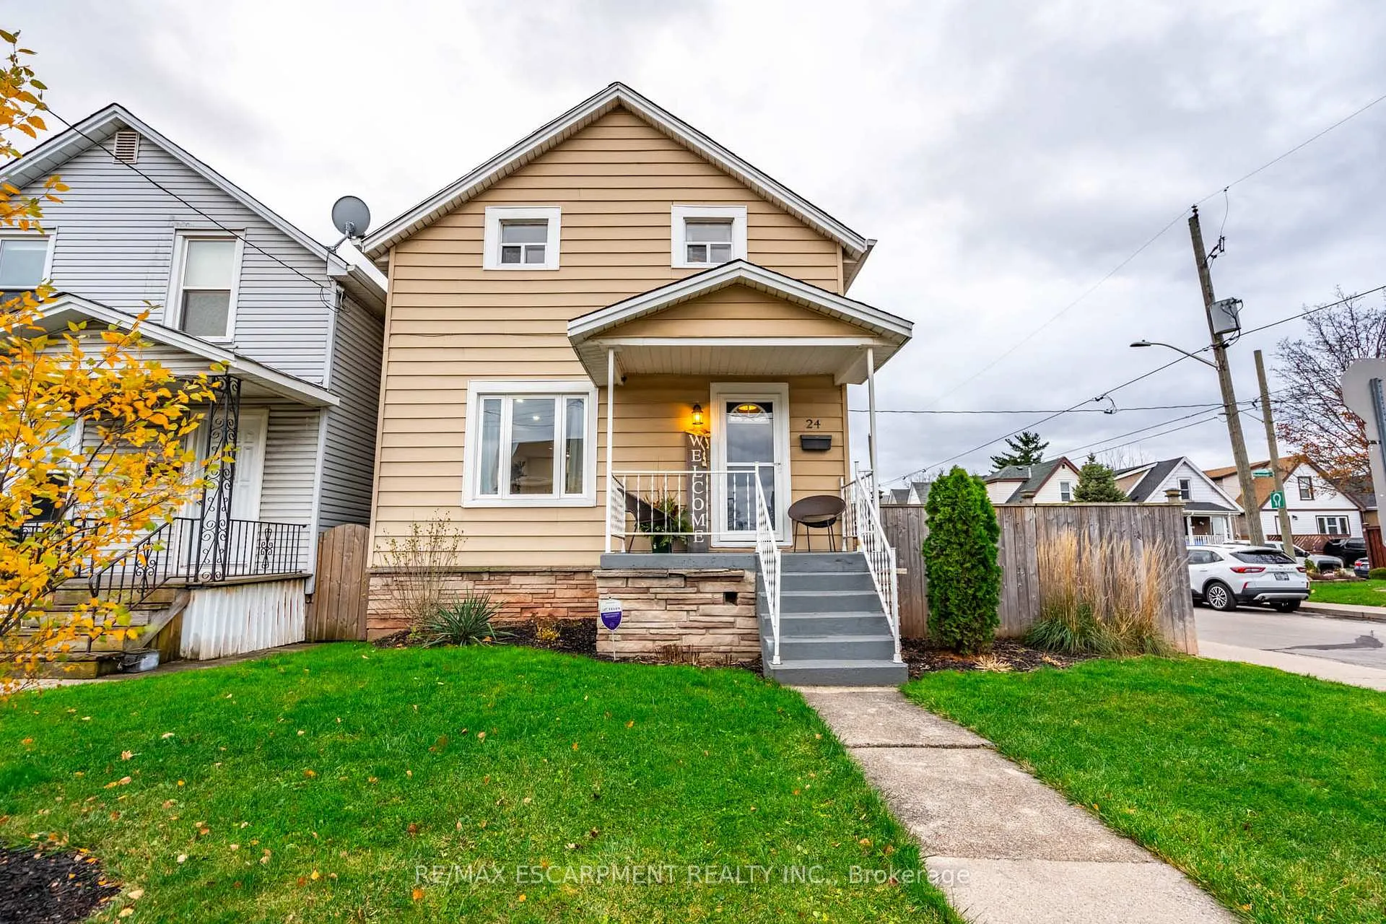
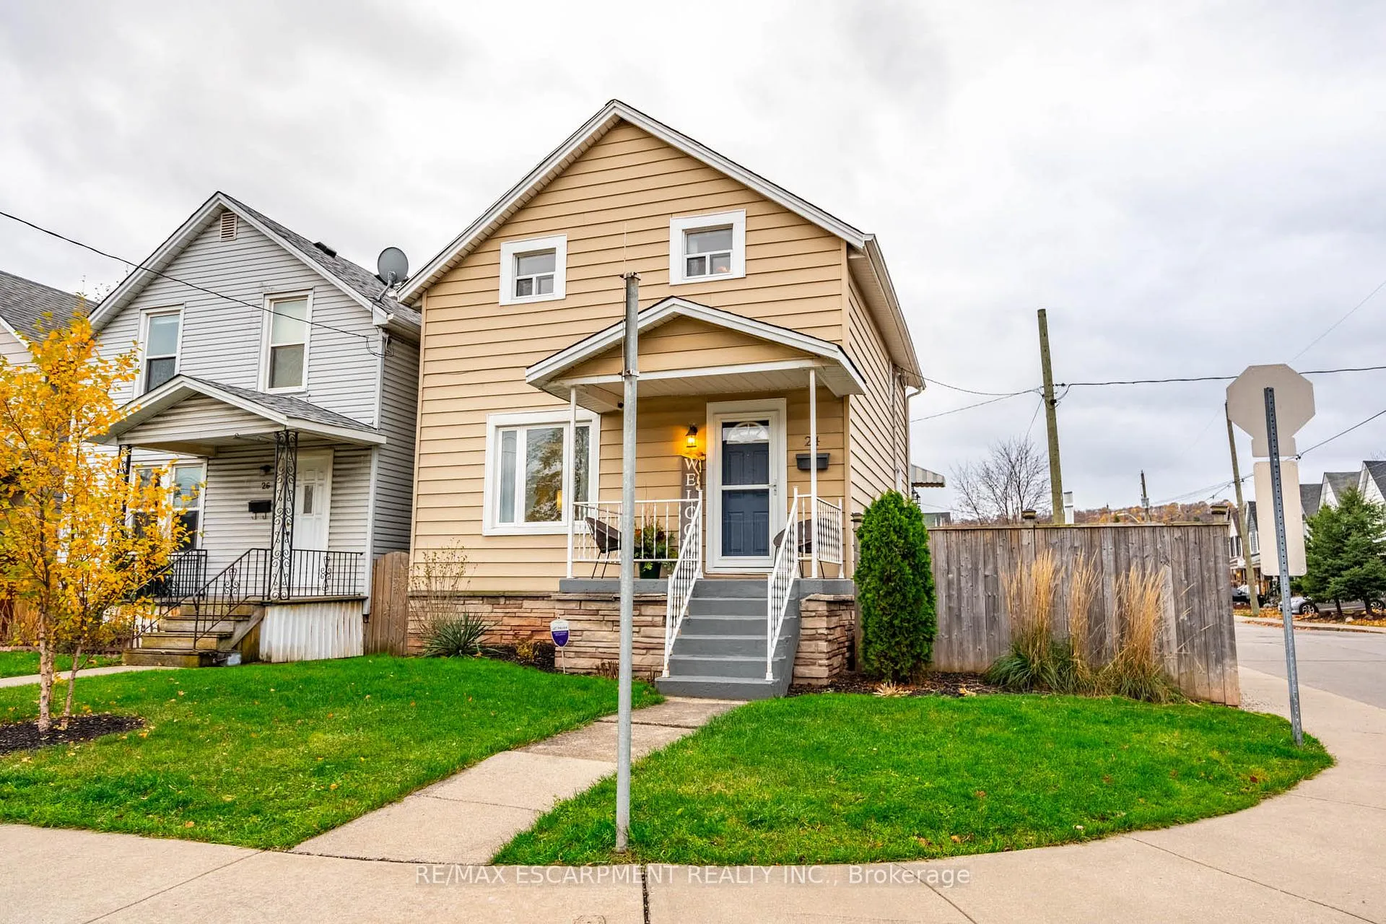
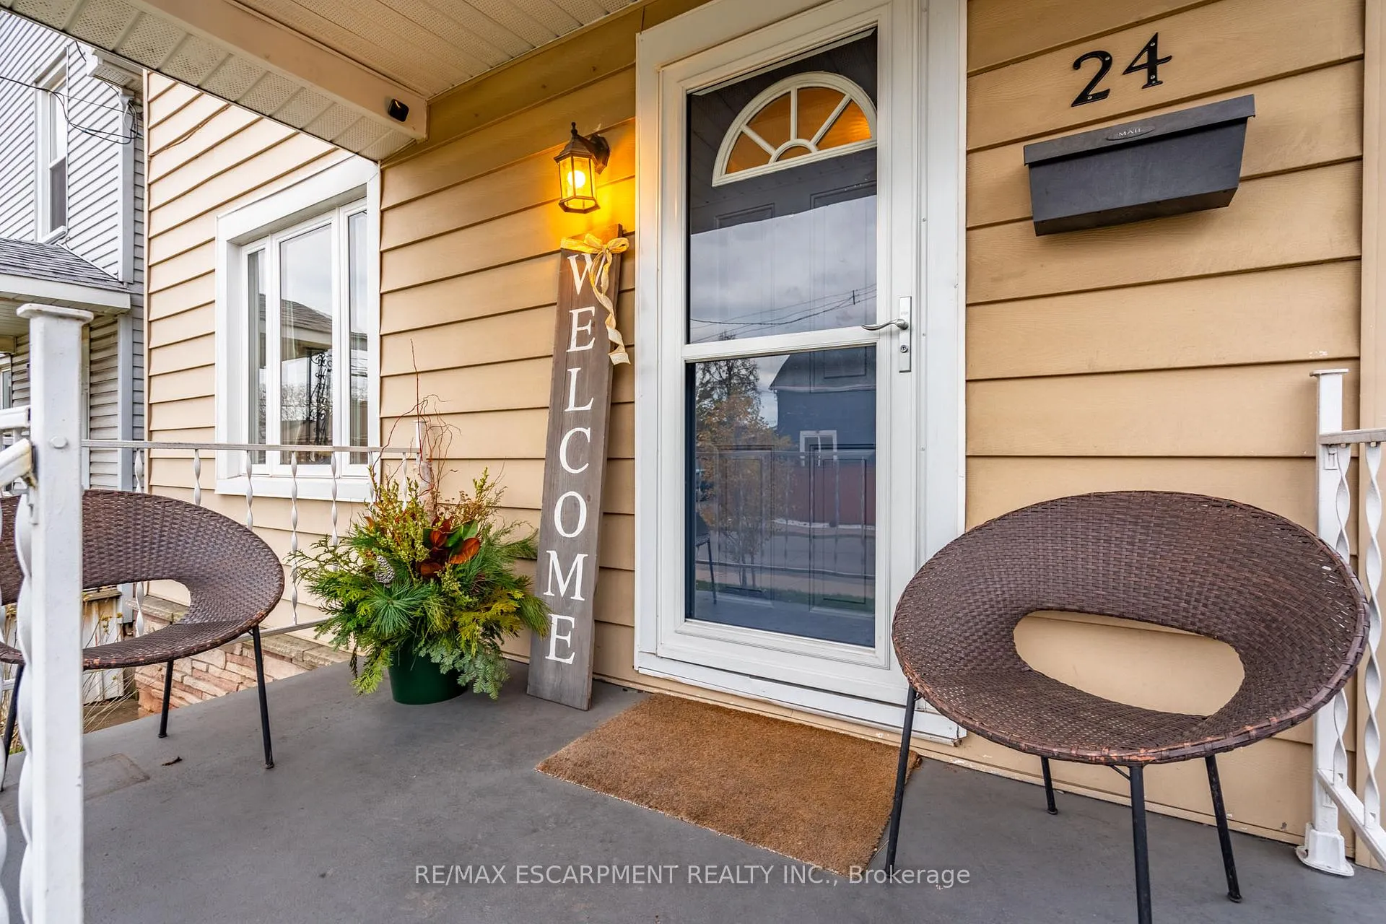
 See all 37 photos
Property history
Facts and features
- BasementFinished
- Age of home100+
- Water, sewerMunicipal
- HeatingForced air
- Central air
The homeDetached, 2-storey, 100+
- TypeDetached
- Style2-storey
- Age100+
- Living space1,100–1,500 sq ft
- BasementFinished, full
InsideMain level, Water heater, Rooms above ground 7
- LaundryMain level
- FeaturesWater heater
- Rooms above ground7
- Bedrooms3 + 1 in the basement
- Bathrooms3
- Kitchens1
Outside and lotVinyl siding, Asphalt shingle, Unknown
- ExteriorVinyl siding
- RoofAsphalt shingle
- FoundationUnknown
- Other structuresGarden shed
- Size23.75 × 60 ft
Parking2 Parking, Private
- Spaces2 Parking
- DrivewayPrivate
Heating, water and powerForced air, gas, Central air, Municipal water
- HeatingForced air, gas
- CoolingCentral air
- WaterMunicipal water
- SewerMunicipal sewer
Costs and taxesTaxes $3,360 a year, Hot water heater
- Taxes, 2024$3,360 a year
- Rental itemsHot water heater
Included in the saleGas range, fridge, dishwasher, washer, dryer, all electric light fixtures, window blinds, tv mounts x 2 (living room and principle bedroom), garden shed, reverse osmosis water treatment equipment, Tv x 2 (living room and principle bedroom), basement bar fridge, alarm equipment, 3 exterior security cameras
- IncludedGas range, fridge, dishwasher, washer, dryer, all electric light fixtures, window blinds, tv mounts x 2 (living room and principle bedroom), garden shed, reverse osmosis water treatment equipment
- Not includedTv x 2 (living room and principle bedroom), basement bar fridge, alarm equipment, 3 exterior security cameras
Listing detailsX11913360, Sold, Jan 8, 2025
- MLS® numberX11913360
- StatusSold
- Listed onJan 8, 2025
- Days on market8
- UpdatedJan 16, 2025
- PossessionFlexible
- Occupied byOwner
- Listing brokerageRE/MAX ESCARPMENT REALTY INC.
About this home
24 Roxborough Avenue, Hamilton (Crown Point), ON L8L 1Y1
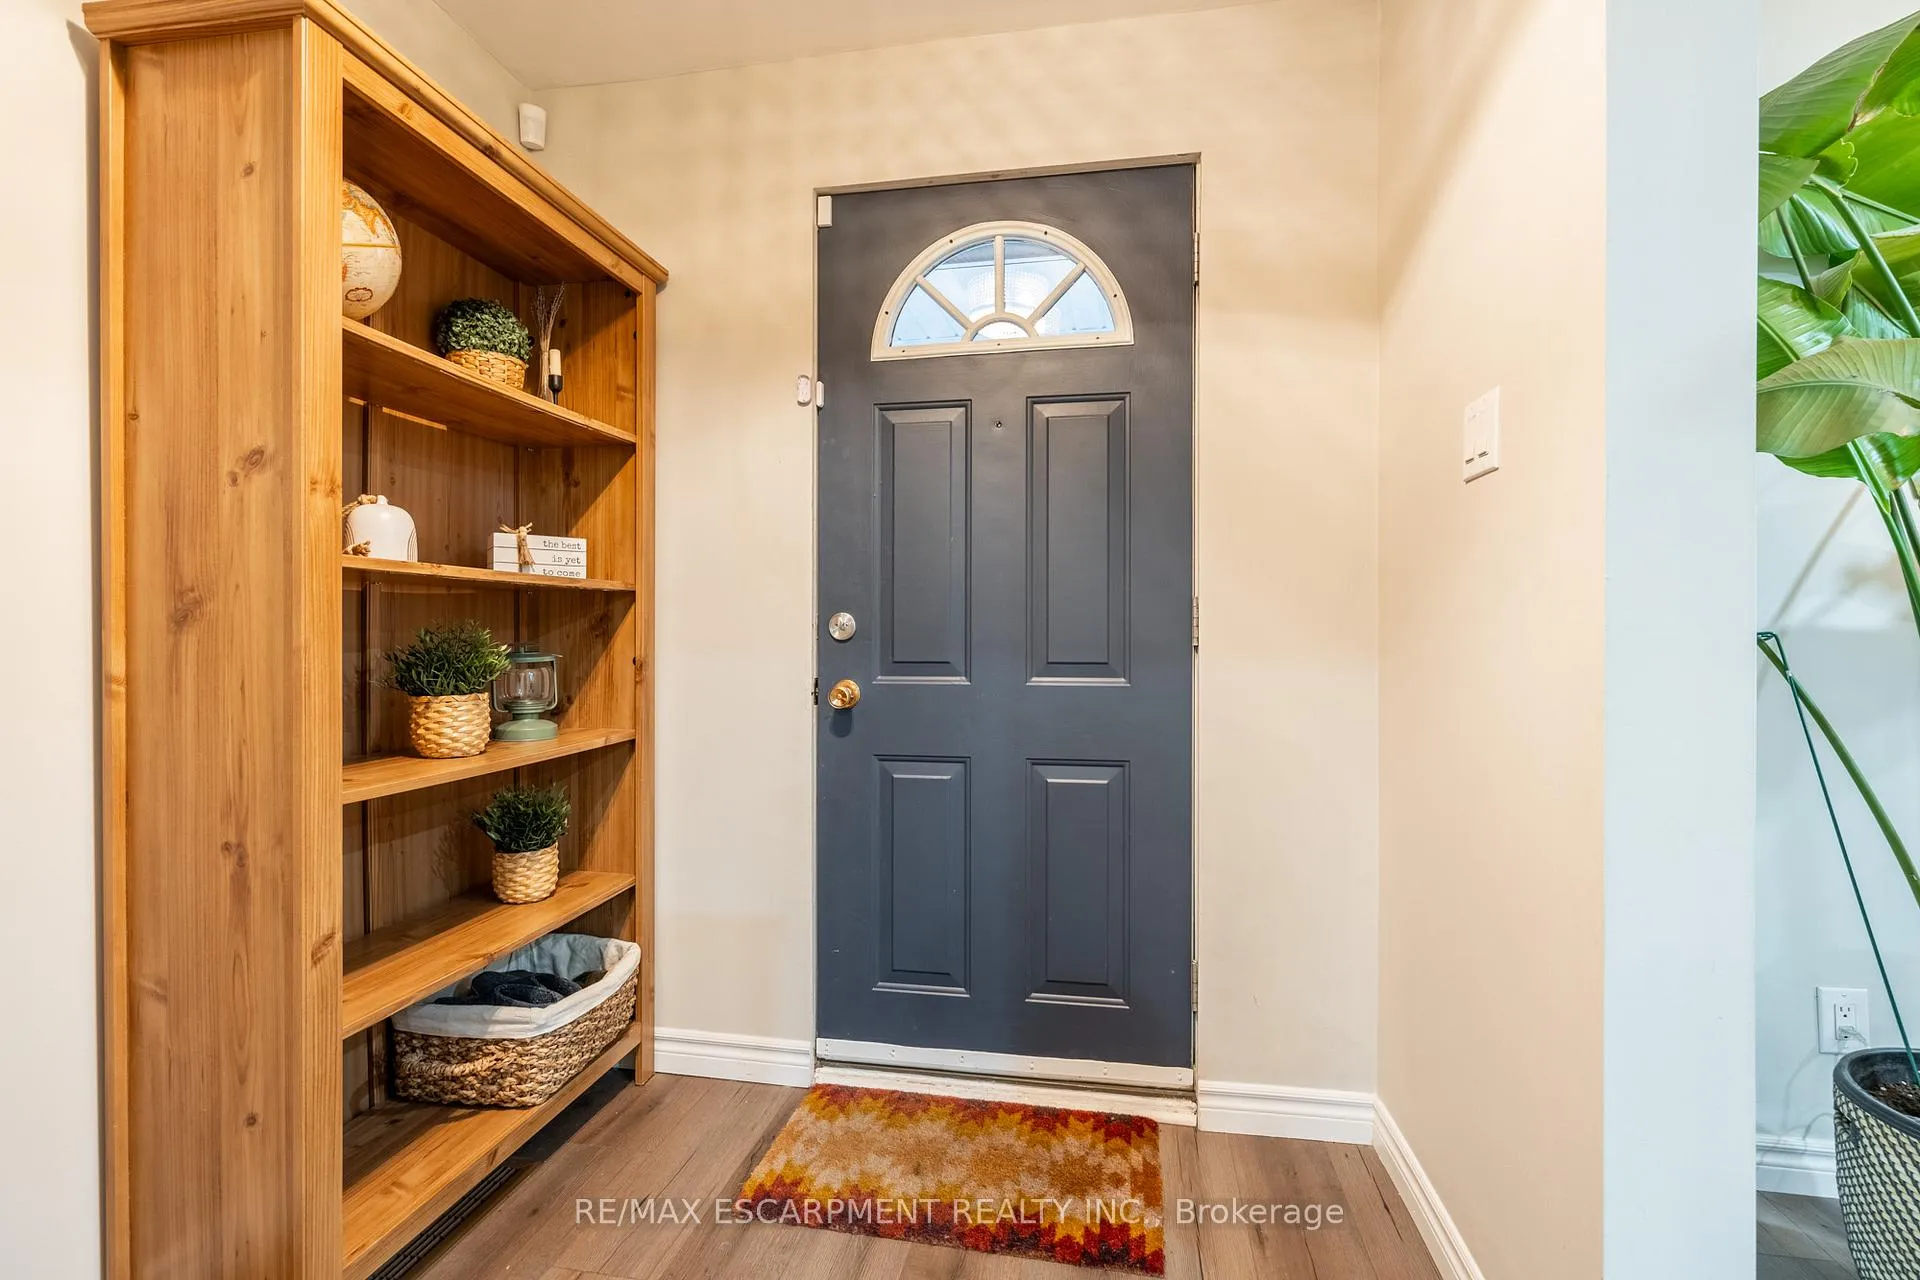
Discover your dream home in the desirable Crowne Point Neighborhood! This charming 1,291 square foot 2-storey residence boasts 3+1 spacious bedrooms, along with 3 bathrooms. It perfectly blends modern amenities with neighborhood charm. Located just minutes from the citys finest restaurants, art galleries, and antique shops, this home offers both convenience and community. Step inside to find a bright and spacious living room, flooded with natural light, creating an inviting atmosphere for relaxation and gatherings. The kitchen was tastefully renovated in 2020, featuring a spacious island and stainless built in appliances, white cabinets and quartz counter tops. The separate dining room provides space for larger family gatherings, adding to the home's charm and functionality. This home also features a convenient side entrance with a mudroom, offering ample storage for all your outdoor clothing and gear, ensuring an organized and clutter-free entryway. The two full bathrooms have also been fully renovated, providing both style and functionality. The inviting lower-level family room offers a cozy gathering space, while the additional bedroom in the basement is perfect for guests. Outside, enjoy the fully fenced yard, complete with a fire pit and a new deck added in 2024, perfect for soaking up the sun or relaxing on weekends. This is not just a home; its a place where memories are made. Ideal for families or those looking for a peaceful retreat in a vibrant neighborhood. RSA.
Ask about this home
A HOMEH agent will answer your questions about this home.
Around this home
Daily convenience, out of 100, from the distances below
Schools nearby
School rating, out of 10.
Helpful calculators
Your HOMEH agent

"I would see it this week."