

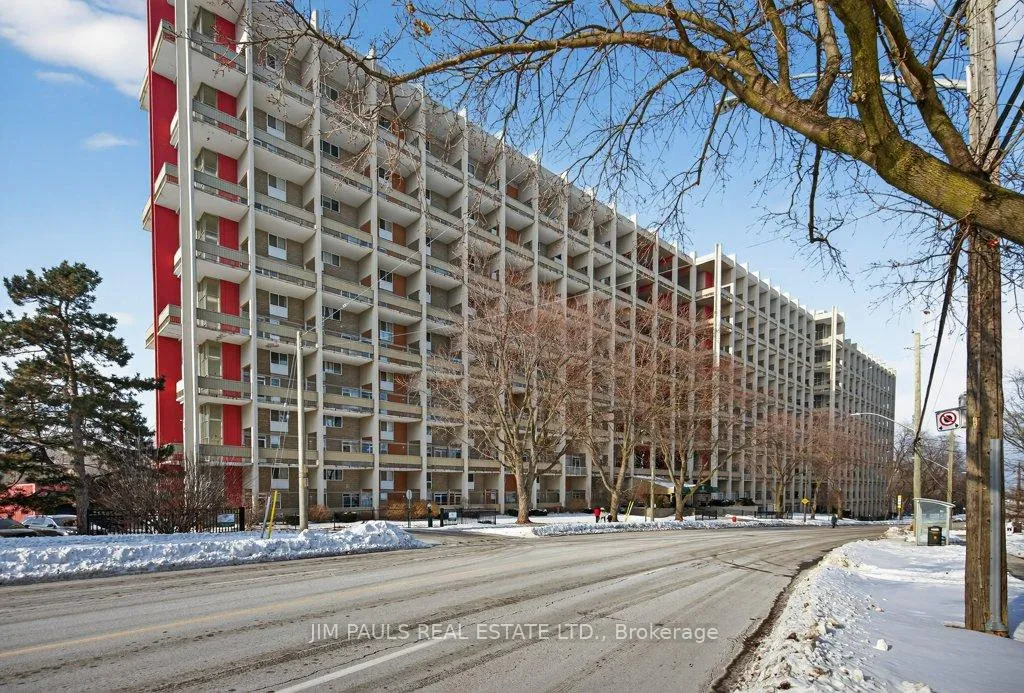
Unit 232, 350 Quigley Road
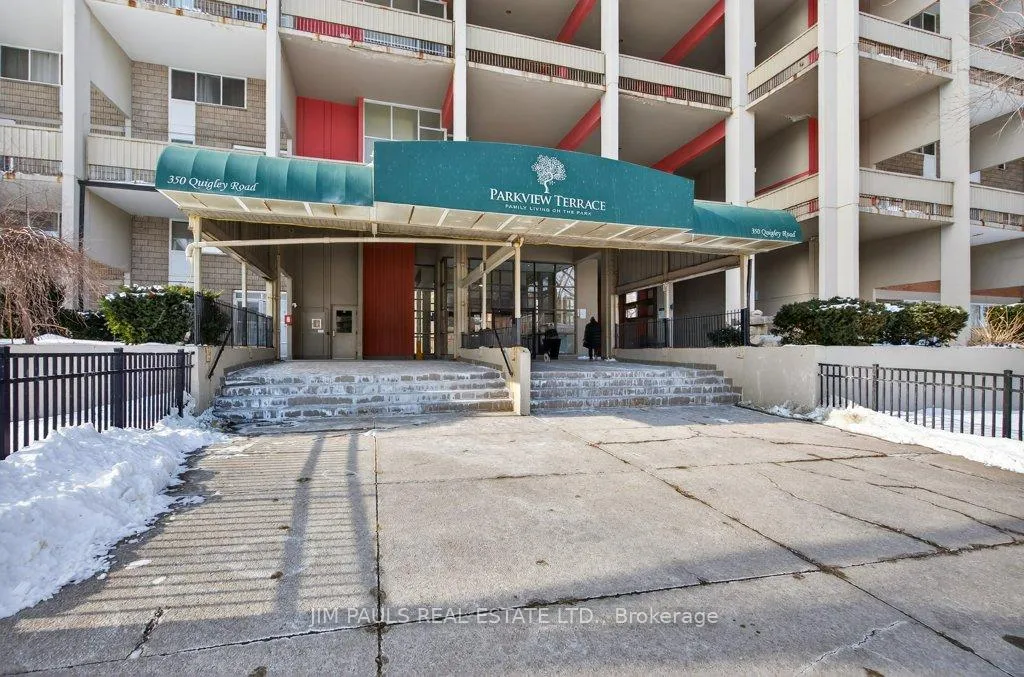
Unit 232, 350 Quigley Road
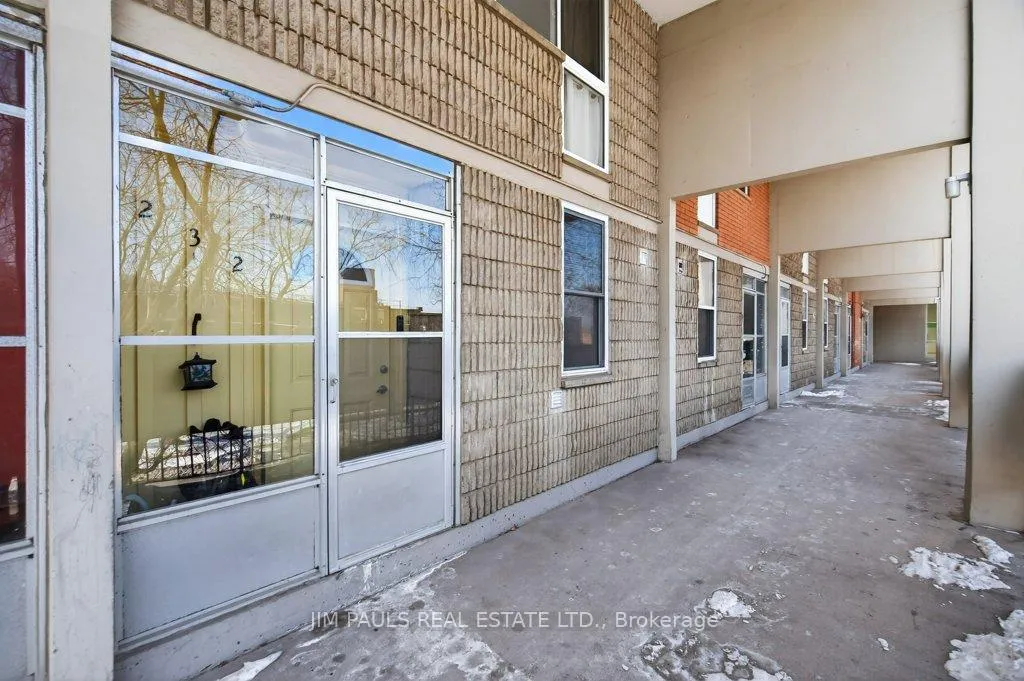 See all 45 photos
Property history
Facts and features
- BasementNone
- Age of home51–99 years
- ExposureEast
- LaundryIn building, in kitchen, in-suite
- Party room/meeting room
The homeCondo Townhouse, 2-storey, Age 51–99 years
- Type: Condo Townhouse
- Style: 2-storey
- Age: 51–99 years
- Living space: 1,000–1,199 sq ft
- Basement: None
- Exposure: East
InsideIn building, in kitchen, in-suite laundry, main level, Carpet free, storage area lockers, water heater owned, Rooms above ground 6
- Laundry: In building, in kitchen, in-suite laundry, main level
- Features: Carpet free, storage area lockers, water heater owned
- Rooms above ground: 6
- Bedrooms: 3
- Bathrooms: 1
- Kitchens: 1
OutsideConcrete, Open
- Exterior: Concrete
- Balcony: Open
Parking and locker1 Parking, Underground, Exclusive
- Spaces: 1 Parking
- Garage: Underground
- Parking type: Exclusive
- Driveway: Underground, private
- Spot: 294
- Locker: Exclusive
- Locker number: S160
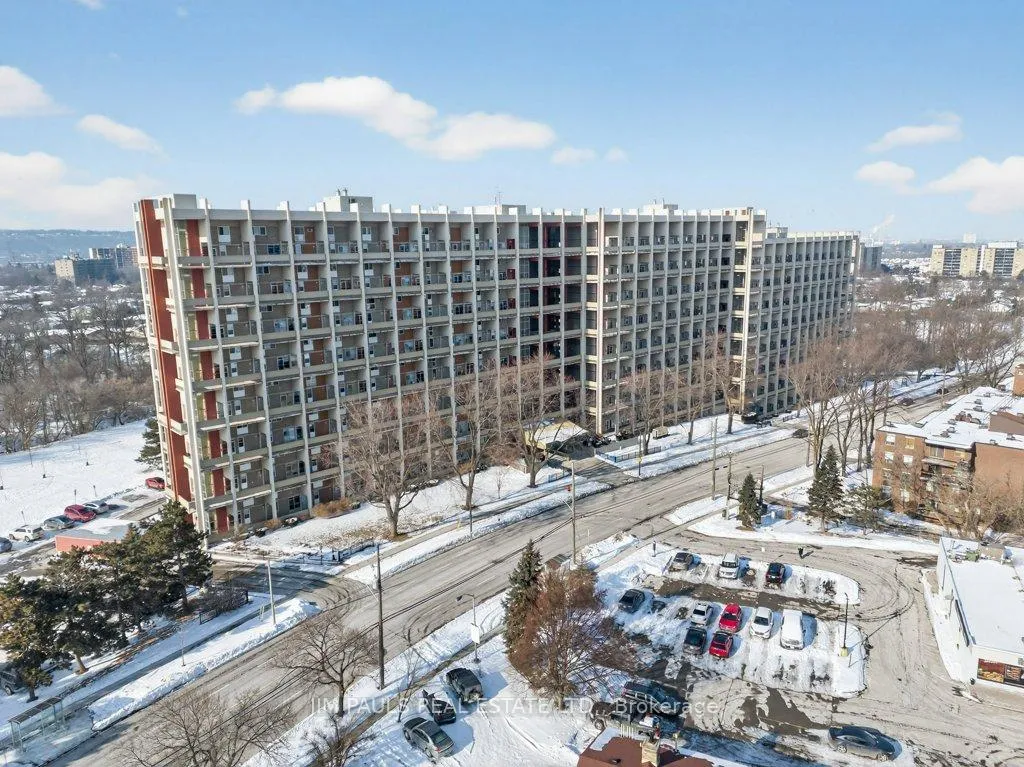
BuildingParkview Terrace Condos, Storeys 9, Units 278
- Name: Parkview Terrace Condos
- Storeys: 9
- Units: 278
- Registered: 1972
- Condo corporation: 10
- Amenities: Bike storage, community bbq, elevator, party room/meeting room, playground, visitor parking
- Pets: Allowed
Heating, water and powerBaseboard, gas
- Heating: Baseboard, gas
Costs and taxesTaxes $1,931 a year, Condo fee $712 a month, Heat included, common elements included, building insurance included, water included, parking included
- Taxes, 2025: $1,931 a year
- Condo fee: $712 a month
- Fee includes: Heat included, common elements included, building insurance included, water included, parking included
- HST: HST included in the price
- Rental items: None
Included in the saleBuilt-in microwave, dishwasher, dryer, hot water tank owned, refrigerator, stove, washer, window coverings, television wall mounts, blink door bell, Television
- Included: Built-in microwave, dishwasher, dryer, hot water tank owned, refrigerator, stove, washer, window coverings, television wall mounts, blink door bell
- Not included: Television
NearbyPark, hospital, place of worship, public transit, school
- Close to: Park, hospital, place of worship, public transit, school
Listing detailsX12753368, Sold, Feb 3, 2026
- MLS® number: X12753368
- Status: Sold
- Listed on: Feb 3, 2026
- Days on market: 87
- Updated: May 1, 2026
- Possession: Other
- Occupied by: Owner
- Listing brokerage: JIM PAULS REAL ESTATE LTD.
About this home
Unit 232, 350 Quigley Road, Hamilton (Vincent), ON L8K 5N2
Welcome to this bright and unique two-storey condo apartment that offers the space and layout of a townhouse with the ease of condo living. Featuring both east and west exposure, this well-designed unit is filled with natural light throughout the day.The main level offers a welcoming front foyer with ample storage and a functional kitchen complete with modern quartz countertops, double sink, built-in microwave, and built-in dishwasher. The open-concept living and dining area is ideal for everyday living and entertaining, with direct access to a private balcony that is perfect for morning coffee or relaxing at the end of the day. A generous under-stair storage closet and in-suite laundry add everyday convenience.Upstairs, you will find three spacious bedrooms, each with its own closet, along with a modern and stylish four-piece bathroom. Additional upgrades include double-hung windows and an owned water heater. Beginning in May the condo fees include Bell Fibe with 1.5 fibre internet and a cable package with over 300 channels for only a $46+HST increase.This unit includes an exclusive underground parking space and a separate storage locker. Residents enjoy an impressive range of amenities, including a community garden with optional plot rental, BBQ rental area, party and meeting room, bicycle storage, playground, basketball court, additional on-site laundry facilities, and beautifully maintained grounds. Ample visitor parking is available, and the building is pet-friendly, allowing up to two pets with no weight restrictions on dogs, along with a designated dog elevator for added convenience.Ideally located with easy access to the Red Hill Valley Parkway and public transit, this home offers excellent value, lifestyle, and accessibility. A fantastic opportunity not to be missed. Schedule your private showing today.
Ask about this home
A HOMEH agent will answer your questions about this home.
Know more about Parkview Terrace Condos
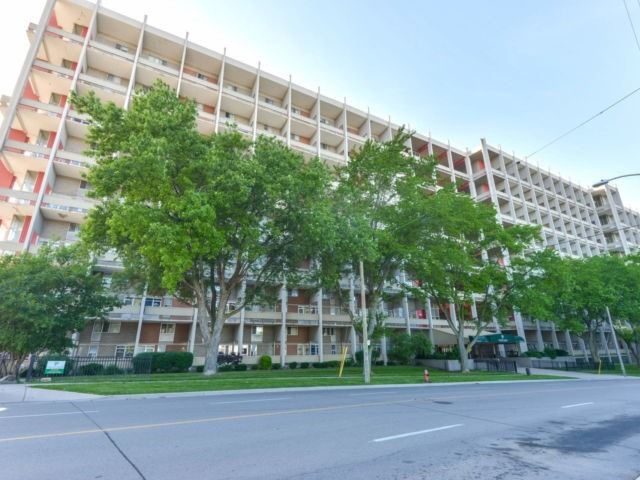
Condo building · 350 Quigley Road
Parkview Terrace Condos is a 9-storey condo with 278 suites, built in 1972 by Belpete Developments Ltd. Right now 2 for sale are on the market here.
- 9storeys
- 278suites
- $275/sq ft
- 1972built
No similar units for sale in Parkview Terrace Condos right now.
Around this home
Daily convenience, out of 100, from the distances below
Schools nearby
School rating, out of 10.
Helpful calculators
Your HOMEH agent

"I would see it this week."