

51 Kennard Street
51 Kennard Street
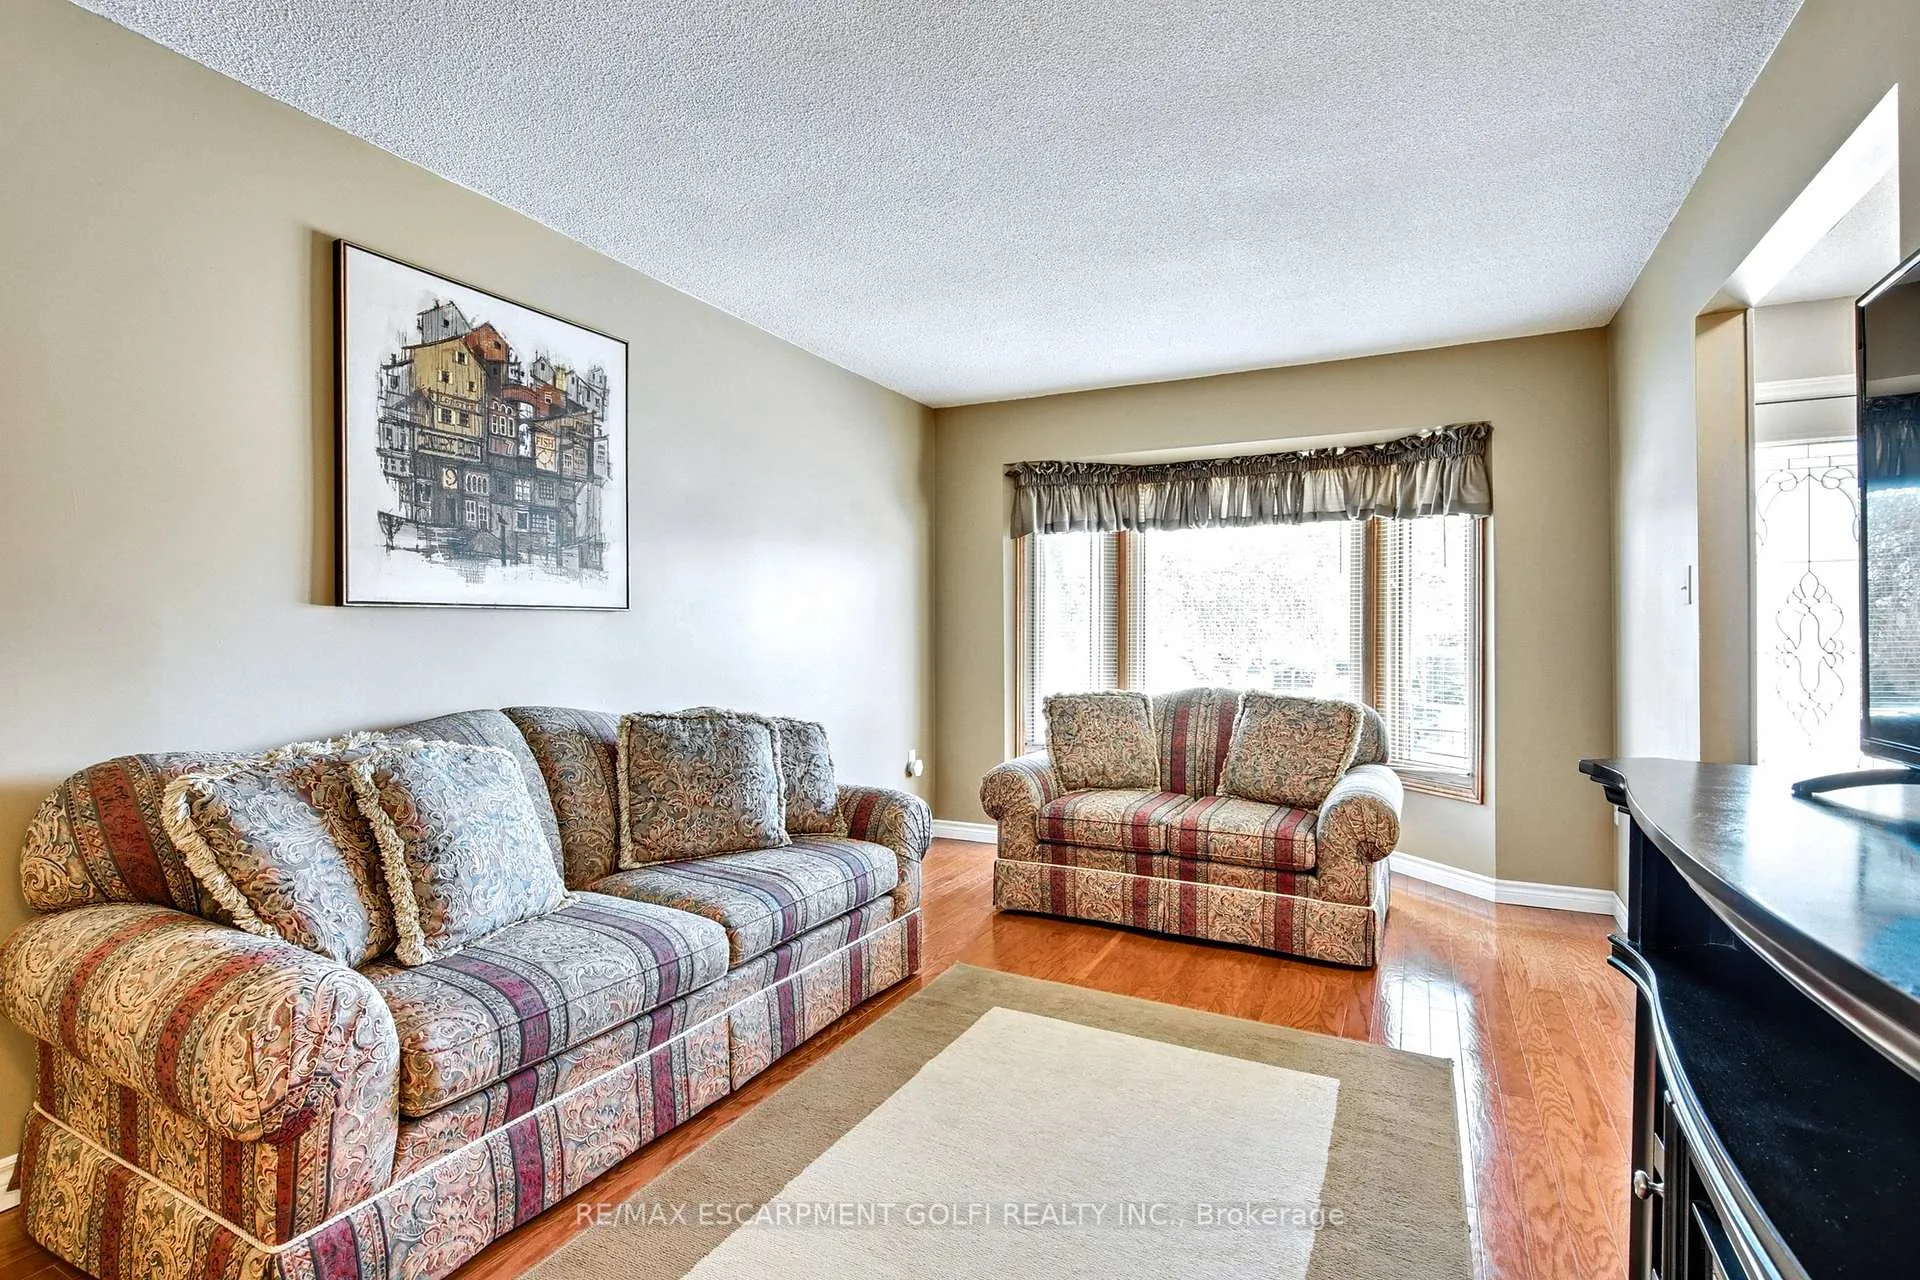 See all 32 photos
Property history
Facts and features
- BasementFinished
- Age of home31–50 years
- Water, sewerMunicipal
- HeatingForced air
- Fireplace
- Central air
The homeLink, Backsplit 4, Age 31–50 years
- Type: Link
- Style: Backsplit 4
- Age: 31–50 years
- Living space: 1,100–1,500 sq ft
- Basement: Finished, full
InsideFireplace Yes, Lower level, Water heater, water meter
- Fireplace: Yes
- Laundry: Lower level
- Features: Water heater, water meter
- Rooms above ground: 6
- Bedrooms: 3
- Bathrooms: 2
- Kitchens: 1
- Family room: Yes
Outside and lotBrick, Asphalt shingle, Poured concrete
- Exterior: Brick
- Roof: Asphalt shingle
- Foundation: Poured concrete
- Other structures: Garden shed
- Size: 33.92 × 104.99 ft
- Zoning: R5
Parking2 Garage, Attached, Private double
- Spaces: 2 Garage
- Garage: Attached
- Driveway: Private double
Heating, water and powerForced air, gas, Central air, Municipal water
- Heating: Forced air, gas
- Cooling: Central air
- Water: Municipal water
- Sewer: Municipal sewer
Costs and taxesTaxes $4,346 a year, HST included in the price, Hot water heater
- Taxes, 2024: $4,346 a year
- HST: HST included in the price
- Rental items: Hot water heater
Included in the saleDishwasher, dryer, hot tub, hot tub equipment, microwave, refrigerator, stove, washer, window coverings, gazebo, all elfs, cabinet in laundry room, Shelves in laundry room & stand-up freezer
- Included: Dishwasher, dryer, hot tub, hot tub equipment, microwave, refrigerator, stove, washer, window coverings, gazebo, all elfs, cabinet in laundry room
- Not included: Shelves in laundry room & stand-up freezer
NearbyPark, public transit, rec./commun.centre, school
- Close to: Park, public transit, rec./commun.centre, school
Listing detailsX12057364, Sold, Apr 2, 2025
- MLS® number: X12057364
- Status: Sold
- Listed on: Apr 2, 2025
- Days on market: 48
- Updated: May 20, 2025
- Possession: Flexible
- Occupied by: Owner
- Listing brokerage: RE/MAX ESCARPMENT GOLFI REALTY INC.
About this home
51 Kennard Street, Hamilton (Stoney Creek), ON L8J 2C3
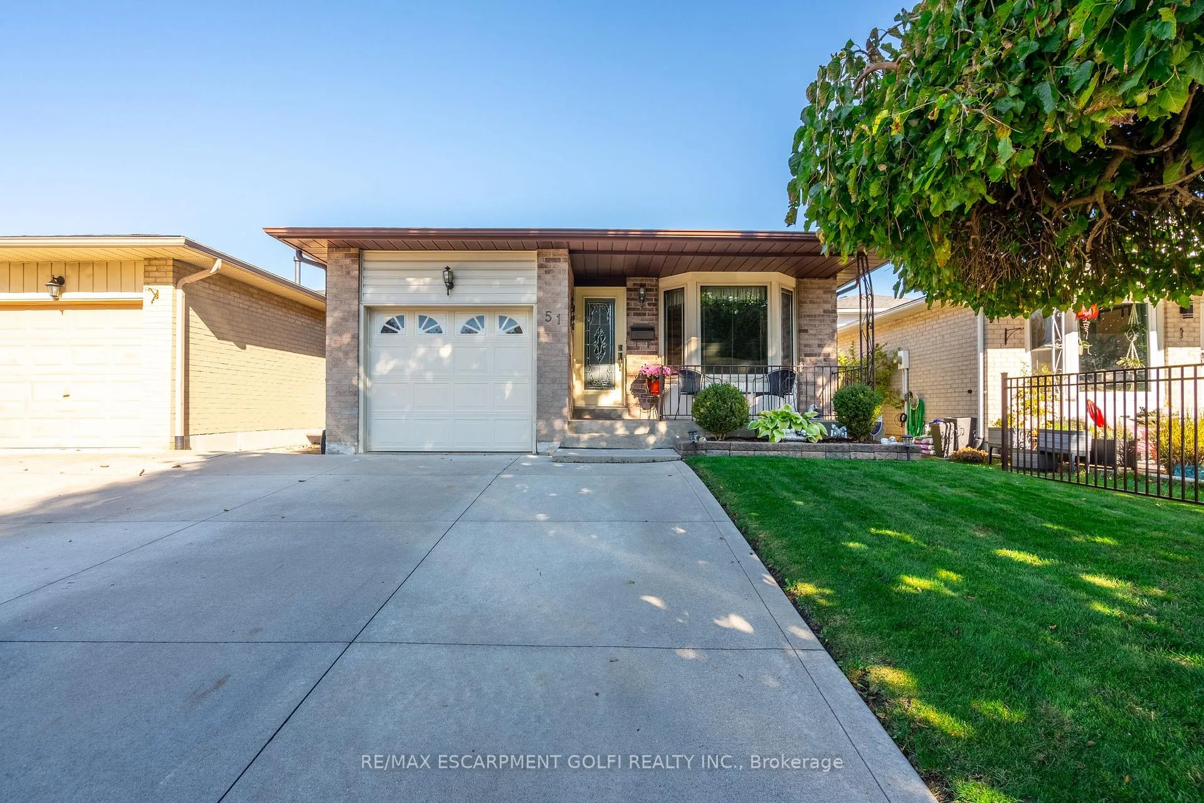
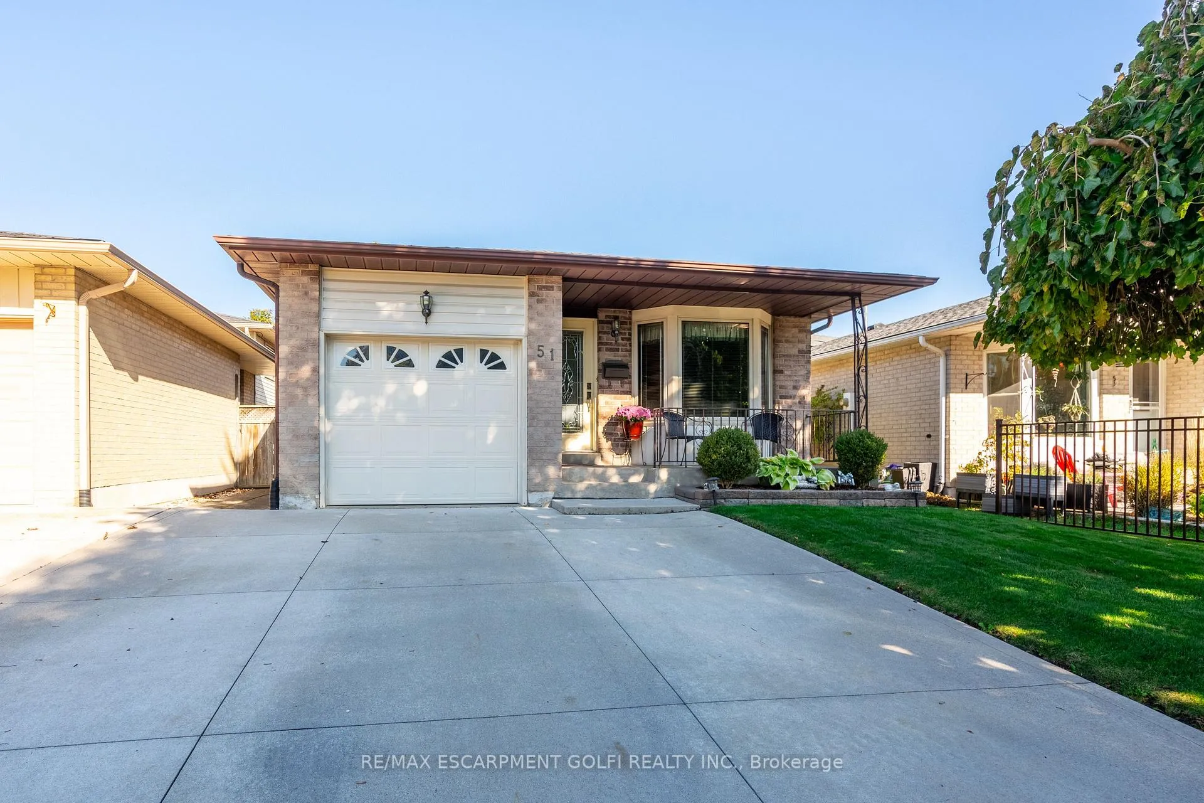
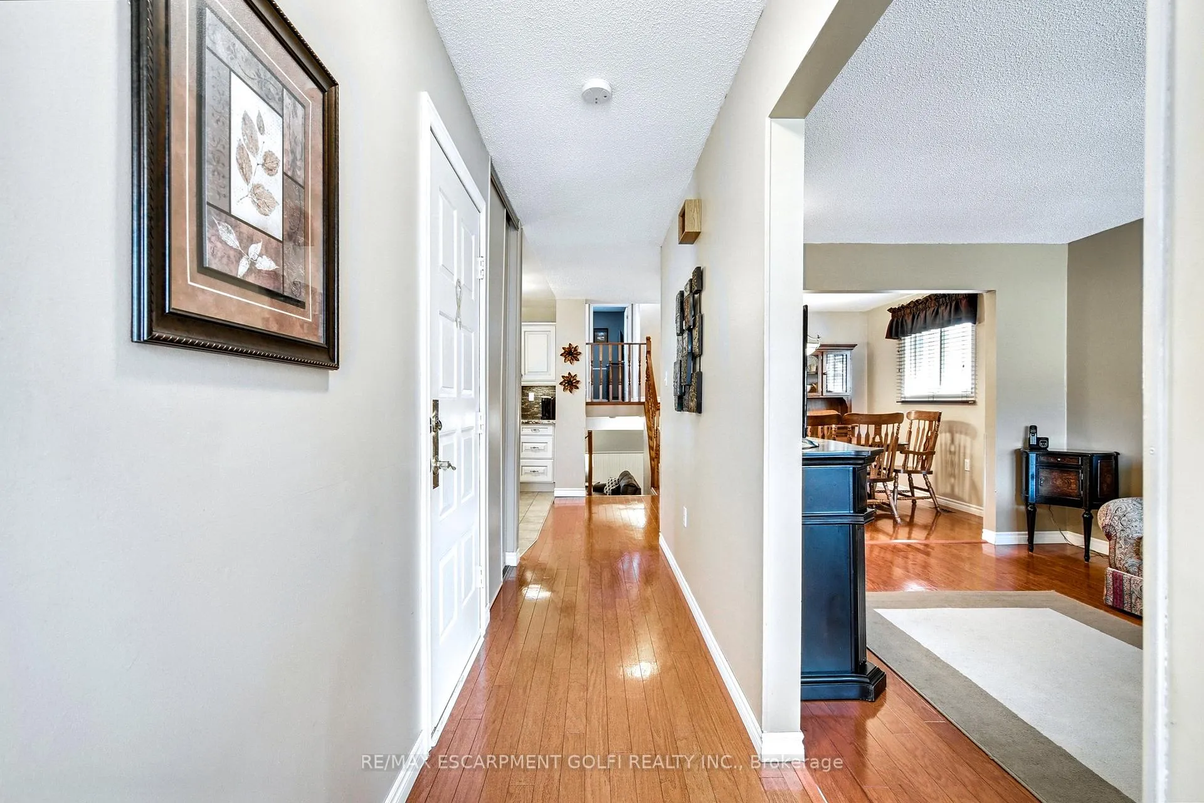
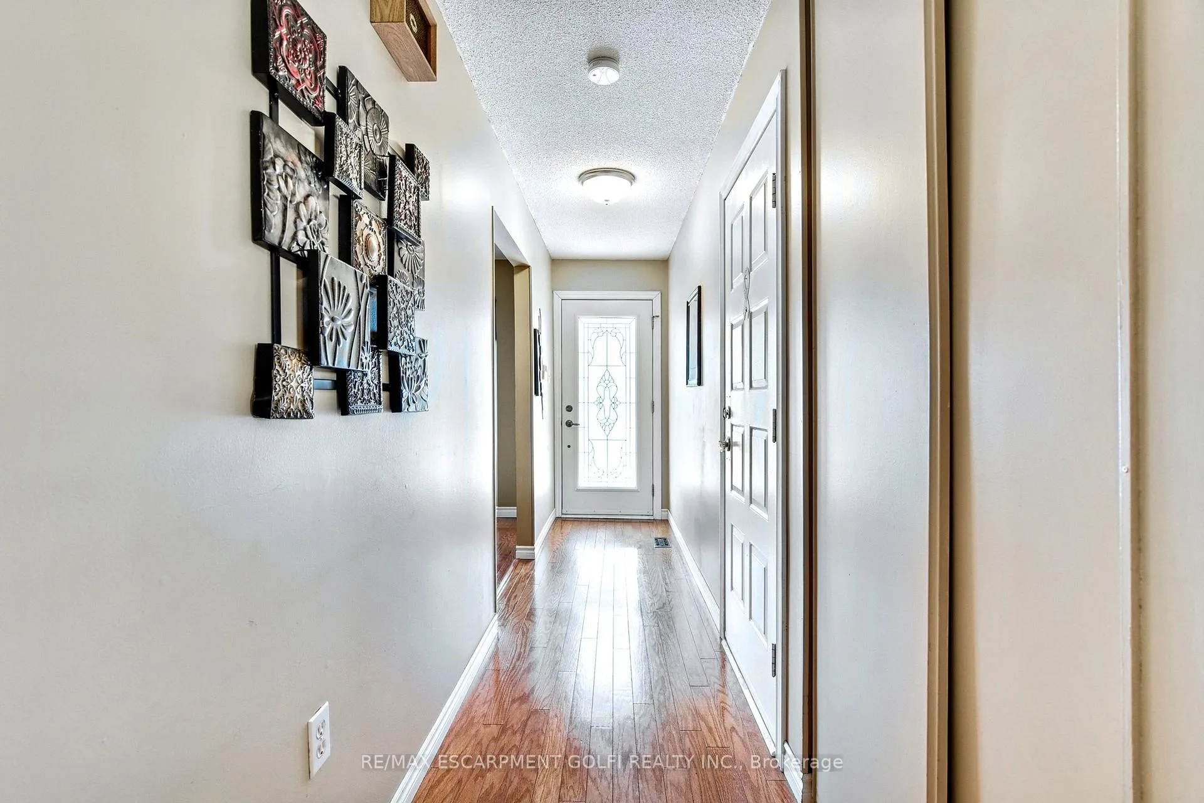
Welcome to this beautifully maintained 4-level back split in a prime location! The main floor features a spacious living room with hardwood floors, a separate dining room, and an updated open-concept kitchen. Upstairs, you'll find three large bedrooms with hardwood and an updated bathroom. The lower level boasts a massive family room with new carpet, a cozy wood-burning fireplace, and a renovated 3-piece bathroom. The finished basement offers endless possibilities - home office, gym, or extra living space. Enjoy the backyard with a large deck, covered gazebo, and hot tub. Double concrete drive and single car garage. Steps from Mt. Albion Elementary and Maplewood Park Splash Pad, and just minutes to shopping with easy Red Hill/Linc access. Updates include Furnace & A/C (2021), Roof (2018), Windows & Front Door (2013), Concrete Driveway (2013), and Duct Cleaning (2021).
Ask about this home
A HOMEH agent will answer your questions about this home.
Around this home
Daily convenience, out of 100, from the distances below
Schools nearby
School rating, out of 10.
Helpful calculators
Your HOMEH agent

"I would see it this week."