

21 Frost Avenue
21 Frost Avenue
 See all 31 photos
Property history
- $474,900ExpiredList: 2026-06-22|End: 2026-09-30|100 daysX13473916
- $499,900ExpiredList: 2025-03-24|End: 2025-06-30|98 daysX12038292
Facts and features
- BasementFinished
- Price per sq ft~$286
- Water, sewerWell, septic
- HeatingForced air
- Hardwood floors
- Fireplace
- Central air
- Pool
The homeDetached, Bungalow, 1,500–2,000 sq ft
- Type: Detached
- Style: Bungalow
- Living space: 1,500–2,000 sq ft
- Basement: Finished
InsideFireplace Yes, Hardwood, Ceramic, Carpet free, primary bedroom - main floor, water heater owned
- Fireplace: Yes
- Flooring: Hardwood, Ceramic
- Features: Carpet free, primary bedroom - main floor, water heater owned
- Rooms above ground: 6
- Rooms in the basement: 3
- Bedrooms: 3
- Bathrooms: 2
- Kitchens: 1
- Family room: Yes
Outside and lotBrick, Asphalt shingle, Block
- Exterior: Brick
- Roof: Asphalt shingle
- Foundation: Block
- Pool: Above ground
- Features: Deck
- Size: 100 × 150.03 ft
Parking1 Garage, Attached
- Spaces: 1 Garage
- Garage: Attached
Heating, water and powerForced air, gas, Central air, Well
- Heating: Forced air, gas
- Cooling: Central air
- Water: Well
- Sewer: Septic
Costs and taxesTaxes $3,110 a year, HST No HST
- Taxes, 2024: $3,110 a year
- HST: No HST
Included in the saleRefrigerator, stove, dishwasher, washer, dryer, hot water tank, rods, all fixtures, storage shed, above ground pool and accessories, gazebo., Curtains, 8-10 exterior flower plants.
- Included: Refrigerator, stove, dishwasher, washer, dryer, hot water tank, rods, all fixtures, storage shed, above ground pool and accessories, gazebo.
- Not included: Curtains, 8-10 exterior flower plants.
Listing detailsX12038292, Expired, Mar 24, 2025
- MLS® number: X12038292
- Status: Expired
- Listed on: Mar 24, 2025
- Days on market: 98
- Updated: Jun 30, 2025
- Possession: Flexible
- Occupied by: Owner
- Listing brokerage: EXIT REALTY MATRIX
About this home
21 Frost Avenue, Hawkesbury, ON K6A 2T7
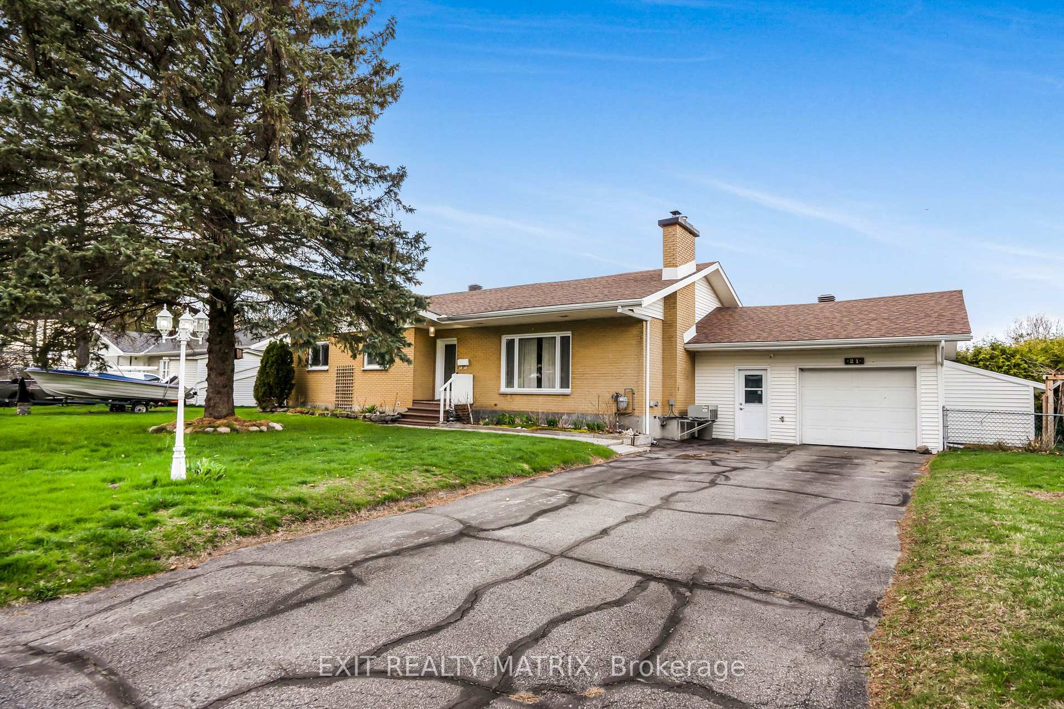
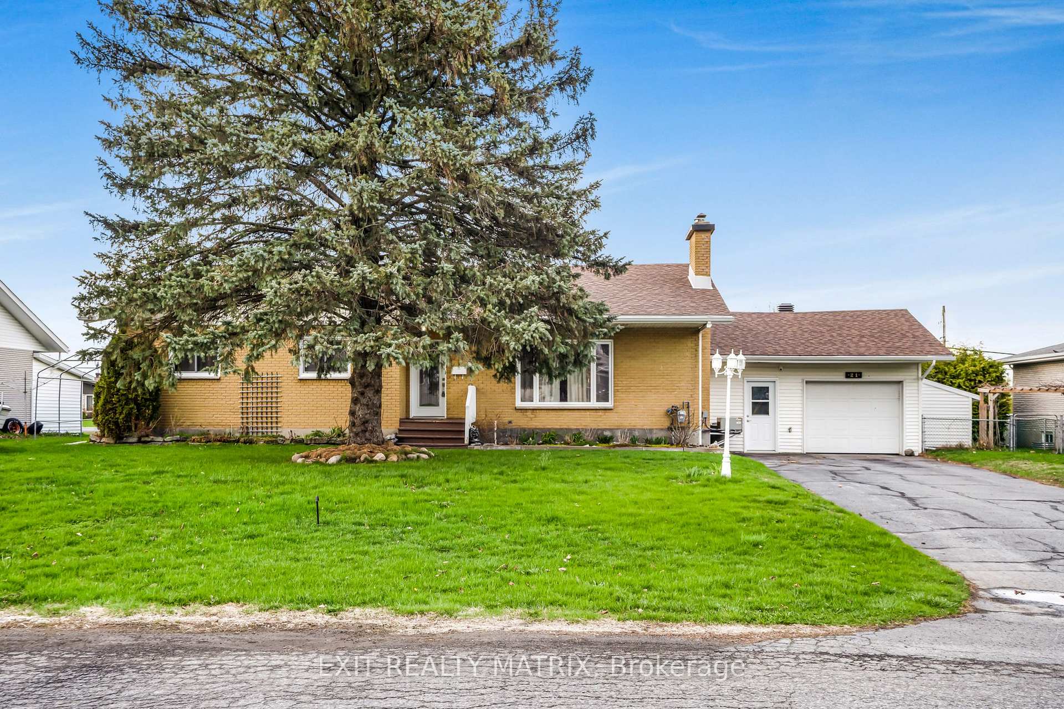
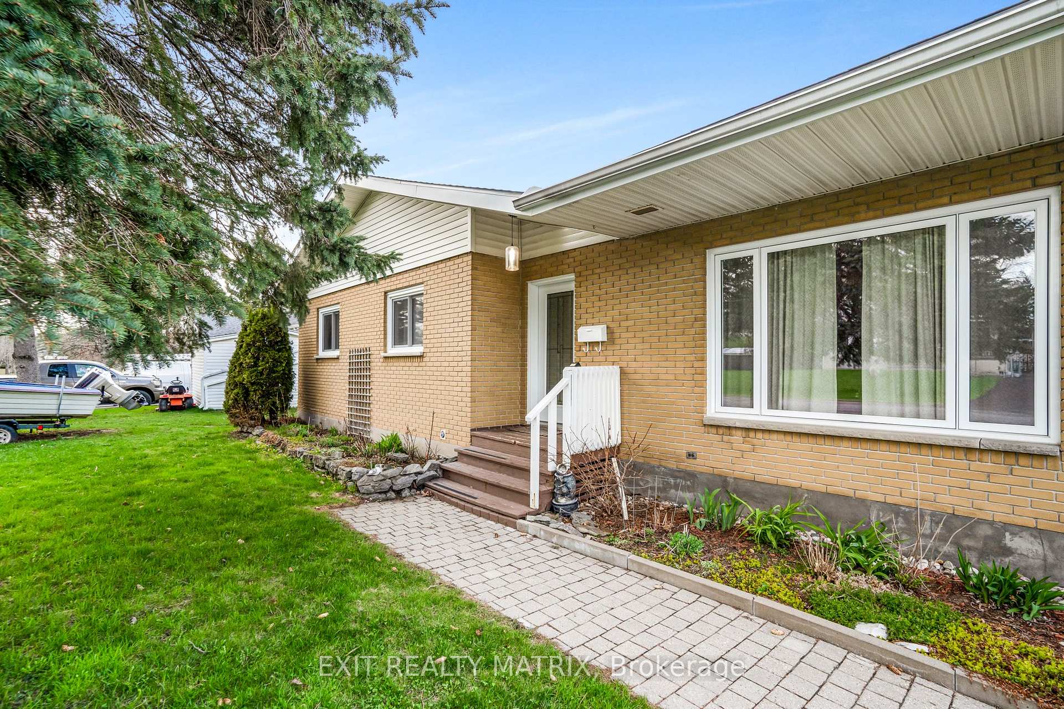
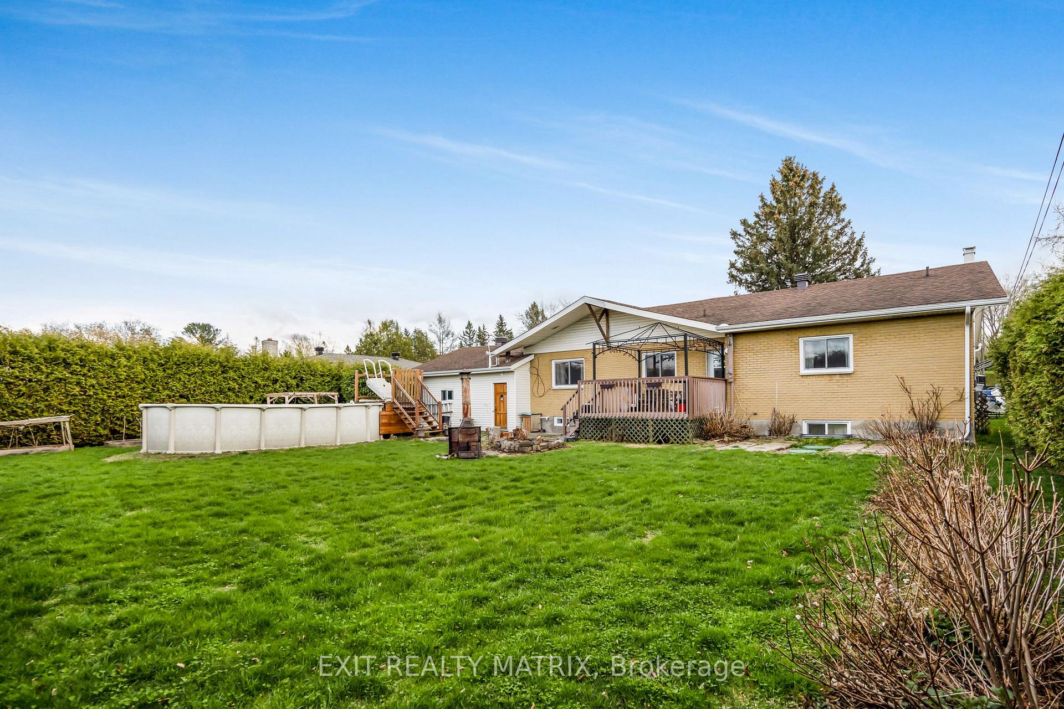
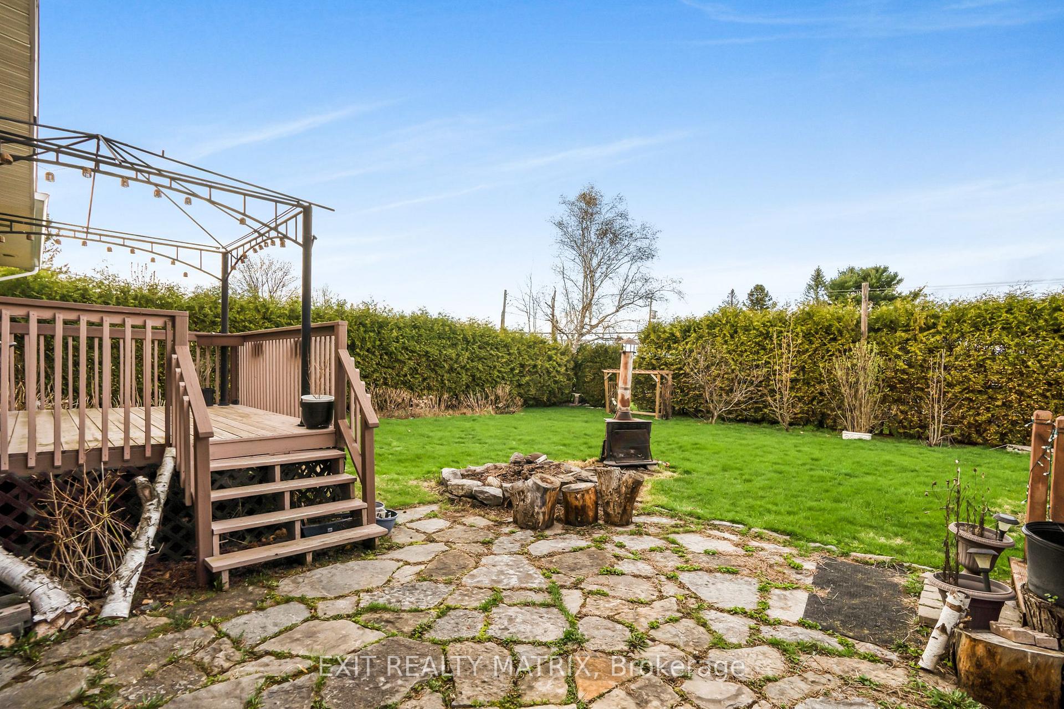
Located in a mature subdivision, minutes to town. This very well maintained home is sure to suit all your family needs. A spacious living room with hardwood flooring, lots of natural light and warmed by a wood fireplace. A formal dining room for family gatherings, complete with a built in coffee bar. An adjacent kitchen having plenty of cabinets, counter space, ceramic flooring, laundry area and easy access to the backyard. Three good sized bedrooms along with a full bathroom complete the main floor. A fully finished basement offers plenty of additional living space with a large family room complete with wet bar. A second bathroom, plenty of space for a home office and home gym! Ample storage space, attached garage, fully hedged private backyard with an above ground swimming pool. Efficient gas heat. Furnace and windows in 2020. 200 amp breaker service plus a 220 for a generator hook up. Bonus back entrance from Front Road. An absolute must see! Book a private visit today!
Ask about this home
A HOMEH agent will answer your questions about this home.
Around this home
Schools nearby
School rating, out of 10.
Helpful calculators
Your HOMEH agent

"Priced 13% over the Hestimate. I would see it this week."