

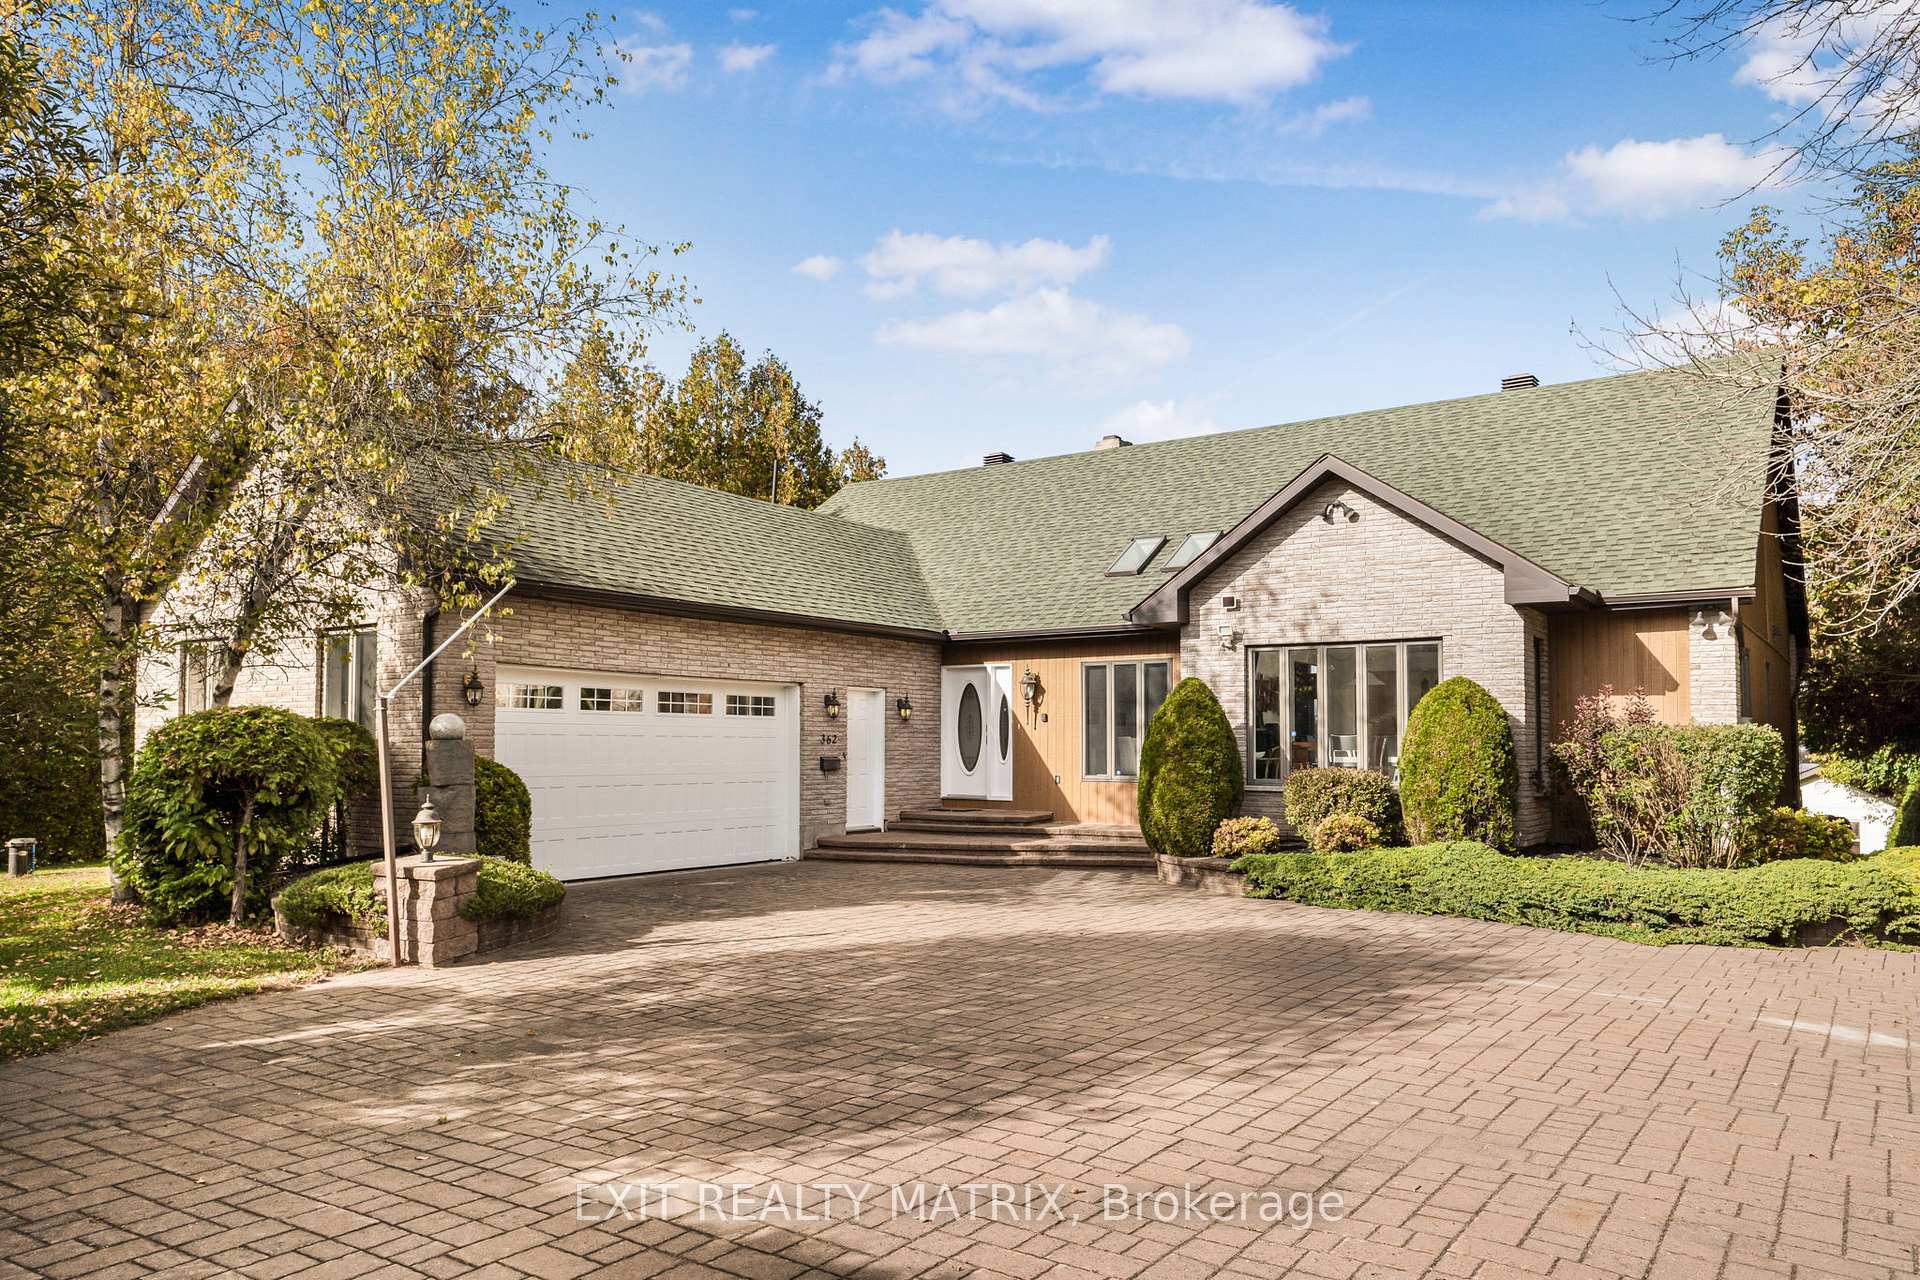
362 Menard Street
362 Menard Street
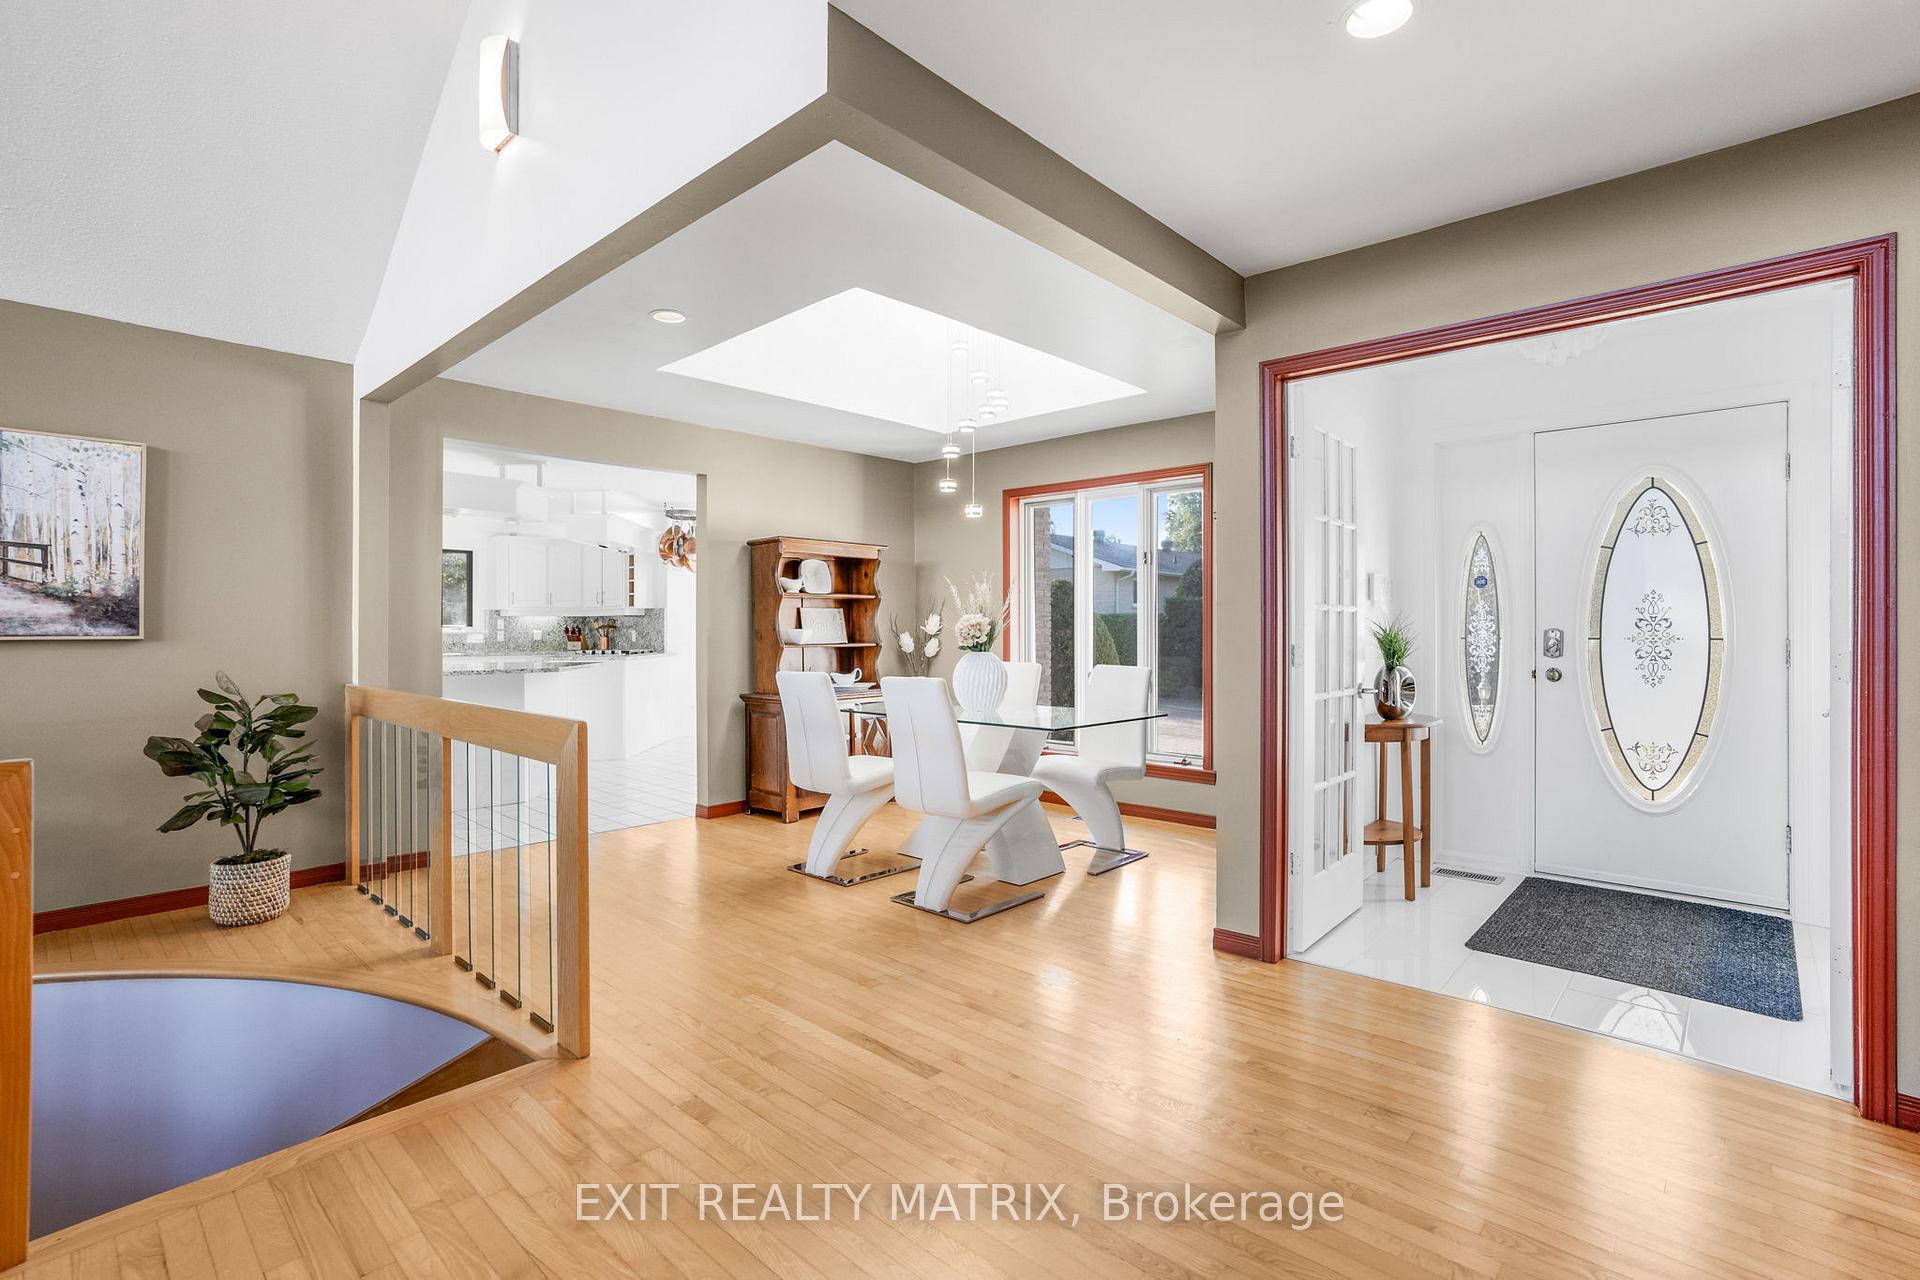 See all 50 photos
Property history
- $1,495,000ExpiredList: 2025-05-07|End: 2025-11-30|207 daysX12131359
- $1,575,000ExpiredList: 2024-10-18|End: 2025-01-31|105 daysX9523416
Facts and features
- BasementFinished
- Price per sq ft~$664
- Water, sewerWell, septic
- HeatingForced air
- Second kitchen
- Fireplace
- Central air
- Waterfront
The homeDetached, Bungalow, 2,000–2,500 sq ft
- Type: Detached
- Style: Bungalow
- Living space: 2,000–2,500 sq ft
- Basement: Full, finished
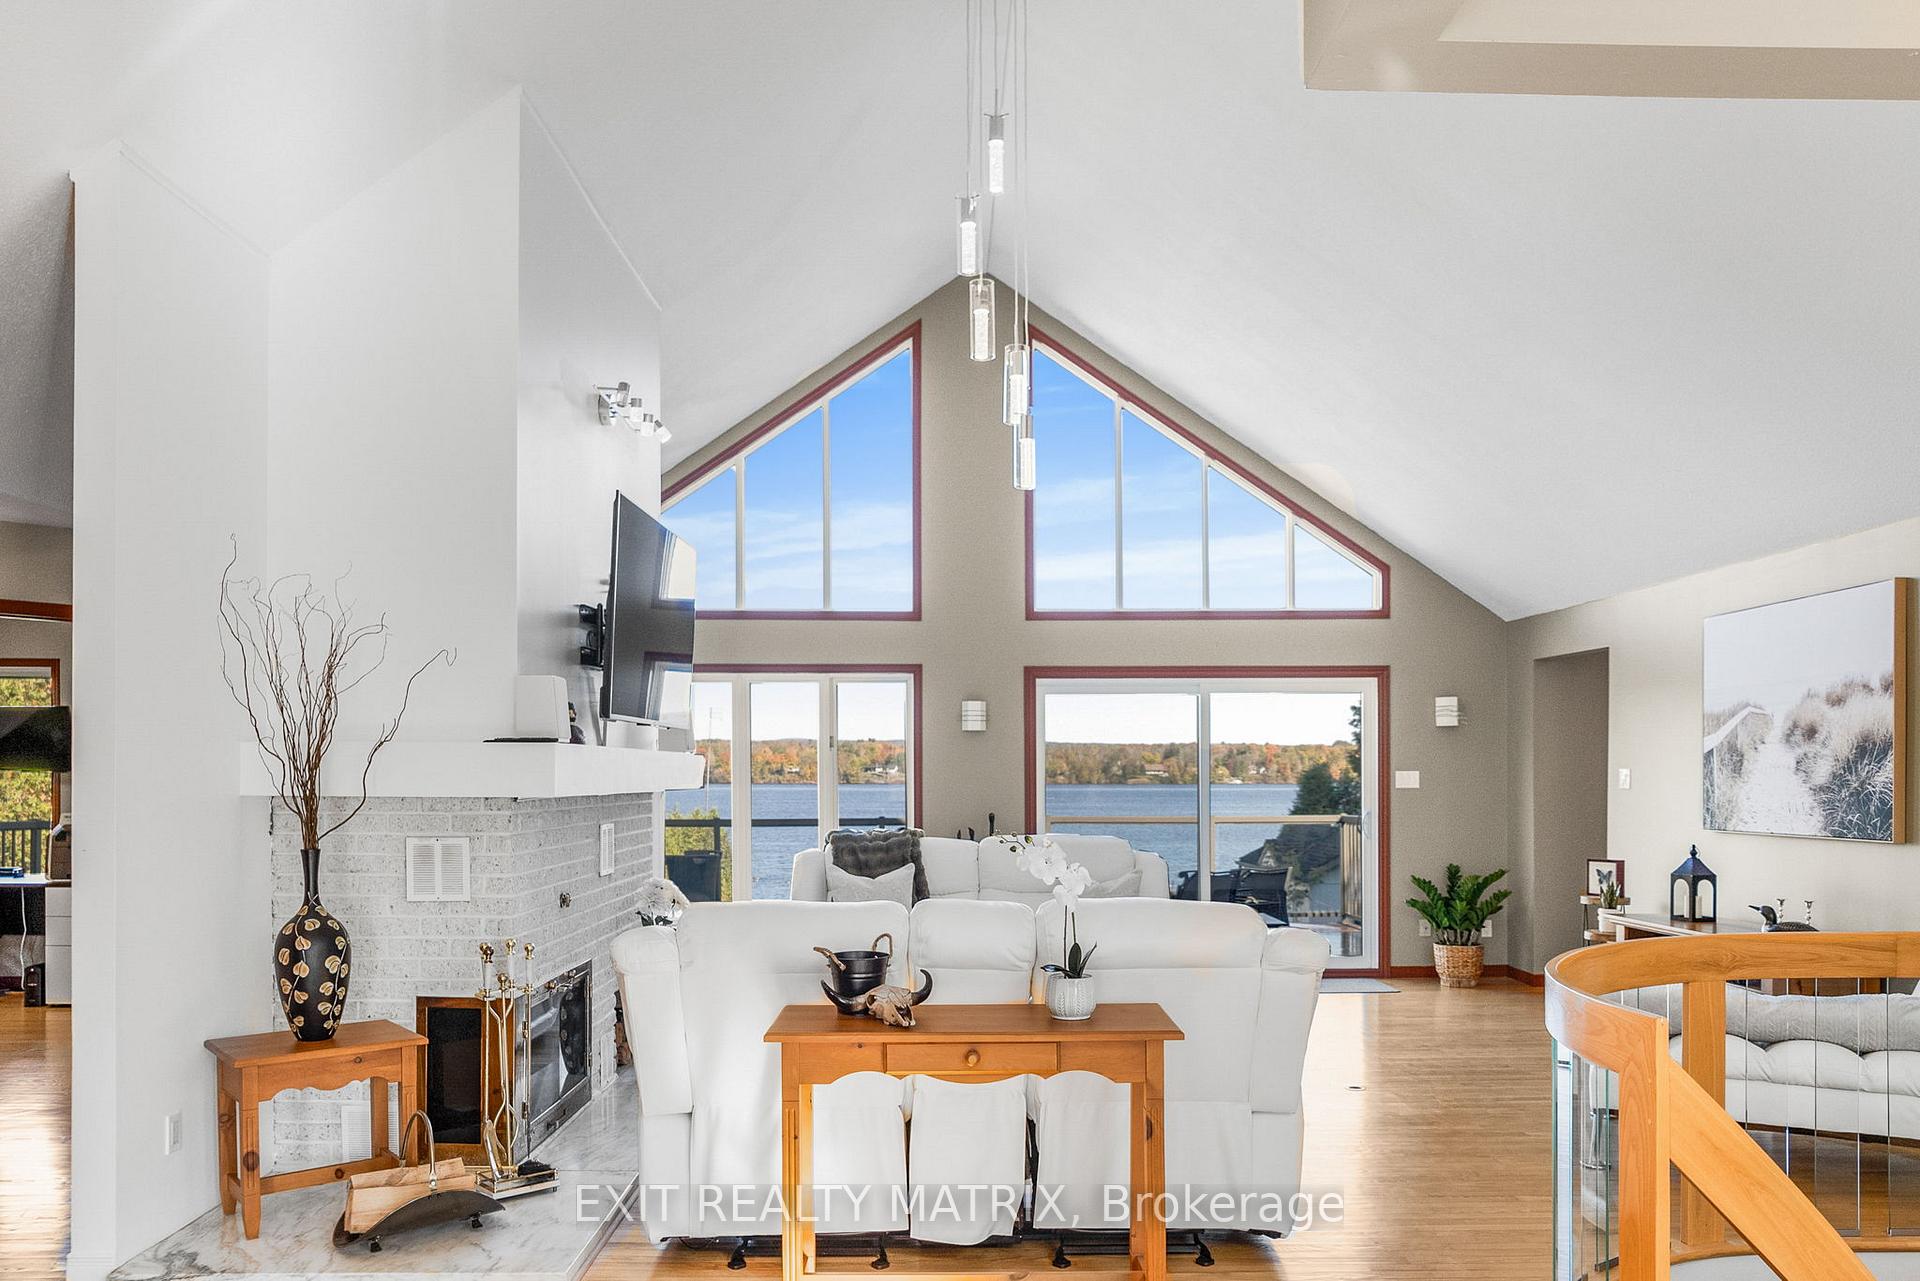
- View: River
- Waterfront: Direct
InsideFireplace Yes, wood, Water heater owned, in-law suite, Rooms above ground 9
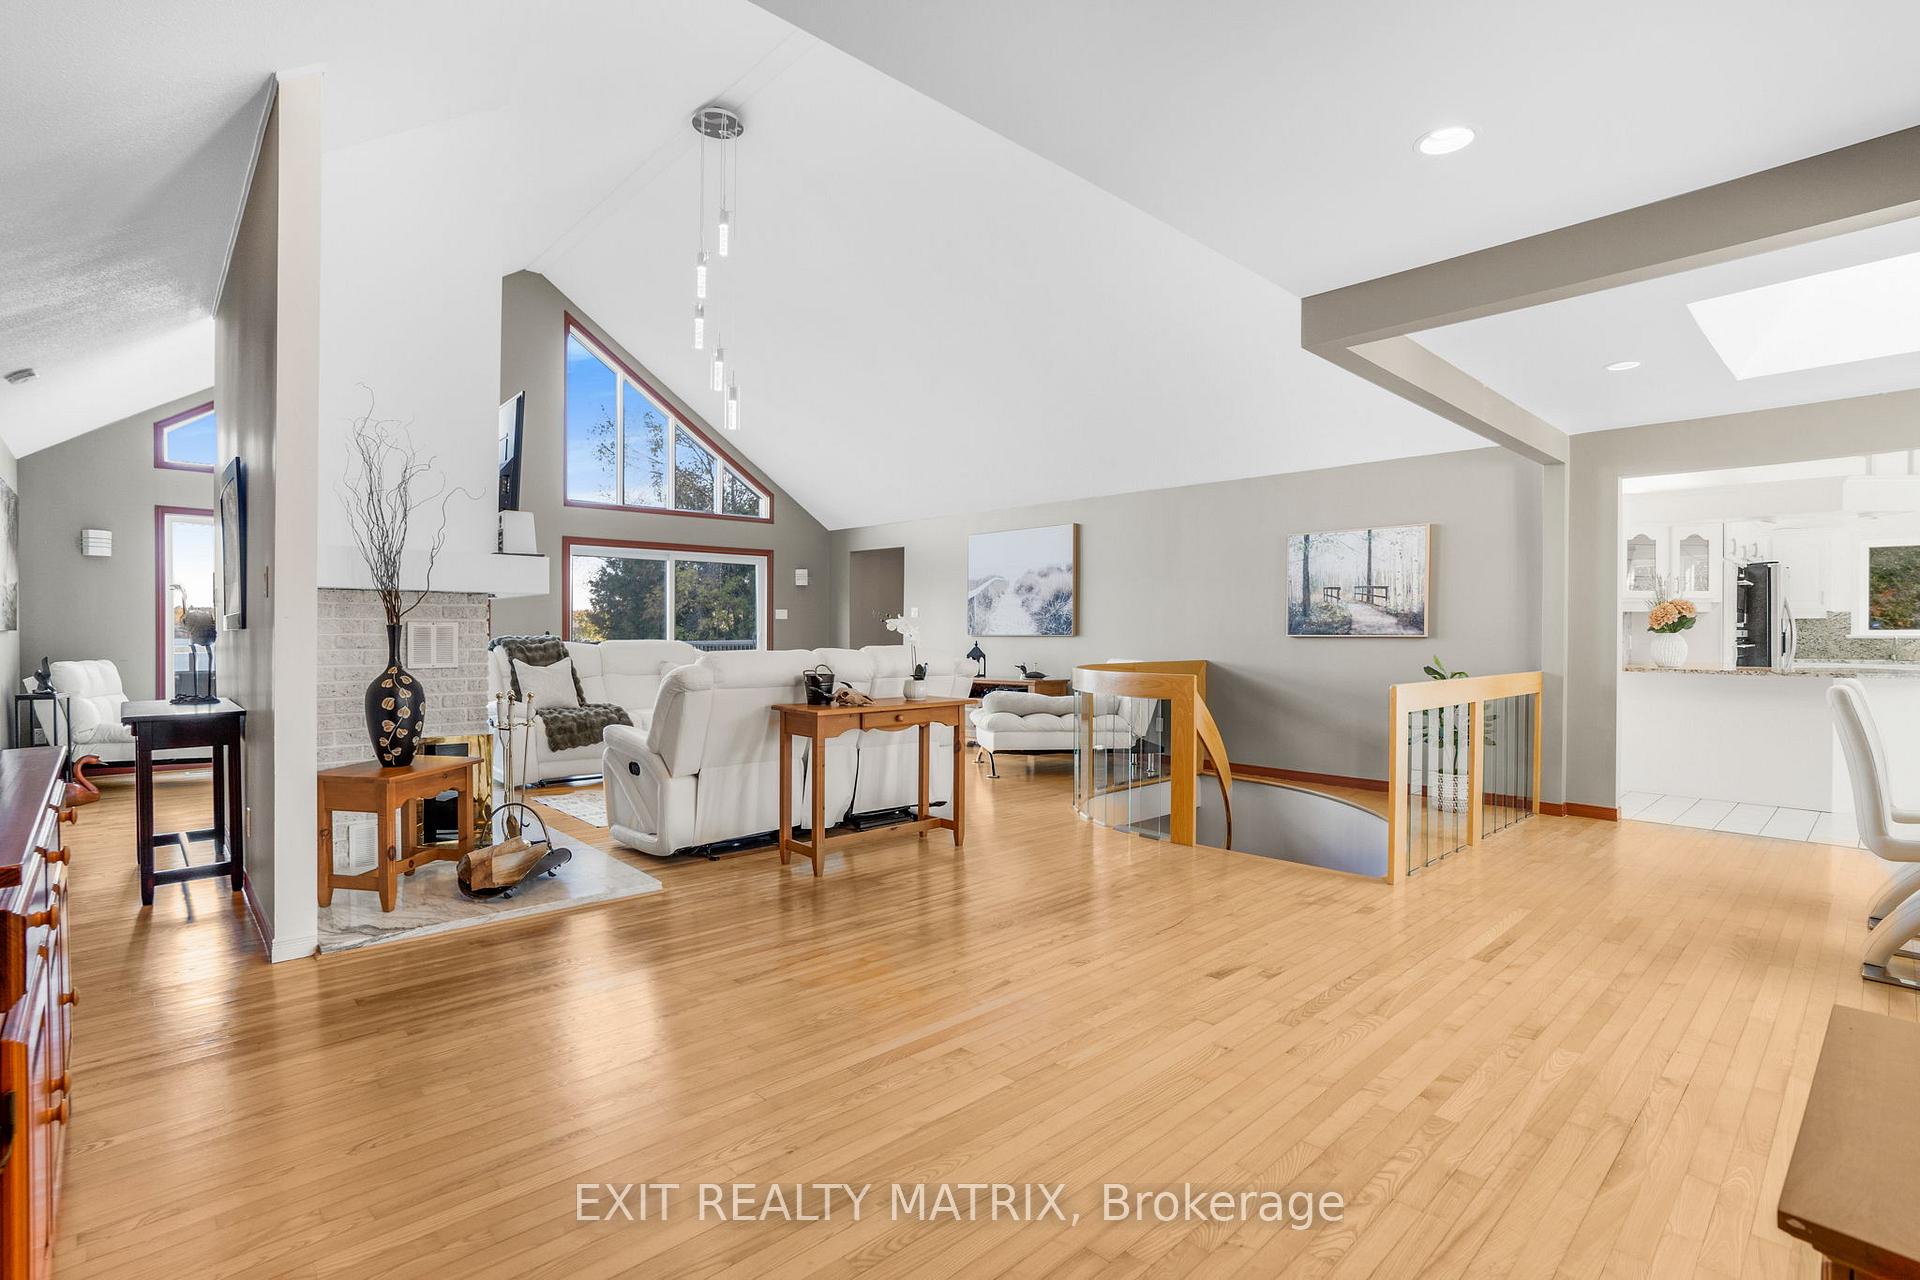
- Fireplace: Yes, wood
- Features: Water heater owned, in-law suite
- Rooms above ground: 9
- Rooms in the basement: 9
- Bedrooms: 3 + 1 in the basement
- Bathrooms: 5
- Kitchens: 2
- Family room: Yes
Outside and lotBrick, other, Asphalt shingle, Concrete
- Exterior: Brick, other
- Roof: Asphalt shingle
- Foundation: Concrete
- Size: 76.54 × 190.62 ft
- Zoning: R5
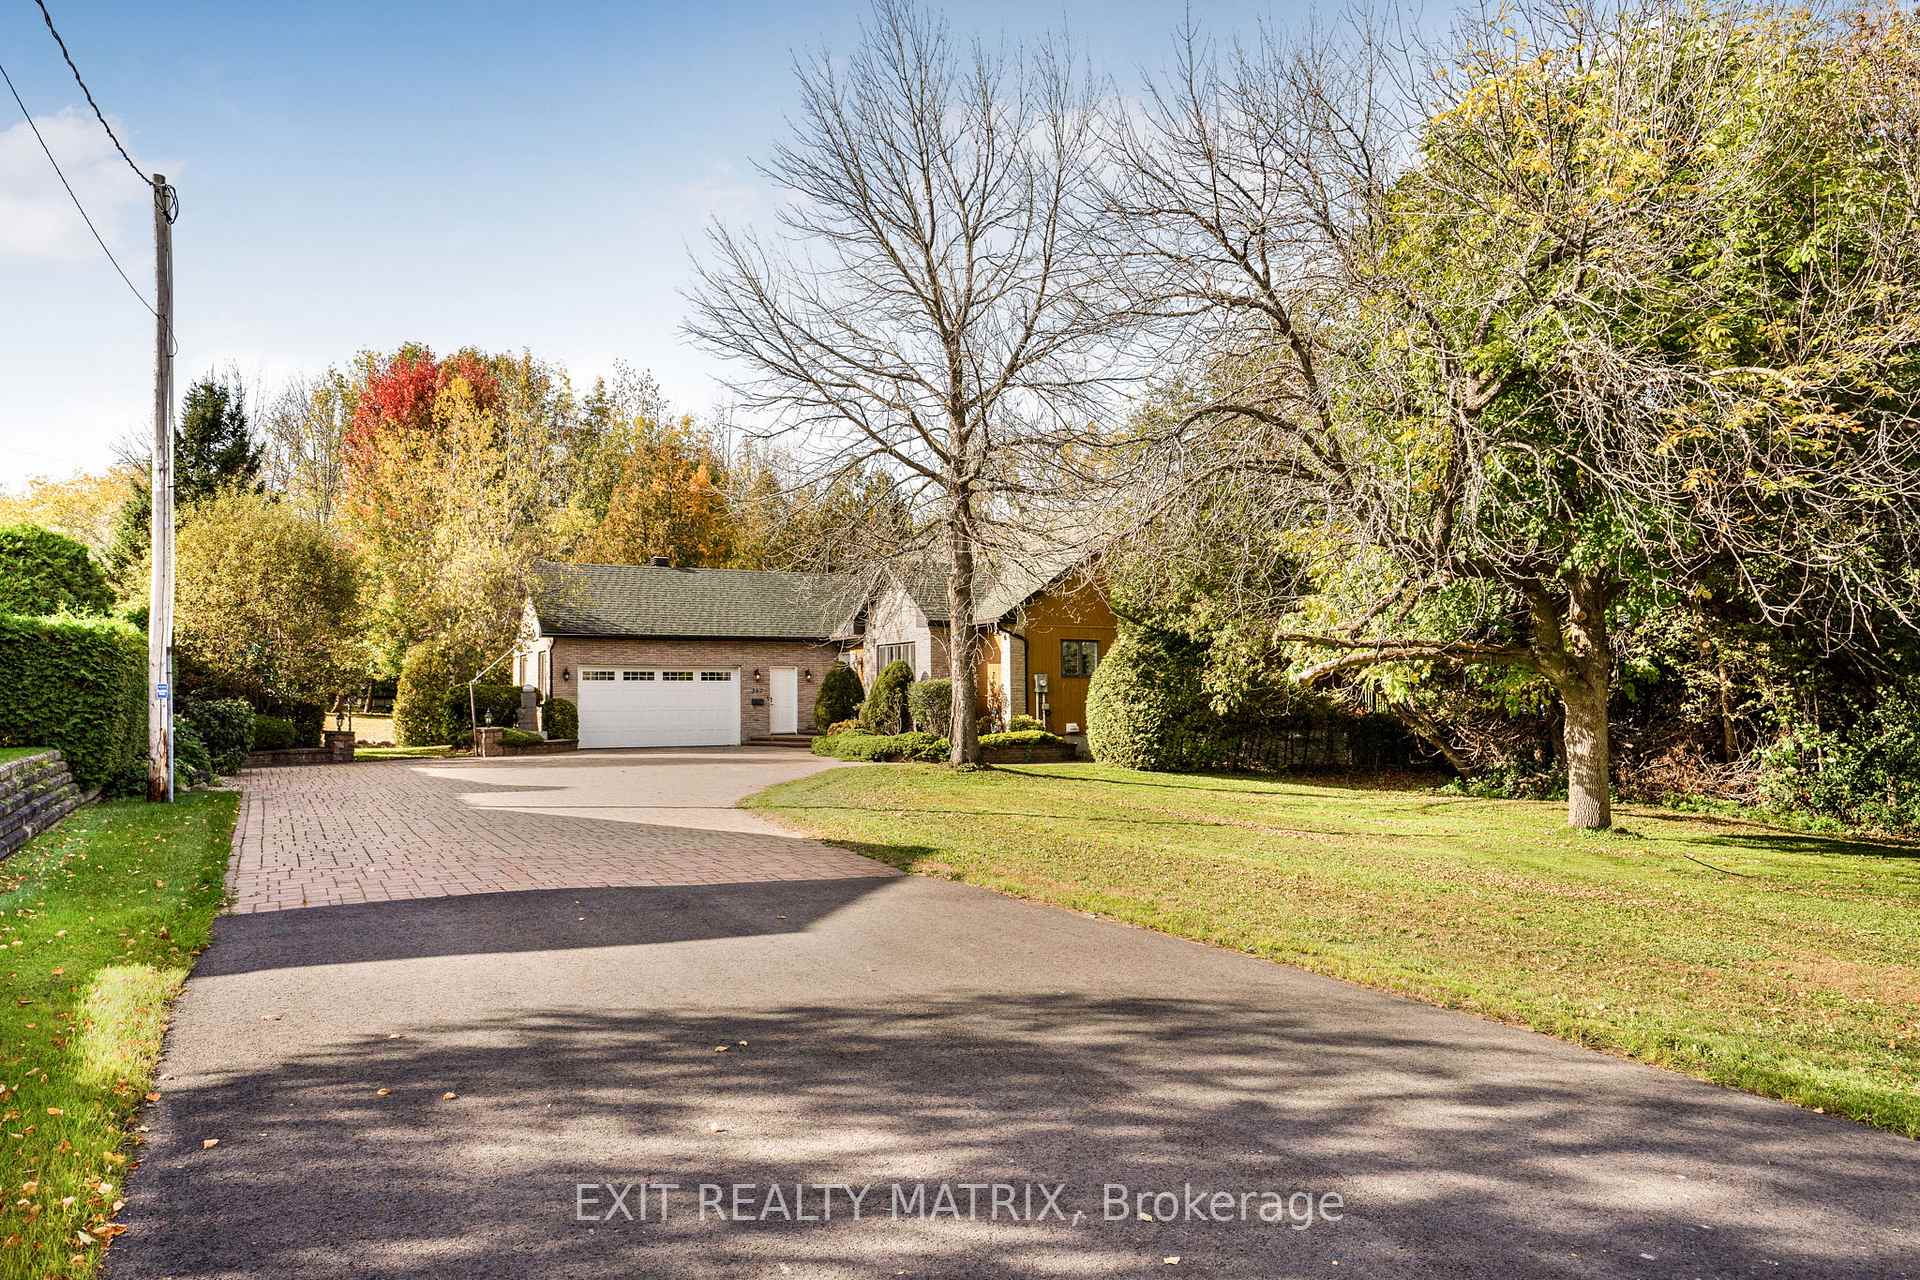
Parking2 Garage, Attached
- Spaces: 2 Garage
- Garage: Attached
Heating, water and powerForced air, gas, Central air, Well
- Heating: Forced air, gas
- Cooling: Central air
- Water: Well
- Sewer: Septic
- Natural gas: Yes
Costs and taxesTaxes $6,839 a year, HST included in the price
- Taxes, 2024: $6,839 a year
- HST: HST included in the price
Included in the saleBuilt/in oven, cooktop, dishwasher, dryer, hood fan, stove, washer, 2 fridges
- Included: Built/in oven, cooktop, dishwasher, dryer, hood fan, stove, washer, 2 fridges
NearbyWaterfront
- Close to: Waterfront
Listing detailsX12131359, Expired, May 7, 2025
- MLS® number: X12131359
- Status: Expired
- Listed on: May 7, 2025
- Days on market: 207
- Updated: Nov 30, 2025
- Possession: Flexible
- Occupied by: Vacant
- Listing brokerage: EXIT REALTY MATRIX
About this home
362 Menard Street, Hawkesbury, ON K6A 3B8
WATERFRONT WITH IN-LAW SUITE This stunning property offers exceptional living with a blend of elegance and functionality, all while enjoying breath taking mountain and water views. Step inside to discover a spacious, open-concept living area with soaring vaulted ceilings that create an airy ambiance. A wood fireplace serves as the centerpiece, and the practical kitchen is a chefs delight with a walk-in pantry to keep everything organized. The main floor boasts three generously sized bedrooms, including a primary suite with its own luxurious ensuite and walk-in closet. Large windows flood the space with natural light. The fully finished basement features a in-law suite with its own entrance and a walk-out to the lush backyard, making it perfect for extended family or guests. Outside, the huge balcony with glass railing provides the perfect spot to relax and soak in the picturesque surroundings. Walkout basement, extensive landscaping with helipad (with hydro) and double attached garage.
Ask about this home
A HOMEH agent will answer your questions about this home.
Around this home
Schools nearby
School rating, out of 10.
Helpful calculators
Your HOMEH agent

"Priced 18% over the Hestimate. I would see it this week."