

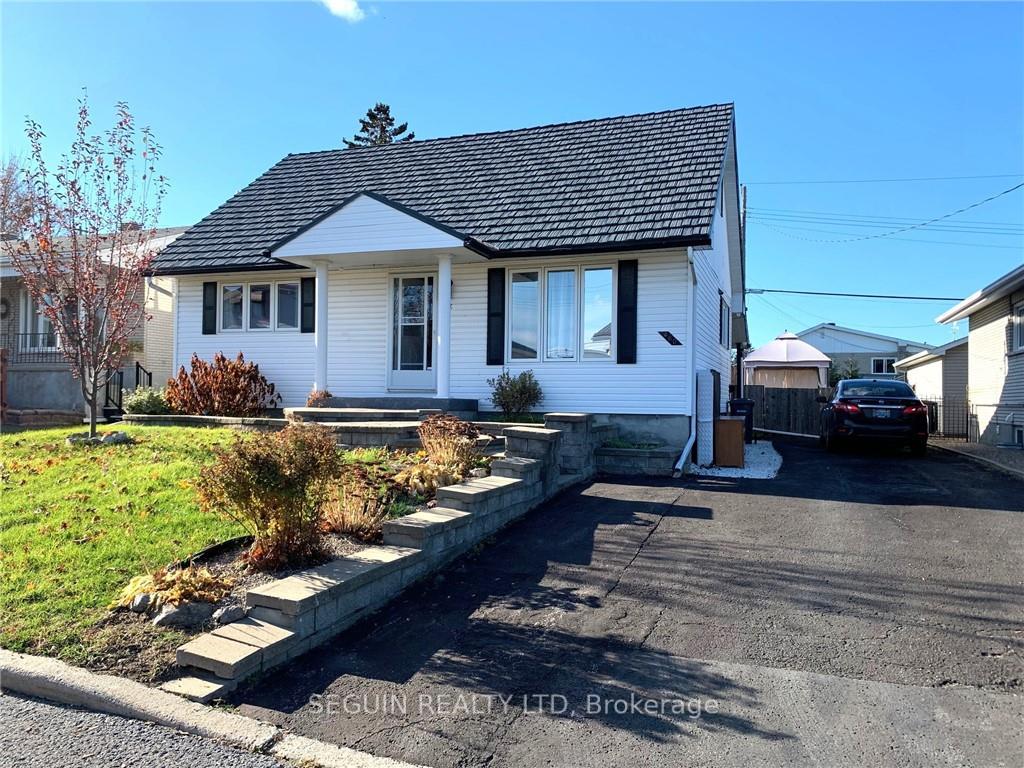
460 Theriault Street
460 Theriault Street
 See all 28 photos
Property history
- $449,000TerminatedList: 2025-11-10|End: 2026-08-04|267 daysX12527688
- $464,900ExpiredList: 2025-05-09|End: 2025-11-09|184 daysX12136278
- $464,900ExpiredList: 2024-11-08|End: 2025-05-08|181 daysX10419242
Facts and features
- BasementPart finished
- Price per sq ft~$358
- Water, sewerMunicipal
- HeatingForced air
- Central air
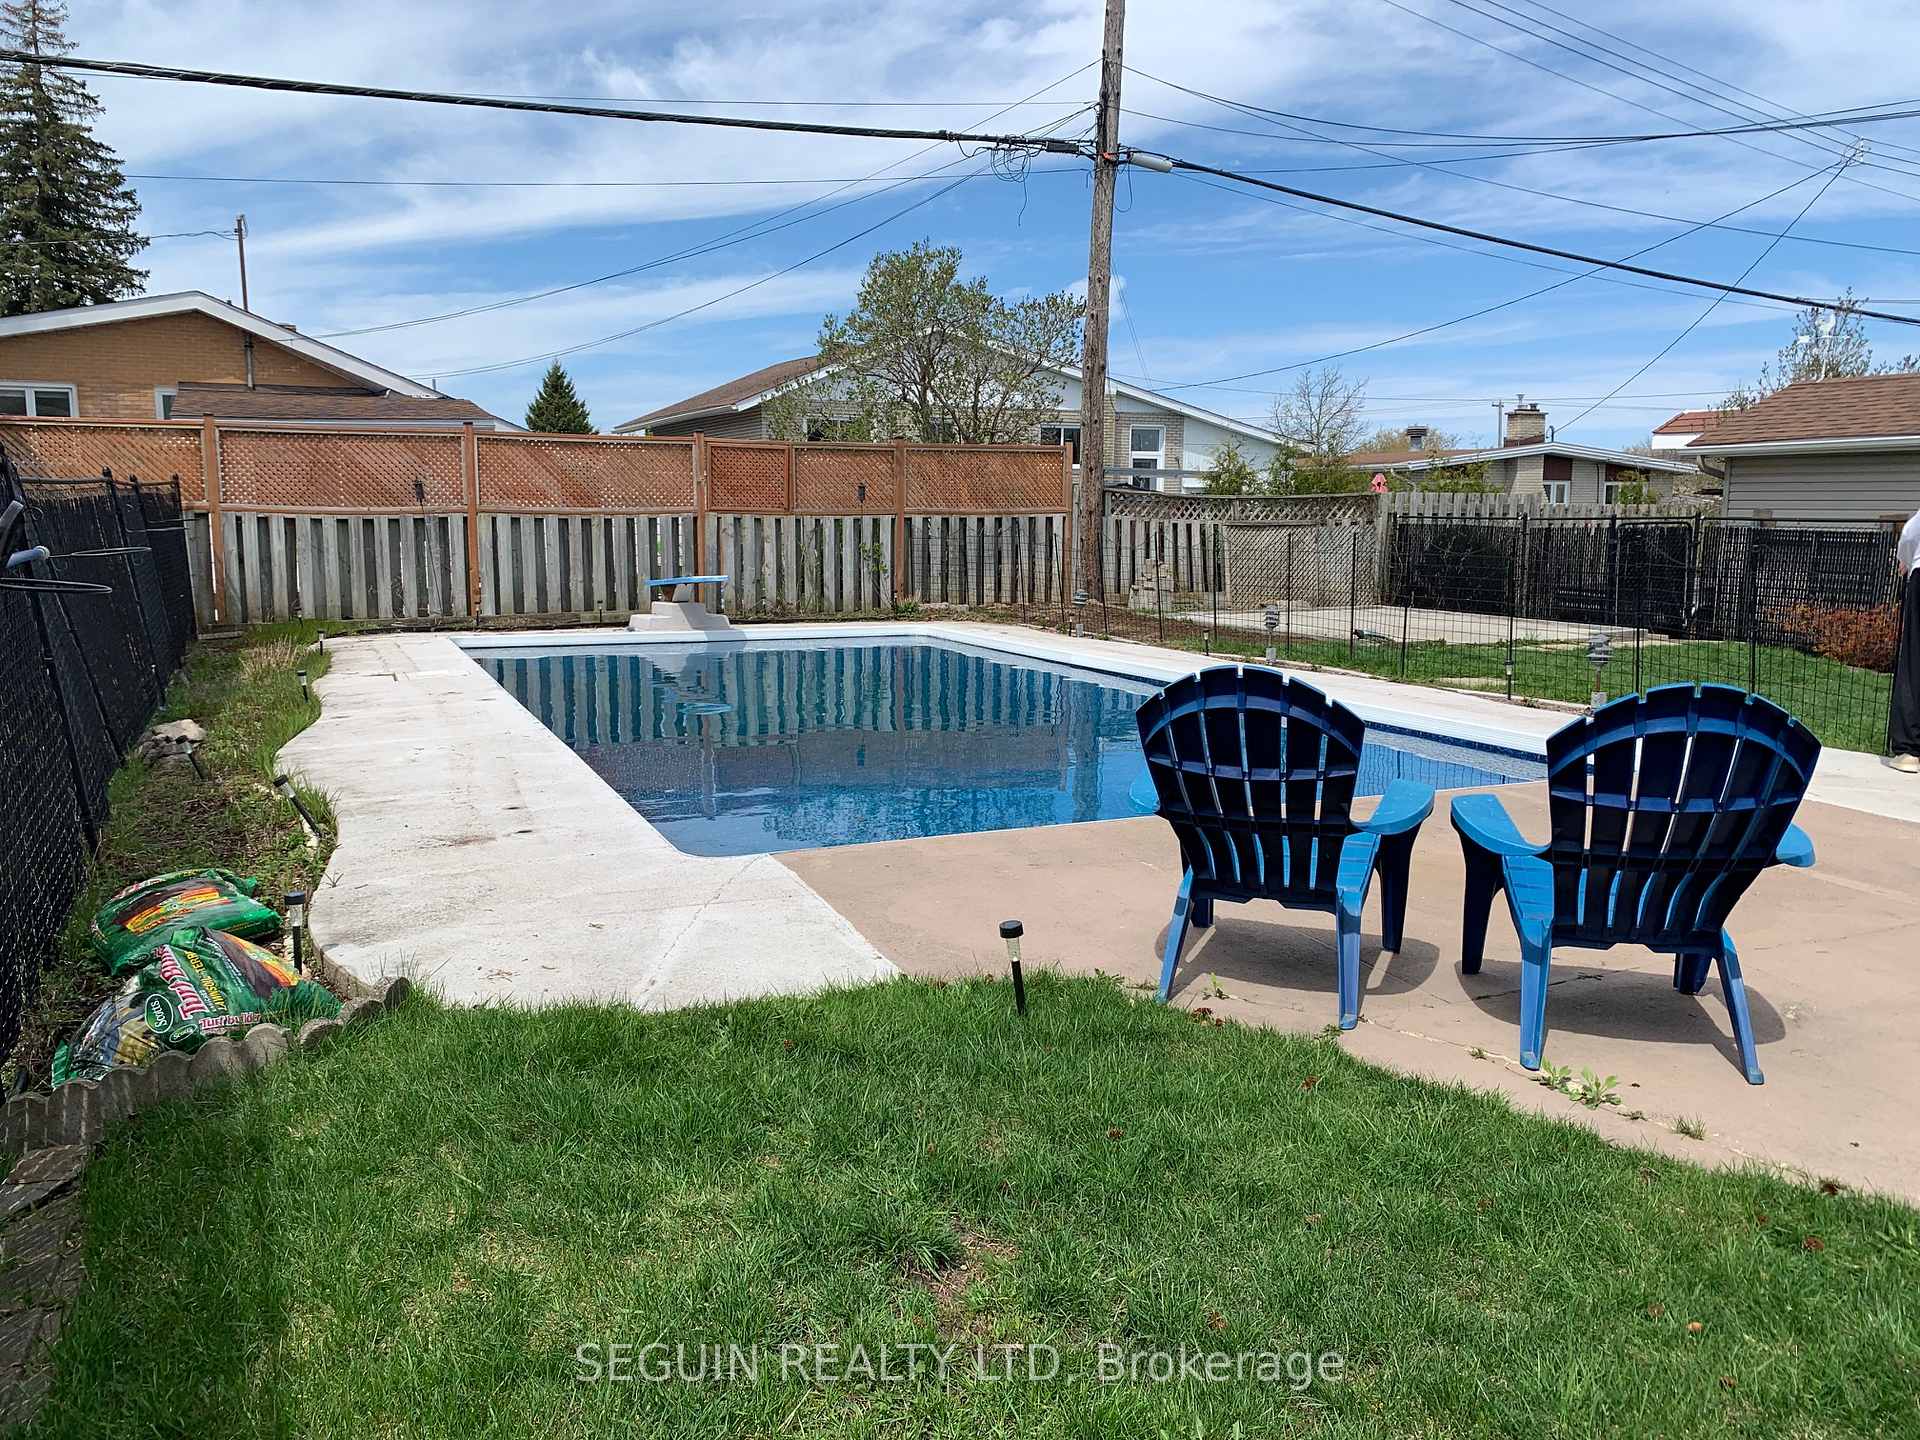
- Inground pool
The homeDetached, 1 1/2 storey, 1,100–1,500 sq ft
- Type: Detached
- Style: 1 1/2 storey
- Living space: 1,100–1,500 sq ft
- Basement: Full, partially finished
InsideUnknown, Unknown, Rooms above ground 6
- Features: Unknown
- Security: Unknown
- Rooms above ground: 6
- Rooms in the basement: 5
- Bedrooms: 3
- Bathrooms: 2
- Kitchens: 1
- Family room: Yes
Outside and lotOther, Metal, Block
- Exterior: Other
- Roof: Metal
- Foundation: Block
- Pool: Inground
- Features: Deck
- Size: 50 × 104.11 ft
- Zoning: Residential
Parking4 Parking, Unknown
- Spaces: 4 Parking
- Driveway: Unknown
Heating, water and powerForced air, gas, Central air, Municipal water
- Heating: Forced air, gas
- Cooling: Central air
- Water: Municipal water
- Sewer: Municipal sewer
- Natural gas: Yes
Costs and taxesTaxes $3,188 a year, Hot water tank
- Taxes, 2024: $3,188 a year
- Rental items: Hot water tank
Included in the saleStove, dryer, washer, refrigerator, dishwasher
- Included: Stove, dryer, washer, refrigerator, dishwasher
NearbyPark, fenced yard
- Close to: Park, fenced yard
Listing detailsX10419242, Expired, Nov 8, 2024
- MLS® number: X10419242
- Status: Expired
- Listed on: Nov 8, 2024
- Days on market: 181
- Updated: May 8, 2025
- Possession: Immediately
- Occupied by: Owner
- Listing brokerage: SEGUIN REALTY LTD
About this home
460 Theriault Street, Hawkesbury, ON K6A 1Z3
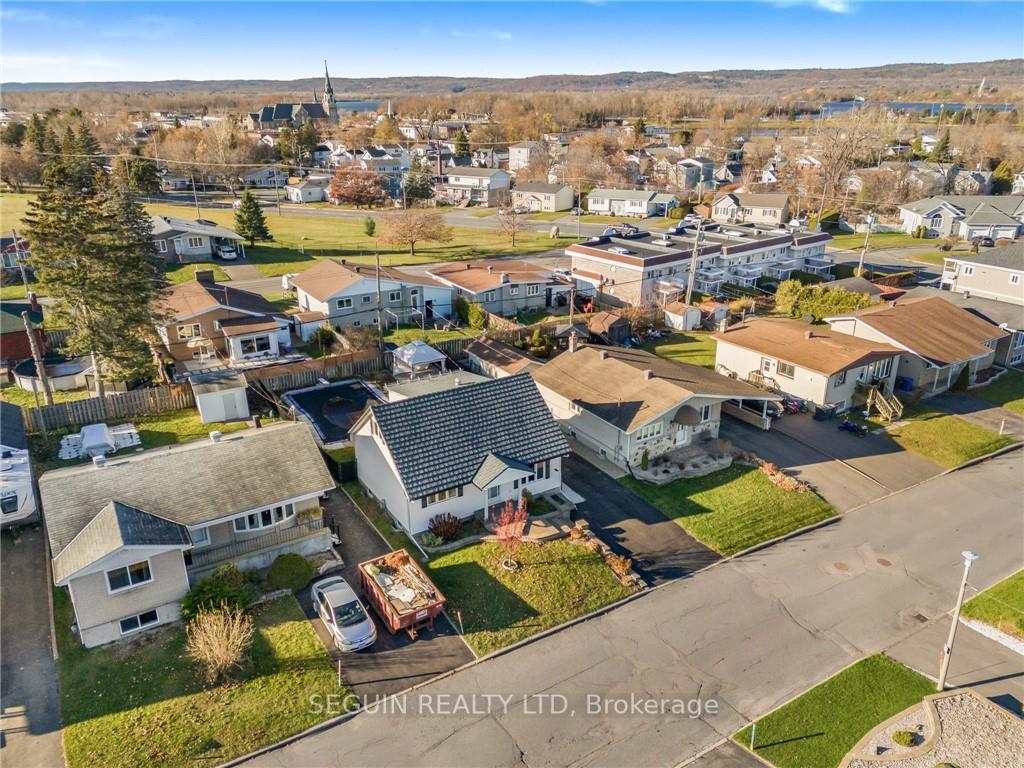
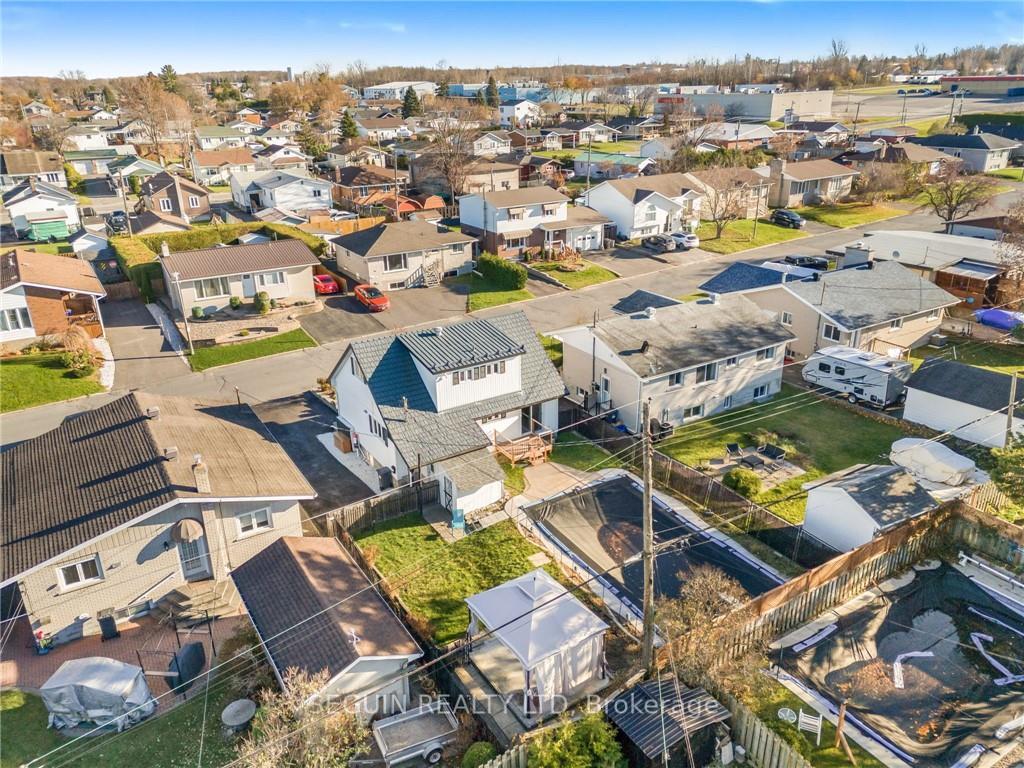
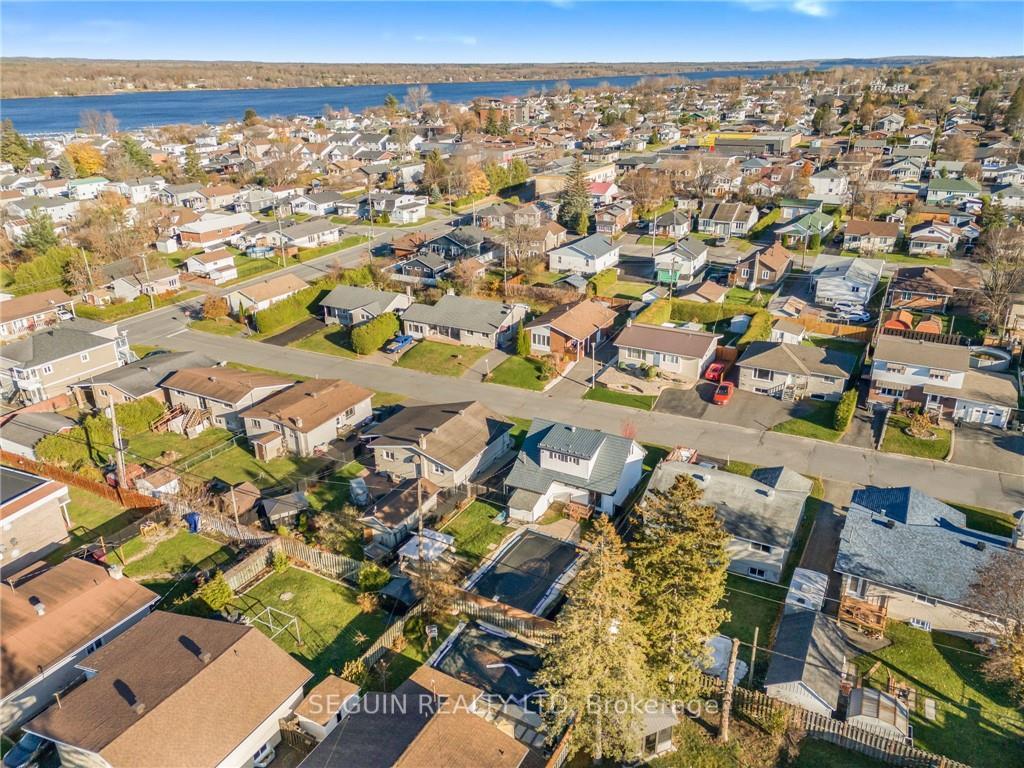
This charming 1 storey home is perfect for the whole family. Excellent location, great neighborhood, walking distance to schools, Sportsplex, shopping,... Featuring 1,349 sq.ft of living space, 3 bedrooms, 3 baths, beautiful kitchen w/bleach oak cabinets, cooking island & stainless steel appliances included. Living room with hardwood flooring, a bedroom and an office/den on the main floor with a full bathroom. Partly finished basement includes a 2 pcs bath, family room, laundry facilities, utility room and storage room. Efficient natural gas furnace & central air conditioning, metal roof, fenced-in backyard with inground pool, gazebo, complete this wonderful property.
Ask about this home
A HOMEH agent will answer your questions about this home.
Around this home
Daily convenience, out of 100, from the distances below
Schools nearby
School rating, out of 10.
Helpful calculators
Your HOMEH agent

"Priced 16% over the Hestimate. I would see it this week."