

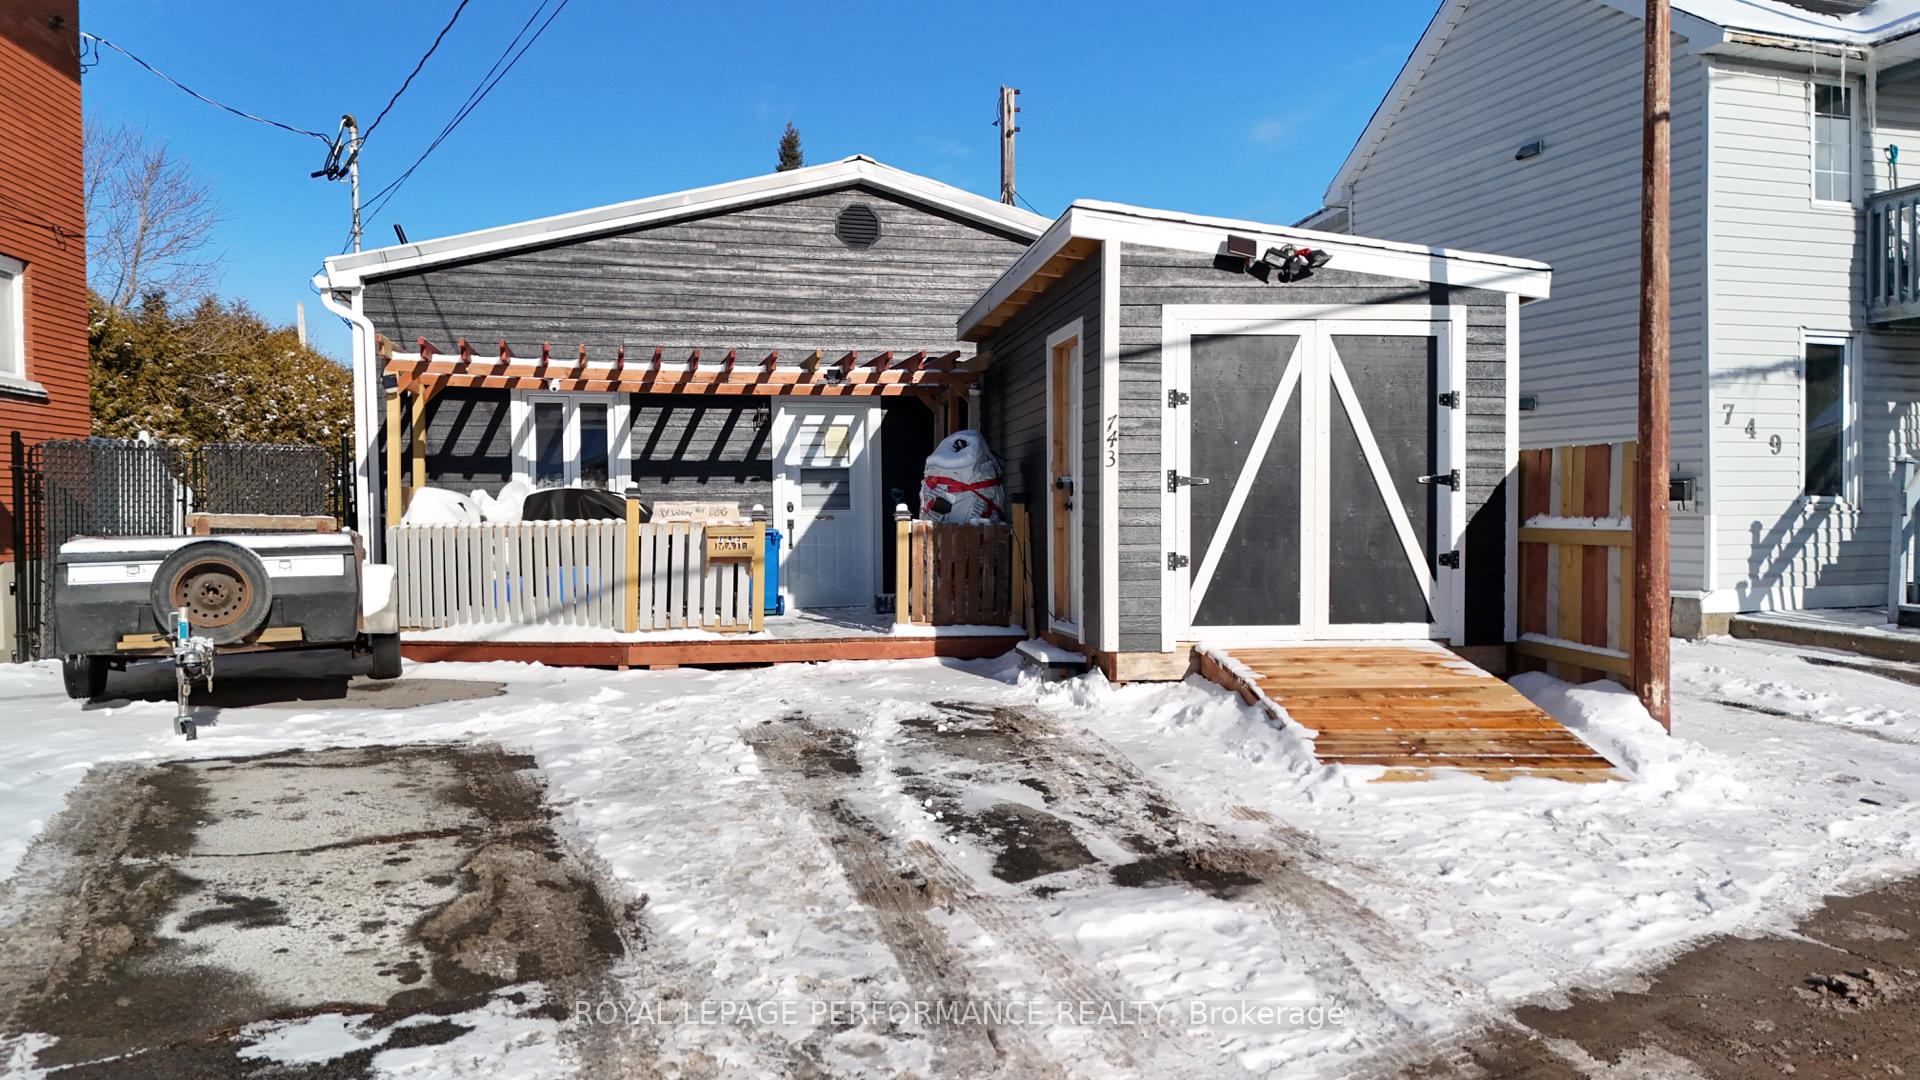
743 Regent Street
743 Regent Street
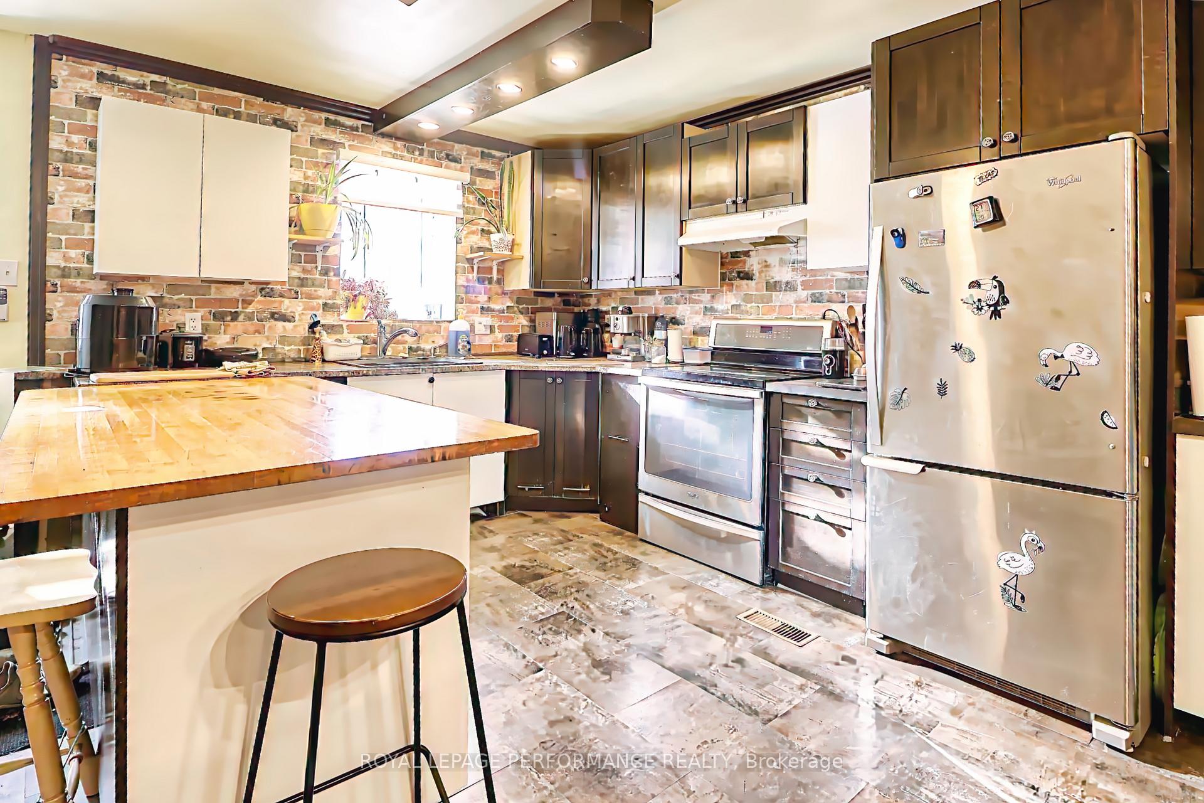
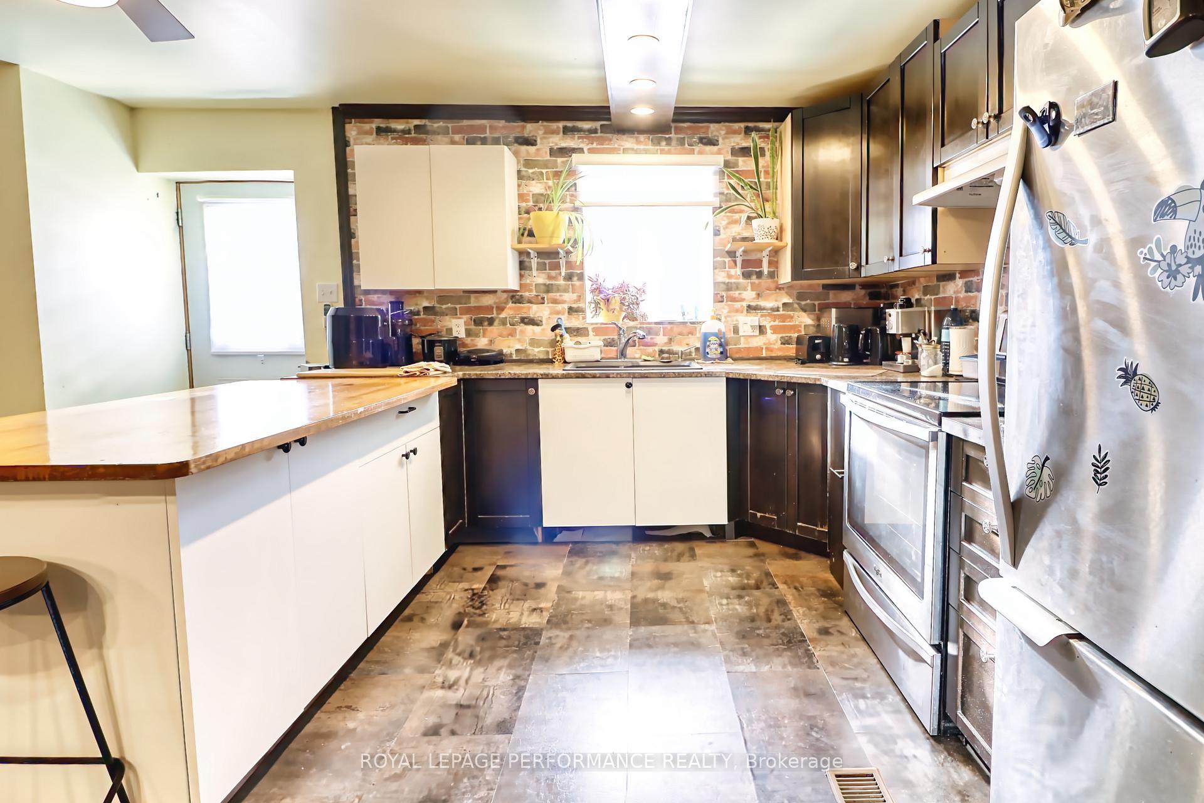
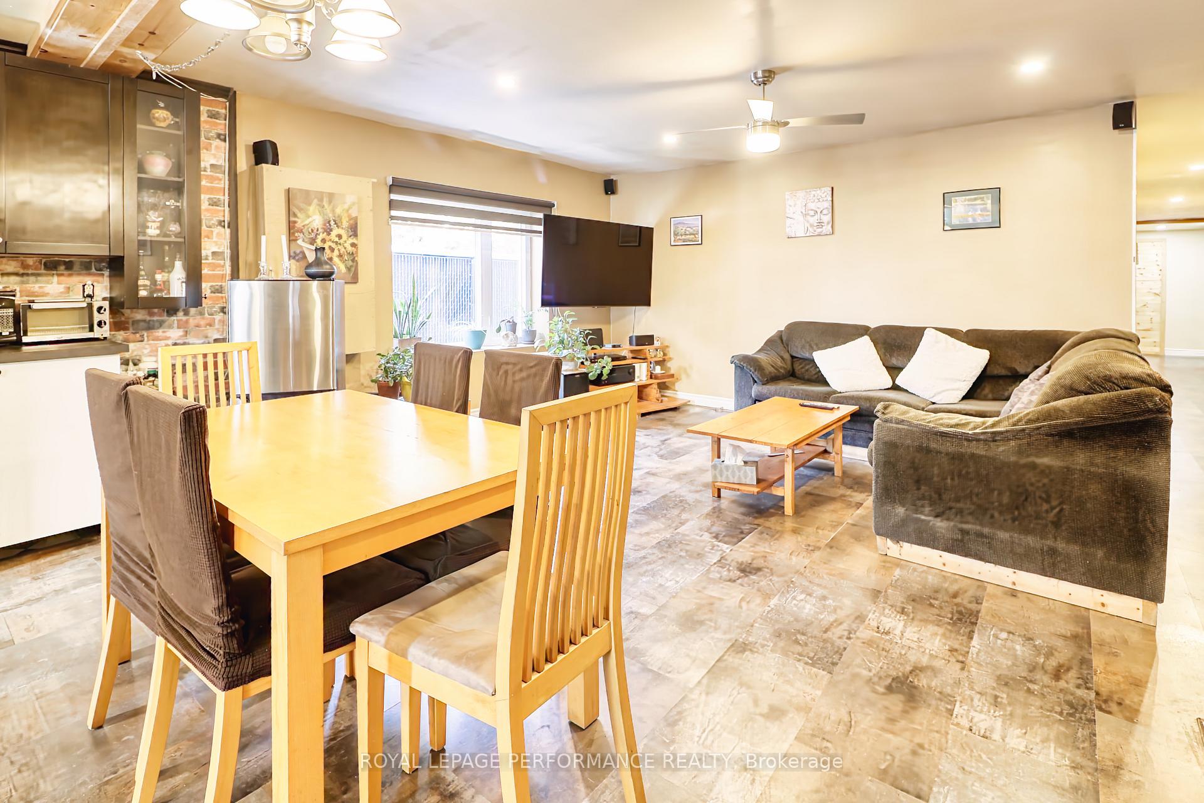
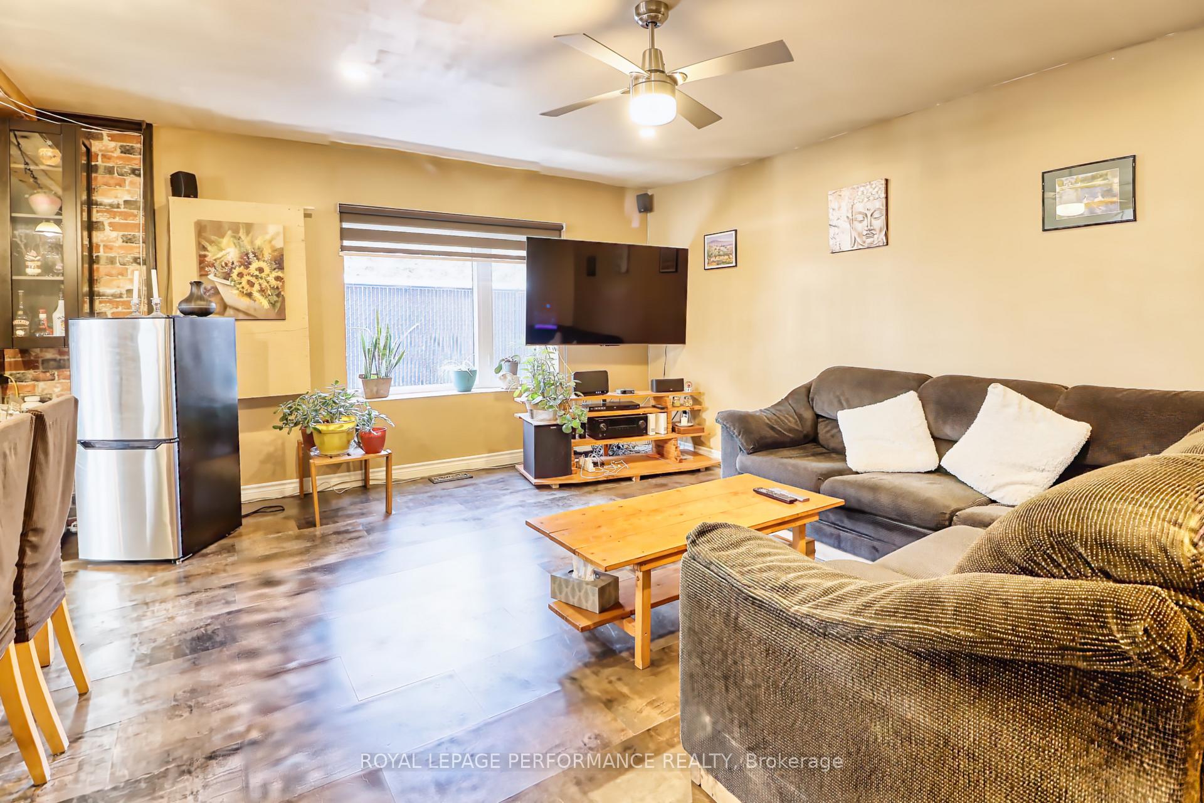 See all 15 photos
Property history
- $369,000ExpiredList: 2026-03-30|End: 2026-08-28|151 daysX12934152
- $349,000TerminatedList: 2025-01-15|End: 2025-03-31|75 daysX11925309
Facts and features
- BasementCrawl space
- Age of home51–99 years
- Price per sq ft~$268
- Water, sewerMunicipal
The homeDetached, Bungalow, Age 51–99 years
- Type: Detached
- Style: Bungalow
- Age: 51–99 years
- Living space: 1,100–1,500 sq ft
- Basement: Crawl space, none
- Waterfront: None
InsideMain level, Carpet free, primary bedroom - main floor, water heater owned, water meter, Rooms above ground 7
- Laundry: Main level
- Features: Carpet free, primary bedroom - main floor, water heater owned, water meter
- Rooms above ground: 7
- Rooms in the basement: 0
- Bedrooms: 3
- Bathrooms: 1
- Kitchens: 1
- Family room: Yes
Outside and lotOther, stucco (plaster), Metal, Other
- Exterior: Other, stucco (plaster)
- Roof: Metal
- Foundation: Other
- Features: Landscaped, patio
- Other structures: Garden shed
- Size: 15.77 × 231.02 ft
- Zoning: R2
Parking3 Garage, Other, Front yard parking
- Spaces: 3 Garage
- Garage: Other
- Driveway: Front yard parking
Heating, water and powerForced air, gas, Municipal water, Municipal sewer
- Heating: Forced air, gas
- Water: Municipal water
- Sewer: Municipal sewer
- Natural gas: Yes
Costs and taxesTaxes $2,614 a year, Rental items None
- Taxes, 2024: $2,614 a year
- Rental items: None
Included in the saleIncluded None, Not included None
- Included: None
- Not included: None
Listing detailsX11925309, Terminated, Jan 15, 2025
- MLS® number: X11925309
- Status: Terminated
- Listed on: Jan 15, 2025
- Days on market: 75
- Updated: Mar 31, 2025
- Possession: After april 1
- Occupied by: Owner
- Listing brokerage: ROYAL LEPAGE PERFORMANCE REALTY
About this home
743 Regent Street, Hawkesbury, ON K6A 1G5
This charming one-story home offers a spacious layout with a surprising depth that must be seen to be fully appreciated. The property features an impressive backyard too. This house is equipped with numerous updates, including a new gas furnace, new hot water tank, new exterior cladding, and mostly new windows. The front of the home sits atop a crawl space, while the rear is on a solid slab foundation.Inside, youll find three generously-sized bedrooms, a large 4-piece bathroom, and versatile space suitable for a home office or gym. The primary bedroom is particularly spacious, easily accommodating large furniture, and offers direct access to the backyard and a newly installed 12' x 32' concrete deck, perfect for outdoor relaxation and entertaining.HEATED FLOOR on slab part. Siding is Canexel on top of Stucco.
Ask about this home
A HOMEH agent will answer your questions about this home.
Around this home
Daily convenience, out of 100, from the distances below
Schools nearby
School rating, out of 10.
Helpful calculators
Your HOMEH agent

"Priced 4% over the Hestimate. I would see it this week."