

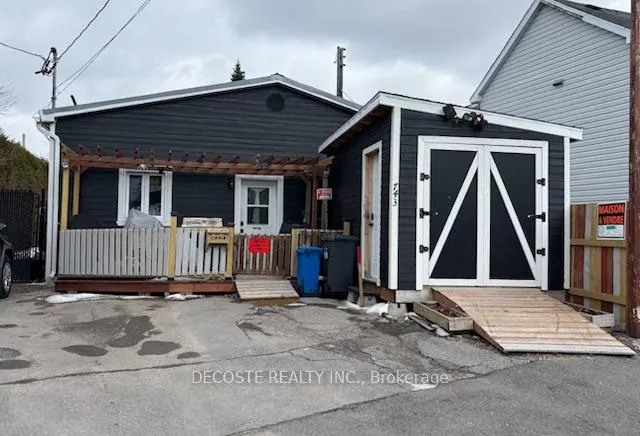
743 Regent Street
743 Regent Street
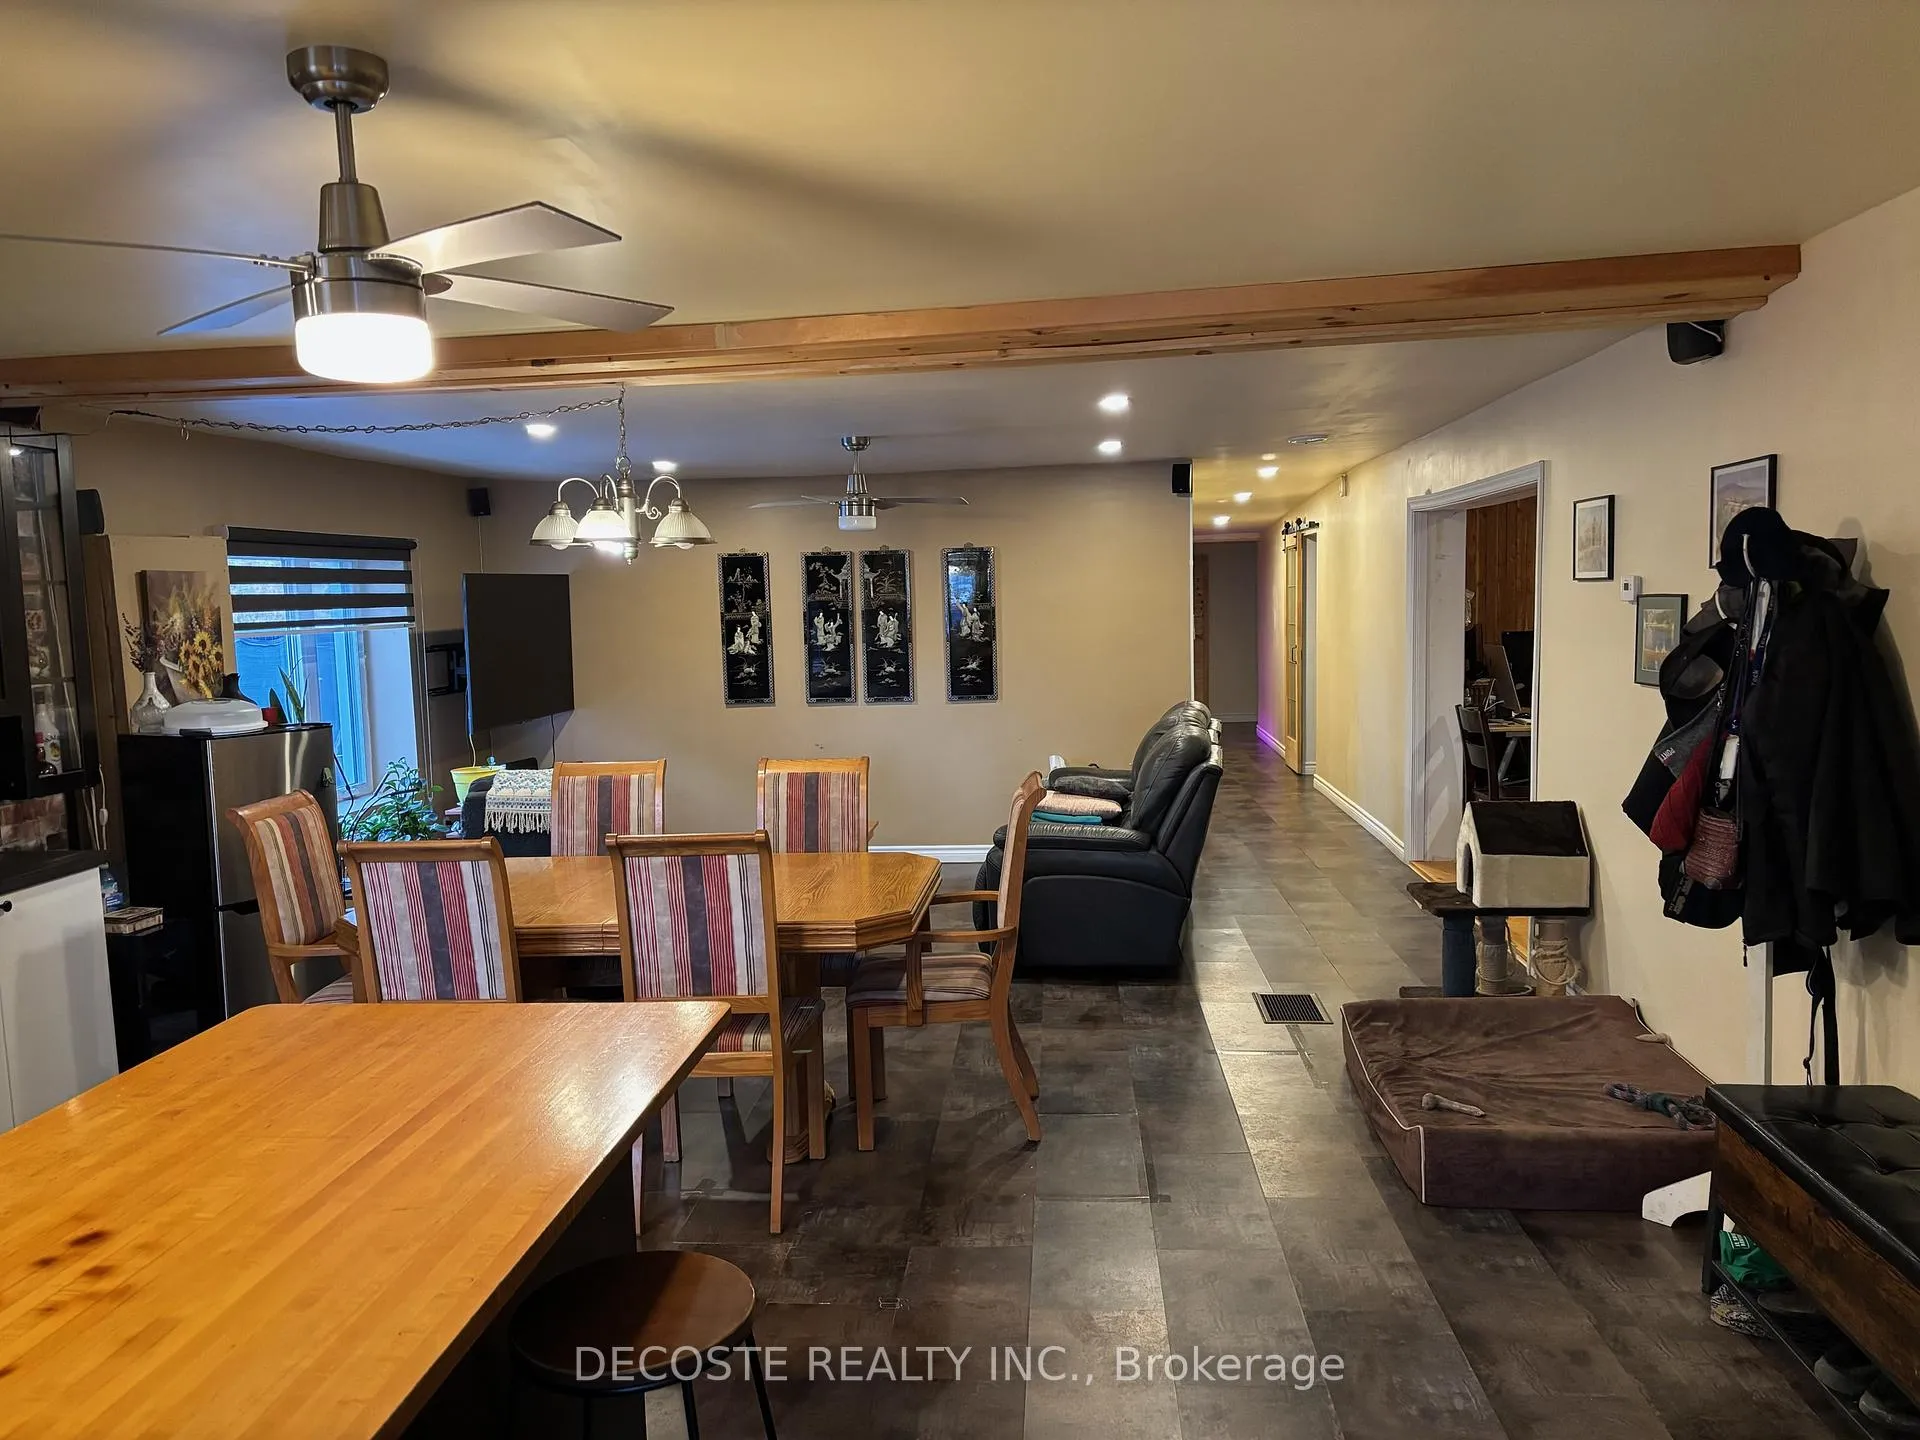 See all 21 photos
Property history
- $369,000ExpiredList: 2026-03-30|End: 2026-08-28|151 daysX12934152
- $349,000TerminatedList: 2025-01-15|End: 2025-03-31|75 daysX11925309
Facts and features
- BasementCrawl space
- Price per sq ft~$164
- Water, sewerMunicipal
- Lot shapeIrregular
The homeDetached, Bungalow, 2,000–2,500 sq ft
- Type: Detached
- Style: Bungalow
- Living space: 2,000–2,500 sq ft
- Basement: None, crawl space
- Waterfront: None
InsideCarpet free, primary bedroom - main floor, water heater owned, Rooms above ground 7, Bedrooms 3
- Features: Carpet free, primary bedroom - main floor, water heater owned
- Rooms above ground: 7
- Bedrooms: 3
- Bathrooms: 1
- Kitchens: 1
- Family room: Yes
Outside and lotOther, Metal, Slab
- Exterior: Other
- Roof: Metal
- Foundation: Slab
- Shape: Irregular
Parking4 Parking, Front yard parking
- Spaces: 4 Parking
- Driveway: Front yard parking
Heating, water and powerForced air, electric, Municipal water, Municipal sewer
- Heating: Forced air, electric
- Water: Municipal water
- Sewer: Municipal sewer
Costs and taxesTaxes $2,762 a year, HST included in the price
- Taxes, 2025: $2,762 a year
- HST: HST included in the price
Listing detailsX12934152, Expired, Mar 30, 2026
- MLS® number: X12934152
- Status: Expired
- Listed on: Mar 30, 2026
- Days on market: 151
- Updated: Aug 28, 2026
- Possession: Flexible
- Occupied by: Owner
- Listing brokerage: DECOSTE REALTY INC.
About this home
743 Regent Street, Hawkesbury, ON K6A 1G5
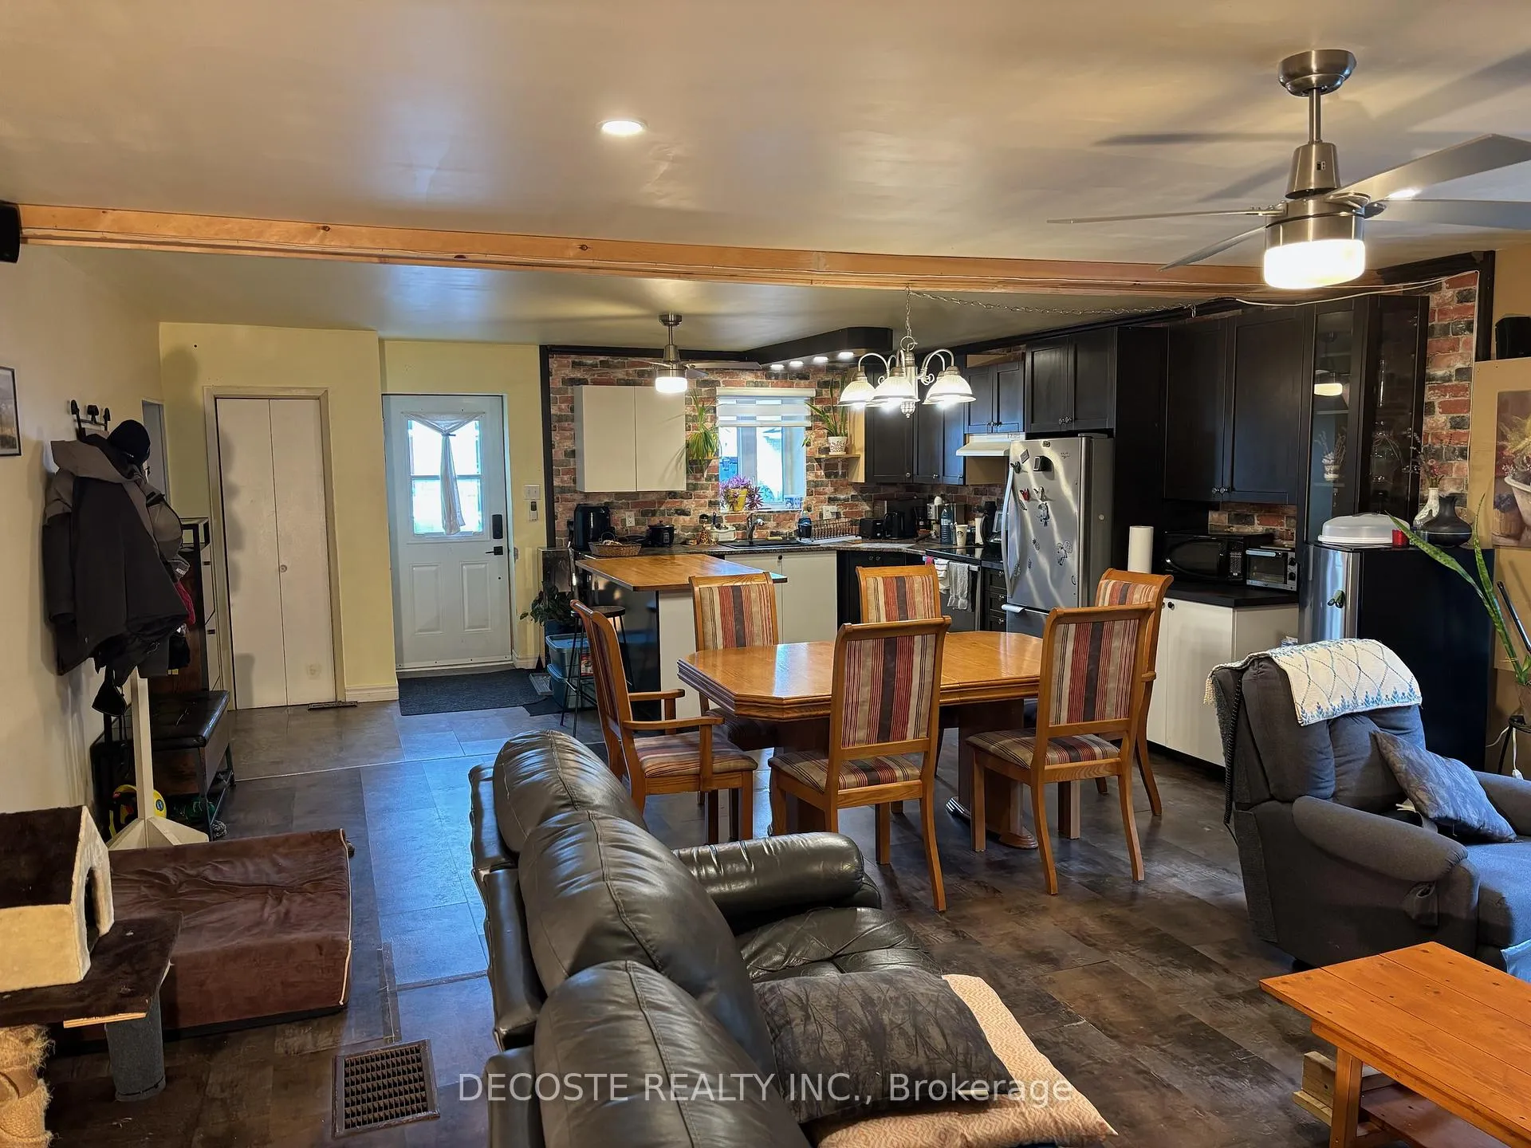
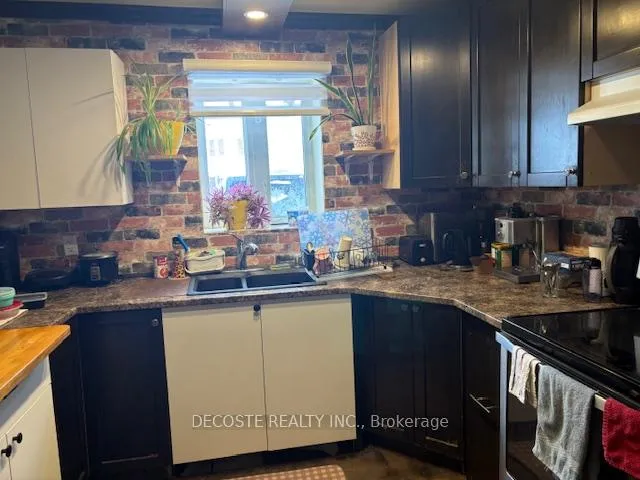
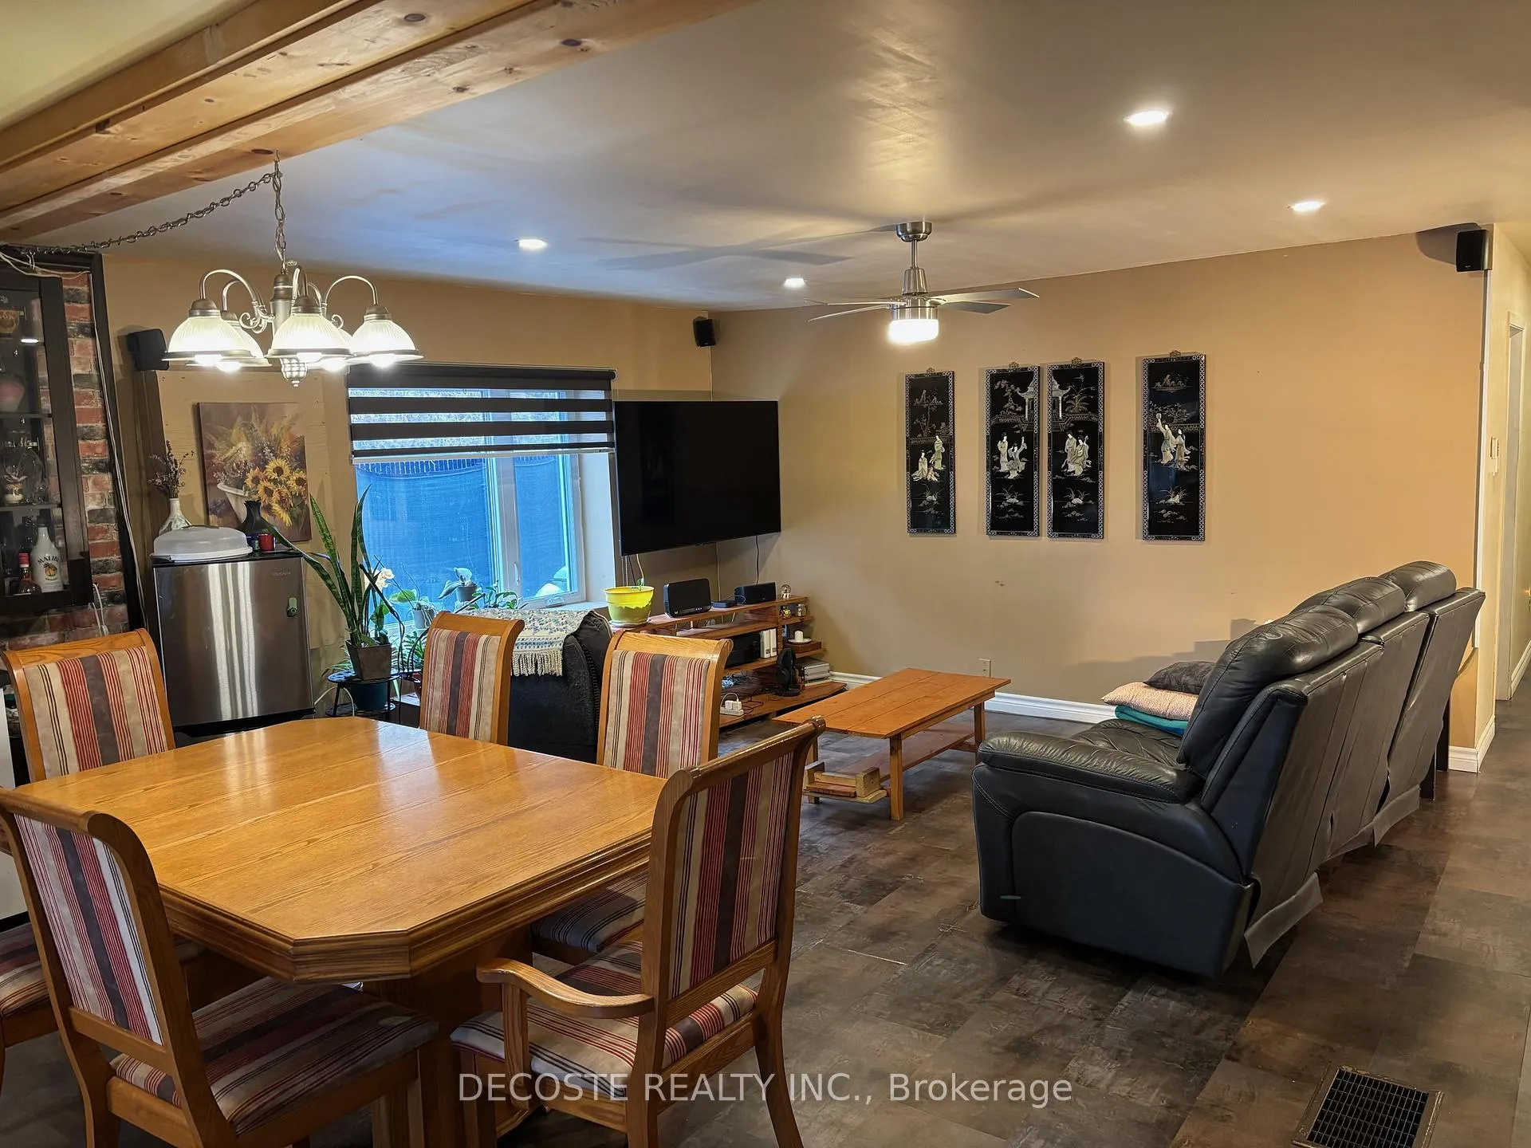
Motivated seller! Great opportunity to own an affordable, 3-bedroom bungalow in the heart of Hawkesbury. This unique home offers a fresh, modern feel inside and out, featuring an updated kitchen, sliding barn doors, new lighting, and a redesigned ceiling that adds character throughout. As well, the 4-piece bathroom has been renovated, and the newly created primary bedroom benefits from natural light with the enlarged windows. Other updates include high-quality exterior siding, a natural gas furnace (2023), hot water tank (2023), and most windows replaced in 2023. Step out from the primary bedroom through patio doors onto a 12' x 32' concrete deck - perfect for relaxing or entertaining. The oversized, private backyard offers plenty of space to enjoy the outdoors. Living in this home inspires creativity - perhaps suitable as an artist's home/studio, a cozy family home, etc. All that is needed are your finishing touches. Walking distance to stores, schools, hospital, and other amenities. The shed in front of the house will be removed prior to closing. A truly distinctive property that must be seen to be appreciated!
Ask about this home
A HOMEH agent will answer your questions about this home.
Around this home
Daily convenience, out of 100, from the distances below
Schools nearby
School rating, out of 10.
Helpful calculators
Your HOMEH agent

"Priced 9% over the Hestimate. I would see it this week."