
2027 Highway 11 W
Hearst, ON P0L 1N0
- 2+2Bedrooms
- 2Bathrooms
- 6Garage
- 2000–2500Sq Ft
- $803Tax
- 1,590×3,388 ftLot Size
 Estimated Value:$654,398See Free Estimate Report

Property not available for sale or for rent.
HOMEH One: full-service selling for a 1% listing fee. The buyer's agent commission is separate.
Free Home EvaluationHow Much Is My Home Worth?Homes for Sale NearbySale & Price History for 2027 Highway 11 W, Hearst
Real estate boards require you to or to see the full details of this property.
*Sold prices and complete sale & price history are regulated data. Under the Trust in Real Estate Services Act, 2002 (TRESA) and the rules of the Real Estate Council of Ontario (RECO), and pursuant to the Multiple Listing Service® rules of the Canadian Real Estate Association (CREA) and the Toronto Regional Real Estate Board (TRREB), this information may be shown only to registered users who have agreed to the applicable terms of use (a Virtual Office Website, or "VOW," arrangement). HOMEH Inc., Brokerage therefore provides it to signed-in members only. Creating an account is free and takes under a minute.
About 2027 Highway 11 W, Hearst
Summarized Description
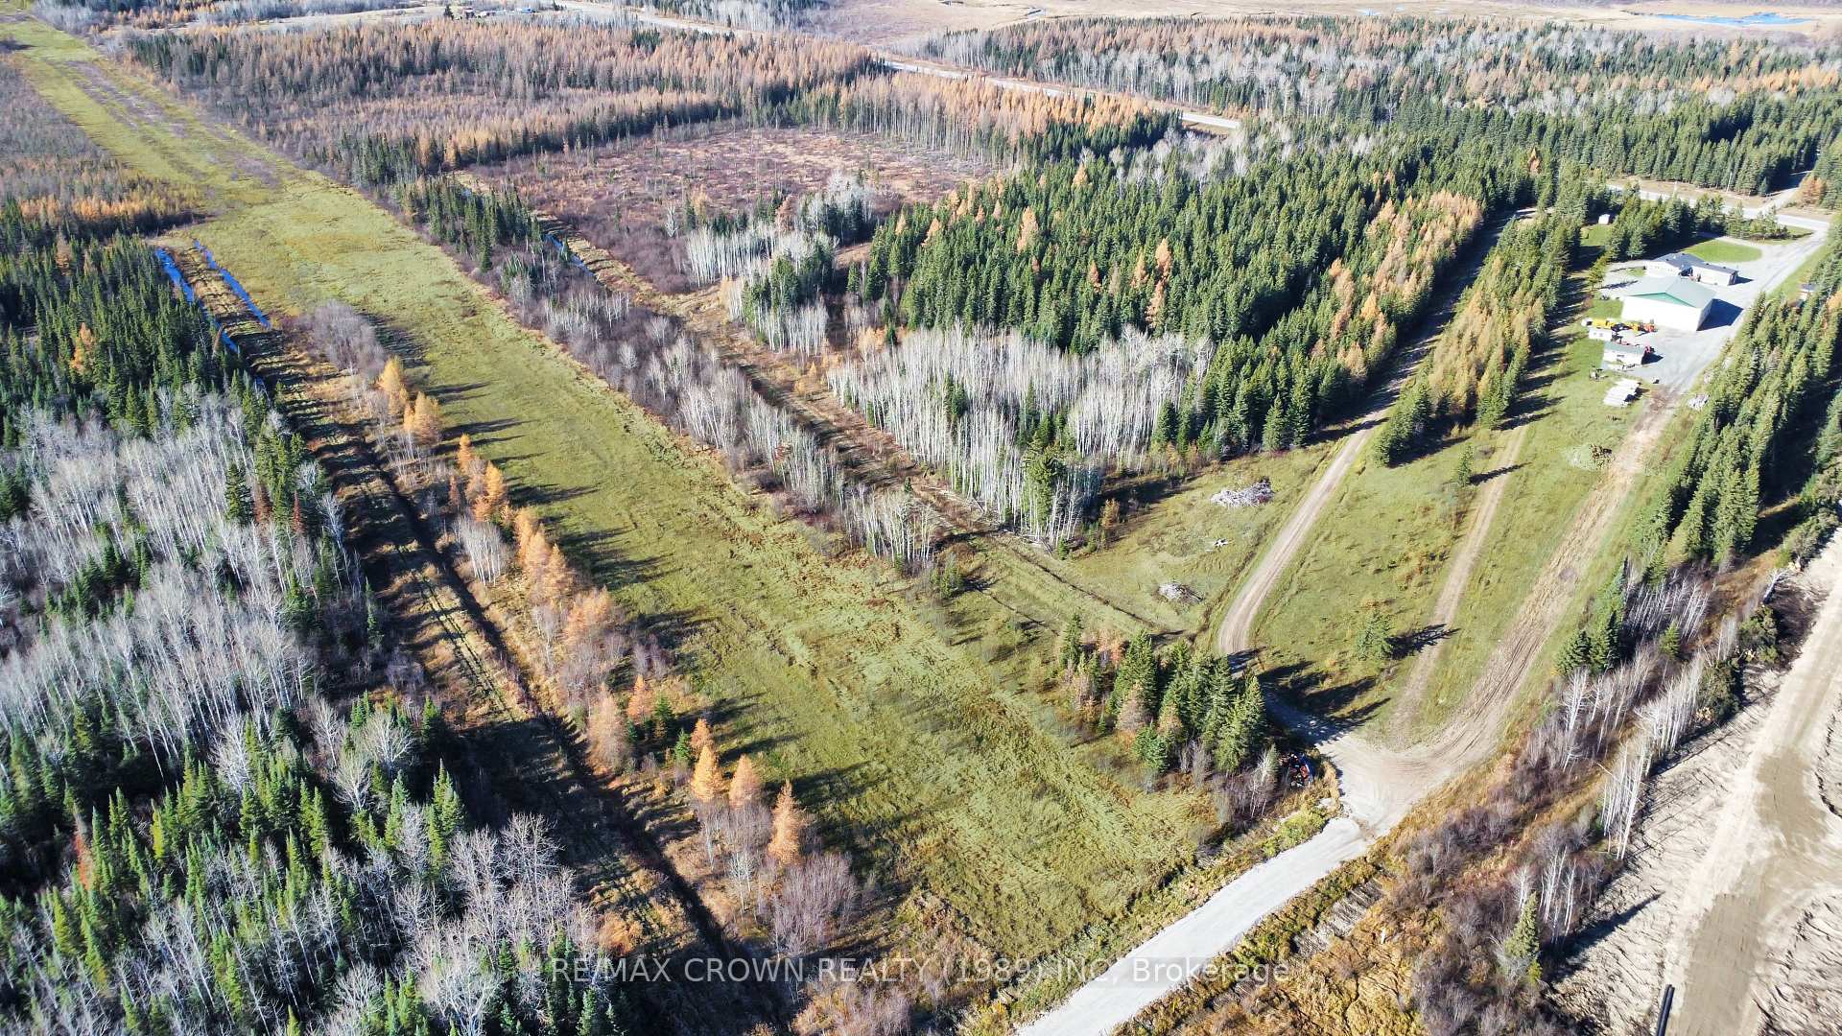
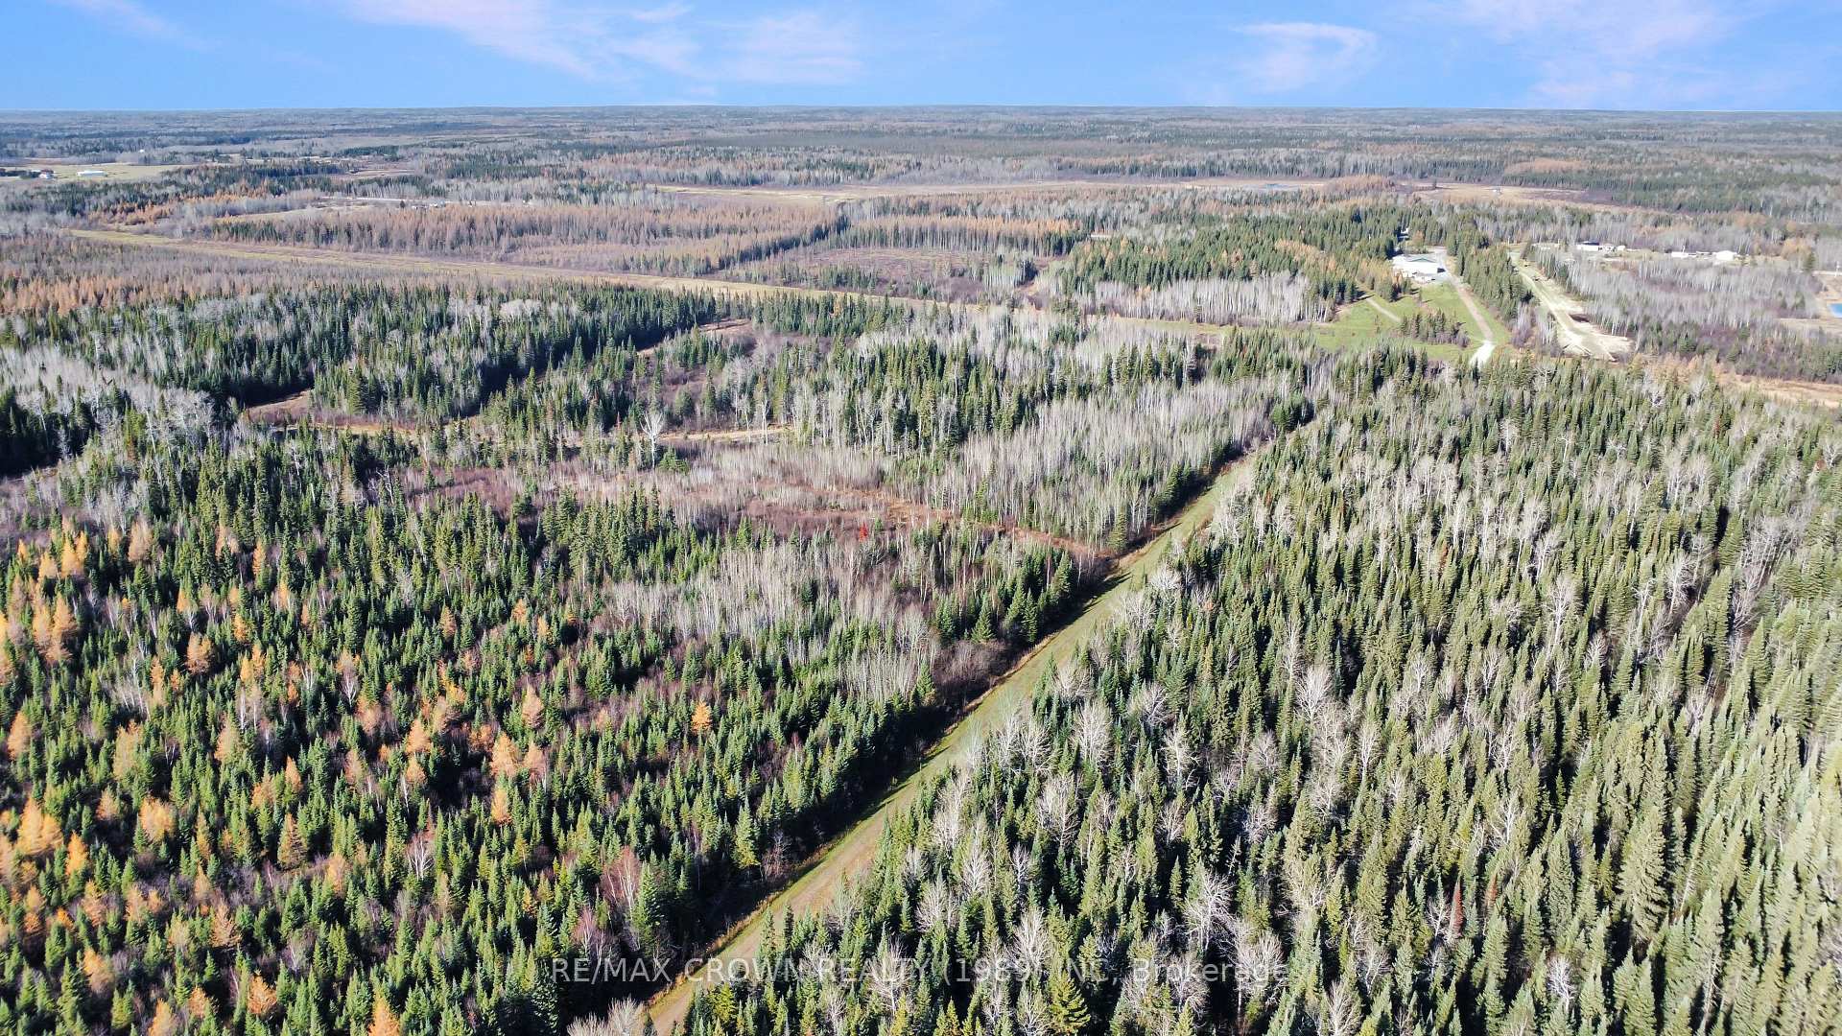
- Sprawling 126 acres surrounded by nature.
- Impressive 4,168 square feet of living space.
- Luxurious primary bedroom with ensuite bath.
- Spacious garage with commercial-grade features.
- Year-round outdoor activities with trails.
- Lower taxes in an unorganized township.
- Ideal for family gatherings and entertainment.
- Rustic camp area for camping and RVs.
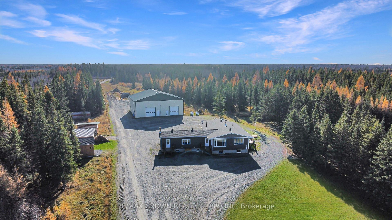
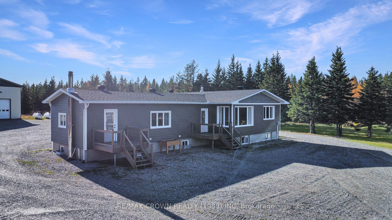
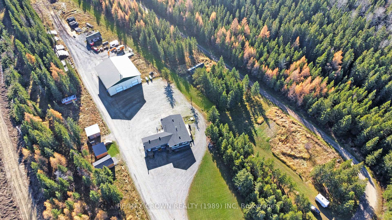
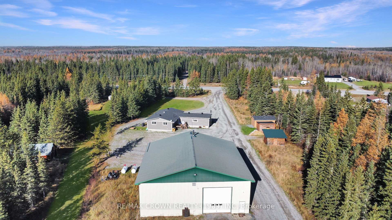
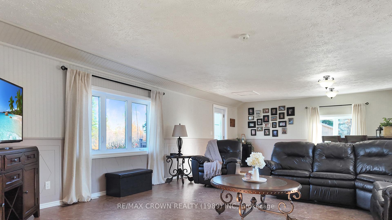
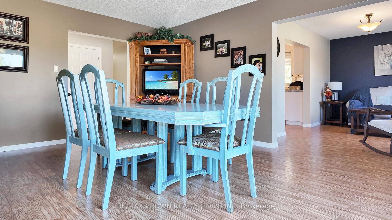
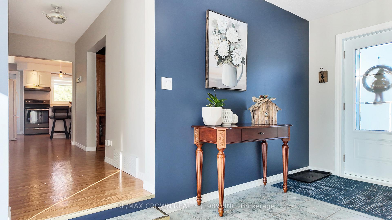
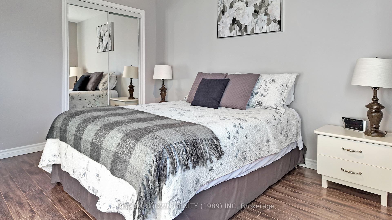
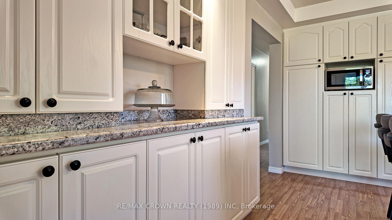
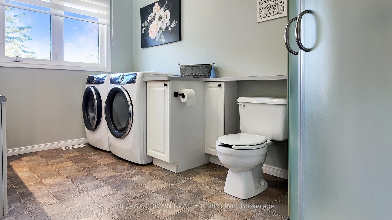
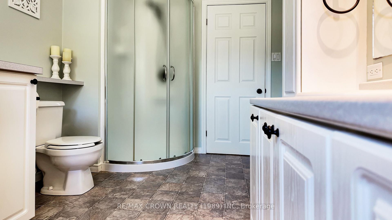
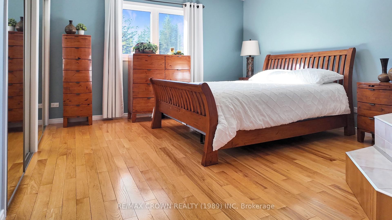
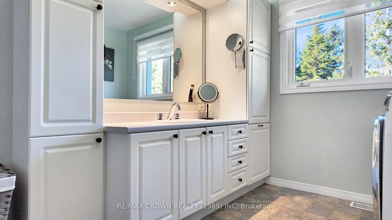
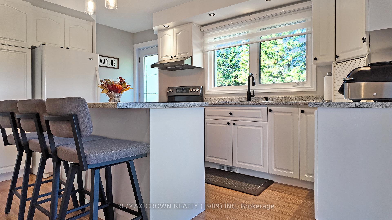
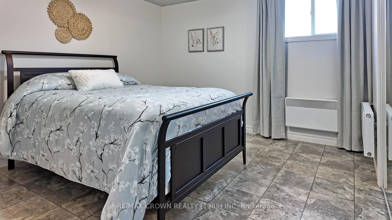
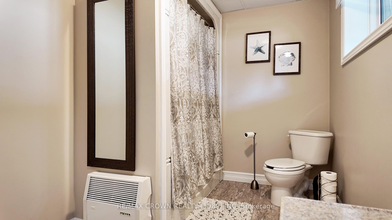
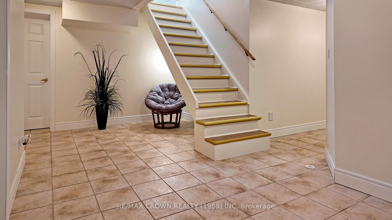
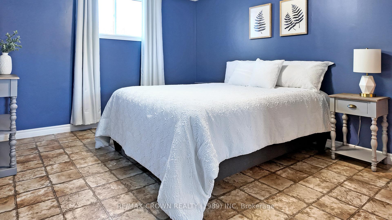
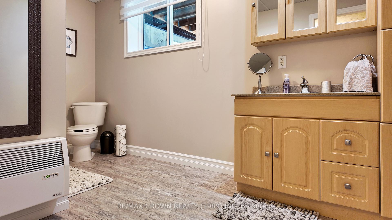
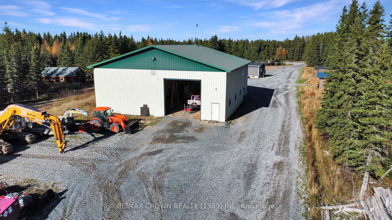
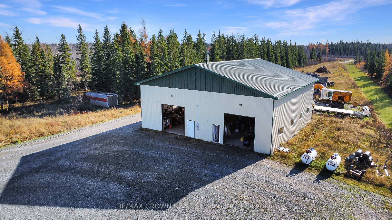
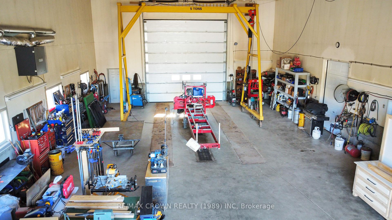
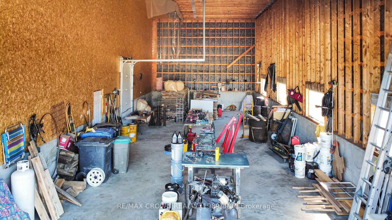
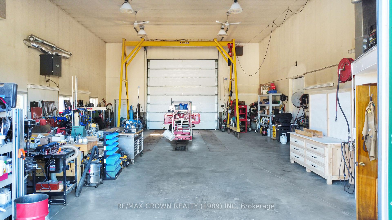
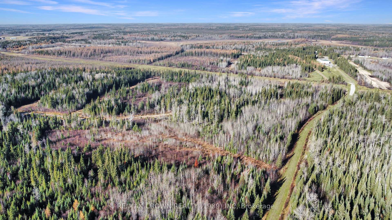
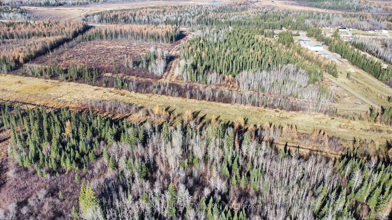
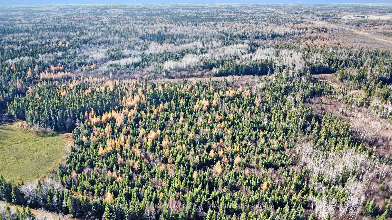
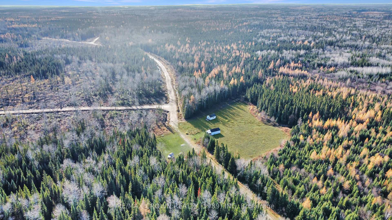
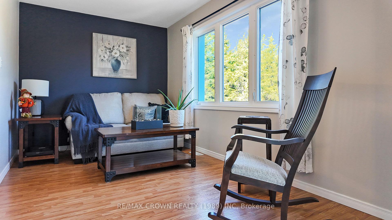
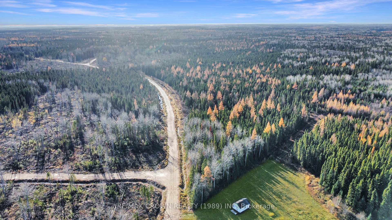
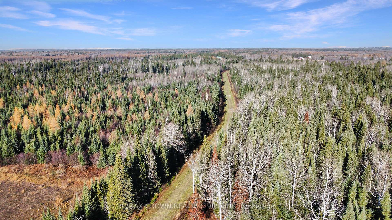
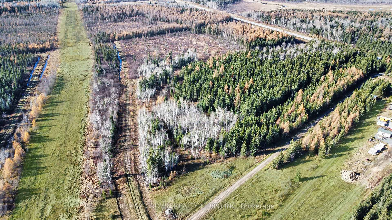
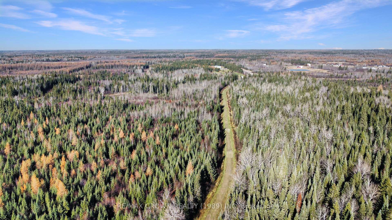
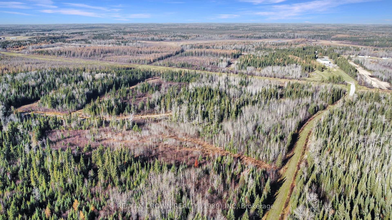
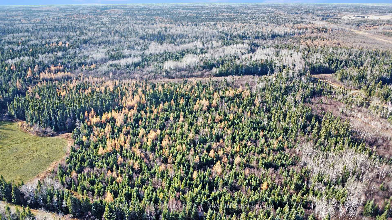
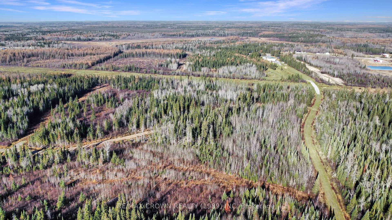
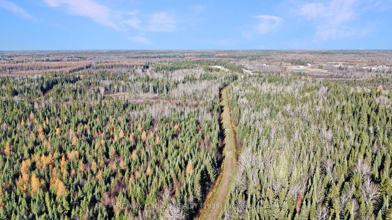
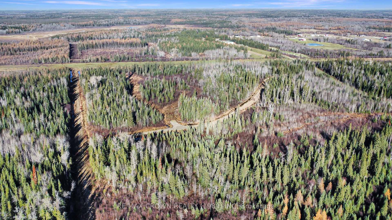
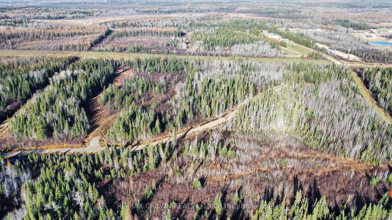
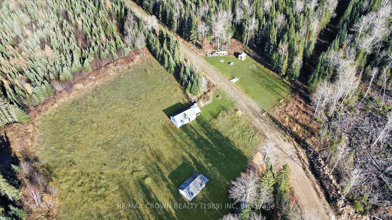
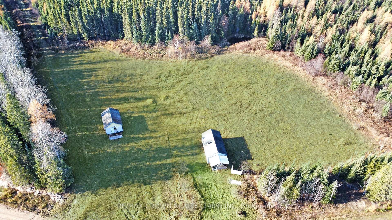
Tucked away on 126 acres of Northern beauty, this property offers a lifestyle rooted in family, freedom, and fresh air. Surrounded majorly by white spruce, red pine, and fir, the land invites adventure year-round. Immaculate trails wind through the forest, perfect for ATV rides in summer or snowshoeing and snowmobiling when winter arrives. A short drive from the main house leads to a peaceful camping area with a rustic camp, room for family and friends to park RVs, and a firepit made for laughter-filled summer nights.The home offers over 4,168 square feet of living space, featuring 2 plus 2 bedrooms, 2 full bathrooms, and an office that can easily serve as a guest room. The spacious entry welcomes you with a large storage closet and opens into a cozy family room ideal for game nights or movie marathons. The layout flows into a bright dining area designed for gatherings big and small, then into a timeless kitchen with abundant storage and a welcoming coffee and beverage corner. A connected sitting room makes conversation easy and mornings peaceful.The primary bedroom is a true retreat with a two-person ensuite bath and generous his and hers closets. Downstairs, two large bedrooms give the kids their own space, alongside a full bathroom, reading nook, and storage rooms.Built in 2005, the 60 by 60 garage is the dream workspace for the owner-operator. With 20-foot ceilings, a heated 36 by 60 bay featuring a five-ton hoist, commercial pressure washer, air compressor, air exchanger, two-piece washroom, and its own 200-amp panel, it's ready for business. The second 24 by 60 bay provides ample unheated storage for all equipment and toys.Two wood sheds, one new in cedar and another ready for small animals, complete the property. Located in an unorganized township, you'll enjoy lower taxes, more freedom, and the perfect setting to build a life surrounded by nature and the people you love.
Key Facts & Features
Property Costs
- Annual Property Tax Amount
- $803
- Land Transfer Tax Fee
- $11,975
- Basement Type
- Full, Partially Finished
Interior Features
- Laundry Level
- Main Level
- Interior Extras
- Air Exchanger, Carpet Free, Central Vacuum, Floor Drain, Primary Bedroom - Main Floor, Storage, Sump Pump, Water Heater Owned
- Fireplace/Stove
- Yes
- Fireplace Features
- Wood Stove
- Elevator
- No
Exterior Features
- Pool
- None
Building
- Building Type
- Detached
- Building Style
- Bungalow
Construction
- Exterior Finish
- Vinyl Siding
- Roof
- Shingles
- Foundation Details
- Poured Concrete
- Special Designation
- Other
Lot
- Lot Front
- 1590.23 ft
- Lot Depth
- 3388.45 ft
- Lot Size
- 125.93
Inclusions
- Inclusions
- Dishwasher, hoist, air compressor and hoses and extensions on railing, metal shelves screwed in, air exchanger in garage electric pressure washer, camera system and accessories in garage
Parking & Garages
- Garage Type
- Detached
- Garage Spaces
- 6
- Parking Spaces
- 20
- Total Garage And Parking Spaces
- 26
Heating & Cooling
- Heat Source
- Oil
- Heat Type
- Forced Air
- Air Conditioning
- Central Air
- Water
- Well
- Sewers
- Septic
- Natural Gas
- No
- Hydro
- Yes
- Cable
- No
- Telephone
- Available
- Bedrooms
- 2 + 2
- Washrooms
- 2
- Kitchens
- 1
Room sizes
- Other—Main level
- Living Room—Main level
- Dining Room—Main level
- Sitting—Main level
- Kitchen—Main level
- Office—Main level
- Bedroom—Main level, Ensuite Bath
- Bedroom 2—Main level
- Bedroom 3—Basement level
- Bedroom 4—Basement level
- Other—Basement level
- Furnace Room—Basement level
- Other—Basement level
Washrooms
- 3-piece, Main
- 4-piece, Basement
- Municipality
- Hearst
- Neighbourhood
- Hearst
- Main cross streets
- Highway 11 West
- Zoning
- M-S1
- Directions
- OFF Highway 11 West
- MLS® number
- T12758822
- Data source
- Toronto Regional Real Estate Board
- Status change
- 2026-03-02
- Listed on
- 2026-02-04
- Days on market
- 26 days
- Possession date
- 2026-04-01
- Possession type
- Flexible
- Co-op commission
- 1.5% plus HST
- Seller
- Listed by
- RE/MAX CROWN REALTY (1989) INC
Home Market Value
Current home valuation for 2027 Highway 11 W, Hearst, Hearst, ON. Listed for $775,000
HOMEH Estimate
$654,398
Estimated Sales Range
$458,079 - $850,717
HOMEH Estimate for 2027 Highway 11 W, Hearst
Calculated with a real agent's CMA method — 45+ years of experience, codified. Not an AI guess.
For the owner
Is this your home? Track its value.
Get this home's HOMEH Estimate by email once a month, with how many homes are for sale around you.
Mortgage Payment Calculator
Compare up to 4 down payment scenarios
5% on first $500K + 10% on $275,000 over $500K
$52,500
| Scenario 1 | Scenario 2 | Scenario 3 | Scenario 4 | |
|---|---|---|---|---|
−Down payment | % $ | % $ | % $ | % $ |
+CMHC insurance | $28,892 | $21,623 | $18,445 | $0 |
=Total mortgage | $751,192 | $719,123 | $677,195 | $620,000 |
Amortization | ||||
Mortgage rate | % | % | % | % |
| Payment frequency | ||||
=Mortgage payment | $3,668monthly | $3,511monthly | $3,306monthly | $3,027monthly |
Land Transfer Tax
$11,975
$11,975
Around this home
No schools found nearby
Data provided by OpenStreetMap & Fraser Institute School Rankings
Ask HOMEH
New!Hi there!
👋Text or call (416) 301-9001
Recommended for you
Based on homes you've looked at.
No recommended properties found.
Nearby similar homes
No nearby properties found.
More real estate resources
Other homes nearby
Explore this area
No nearby listings available.