
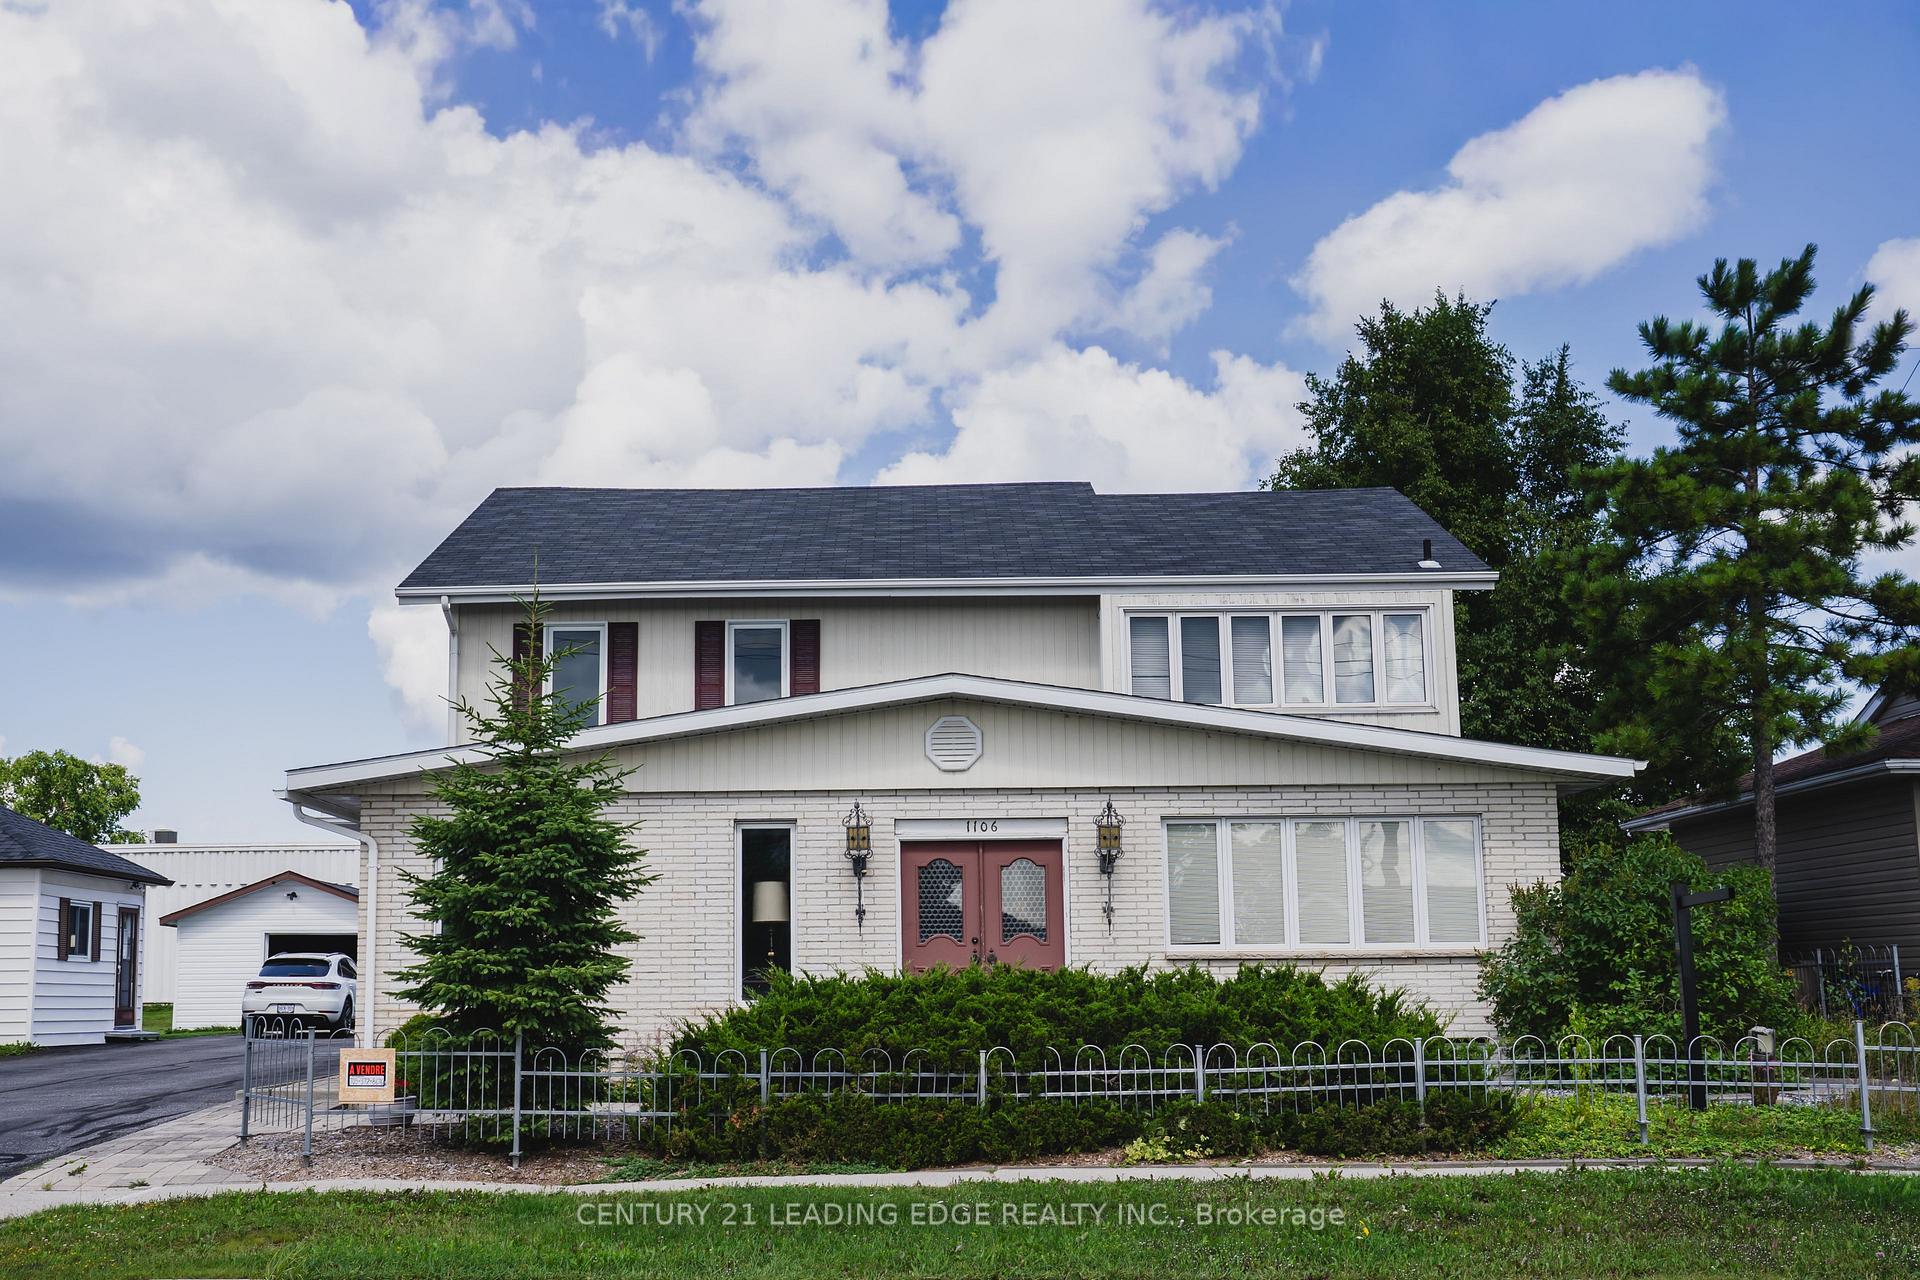
1106 Prince Street
Hearst, ON P0L 1N0
- 3Bedrooms
- 3Bathrooms
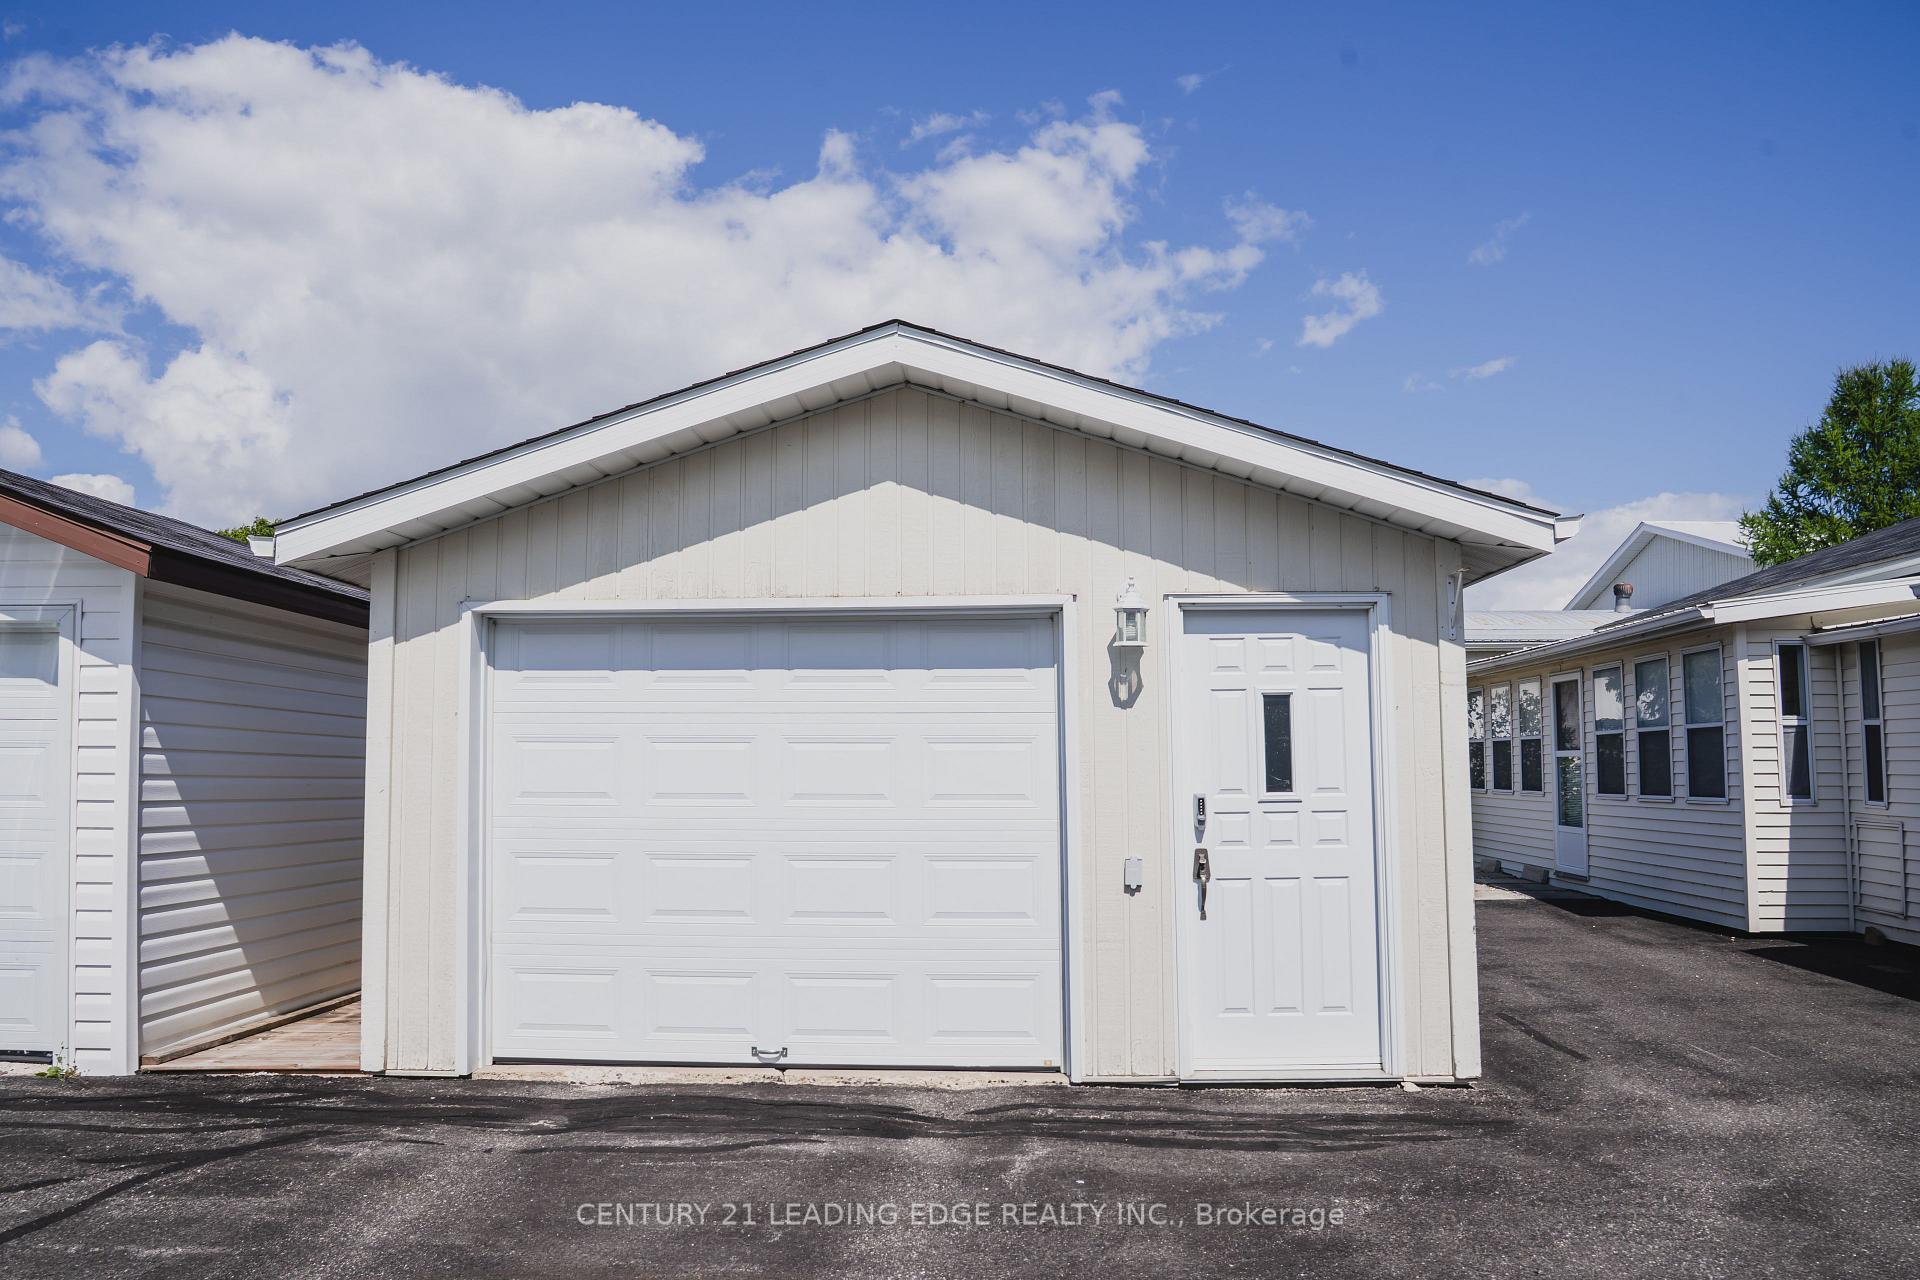
- 1Garage
- 3000–3500Sq Ft
- $6,476Tax
- 66×161 ftLot Size
 Estimated Value:$548,900See Free Estimate Report

Sale & Price History for 1106 Prince Street, Hearst
| Start Date | End Date | Price | Event | MLS# |
|---|---|---|---|---|
| No listing history available | ||||
Real estate boards require you to or to see the full details of this property.
*Sold prices and complete sale & price history are regulated data. Under the Trust in Real Estate Services Act, 2002 (TRESA) and the rules of the Real Estate Council of Ontario (RECO), and pursuant to the Multiple Listing Service® rules of the Canadian Real Estate Association (CREA) and the Toronto Regional Real Estate Board (TRREB), this information may be shown only to registered users who have agreed to the applicable terms of use (a Virtual Office Website, or "VOW," arrangement). HOMEH Inc., Brokerage therefore provides it to signed-in members only. Creating an account is free and takes under a minute.
About 1106 Prince Street, Hearst
Summarized Description
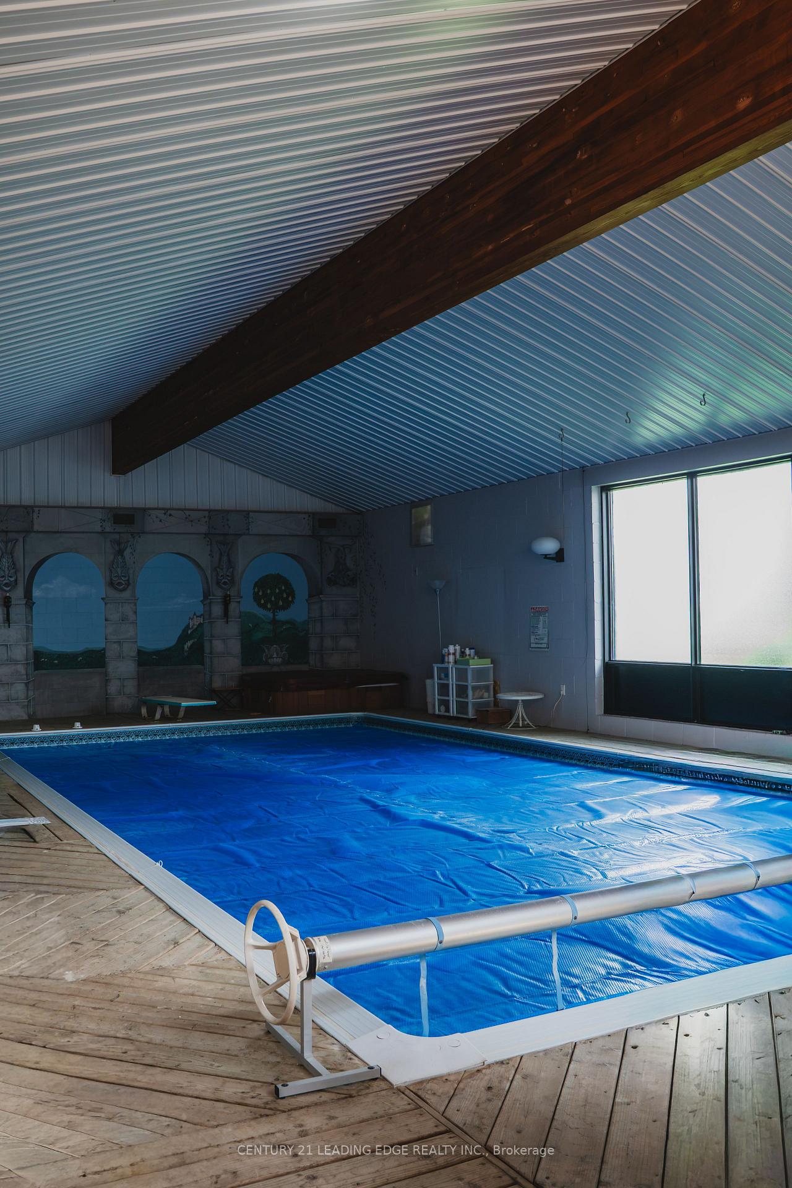
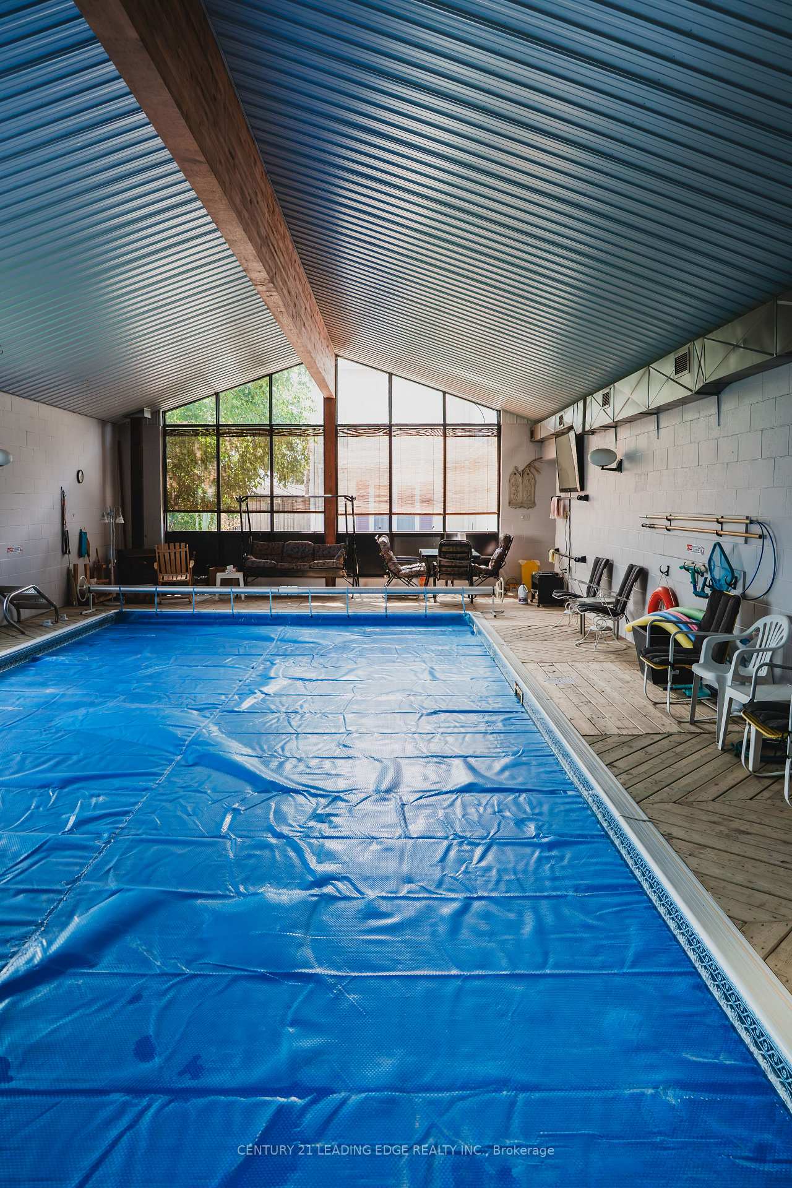
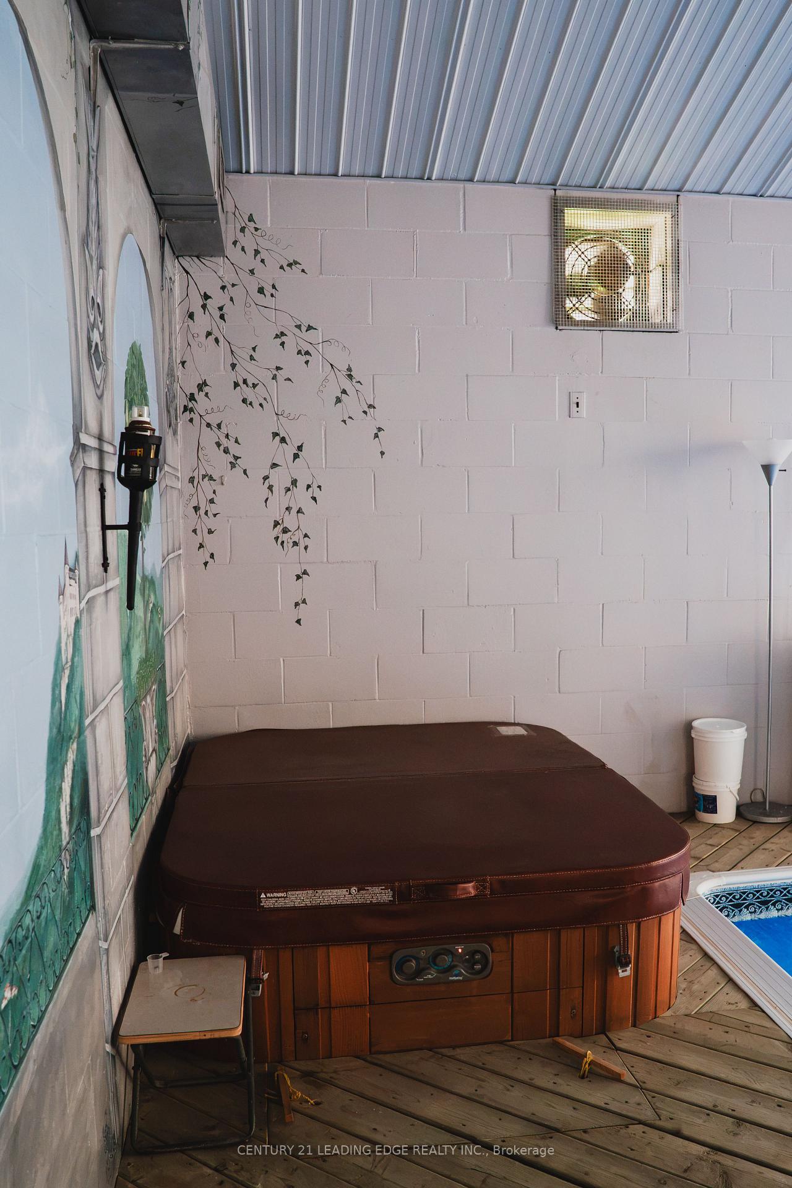
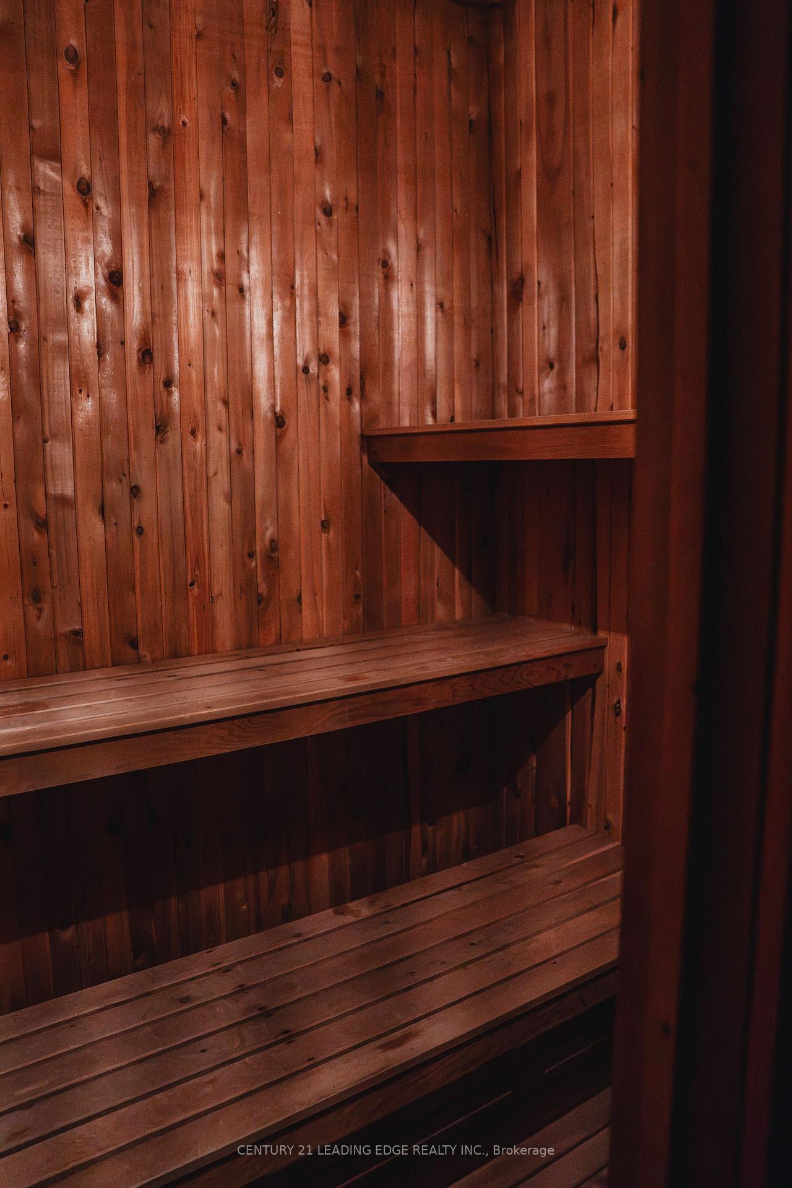
- Unique indoor pool, hot tub, and sauna for year-round enjoyment.
- Private in-law suite ideal for guests or family.
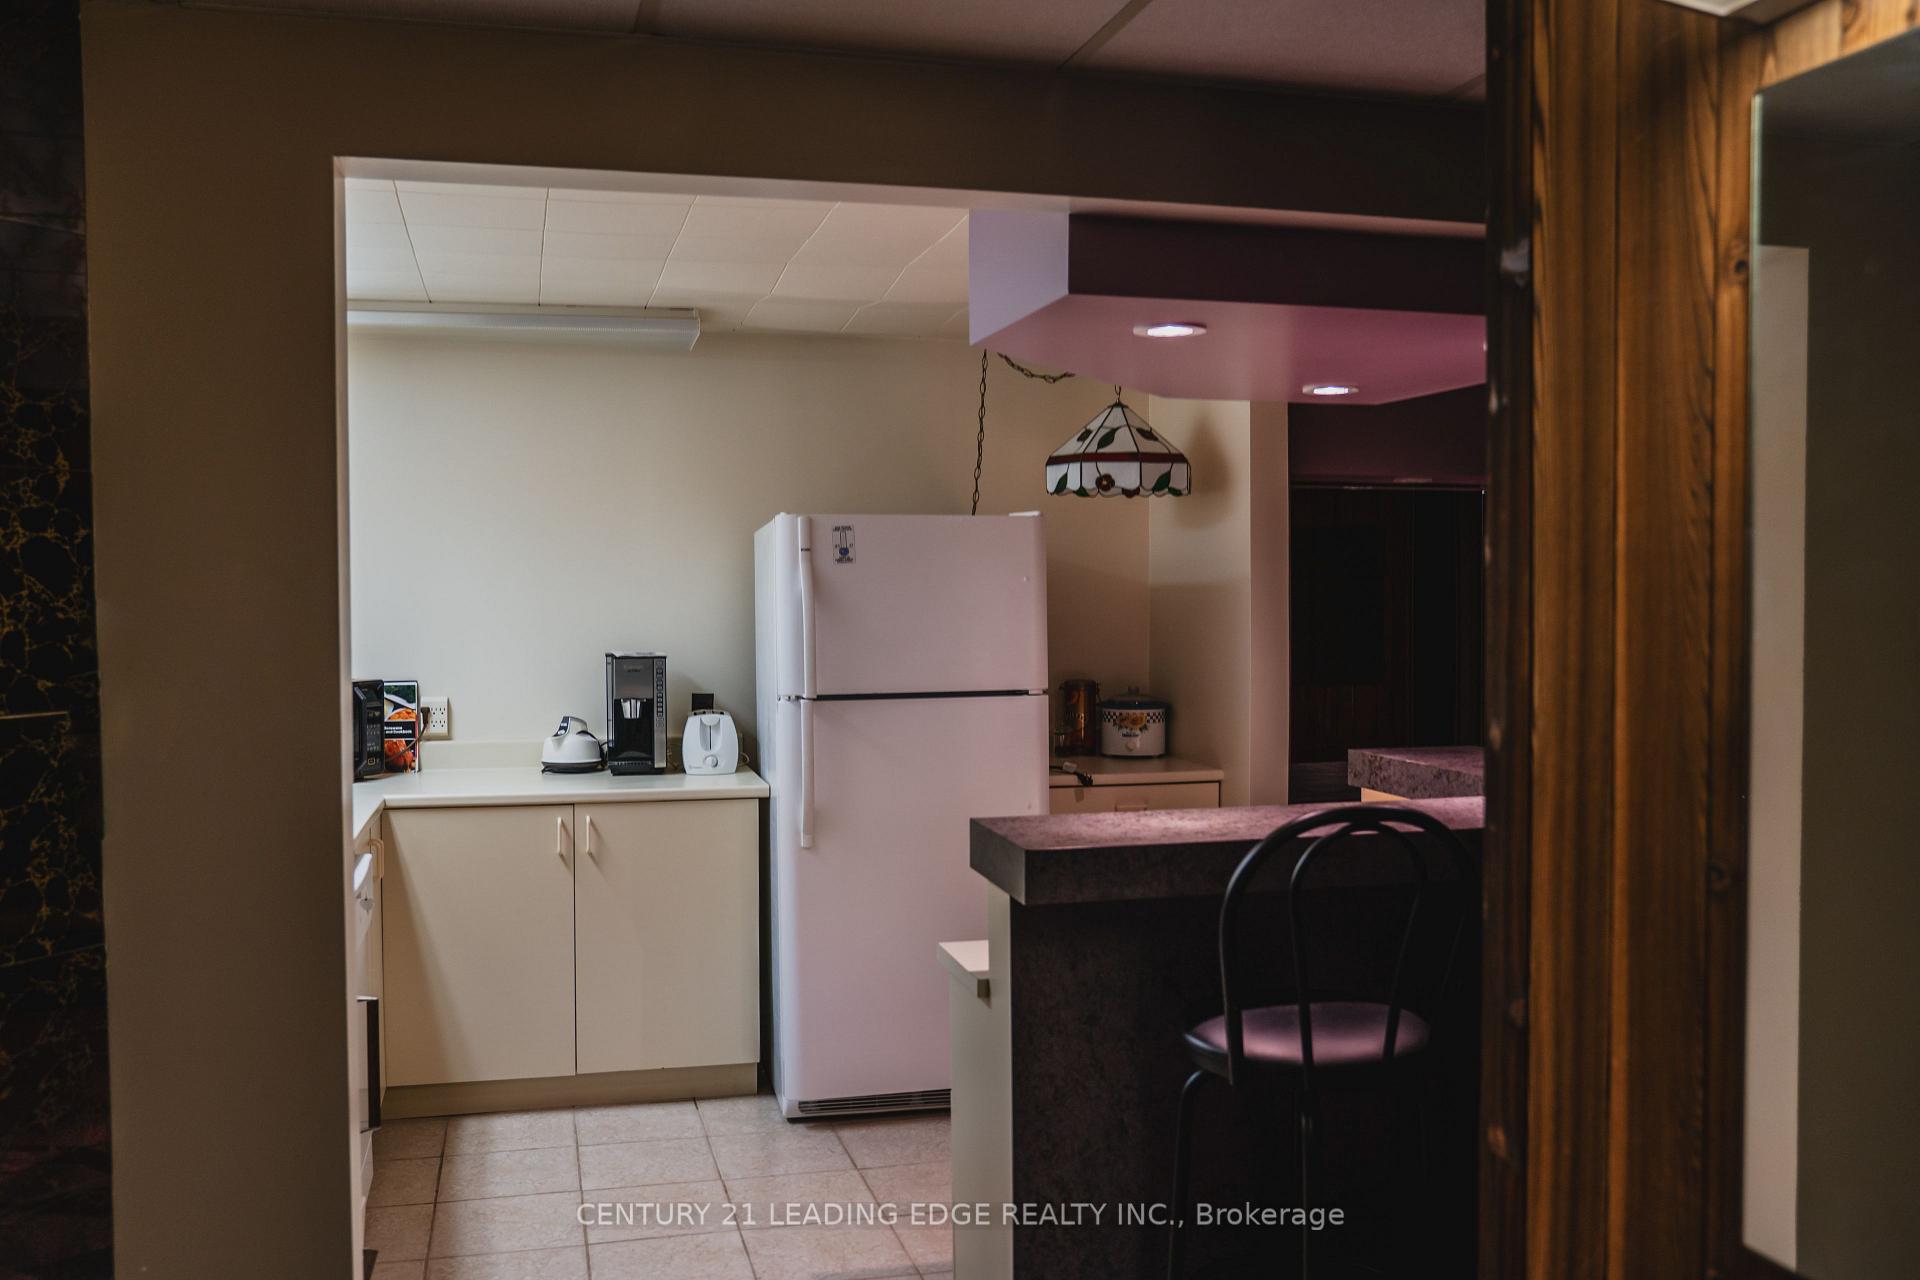
- Bright entertainer's kitchen flows into living spaces.
- Low-maintenance backyard oasis with expansive patios.
- Proximity to top schools and recreational facilities.
- Turnkey home with generous storage and beautiful landscaping.
- Quiet location on a mature street for peaceful living.
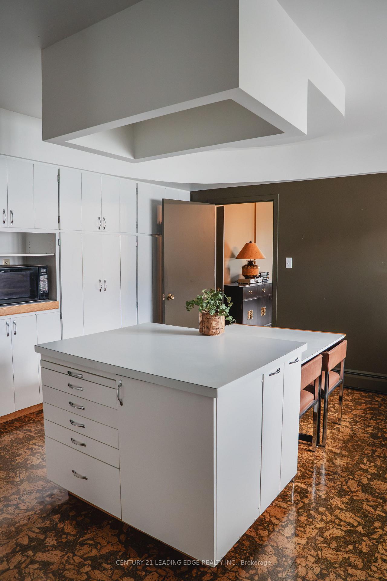
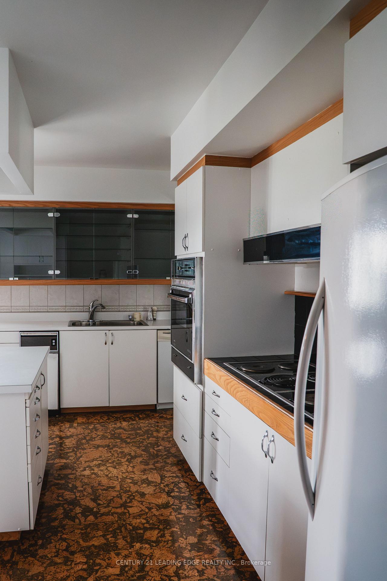
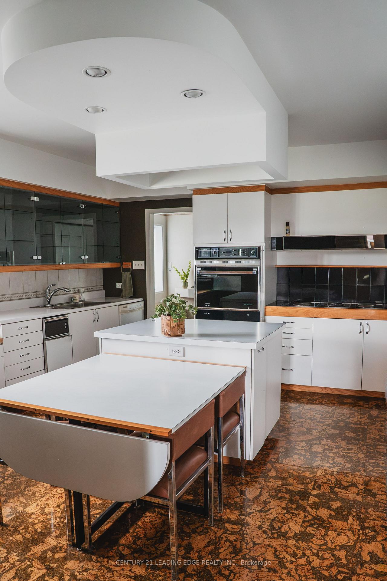
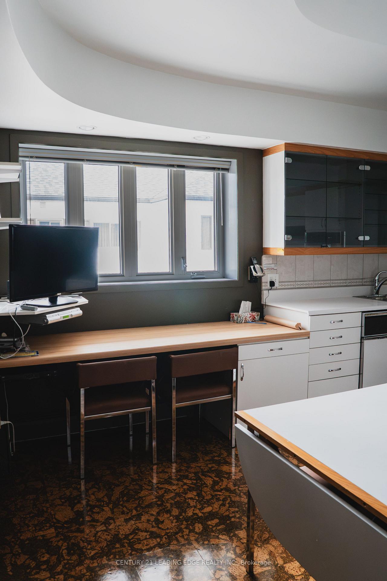
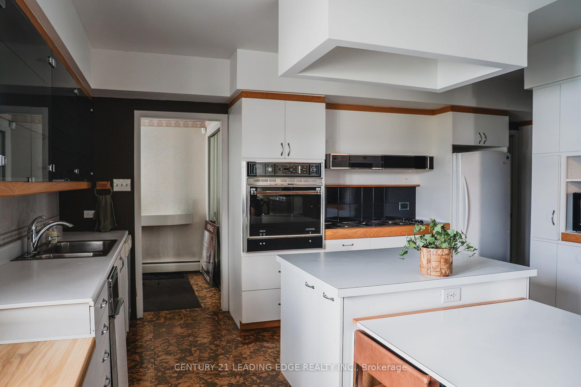
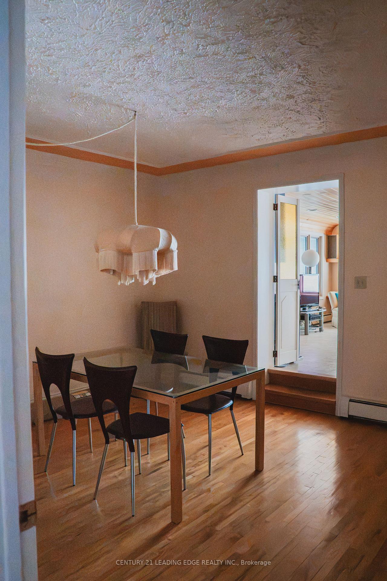
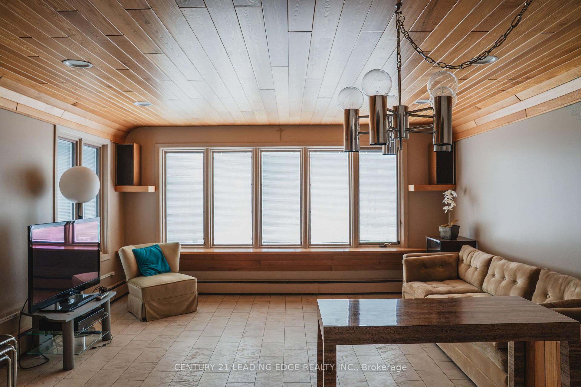
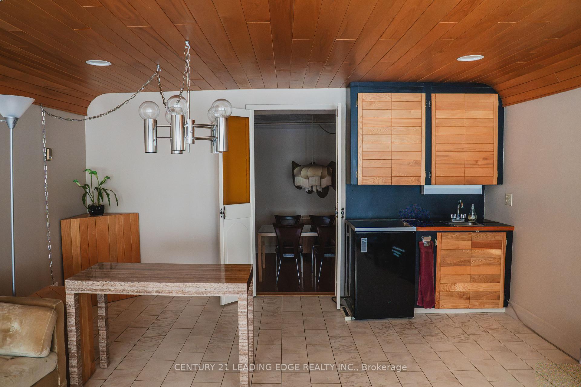
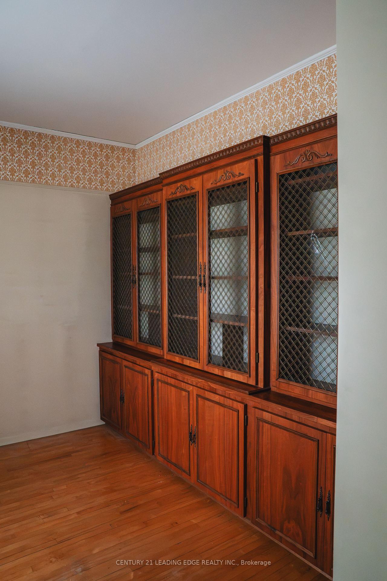
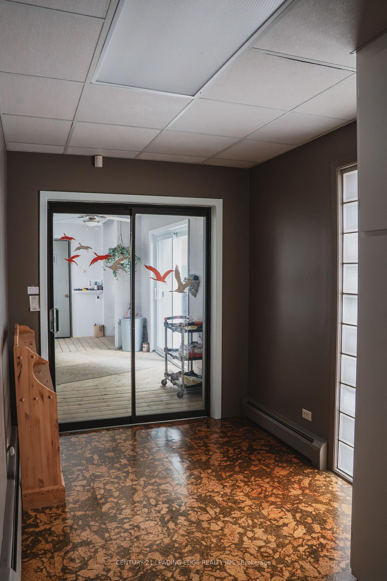
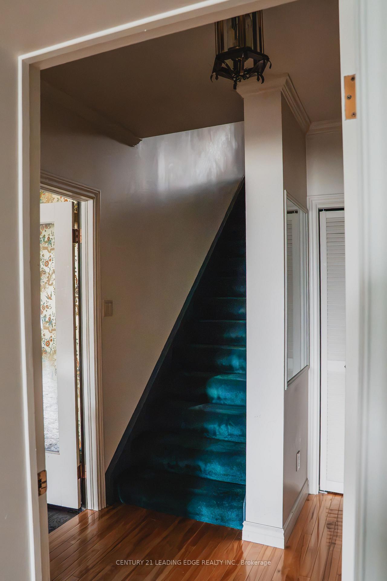
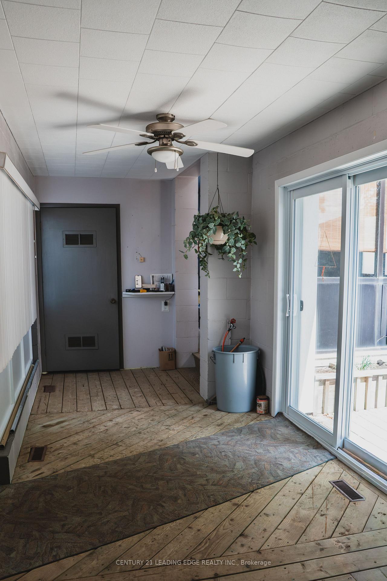
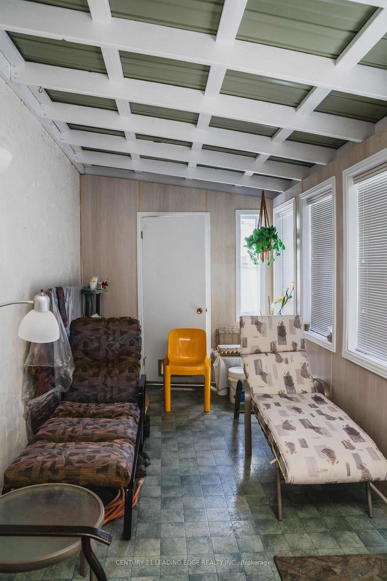
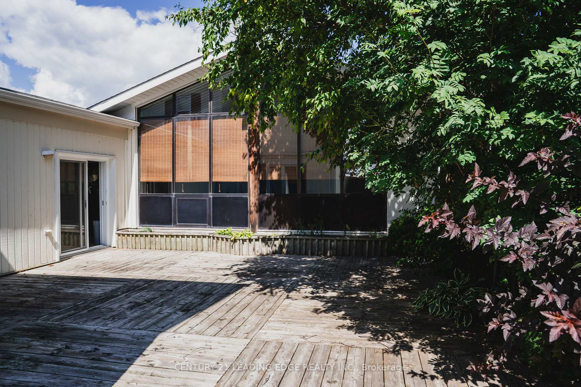
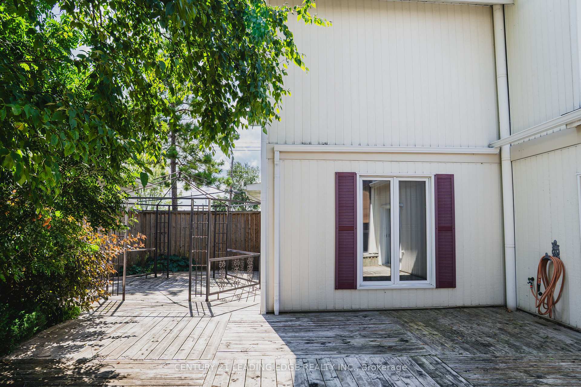
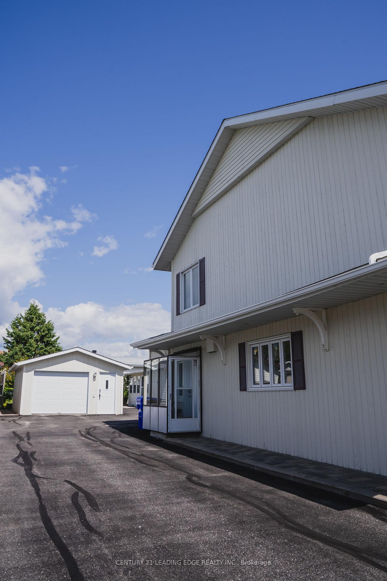
Imagine a home wrapped in nature's calm, yet made for real life. Tucked away on a quiet, mature street, this sanctuary is where nature & comfort meet. Thoughtfully designed for a growing family, this home offers both space to thrive and quiet corners to unwind, including a private in-law suite. Sunlight pours through the main floor creating a warm, welcoming glow. The bright, entertainer's kitchen flows beautifully into a living room, library & a cozy sunroom complete with a wet bar, perfect for crisp mornings & chilly evenings alike. Step outside to your low-maintenance backyard oasis. Spend evenings on the veranda or expansive patios, gather around the firepit under the stars, & enjoy a rare year-round retreat with your own indoor pool, hot tub and sauna. With generous storage throughout, beautiful landscaping, & proximity to top schools & the rec centre, this home is truly turnkey. This isn't just a house, It's a place to grow, gather, and exhale.Imaginez une maison enveloppée du calme de la nature, mais en ville. Cette résidence de deux étages est un véritable sanctuaire où la nature et le confort se rencontrent. Pensée pour une famille en pleine croissance, cette maison offre à la fois de l'espace pour s'épanouir et des recoins paisibles pour se ressourcer -incluant une suite privée pour les parents. La cuisine lumineuse, idéale pour recevoir, s'ouvre avec fluidité sur le salon, la bibliothèque et un cozy solarium avec bar intégré, parfait pour les matins frais et les soirées plus fraîches. À l'extérieur, profitez de votre oasis arrière à faible entretien. Savourez en vous rassemblant autour du foyer extérieur sous les étoiles, et profitez d'un rare privilège: une piscine intérieure, un hot tub et un sauna à utiliser à l'année. Avec de nombreux espaces de rangement, un aménagement paysager soigné et une proximité des meilleures écoles et du centre récréatif, cette maison est réellement clé en main. Un endroit pour grandir, se rassembler et simplement respirer.
Key Facts & Features
Property Costs
- Annual Property Tax Amount
- $6,476
- Land Transfer Tax Fee
- $6,455
Rental Items
- Rental Equipment
- Hot water tank if applicable
- Under Contract
- Hot Water Heater
- Basement Type
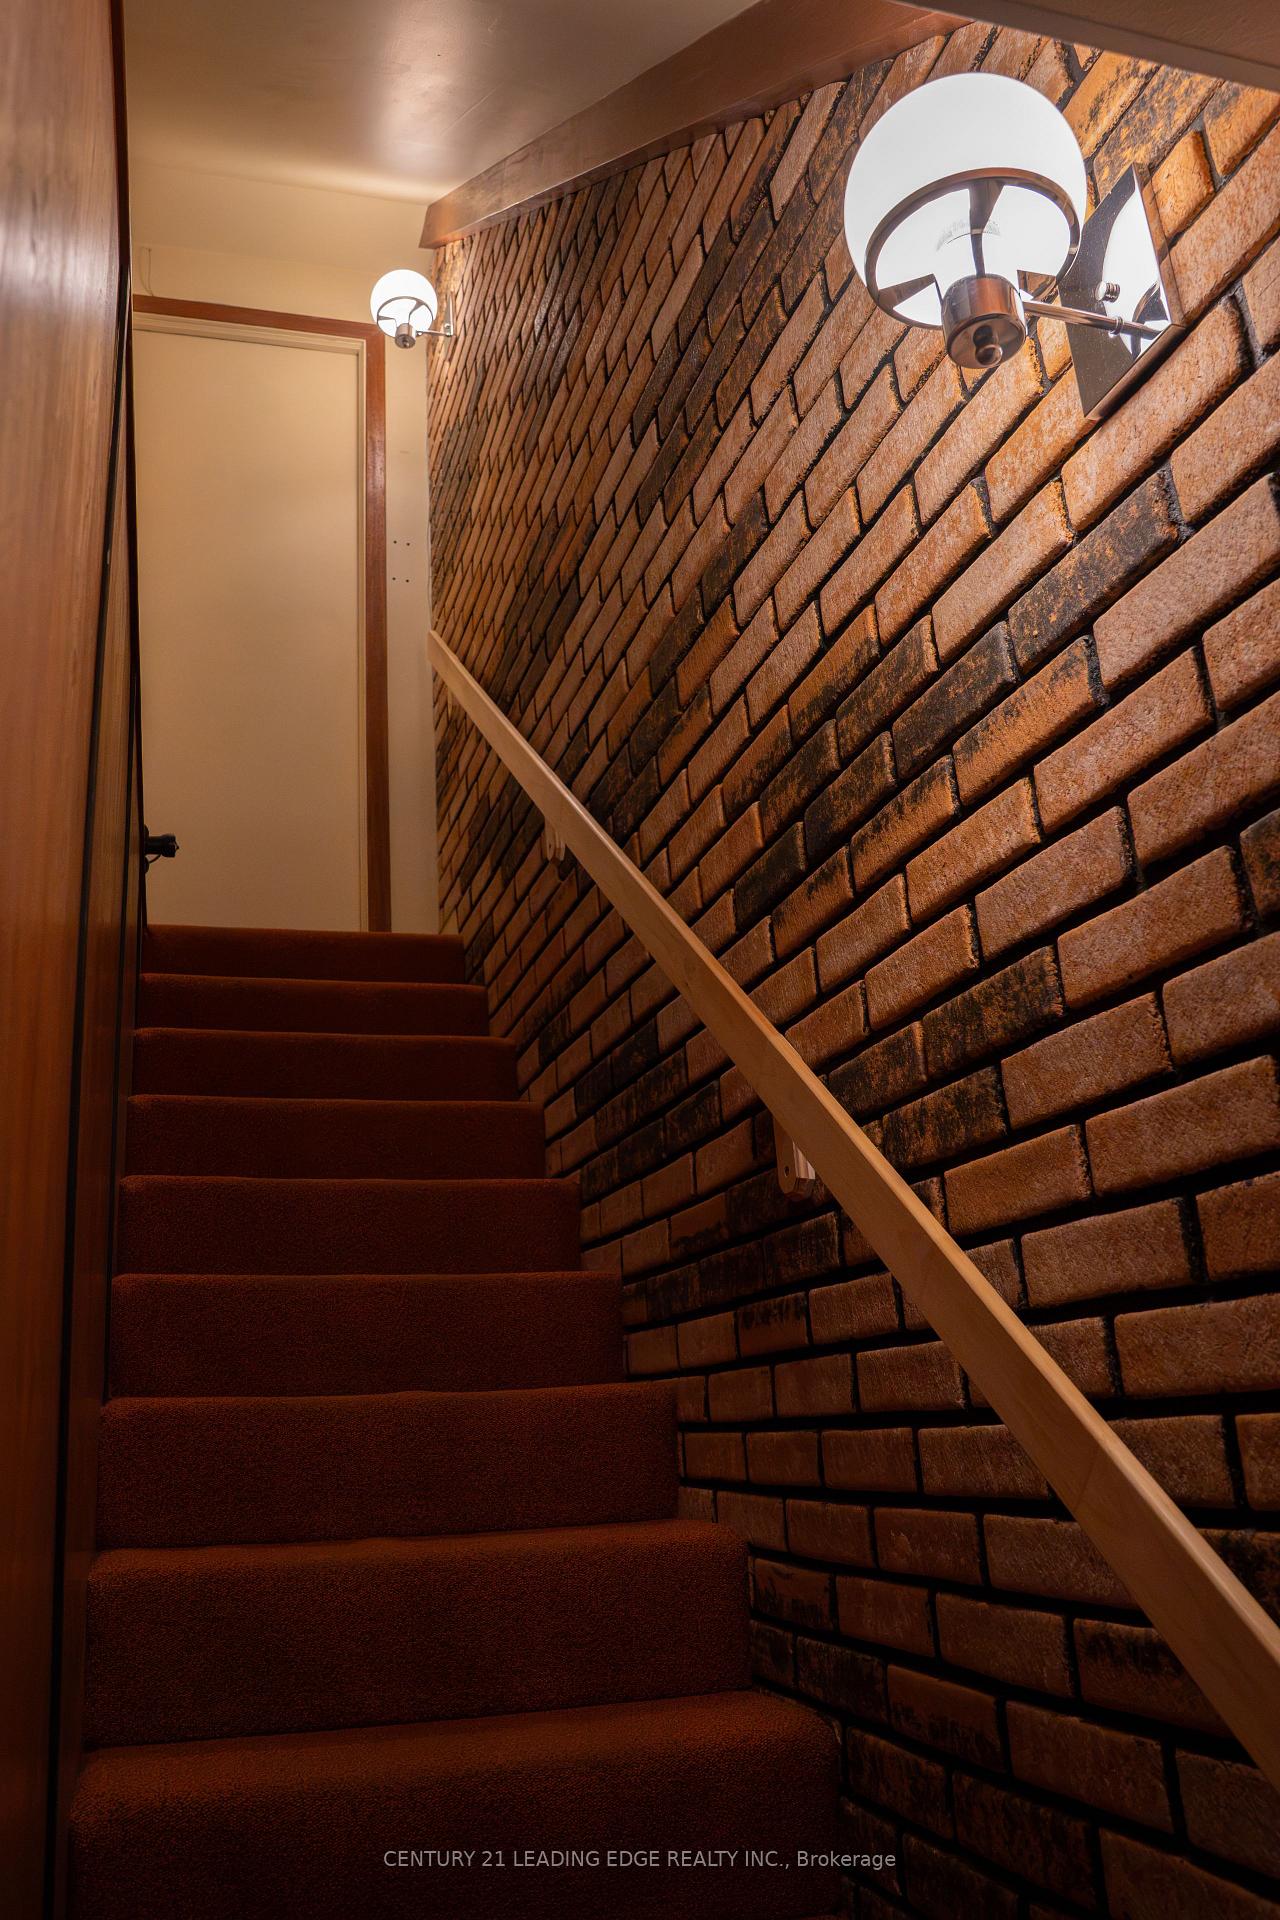
- Separate Entrance, Finished
Interior Features
- Interior Extras
- Auto Garage Door Remote, Bar Fridge, Built-In Oven, Countertop Range, In-Law Capability, Sauna
- Security Features
- Alarm System, Carbon Monoxide Detectors, Smoke Detector
- Fireplace/Stove
- Yes
- Fireplace Features
- Wood
- Elevator
- No
Exterior Features
- Exterior Extras
- Patio
- Pool
- Indoor, Inground
- Property Features
- Fenced Yard, Hospital, Library, Park, Rec./Commun.Centre, School Bus Route
Building
- Building Type
- Detached
- Building Style
- 2-Storey
Construction
- Exterior Finish
- Board & Batten , Brick
- Roof
- Shingles
- Foundation Details
- Concrete
- Special Designation
- Unknown
Lot
- Lot Front
- 65.75 ft
- Lot Depth
- 160.53 ft
Inclusions
- Inclusions
- garage door opener, built in oven, 2 dishwasher, 2 fridges, 1 mini fridge, 1 upright freezer, 2 microwave, 65 inch TV in pool, tv in kitchen, tv in sunroom, tv in basement, 1 projector with screen with 2 speakers. Kitchen white table 10 person with 6 chairs. Hot tub and all pool equipment
Exclusions
- Exclusions
- Most furniture is up for negotiations.
Parking & Garages
- Garage Type
- Detached
- Garage Spaces
- 1
- Parking Spaces
- 4
- Total Garage And Parking Spaces
- 5
Heating & Cooling
- Heat Source
- Gas
- Heat Type
- Forced Air
- Air Conditioning
- Central Air
- Water
- Municipal
- Sewers
- Sewer
- Natural Gas
- Available
- Hydro
- Available
- Cable
- Available
- Telephone
- Available
- Bedrooms
- 3
- Washrooms
- 3
- Kitchens
- 2
- Family / bonus room
- Yes
Room sizes
- Other—Second level, Vinyl Floor
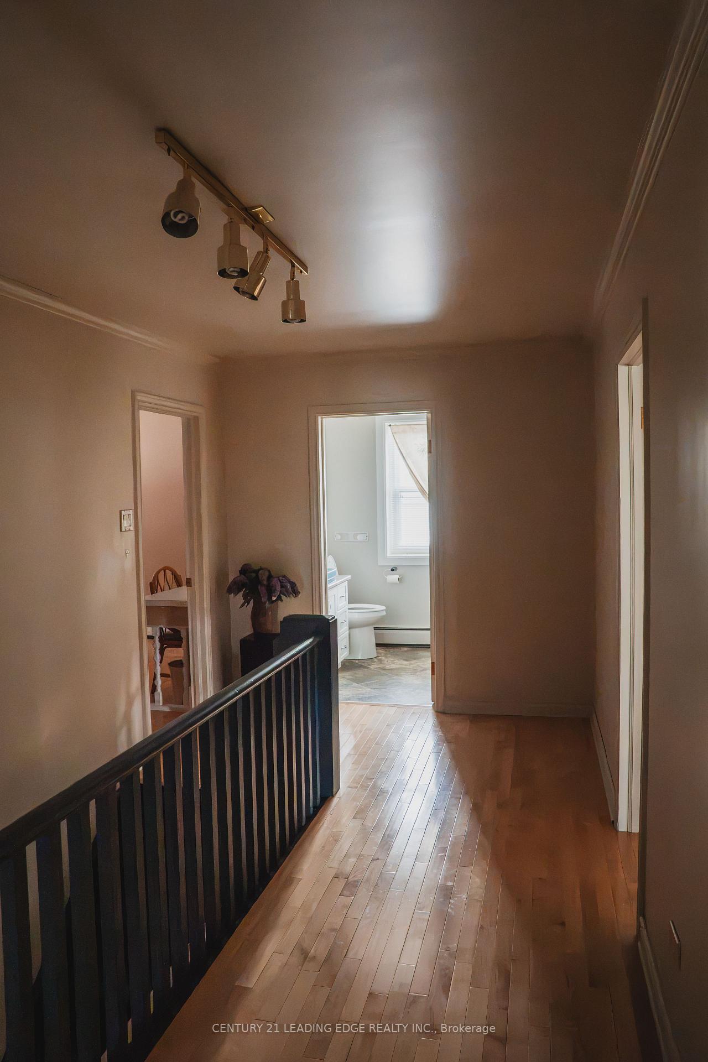
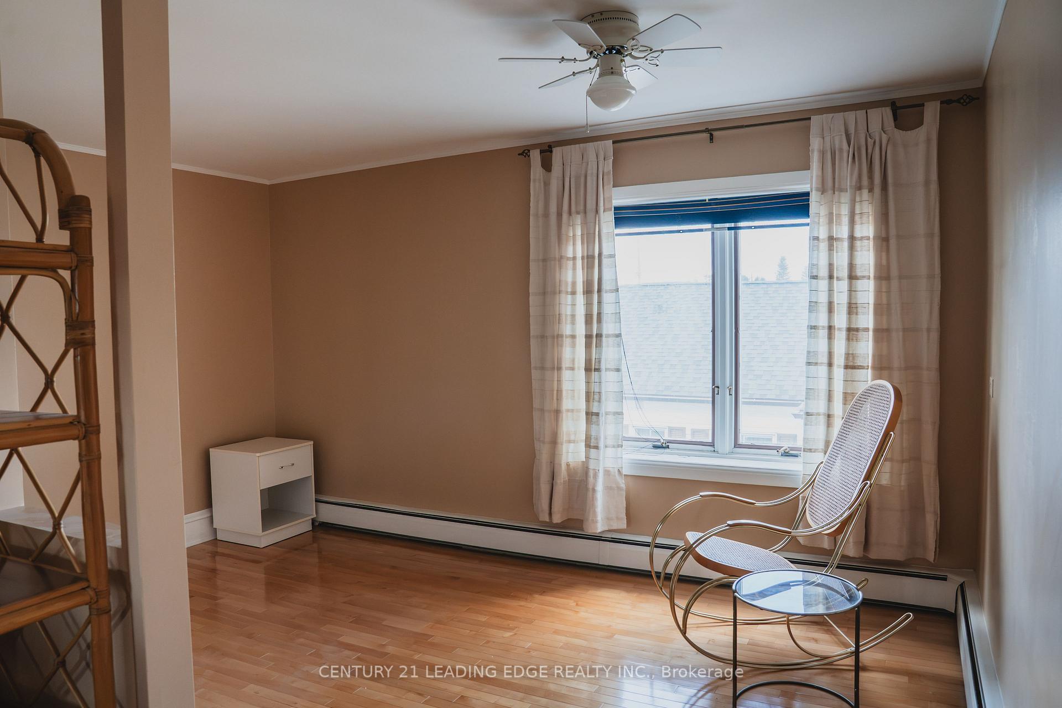
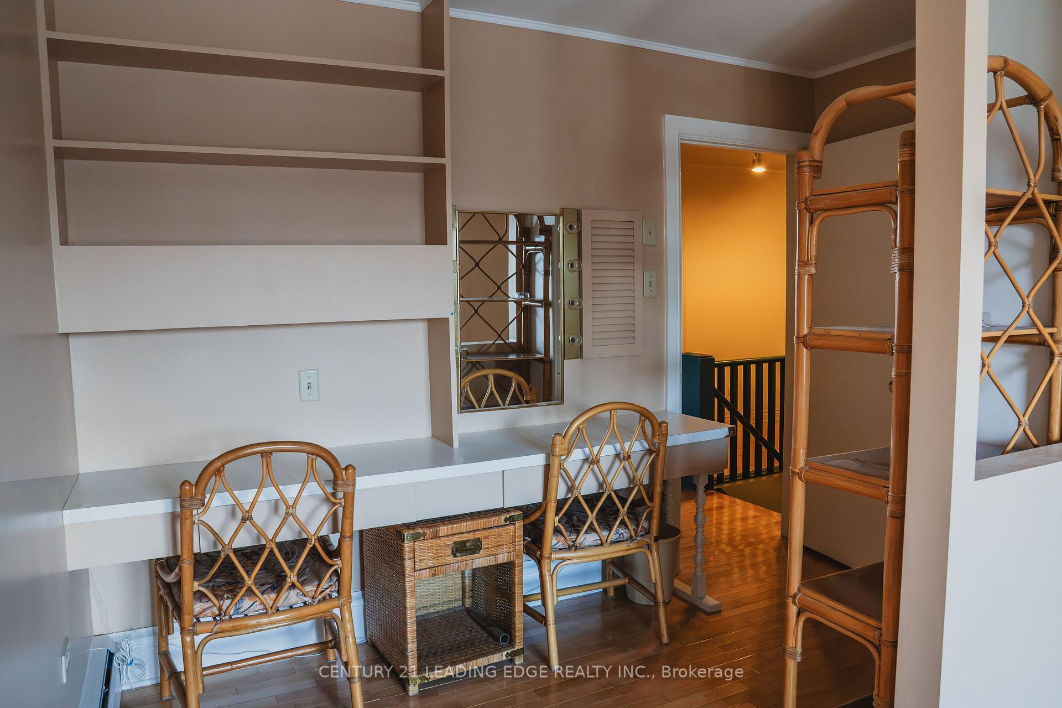
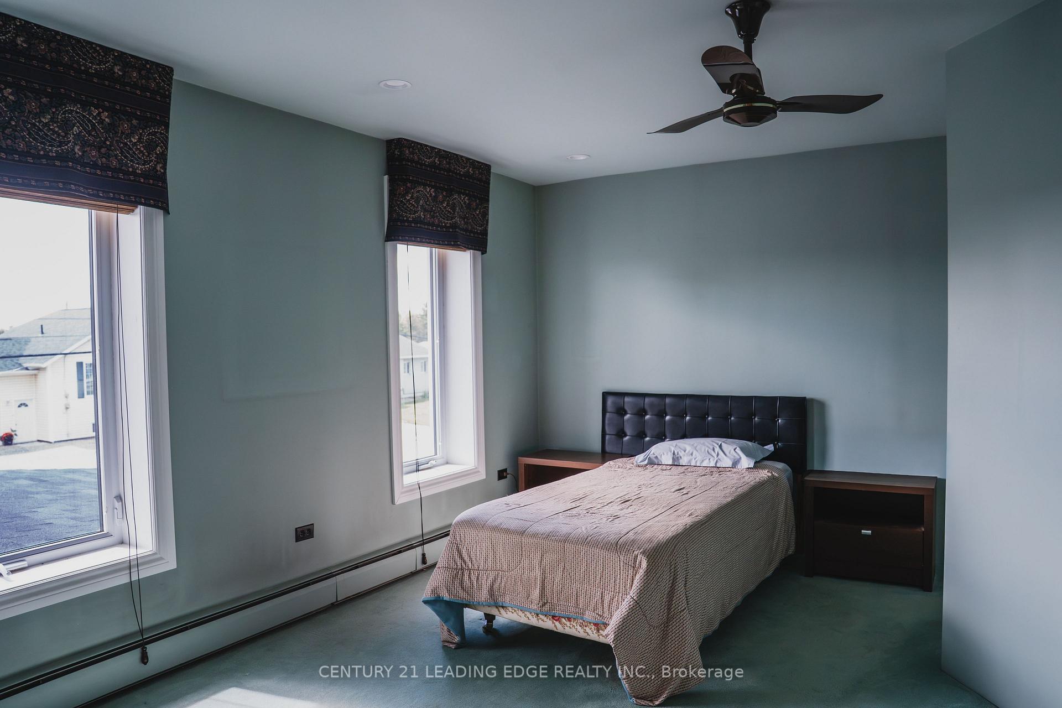
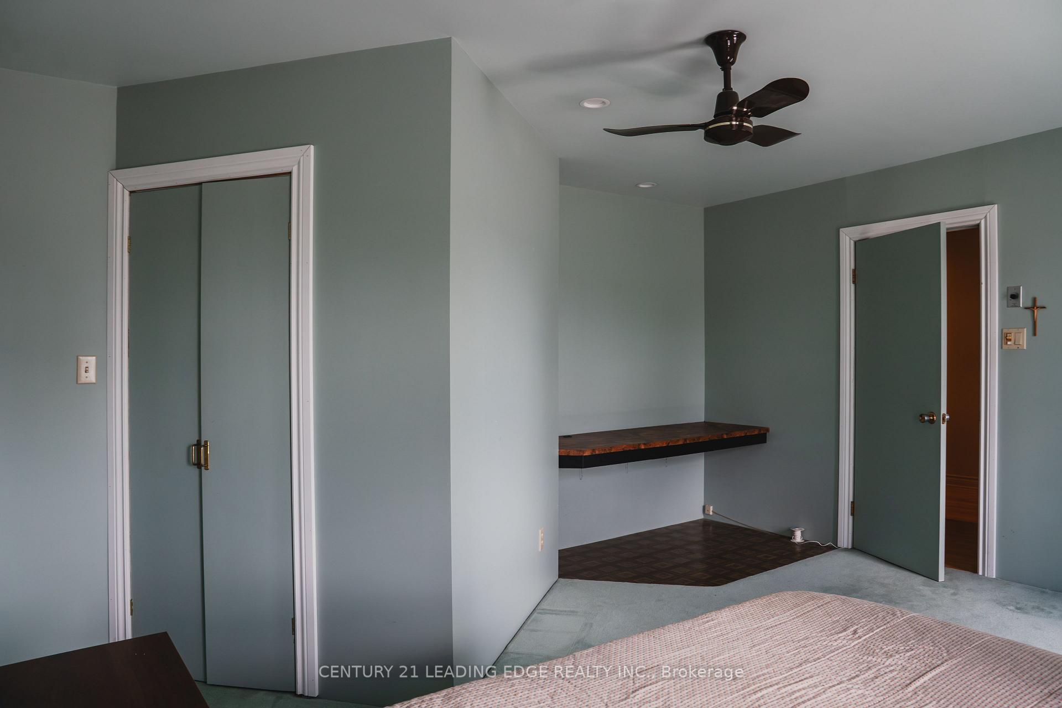
- Bedroom 3—Second level, Hardwood Floor, Walk-In Closet(s), Large Window
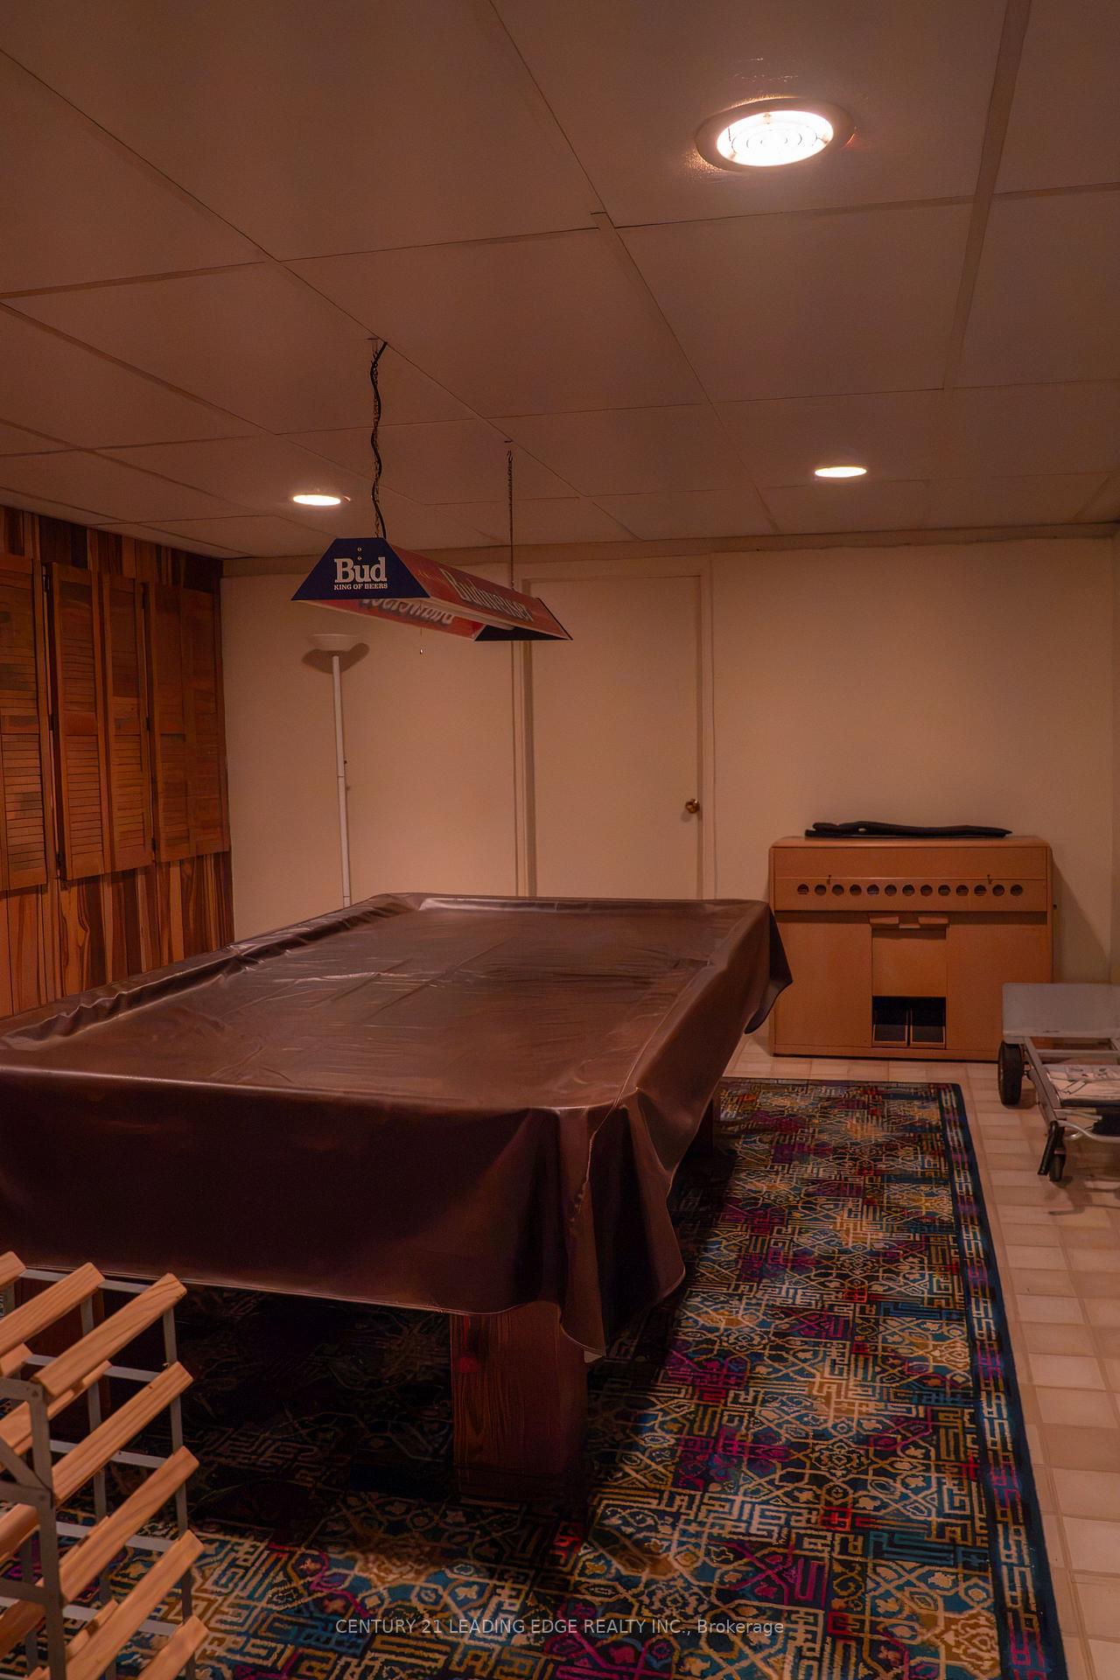
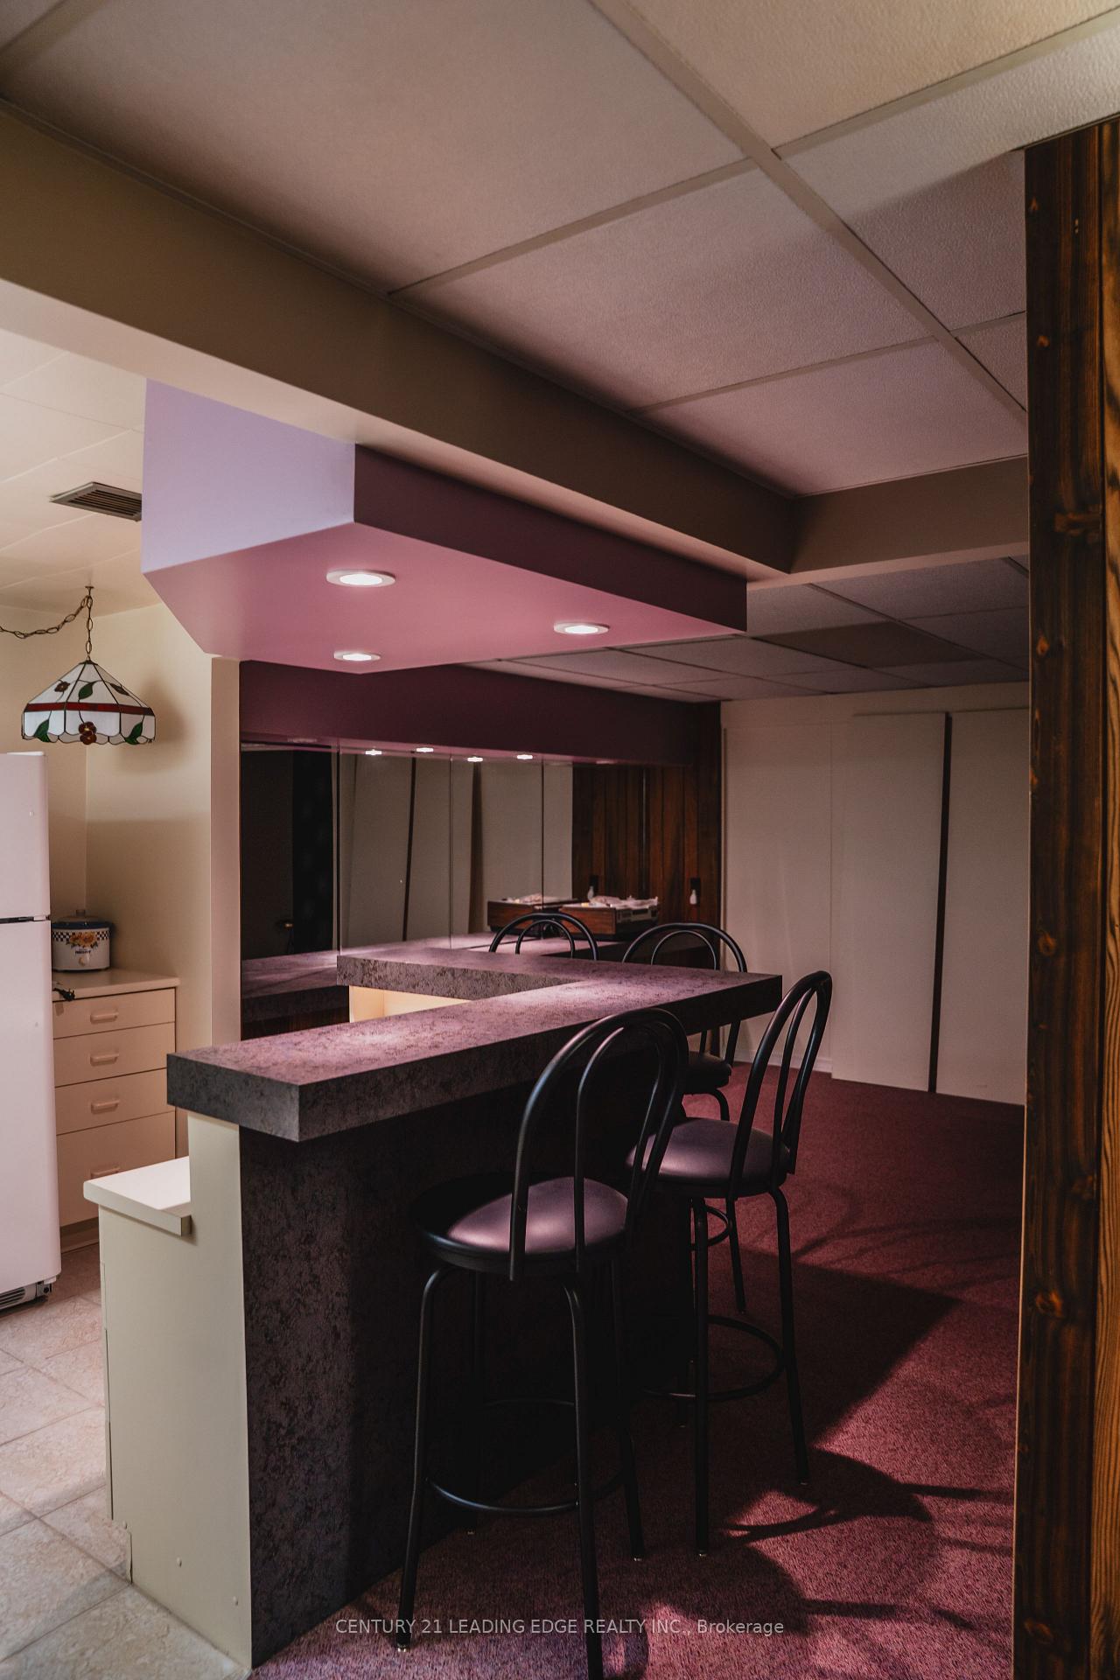
- Game Room—Basement level
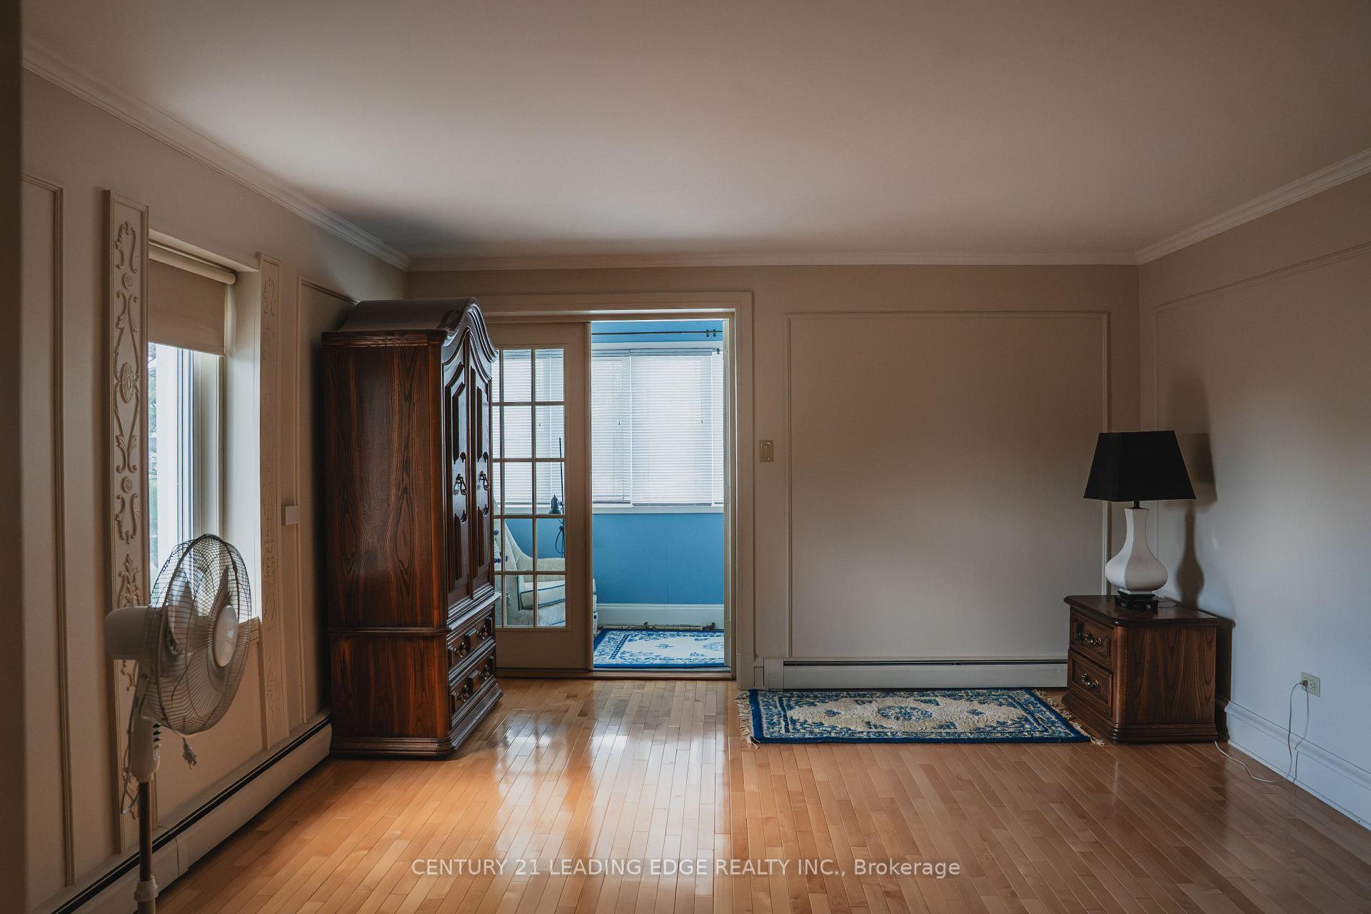
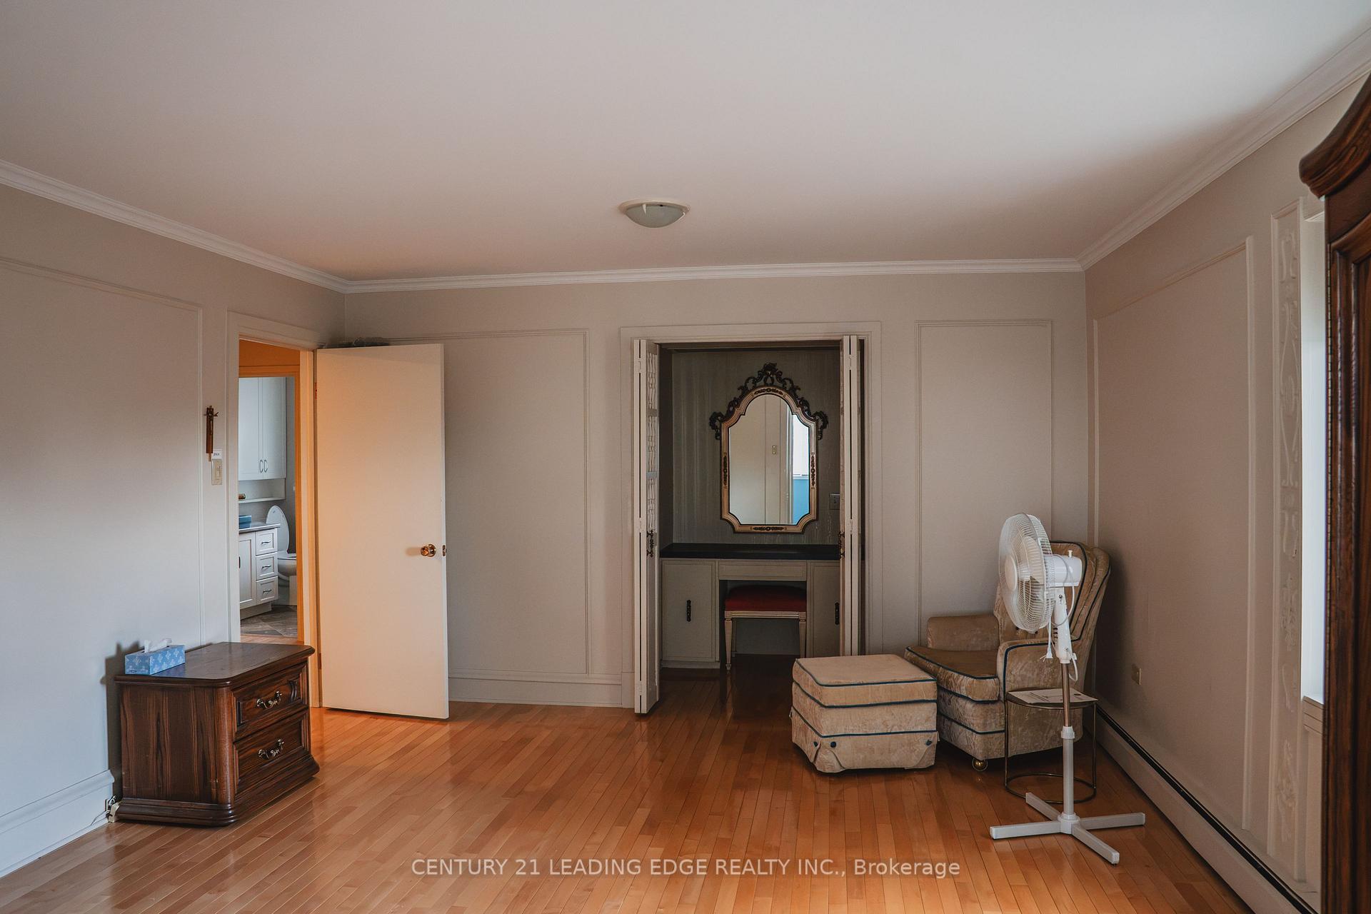
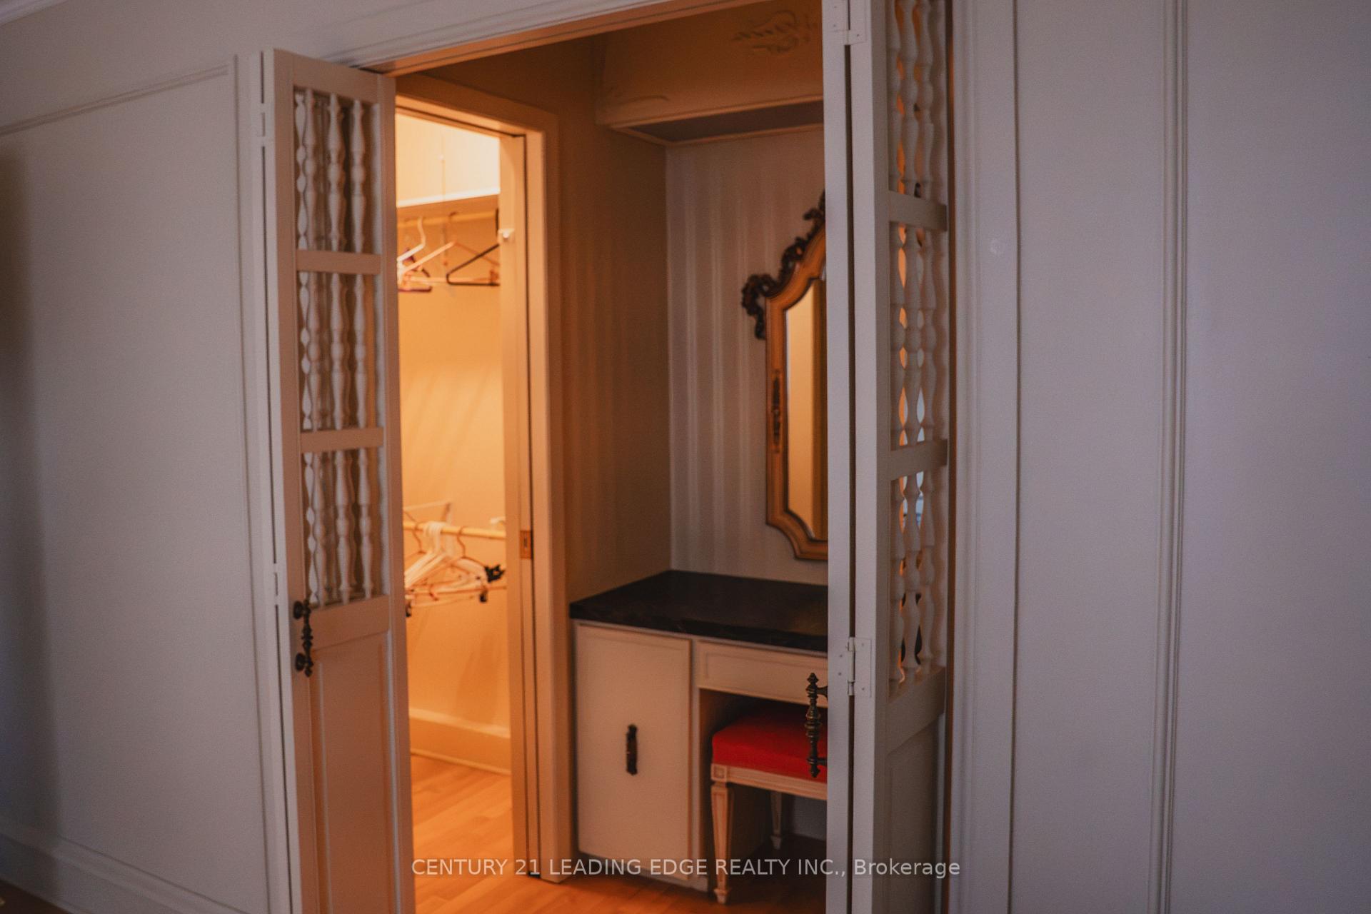
- Primary Bedroom—Second level, Hardwood Floor, Walk-In Closet(s)
- Room—
- Room—Basement level
- Library—Main level, B/I Shelves, Hardwood Floor
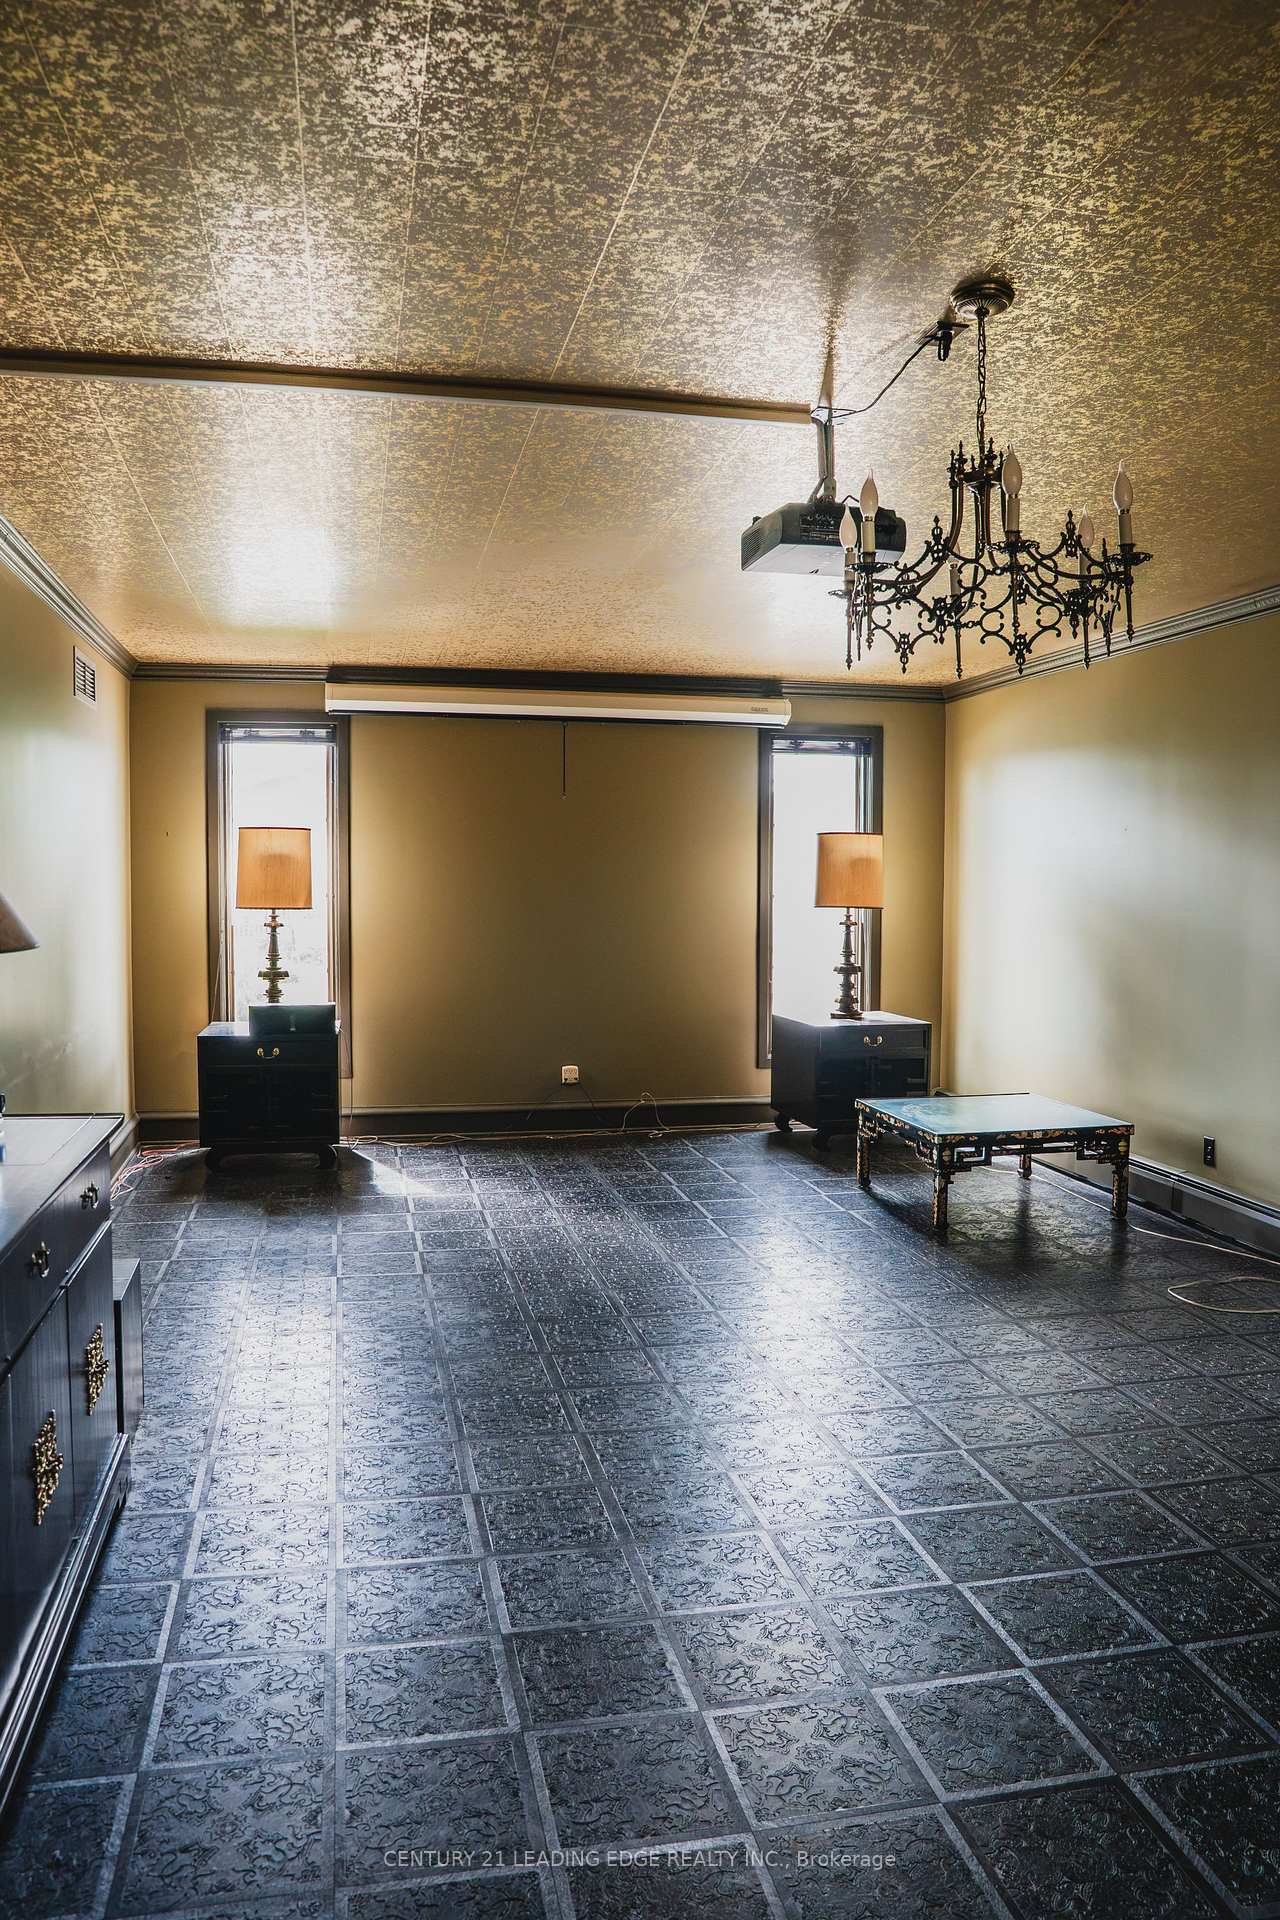
- Living Room—Main level, Vinyl Floor
- Kitchen—Main level, B/I Oven, Cork Floor, Centre Island
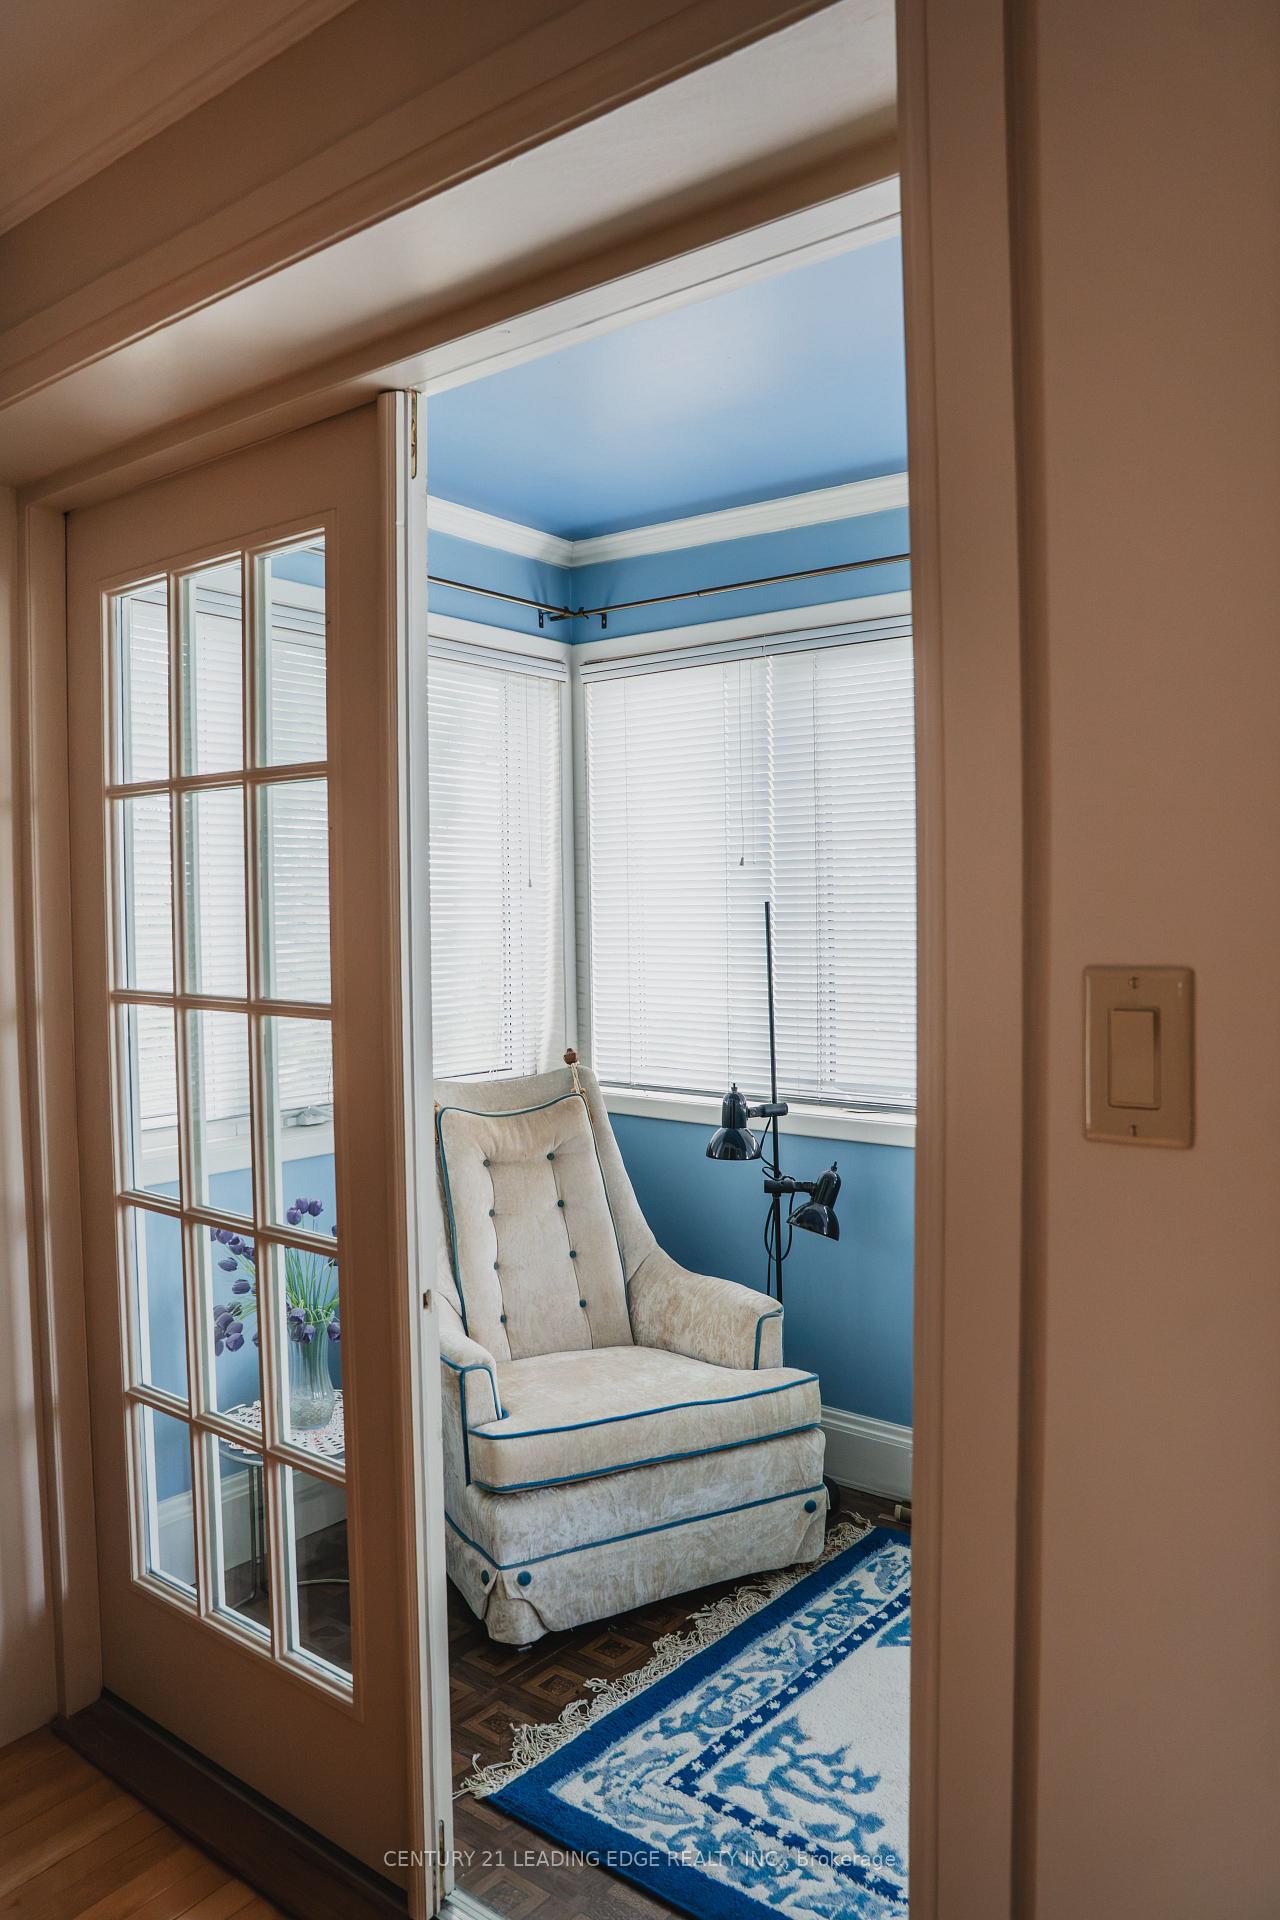
- Sunroom—Main level, Wet Bar
- Recreation—Basement level
- Dining Room—Main level, Hardwood Floor
- Bedroom 2—Second level, Broadloom, Walk-In Closet(s), Large Window
Washrooms
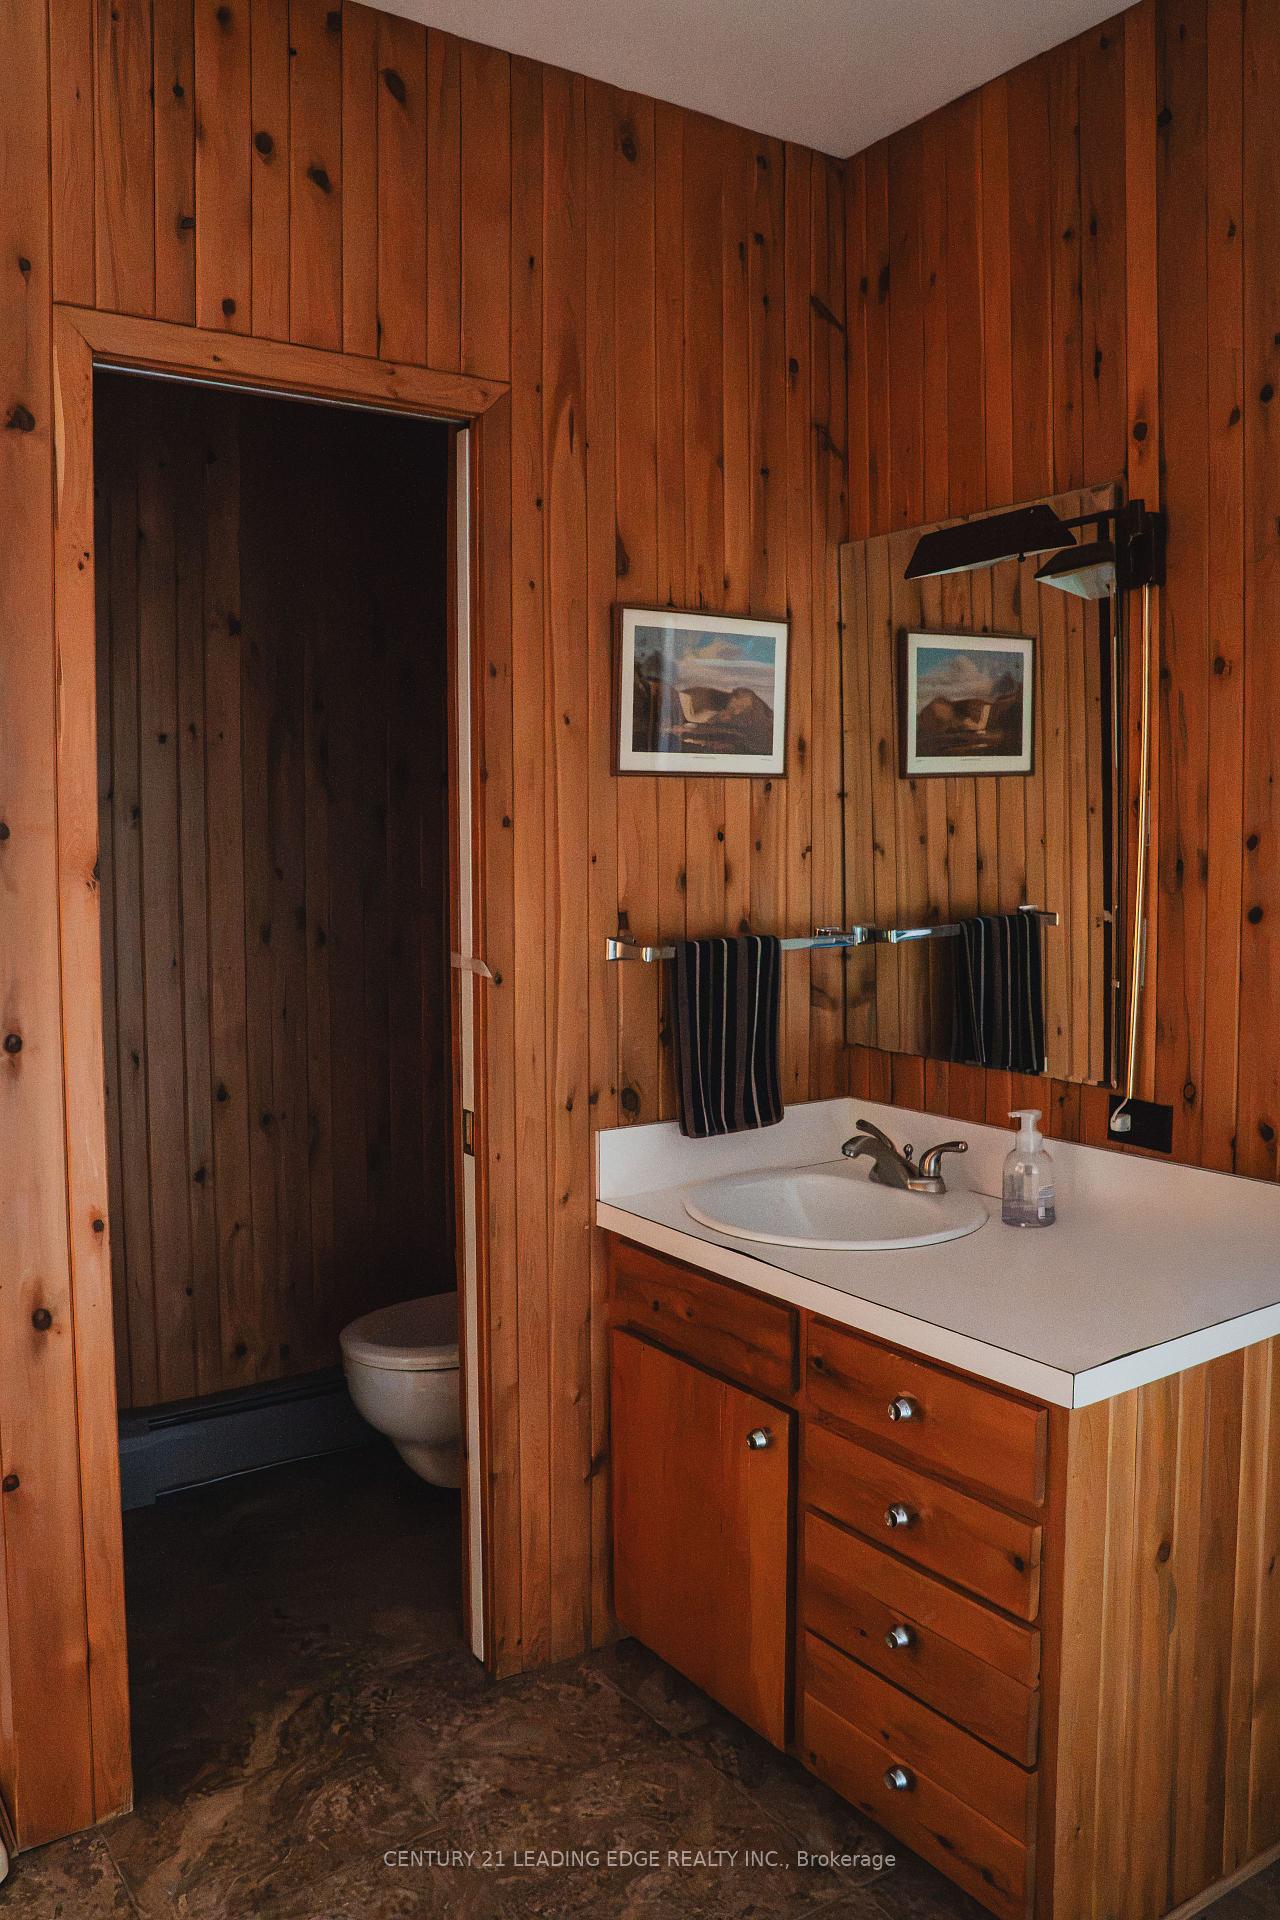
- 3-piece, Main
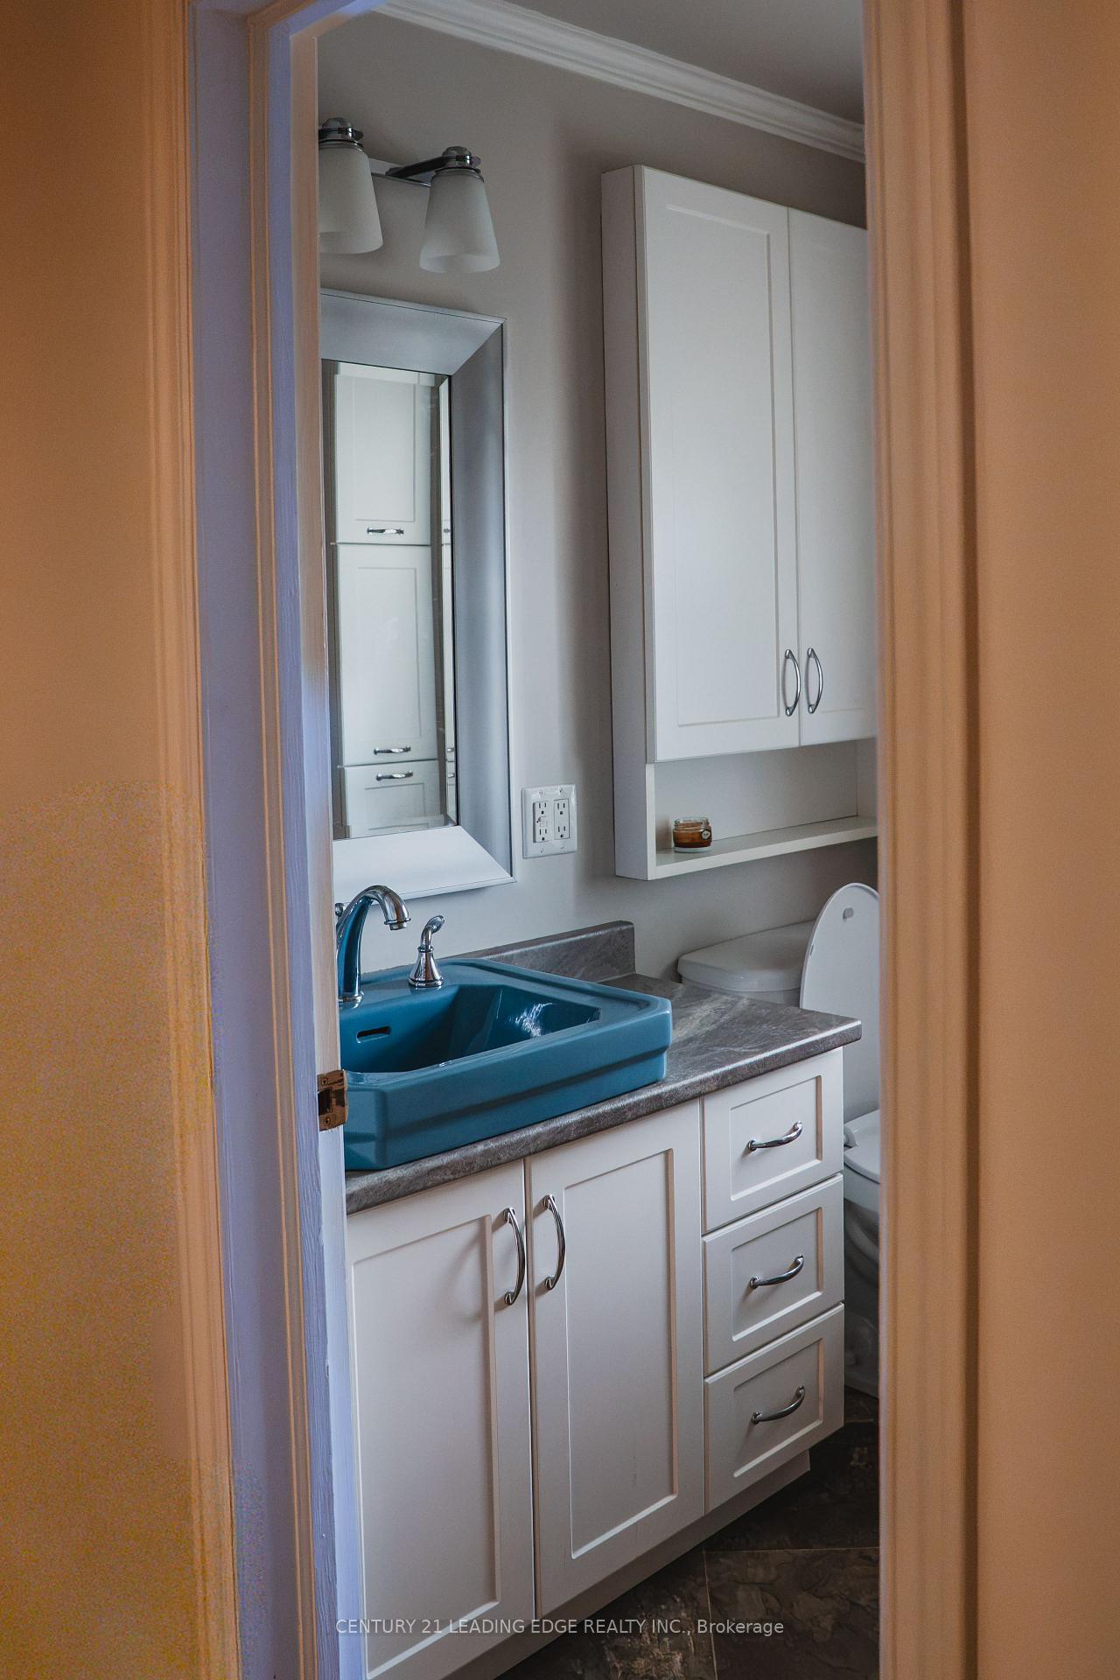
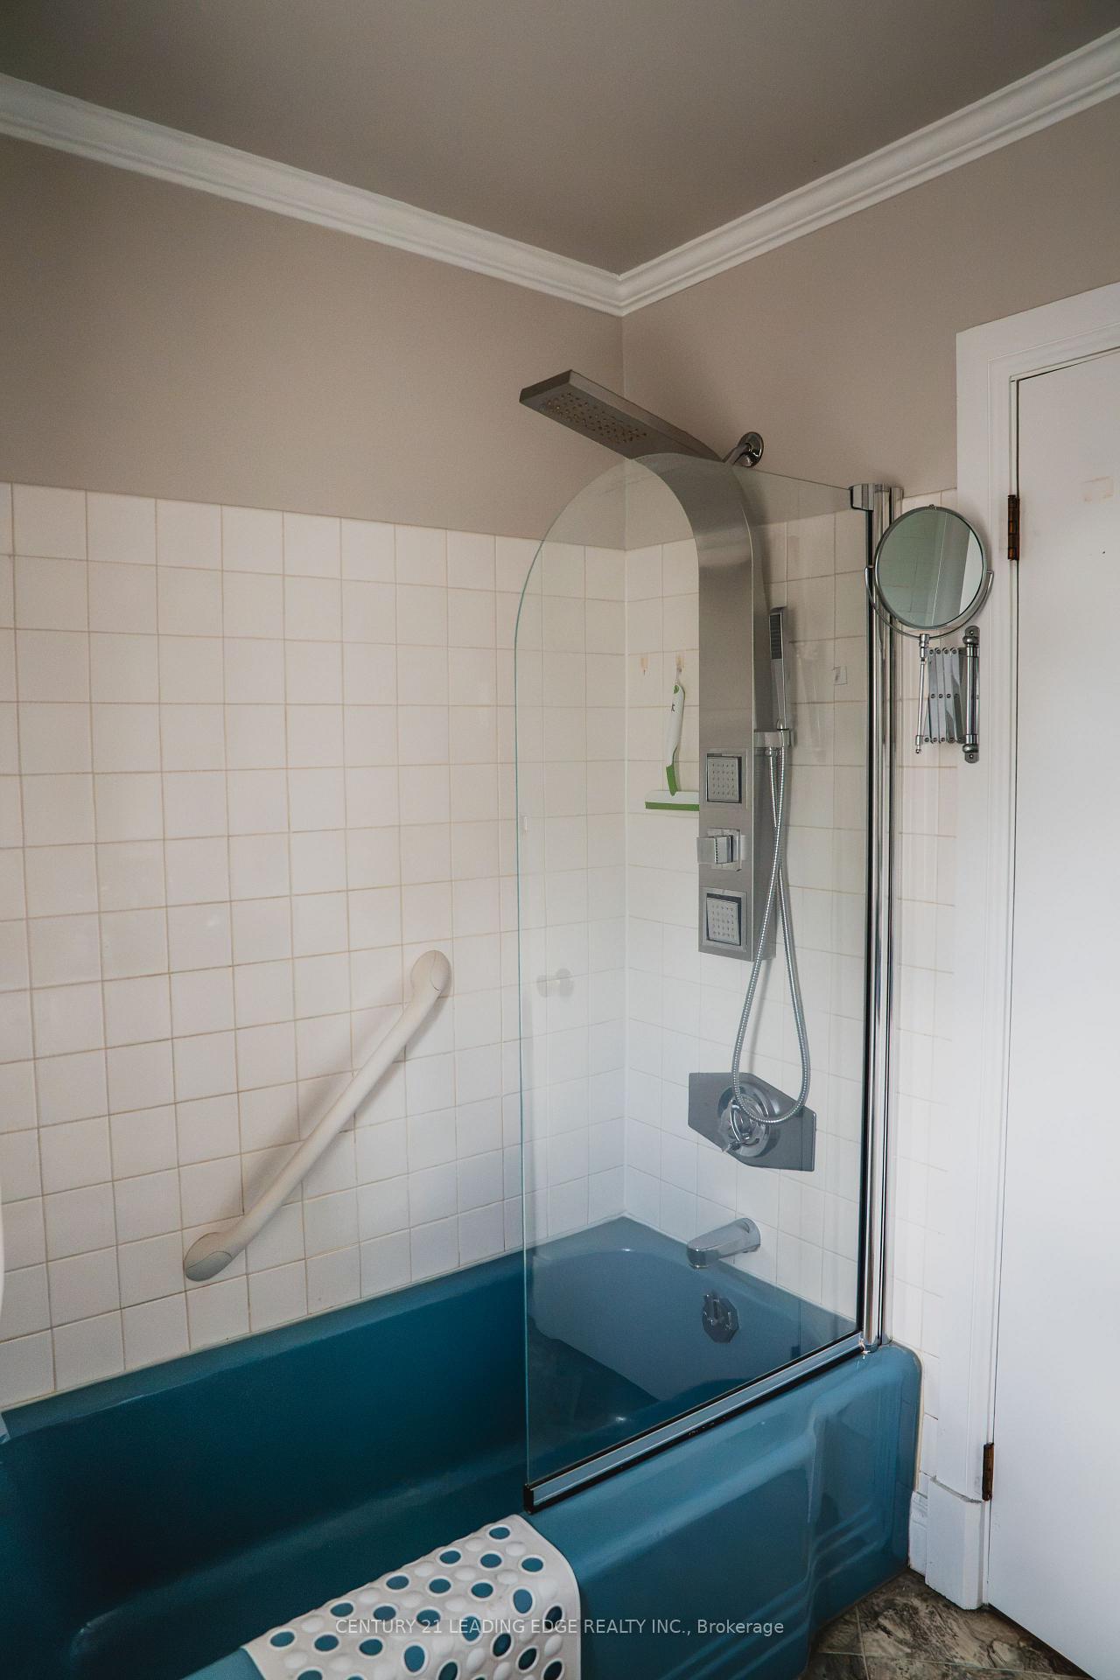
- 4-piece, Second
- 3-piece, Basement
- Municipality
- Hearst
- Neighbourhood
- Hearst
- Main cross streets
- Hwy 11 and Hwy 15
- Zoning
- R1
- Directions
- Hwy 11 and Hwy 15
- MLS® number
- T13700176
- Data source
- Toronto Regional Real Estate Board
- Listed on
- 2026-08-21
- Updated on
- 2026-09-01
- Days on market
- 57 days
- Possession date
- 2026-09-01
- Possession type
- Immediate
- Co-op commission
- 2.5% + HST
- Seller
- Listed by
- CENTURY 21 LEADING EDGE REALTY INC.
Home Market Value
Current home valuation for 1106 Prince Street, Hearst, Hearst, ON. Listed for $499,000
HOMEH Estimate
$548,900
Estimated Sales Range
$329,340 - $768,460
HOMEH Estimate for 1106 Prince Street, Hearst
Calculated with a real agent's CMA method — 45+ years of experience, codified. Not an AI guess.
For the owner
Is this your home? Track its value.
Get this home's HOMEH Estimate by email once a month, with how many homes are for sale around you.
Mortgage Payment Calculator
Compare up to 4 down payment scenarios
5% of purchase price for homes $500K or less
$24,950
| Scenario 1 | Scenario 2 | Scenario 3 | Scenario 4 | |
|---|---|---|---|---|
−Down payment | % $ | % $ | % $ | % $ |
+CMHC insurance | $18,962 | $13,922 | $11,876 | $0 |
=Total mortgage | $493,012 | $463,022 | $436,026 | $399,200 |
Amortization | ||||
Mortgage rate | % | % | % | % |
| Payment frequency | ||||
=Mortgage payment | $2,407monthly | $2,261monthly | $2,129monthly | $1,949monthly |
Land Transfer Tax
$6,455
$6,455
Around this home
No schools found nearby
Data provided by OpenStreetMap & Fraser Institute School Rankings
Ask HOMEH
New!Hi there!
👋Text or call (416) 301-9001
Recommended for you
Based on homes you've looked at.
No recommended properties found.
Nearby similar homes
No nearby properties found.
More real estate resources
Other homes nearby
Explore this area
No nearby listings available.