
53 Cloutier Road N
Hearst, ON P0L 1N0
- 3+1Bedrooms
- 2Bathrooms
- 4Garage
- 700–1100Sq Ft
- $4,244Tax
- 330×203 ftLot Size
 Estimated Value:$347,500See Free Estimate Report

Property not available for sale or for rent.
HOMEH One: full-service selling for a 1% listing fee. The buyer's agent commission is separate.
Free Home EvaluationHow Much Is My Home Worth?Homes for Sale NearbySale & Price History for 53 Cloutier Road N, Hearst
| Start Date | End Date | Price | Event | MLS# |
|---|---|---|---|---|
| 2026-08-10 | 2026-09-14 | Login to See Prices | Sold | t13656732 |
Real estate boards require you to or to see the full details of this property.
*Sold prices and complete sale & price history are regulated data. Under the Trust in Real Estate Services Act, 2002 (TRESA) and the rules of the Real Estate Council of Ontario (RECO), and pursuant to the Multiple Listing Service® rules of the Canadian Real Estate Association (CREA) and the Toronto Regional Real Estate Board (TRREB), this information may be shown only to registered users who have agreed to the applicable terms of use (a Virtual Office Website, or "VOW," arrangement). HOMEH Inc., Brokerage therefore provides it to signed-in members only. Creating an account is free and takes under a minute.
About 53 Cloutier Road N, Hearst
Summarized Description
- Exceptional maintenance since 1989 by current owners.
- Open concept design with cathedral ceilings.
- Natural gas fireplace in the living room.
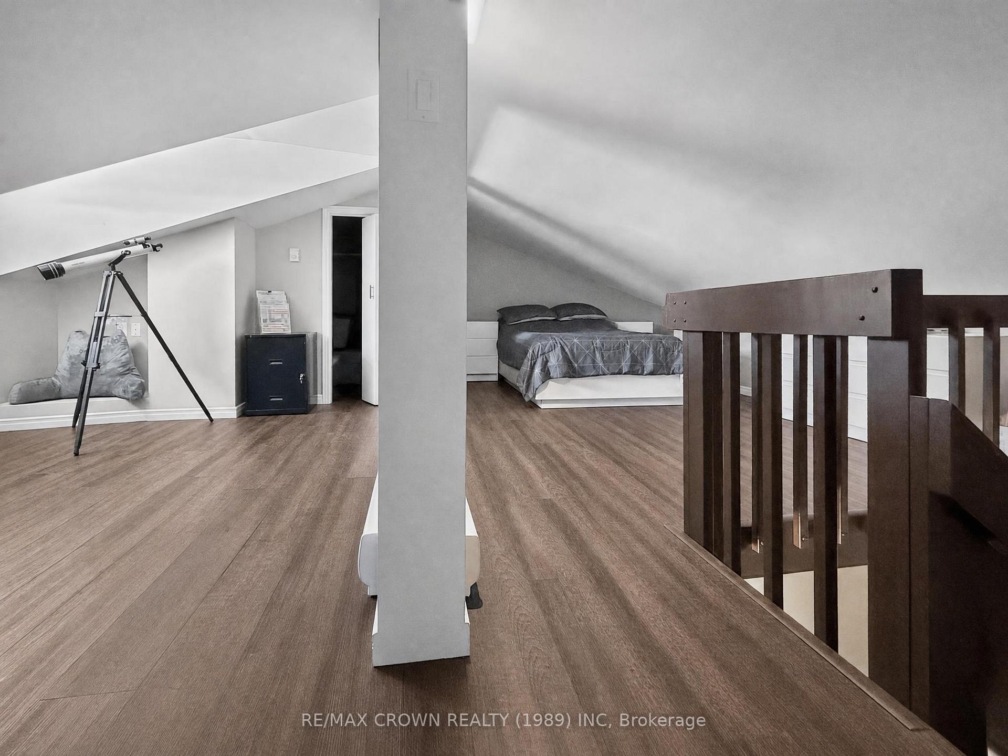
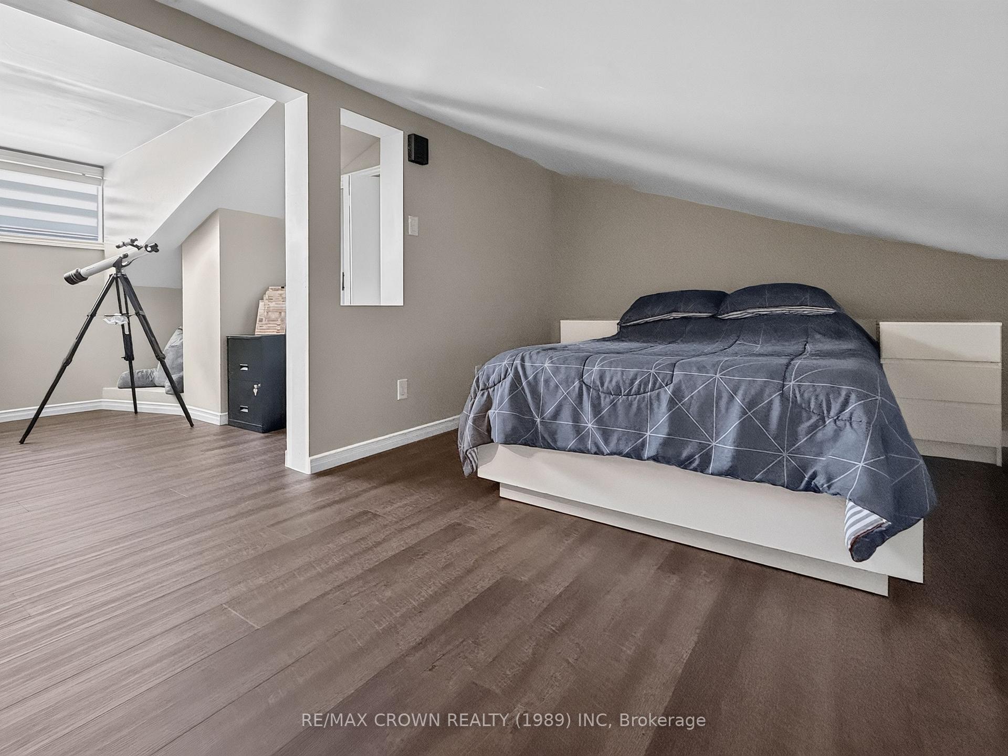
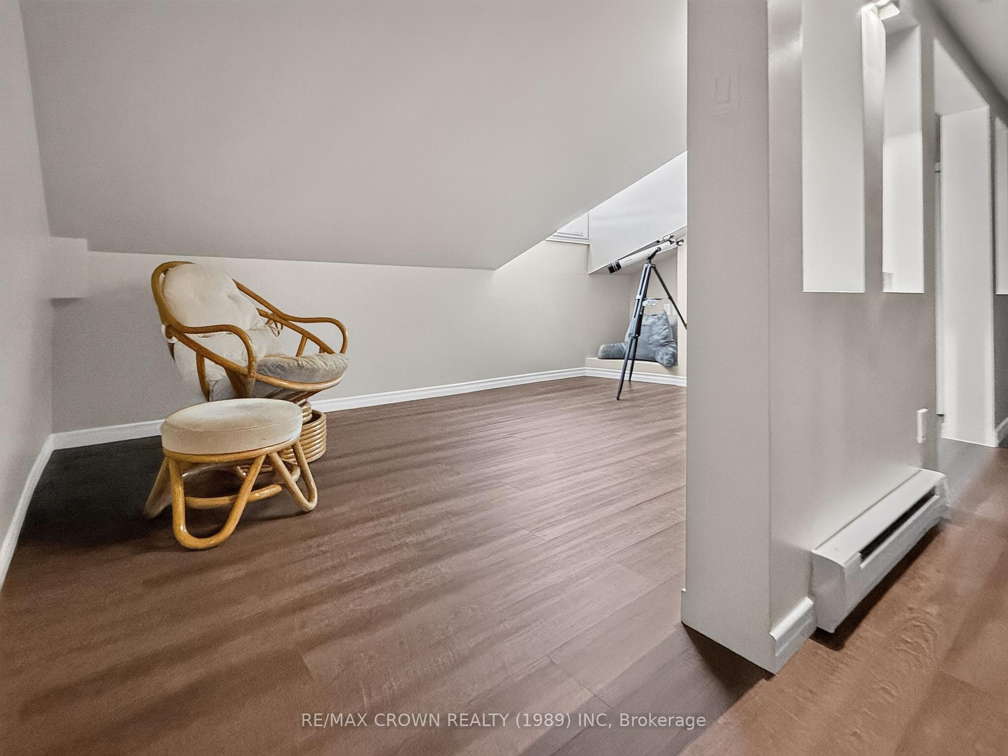
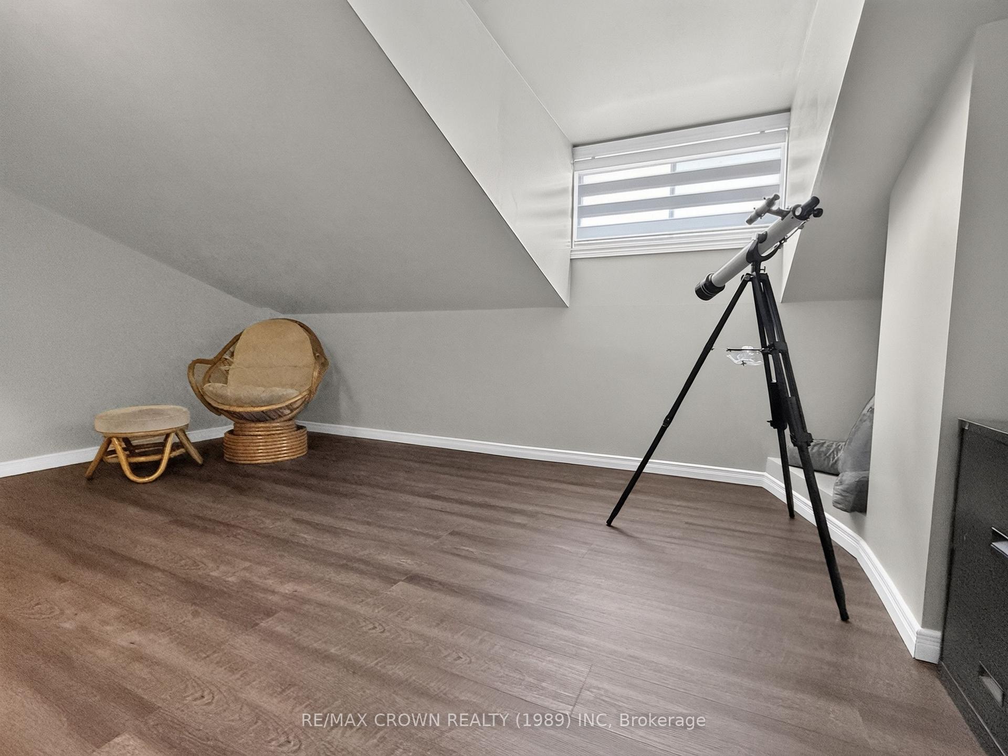
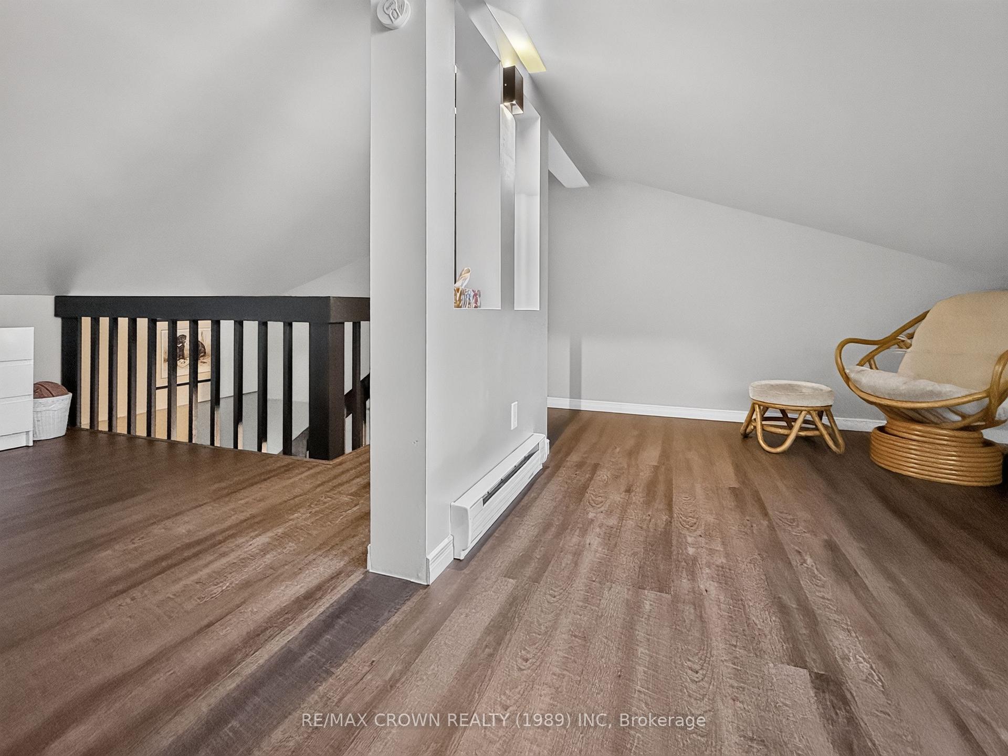
- Loft area serves as a private retreat.
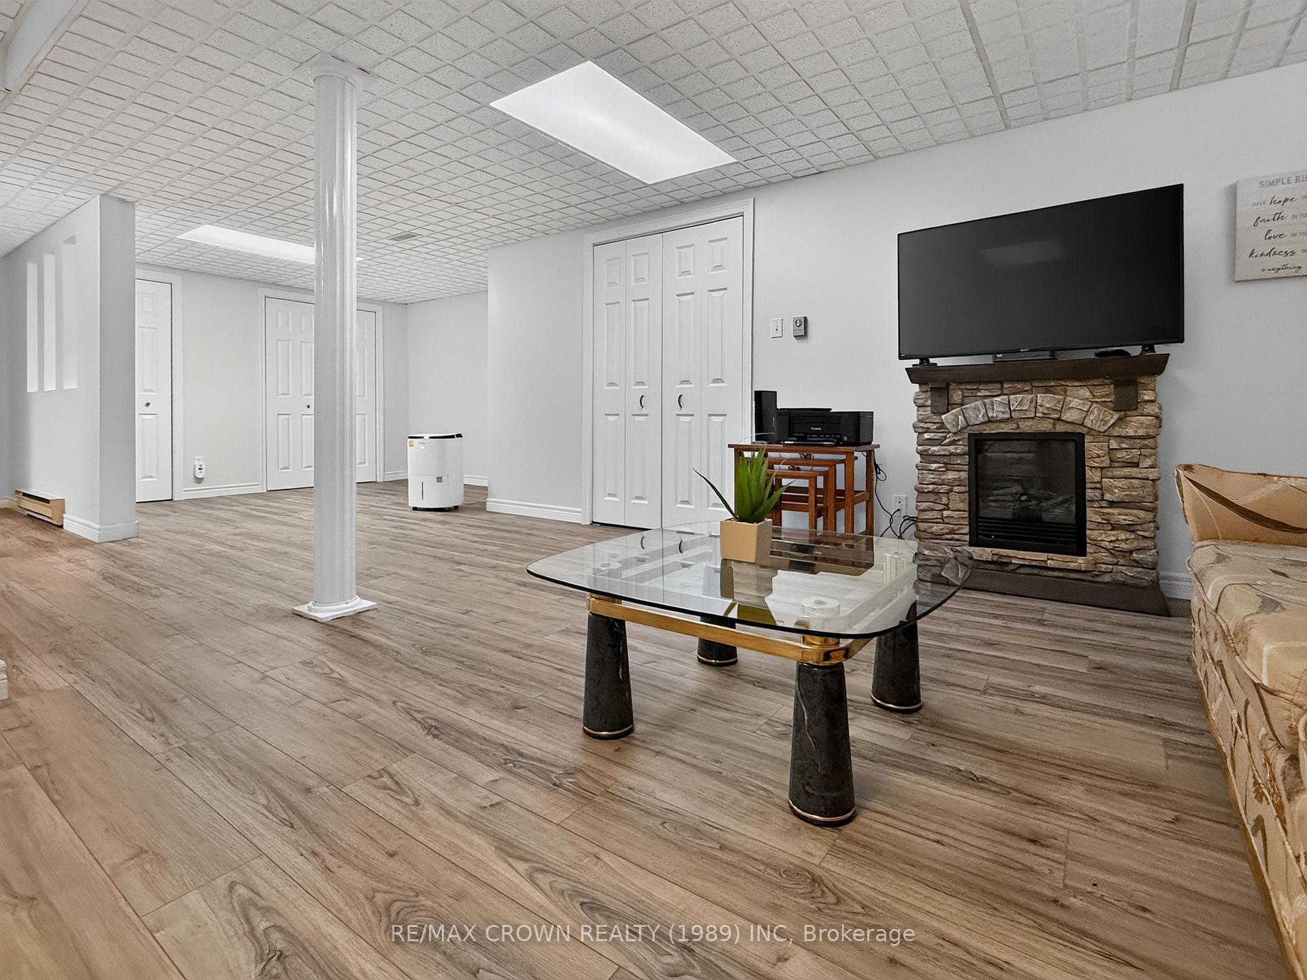
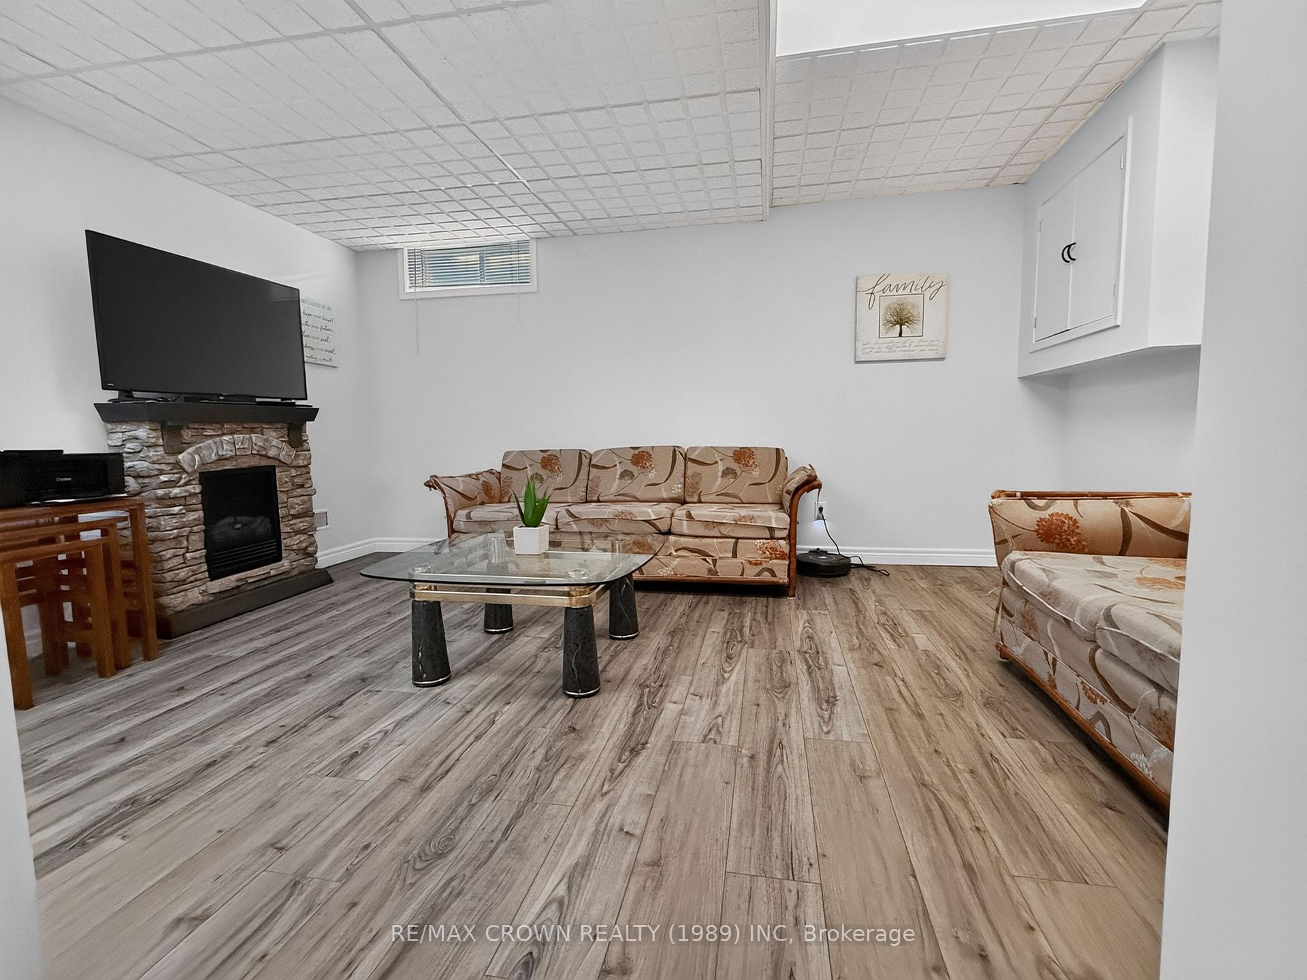
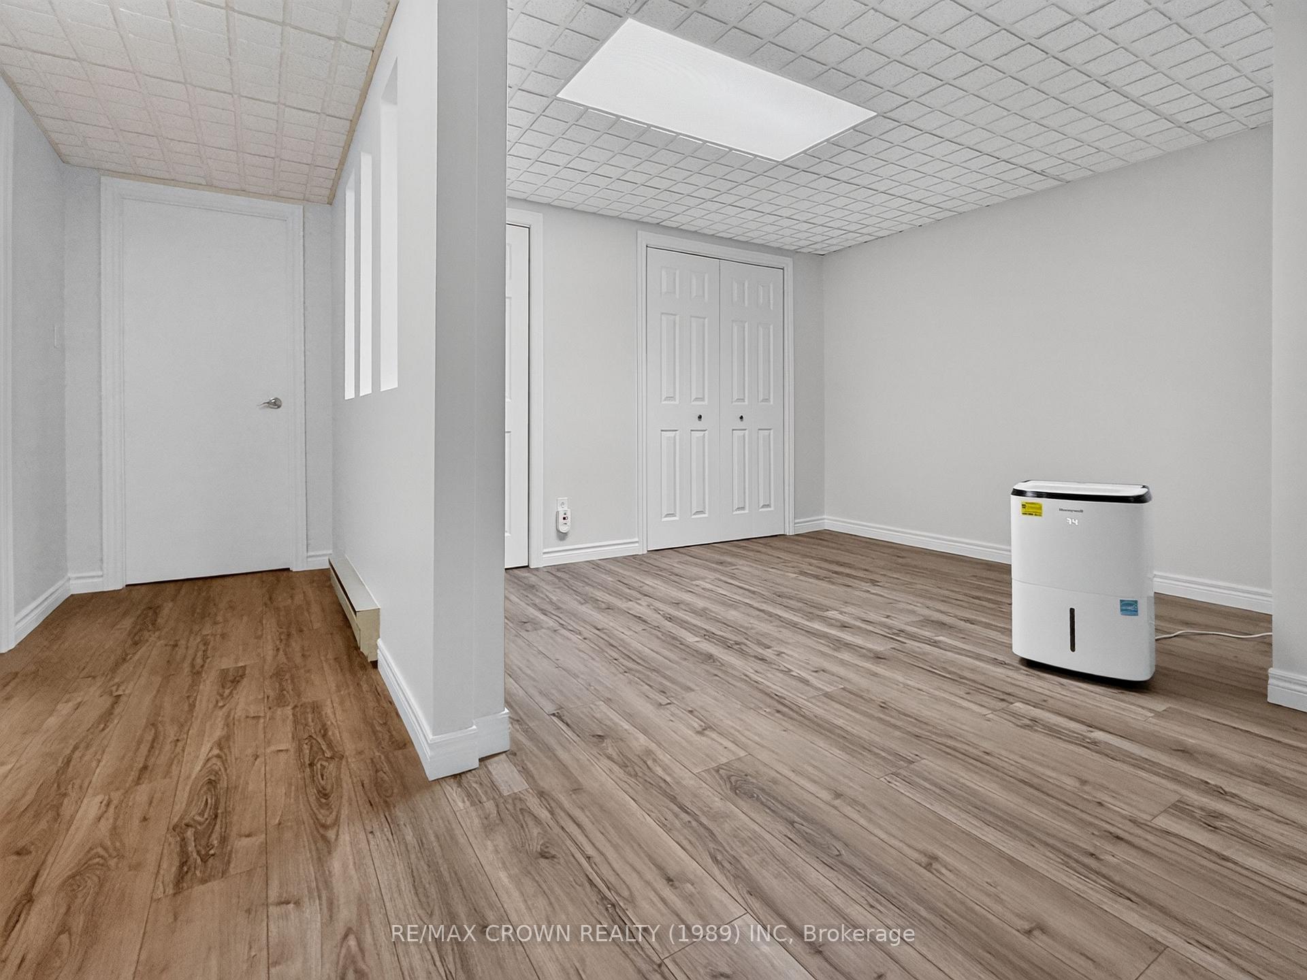
- Fully finished basement ideal for teenagers.
- Large backyard with potential for a pool.
- Heated dream garage for projects and gatherings.
- Three season sunroom perfect for relaxation.
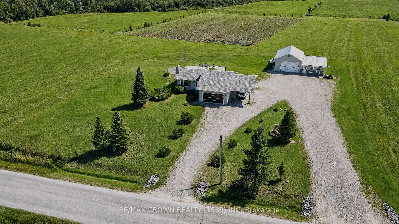
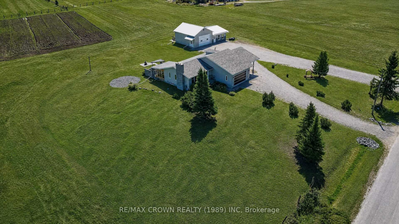
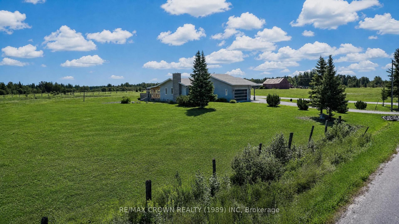
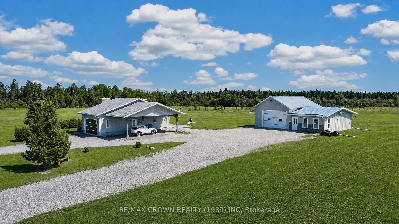
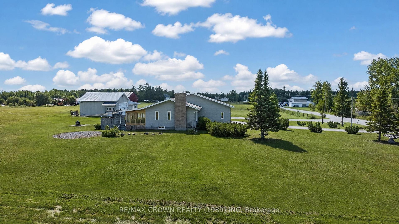
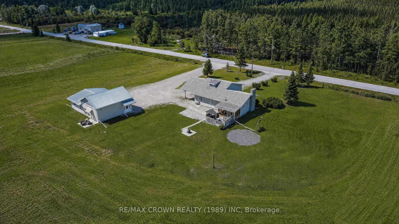
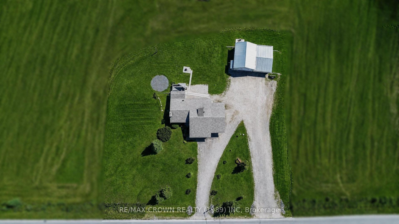
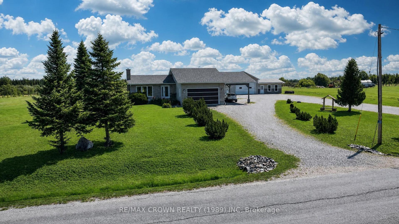
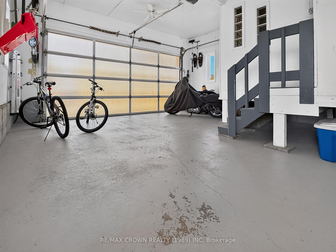
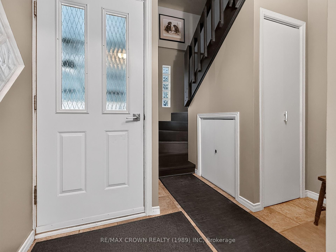
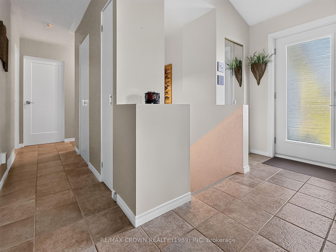
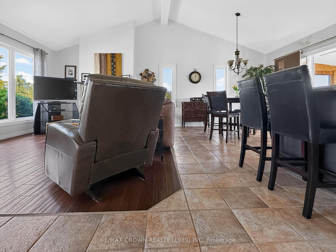
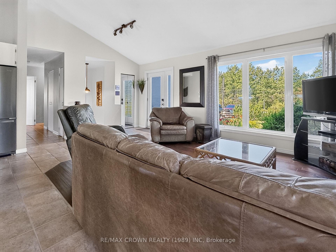
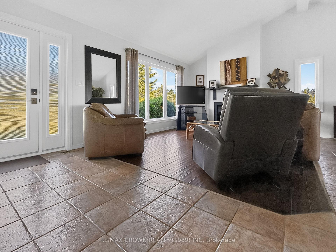
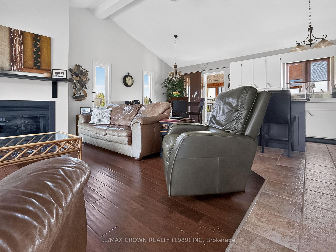
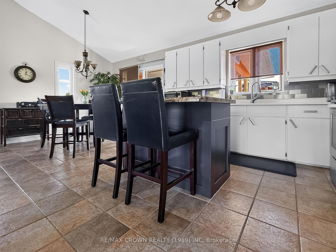
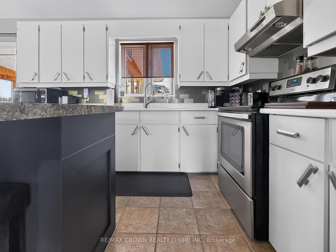
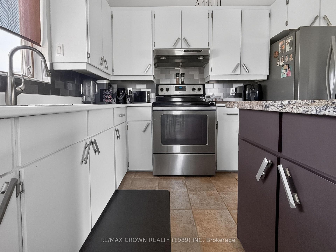
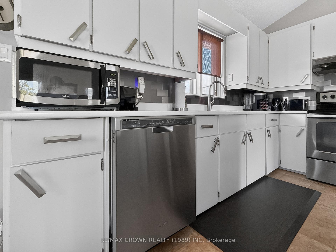
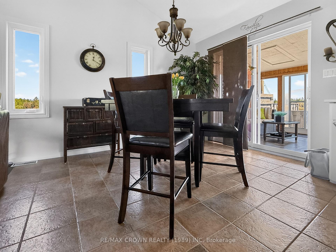
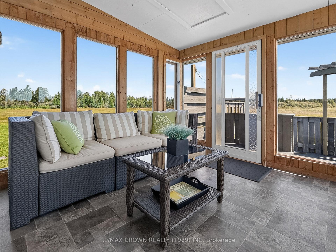
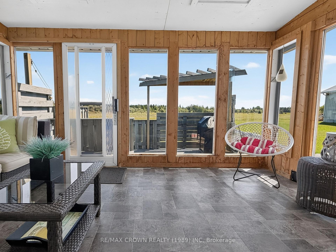
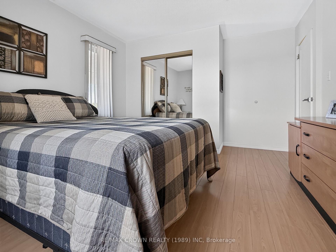
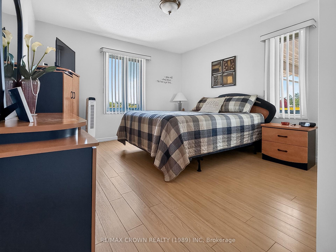
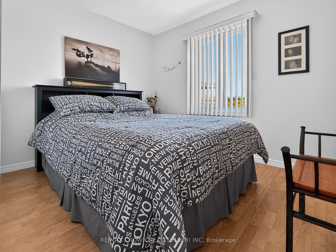
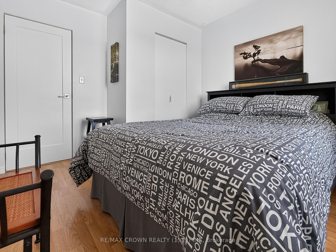
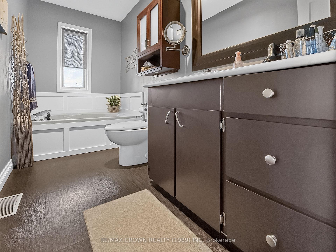
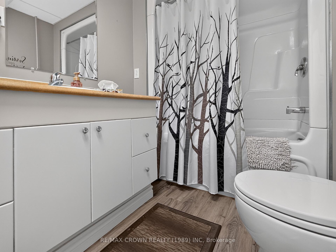
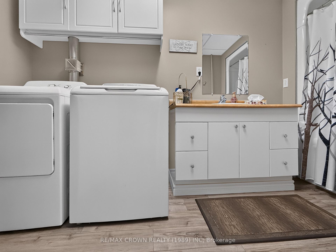
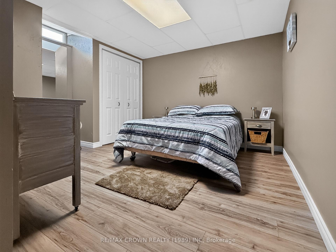
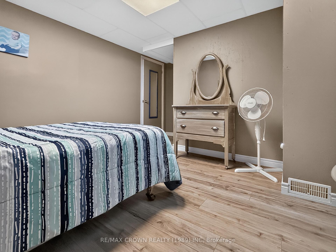
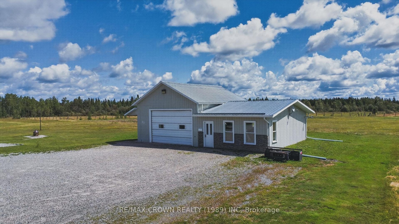
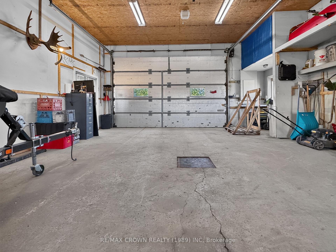
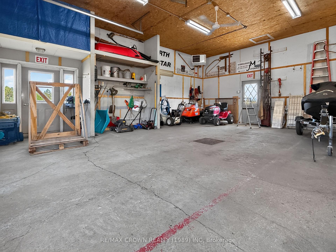
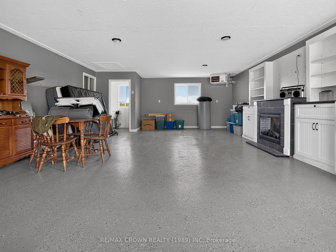
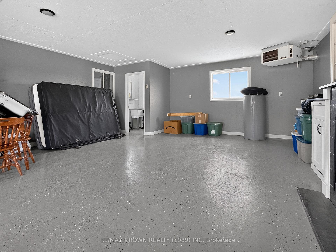
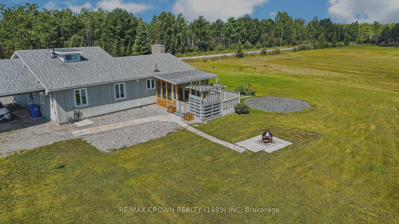
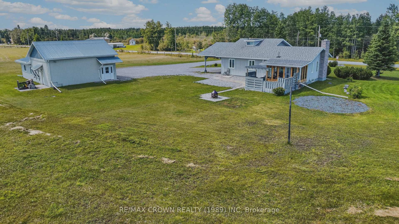
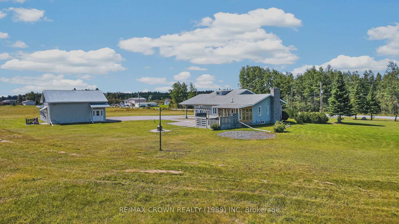
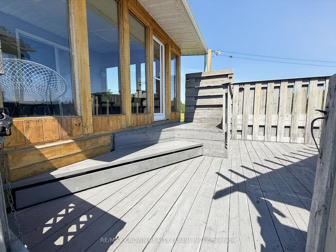
This is the property everyone dreams of when they picture their perfect life, the place where your family will want to host Christmas parties, Sunday dinners and every occasion in between. Built by the current owners in 1989 and exceptionally maintained, the renovation list is so extensive a complete copy is available. Come in through the attached garage, where snow boots and Crocs can call home and your toys and decorations can sleep. Inside, cathedral ceilings rise above an open concept main floor. The living room is where movie nights and game nights happen, warmed by a natural gas fireplace that feels like the heart of the room. The spacious kitchen offers plentiful counter space, cabinets and beautiful appliances, making cooking and baking feel less like a chore. The dining area has room for the whole family and flows into the three season sunroom, sure to become your favourite spot, and probably your cat's too. Two spacious bedrooms with generous closets and a bathroom made for relaxing in the large bathtub complete this floor. Upstairs, the loft feels like a private retreat, with space for a bedroom and a reading nook/office and a large closet for all your clothes. The fully finished basement gives teenagers and their friends a place to feel like the coolest kids on the block, with a living room and bonus recreation space ready for a playroom, pool table or even a pet spa. A large bedroom and four piece bathroom with laundry complete this level. Outside, the approximately 1.5 acre lot offers room to play, enjoy the back patio and add the barbecue or pool you have been dreaming of, with a natural gas line already in place. There is also a carport and a 30 by 44 heated dream garage. The 24 by 30 shop side has a 16 by 10 door and room for projects and machinery, while the 20 by 30 side is ready for couches, a television, friends and unforgettable hockey or football Sundays, plus a roughed in bathroom. What more could a forever home need, maybe a money tree?
Key Facts & Features
Property Costs
- Annual Property Tax Amount
- $4,244
- Land Transfer Tax Fee
- $5,875
- Basement Type
- Full, Partially Finished
Interior Features
- Interior Extras
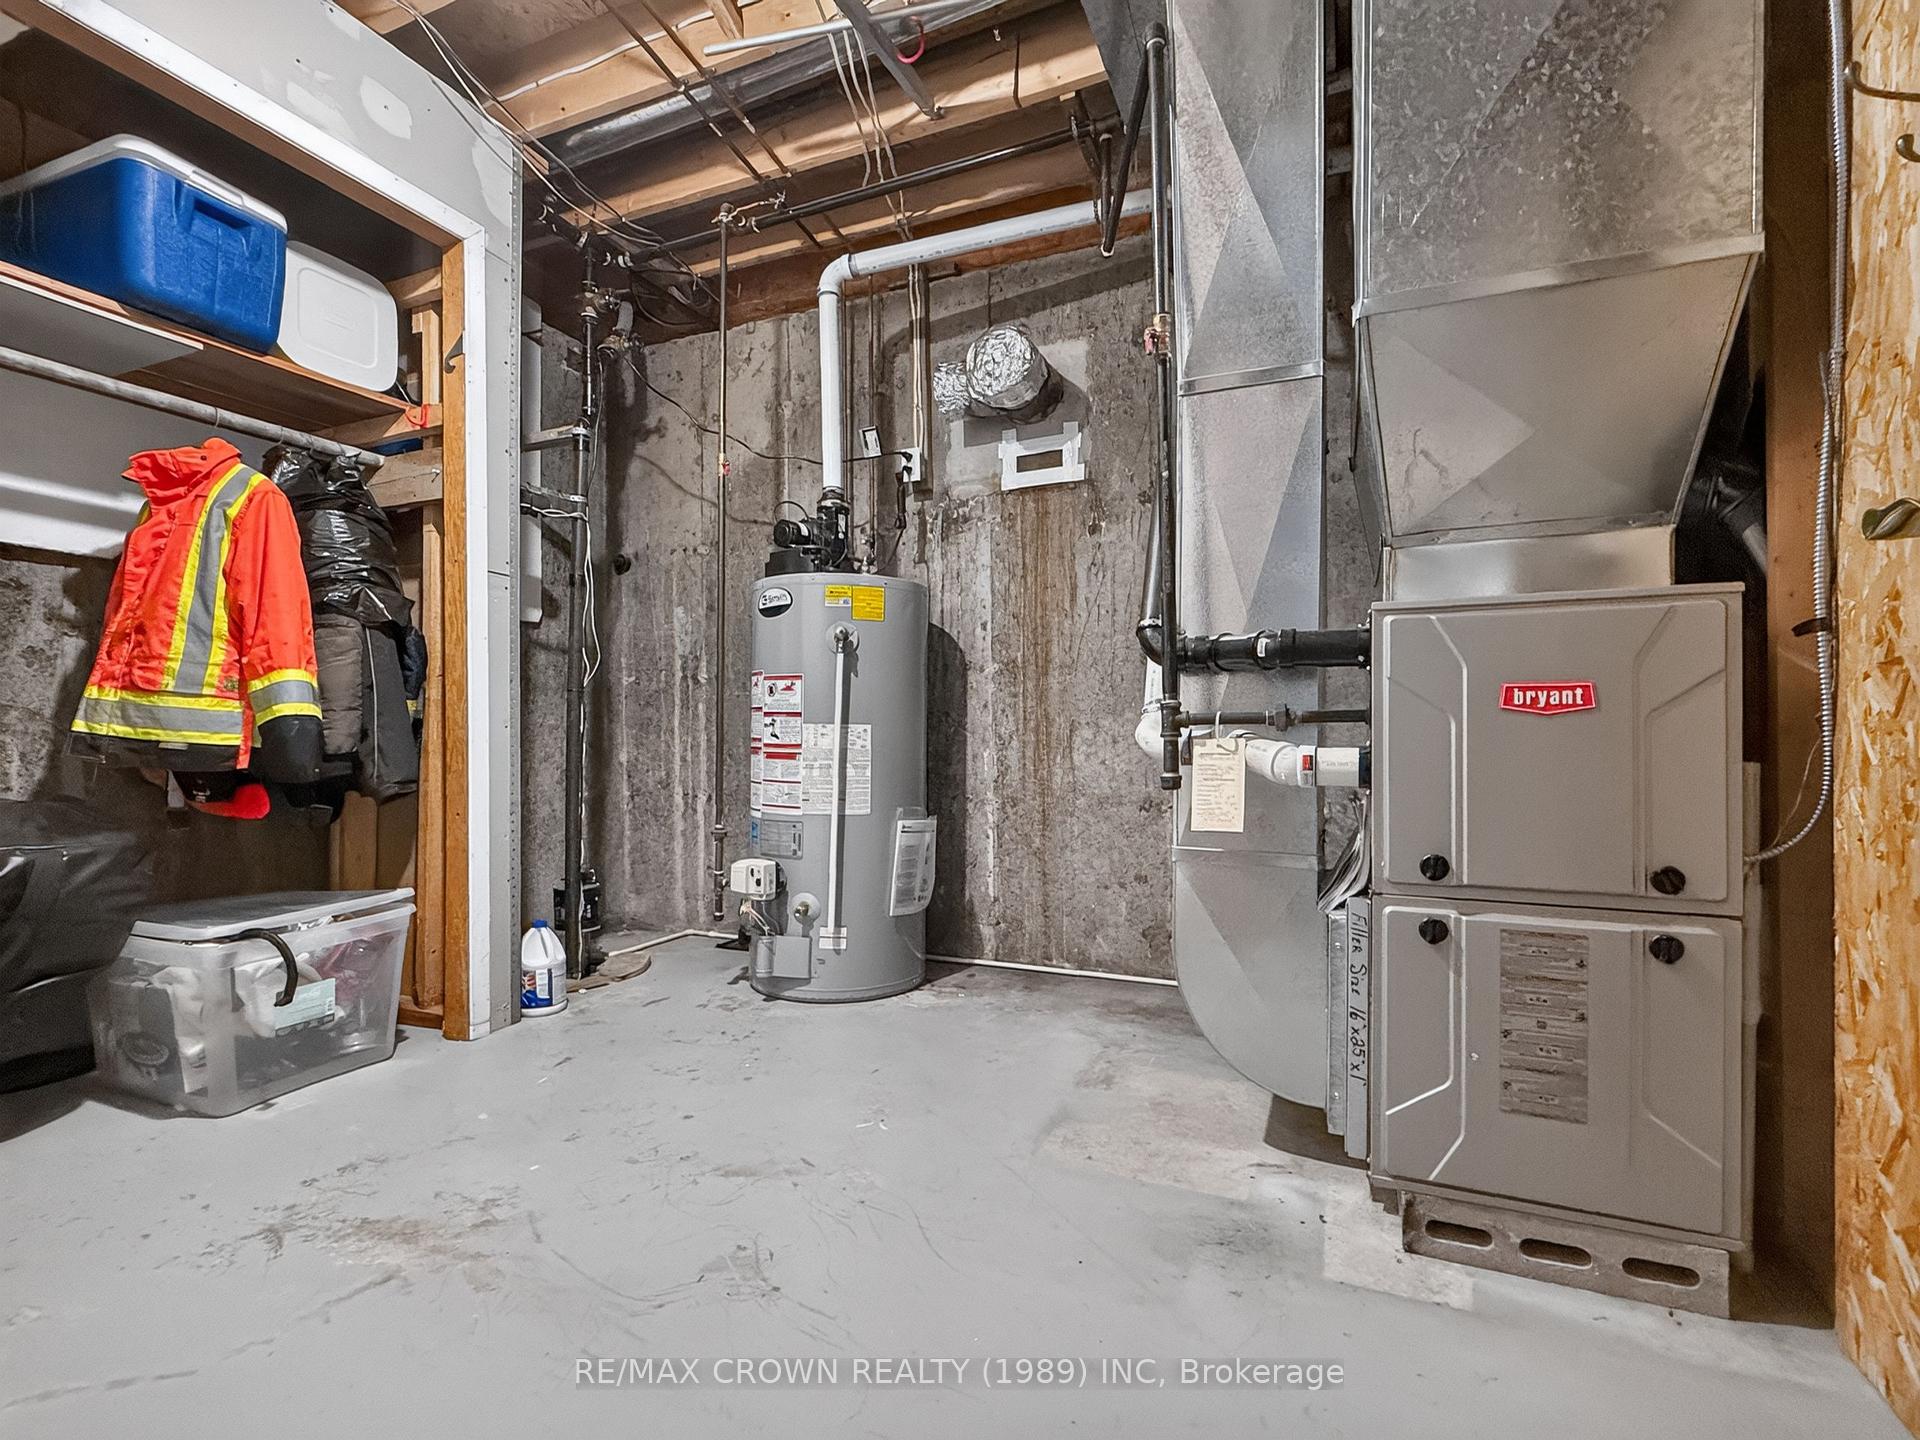
- Sump Pump, Water Heater Owned
- Fireplace/Stove
- No
- Elevator
- No
Exterior Features
- Pool
- None
Building
- Building Type
- Detached
- Building Style
- Bungaloft
- Approx Age
- 31-50
Construction
- Exterior Finish
- Other
- Roof
- Asphalt Shingle
- Foundation Details
- Poured Concrete
- Special Designation
- Other
Lot
- Lot Front
- 329.75 ft
- Lot Depth
- 203.49 ft
- Lot Size
- 1.5
- Lot Shape
- Irregular
Inclusions
- Inclusions
- Refrigerator, stove, dishwasher, washer, dryer, all existing blinds and curtains, fireplace mantel, basement fireplace, counter stools, entrance mirror, bathroom mirror, makeup mirror, basement TV stand, double bed frame, wicker sofa with matching tables, snowblower, push lawn mower, redsnow scoop, air compressor and firepit.
Parking & Garages
- Garage Type
- Attached
- Garage Spaces
- 4
- Parking Spaces
- 10
- Total Garage And Parking Spaces
- 14
Heating & Cooling
- Heat Source
- Gas
- Heat Type
- Forced Air
- Air Conditioning
- None
- Water
- Well
- Sewers
- Septic
- Natural Gas
- Yes
- Hydro
- Yes
- Cable
- Available
- Telephone
- Available
- Bedrooms
- 3 + 1
- Washrooms
- 2
- Kitchens
- 1
Room sizes
- Utility Room—Basement level
- Bedroom 2—Main level
- Loft—Second level
- Living Room—Basement level
- Bedroom—Main level
- Play—Basement level
- Bedroom—Basement level
- Living Room—Main level
- Sunroom—Main level
- Dining Room—Main level
- Kitchen—Main level
Washrooms
- 3-piece, Main
- 4-piece, Basement
- Municipality
- Hearst
- Neighbourhood
- Hearst
- Main cross streets
- Highway 11 W
- Zoning
- RU
- Directions
- From Highway 11 W turn on Cloutier North
- Waterfront
- None
- MLS® number
- T13656732
- Data source
- Toronto Regional Real Estate Board
- Status change
- 2026-09-14
- Listed on
- 2026-08-10
- Days on market
- 35 days
- Possession type
- Flexible
- Co-op commission
- 2
- Seller
- Listed by
- RE/MAX CROWN REALTY (1989) INC
Home Market Value
Current home valuation for 53 Cloutier Road N, Hearst, Hearst, ON. Listed for $470,000
HOMEH Estimate
$347,500
Estimated Sales Range
$253,040 - $441,960
HOMEH Estimate for 53 Cloutier Road N, Hearst
Calculated with a real agent's CMA method — 45+ years of experience, codified. Not an AI guess.
For the owner
Is this your home? Track its value.
Get this home's HOMEH Estimate by email once a month, with how many homes are for sale around you.
Mortgage Payment Calculator
Compare up to 4 down payment scenarios
5% of purchase price for homes $500K or less
$23,500
| Scenario 1 | Scenario 2 | Scenario 3 | Scenario 4 | |
|---|---|---|---|---|
−Down payment | % $ | % $ | % $ | % $ |
+CMHC insurance | $17,860 | $13,113 | $11,186 | $0 |
=Total mortgage | $464,360 | $436,113 | $410,686 | $376,000 |
Amortization | ||||
Mortgage rate | % | % | % | % |
| Payment frequency | ||||
=Mortgage payment | $2,267monthly | $2,129monthly | $2,005monthly | $1,836monthly |
Land Transfer Tax
$5,875
$5,875
Around this home
No schools found nearby
Data provided by OpenStreetMap & Fraser Institute School Rankings
Ask HOMEH
New!Hi there!
👋Text or call (416) 301-9001
Recommended for you
Based on homes you've looked at.
No recommended properties found.
Nearby similar homes
No nearby properties found.
More real estate resources
Other homes nearby
Explore this area
No nearby listings available.