
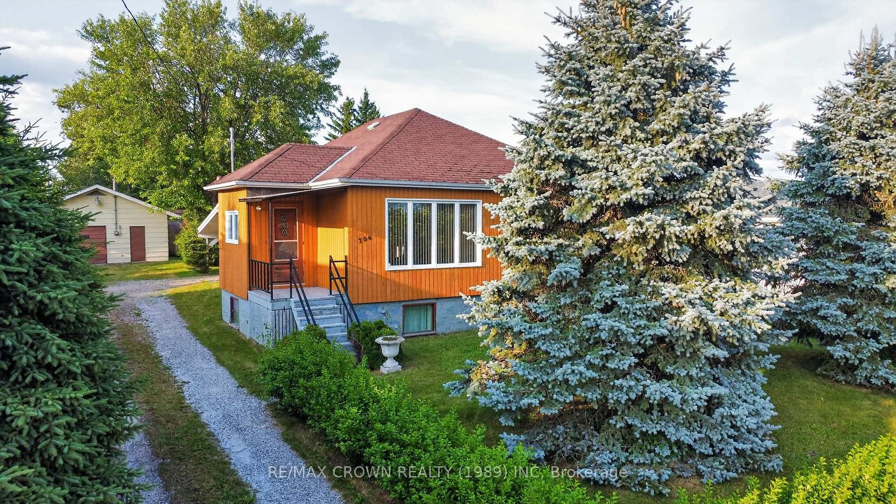
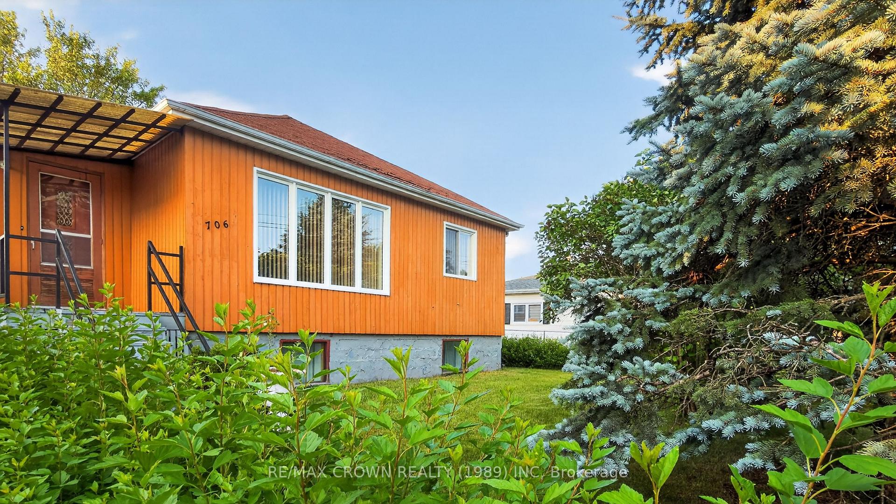
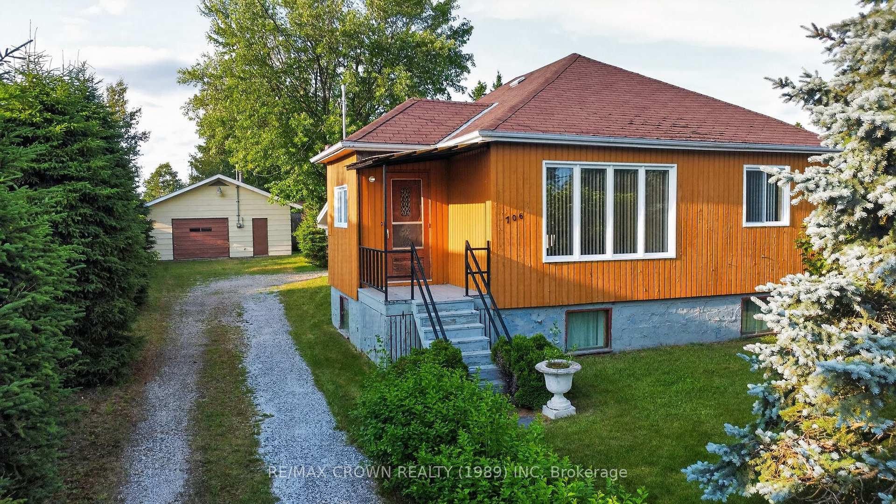
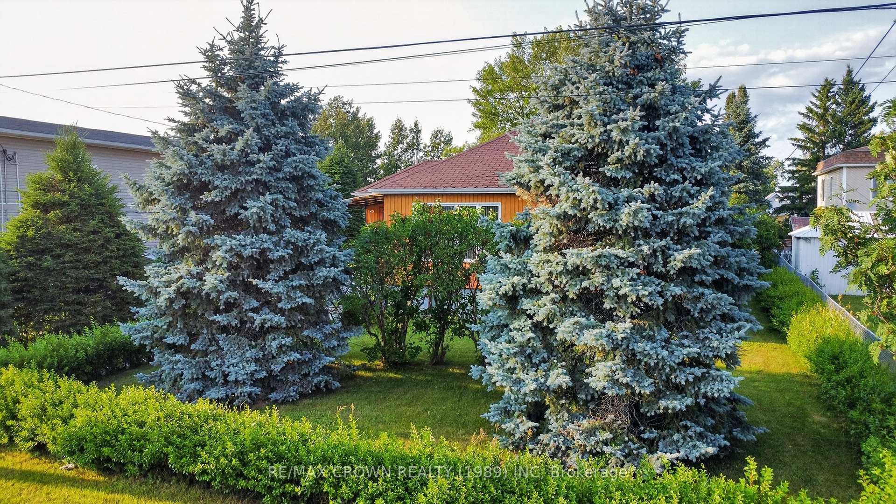
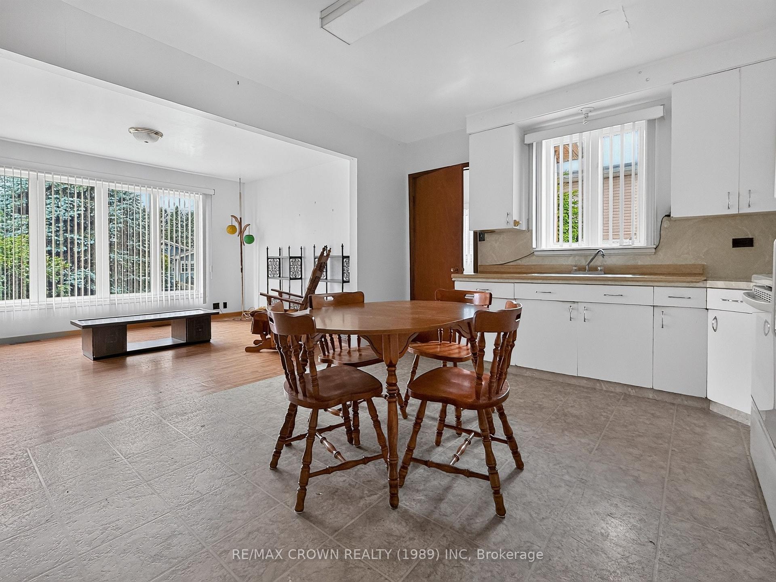
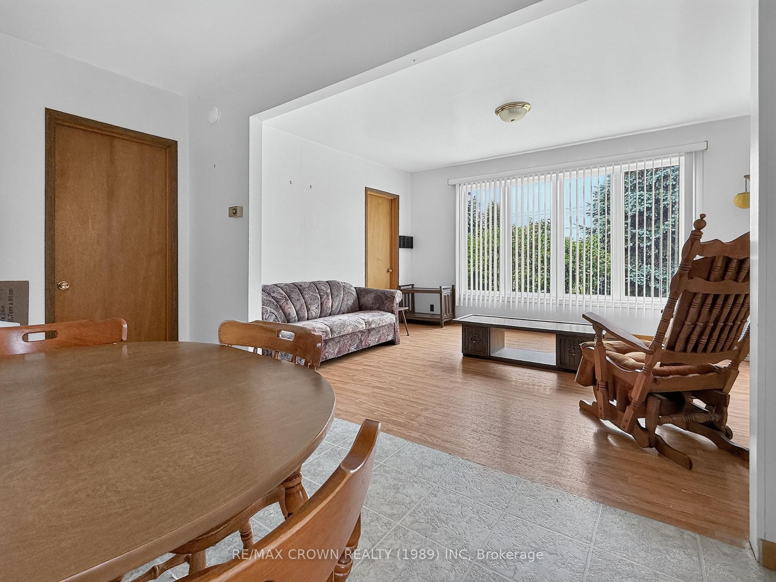
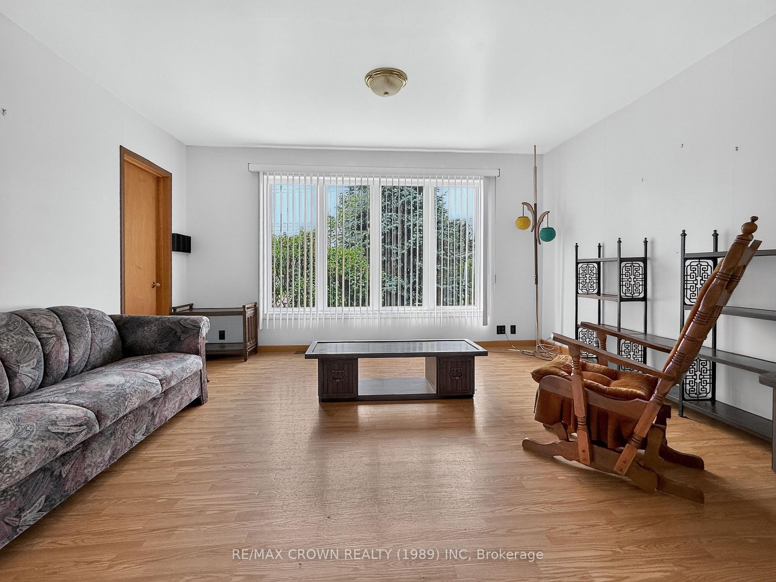
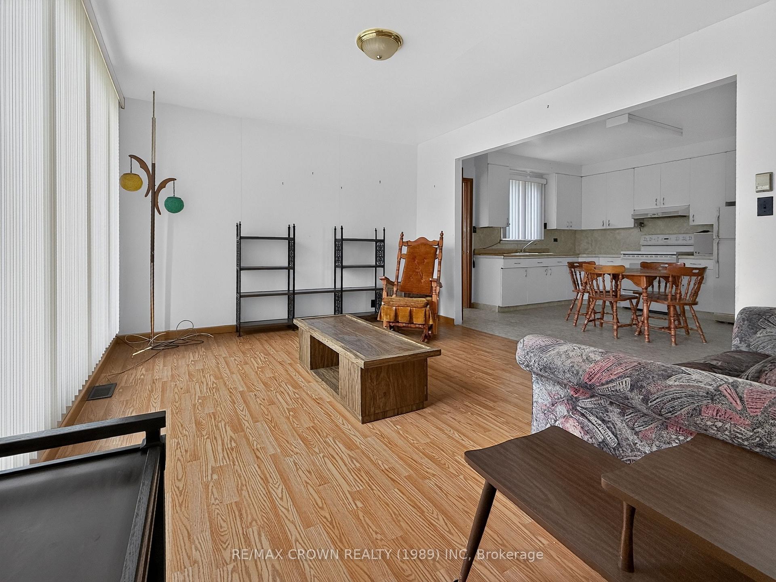
706 Prince Street
Hearst, ON P0L 1N0
- 3+2Bedrooms
- 2Bathrooms
- 4Garage
- 700–1100Sq Ft
- $2,695Tax
- 66×165 ftLot Size
 Estimated Value:$247,226See Free Estimate Report

Sale & Price History for 706 Prince Street, Hearst
| Start Date | End Date | Price | Event | MLS# |
|---|---|---|---|---|
| No listing history available | ||||
Real estate boards require you to or to see the full details of this property.
*Sold prices and complete sale & price history are regulated data. Under the Trust in Real Estate Services Act, 2002 (TRESA) and the rules of the Real Estate Council of Ontario (RECO), and pursuant to the Multiple Listing Service® rules of the Canadian Real Estate Association (CREA) and the Toronto Regional Real Estate Board (TRREB), this information may be shown only to registered users who have agreed to the applicable terms of use (a Virtual Office Website, or "VOW," arrangement). HOMEH Inc., Brokerage therefore provides it to signed-in members only. Creating an account is free and takes under a minute.
About 706 Prince Street, Hearst
Summarized Description
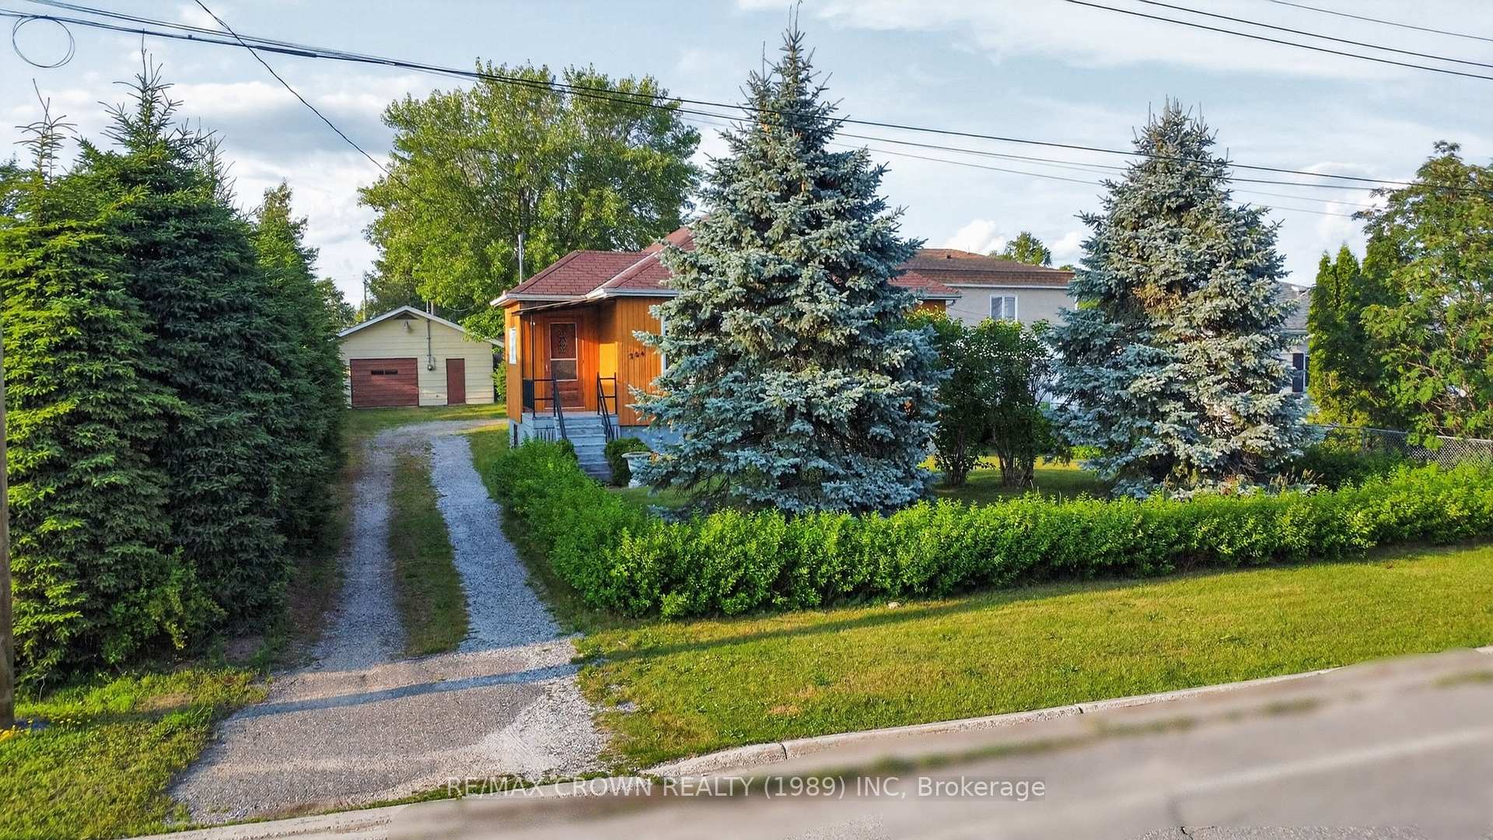
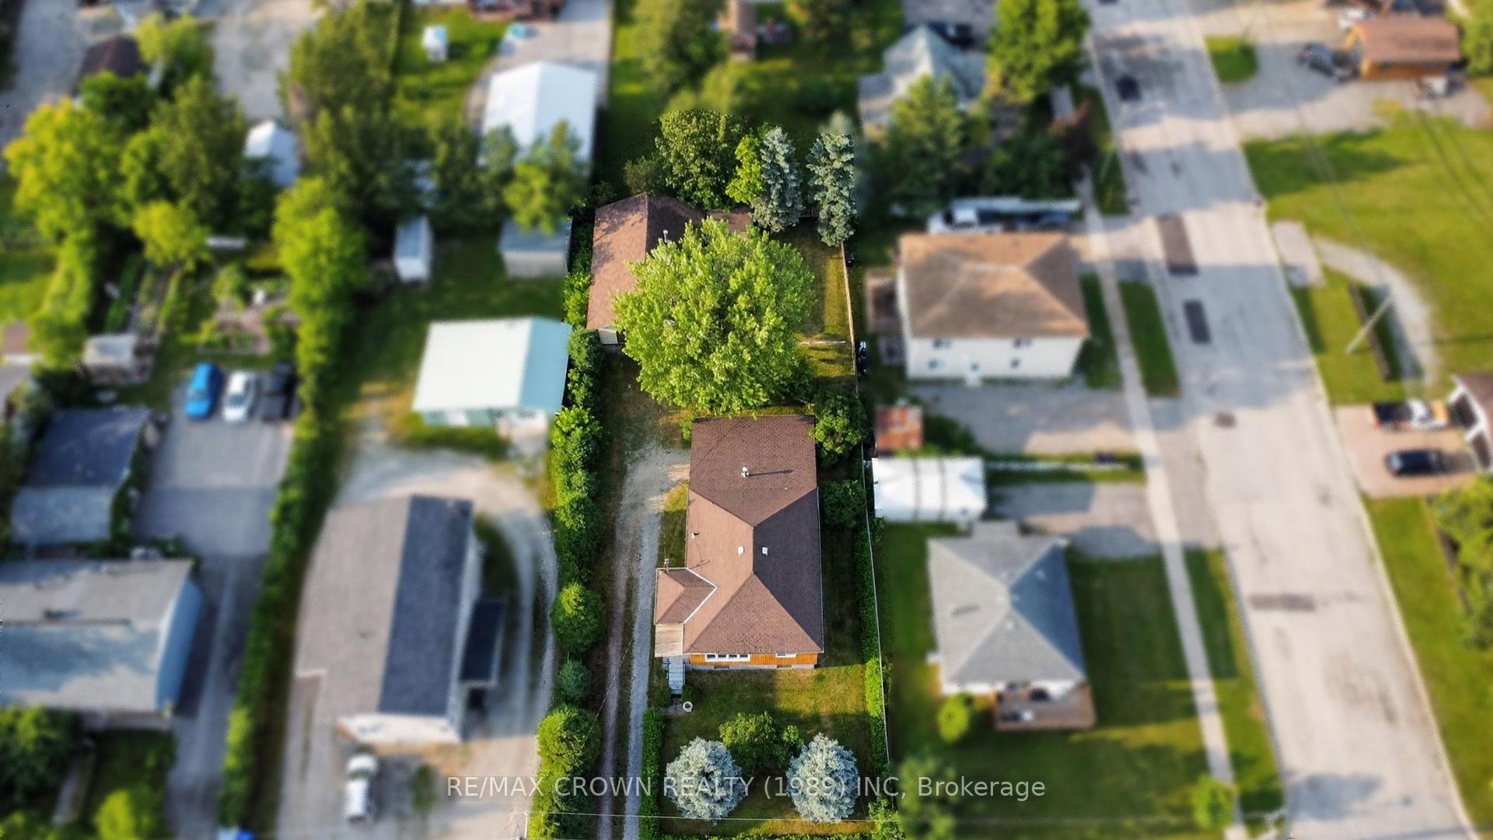
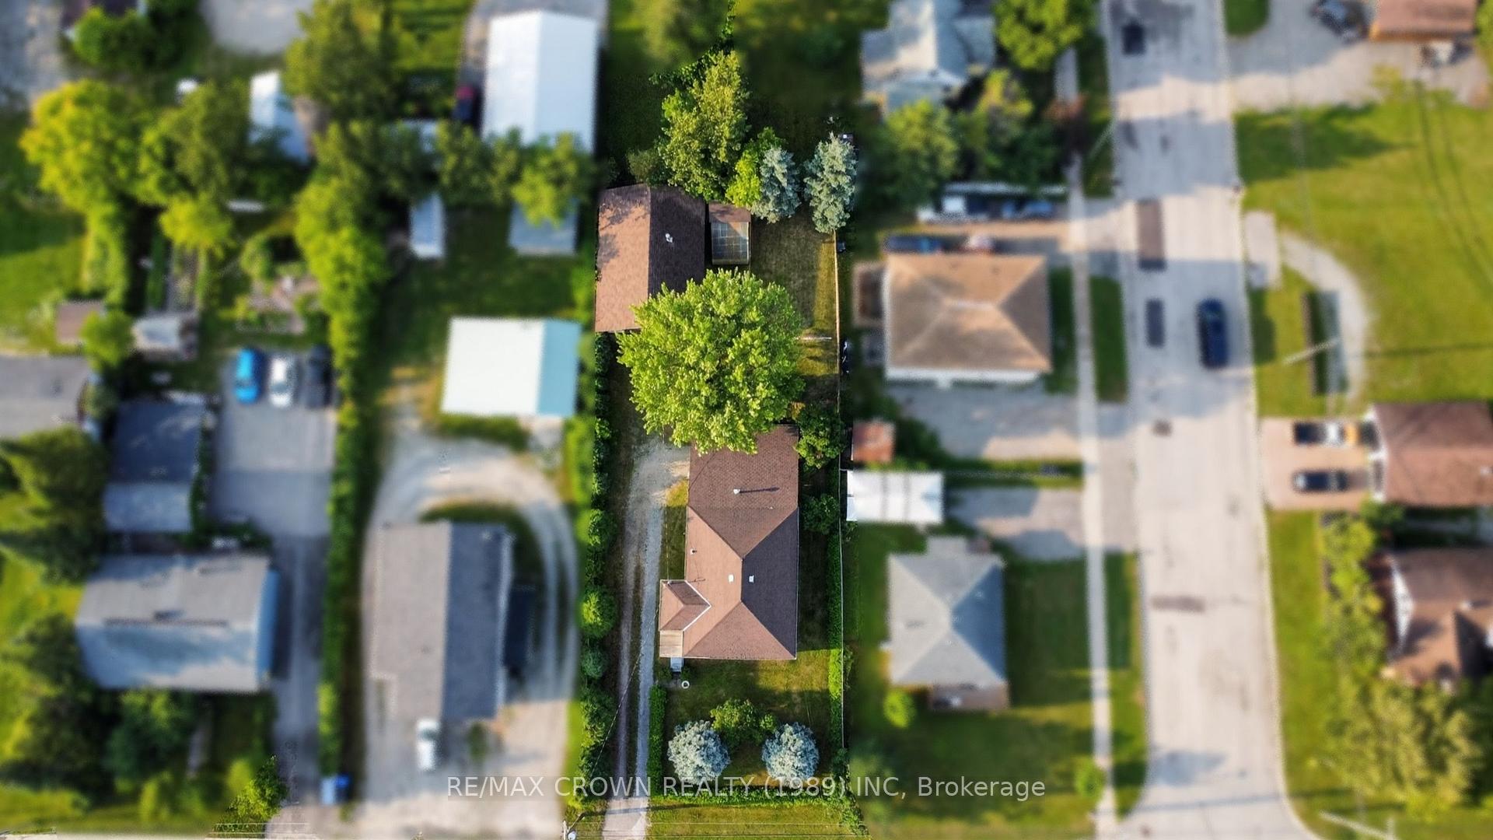
- Large lot with rare privacy and space.
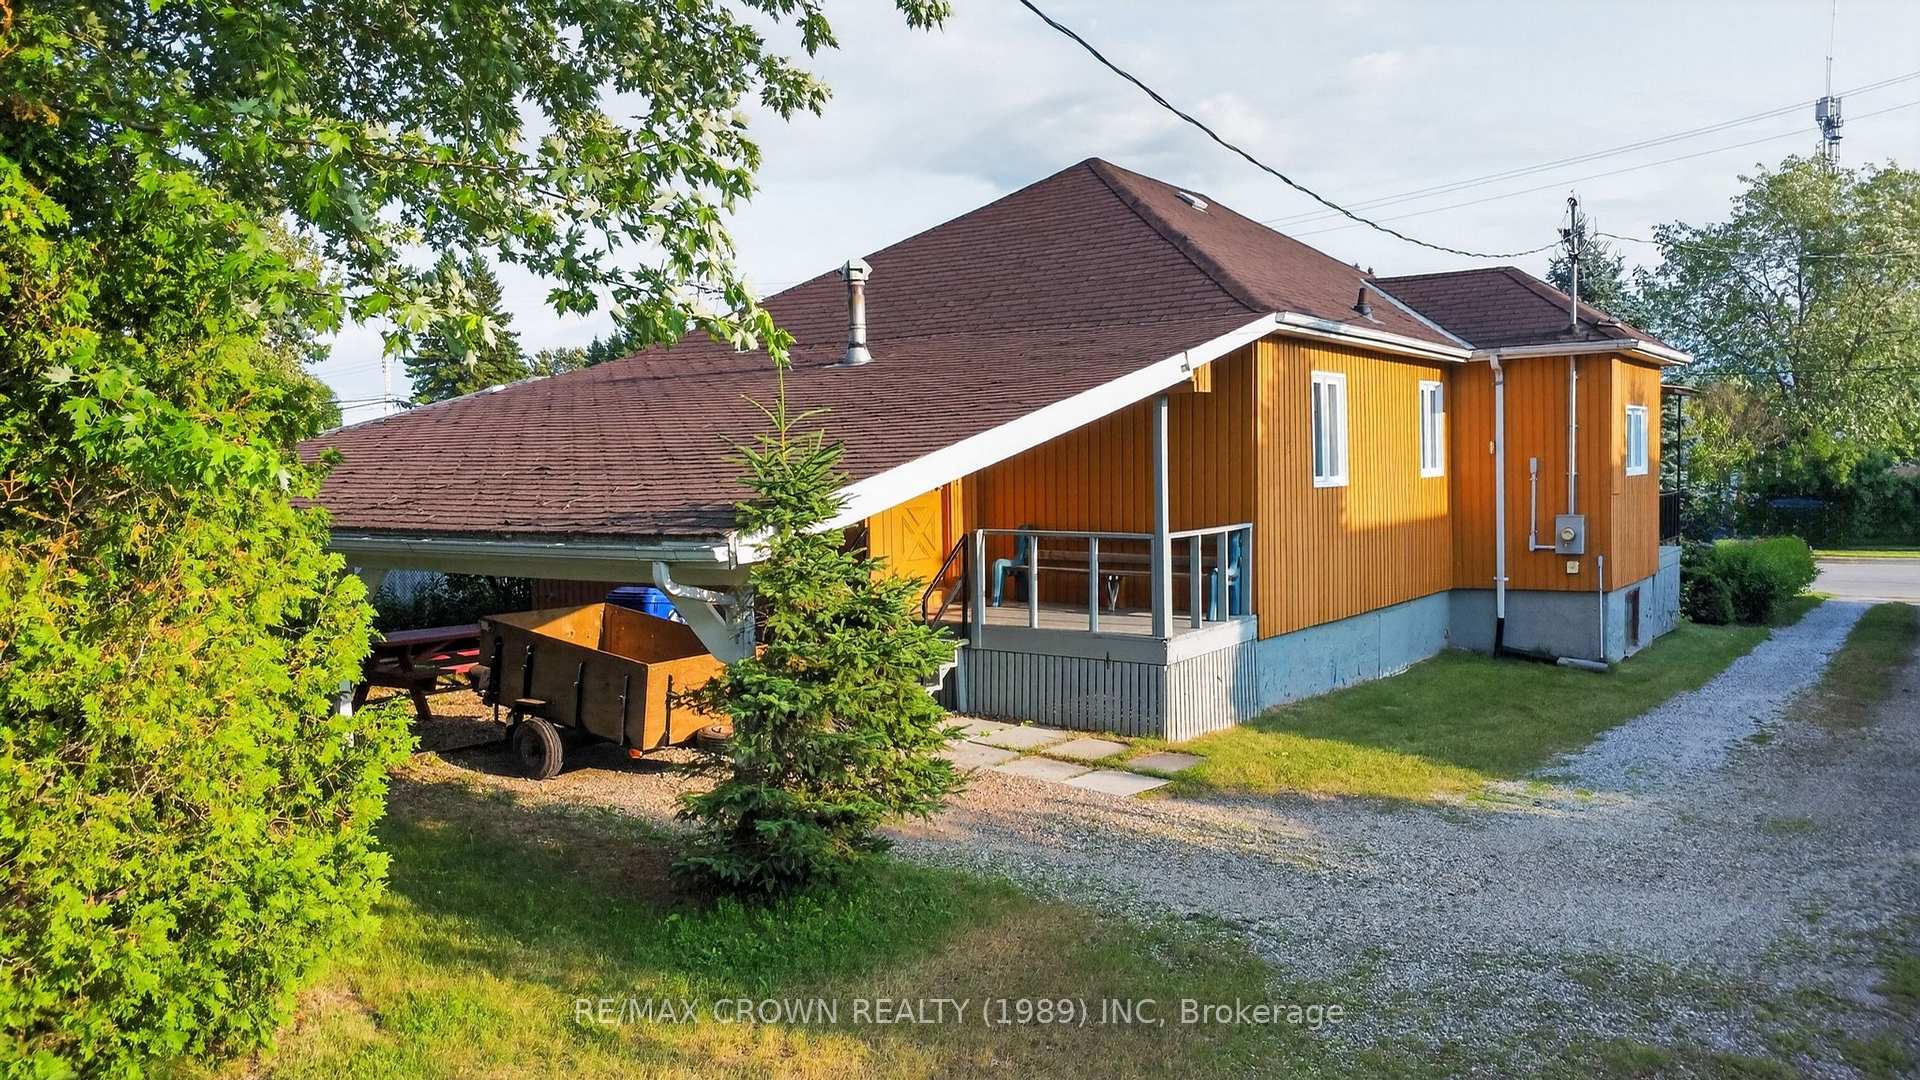
- Mature maple tree adds charm and shade.
- Impressive garage ideal for projects.
- Over 2,080 sq ft with ample living space.
- MCR zoning offers diverse development options.
- Possibility to convert to duplex or workshop.
- Included appliances make moving in easy.
- Family-owned for 58 years, rich history.
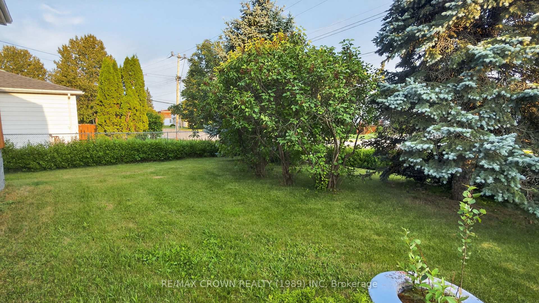
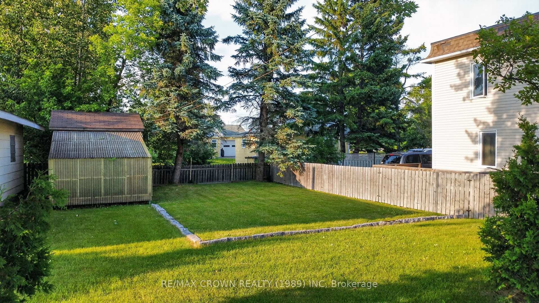
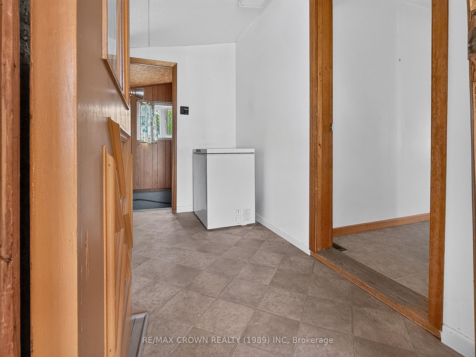
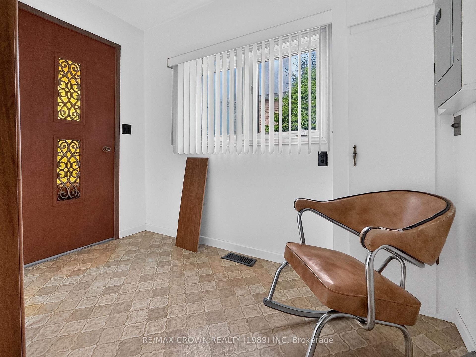
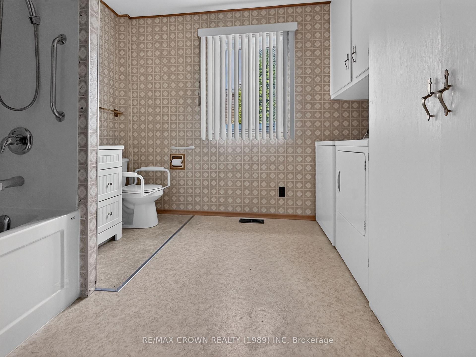
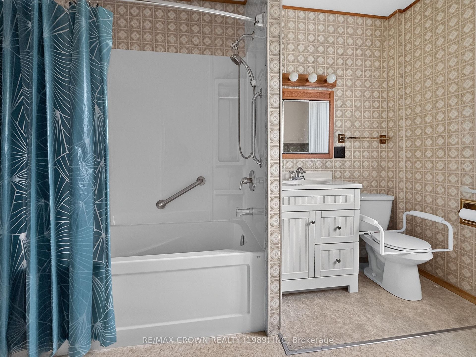
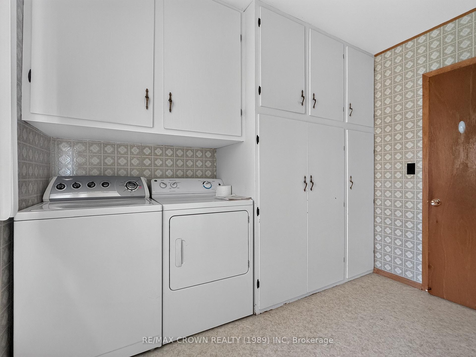
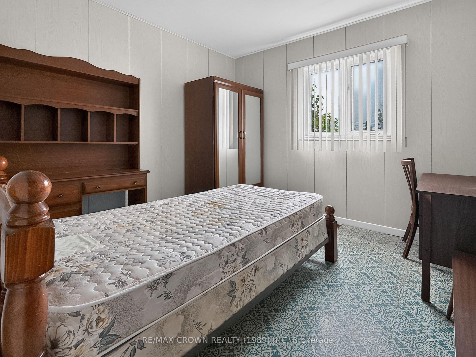
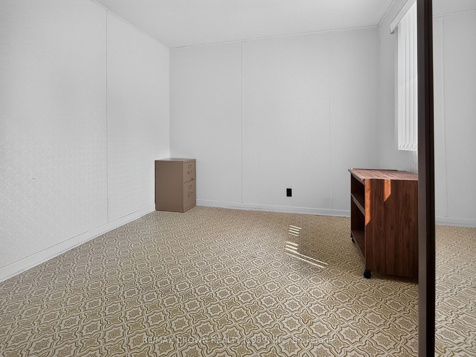
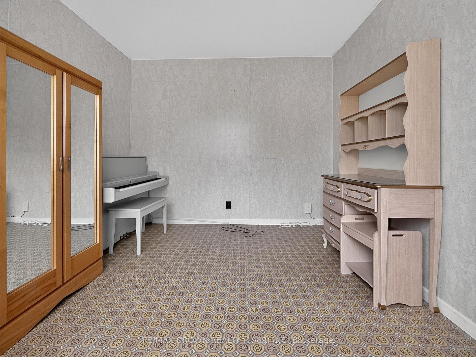
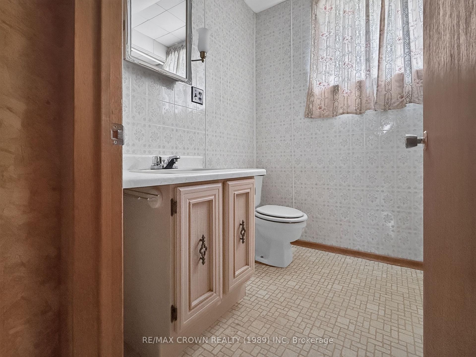
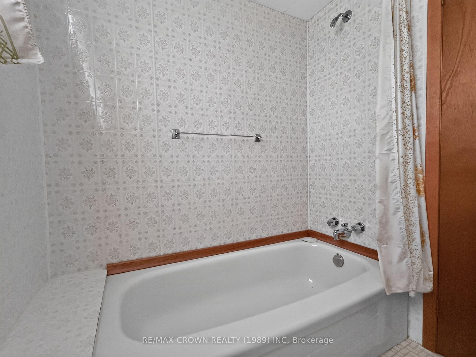
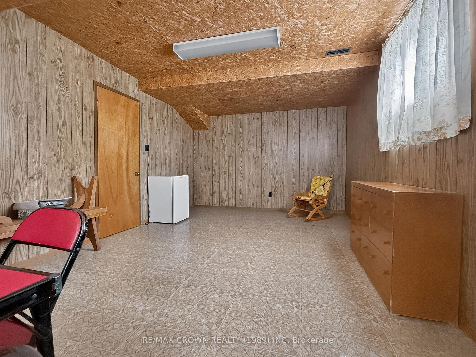
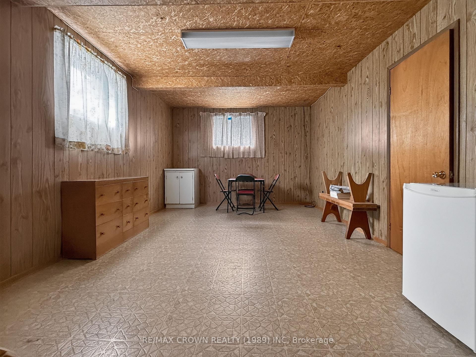
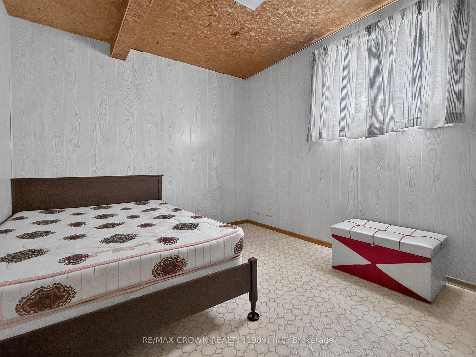
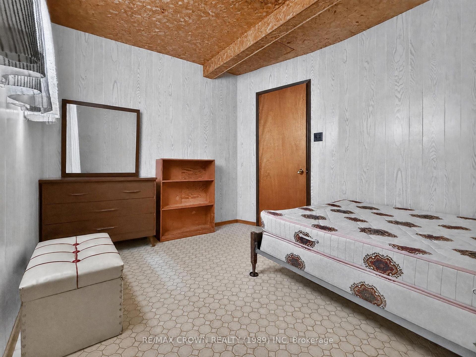
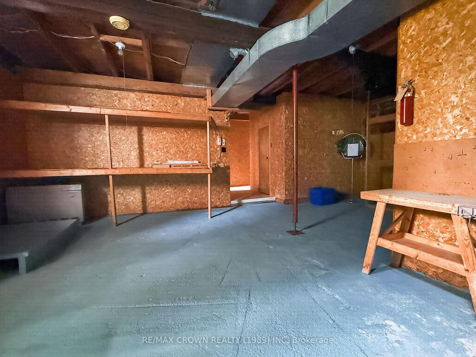
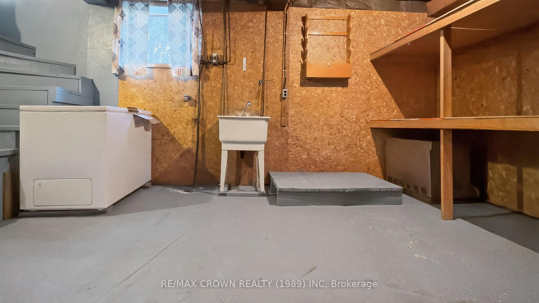
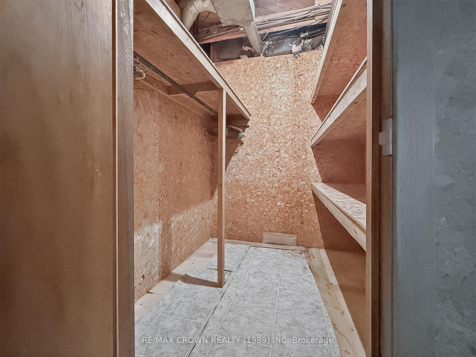
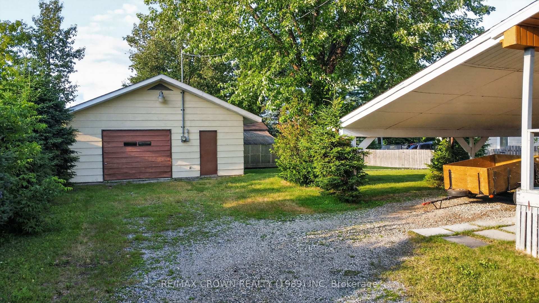
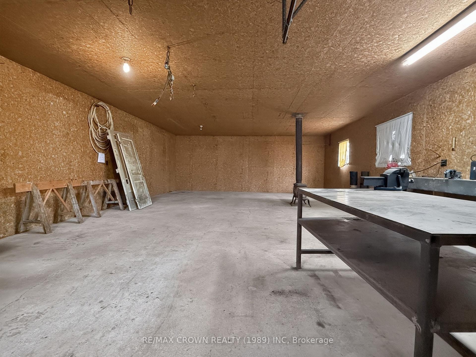
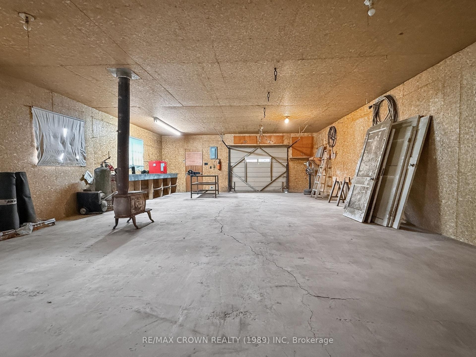
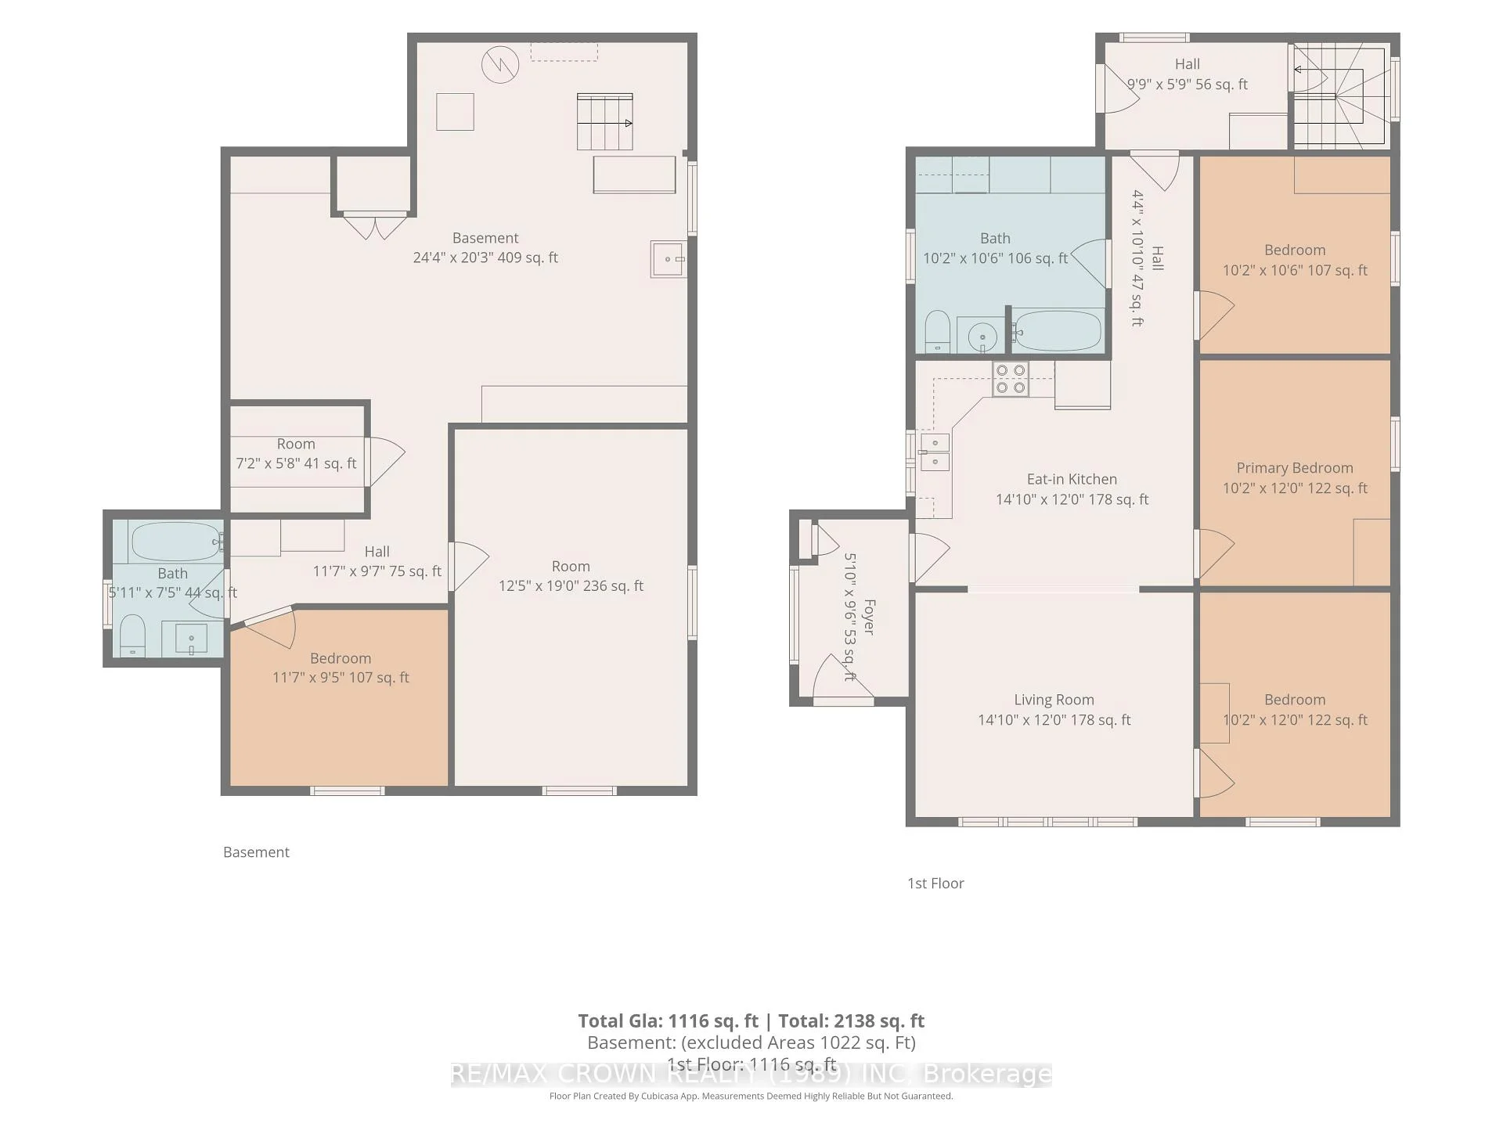
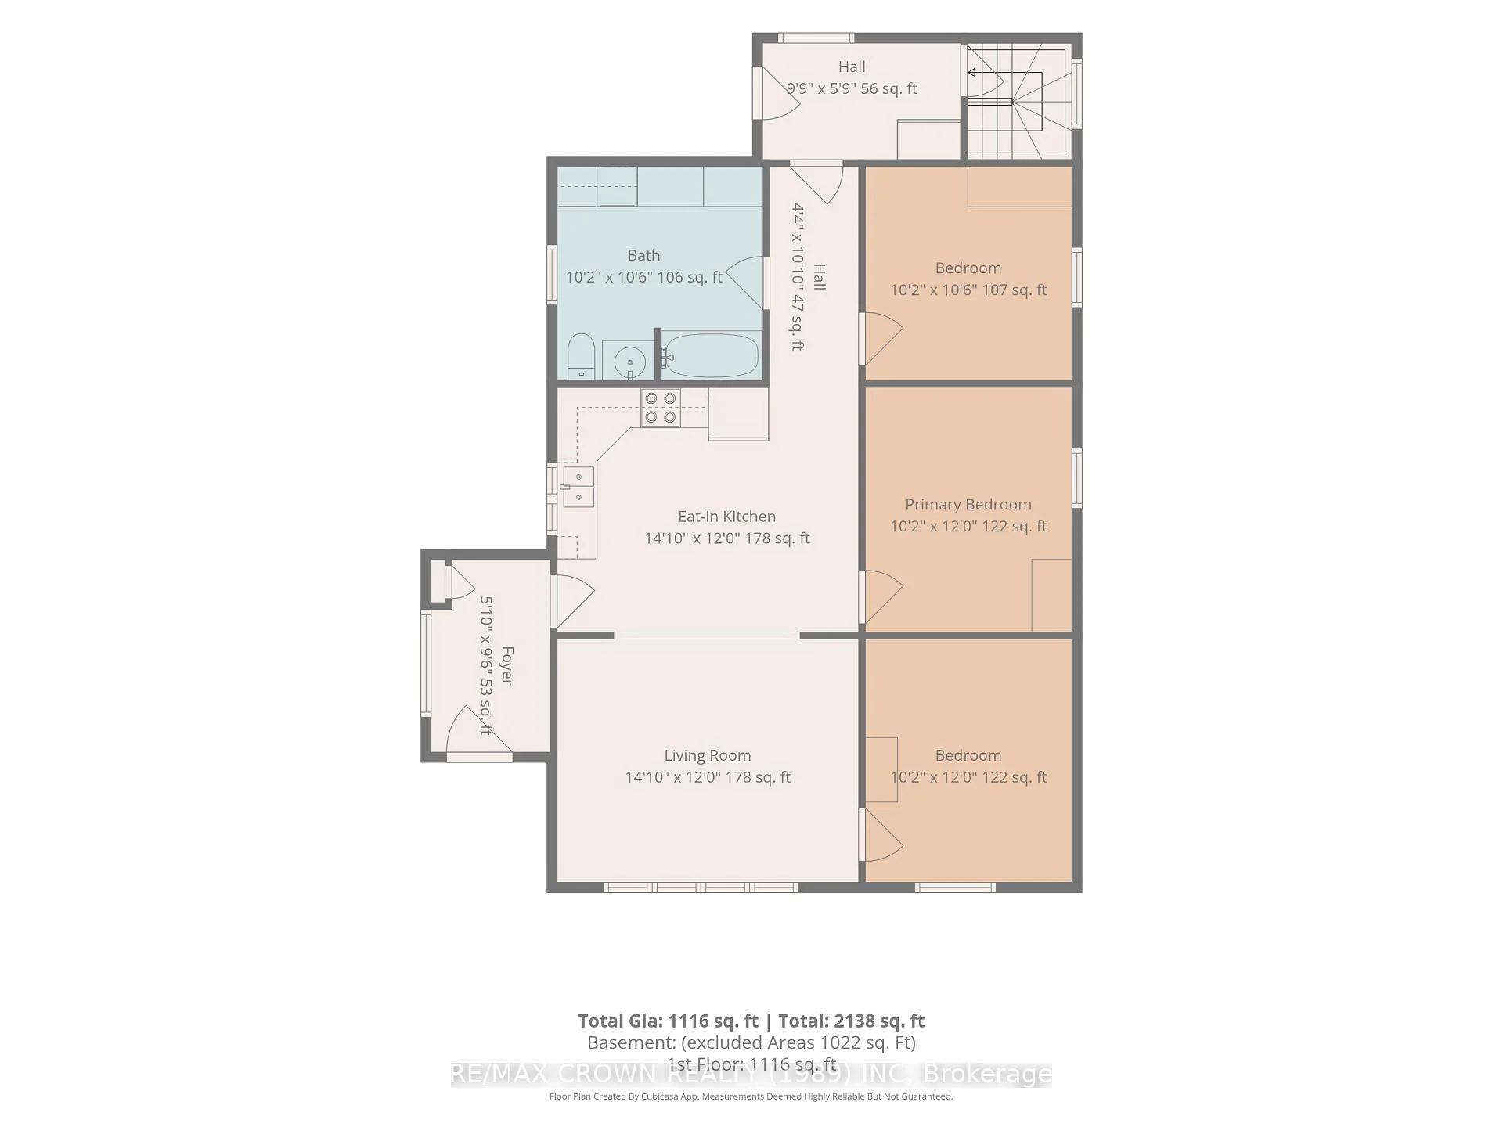
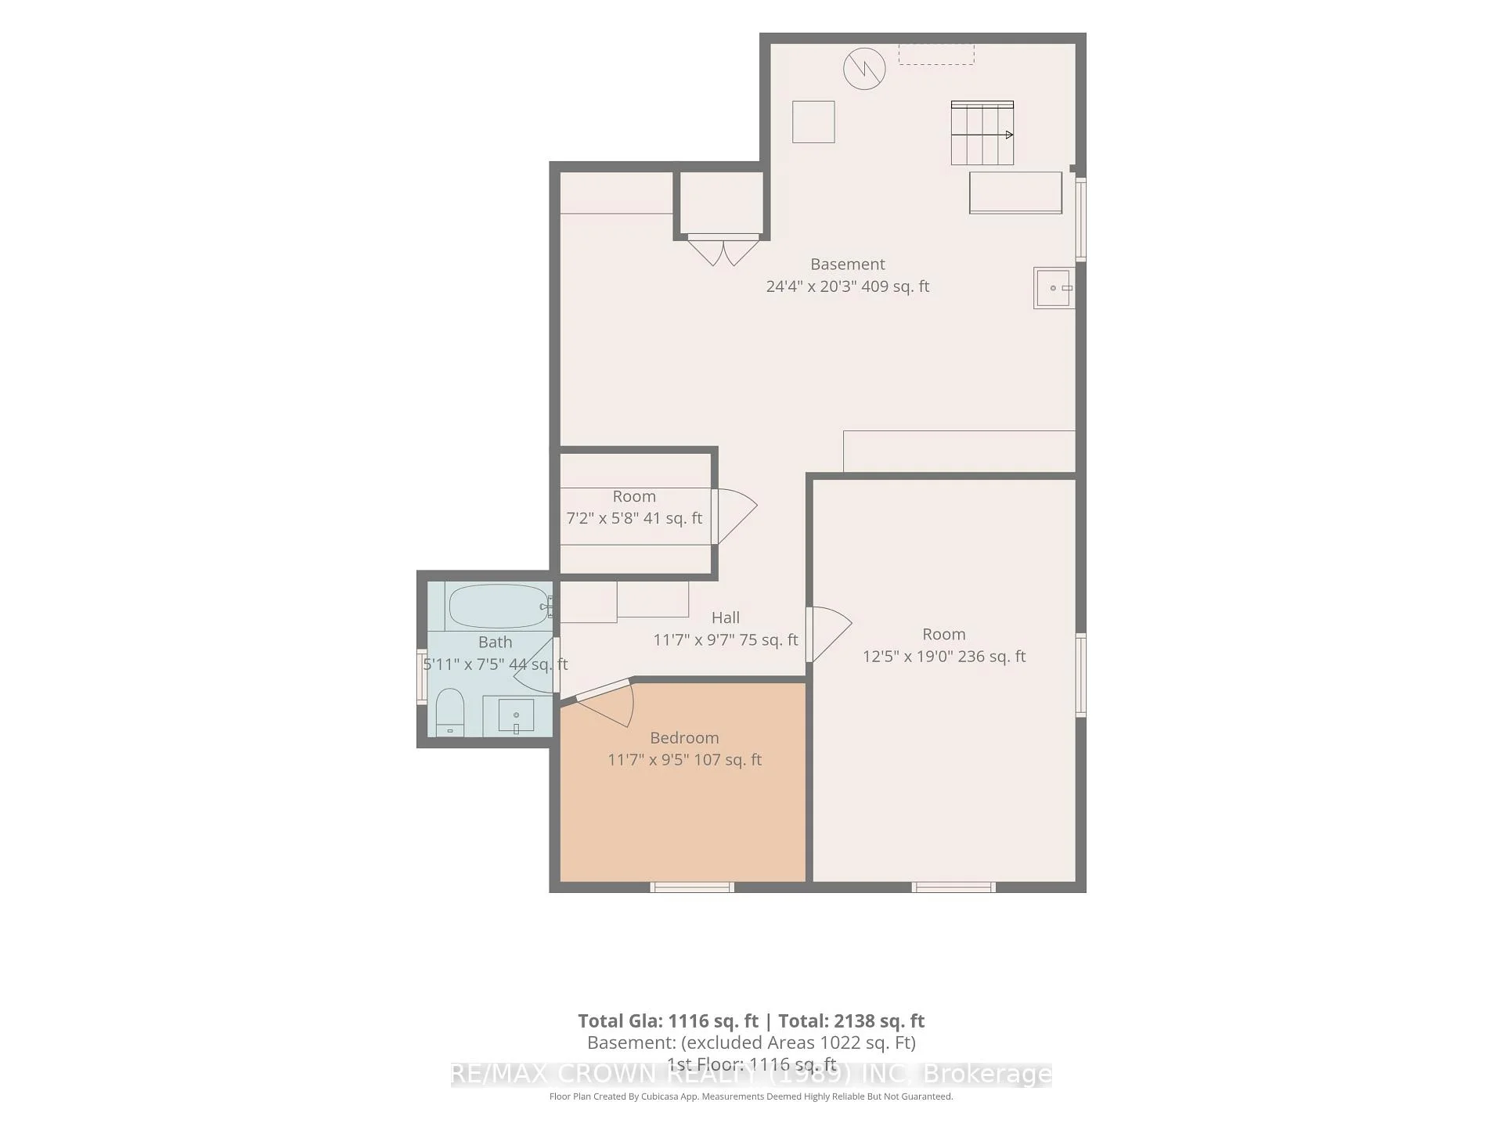
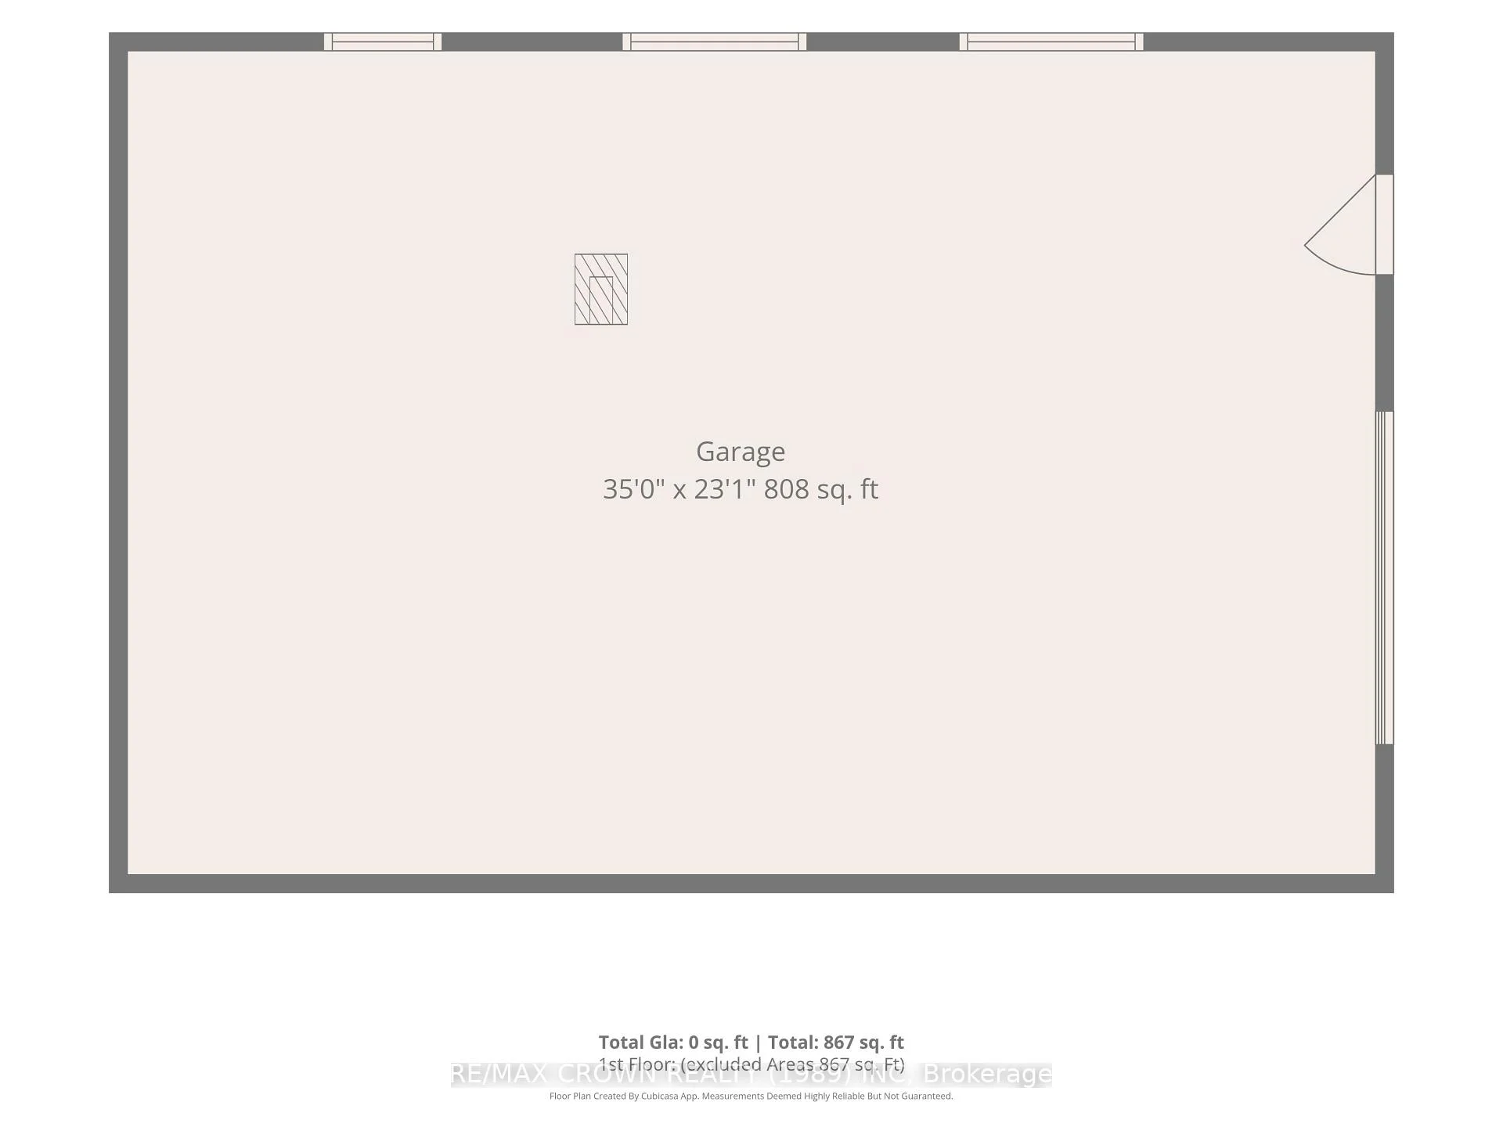
For 58 years, this property has belonged to one family. Fifty eight years of birthdays celebrated, projects completed together in the garage, children growing up beneath the shade of the maple tree and countless ordinary days that, looking back, became life's most meaningful moments. This home is a true reflection of the people who lived here. A family whose strength, love and hard work can still be felt throughout the property because this was never just a house to them. It was home. Now, it is time for another family, entrepreneur or visionary to write the next chapter. Sitting on a large lot that offers a sense of privacy rarely found, this property gives you the space to slow down, spread out and enjoy what matters most. The mature 56 year old maple tree has watched over the yard for generations, while the impressive 36 x 24 garage with wood stove has been the backdrop to years of projects, repairs and hobbies, and is ready to become whatever you need it to be next. Inside, you'll find over 2,080 square feet of living space with three bedrooms on the main floor, two additional bedrooms downstairs, two full four piece bathrooms and a spacious main floor laundry room with exceptional storage. Most appliances and furniture are included, allowing you to settle in while bringing your own vision to life. What truly makes this property stand apart is everything it can become. With desirable MCR zoning, the possibilities reach far beyond a single family home. Whether you've dreamed of operating your business from home, creating a custom workshop, converting the property into a duplex or simply investing in a location with long term potential, this is an opportunity that doesn't come around often. Offered for sale as is where is, this property isn't asking you to see it for what it is today. It's inviting you to imagine what it could be tomorrow, just as one family did nearly six decades ago.
Key Facts & Features
Property Costs
- Annual Property Tax Amount
- $2,695
- Land Transfer Tax Fee
- $2,065
- Basement Type
- Partially Finished
Interior Features
- Laundry Level
- Main Level
- Interior Extras
- Water Heater Owned
- Fireplace/Stove
- No
- Elevator
- No
Exterior Features
- Pool
- None
Building
- Building Type
- Detached
- Building Style
- Bungalow
- Approx Age
- 51-99
Construction
- Exterior Finish
- Wood
- Roof
- Shingles
- Foundation Details
- Concrete Block
- Special Designation
- Unknown
Lot
- Lot Front
- 66.00 ft
- Lot Depth
- 165.00 ft
Parking & Garages
- Garage Type
- Detached
- Garage Spaces
- 4
- Parking Spaces
- 4
- Total Garage And Parking Spaces
- 8
Heating & Cooling
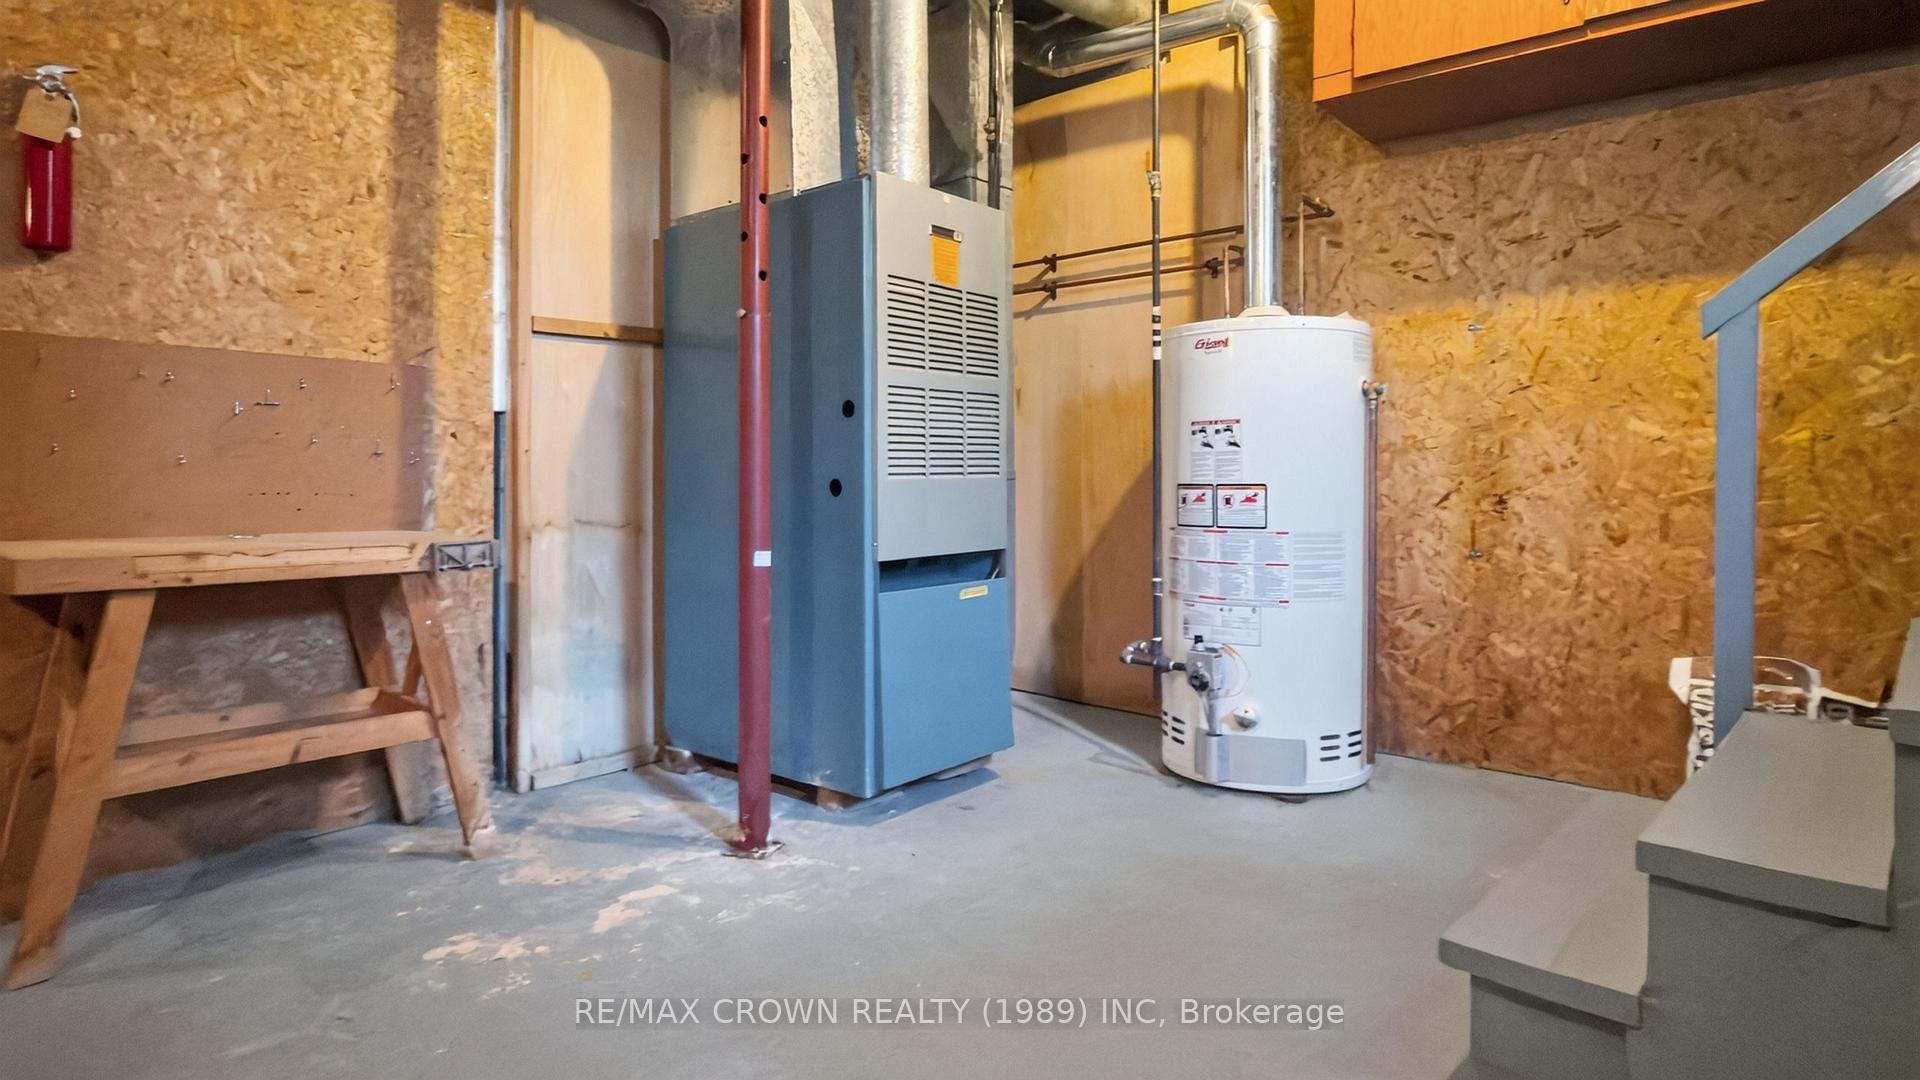
- Heat Source
- Gas
- Heat Type
- Forced Air
- Air Conditioning
- None
- Water
- Municipal
- Sewers
- Sewer
- Natural Gas
- Yes
- Hydro
- Yes
- Cable
- Available
- Telephone
- Yes
- Bedrooms
- 3 + 2
- Washrooms
- 2
- Kitchens
- 1
Room sizes
- Bedroom 5—Basement level
- Bedroom 3—Main level
- Bedroom 2—Main level
- Living Room—Main level
- Bedroom—Main level
- Bedroom 4—Basement level
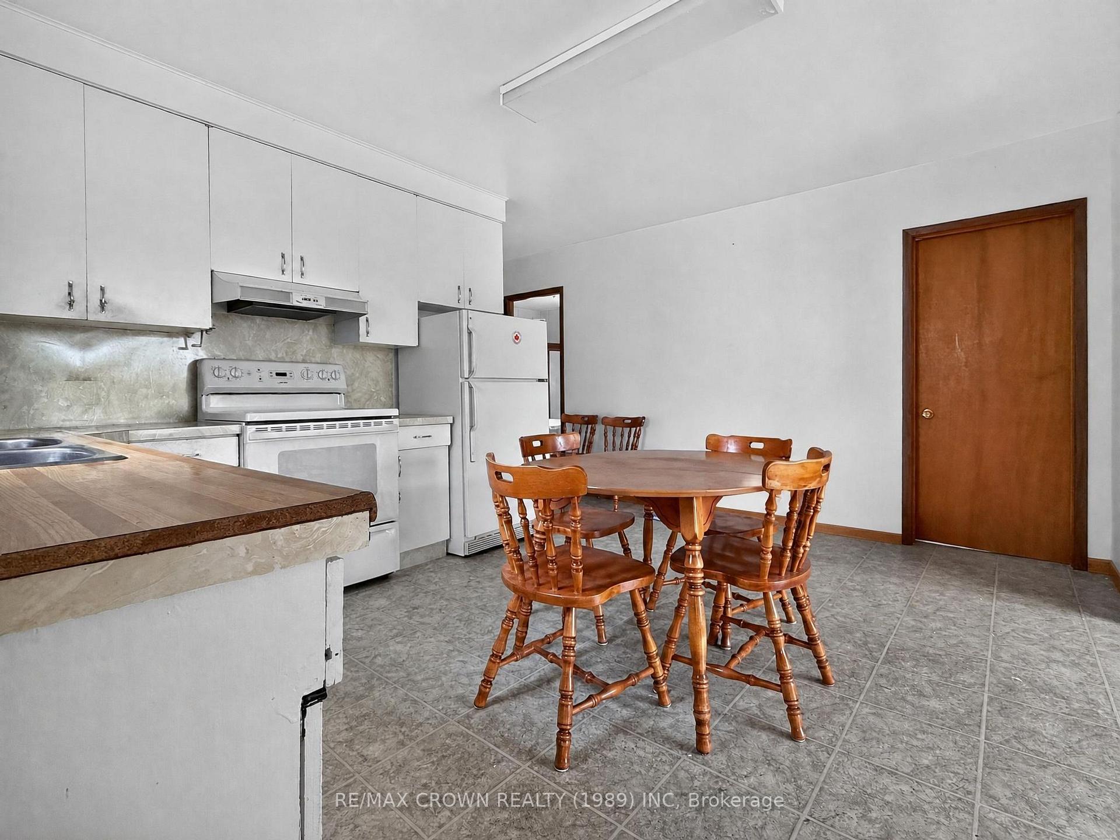
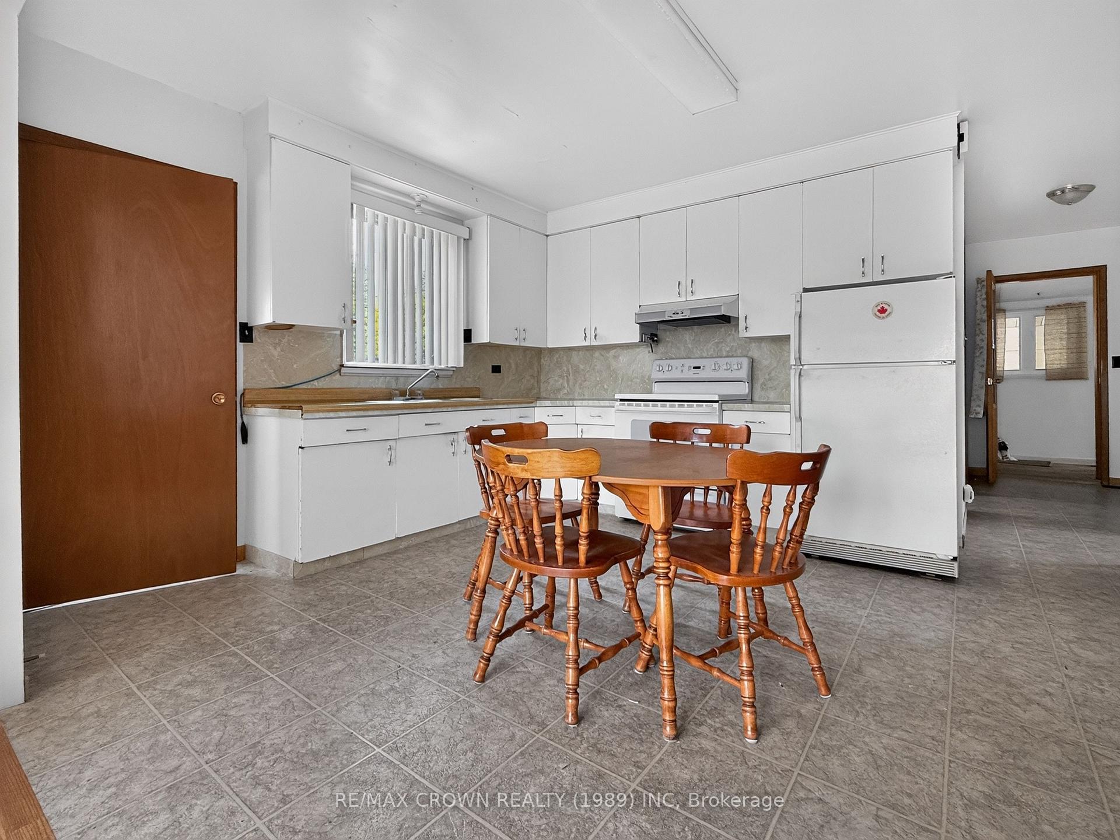
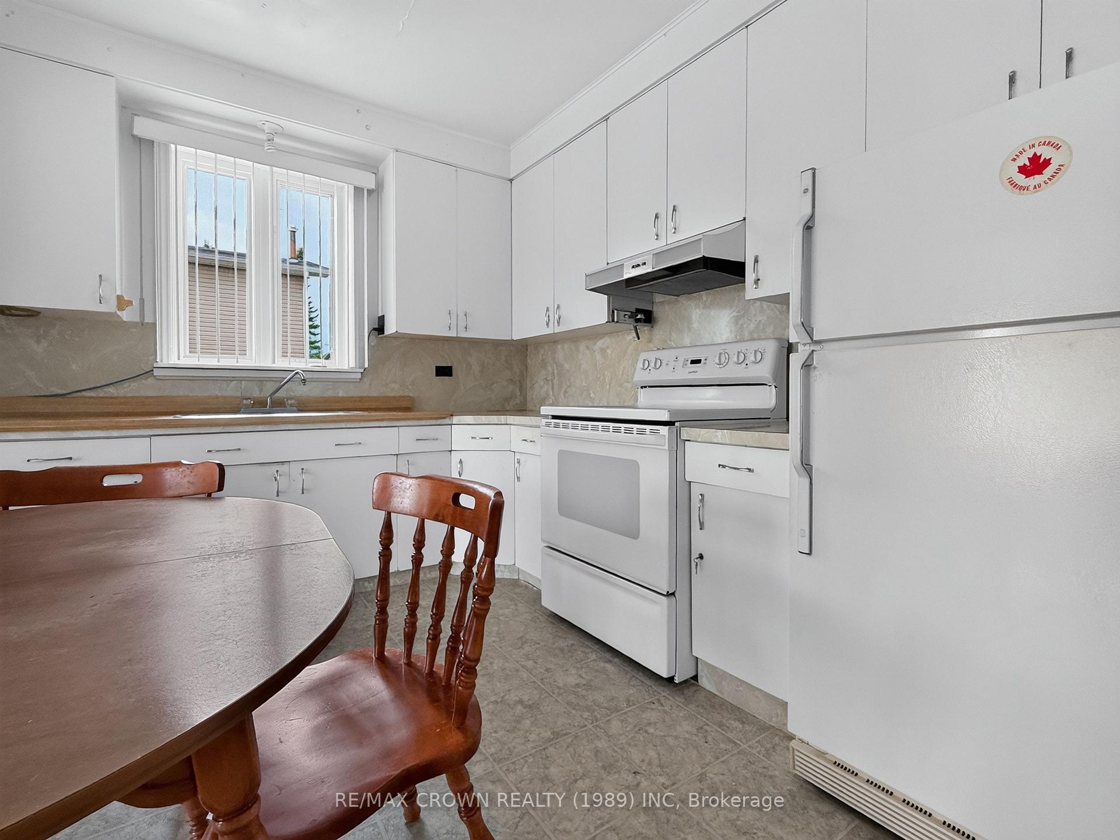
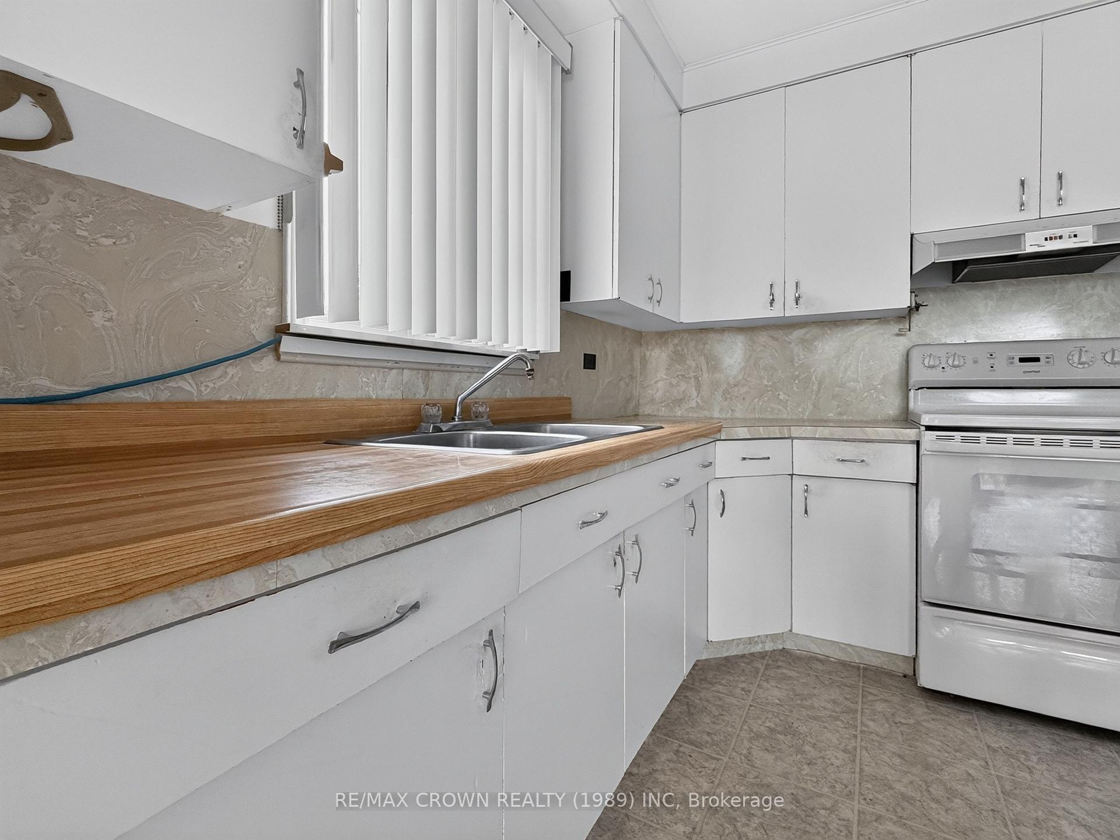
- Kitchen—Main level, Combined w/Dining
Washrooms
- 4-piece, Main
- 4-piece, Basement
- Municipality
- Hearst
- Neighbourhood
- Hearst
- Main cross streets
- PRINCE STREET
- Zoning
- MCR
- Directions
- FROM FRONT STREET TURN ON 6TH STREET THEN TURN ON PRINCE STREET
- MLS® number
- T13602298
- Data source
- Toronto Regional Real Estate Board
- Listed on
- 2026-07-24
- Updated on
- 2026-09-19
- Days on market
- 85 days
- Possession type
- Flexible
- Co-op commission
- 2% PLUS HST
- Seller
- Listed by
- RE/MAX CROWN REALTY (1989) INC
Home Market Value
Current home valuation for 706 Prince Street, Hearst, Hearst, ON. Listed for $234,000
HOMEH Estimate
$247,226
Estimated Sales Range
$195,309 - $299,143
HOMEH Estimate for 706 Prince Street, Hearst
Calculated with a real agent's CMA method — 45+ years of experience, codified. Not an AI guess.
For the owner
Is this your home? Track its value.
Get this home's HOMEH Estimate by email once a month, with how many homes are for sale around you.
Mortgage Payment Calculator
Compare up to 4 down payment scenarios
5% of purchase price for homes $500K or less
$11,700
| Scenario 1 | Scenario 2 | Scenario 3 | Scenario 4 | |
|---|---|---|---|---|
−Down payment | % $ | % $ | % $ | % $ |
+CMHC insurance | $8,892 | $6,529 | $5,569 | $0 |
=Total mortgage | $231,192 | $217,129 | $204,469 | $187,200 |
Amortization | ||||
Mortgage rate | % | % | % | % |
| Payment frequency | ||||
=Mortgage payment | $1,129monthly | $1,060monthly | $998monthly | $914monthly |
Land Transfer Tax
$2,065
$2,065
Around this home
No schools found nearby
Data provided by OpenStreetMap & Fraser Institute School Rankings
Ask HOMEH
New!Hi there!
👋Text or call (416) 301-9001
Recommended for you
Based on homes you've looked at.
No recommended properties found.
Nearby similar homes
No nearby properties found.
More real estate resources
Other homes nearby
Explore this area
No nearby listings available.