
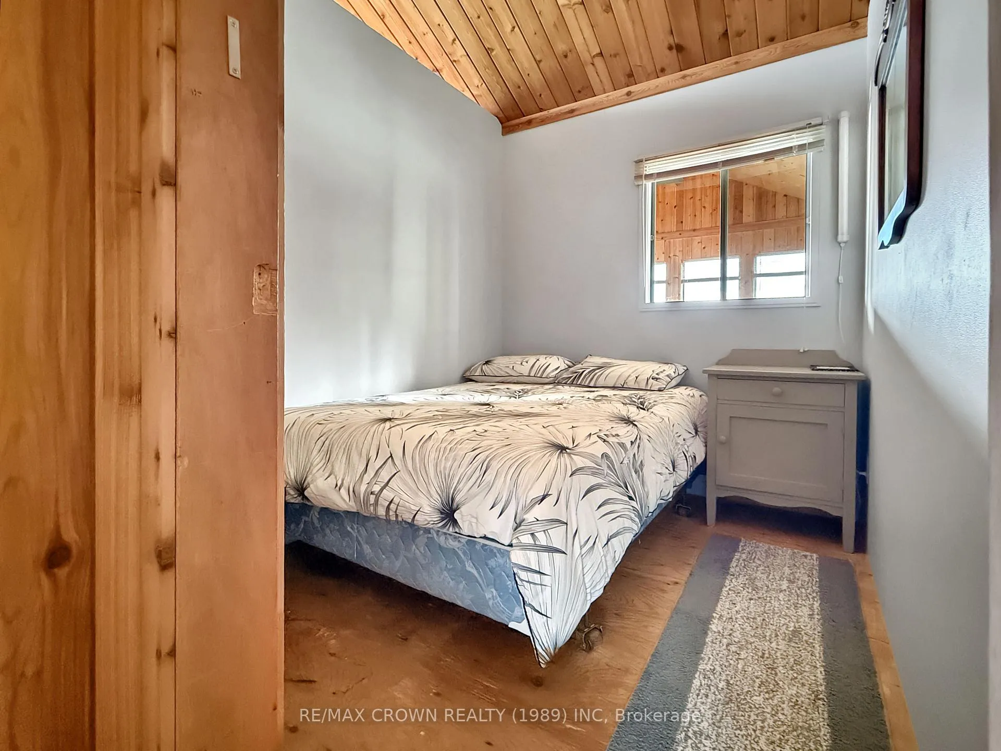
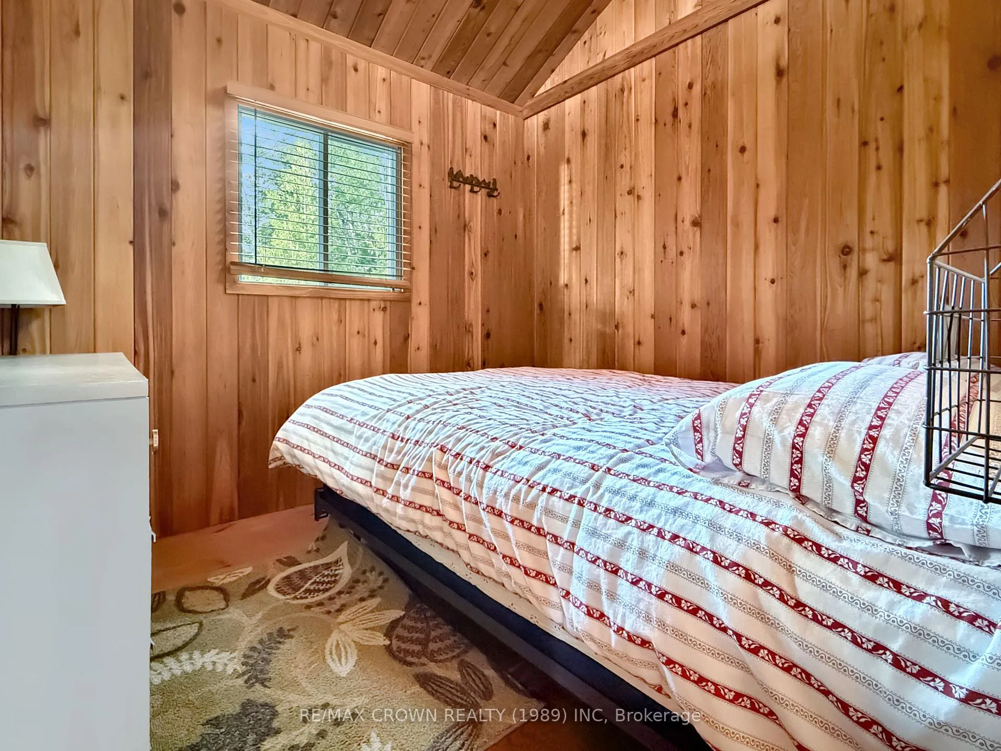
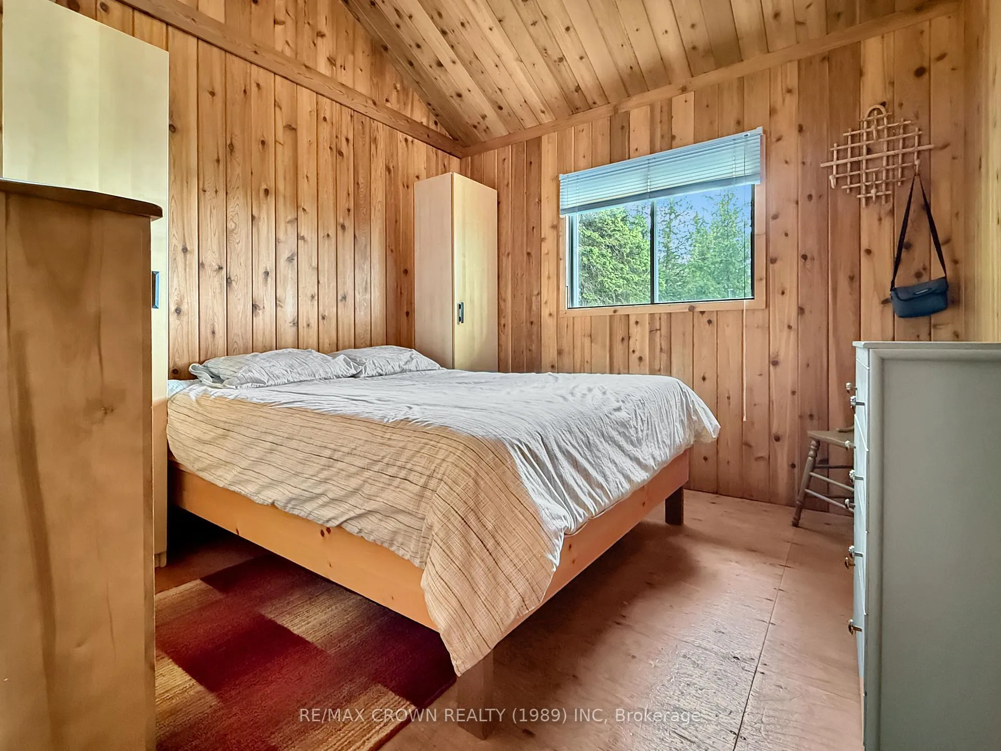
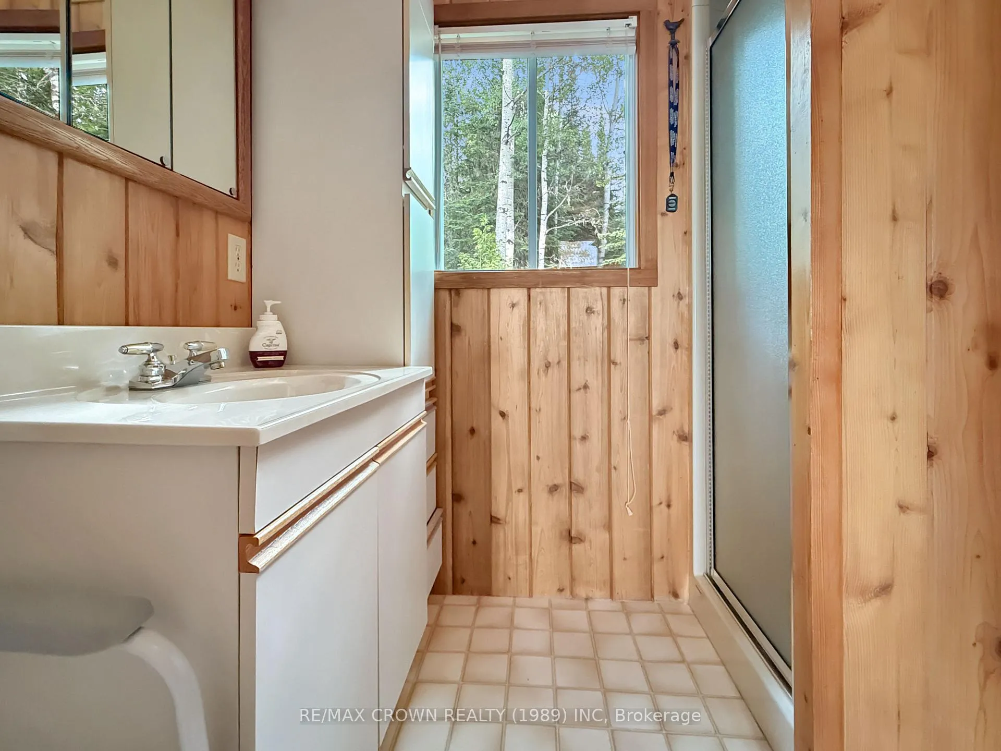
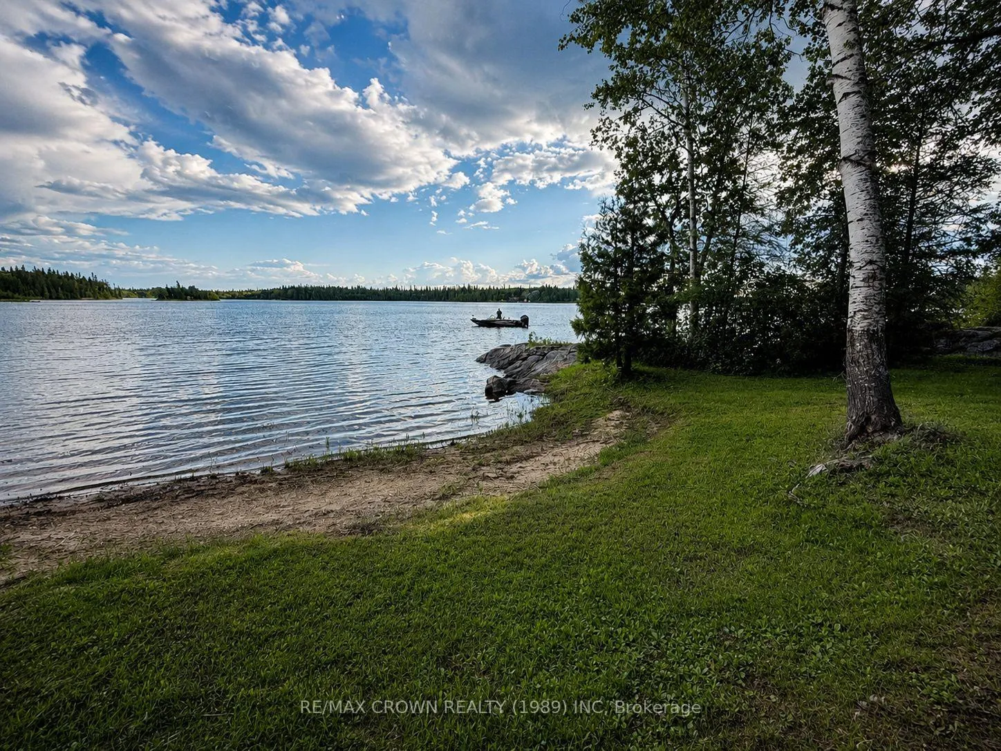
LOT 1 Hanlan Twp Township
Hearst, ON P0L 1N0
- 3Bedrooms
- 1Bathroom
- 0Garage
- 700–1100Sq Ft
- $280Tax
- 431×142 ftLot Size
 Estimated Value:$151,500See Free Estimate Report

Property not available for sale or for rent.
HOMEH One: full-service selling for a 1% listing fee. The buyer's agent commission is separate.
Free Home EvaluationHow Much Is My Home Worth?Homes for Sale NearbySale & Price History for LOT 1 Hanlan Twp Township, Hearst
Real estate boards require you to or to see the full details of this property.
*Sold prices and complete sale & price history are regulated data. Under the Trust in Real Estate Services Act, 2002 (TRESA) and the rules of the Real Estate Council of Ontario (RECO), and pursuant to the Multiple Listing Service® rules of the Canadian Real Estate Association (CREA) and the Toronto Regional Real Estate Board (TRREB), this information may be shown only to registered users who have agreed to the applicable terms of use (a Virtual Office Website, or "VOW," arrangement). HOMEH Inc., Brokerage therefore provides it to signed-in members only. Creating an account is free and takes under a minute.
About LOT 1 Hanlan Twp Township, Hearst
Summarized Description
- Unique boat access cottage on 1.6 acres
- Private retreat with sandy beach and rocky shoreline
- Fully furnished with spacious bedrooms
- Thoughtfully designed maple kitchen with propane stove
- Insulated gazebo offers stunning lake views
- Cedar sauna and laundry building included
- New roofs completed in 2024 for added value
- Meticulously maintained for decades, inviting relaxation
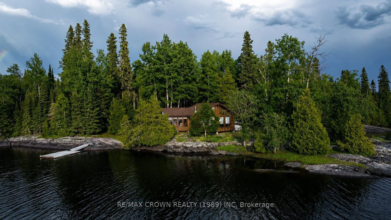
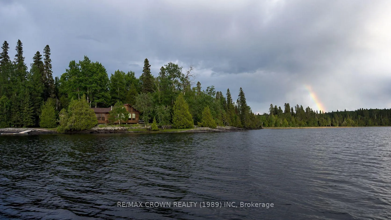
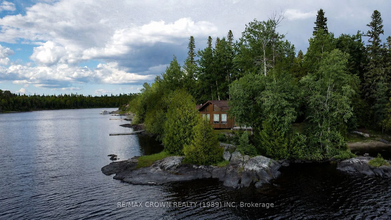
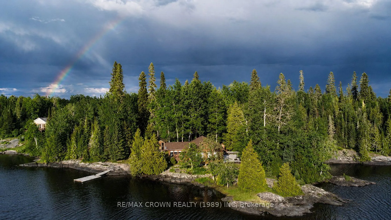
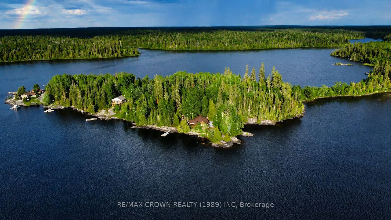
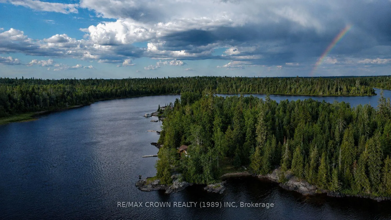
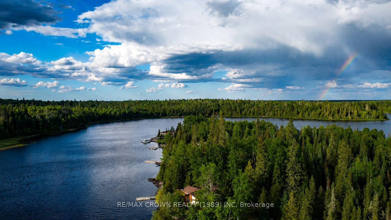
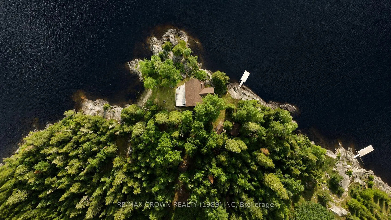
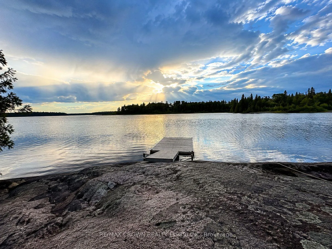
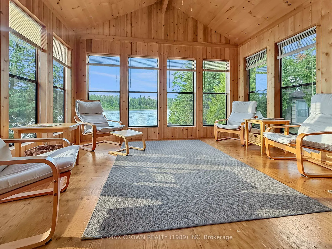
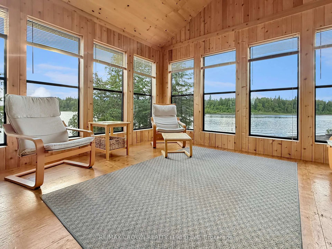
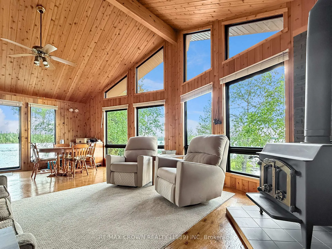
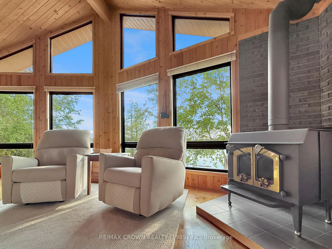
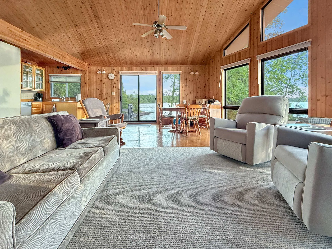
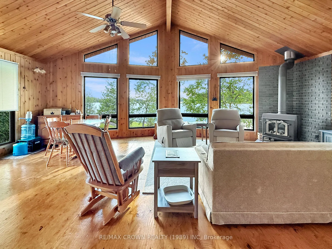
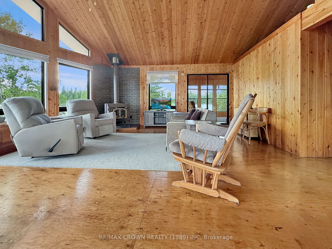
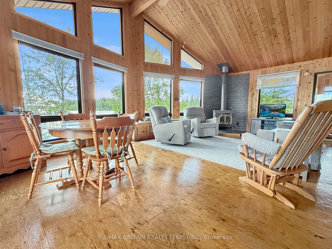
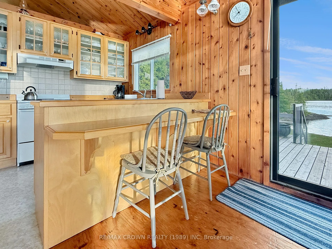
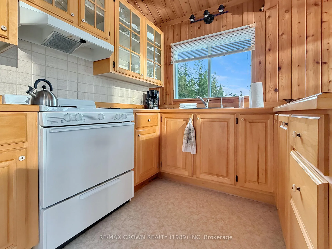
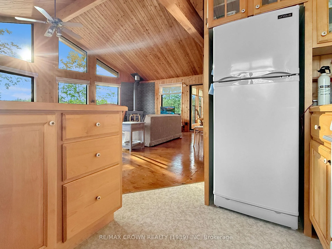
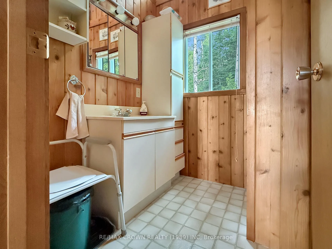
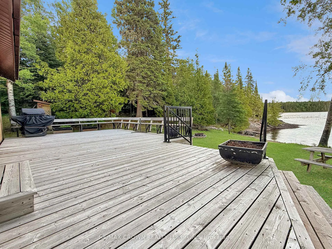
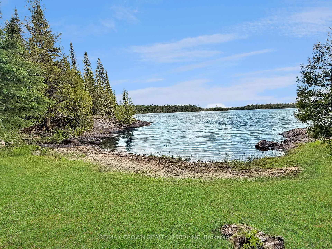
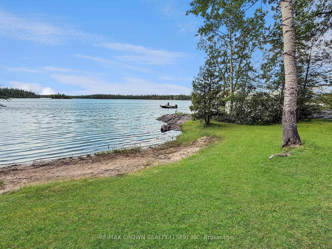
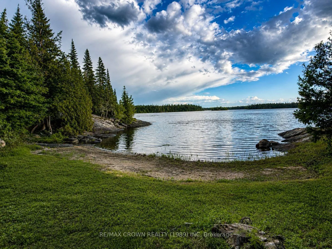
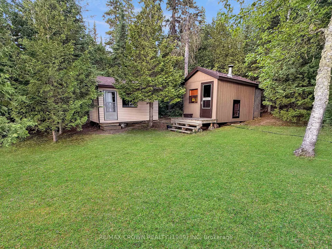
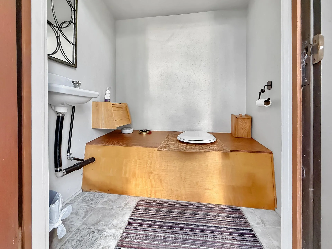
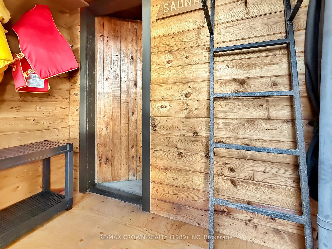
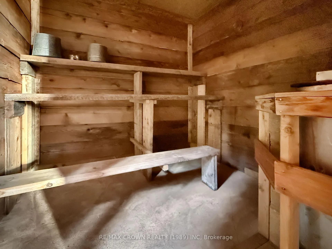
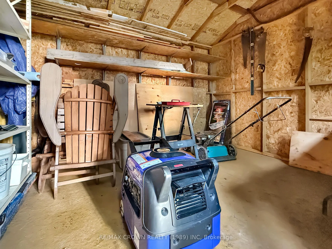
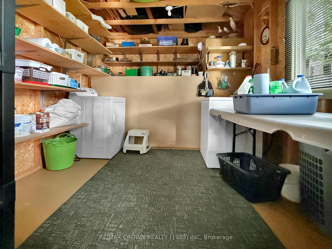
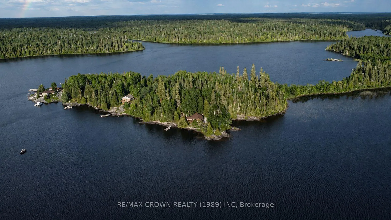
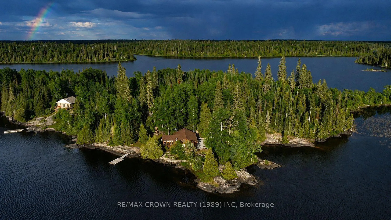
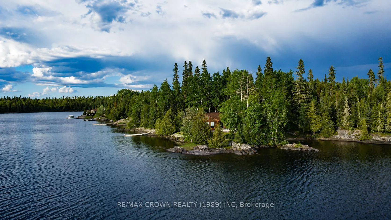
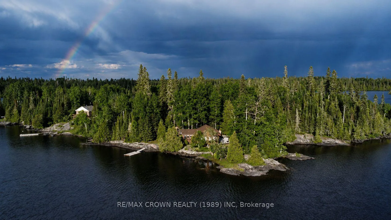
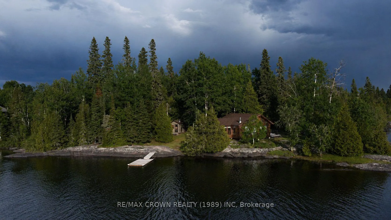
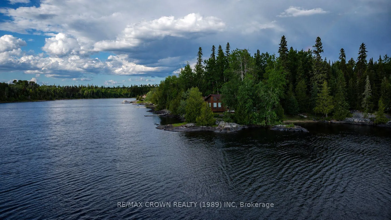
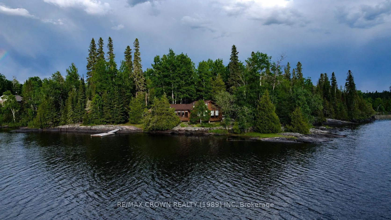
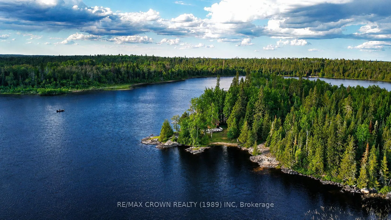
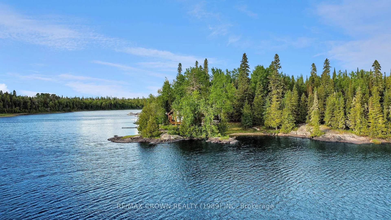
Some places are built. Others become part of a family's story. For 54 years, this boat access cottage has been the backdrop to summers filled with laughter, quiet mornings by the water and memories passed from one generation to the next. Now it is ready for a new family to begin writing their own. Set on 1.6 acres with stunning west, east and south facing shoreline, this private retreat offers the best of both worlds with a sandy beach perfect for swimming and relaxing, alongside a beautiful rocky shoreline that showcases the rugged charm of the lake. Just an eight minute boat ride from the marina in a quiet, low traffic bay, you'll immediately appreciate the privacy, mature landscaping and peaceful surroundings. The cedar finished cottage features three spacious bedrooms and comes fully furnished, making it truly move in ready. The fully maple kitchen is thoughtfully designed with a propane stove and a dual fuel fridge that operates on propane or the included Delco system, while propane lighting allows for a genuine off grid experience without sacrificing comfort. The attached insulated cedar gazebo, surrounded by screened windows on three sides, offers breathtaking lake views and quickly becomes everyone's favourite place to gather. The bathroom includes a shower and sink and is ready for the addition of a composting or Cinderella propane toilet if desired. Outside you'll also find a cedar finished laundry building with a cold water washer, propane dryer, additional storage, a separate Delco shed and a beautiful cedar sauna with a wood fired stove. A propane hot water tank, large lakeside deck, included pedal boat and new roofs on every building completed in 2024 add even more value. Built on cement posts anchored to bedrock and meticulously maintained throughout the decades, this is the kind of cottage that simply invites you to arrive, slow down and let lake life do the rest.
Key Facts & Features
Property Costs
- Annual Property Tax Amount
- $280
- Land Transfer Tax Fee
- $1,915
- Basement Type
- None
Interior Features
- Interior Extras
- Carpet Free, Propane Tank, Sauna
- View
- Beach, Forest, Water, Lake
- Fireplace/Stove
- Yes
- Elevator
- No
Exterior Features
- Exterior Extras
- Deck, Fishing, Seasonal Living, Recreational Area, Privacy
- Pool
- None
- Property Features
- Beach, Marina, Waterfront
- Other Structures
- Garden Shed, Workshop, Storage, Out Buildings
Building
- Building Type
- Detached
- Building Style
- Bungalow
- Approx Age
- 31-50
Construction
- Exterior Finish
- Cedar, Shingle
- Roof
- Shingles
- Foundation Details
- Piers
- Special Designation
- Unknown
Lot
- Lot Front
- 430.77 ft
- Lot Depth
- 141.56 ft
- Lot Size
- 68619.86
- Lot Shape
- Irregular
Parking & Garages
- Garage Type
- Detached
- Garage Spaces
- 0
- Parking Spaces
- 0
- Total Garage And Parking Spaces
- 0
Heating & Cooling
- Heat Source
- Wood
- Heat Type
- Other
- Air Conditioning
- None
- Water
- Other
- Sewers
- Other
- Natural Gas
- No
- Hydro
- No
- Cable
- No
- Telephone
- No
- Bedrooms
- 3
- Washrooms
- 1
- Kitchens
- 1
Room sizes
- Living Room—Main level
- Kitchen—Main level
- Bedroom 3—Main level
- Bedroom 2—Main level
- Sunroom—Main level
- Bedroom—Main level
Washrooms
- 2-piece
- Municipality
- Hearst
- Neighbourhood
- Hearst
- Main cross streets
- NONE
- Zoning
- RC1
- Directions
- 8 minute boat ride from the Marina Veilleux
- Waterfront
- Direct
- MLS® number
- T13495516
- Data source
- Toronto Regional Real Estate Board
- Status change
- 2026-07-13
- Listed on
- 2026-06-26
- Days on market
- 17 days
- Possession type
- Immediate
- Co-op commission
- 2
- Seller
- Listed by
- RE/MAX CROWN REALTY (1989) INC
Home Market Value
Current home valuation for LOT 1 Hanlan Twp Township, Hearst, Hearst, ON. Listed for $219,000
HOMEH Estimate
$151,500
Estimated Sales Range
$119,685 - $183,315
HOMEH Estimate for LOT 1 Hanlan Twp Township, Hearst
Calculated with a real agent's CMA method — 45+ years of experience, codified. Not an AI guess.
For the owner
Is this your home? Track its value.
Get this home's HOMEH Estimate by email once a month, with how many homes are for sale around you.
Mortgage Payment Calculator
Compare up to 4 down payment scenarios
5% of purchase price for homes $500K or less
$10,950
| Scenario 1 | Scenario 2 | Scenario 3 | Scenario 4 | |
|---|---|---|---|---|
−Down payment | % $ | % $ | % $ | % $ |
+CMHC insurance | $8,322 | $6,110 | $5,212 | $0 |
=Total mortgage | $216,372 | $203,210 | $191,362 | $175,200 |
Amortization | ||||
Mortgage rate | % | % | % | % |
| Payment frequency | ||||
=Mortgage payment | $1,056monthly | $992monthly | $934monthly | $855monthly |
Land Transfer Tax
$1,915
$1,915
Around this home
Data provided by OpenStreetMap & Fraser Institute School Rankings
Ask HOMEH
New!Hi there!
👋Text or call (416) 301-9001
Recommended for you
Based on homes you've looked at.
No recommended properties found.
Nearby similar homes
No nearby properties found.
More real estate resources
Other homes nearby
Explore this area
No nearby listings available.