
21 Cloutier Road S
Hearst, ON P0L 1N0
- 3+2Bedrooms
- 2Bathrooms
- 2Garage
- 1100–1500Sq Ft
- $5,902Tax
- 170×209 ftLot Size
 Free EstimateSee Free Estimate Report

Sale & Price History for 21 Cloutier Road S, Hearst
| Start Date | End Date | Price | Event | MLS# |
|---|---|---|---|---|
| No listing history available | ||||
Real estate boards require you to or to see the full details of this property.
*Sold prices and complete sale & price history are regulated data. Under the Trust in Real Estate Services Act, 2002 (TRESA) and the rules of the Real Estate Council of Ontario (RECO), and pursuant to the Multiple Listing Service® rules of the Canadian Real Estate Association (CREA) and the Toronto Regional Real Estate Board (TRREB), this information may be shown only to registered users who have agreed to the applicable terms of use (a Virtual Office Website, or "VOW," arrangement). HOMEH Inc., Brokerage therefore provides it to signed-in members only. Creating an account is free and takes under a minute.
About 21 Cloutier Road S, Hearst
Summarized Description
- Spacious 1,405 sq. ft. per level.
- Move-in ready with updated major systems.
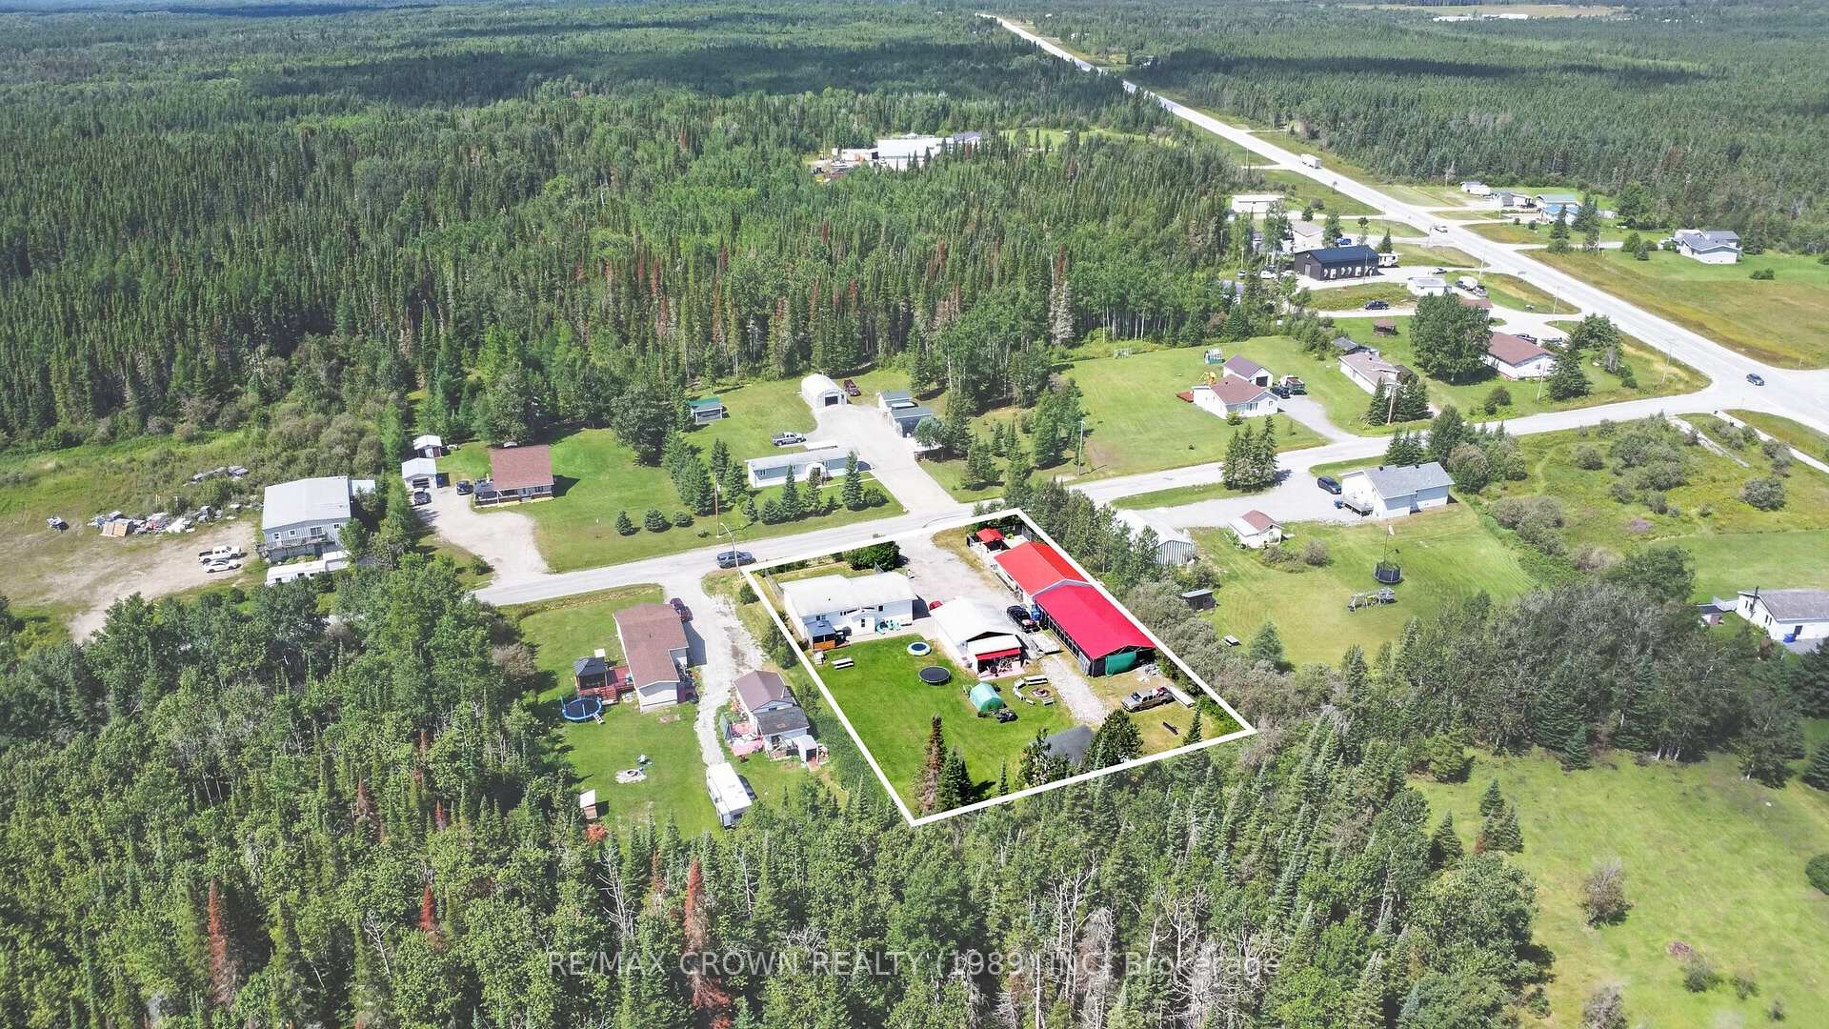
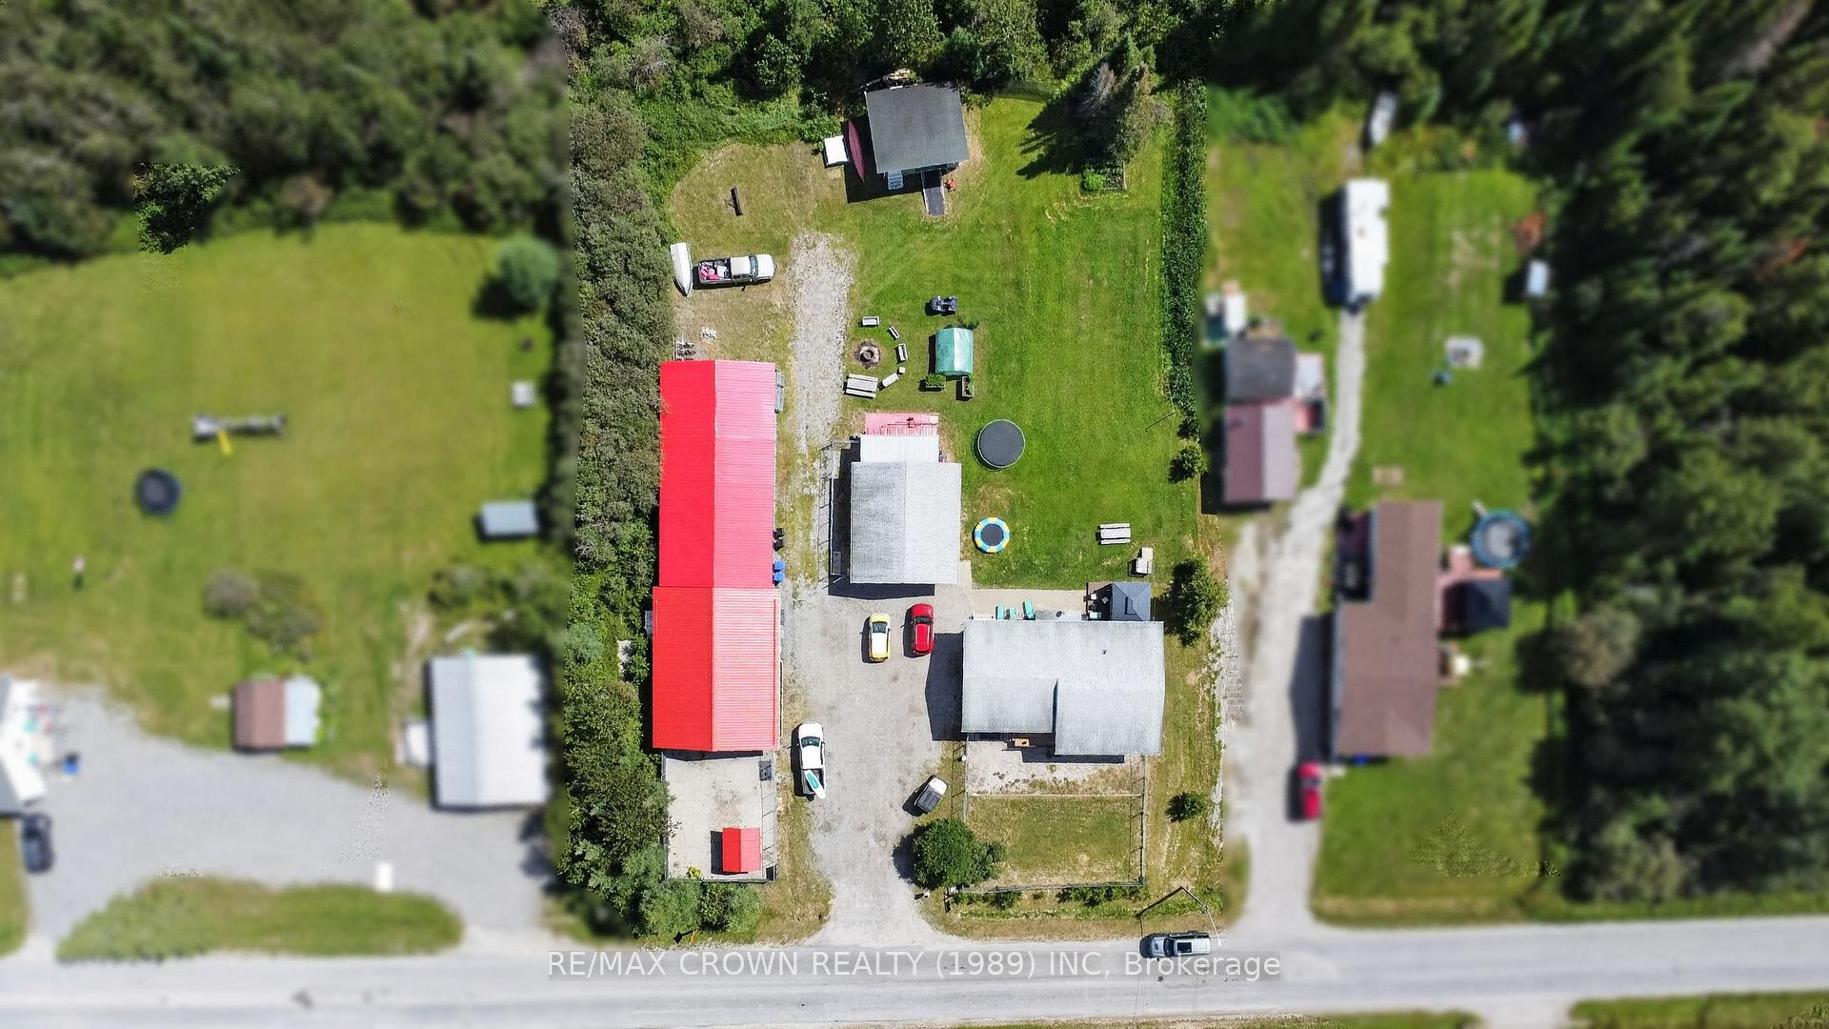
- 0.8 acre lot on a country road.
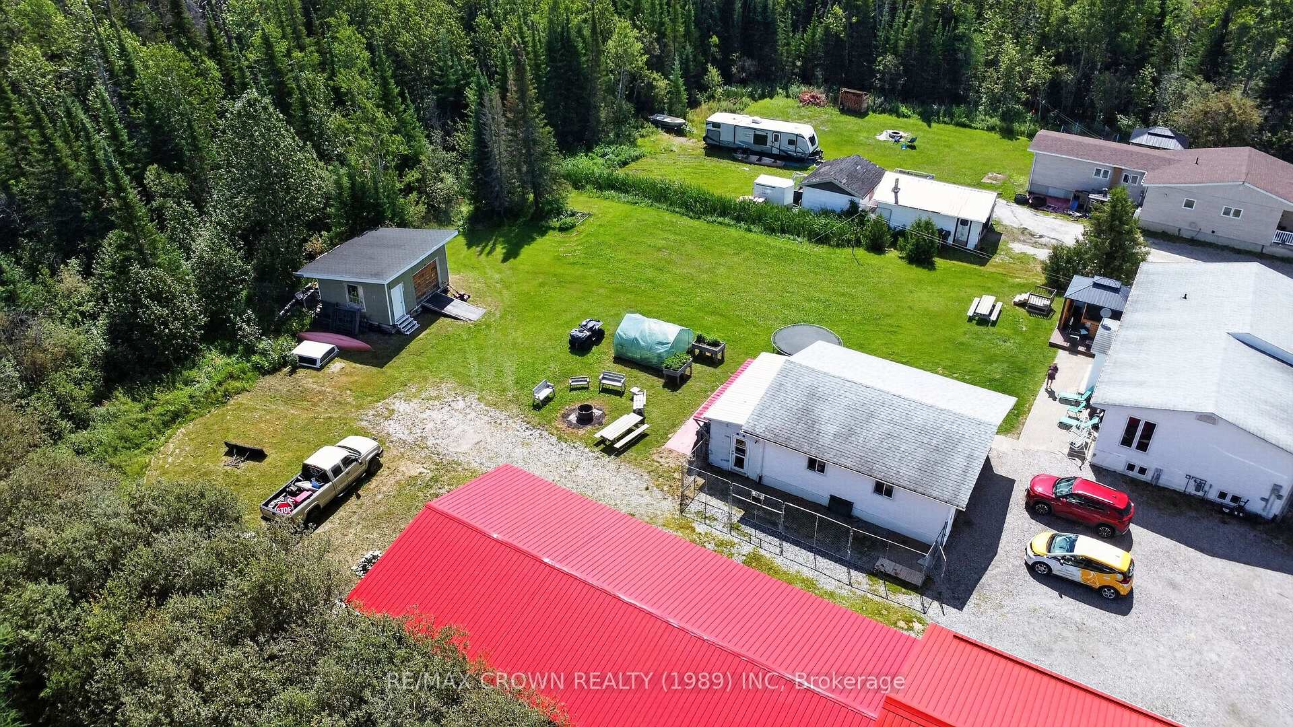
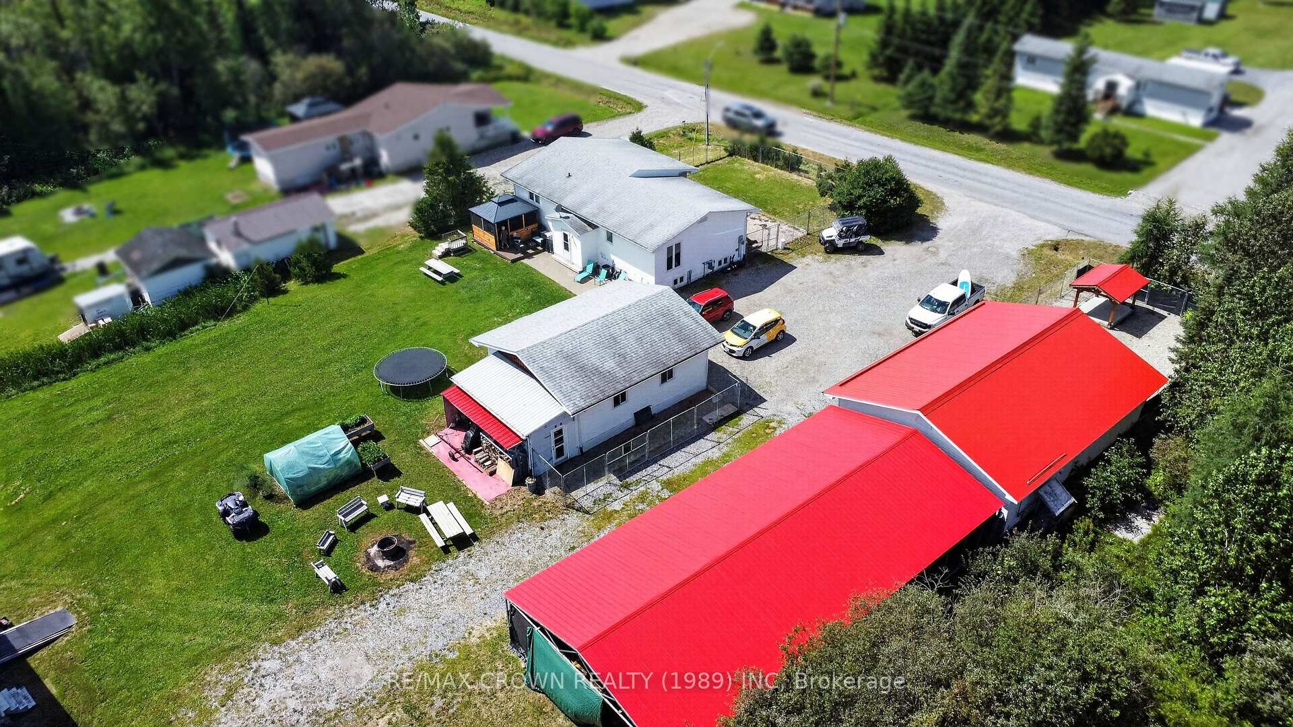
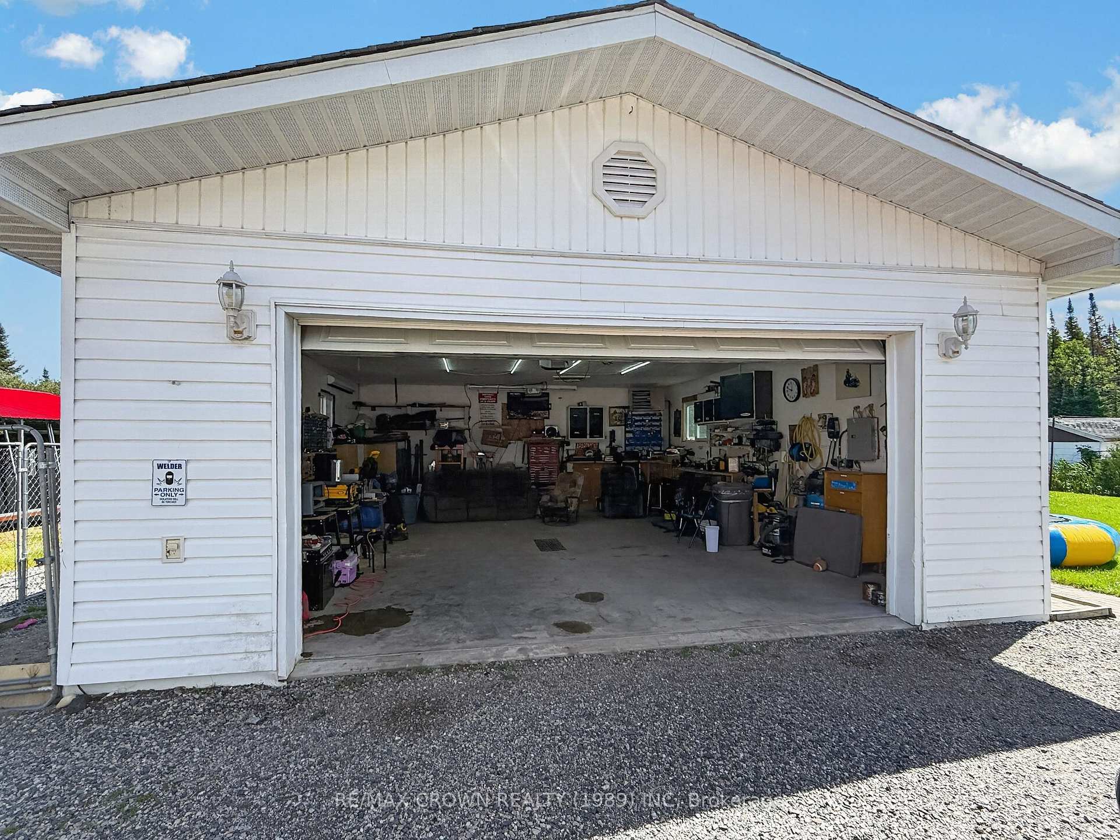
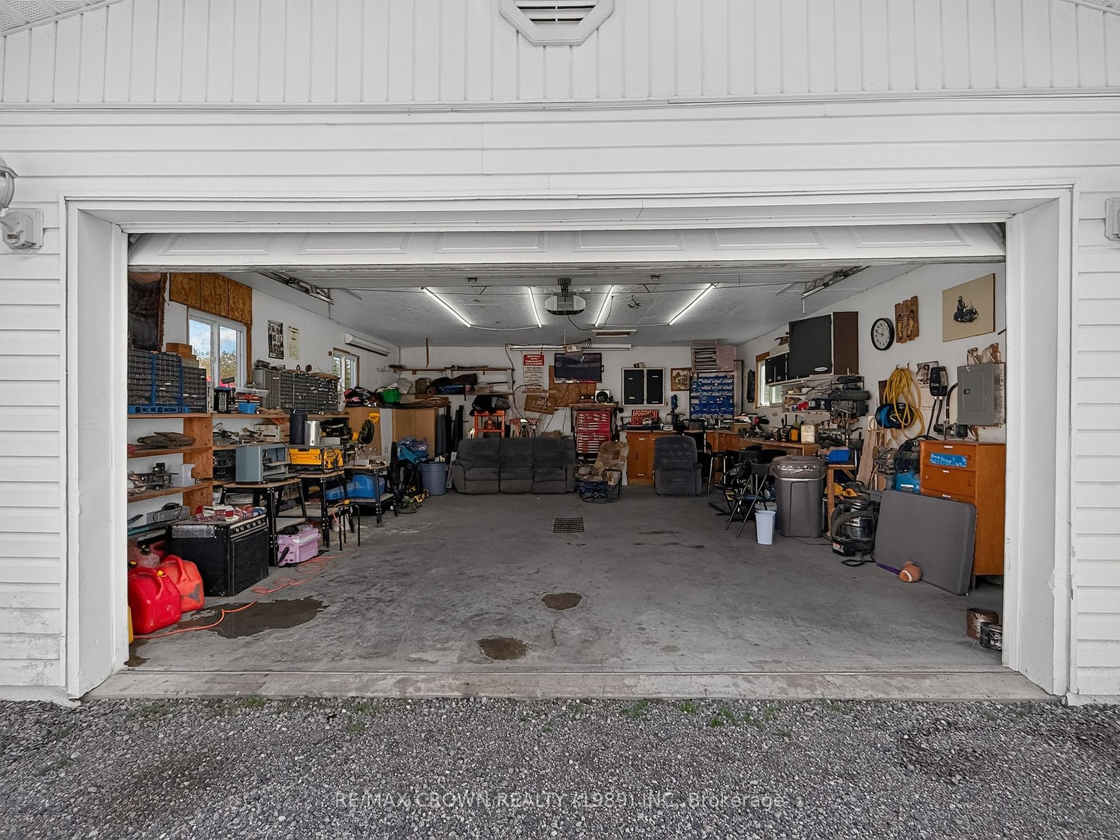
- Detached heated garage and carport.
- Partially finished basement for extra space.
- New gazebo and hot tub for outdoor enjoyment.
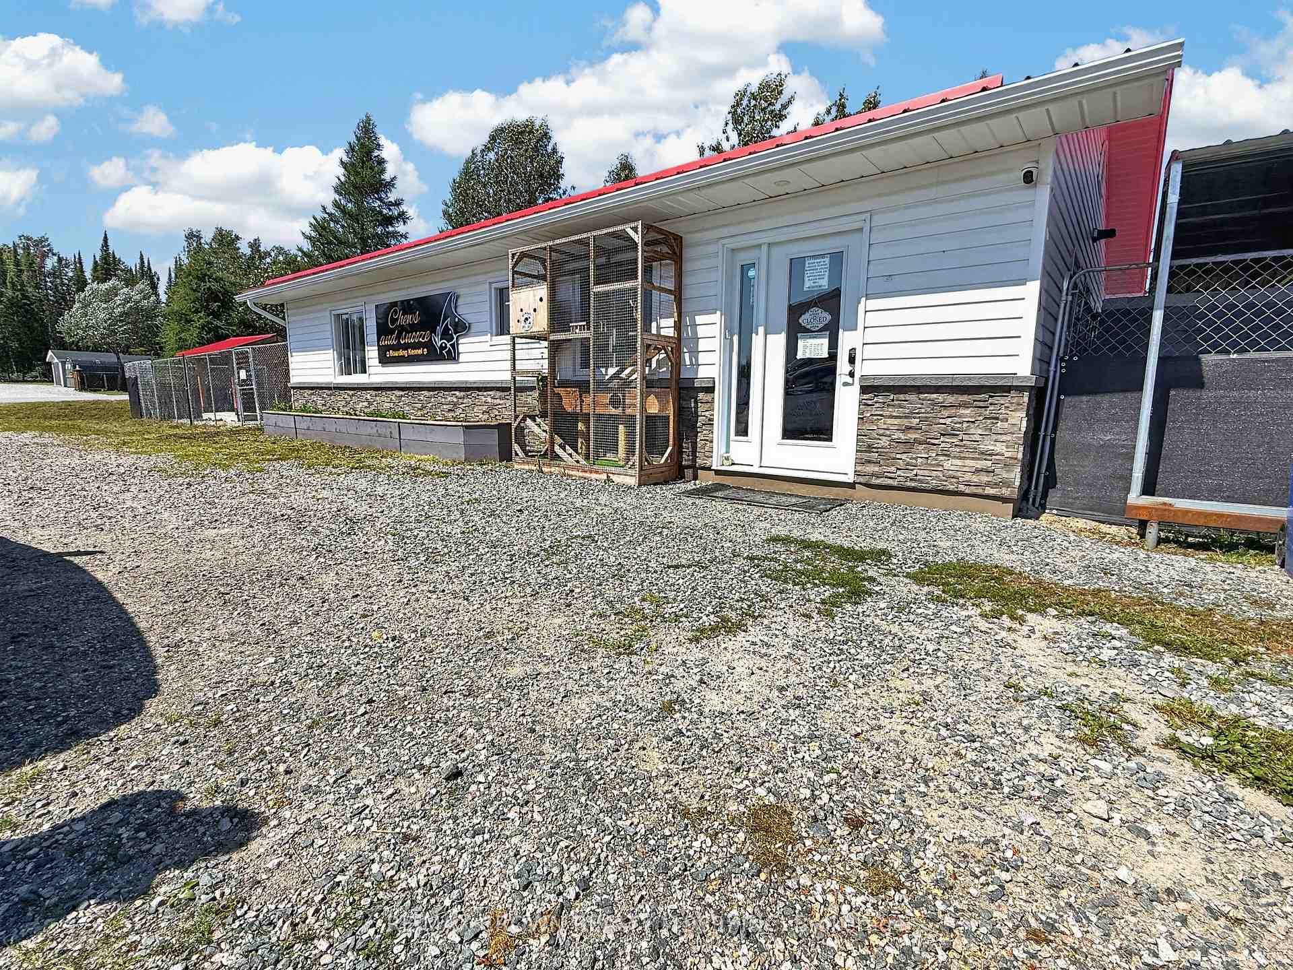
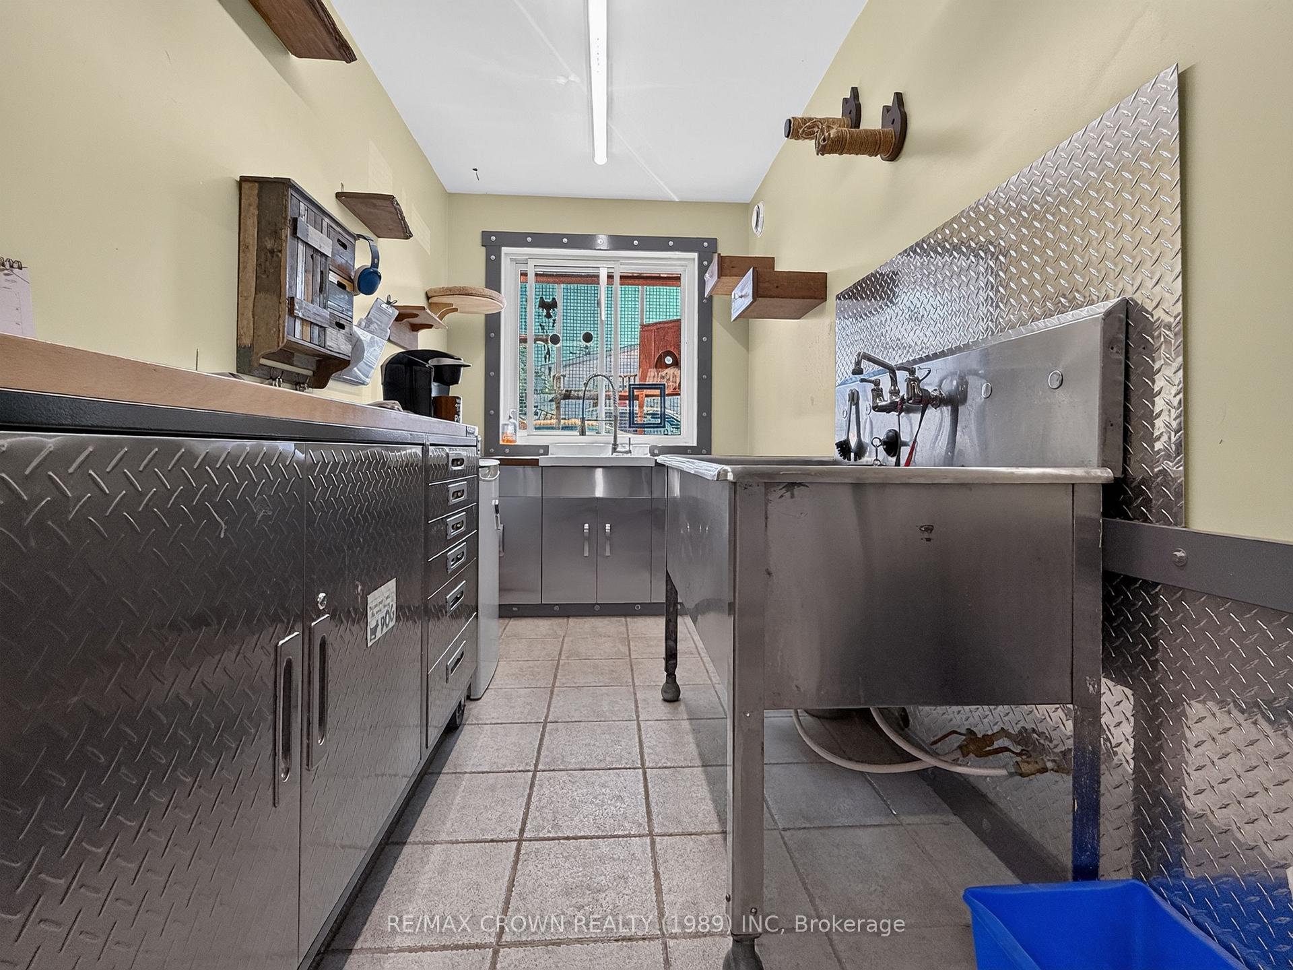
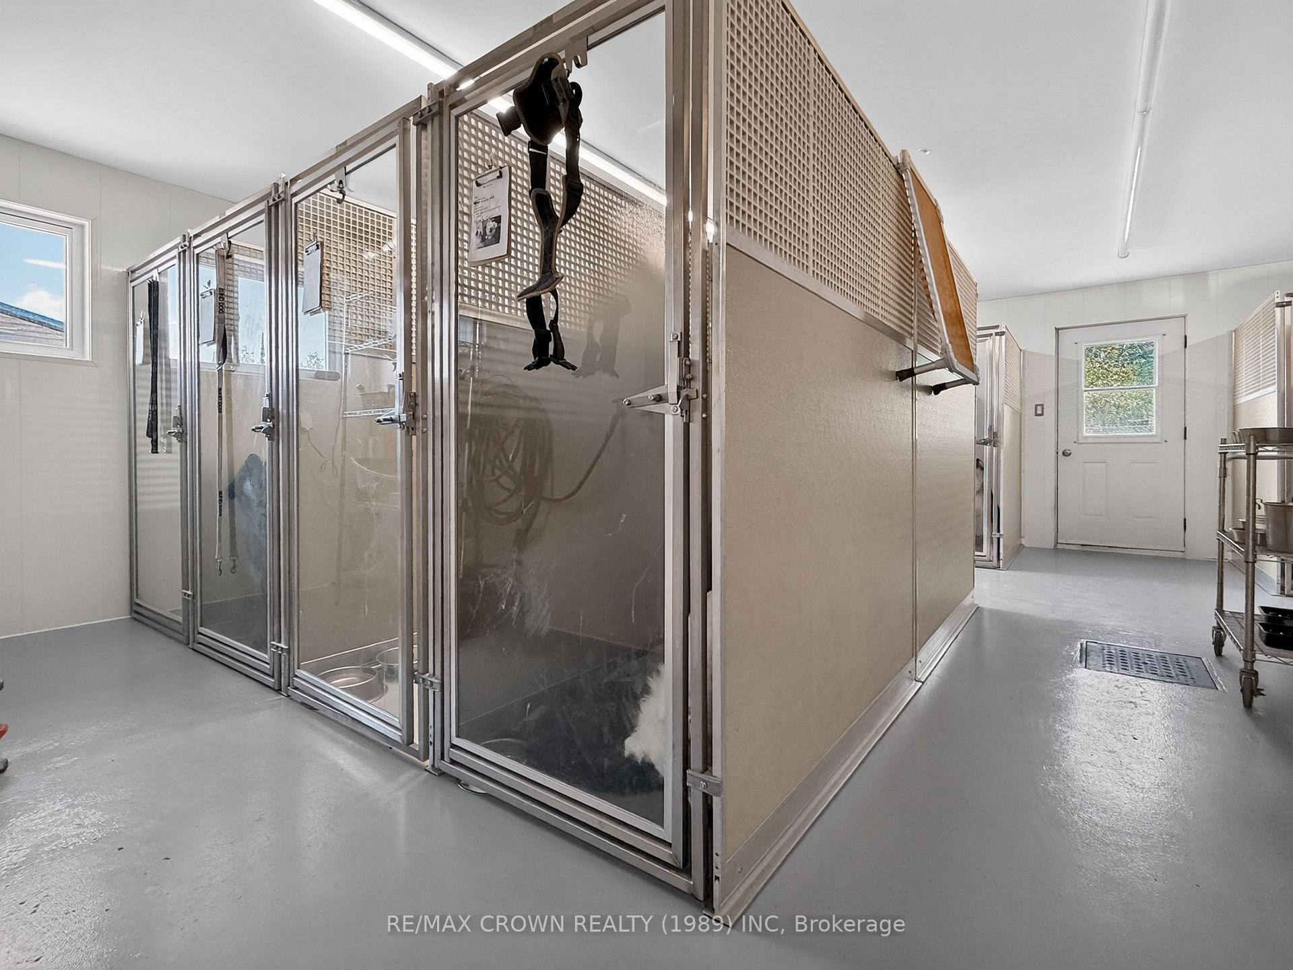
- Zoned for kennel use with existing business.
- Perfect for family living and gatherings.
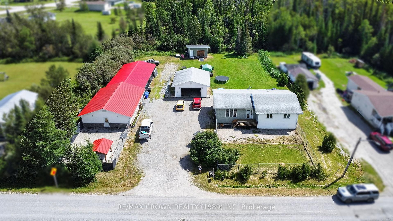
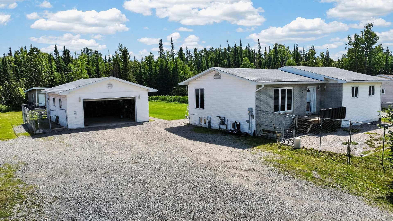
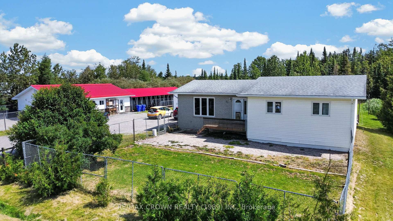
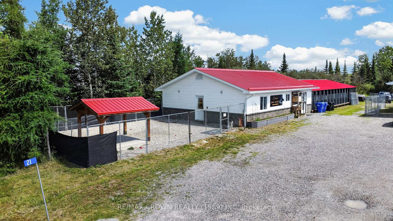
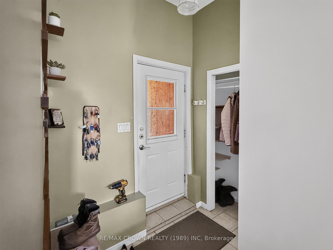
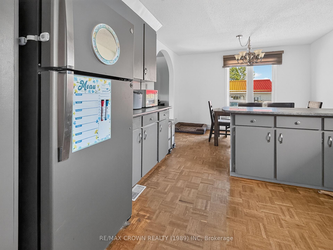
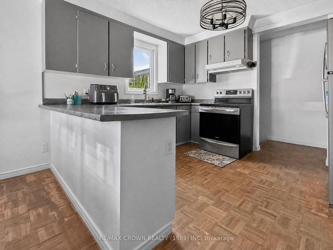
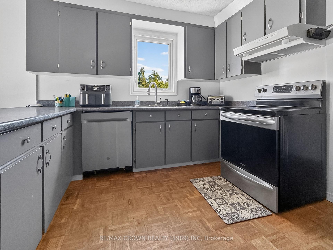
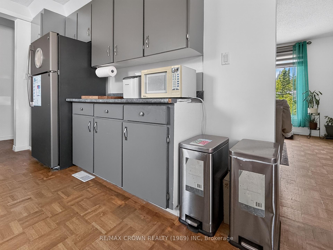
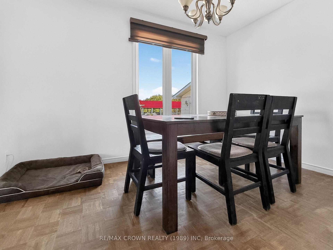
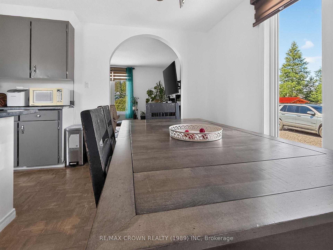
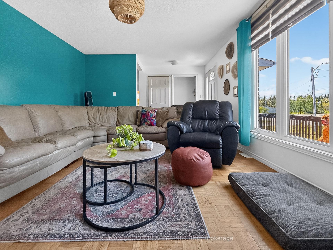
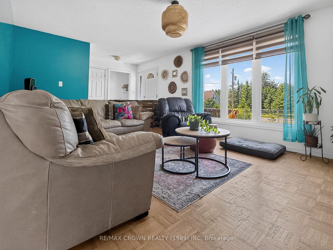
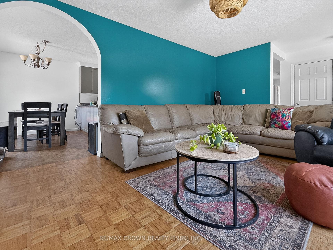
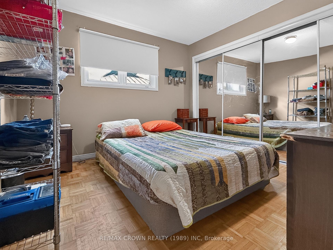
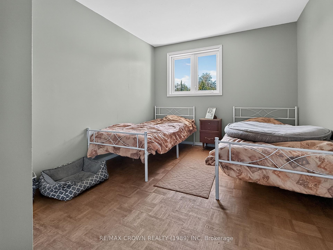
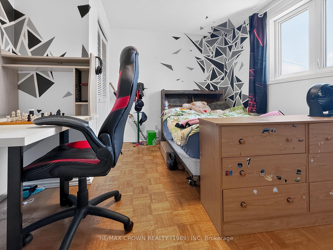
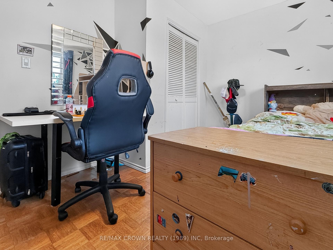
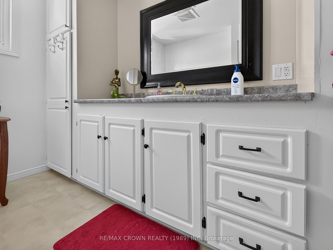
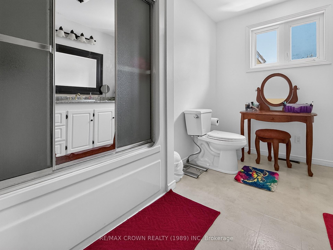
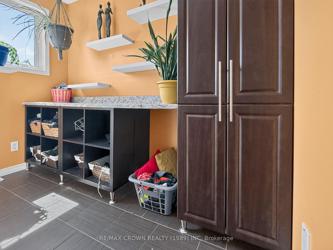
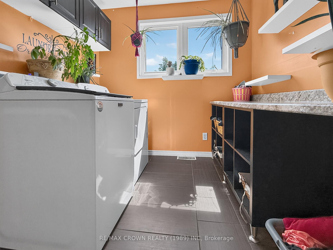
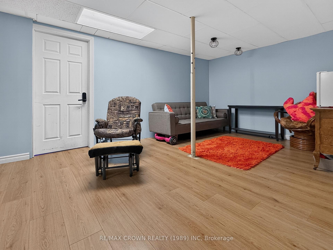
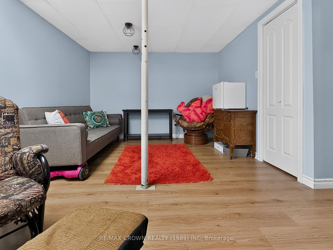
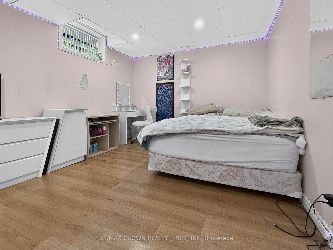
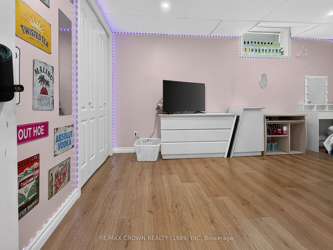
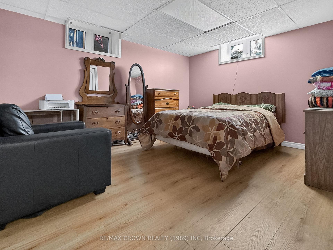
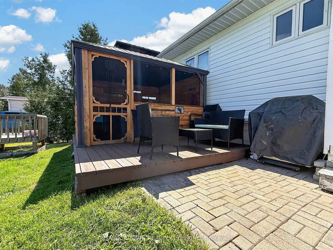
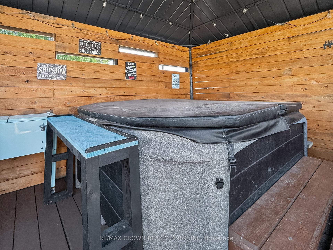
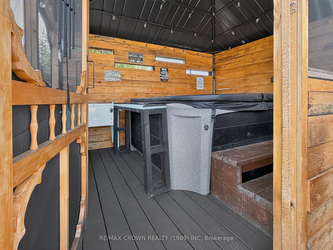
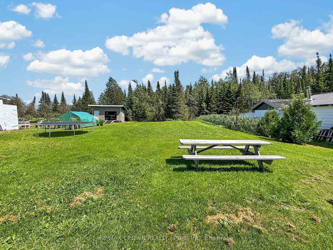
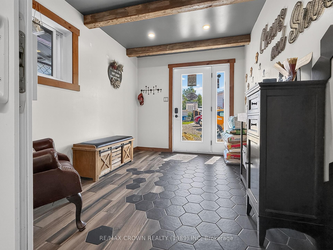
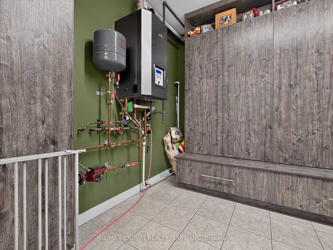
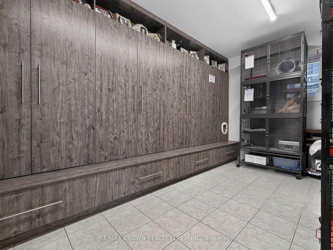
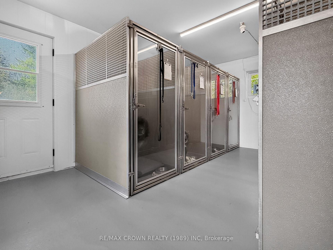
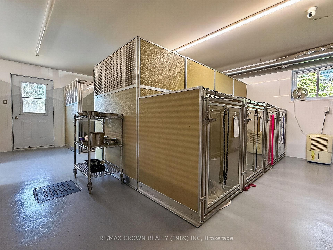
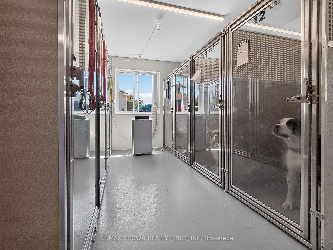
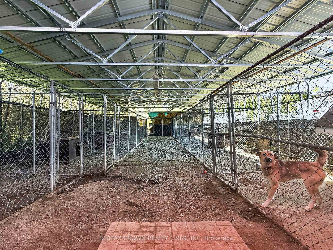
Some bungalows make you compromise on space. This one doesn't. With 1,405 sq. ft. per level, 3+2 bedrooms and 2 full bathrooms, this is a home where a family can actually spread out, grow up and make some pretty great memories along the way. The main floor keeps three bedrooms close together, perfect while the kids are young, with the laundry room right there because somehow the laundry never stops. The spacious kitchen and dining area have room for everyday life and family dinners, while the oversized living room, filled with natural light, is made for movie nights, gatherings and a house full of friends. Downstairs, the partially finished basement gives you another entire level to work with, whether it becomes the kids' playroom, teenager territory, a hangout space or your own retreat. Outside, the 0.8 acre lot gives you breathing room on a country road just outside of town. The deck and 10x12 gazebo added in 2024, along with the included 2023 hot tub, make the perfect escape for summer evenings, winter nights and a cold one with friends. The 24x28 detached heated garage and carport give you plenty of space for vehicles, toys and projects, while the Generac backup system adds peace of mind. Then there's the 30x40 kennel built in 2018, which is included in the sale. Zoned RR-S3 with a special exception specifically permitting kennel use, the existing kennel business and equipment may also be negotiable separately. Built in 1972, serviced by a well and septic bed and with major systems updated over the years, this home isn't trying to be brand new. It's move in ready, has room to make it your own and, most importantly, actually has the space for family life to happen.
Key Facts & Features
Property Costs
- Annual Property Tax Amount
- $5,902
- Land Transfer Tax Fee
- $6,435
- Basement Type
- Full, Partially Finished
Interior Features
- Interior Extras
- Water Heater Owned, Sump Pump
- Fireplace/Stove
- No
- Elevator
- No
Exterior Features
- Pool
- None
Building
- Building Type
- Other
- Building Style
- Bungalow
- Approx Age
- 51-99
Construction
- Exterior Finish
- Vinyl Siding
- Roof
- Shingles
- Foundation Details
- Concrete Block
Lot
- Lot Front
- 170.37 ft
- Lot Depth
- 208.69 ft
Inclusions
- Inclusions
- Appliances, hot tub
Exclusions
- Exclusions
- Beds, 2 freezers, cages and enclosures, kitchen table, lawn mower, bedroom furniture
Parking & Garages
- Garage Type
- Detached
- Garage Spaces
- 2
- Parking Spaces
- 10
- Total Garage And Parking Spaces
- 12
Heating & Cooling
- Heat Source
- Gas
- Heat Type
- Forced Air
- Air Conditioning
- Central Air
- Water
- Well
- Sewers
- Septic
- Natural Gas
- Yes
- Hydro
- Yes
- Cable
- Available
- Telephone
- Available
- Bedrooms
- 3 + 2
- Washrooms
- 2
- Kitchens
- 1
Room sizes
- Bedroom 3—Main level
- Bedroom 3—Main level
- Utility Room—Basement level
- Bedroom—Main level
- Bedroom—Basement level
- Kitchen—Main level
- Dining Room—Main level
- Living Room—Main level
- Bedroom 2—Main level
- Bedroom 2—Basement level
- Laundry—Main level
- Living Room—Basement level
Washrooms
- 4-piece, Main
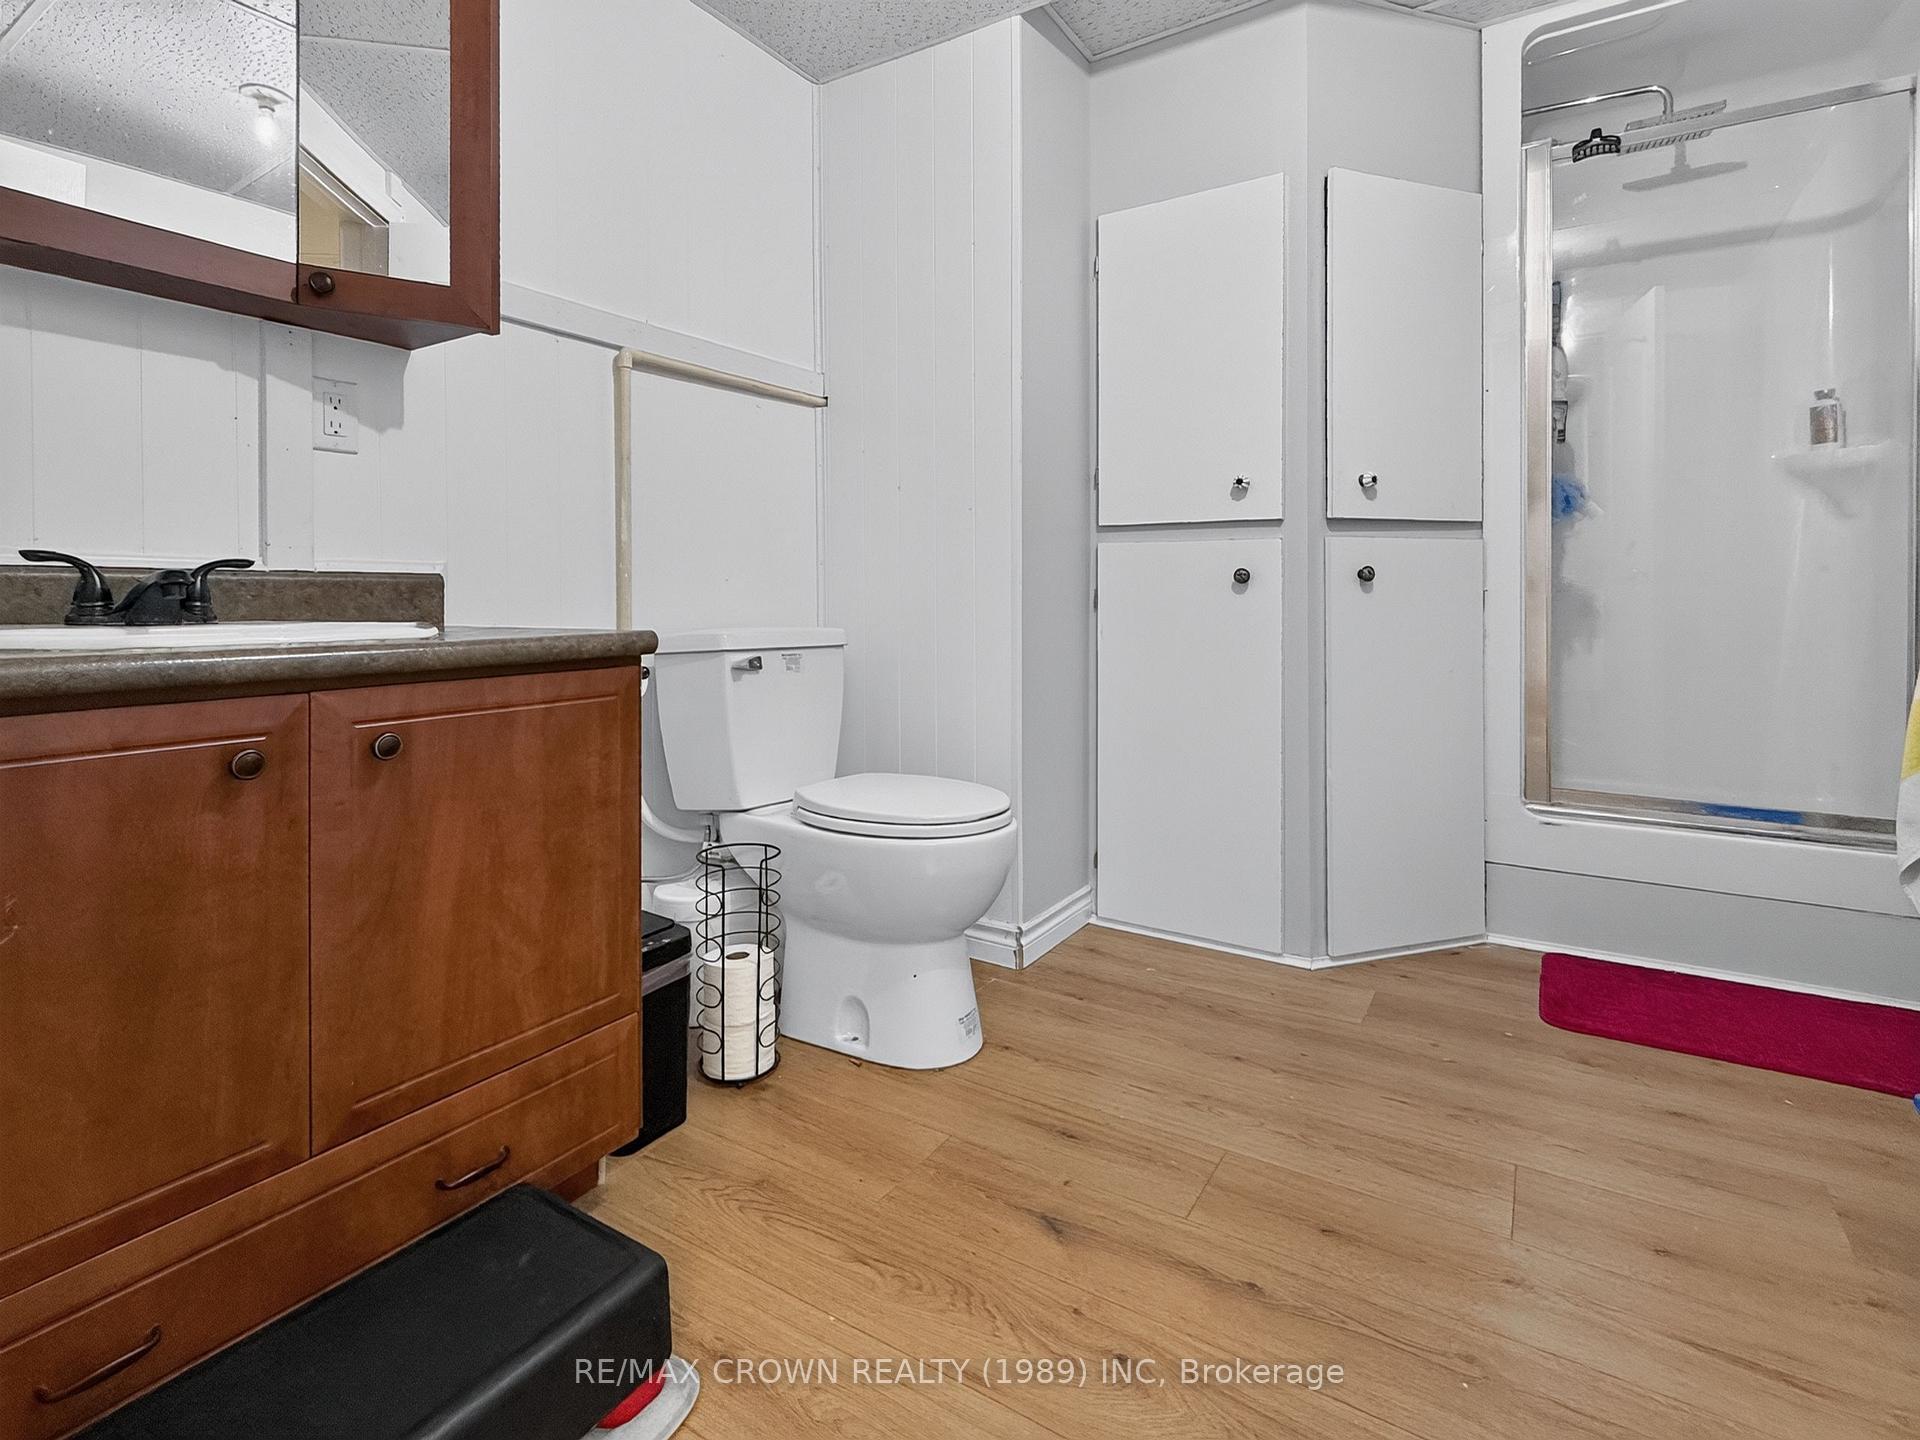
- 3-piece, Basement
- Municipality
- Hearst
- Neighbourhood
- Hearst
- Main cross streets
- Highway 11
- Zoning
- RR-S3
- Directions
- From Highway 11 W turn on Cloutier Rd South
- Waterfront
- None
- MLS® number
- T13668030
- Data source
- Toronto Regional Real Estate Board
- Listed on
- 2026-08-12
- Updated on
- 2026-09-03
- Days on market
- 65 days
- Possession type
- 60-89 days
- Co-op commission
- 2
- Seller
- Listed by
- RE/MAX CROWN REALTY (1989) INC
Home Market Value
Current home valuation for 21 Cloutier Road S, Hearst, Hearst, ON. Listed for $498,000
HOMEH Estimate
—
Estimated Sales Range
—
HOMEH Estimate for 21 Cloutier Road S, Hearst
Calculated with a real agent's CMA method — 45+ years of experience, codified. Not an AI guess.
For the owner
Is this your home? Track its value.
Get this home's HOMEH Estimate by email once a month, with how many homes are for sale around you.
Mortgage Payment Calculator
Compare up to 4 down payment scenarios
5% of purchase price for homes $500K or less
$24,900
| Scenario 1 | Scenario 2 | Scenario 3 | Scenario 4 | |
|---|---|---|---|---|
−Down payment | % $ | % $ | % $ | % $ |
+CMHC insurance | $18,924 | $13,894 | $11,852 | $0 |
=Total mortgage | $492,024 | $462,094 | $435,152 | $398,400 |
Amortization | ||||
Mortgage rate | % | % | % | % |
| Payment frequency | ||||
=Mortgage payment | $2,402monthly | $2,256monthly | $2,125monthly | $1,945monthly |
Land Transfer Tax
$6,435
$6,435
Around this home
No schools found nearby
Data provided by OpenStreetMap & Fraser Institute School Rankings
Ask HOMEH
New!Hi there!
👋Text or call (416) 301-9001
Recommended for you
Based on homes you've looked at.
No recommended properties found.
Nearby similar homes
No nearby properties found.
More real estate resources
Other homes nearby
Explore this area
No nearby listings available.