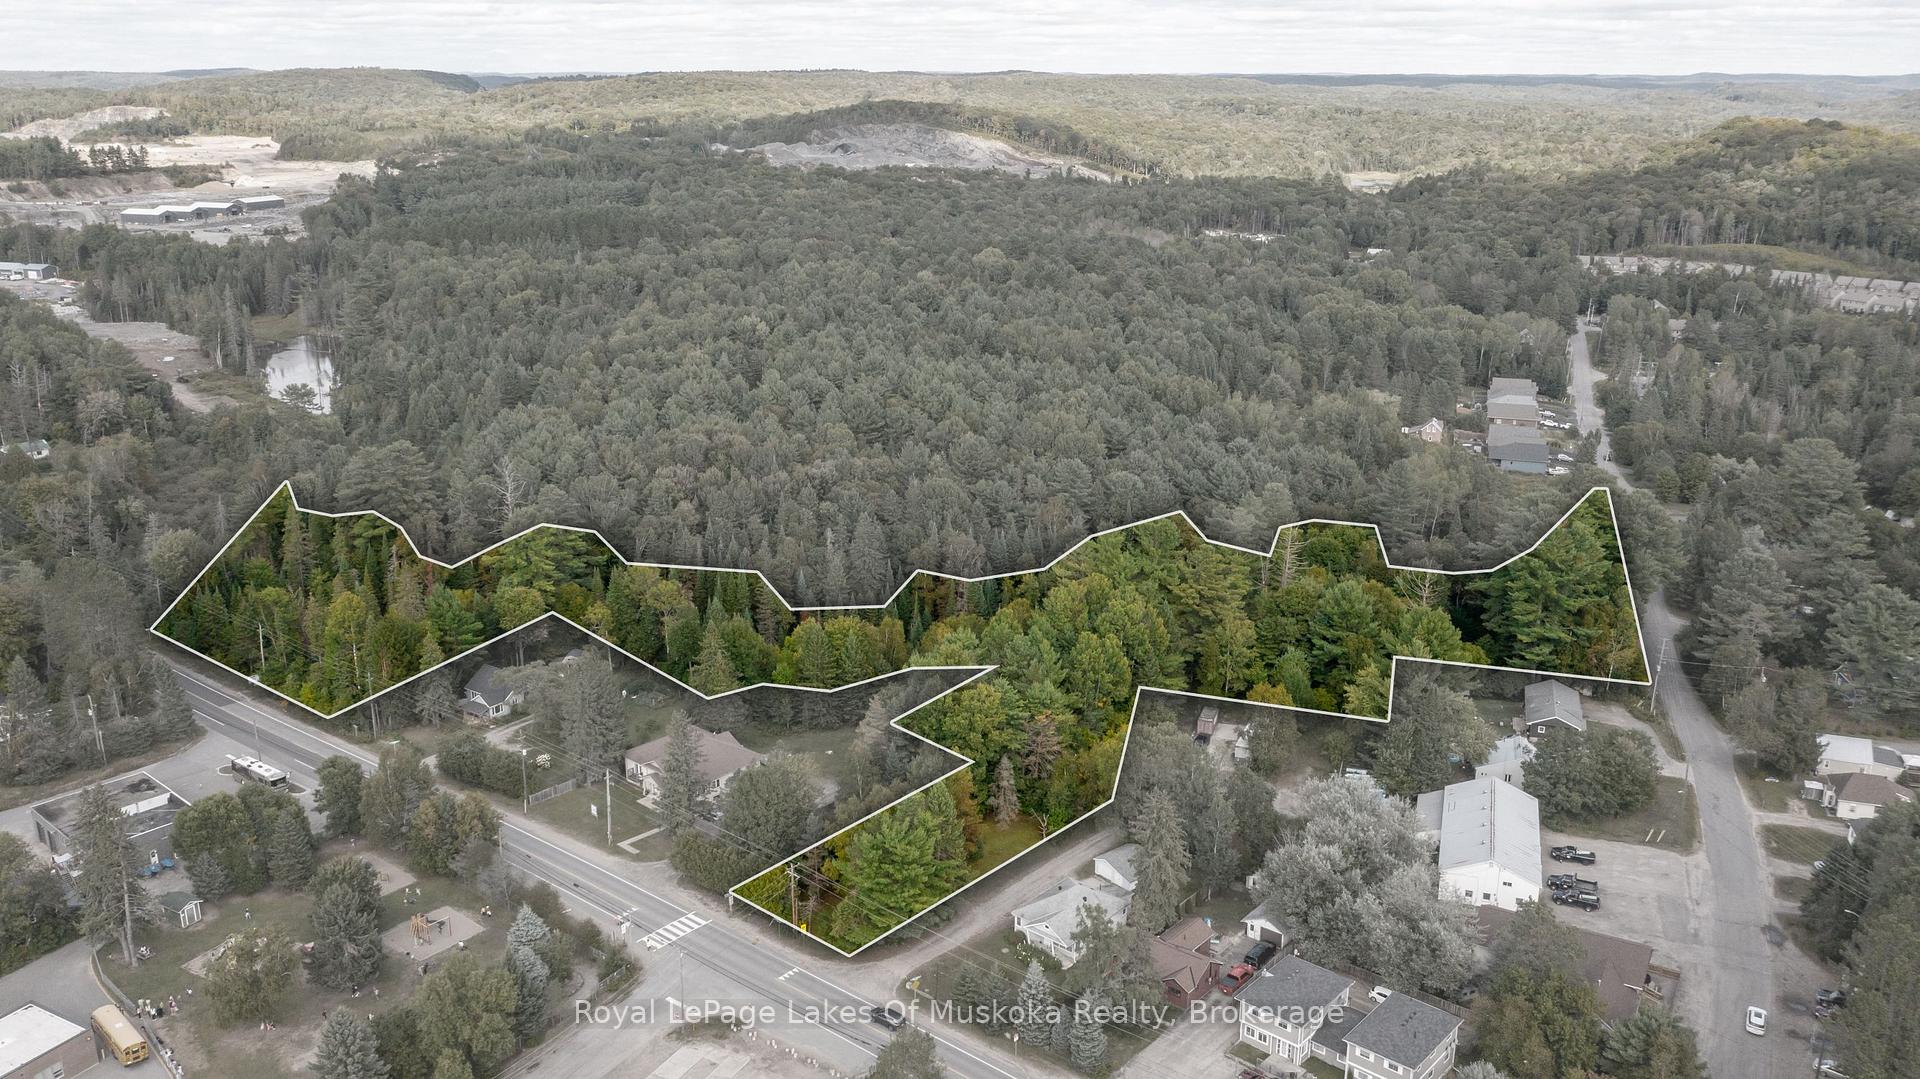
Front of 100 Chaffey Township Road

100 Chaffey Township Road
Huntsville (Chaffey)
Vacant Land Expired
1/24
Front of 100 Chaffey Township Road

100 Chaffey Township Road
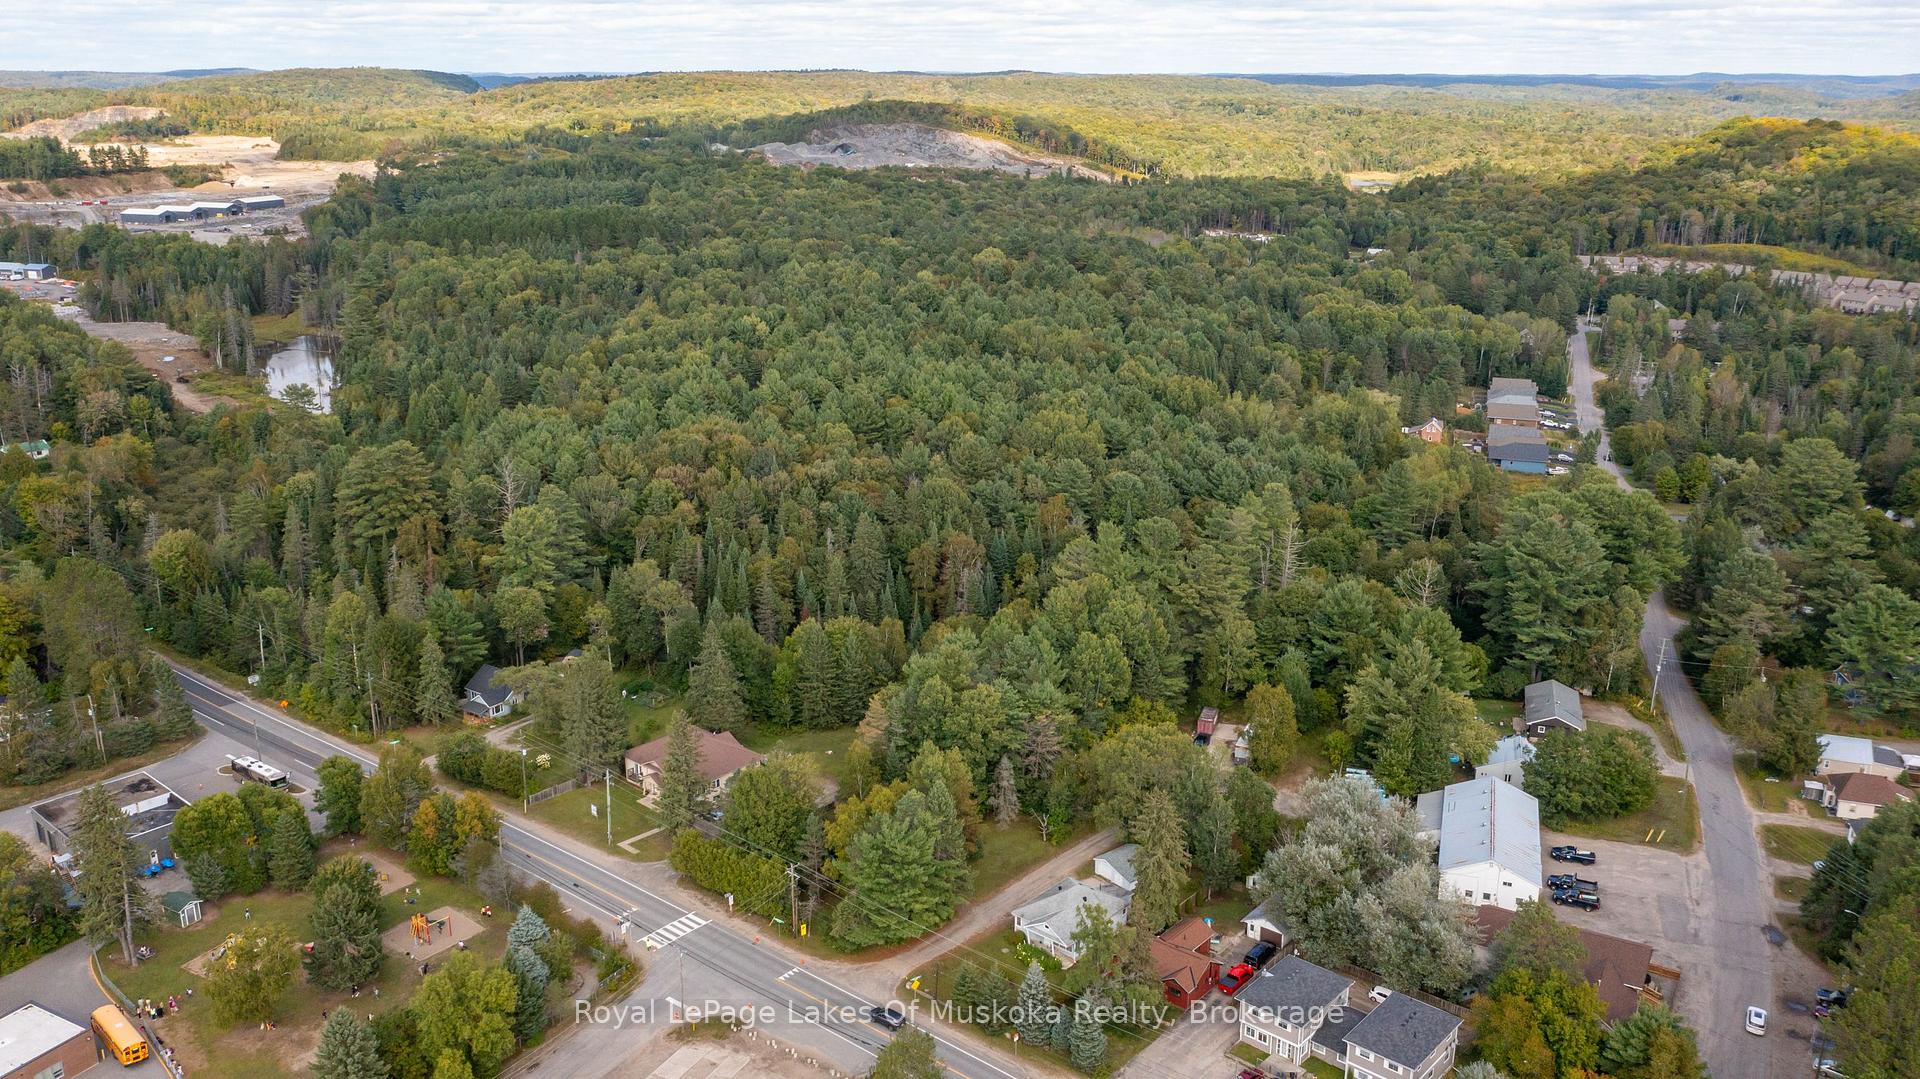
Huntsville (Chaffey)
Vacant Land Expired
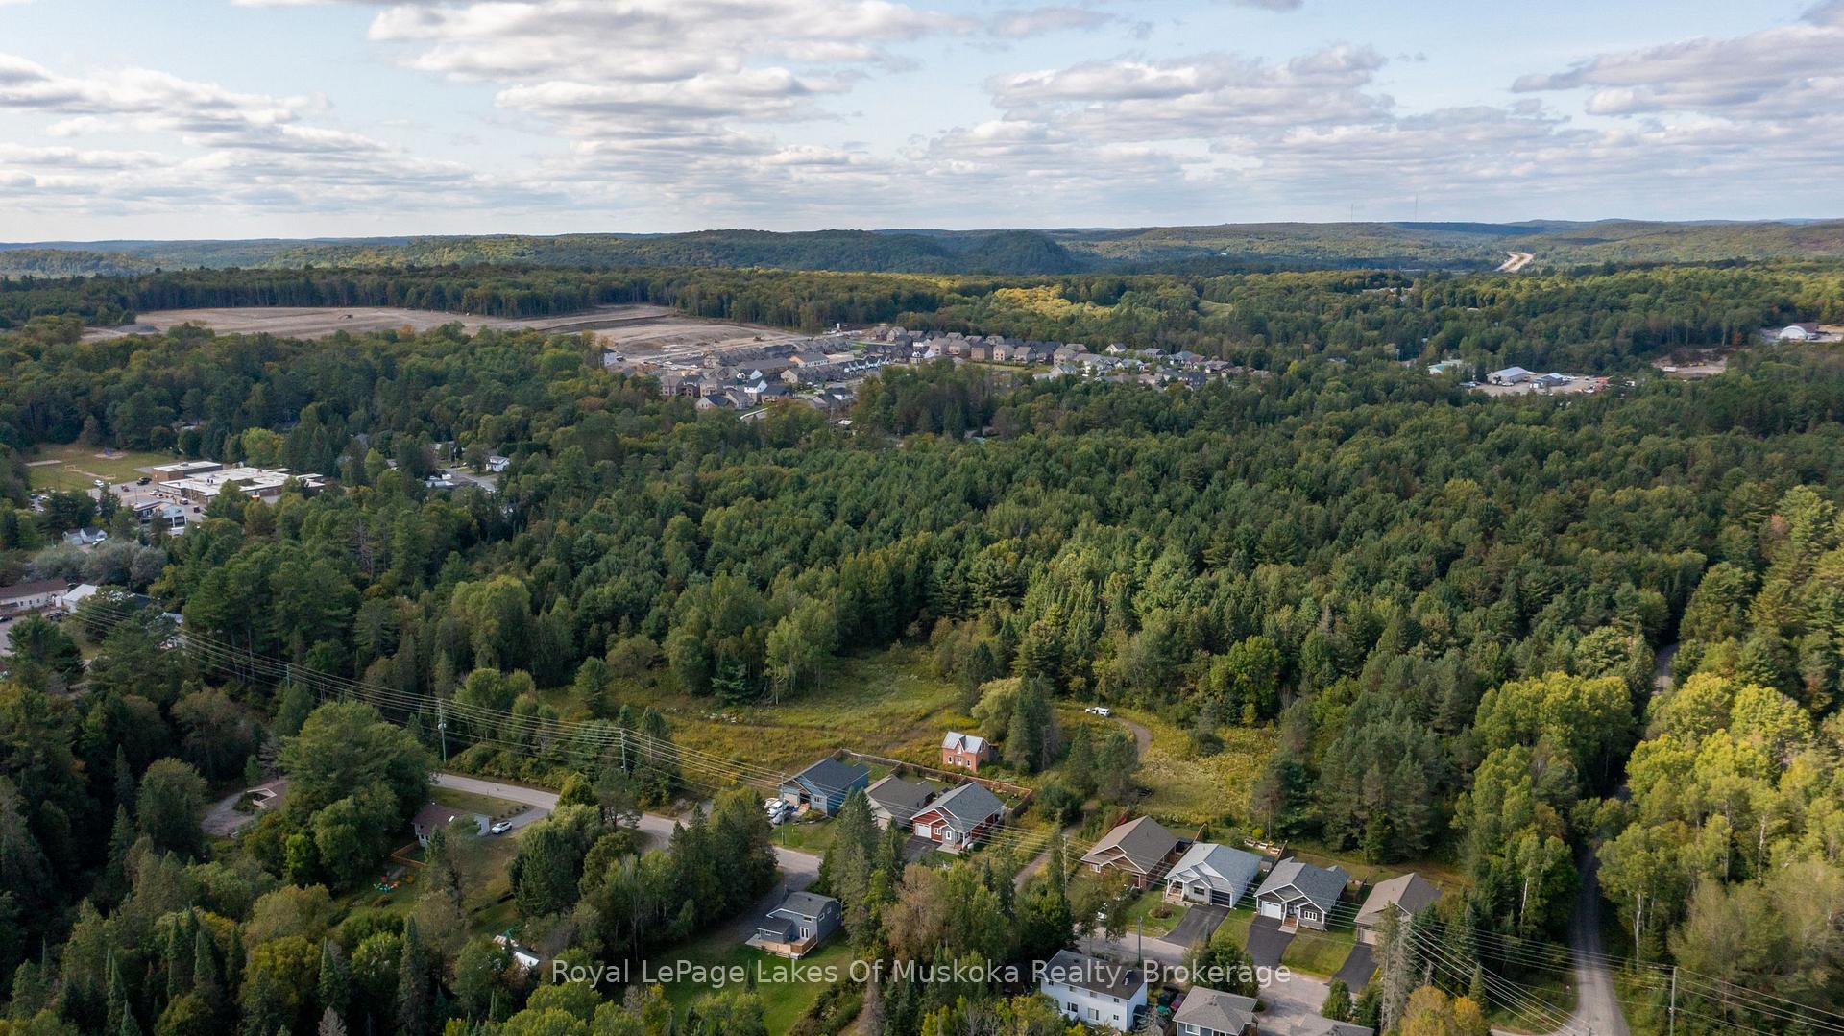
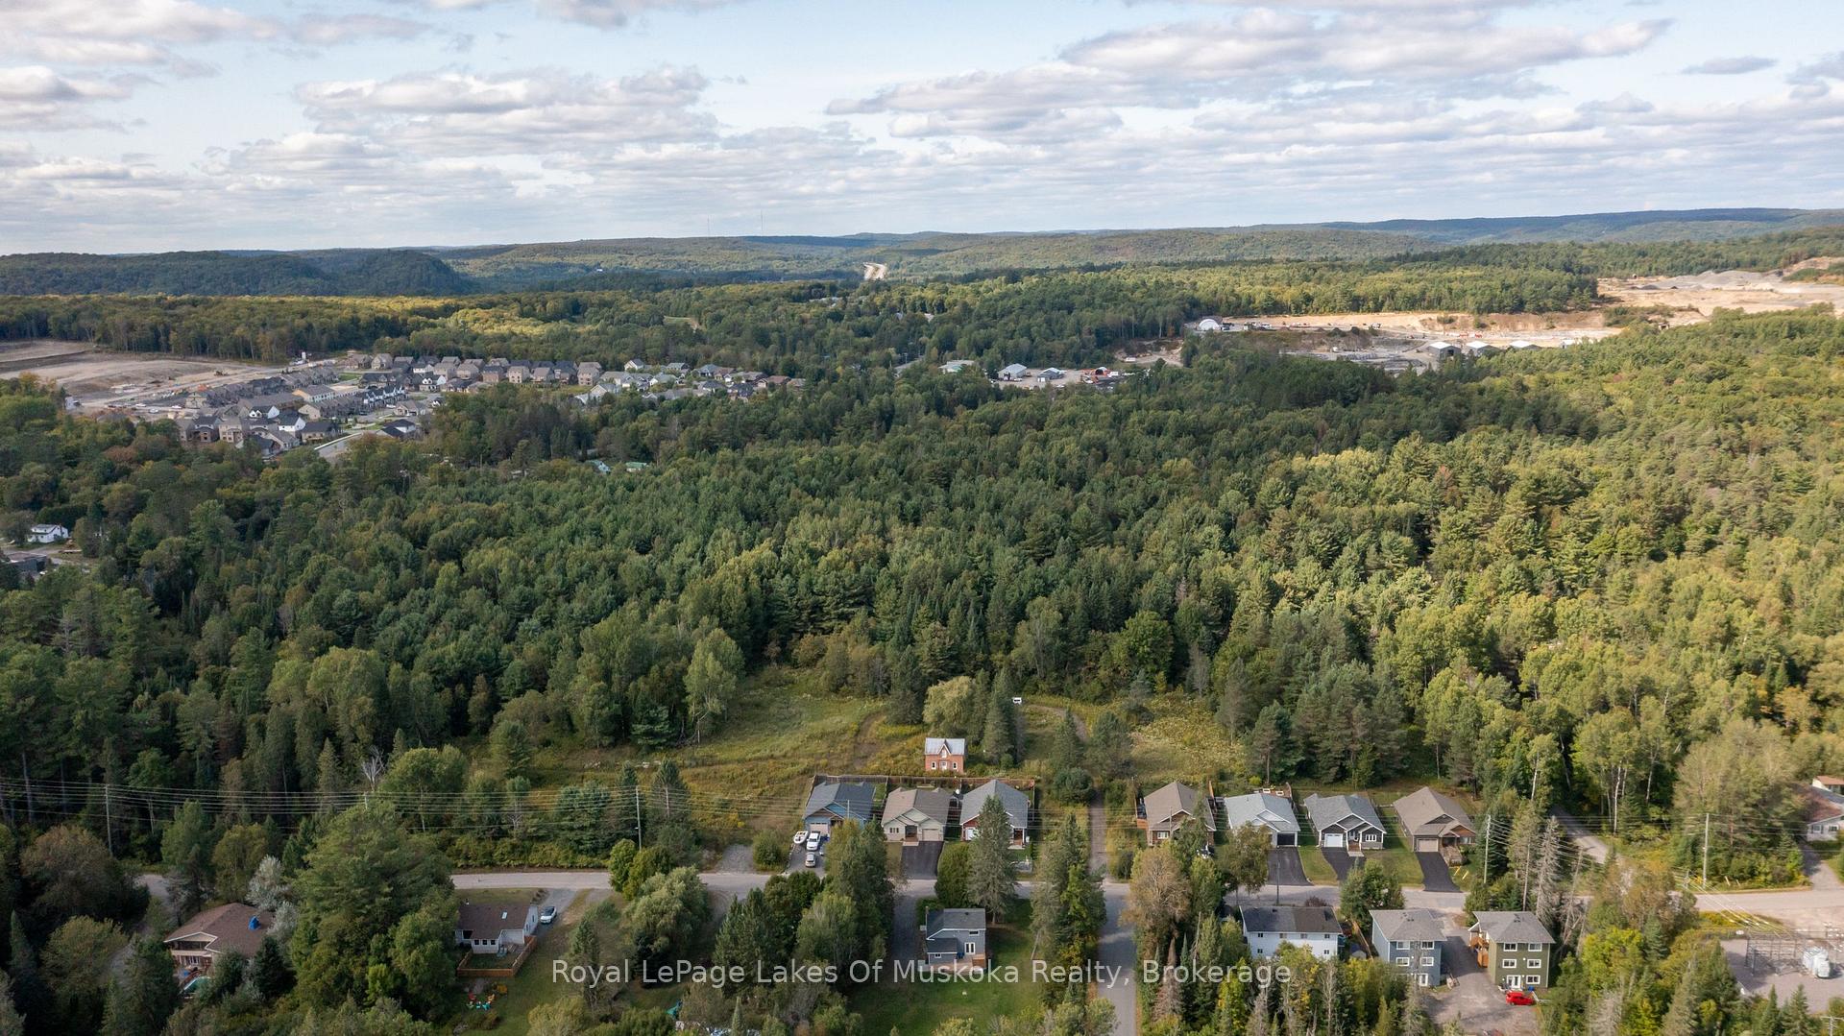
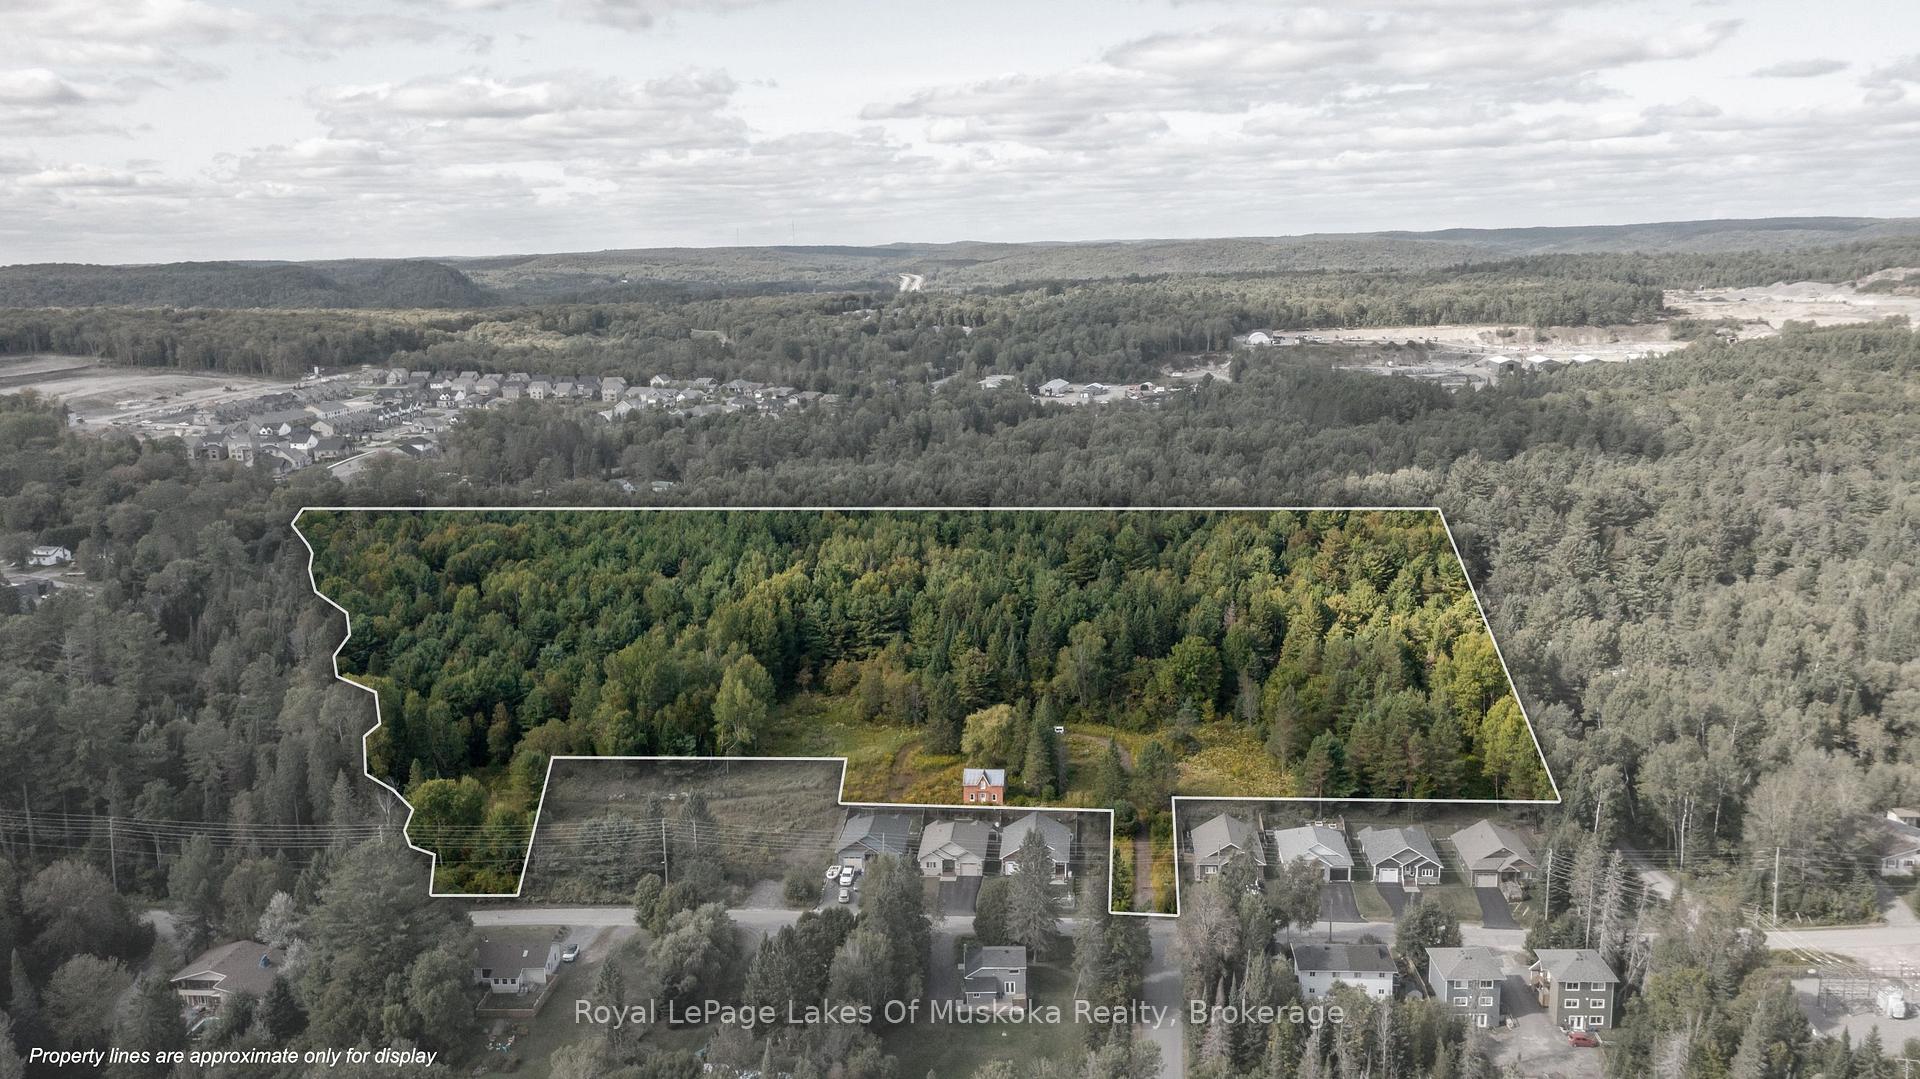
Photo 2 of 24 – 100 Chaffey Township Road, HuntsvillePhoto 3 of 24 – 100 Chaffey Township Road, HuntsvillePhoto 4 of 24 – 100 Chaffey Township Road, HuntsvillePhoto 5 of 24 – 100 Chaffey Township Road, HuntsvilleSee all 24 photos
Last asked:Expired Dec 15, 2025
— Bedrooms
— Bathrooms
0 Garage
— sq.ft
R1, R2, NR, O2,…
$2,340/yr

Property history

  1. $2,599,900ExpiredList: 2026-04-11End: 2026-10-11183 daysX12996264
  2. $2,600,000ExpiredList: 2025-09-15End: 2025-12-1591 daysX12403748

Facts and features

  • Type of homeVacant Land
  • MLS® numberX12403748
The propertyVacant Land, Waterfront None
  • Type: Vacant Land
  • Waterfront: None
Outside and lotR1, R2, NR, O2, RR
  • Zoning: R1, R2, NR, O2, RR
Heating, water and powerNatural gas No, Hydro No, Cable No
  • Natural gas: No
  • Hydro: No
  • Cable: No
  • Telephone: No
Costs and taxesTaxes $2,340 a year, Plus HST
  • Taxes, 2025: $2,340 a year
  • HST: Plus HST
Listing detailsX12403748, Expired, Sep 15, 2025
  • MLS® number: X12403748
  • Status: Expired
  • Listed on: Sep 15, 2025
  • Days on market: 91
  • Updated: Dec 15, 2025
  • Possession: 2025-09-30 / Immediate
  • Occupied by: Vacant
  • Listing brokerage: Royal LePage Lakes Of Muskoka Realty

About this home

100 Chaffey Township Road, Huntsville (Chaffey), ON P1H 1C8

21.7 acres of residential development land in the Town of Huntsville. The proposed development is a subdivision including 47 single residential units that has received draft approval. The plan of subdivision proposes to create a total of 45 single detached residential lots with a minimum lot frontage of 15.24 metres (50 feet) and a minimum lot area of 520 square metres(5,600 square feet). The proposal also includes one block for stormwater management purposes, one block for parkland, three blocks for road reserves and turning circles, and is anticipated to proceed in two phases. The development is proposed on the basis of full municipal water and sewer services and access will be via a new municipally owned and maintained road originating from Chaffey Township Road. Stage 1 and 2 Archaeological Assessment, Environmental Impact Study, Planning Justification Report and Functional Servicing Reports have been completed, submitted and reviewed with no red flags. With housing shortages making headlines across the province, this property is a prime opportunity and ready to develop. Contact listing Realtor for more details.

Ask about this home

A HOMEH agent will answer your questions about this home.

Ask a question
Thinking of selling your home?See what your home is worth today.

Around this home

Muskoka Road 3 N and Chaffey Township
43Errands
98Schools

Daily convenience, out of 100, from the distances below

GroceryMetro24 min walk1.5 km
SchoolSpruce Glen Public School5 min walk330 m
PharmacyShoppers Drug Mart27 min walk1.6 km
Cafés & foodFarmer's Daughter · 3 within 1 km13 min walk810 m
HospitalHuntsville District Memorial Hospital15 min walk950 m
WalkDriveStraight-line distance, open map data
Grocery1.5 km
Coffee0.8 km
Dining0.9 km
Hospital0.9 km

Schools nearby

School rating, out of 10.

Spruce Glen Public Schoolelementary · Public · 0.3 km
5.5/10Fair
Huntsville Public Schoolelementary · Public · 2.7 km
5.2/10Fair
Huntsville High Schoolsecondary · Public · 2.9 km
6.4/10Fair
Contact agent

Helpful calculators

Mortgage
Affordability
Closing costs
Land transfer tax
Property tax
Down payment
CMHC insurance
Stress test
Cashback Rebate

Your HOMEH agent

KimHOMEH agent · Huntsville

"Priced 8% over the Hestimate. I would see it this week."

Ask Kim

© 2026 HOMEH Inc., Brokerage · RECO Registration #6000380 · 505 Highway 7 East, Unit 308, Thornhill, ON L3T 7T1 · Listing data courtesy of the MLS® System of the listing brokerage, deemed reliable but not guaranteed.

Disclaimers and terms

* Hestimate. HOMEH's estimate of this home's value, from recent sales and current market data; it may change over time.

HOMEH is operated by HOMEH Inc., a licensed Ontario real estate brokerage regulated by the Real Estate Council of Ontario (RECO) under the Trust in Real Estate Services Act, 2002 (TRESA). Under TRESA, consumers are entitled to the RECO Information Guide before entering into a representation agreement. Broker of Record Licence #5034208. Toronto Regional Real Estate Board Member #20004000.

Cashback Rebate. Paid by HOMEH Inc., Brokerage from the commission it receives, on closing, to eligible buyers who came to HOMEH as HOMEH leads. Subject to the buyer representation agreement, lender approval and legal limits; amounts vary with price, commission received and transaction type. Not a government incentive, tax credit or refund. Full terms and conditions apply.

Mortgage. Payment figures are estimates for illustration only, not an offer to lend; all financing is on approved credit (OAC). HOMEH Inc., Brokerage is not a mortgage broker, agent or lender; mortgage products and advice come from independent professionals licensed by the Financial Services Regulatory Authority of Ontario (FSRA).

Hestimate. Worked out with automated tools from recent nearby sales of similar homes. For information only, not an appraisal.

Accuracy. Listings, market data, photos, school, transit and neighbourhood information come from sources believed reliable, including the MLS® System and the Toronto Regional Real Estate Board (TRREB), but are not warranted accurate, current or complete. MLS® listing data is copyright TRREB. It must only be used by consumers with a bona fide interest in the purchase, sale or lease of real estate, and not for any commercial purpose.

Programs. Programs, incentives and benefits on this website are privately administered, may change or end without notice, and imply no government authority, endorsement or affiliation.

Not intended to solicit clients currently under contract with another brokerage.

The trademarks REALTOR®, REALTORS® and the REALTOR® logo are controlled by The Canadian Real Estate Association (CREA) and identify real estate professionals who are members of CREA. The trademarks MLS®, Multiple Listing Service® and the associated logos are owned by CREA and identify the quality of services provided by real estate professionals who are members of CREA. Used under licence.