

322 Balsam Chutes Road
322 Balsam Chutes Road
 See all 28 photos
Property history
Facts and features
- BasementSeparate entrance
- Water, sewerWell, septic
- Lot shapeRectangular
- HeatingForced air
- Separate entrance
- Hardwood floors
- Fireplace
The homeDetached, 2-storey, 700–1,100 sq ft
- Type: Detached
- Style: 2-storey
- Living space: 700–1,100 sq ft
- Basement: Separate entrance
- View: Trees/woods
InsideFireplace Yes, pellet stove, Hardwood, Tile, Main level
- Fireplace: Yes, pellet stove
- Flooring: Hardwood, Tile
- Laundry: Main level
- Features: Generator - full
- Rooms above ground: 10
- Bedrooms: 2
- Bathrooms: 2
- Kitchens: 1
Outside and lotWood, Metal, Concrete
- Exterior: Wood
- Roof: Metal
- Foundation: Concrete
- Features: Deck, landscaped, year round living, recreational area
- Other structures: Shed, storage
- Size: 105.37 × 241.82 ft
- Shape: Rectangular
- Zoning: WR1
Parking2 Garage, Carport
- Spaces: 2 Garage
- Garage: Carport
Heating, water and powerForced air, propane, Well, Septic
- Heating: Forced air, propane
- Water: Well
- Sewer: Septic
Costs and taxesTaxes $1,782 a year, HST No HST, Propane tank
- Taxes, 2025: $1,782 a year
- HST: No HST
- Rental items: Propane tank
- Under contract: Propane tank
Included in the saleFridges (3 mini, 1 apartment size), stand up freezer, stove, microwave, dishwasher, washer, dryer, chicken coop
- Included: Fridges (3 mini, 1 apartment size), stand up freezer, stove, microwave, dishwasher, washer, dryer, chicken coop
NearbySchool bus route, wooded/treed
- Close to: School bus route, wooded/treed
Listing detailsX12476436, Sold, Oct 22, 2025
- MLS® number: X12476436
- Status: Sold
- Listed on: Oct 22, 2025
- Days on market: 135
- Updated: Mar 6, 2026
- Possession: 30-59 days
- Occupied by: Owner
- Listing brokerage: Coldwell Banker Thompson Real Estate
About this home
322 Balsam Chutes Road, Huntsville (Stephenson), ON P0B 1L0
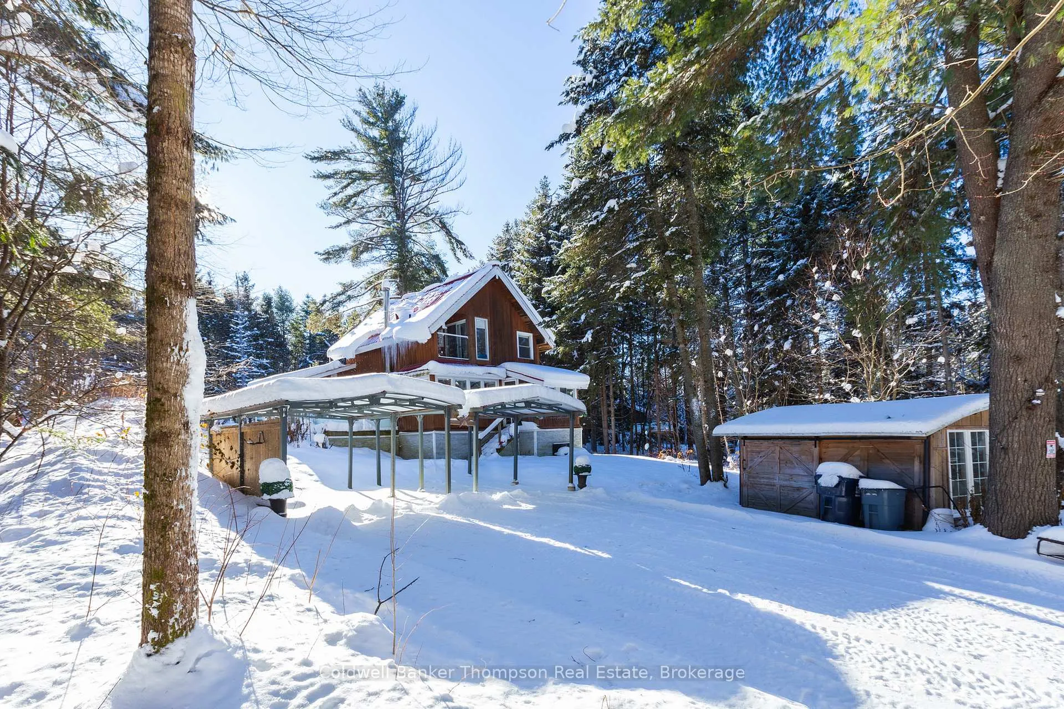
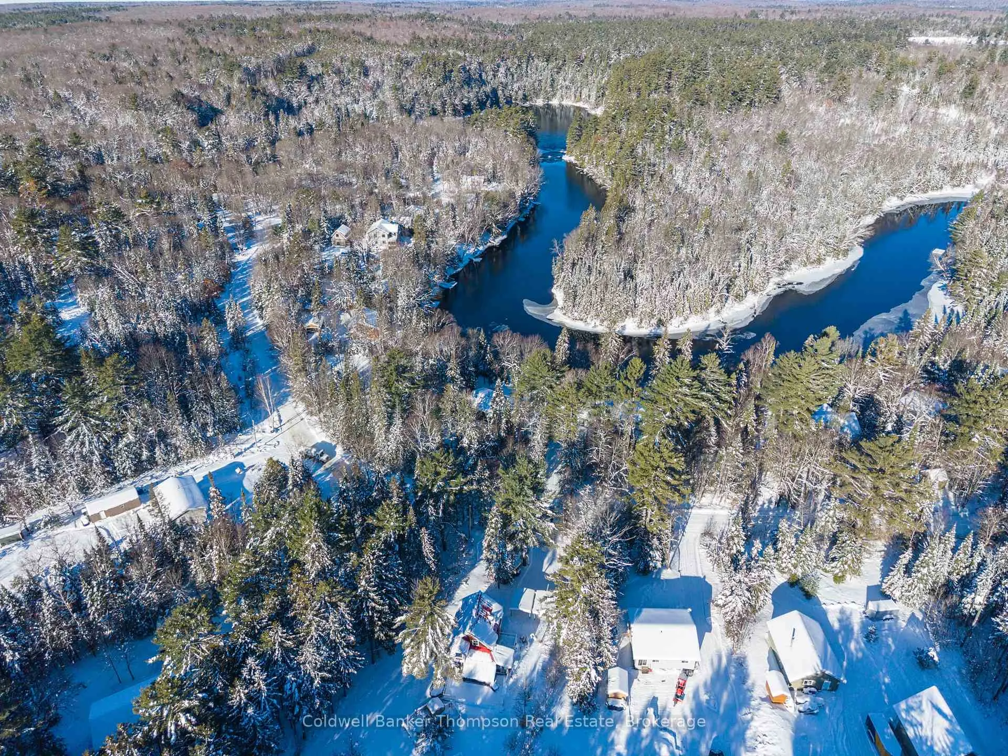
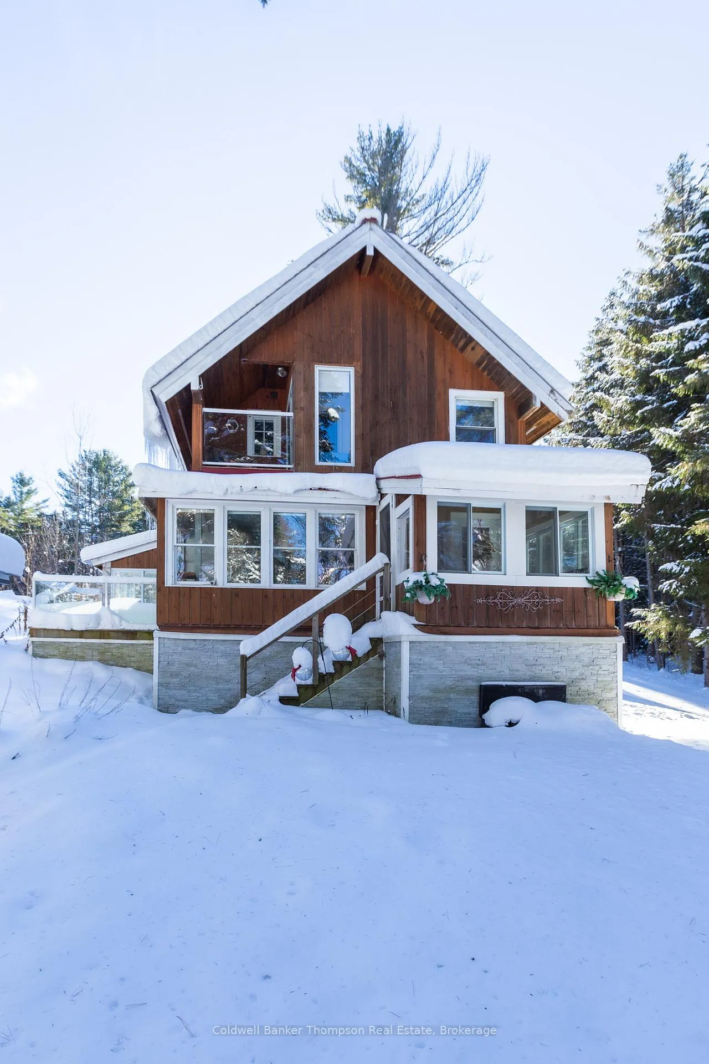
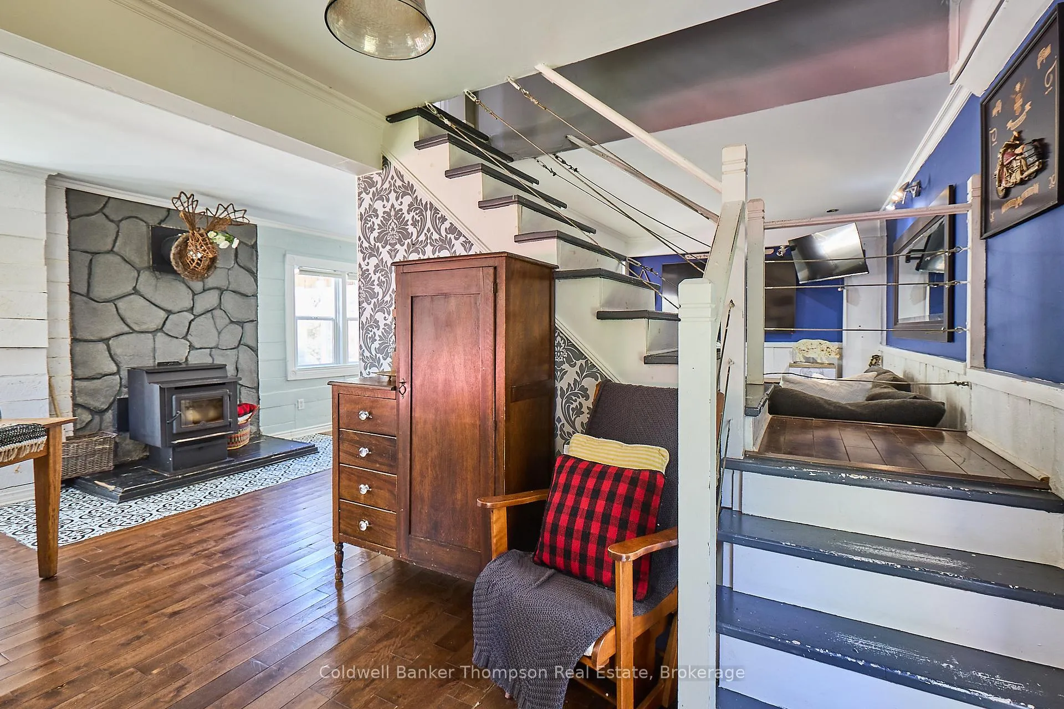
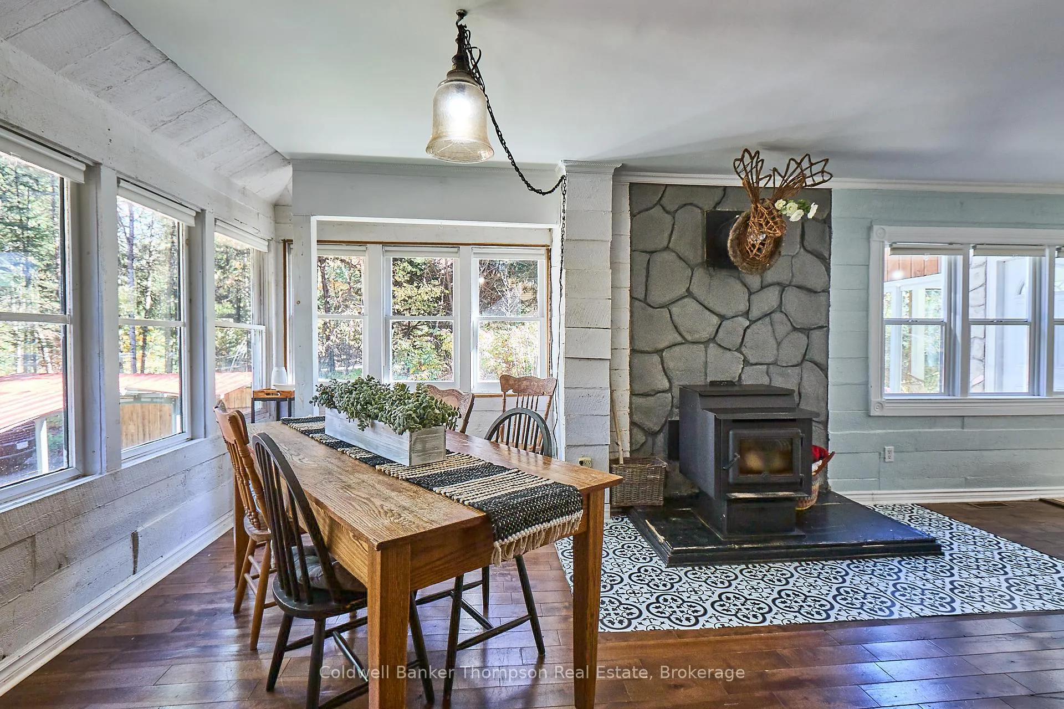
Tucked on a quiet road halfway between Bracebridge and Huntsville, this charming and cozy home offers a unique blend of comfort, creativity, and functionality. With its chalet-inspired design, warm wood heat, and airy sleeping lofts, it has a vibe all its own: welcoming, relaxed, and full of character. The bright interior features large windows that invite in natural light, a sunroom off the kitchen for morning coffee or plants, and a Juliette balcony off the primary loft, the perfect perch to enjoy the surrounding nature. A convenient covered mudroom entry keeps things practical year-round. Outside, the level, sun-filled lot offers endless potential for micro-homesteading with space for gardens, a chicken coop, and room to roam. The property includes handy outbuildings, carports, a drilled well, propane furnace, and a Generac generator for peace of mind. With nearby access to the Muskoka River, this property combines innovative style with everyday convenience, creating a cozy country retreat with just the right amount of edge.
Ask about this home
A HOMEH agent will answer your questions about this home.
Around this home
Helpful calculators
Your HOMEH agent

"Priced 12% under the Hestimate. I would see it this week."