

1884 Brunel Road
1884 Brunel Road
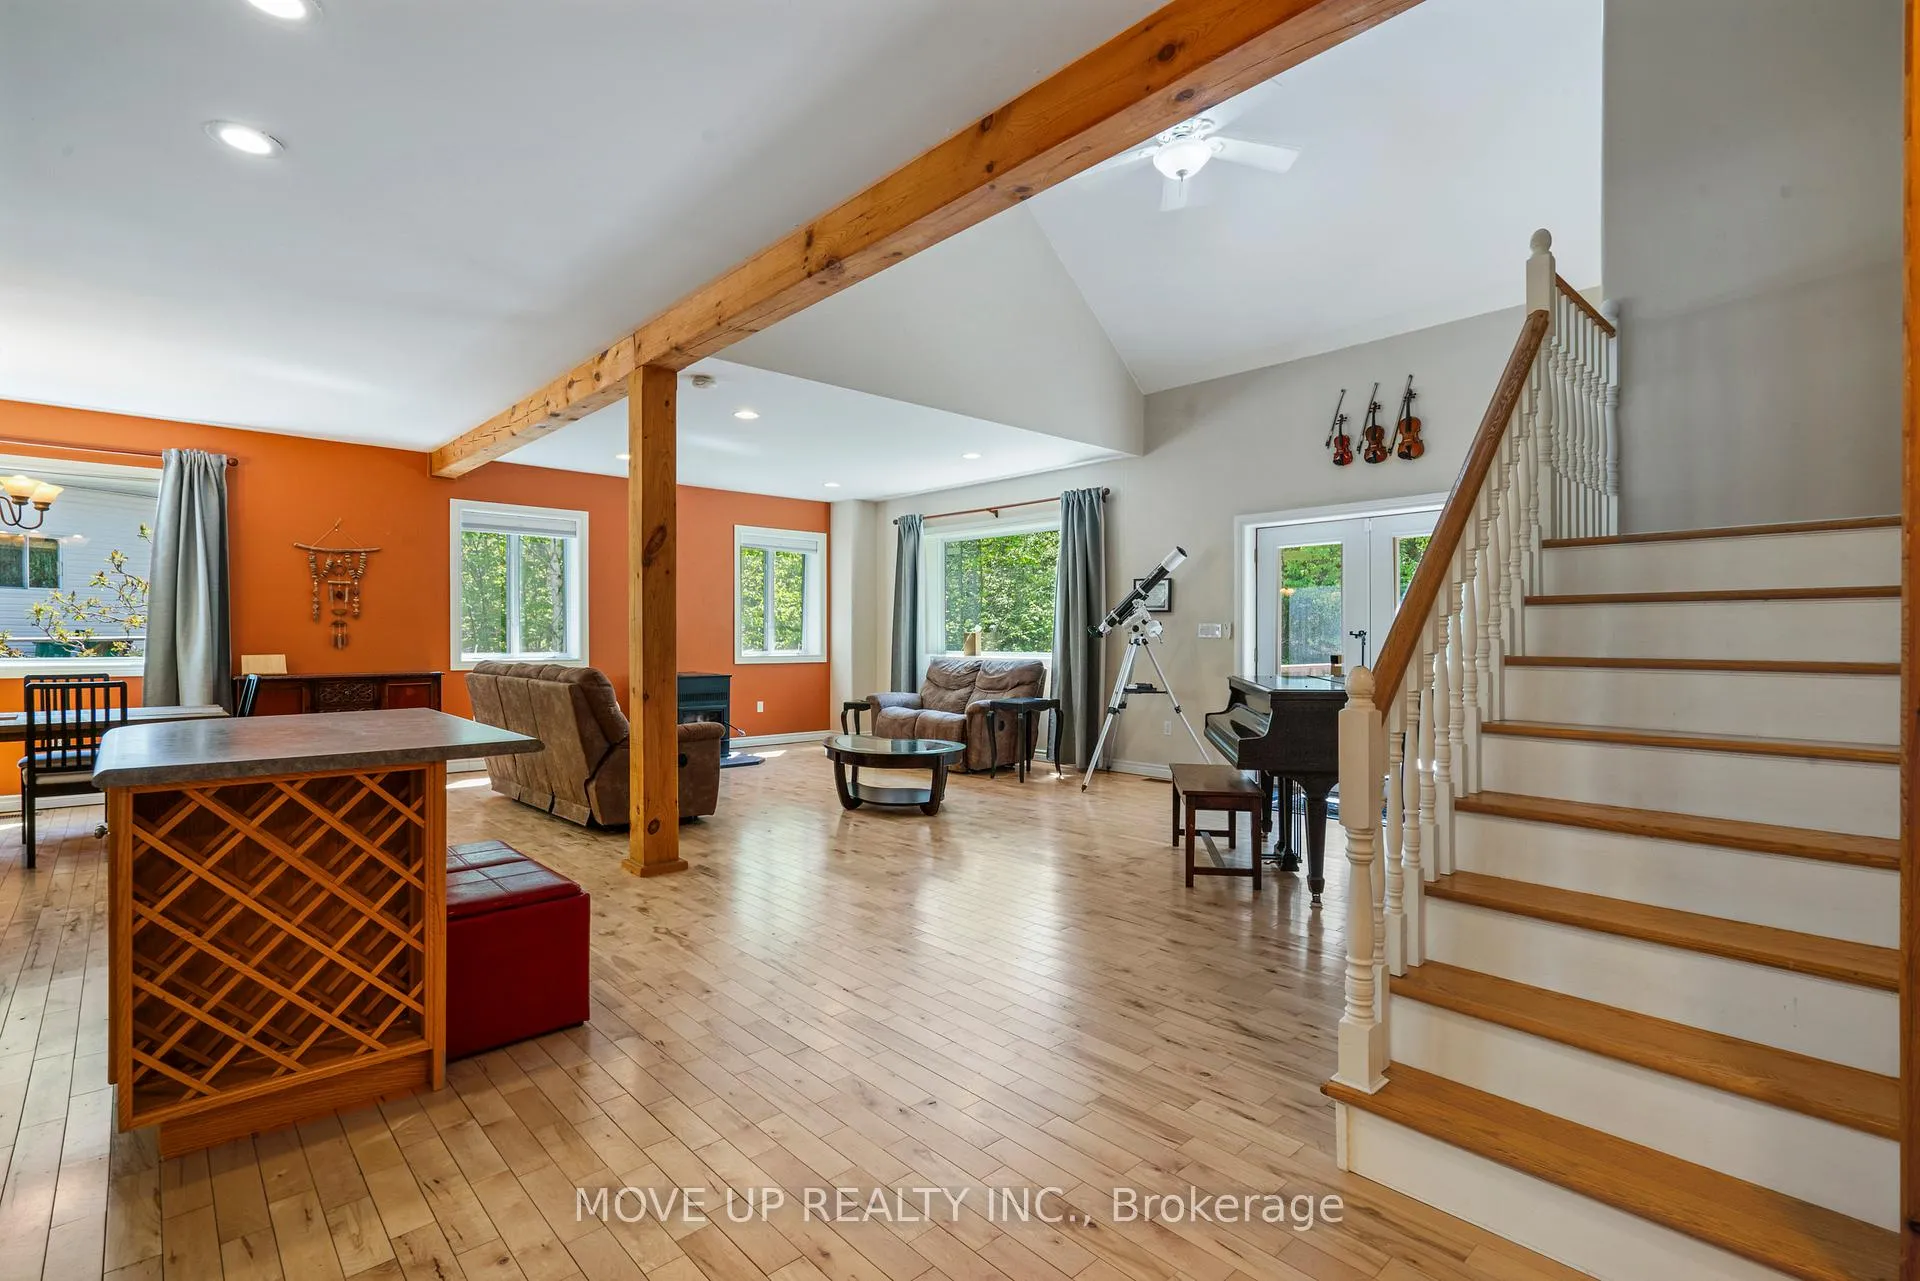 See all 43 photos
Property history
Facts and features
- BasementWalk-out
- Age of home16–30 years
- Water, sewerWell, septic
- HeatingForced air
The homeDetached, 2-storey, Age 16–30 years
- Type: Detached
- Style: 2-storey
- Age: 16–30 years
- Living space: 2,500–3,000 sq ft
- Basement: Walk-out, finished
- Waterfront: None
InsidePropane tank, air exchanger, Rooms above ground 11, 3 + 1 in the basement
- Features: Propane tank, air exchanger
- Rooms above ground: 11
- Bedrooms: 3 + 1 in the basement
- Bathrooms: 4
- Kitchens: 1
- Family room: Yes
Outside and lotWood, Asphalt shingle, Concrete block
- Exterior: Wood
- Roof: Asphalt shingle
- Foundation: Concrete block
- Features: Deck, hot tub, privacy, year round living
- Size: 342 × 6.45 ft
- Zoning: RR
Parking2 Garage, Detached, Private double, other
- Spaces: 2 Garage
- Garage: Detached
- Driveway: Private double, other
Heating, water and powerForced air, propane, Well, Septic
- Heating: Forced air, propane
- Water: Well
- Sewer: Septic
Costs and taxesTaxes $4,609 a year, HST included in the price
- Taxes, 2024: $4,609 a year
- HST: HST included in the price
Included in the saleAll existing appliences, all existing window coverings, all existing light fixtures, generator (as is condition), pellets fireplaces (as is condition) recent upgrades include a $65,000 paid-off solar panel system, a tankless water heater (2022), a water pump (2021), and a new furnace (2021). fiber optic internet is available, making this home ideal for remote work.
- Included: All existing appliences, all existing window coverings, all existing light fixtures, generator (as is condition), pellets fireplaces (as is condition) recent upgrades include a $65,000 paid-off solar panel system, a tankless water heater (2022), a water pump (2021), and a new furnace (2021). fiber optic internet is available, making this home ideal for remote work.
Listing detailsX12181918, Sold, May 29, 2025
- MLS® number: X12181918
- Status: Sold
- Listed on: May 29, 2025
- Days on market: 273
- Updated: Feb 26, 2026
- Possession: 2026-03-01 / Immediate
- Occupied by: Owner
- Listing brokerage: MOVE UP REALTY INC.
About this home
1884 Brunel Road, Huntsville (Brunel), ON P1H 2J3
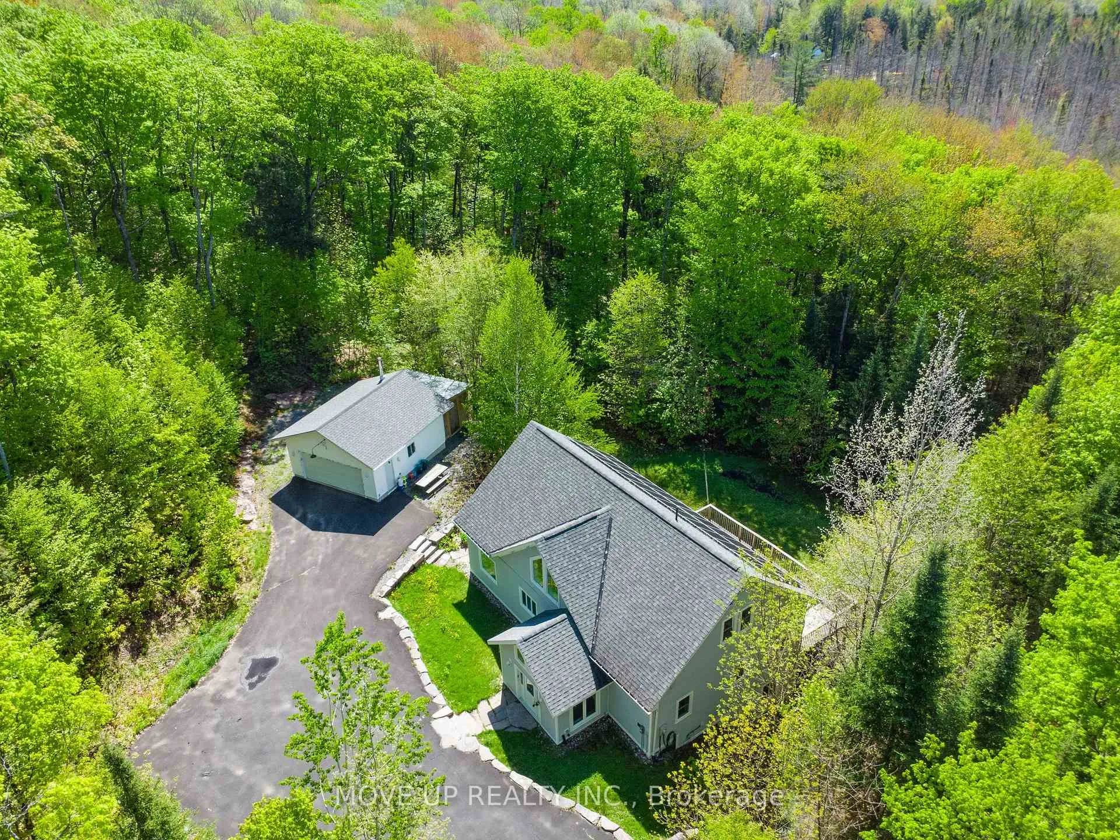
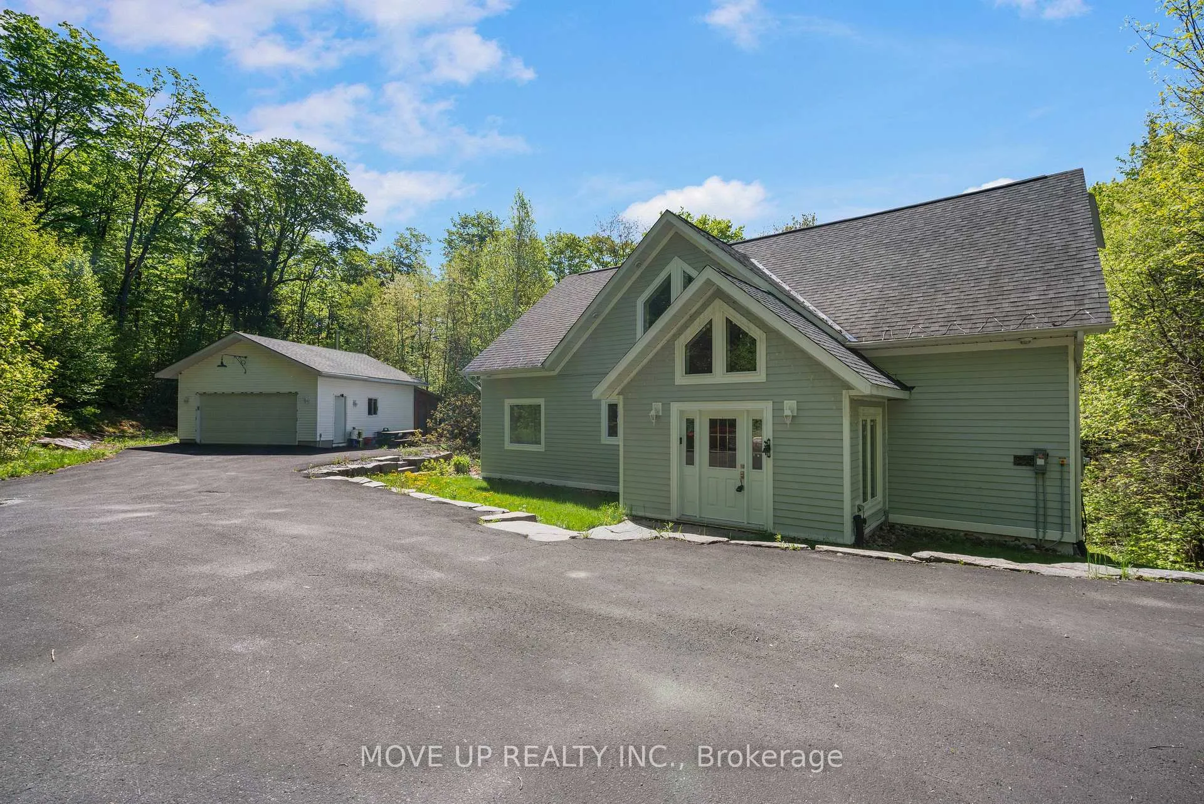
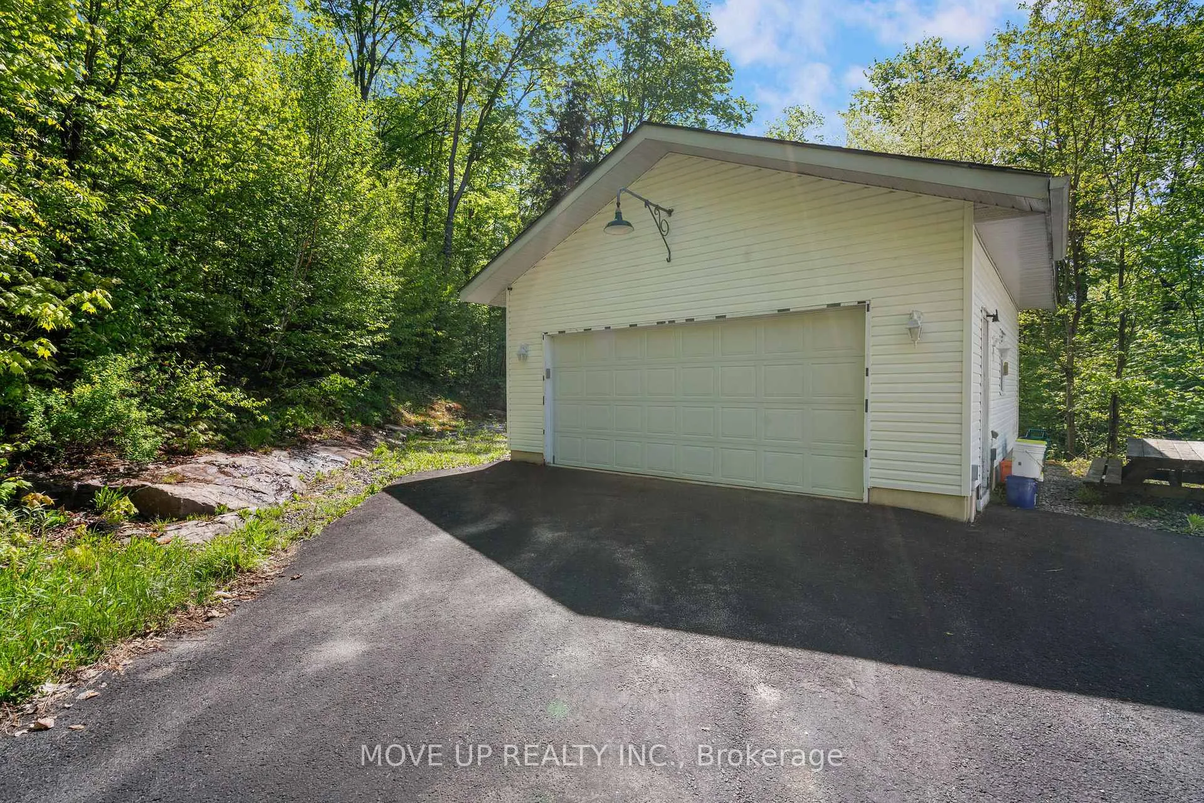
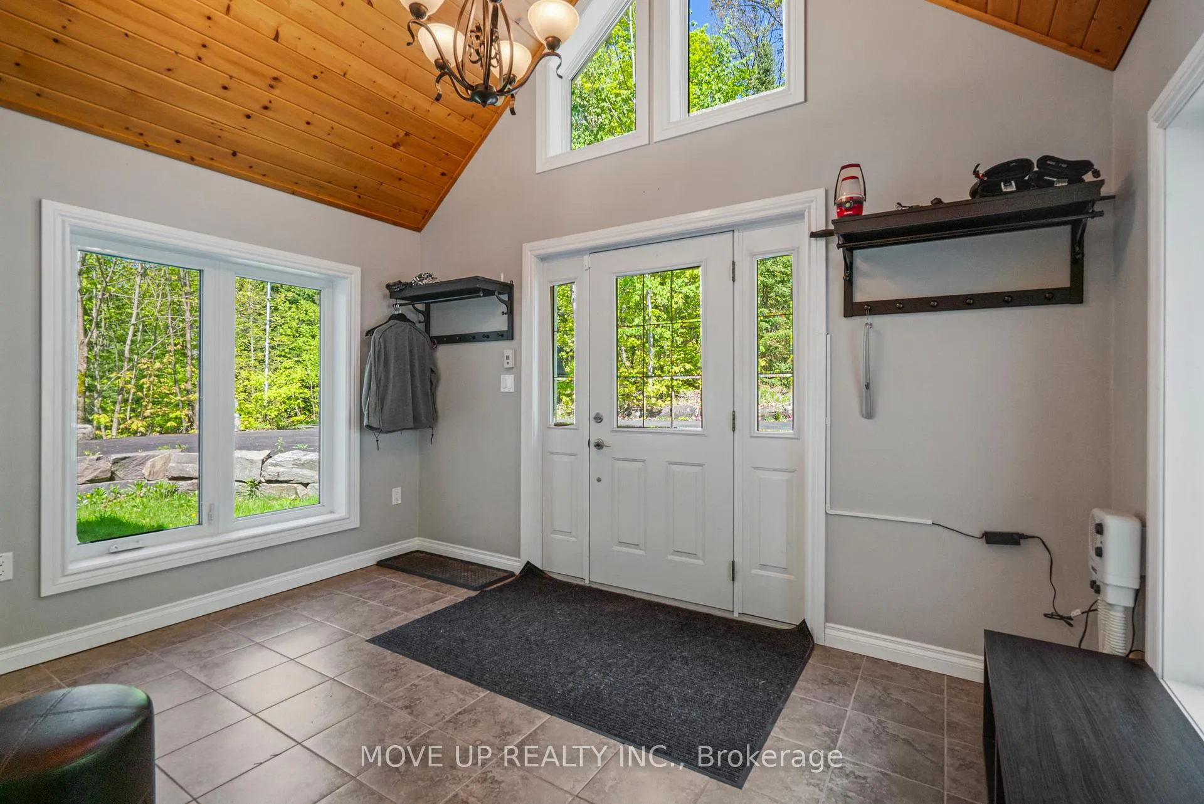
6.45 acres **Unique Muskoka Retreat: A Dream Freehold Detached 3br+1br 2717 sq.ft. house plus finished W/O basement. Home Awaits**Discover a spectacular offering in the highly sought-after Muskoka area of Ontario, where nature's beauty meets modern comfort. This remarkable property, set on over 6 acres of pristine land, offers ultimate privacy surrounded by lush forests and breathtaking trails, just minutes from the charming town of Huntsville. As you step into this custom-built home, you're greeted by a welcoming foyer with heated floors that set the tone for the exceptional quality throughout. The residence boasts floor-to-ceiling ICF construction, ensuring durability and energy efficiency. A paved driveway leads to a heated and insulated 21x23 garage, providing ample parking and convenience. This family-friendly home features three spacious bedrooms, with two offering ensuite privileges, along with a main washroom on the upper level and a convenient two-piece bath on the main floor. The open-concept design seamlessly connects the kitchen, dining room, and living room, where a patio door invites you to a 30x10 deck overlooking beautifully landscaped gardens adorned with large Muskoka stone steps and borders. The walkout basement is an entertainer's dream, featuring an oversized rec room, media area, and workshop, all leading out to a fabulous patio equipped with a relaxing hot tub. Perfect for enjoying the serene surroundings year-round. Enjoy the outdoors with a variety of features, including a wood shed, fire pit area, and a large storage tent under the deck for summer essentials. The grounds are adorned with perennial gardens and fruitful bushes, including rhubarb, black currants, and raspberries, along with maple trees perfect for producing your own syrup in the spring. Recent upgrades include a $65,000 paid-off solar panel system,Fiber optic internet is available, making this home ideal for remote work
Ask about this home
A HOMEH agent will answer your questions about this home.
Around this home
Helpful calculators
Your HOMEH agent

"Priced 4% over the Hestimate. I would see it this week."