

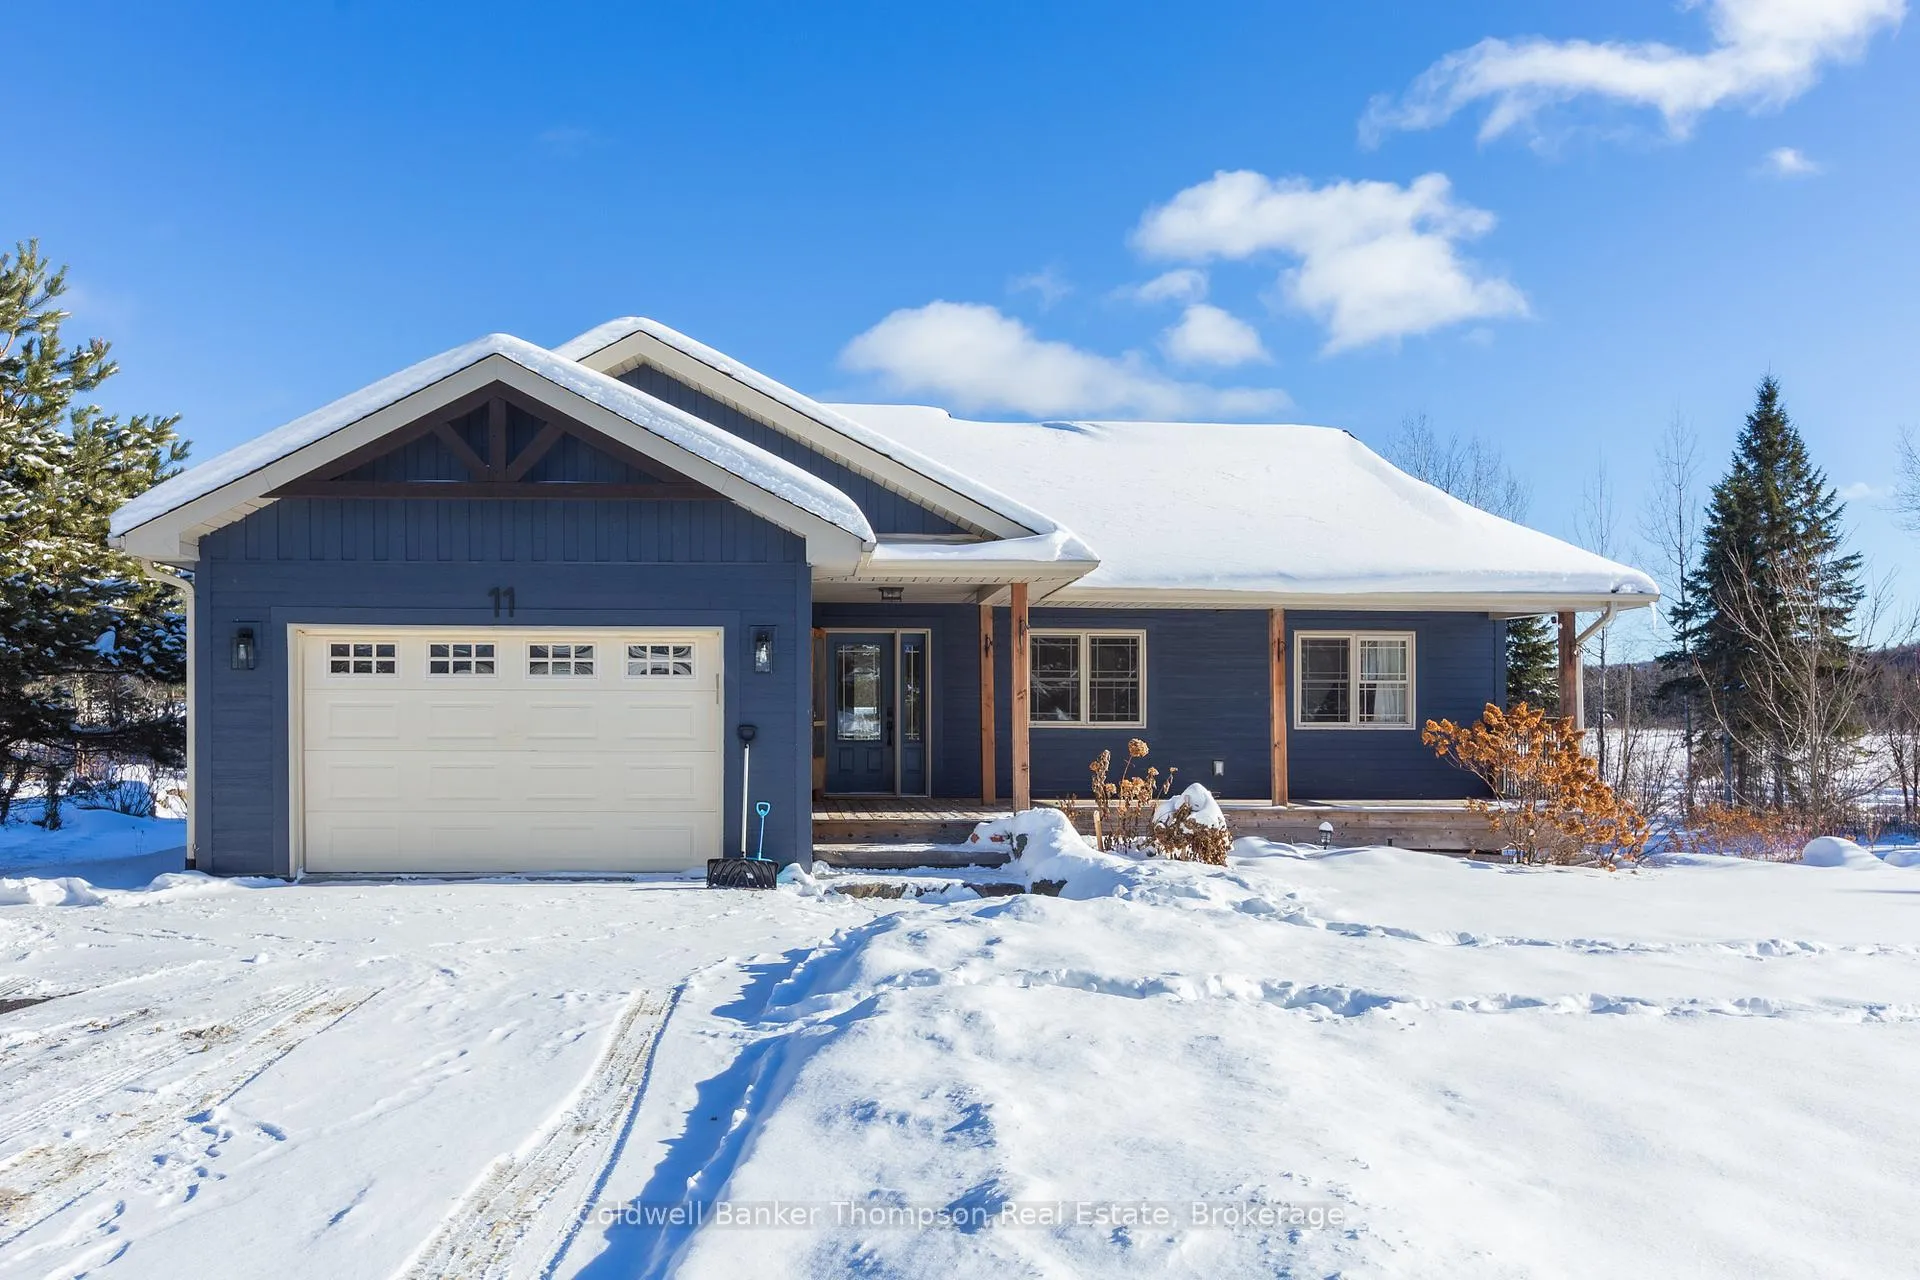
11 Thomas Crescent
11 Thomas Crescent
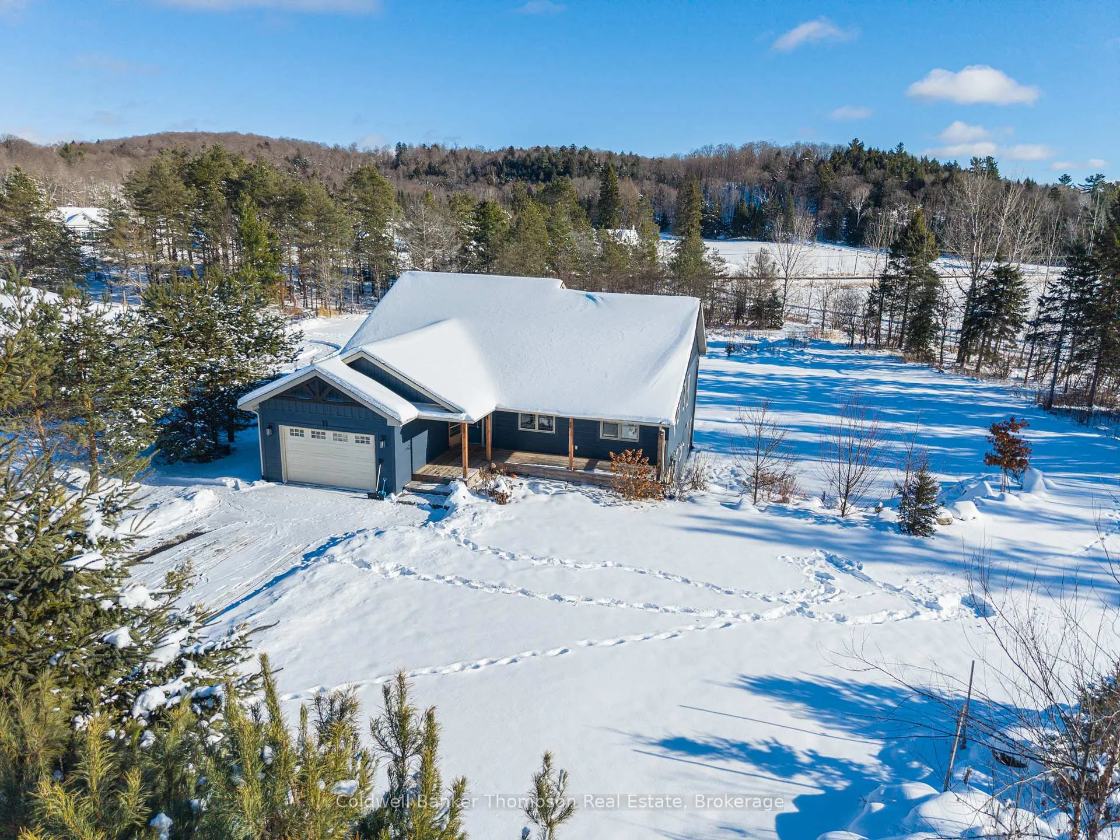
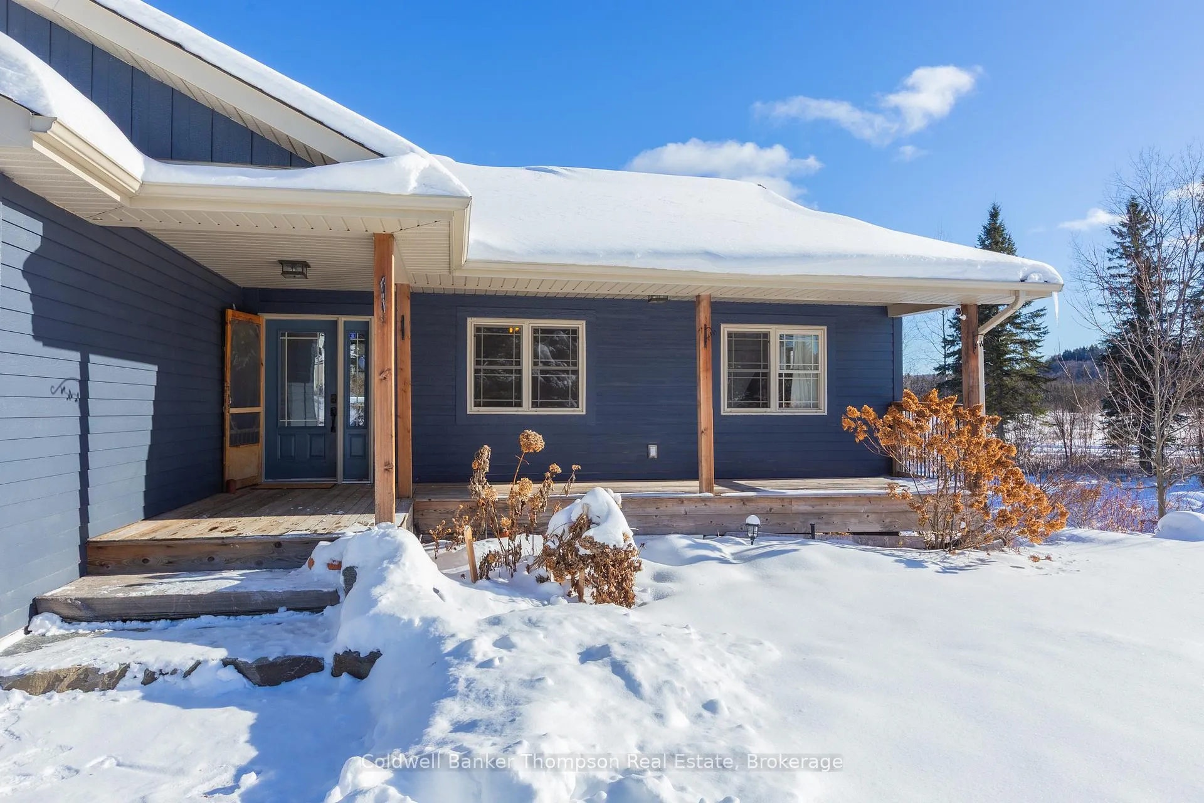
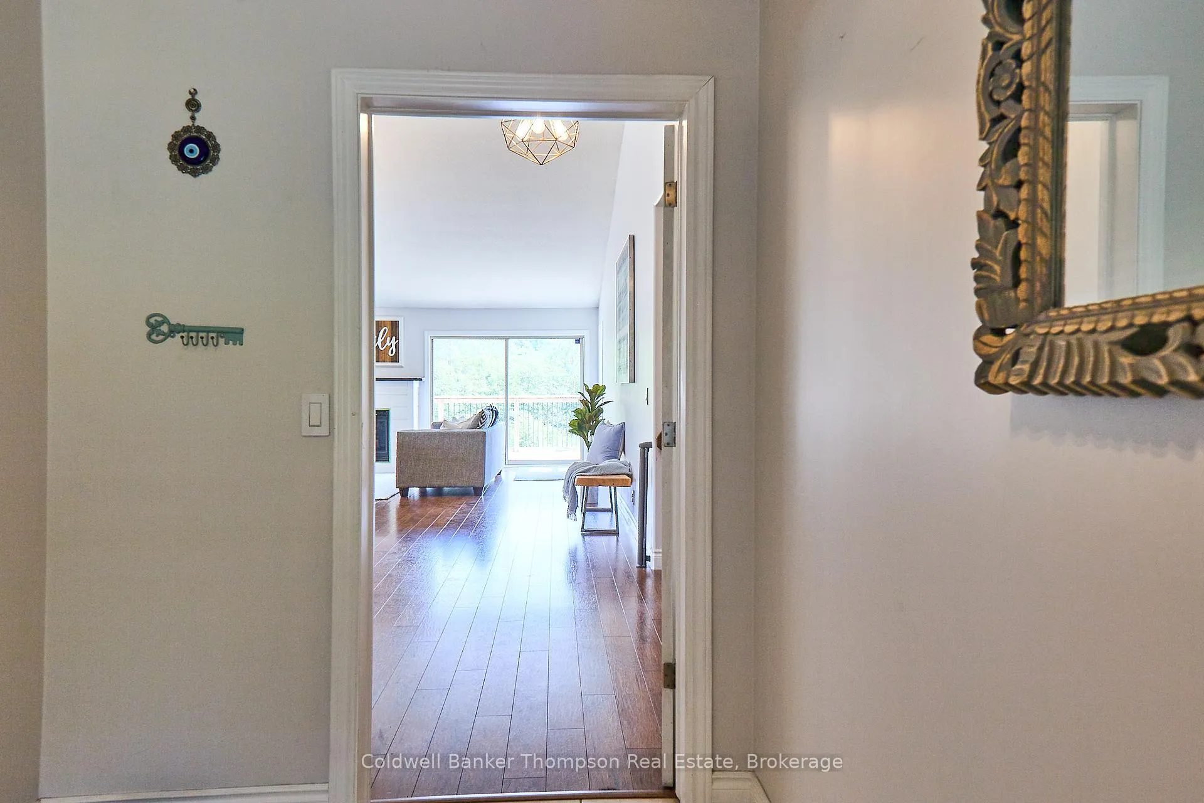
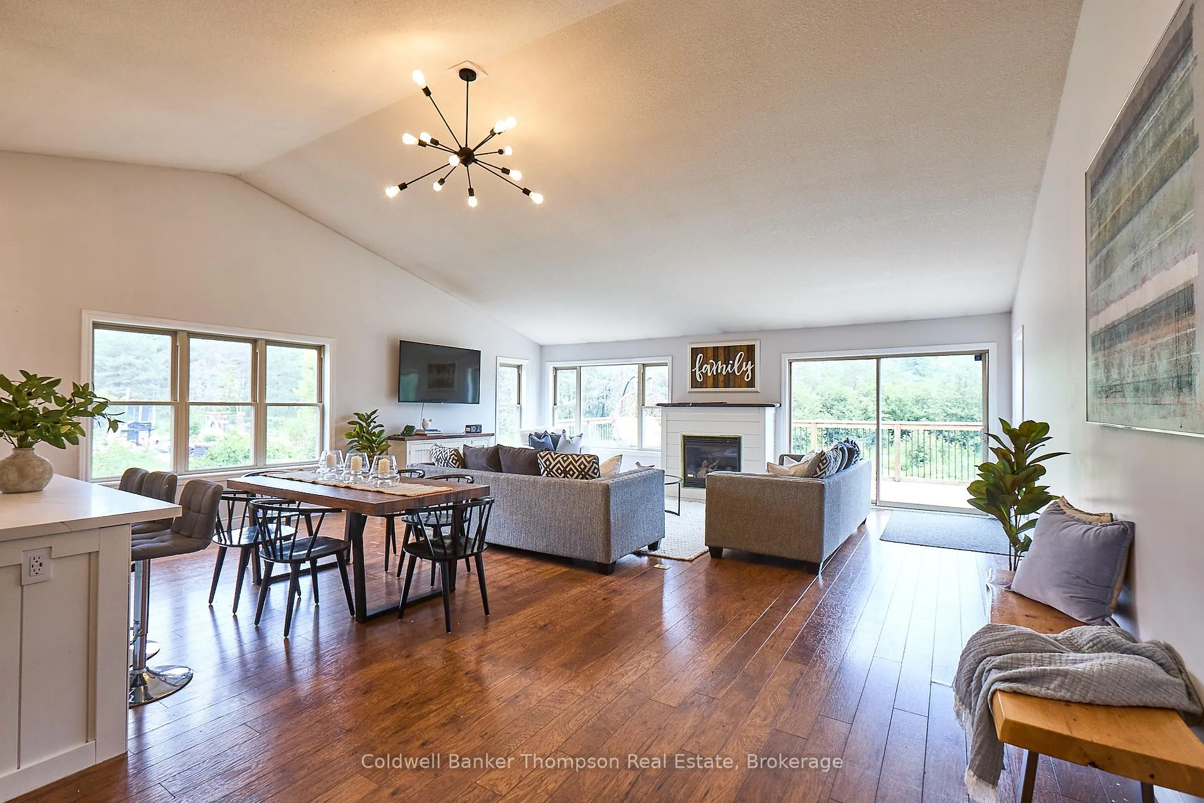 See all 40 photos
Property history
Facts and features
- BasementWalk-out
- Water, sewerWell, septic
- Lot shapeIrregular
- HeatingForced air
- Fireplace
- Central air
The homeDetached, Bungalow, 1,500–2,000 sq ft
- Type: Detached
- Style: Bungalow
- Living space: 1,500–2,000 sq ft
- Basement: Finished with walk-out
InsideFireplace Yes, Tile, Main level
- Fireplace: Yes
- Flooring: Tile
- Laundry: Main level
- Features: In-law capability
- Rooms above ground: 10
- Rooms in the basement: 6
- Bedrooms: 3 + 1 in the basement
- Bathrooms: 3
- Kitchens: 1
Outside and lotVinyl siding, Asphalt shingle, Concrete block
- Exterior: Vinyl siding
- Roof: Asphalt shingle
- Foundation: Concrete block
- Features: Deck, landscaped, recreational area, year round living
- Size: 31.68 × 127.11 m
- Shape: Irregular
- Zoning: RR-0844
Parking2 Garage, Attached
- Spaces: 2 Garage
- Garage: Attached
Heating, water and powerForced air, gas, Central air, Well
- Heating: Forced air, gas
- Cooling: Central air
- Water: Well
- Sewer: Septic
Costs and taxesTaxes $4,534 a year, HST No HST
- Taxes, 2025: $4,534 a year
- HST: No HST
Included in the saleWasher, dryer, fridge, stove, dishwasher
- Not included: Washer, dryer, fridge, stove, dishwasher
NearbySchool, rec./commun.centre, place of worship
- Close to: School, rec./commun.centre, place of worship
Listing detailsX12338305, Sold, Aug 11, 2025
- MLS® number: X12338305
- Status: Sold
- Listed on: Aug 11, 2025
- Days on market: 180
- Updated: Feb 7, 2026
- Possession: 30-59 days
- Occupied by: Partial
- Listing brokerage: Coldwell Banker Thompson Real Estate
About this home
11 Thomas Crescent, Huntsville (Brunel), ON P1H 2M3
Located in one of Huntsvilles most sought-after family-friendly areas, this bright and spacious home offers the perfect place for the next family to create memories and live in comfort. Featuring three bedrooms upstairs and two additional bedrooms on the walkout lower level, there's plenty of room for the whole family. The open-concept lower level is ideal for entertaining, with a generous family room that flows naturally into the outdoors. On the main floor, you'll find very large principal rooms filled with natural light, including a welcoming living area and well-appointed kitchen with ample storage and prep area. The primary suite boasts a walk-in closet and full bath which creates a lovely sanctuary looking to your private rear yard while the attached garage provides added storage and convenience. Set on a large, sunny yard perfect for play and gardening, the property is close to water access, parks, and within a great school district making it a fantastic place to raise a family and would be well-suited to extended family or multi-generational living. Huntsville is the heart of Muskoka and offers a wonderful community and place to call home with small-town enjoyment in abundance.
Ask about this home
A HOMEH agent will answer your questions about this home.
Around this home
Schools nearby
School rating, out of 10.
Helpful calculators
Your HOMEH agent

"I would see it this week."