

15 East Elliott Street
15 East Elliott Street
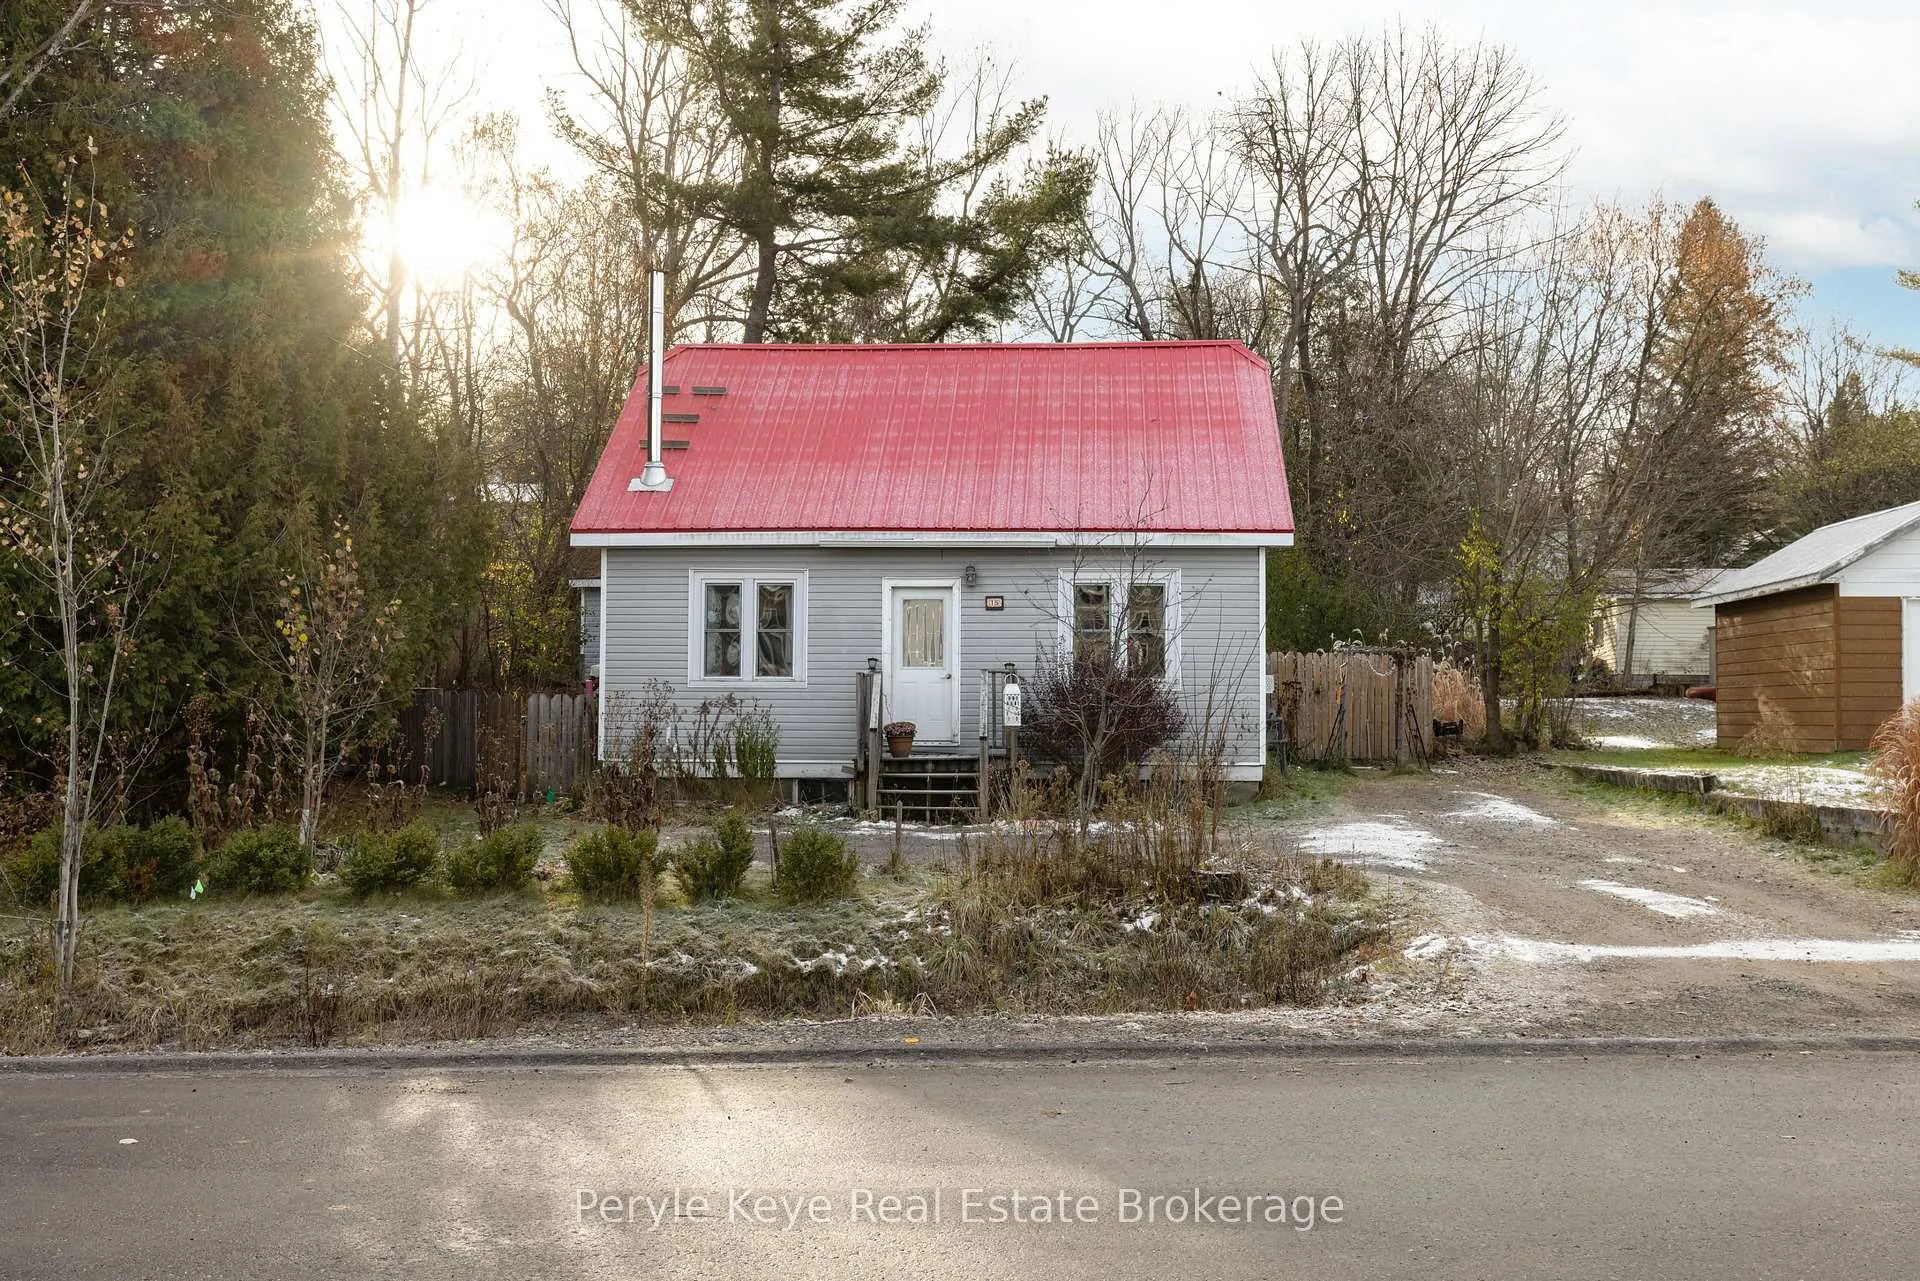 See all 50 photos
Property history
Facts and features
- BasementUnfinished
- Water, sewerMunicipal
- HeatingForced air
- Type of homeDetached
- Fireplace
The homeDetached, 1 1/2 storey, 1,100–1,500 sq ft
- Type: Detached
- Style: 1 1/2 storey
- Living space: 1,100–1,500 sq ft
- Basement: Unfinished, full
InsideFireplace Yes, family room, wood, Main level, Primary bedroom - main floor
- Fireplace: Yes, family room, wood
- Laundry: Main level
- Features: Primary bedroom - main floor
- Rooms above ground: 7
- Bedrooms: 3
- Bathrooms: 2
- Kitchens: 1
- Family room: Yes
Outside and lotVinyl siding, Metal, Concrete
- Exterior: Vinyl siding
- Roof: Metal
- Foundation: Concrete
- Features: Awnings, year round living, deck
- Other structures: Fence - full, out buildings, garden shed
- Size: 66 × 132 ft
Parking4 Parking, Private
- Spaces: 4 Parking
- Driveway: Private
Heating, water and powerForced air, gas, Municipal water, Municipal sewer
- Heating: Forced air, gas
- Water: Municipal water
- Sewer: Municipal sewer
Costs and taxesTaxes $2,320 a year, HST included in the price, Hot water tank
- Taxes, 2025: $2,320 a year
- HST: HST included in the price
- Rental items: Hot water tank
Included in the saleNatural gas cook stove, dishwasher, washer/dryer, curtain rods, glass table and outdoor furniture (round glass table, wooden bench, chairs x 4), extra tiles for upstairs bathroom, Fridge, wicker light in main floor bedroom (blue room), hutch/hosier in kitchen, kayak/canoe rack
- Included: Natural gas cook stove, dishwasher, washer/dryer, curtain rods, glass table and outdoor furniture (round glass table, wooden bench, chairs x 4), extra tiles for upstairs bathroom
- Not included: Fridge, wicker light in main floor bedroom (blue room), hutch/hosier in kitchen, kayak/canoe rack
NearbyFenced yard, lake/pond
- Close to: Fenced yard, lake/pond
Listing detailsX12589134, Sold, Dec 1, 2025
- MLS® number: X12589134
- Status: Sold
- Listed on: Dec 1, 2025
- Days on market: 81
- Updated: Feb 20, 2026
- Possession: Flexible
- Occupied by: Owner
- Listing brokerage: Peryle Keye Real Estate Brokerage
About this home
15 East Elliott Street, Huntsville (Chaffey), ON P1H 1W8
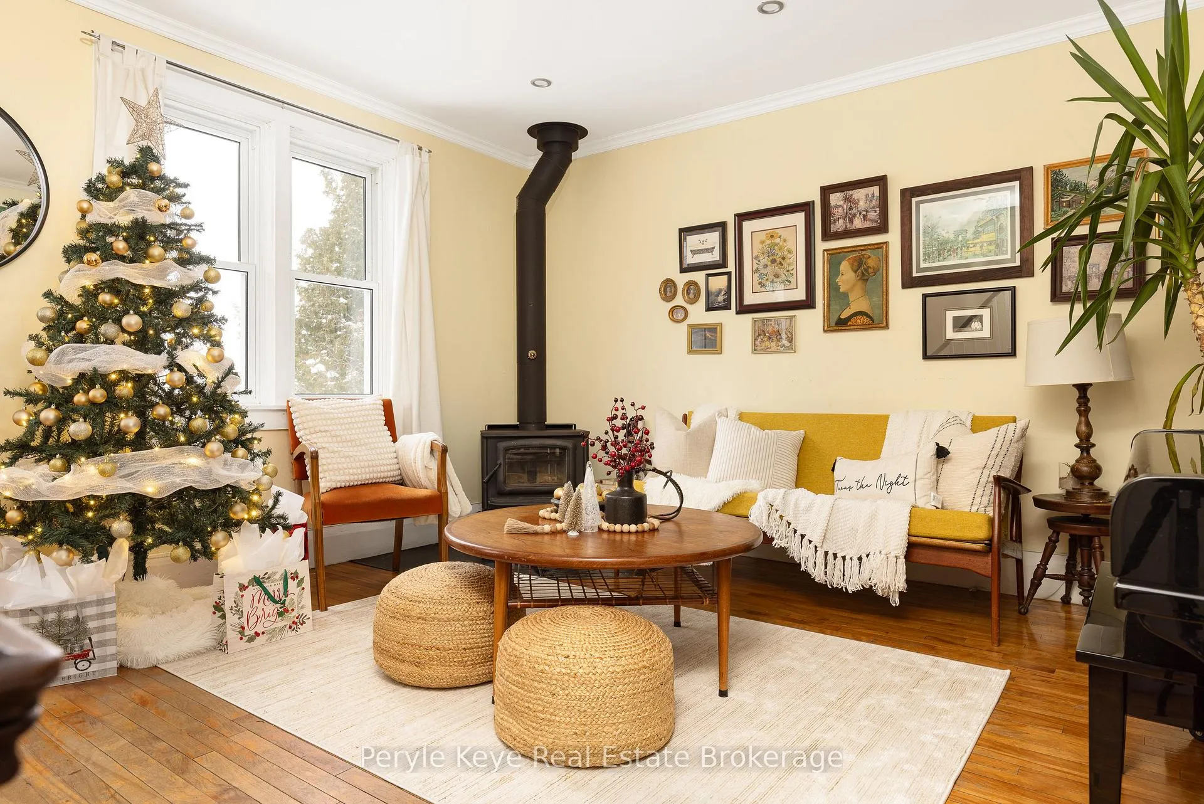
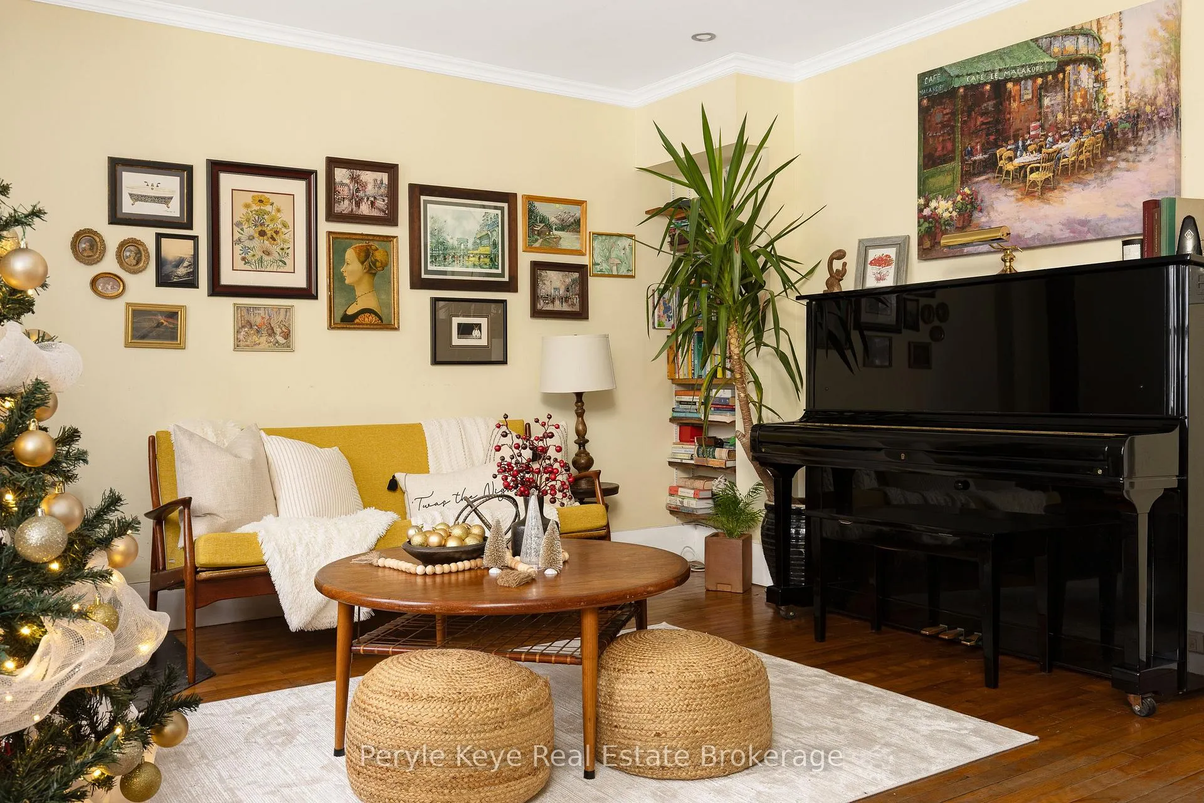
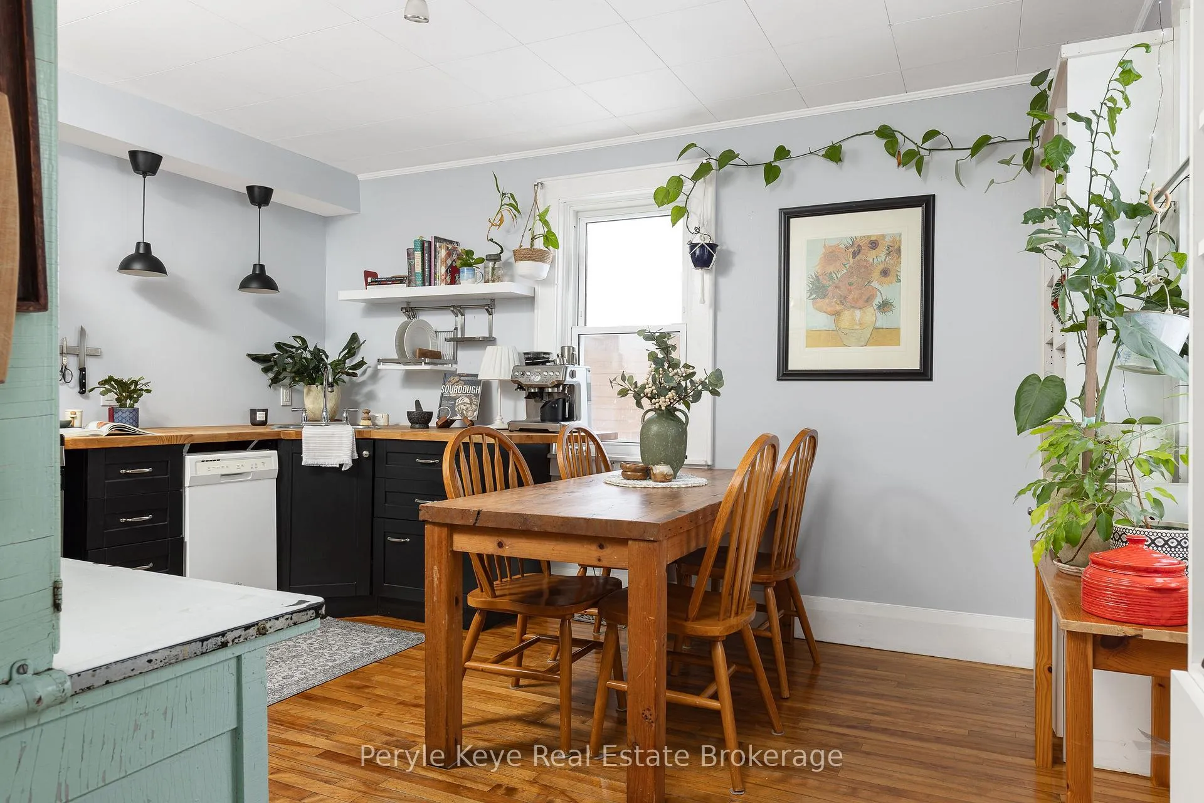
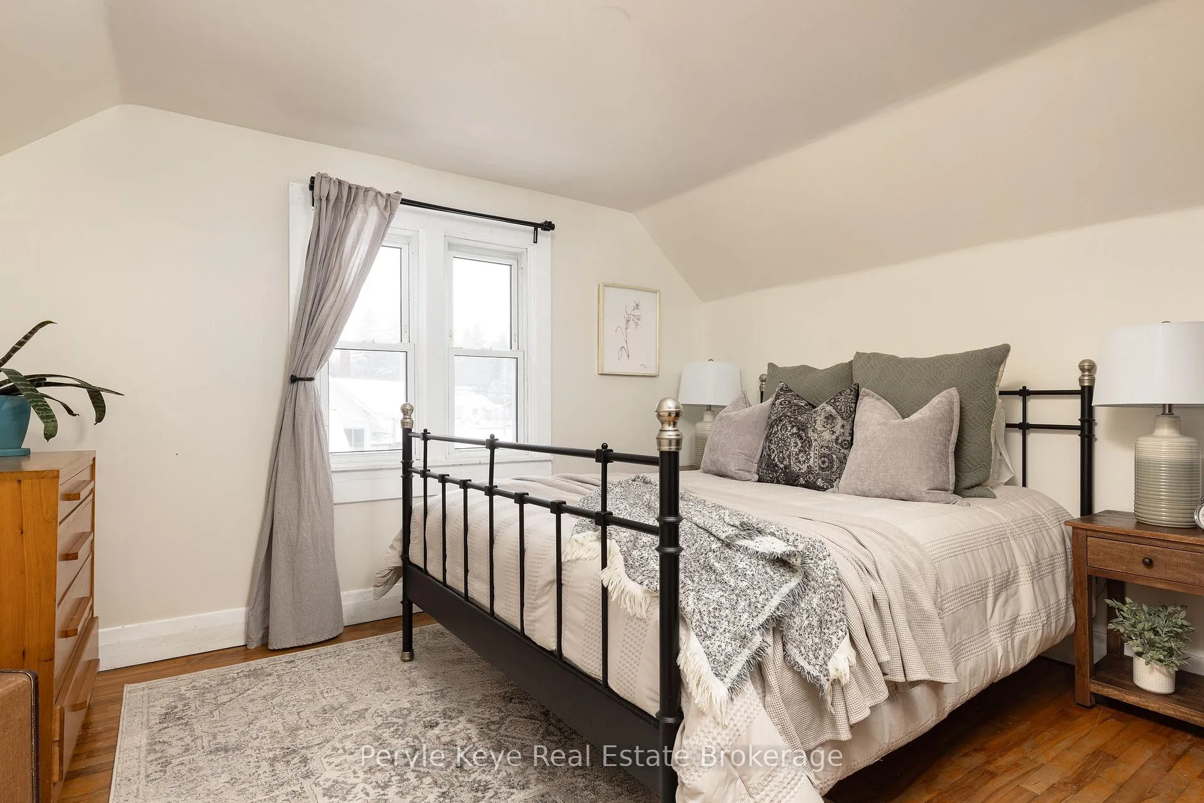
What if home felt warm, walkable, and perfectly suited to the way you live? At 15 East Elliott Street, that feeling comes naturally - a place where life becomes easier, calmer, and more connected. From the front door, the best of Huntsville is within easy reach; Hunters Bay Trail, Avery Beach, downtown shops, and Highway 11 are just moments away. Morning walks by the water and simple afternoons downtown, naturally become part of your everyday rhythm. Step inside, and that feeling of "home" settles in quickly - the fireplace glowing, original hardwood floors grounding the space, and soft natural light filling the room. It's the kind of warmth that invites you to take a breath and stay awhile. The eat-in kitchen adds its own sense of ease, perfect for savouring coffee, good conversations, and a layout that invites you to relax. One standout feature at this address is the main-floor bedroom and 4-piece bathroom - a flexible space with its own entrance that can be fully separate when needed, or opened to expand your daily living area, guest retreat, focused work area, or a home-based business: the possibilities are yours. You'll also love the bonus space in the backyard - a charming insulated studio with a loft that extends possibility and flexibility even further, offering a place to create, focus, or retreat. Upstairs, two cozy bedrooms are paired with a generously sized 2-piece bath, thoughtful storage, and a charming reading nook designed for quiet moments. Outside, the fully fenced yard gives you room to unwind - peaceful mornings on the back deck, evenings by the fire, and apples from your own crab apple tree. Plus, a garden shed for extra storage. With main floor laundry, an unfinished basement, full municipal services, the comfort of natural gas heating, and the ease of in-town living, this home delivers a thoughtful blend of lifestyle and everyday convenience. Cozy. Walkable. Flexible. And ready for your next chapter.
Ask about this home
A HOMEH agent will answer your questions about this home.
Around this home
Daily convenience, out of 100, from the distances below
Schools nearby
School rating, out of 10.
Helpful calculators
Your HOMEH agent

"I would see it this week."