

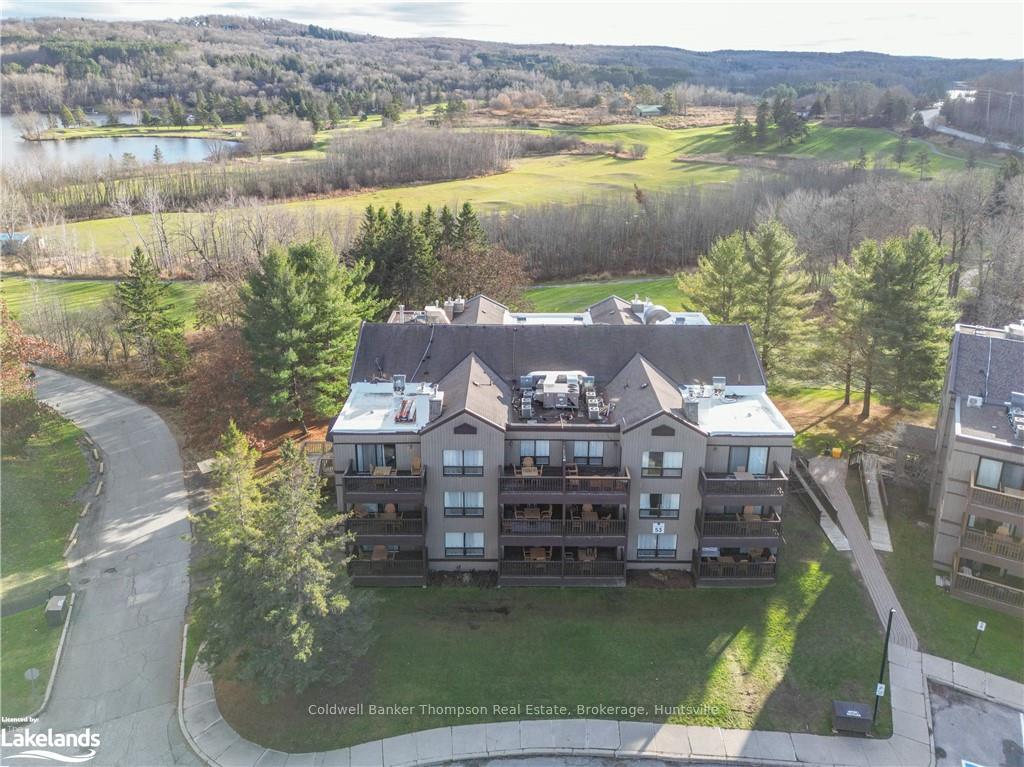
Unit 53-201, 1235 Deerhurst Drive
Unit 53-201, 1235 Deerhurst Drive
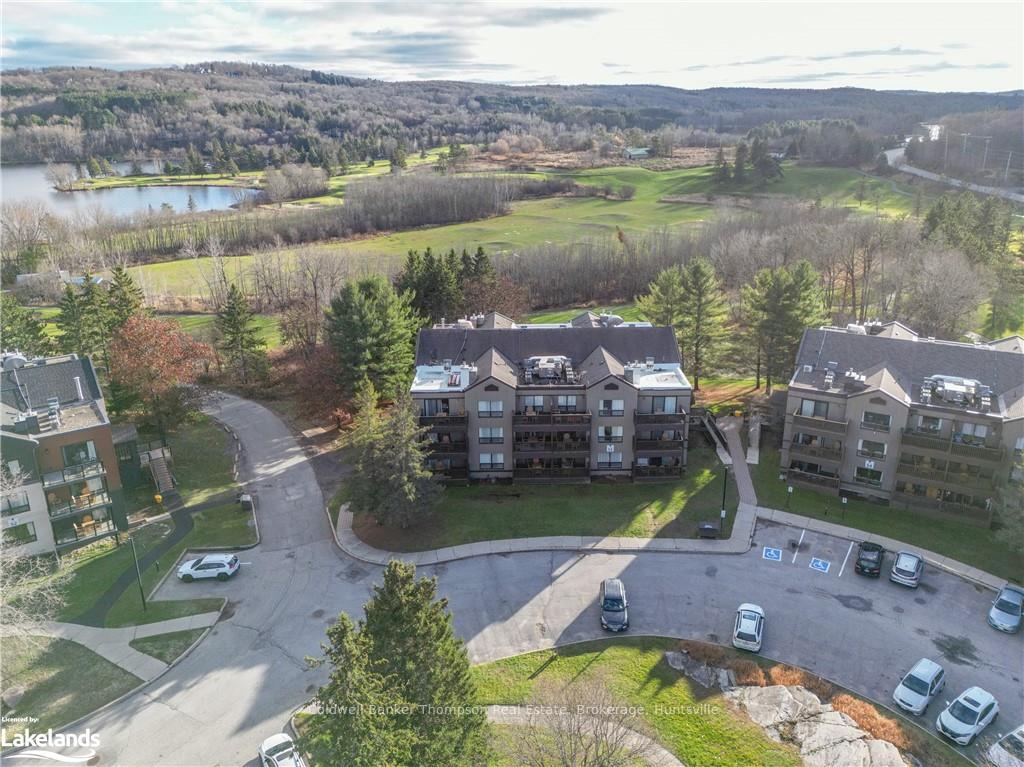
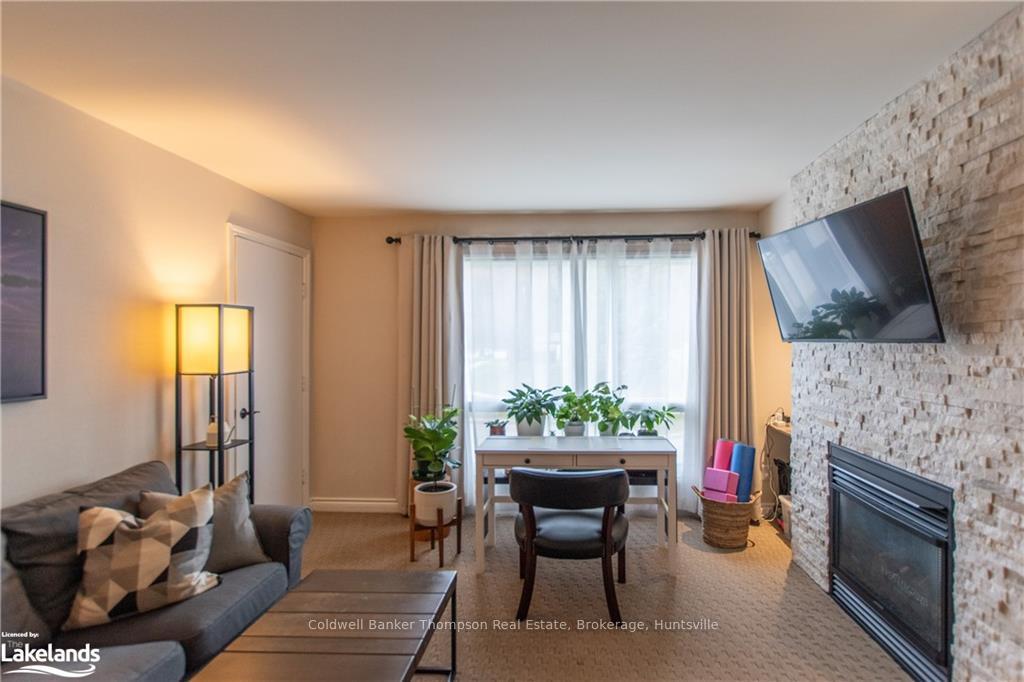
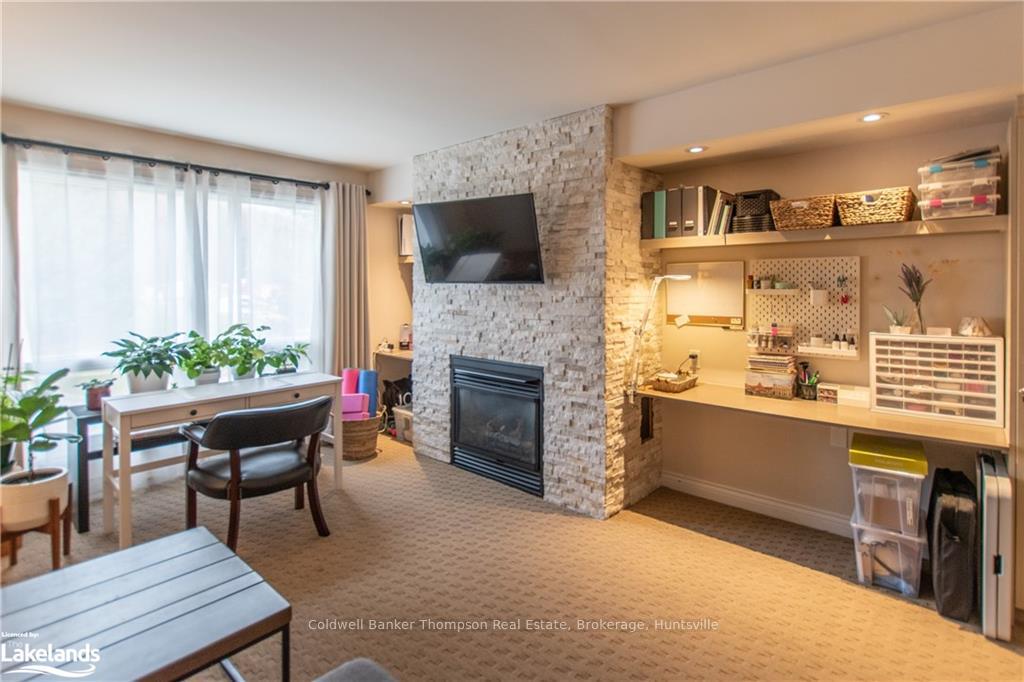
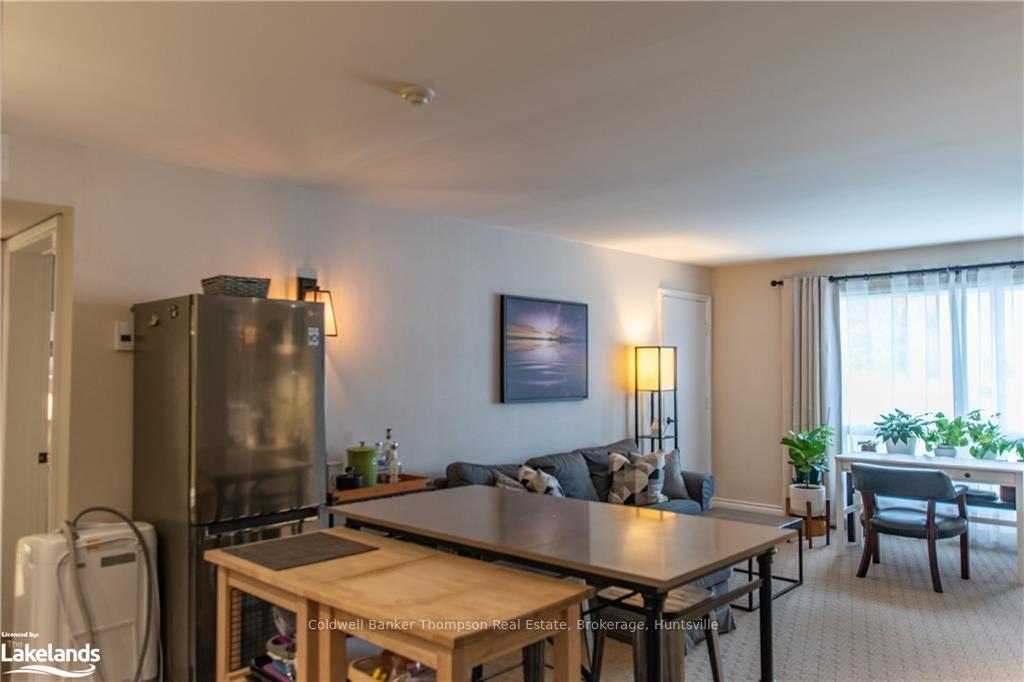 See all 37 photos
Included in condo fee: Heat, Water, Hydro, Central air, Parking, Cable TV, Building Insurance
Property history
- $229,000ExpiredList: 2026-05-04|End: 2026-08-31|119 daysX13077168
- $239,000ExpiredList: 2026-02-06|End: 2026-05-01|84 daysX12764874
- $259,900ExpiredList: 2024-11-14|End: 2025-05-31|198 daysX10439205
Facts and features
- ExposureSouth
- LaundryCommon area, coin operated
- LockerNone
- BalconyOpen
- Fireplace
- Central air
- Waterfront
- Gym
- Outdoor pool
- Indoor pool
The homeCondo Apartment, Apartment, Age 31–50 years
- Type: Condo Apartment
- Style: Apartment
- Age: 31–50 years
- Living space: 500–599 sq ft
- Basement: None
- Exposure: South
- Waterfront: Waterfrontcommunity
InsideFireplace Yes, family room, Common area, coin operated, Primary bedroom - main floor, water heater
- Fireplace: Yes, family room
- Laundry: Common area, coin operated
- Features: Primary bedroom - main floor, water heater
- Rooms above ground: 3
- Rooms in the basement: 0
- Bedrooms: 1
- Bathrooms: 1
- Kitchens: 1
- Family room: Yes
OutsideWood, Tar and gravel, Concrete block
- Exterior: Wood
- Roof: Tar and gravel
- Foundation: Concrete block
- Balcony: Open
- Features: Recreational area, year round living
Parking and locker2 Parking, Common, Mutual
- Spaces: 2 Parking
- Parking type: Common
- Driveway: Mutual
- Locker: None
BuildingSummit lodge #53, Condo corporation 30, Gym, outdoor pool, tennis court, game room, visitor parking, indoor pool
- Name: Summit lodge #53
- Condo corporation: 30
- Amenities: Gym, outdoor pool, tennis court, game room, visitor parking, indoor pool
- Pets: Not allowed
Heating, water and powerForced air, gas, Central air, Municipal water
- Heating: Forced air, gas
- Cooling: Central air
- Water: Municipal water
- Hydro: Yes
Costs and taxesTaxes $1,650 a year, Condo fee $1,038 a month, Cable tv included, hydro included, cac included, heat included, building insurance included, water included, parking included
- Taxes, 2024: $1,650 a year
- Condo fee: $1,038 a month
- Fee includes: Cable tv included, hydro included, cac included, heat included, building insurance included, water included, parking included
Included in the saleDishwasher, microwave, refrigerator, stove, Washing machine, furnishings, personal items
- Included: Dishwasher, microwave, refrigerator, stove
- Not included: Washing machine, furnishings, personal items
NearbyBeach, golf, lake access, lake/pond, waterfront
- Close to: Beach, golf, lake access, lake/pond, waterfront
Listing detailsX10439205, Expired, Nov 14, 2024
- MLS® number: X10439205
- Status: Expired
- Listed on: Nov 14, 2024
- Days on market: 198
- Updated: May 31, 2025
- Possession: Flexible
- Occupied by: Owner
- Listing brokerage: Coldwell Banker Thompson Real Estate, Brokerage, Huntsville
About this home
Unit 53-201, 1235 Deerhurst Drive, Huntsville (Chaffey), ON P1H 2E8
This off-rental 1-bedroom condo at Deerhurst Resort offers the perfect Muskoka lifestyle with resort amenities right at your doorstep! This spacious Summit Lodge suite features an open concept kitchen/living/dining area with natural gas fireplace and access to the balcony, a 3 piece bathroom and bright bedroom. From three outdoor pools, an indoor pool, beaches, tennis, pickle ball courts, hiking trails, and golfing—all along the shores of Peninsula Lake—you’ll have endless options for relaxation and recreation. Owners also enjoy discounts on dining and golf, and the condo fees cover all utilities, making it even more convenient. Don't miss this opportunity to experience Muskoka living at its finest!
Ask about this home
A HOMEH agent will answer your questions about this home.
Know more about Summit Lodge
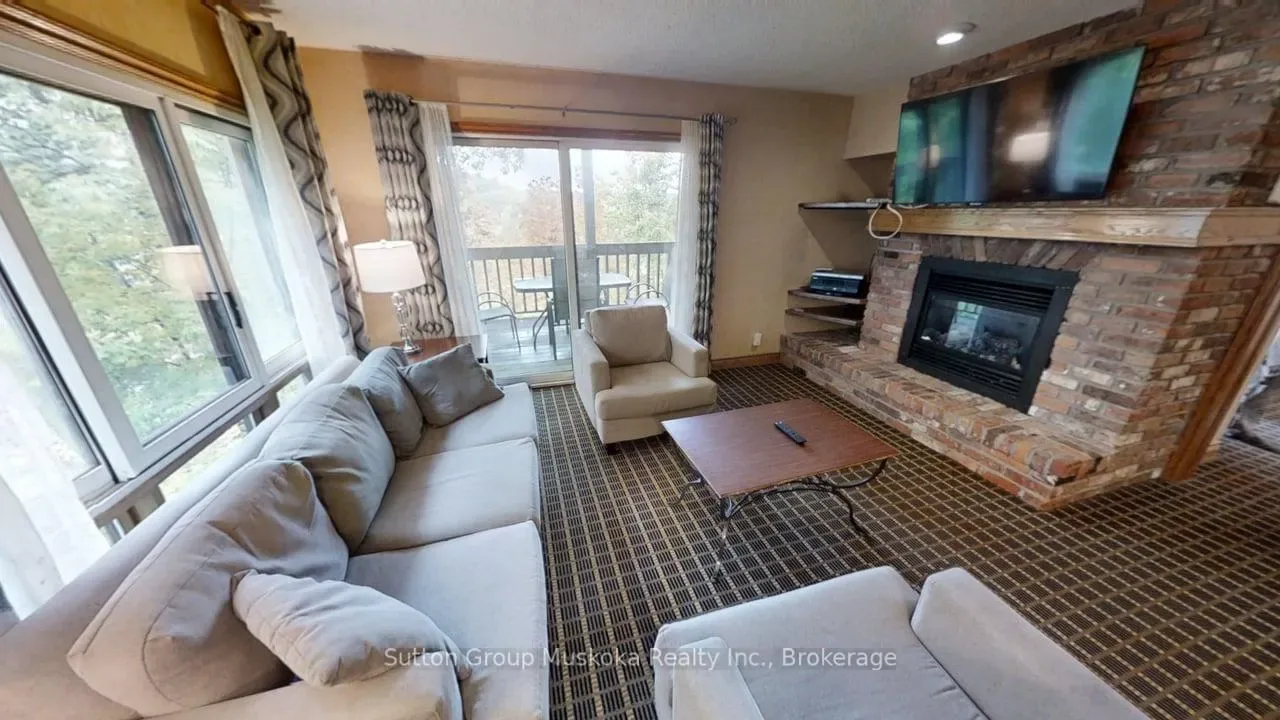
Condo building · 1235 Deerhurst Drive
Summit Lodge is a condo. Right now 3 for sale are on the market here.
- $447/sq ft
No similar units for sale in Summit Lodge right now.
Around this home
Helpful calculators
Your HOMEH agent

"Priced 17% over the Hestimate. I would see it this week."