

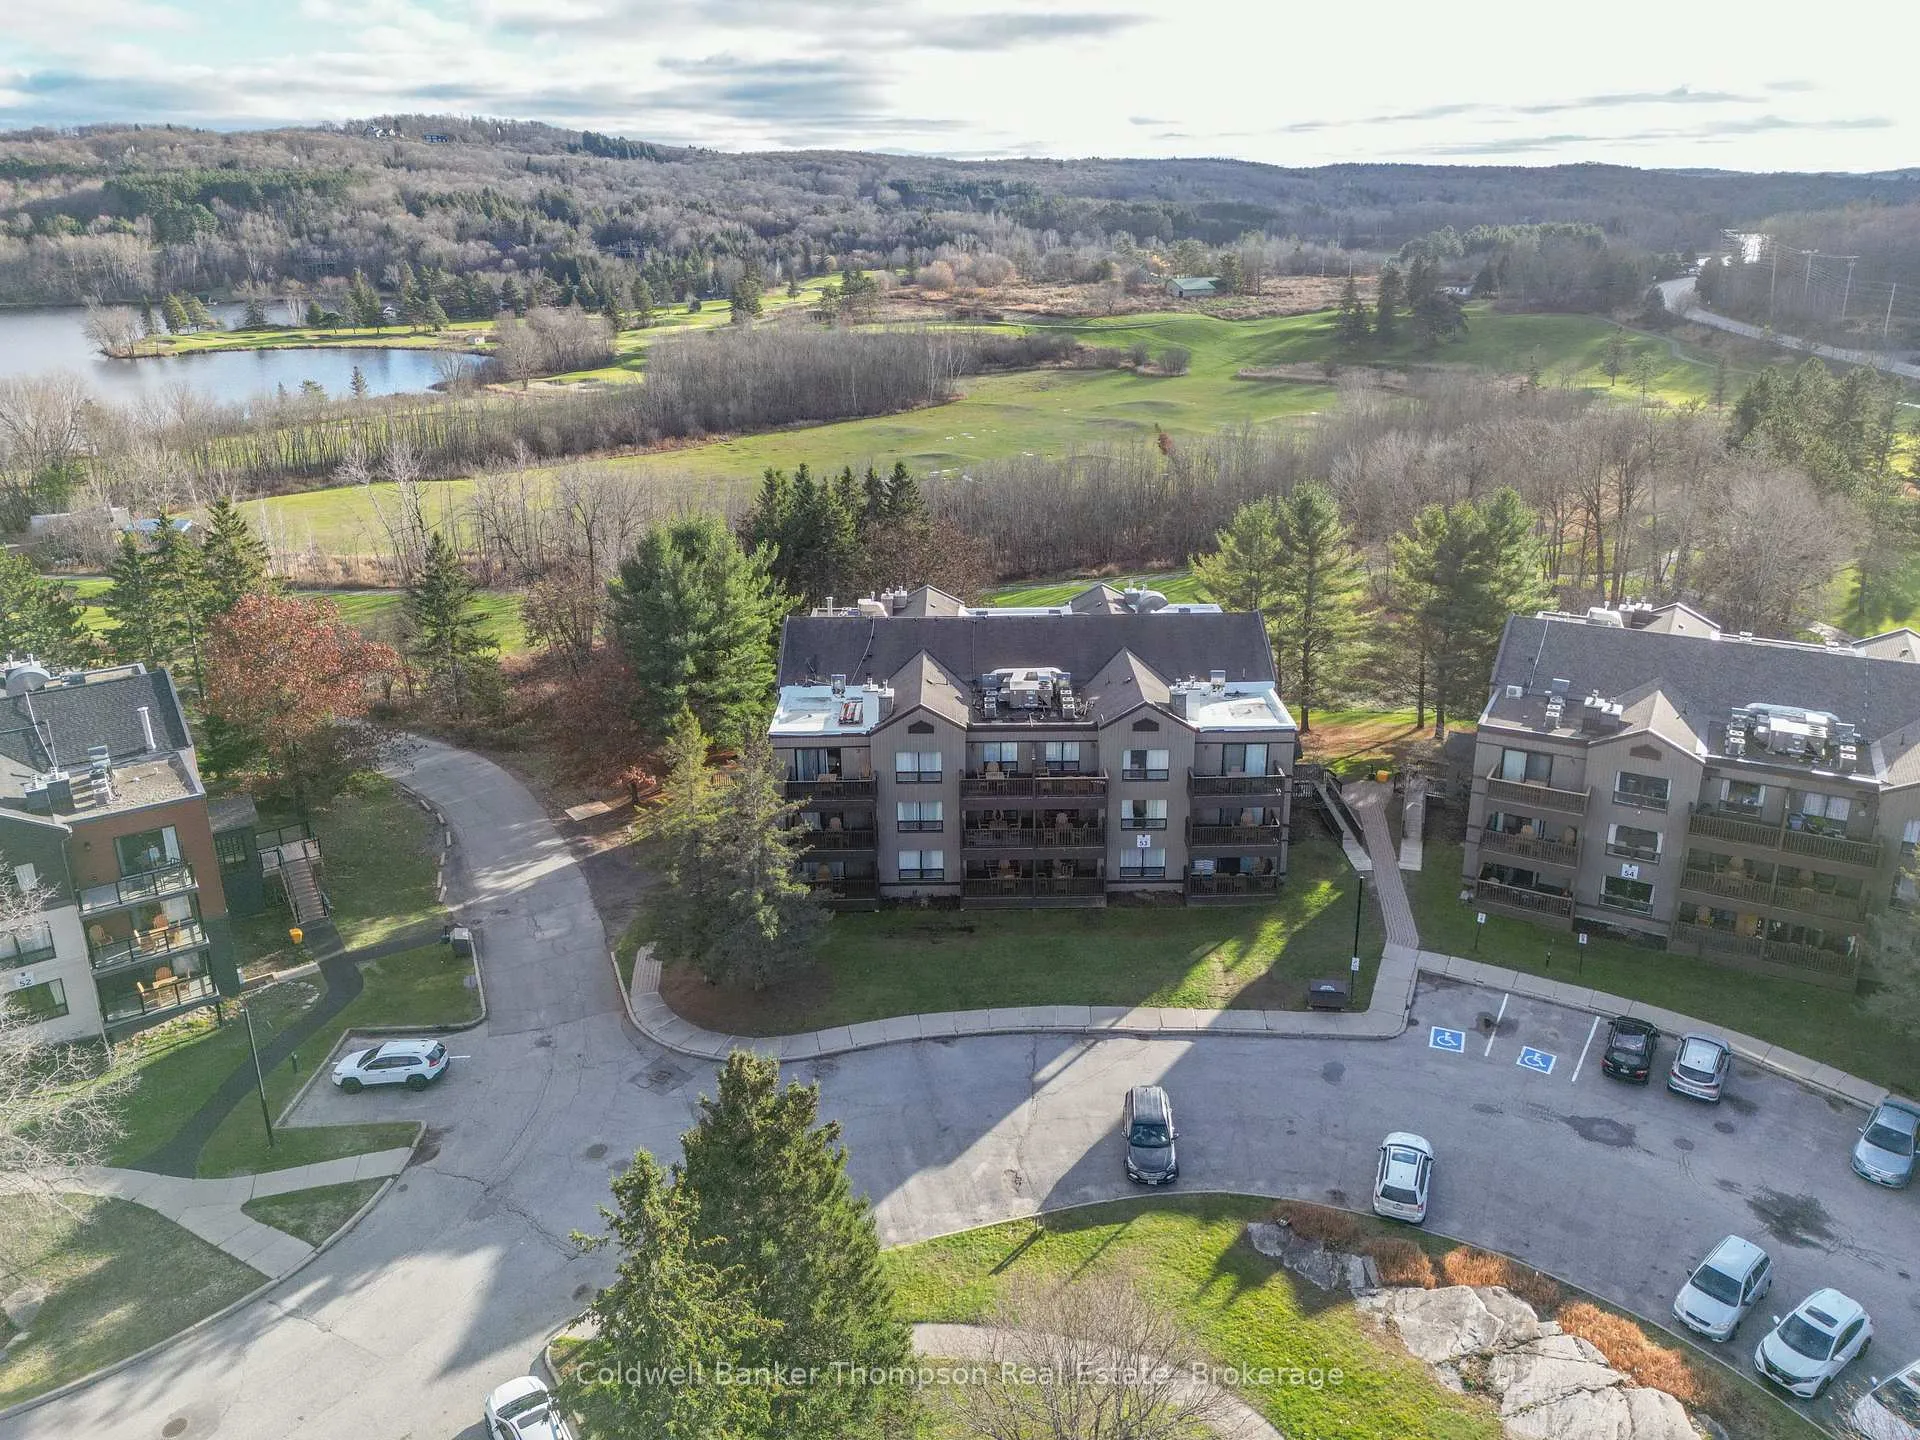
Unit 53-201, 1235 Deerhurst Drive
Unit 53-201, 1235 Deerhurst Drive
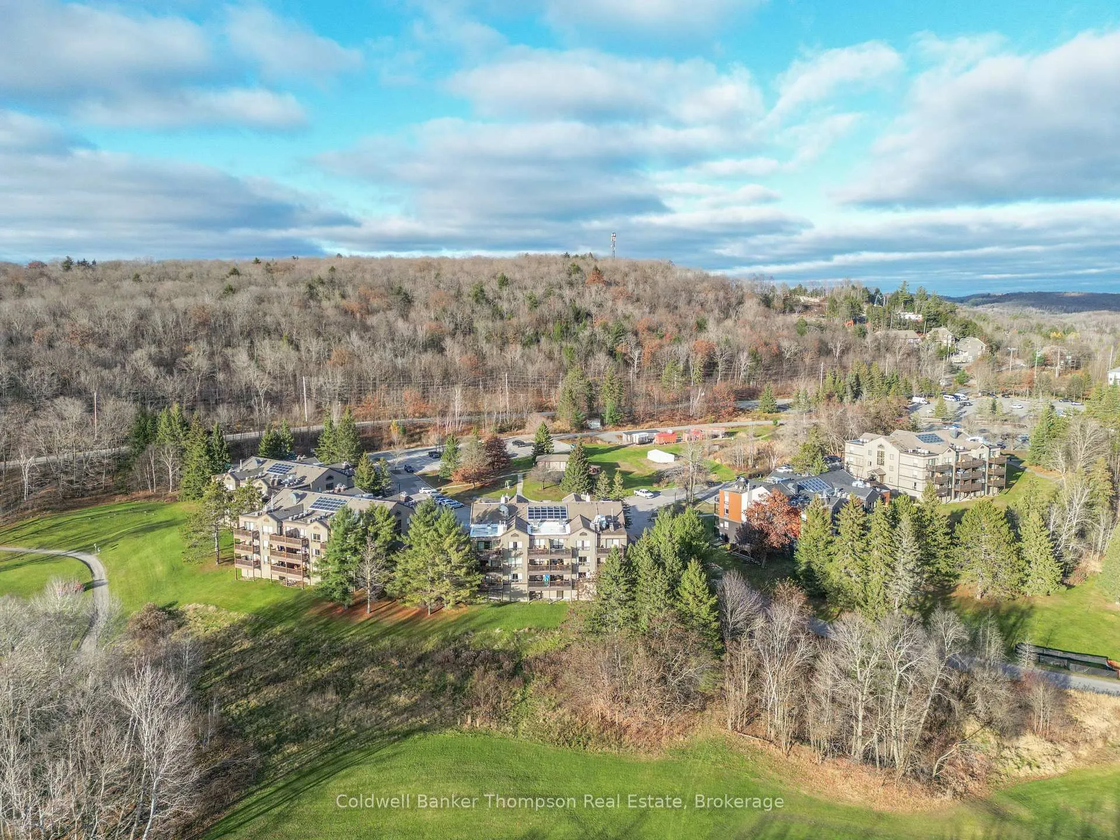
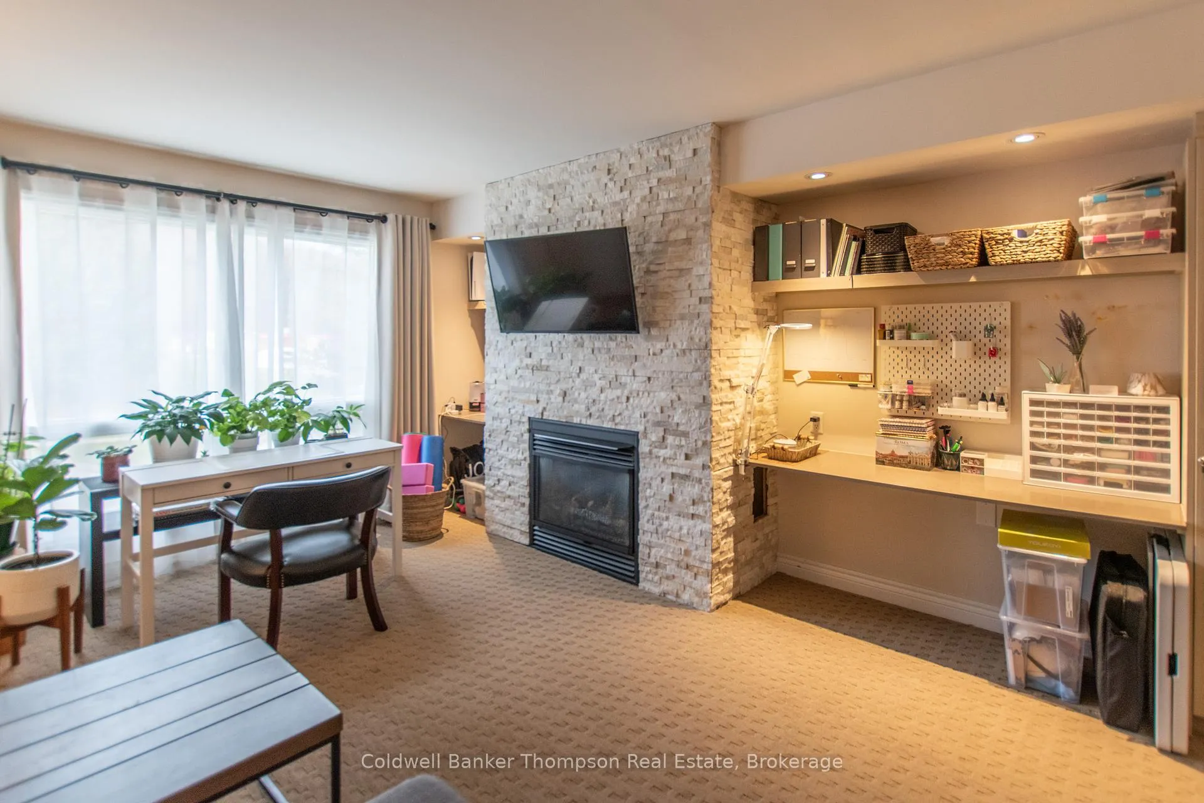
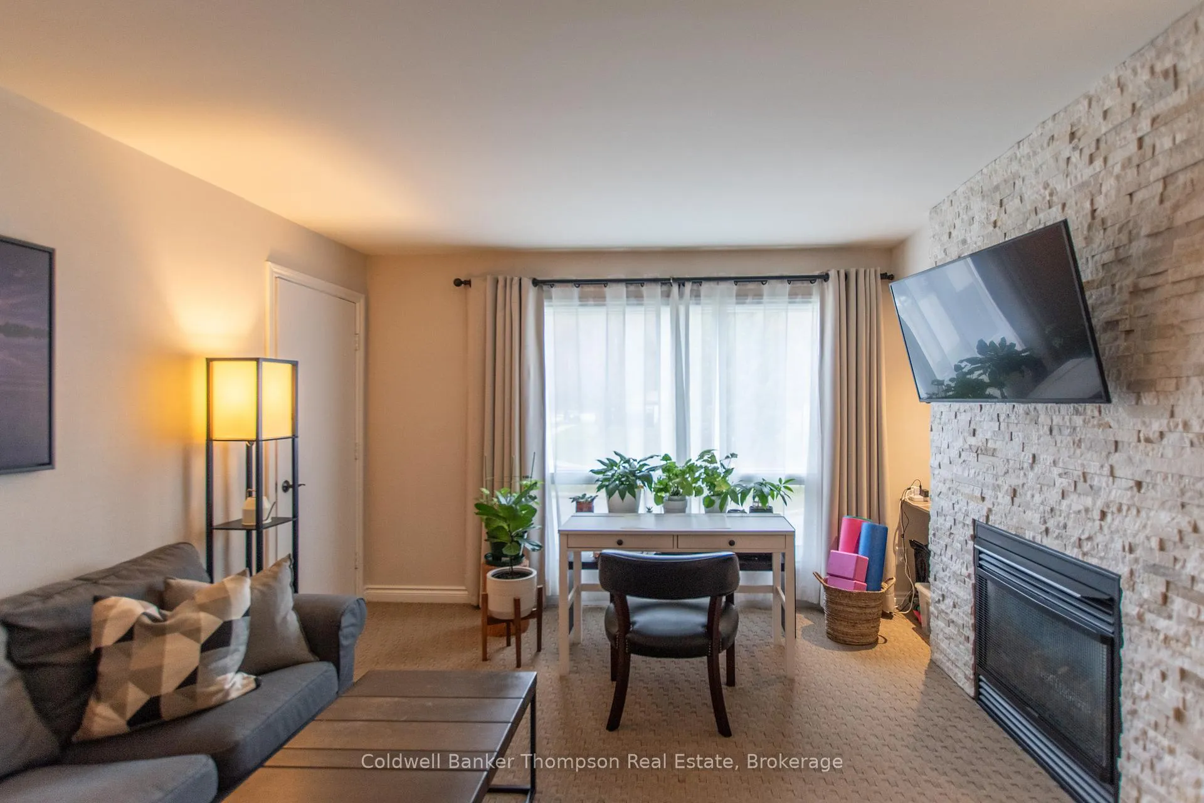
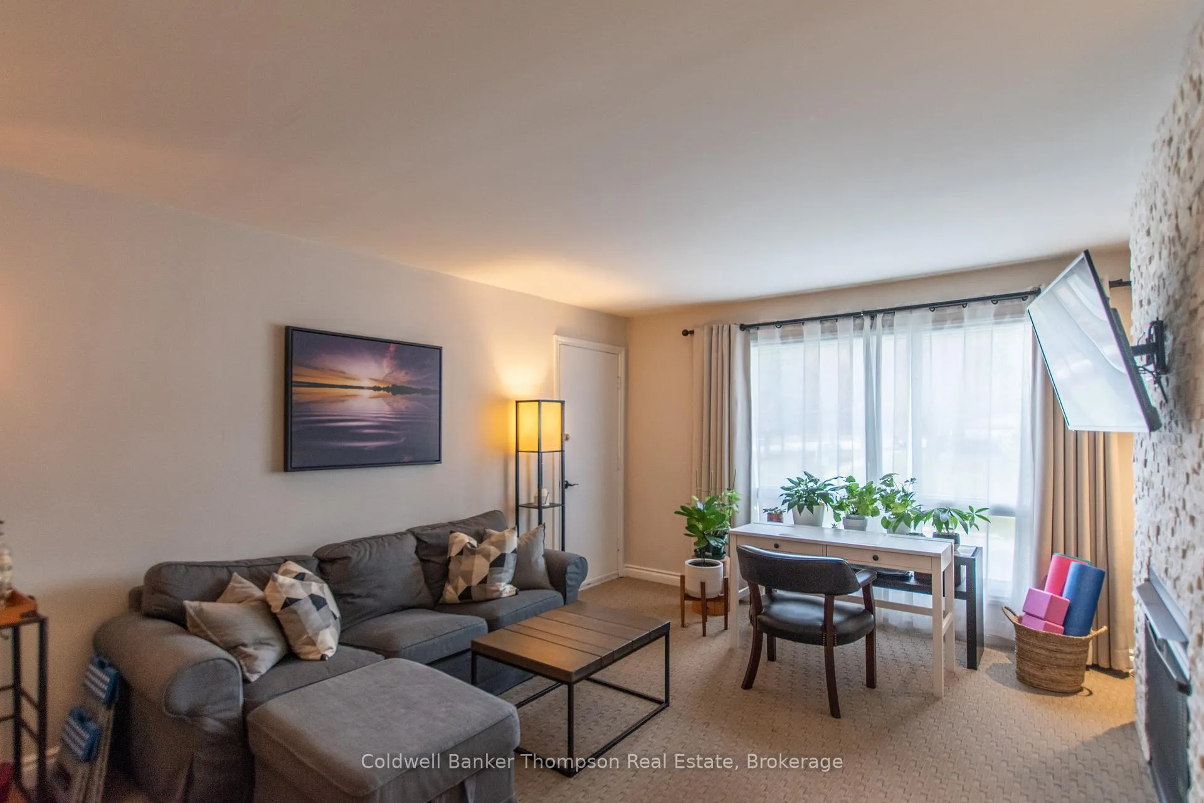 See all 24 photos
Included in condo fee: Heat, Water, Hydro, Central air, Parking, Cable TV, Building Insurance
Property history
- $229,000ExpiredList: 2026-05-04|End: 2026-08-31|119 daysX13077168
- $239,000ExpiredList: 2026-02-06|End: 2026-05-01|84 daysX12764874
- $259,900ExpiredList: 2024-11-14|End: 2025-05-31|198 daysX10439205
Facts and features
- ExposureSouth
- LaundryCommon area, coin operated
- LockerNone
- BalconyOpen
- Fireplace
- Central air
- Waterfront
- Gym
- Outdoor pool
- Indoor pool
The homeCondo Apartment, Apartment, Age 31–50 years
- Type: Condo Apartment
- Style: Apartment
- Age: 31–50 years
- Living space: 500–599 sq ft
- Basement: None
- Exposure: South
- Waterfront: Waterfrontcommunity
InsideFireplace Yes, family room, Common area, coin operated, Primary bedroom - main floor, water heater
- Fireplace: Yes, family room
- Laundry: Common area, coin operated
- Features: Primary bedroom - main floor, water heater
- Rooms above ground: 3
- Rooms in the basement: 0
- Bedrooms: 1
- Bathrooms: 1
- Kitchens: 1
- Family room: Yes
OutsideWood, Tar and gravel, Concrete block
- Exterior: Wood
- Roof: Tar and gravel
- Foundation: Concrete block
- Balcony: Open
- Features: Recreational area, year round living
Parking and locker2 Parking, Common, Mutual
- Spaces: 2 Parking
- Parking type: Common
- Driveway: Mutual
- Locker: None
BuildingSummit building 53, Condo corporation 30, Gym, outdoor pool, tennis court, game room, visitor parking, indoor pool
- Name: Summit building 53
- Condo corporation: 30
- Amenities: Gym, outdoor pool, tennis court, game room, visitor parking, indoor pool
- Pets: Not allowed
Heating, water and powerForced air, gas, Central air
- Heating: Forced air, gas
- Cooling: Central air
Costs and taxesTaxes $1,699 a year, Condo fee $1,038 a month, Cable tv included, hydro included, cac included, heat included, building insurance included, water included, parking included
- Taxes, 2025: $1,699 a year
- Condo fee: $1,038 a month
- Fee includes: Cable tv included, hydro included, cac included, heat included, building insurance included, water included, parking included
- HST: HST included in the price
Included in the saleDishwasher, microwave, refrigerator, stove, Washing machine, furnishings, personal items
- Included: Dishwasher, microwave, refrigerator, stove
- Not included: Washing machine, furnishings, personal items
NearbyBeach, golf, lake access, lake/pond, waterfront
- Close to: Beach, golf, lake access, lake/pond, waterfront
Listing detailsX12764874, Expired, Feb 6, 2026
- MLS® number: X12764874
- Status: Expired
- Listed on: Feb 6, 2026
- Days on market: 84
- Updated: May 1, 2026
- Possession: Flexible
- Occupied by: Owner
- Listing brokerage: Coldwell Banker Thompson Real Estate
About this home
Unit 53-201, 1235 Deerhurst Drive, Huntsville (Chaffey), ON P1H 2E8
Welcome to effortless Muskoka living at the iconic Deerhurst Resort. This off-rental one-bedroom Summit Lodge condo offers the rare combination of personal use flexibility and full access to one of Muskoka's most celebrated four-season resort destinations. Thoughtfully designed and generously sized, the suite features an open-concept kitchen, living, and dining area highlighted by a natural gas fireplace and walkout to a private balcony. A bright bedroom and well-appointed three-piece bathroom complete the space, making it ideal for weekend escapes, extended stays or year round living. Ownership at Deerhurst means enjoying a true resort lifestyle year-round. Spend your days swimming in indoor and outdoor pools, relaxing on the sandy beach along Peninsula Lake, playing tennis or pickle ball, hiking scenic trails, or teeing off at the championship golf course. On-site dining, spa services and seasonal programming create a vibrant atmosphere for owners and guests alike. Additional perks include preferred owner discounts on dining and golf, while condo fees conveniently cover all utilities, offering worry-free, low-maintenance ownership. Whether you're searching for a personal Muskoka retreat or a lifestyle investment in a premier resort setting, this is an exceptional opportunity to enjoy Muskoka at its finest on your own schedule.
Ask about this home
A HOMEH agent will answer your questions about this home.
Know more about Summit Lodge
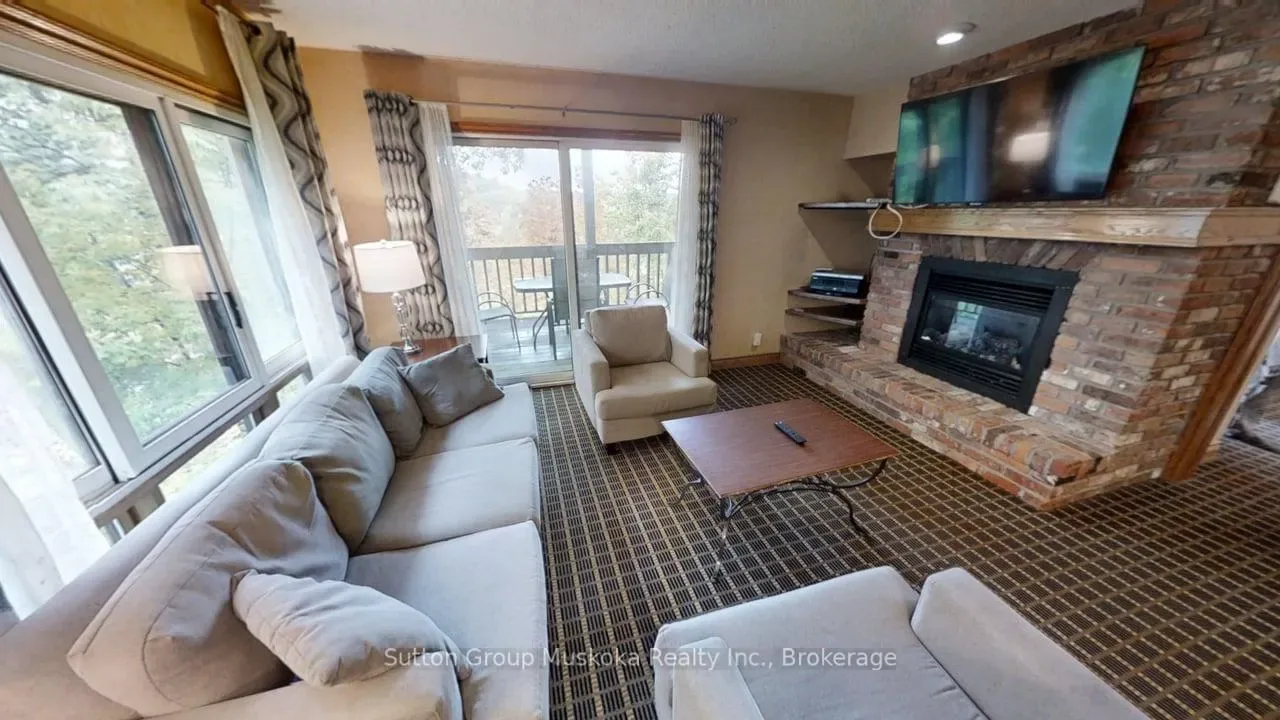
Condo building · 1235 Deerhurst Drive
Summit Lodge is a condo. Right now 3 for sale are on the market here.
- $447/sq ft
No similar units for sale in Summit Lodge right now.
Around this home
Helpful calculators
Your HOMEH agent

"Priced 10% over the Hestimate. I would see it this week."