

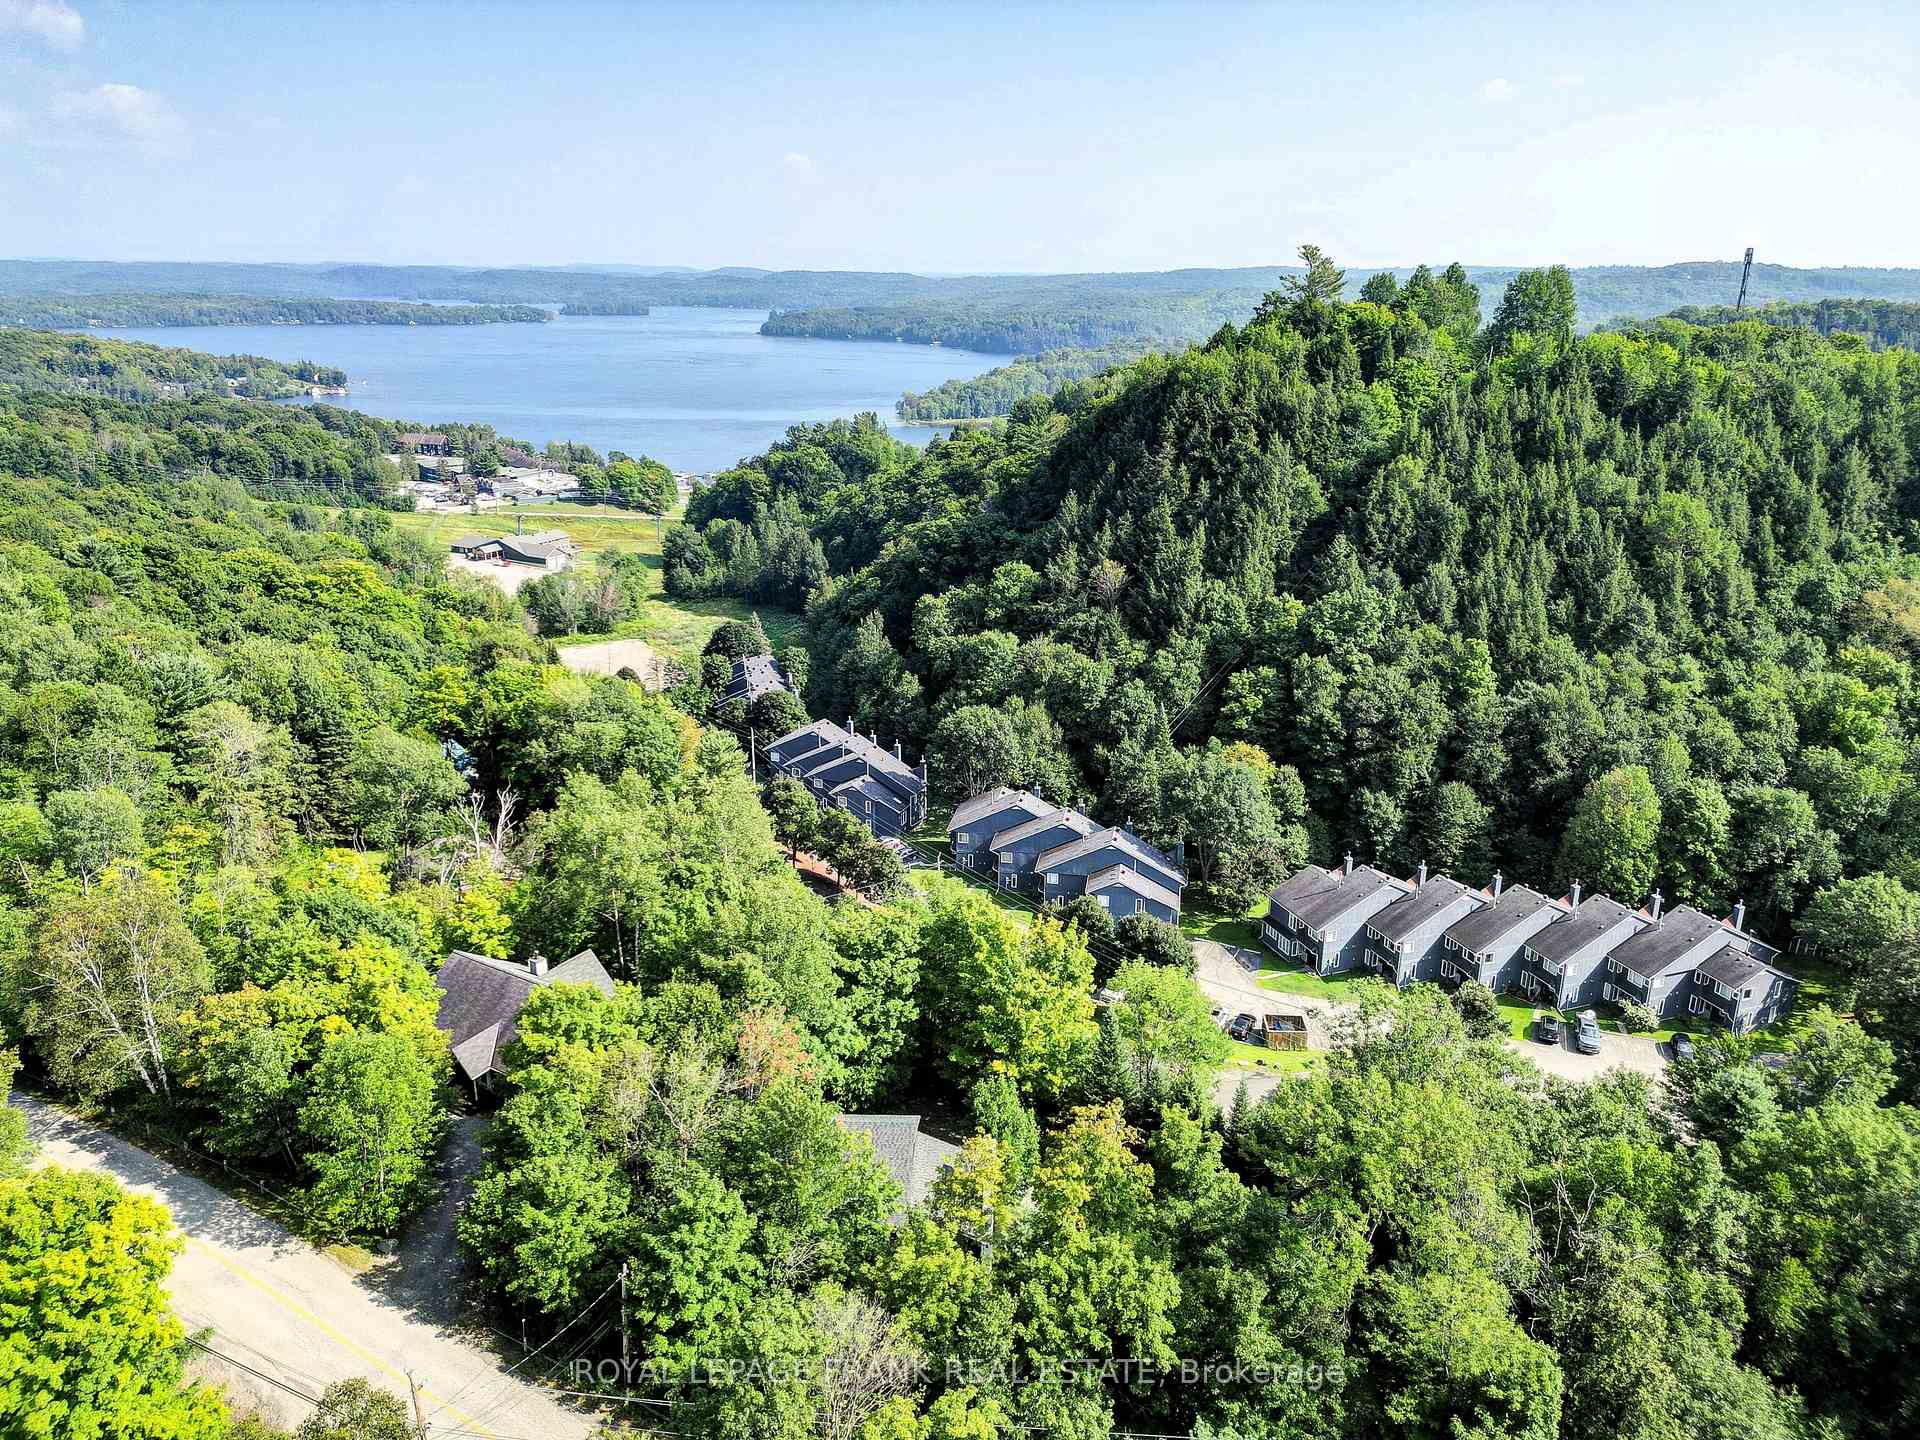
Unit 8, 1561 Hidden Valley Road
Unit 8, 1561 Hidden Valley Road
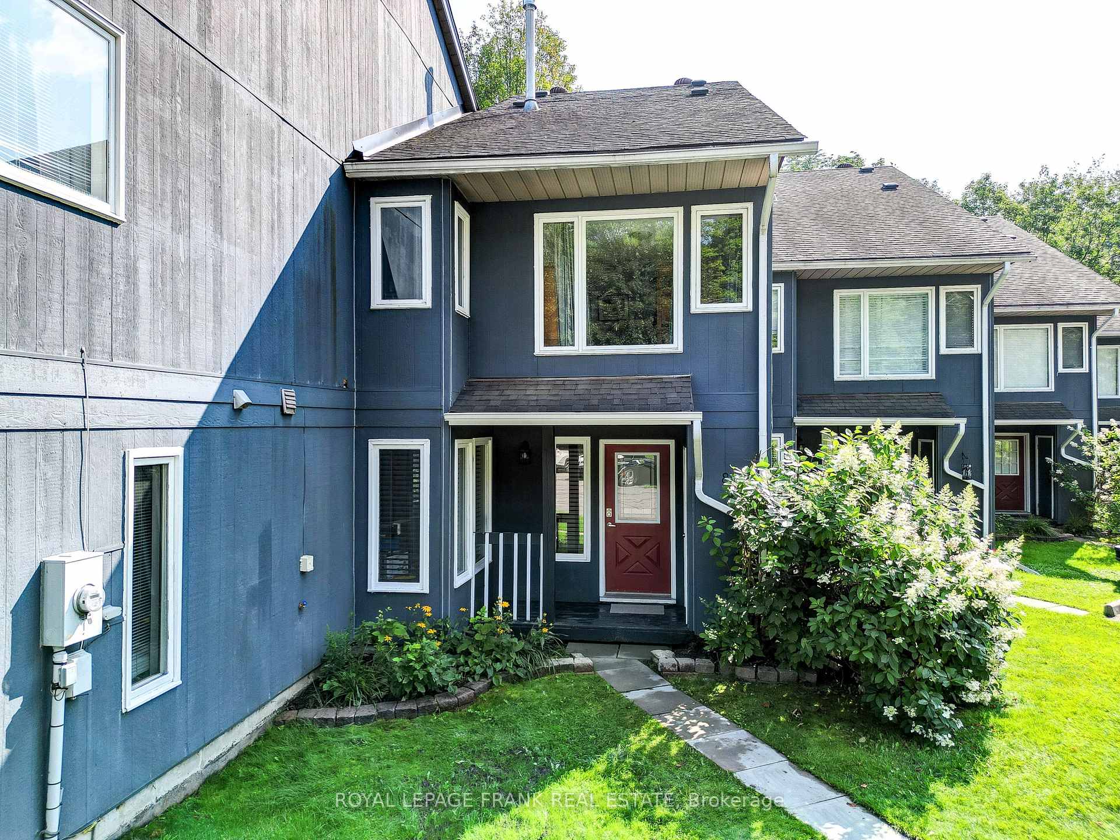
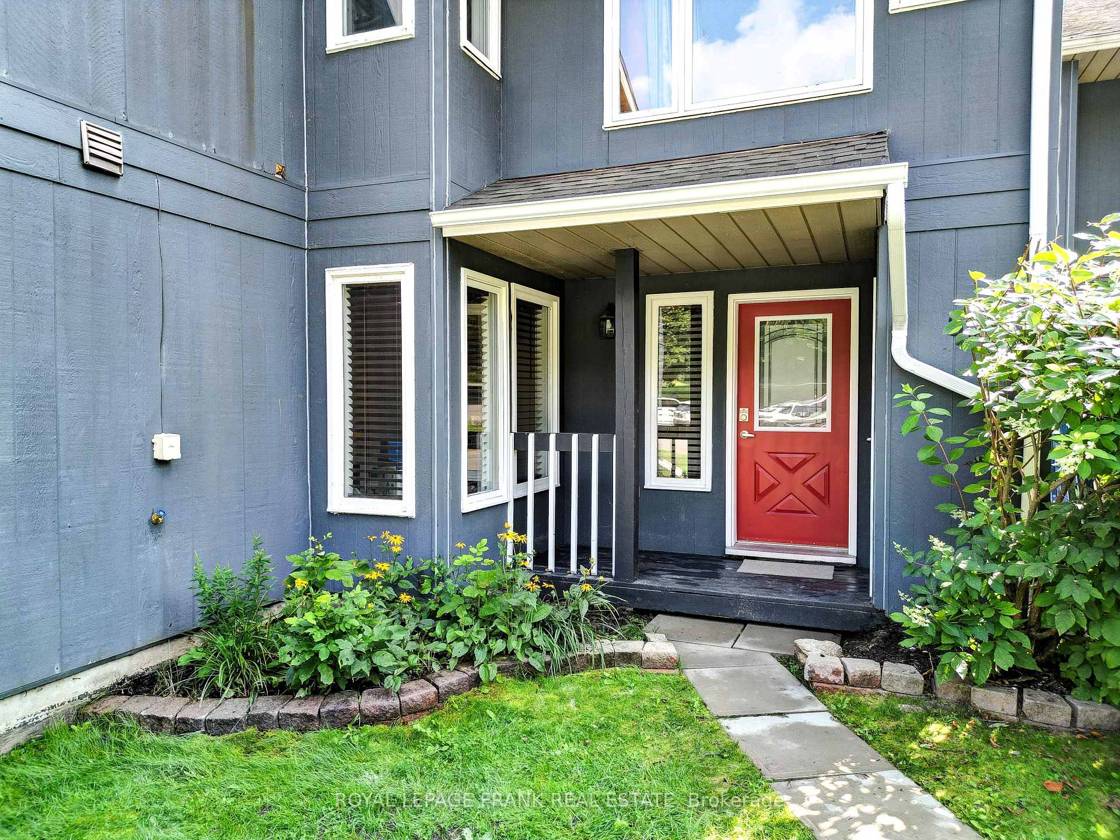
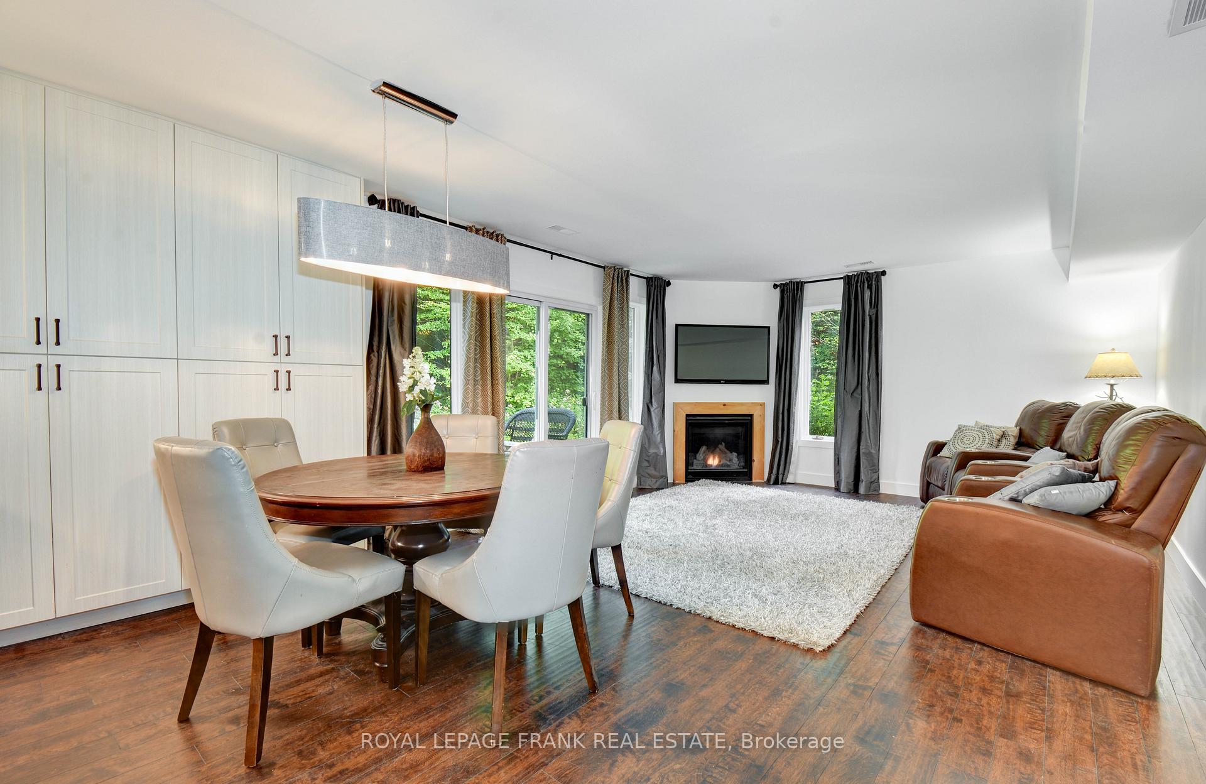
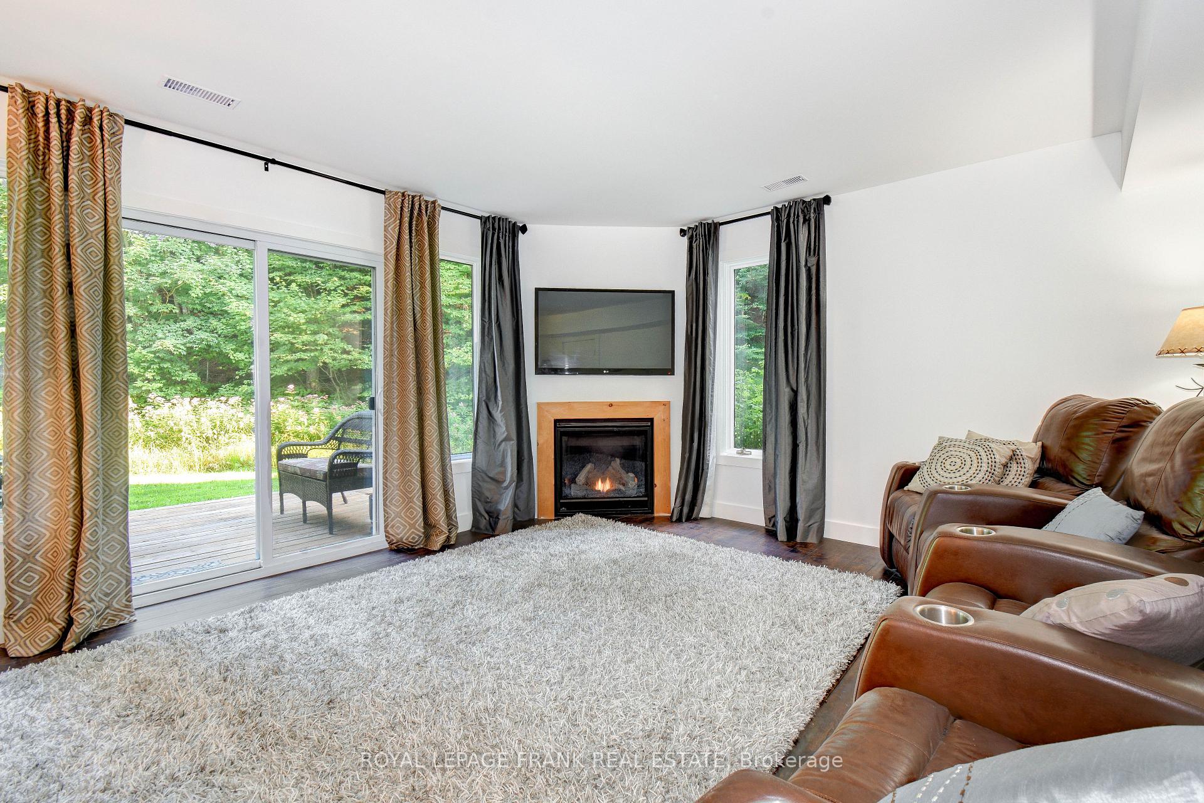 See all 37 photos
Property history
- $419,900ExpiredList: 2025-08-07|End: 2025-10-07|61 daysX12329402
- $424,900ExpiredList: 2024-08-22|End: 2024-11-20|90 daysX9266364
Facts and features
- BasementNone
- Age of home31–50 years
- ExposureEast west
- LaundryIn-suite laundry, closet
- Hardwood floors
- Fireplace
- Central air
- Waterfront
The homeCondo Townhouse, 2-storey, Age 31–50 years
- Type: Condo Townhouse
- Style: 2-storey
- Age: 31–50 years
- Living space: 1,200–1,399 sq ft
- Basement: None
- Exposure: East West
- View: Golf course, hills
- Waterfront: Indirect, waterfrontcommunity
InsideFireplace Yes, natural gas, Tile, Hardwood, In-suite laundry, laundry closet, upper level
- Fireplace: Yes, natural gas
- Flooring: Tile, Hardwood
- Laundry: In-suite laundry, laundry closet, upper level
- Features: Water heater owned
- Security: Other, smoke detector
- Rooms above ground: 10
- Bedrooms: 3
- Bathrooms: 3
- Kitchens: 1
OutsideOther, wood, Asphalt shingle, Slab
- Exterior: Other, wood
- Roof: Asphalt shingle
- Foundation: Slab
- Balcony: Juliette
- Features: Backs on green belt, deck, porch, recreational area, year round living
Parking and locker2 Parking, Exclusive, Reserved/assigned, surface
- Spaces: 2 Parking
- Parking type: Exclusive
- Driveway: Reserved/assigned, surface
- Locker: Exclusive
BuildingThe villas of hidden valley, Condo corporation 38, Bbqs allowed, visitor parking
- Name: The villas of hidden valley
- Condo corporation: 38
- Amenities: Bbqs allowed, visitor parking
- Pets: Allowed
Heating, water and powerForced air, gas, Central air
- Heating: Forced air, gas
- Cooling: Central air
Costs and taxesTaxes $1,860 a year, Condo fee $538 a month, Common elements included, parking included
- Taxes, 2024: $1,860 a year
- Condo fee: $538 a month
- Fee includes: Common elements included, parking included
- Rental items: None
Included in the saleRefrigerator, freezer, stove, range hood, washer, dryer, new hot water heater, Black-out drapes in primary bedroom, furniture/tv
- Included: Refrigerator, freezer, stove, range hood, washer, dryer, new hot water heater
- Not included: Black-out drapes in primary bedroom, furniture/tv
NearbyBeach, golf, hospital, lake access, place of worship, skiing
- Close to: Beach, golf, hospital, lake access, place of worship, skiing
Listing detailsX9266364, Expired, Aug 22, 2024
- MLS® number: X9266364
- Status: Expired
- Listed on: Aug 22, 2024
- Days on market: 90
- Updated: Nov 20, 2024
- Possession: To Be Arranged
- Occupied by: Owner
- Listing brokerage: ROYAL LEPAGE FRANK REAL ESTATE
About this home
Unit 8, 1561 Hidden Valley Road, Huntsville (Chaffey), ON P1H 1A4
HUNTSVILLE: Remodeled to perfection, this 3 bedroom, 2.5 bathroom, 1300+ sq. ft. condo is perfect for year-round living or as a four-season vacation retreat. Located at The Villas at Hidden Valley, the only lakeside, slope side condominiums in beautiful Muskoka. From splashing in the lake at the private beach, skiing in & out from your backyard, ice skating, golfing or mountain biking - the sheer scope of activities and things to do is unmatched by other condominium ownership. Enjoy wonderful restaurants, a day at the spa or all of the other amenities available at the fabulous Hidden Valley & Deerhurst Resorts that are just steps away. Gorgeous unit number 8, offers a newly remodeled kitchen with professional appliances, new hardwood flooring, new lighting & window coverings throughout, 2nd floor laundry, freshly painted, living room fireplace with a private back deck, private balcony off of the primary bedroom, a covered front entry porch, on-site storage, two designated parking spots & more!
Ask about this home
A HOMEH agent will answer your questions about this home.
Know more about The Villas of Hidden Valley
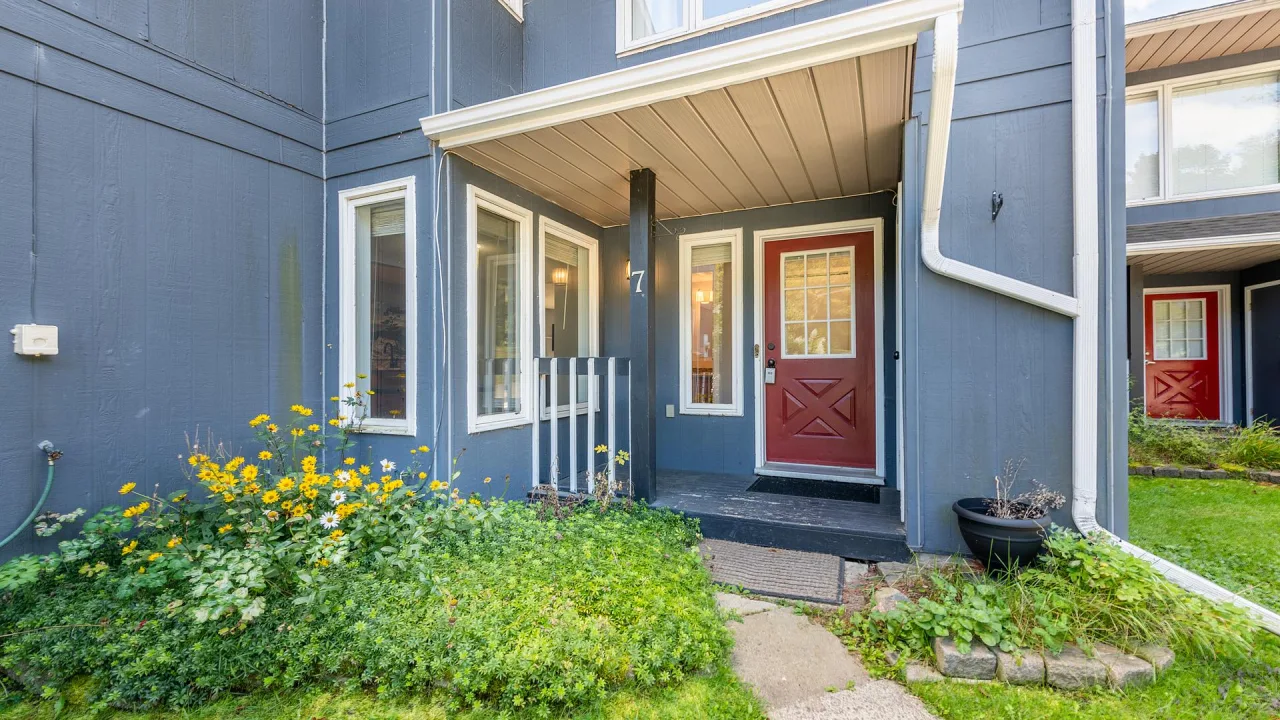
Condo building · 1561 Hidden Valley Road
The Villas of Hidden Valley is a condo. No units are on the market here right now.
No similar units for sale in The Villas of Hidden Valley right now.
Around this home
Helpful calculators
Your HOMEH agent

"Priced 1% over the Hestimate. I would see it this week."