

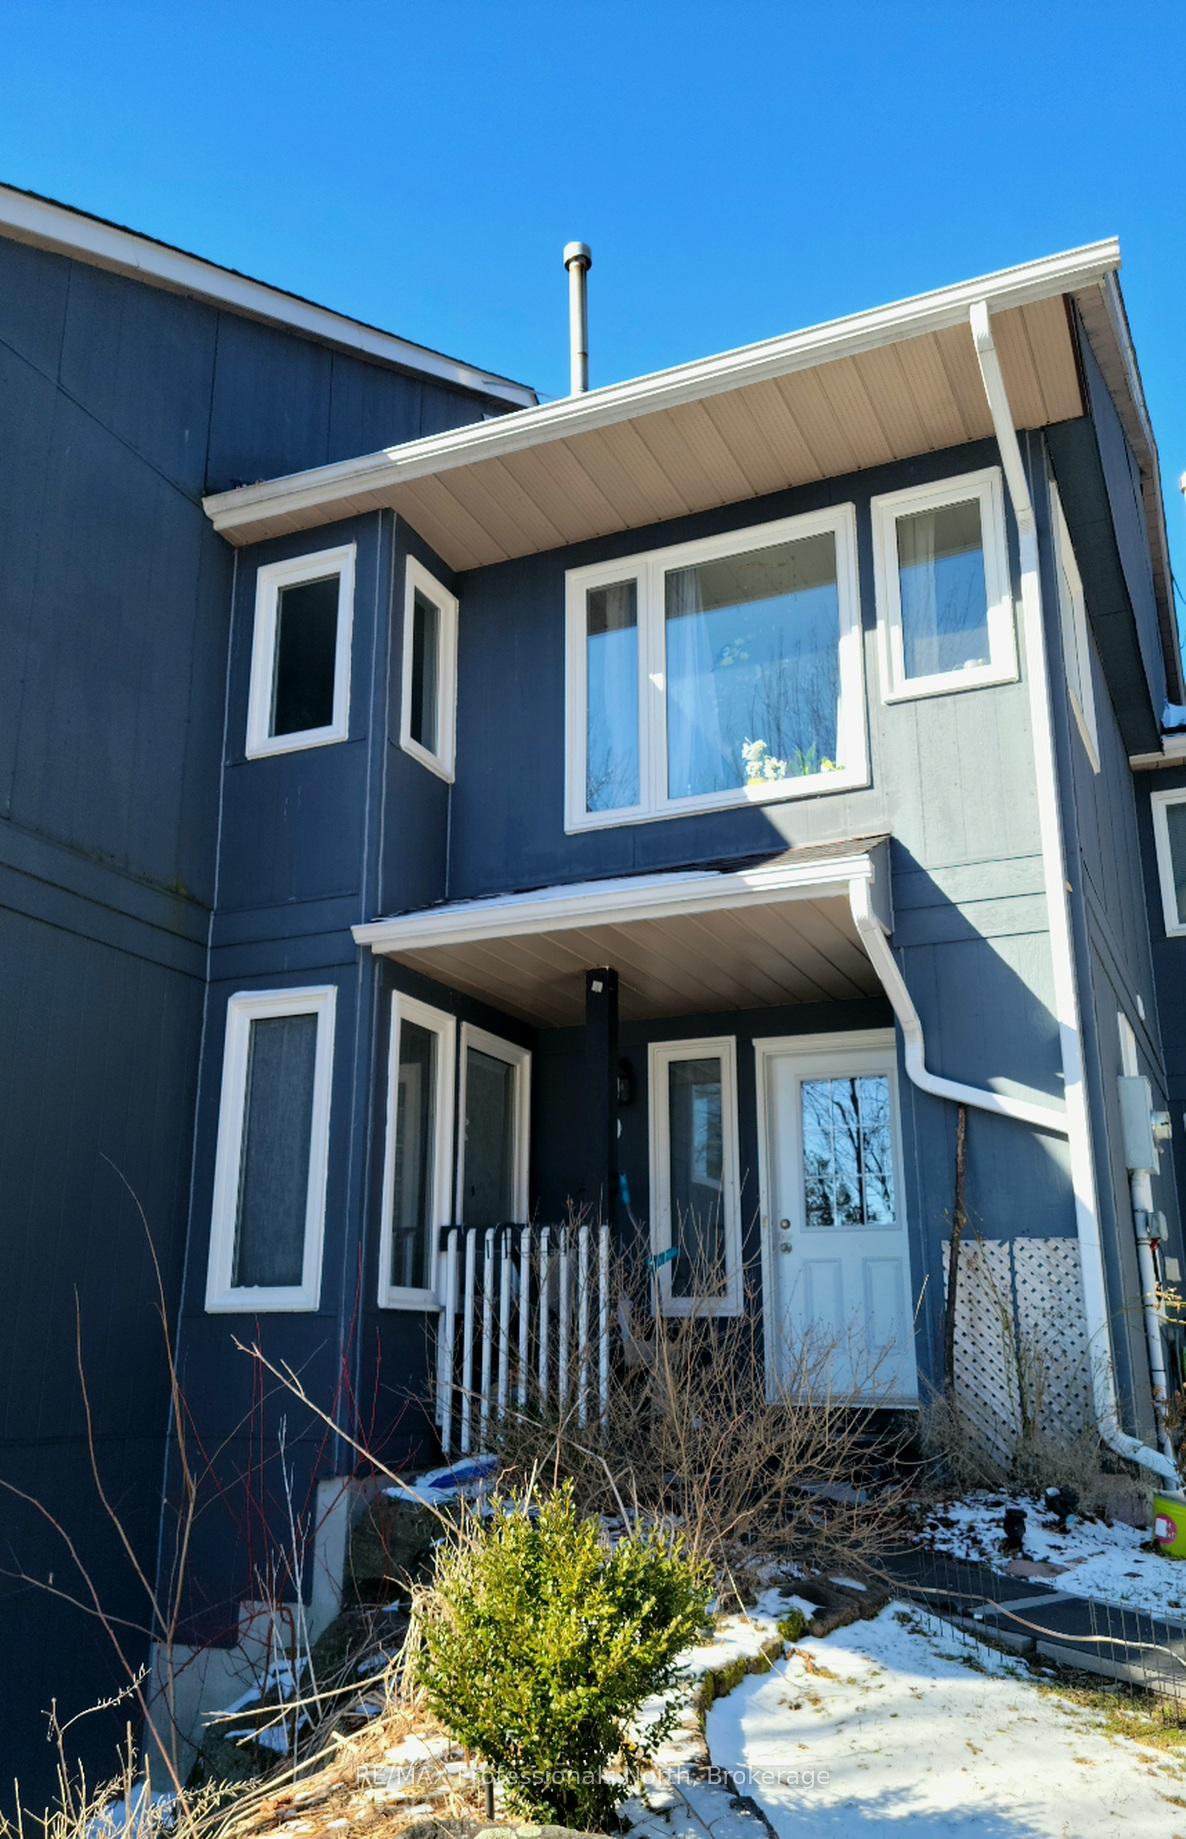
Unit 20, 1591 Hidden Valley Road
Unit 20, 1591 Hidden Valley Road
 See all 34 photos
Property history
Facts and features
- BasementFinished
- Age of home31–50 years
- ExposureWest
- LaundryCloset
- Fireplace
- Central air
- Waterfront
The homeCondo Townhouse, 2-storey, Age 31–50 years
- Type: Condo Townhouse
- Style: 2-storey
- Age: 31–50 years
- Living space: 1,400–1,599 sq ft
- Basement: Finished, full
- Exposure: West
- Waterfront: Waterfrontcommunity
InsideFireplace Yes, Laundry closet, upper level, Sauna
- Fireplace: Yes
- Laundry: Laundry closet, upper level
- Features: Sauna
- Rooms above ground: 10
- Rooms in the basement: 5
- Bedrooms: 3
- Bathrooms: 4
- Kitchens: 1
- Family room: Yes
OutsideWood, Asphalt shingle, Open
- Exterior: Wood
- Roof: Asphalt shingle
- Balcony: Open
Parking and locker2 Parking, Parking type Owned, Reserved/assigned
- Spaces: 2 Parking
- Parking type: Owned
- Driveway: Reserved/assigned
- Locker: None
BuildingVillas of Hidden Valley, Condo corporation 38, Pets Allowed
- Name: Villas of Hidden Valley
- Condo corporation: 38
- Pets: Allowed
Heating, water and powerForced air, gas, Central air
- Heating: Forced air, gas
- Cooling: Central air
Costs and taxesTaxes $2,387 a year, Condo fee $708 a month, Building insurance included, common elements included, parking included
- Taxes, 2025: $2,387 a year
- Condo fee: $708 a month
- Fee includes: Building insurance included, common elements included, parking included
- HST: No HST
- Rental items: Hot water tank
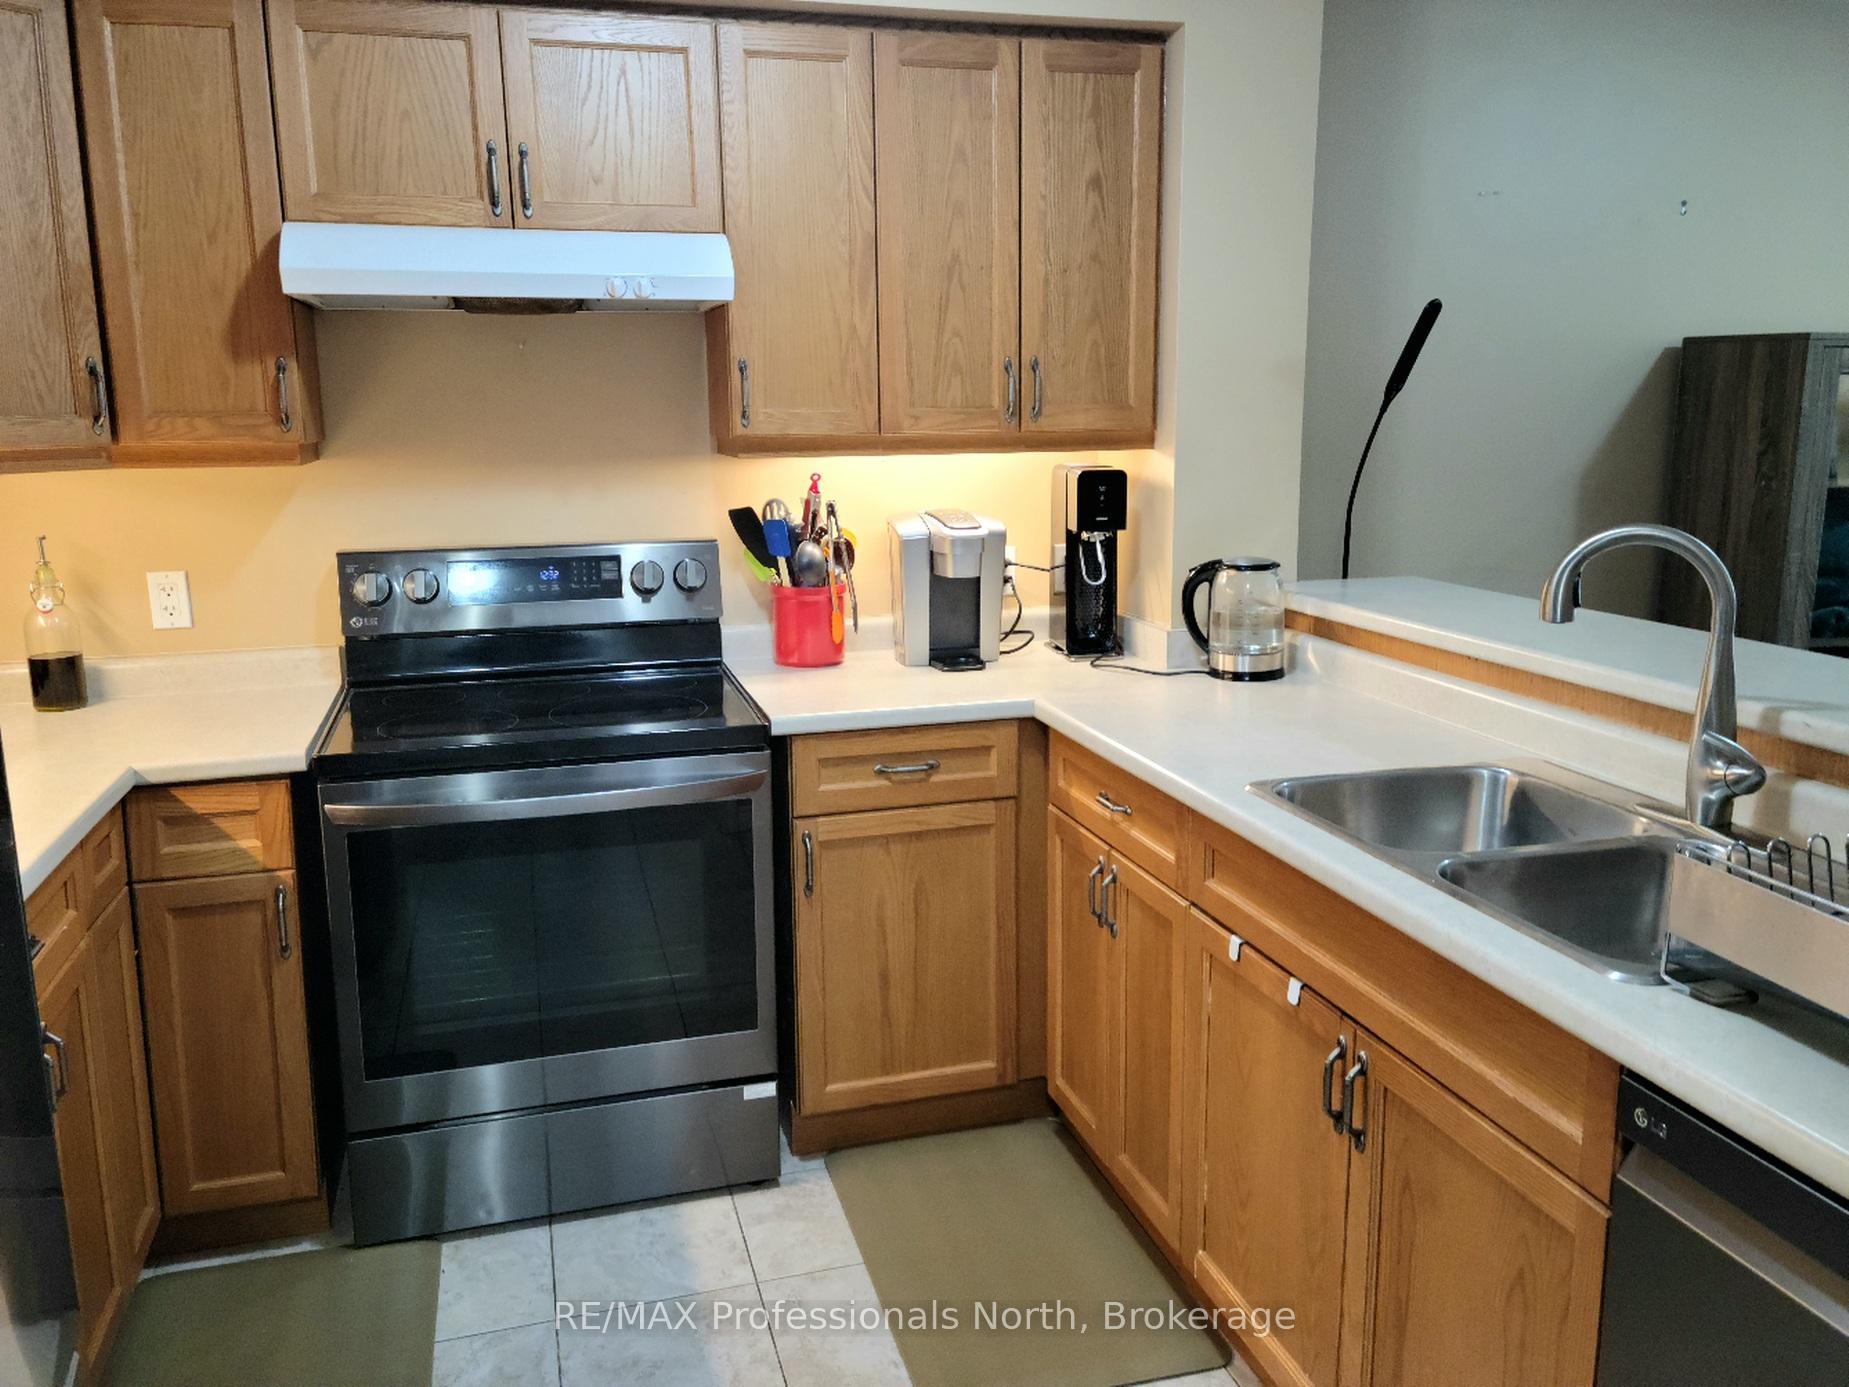
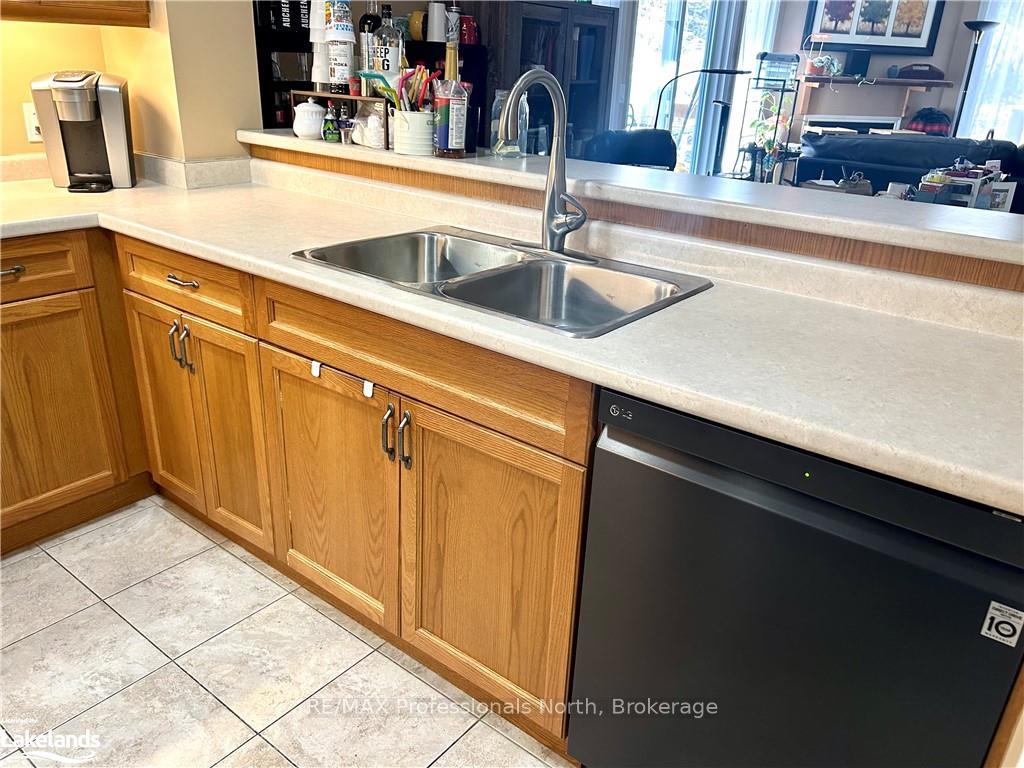
Included in the saleFridge, stove, dishwasher, washer/dryer condenser unit
- Included: Fridge, stove, dishwasher, washer/dryer condenser unit
NearbyGolf, hospital
- Close to: Golf, hospital
Listing detailsX12700132, Sold, Jan 15, 2026
- MLS® number: X12700132
- Status: Sold
- Listed on: Jan 15, 2026
- Days on market: 64
- Updated: Mar 20, 2026
- Possession: 60-89 days
- Occupied by: Owner
- Listing brokerage: RE/MAX Professionals North
About this home
Unit 20, 1591 Hidden Valley Road, Huntsville (Chaffey), ON P1H 1A4
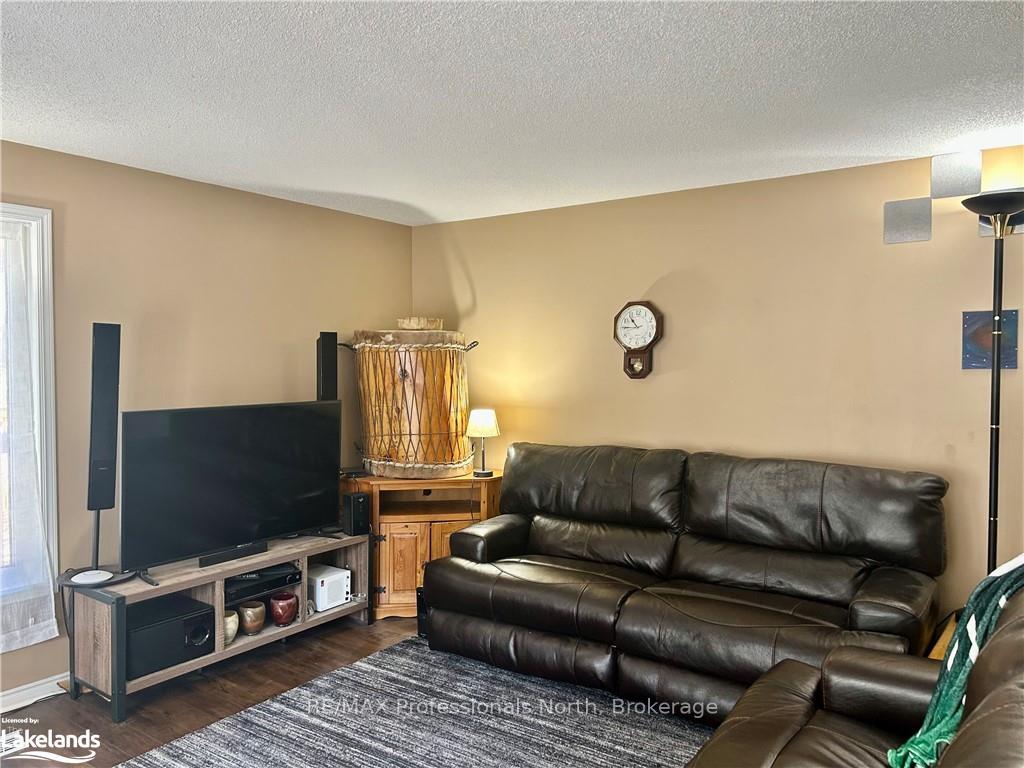
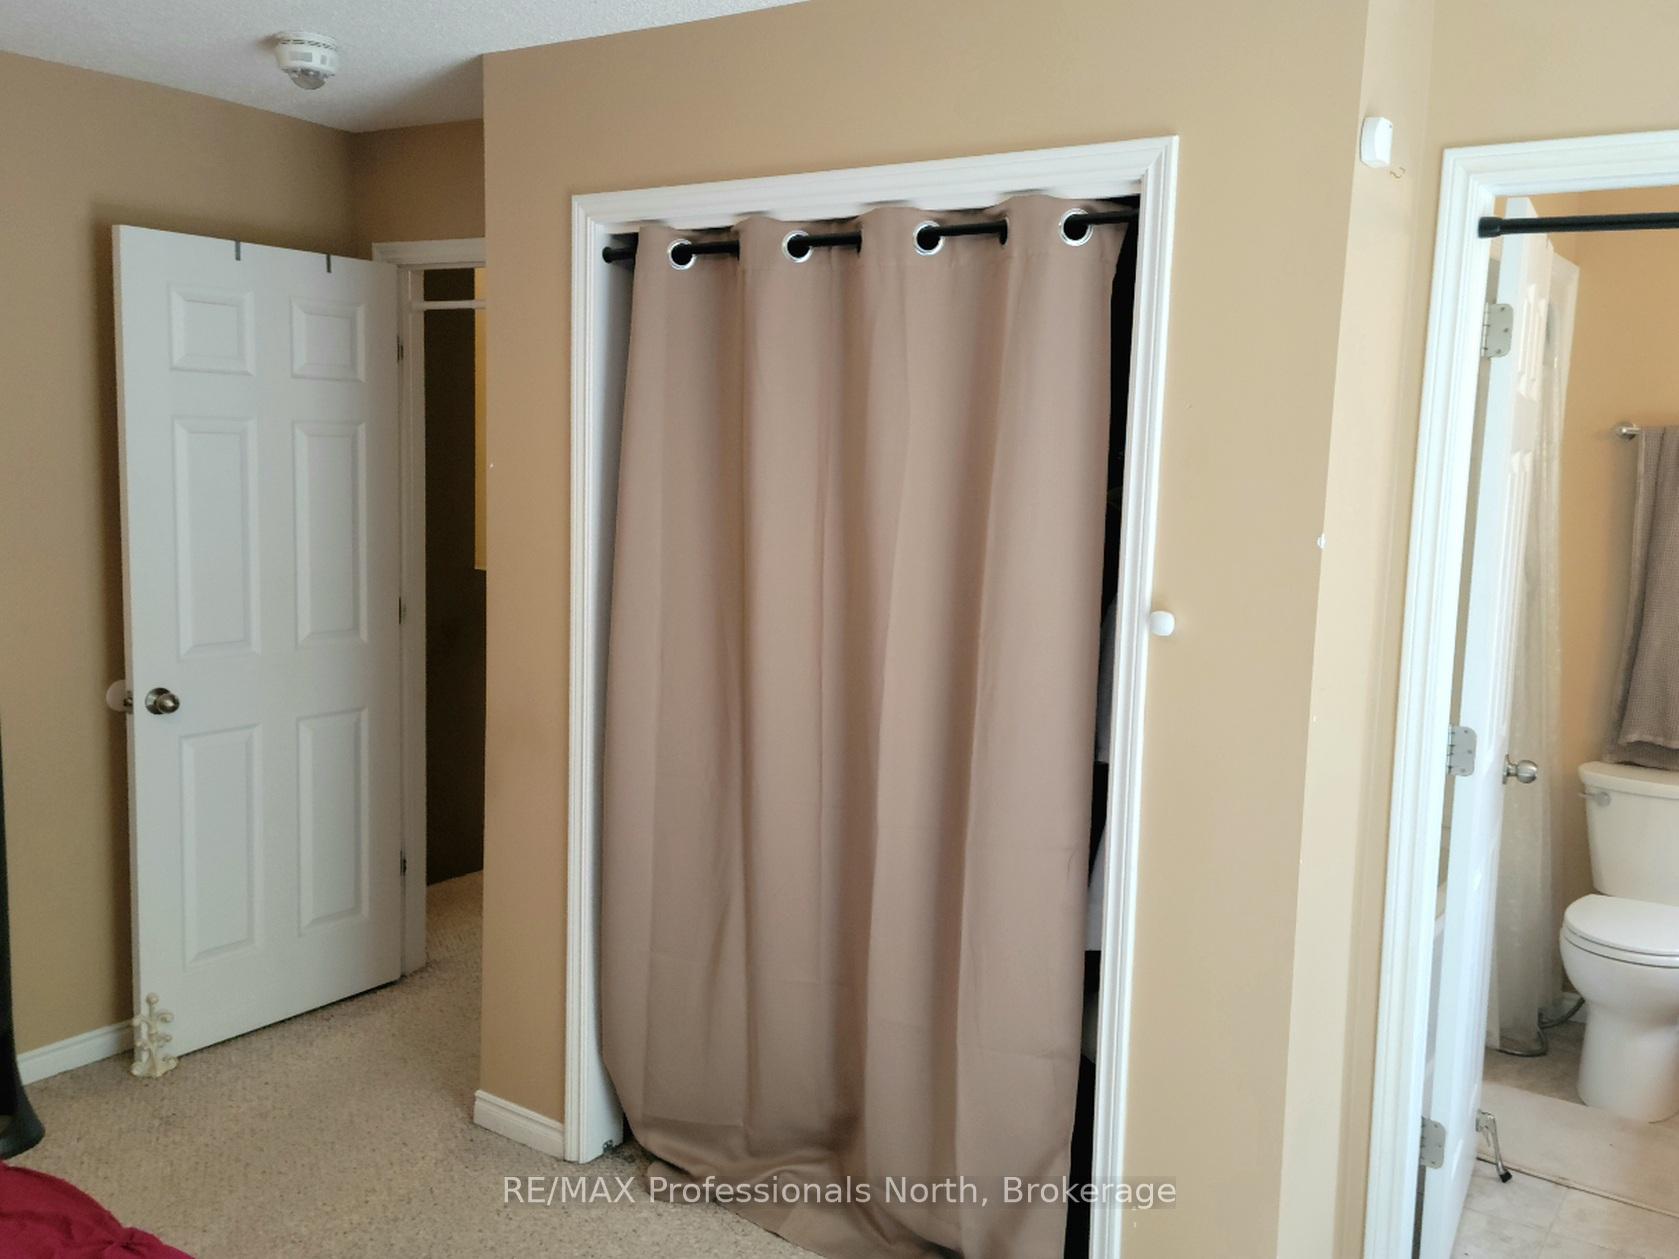
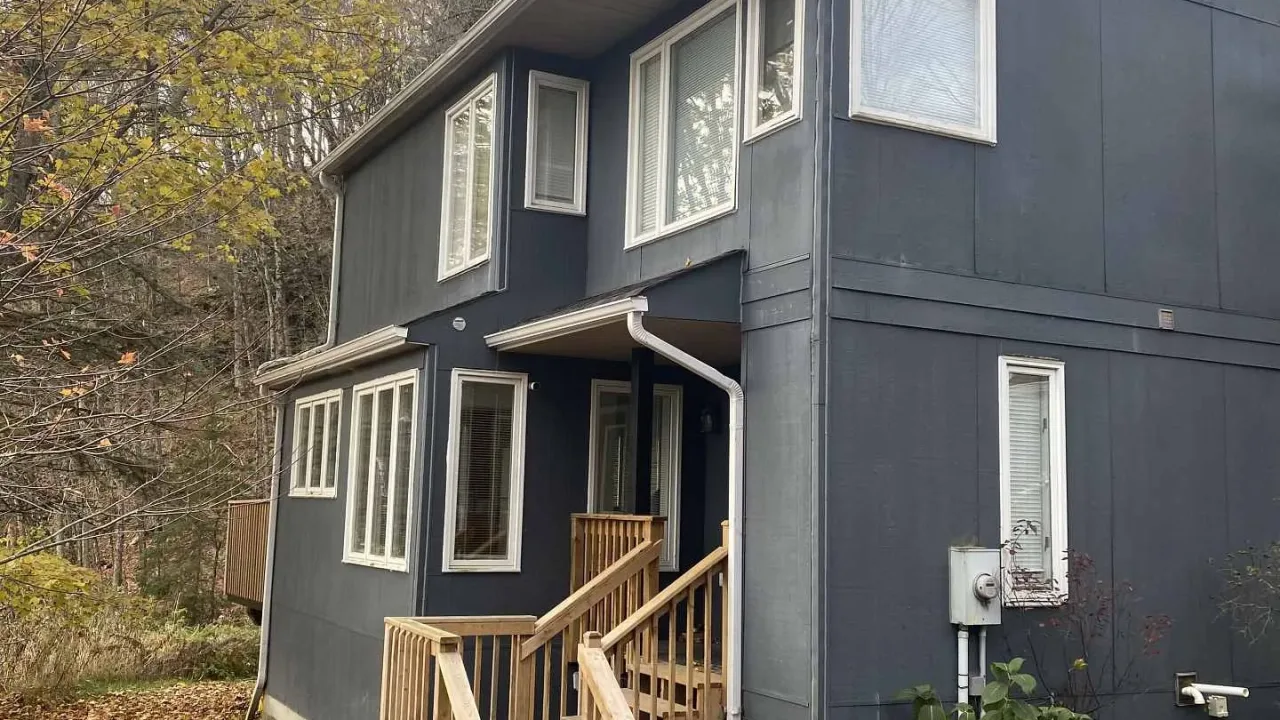
Nestled among the trees, this charming two-story condominium townhouse offers proximity to the ski chalet and a wealth of year-round recreational opportunities. Enjoy access to a private beach for residents in Hidden Valley in the warm months and walking distance to the ski hill in the winter. A short trip of less than ten minutes gets you to the heart of Huntsville with all of the amenities the Town has to offer. The unit features a large, open main room with a natural gas fireplace and open dining room, visible from the kitchen over the breakfast bar. The patio door opening onto the deck from the living room provides easy access to the back yard where there is a natural gas hookup for a barbecue. The main entrance is spacious with a closet and quick access to the powder room on the main floor. Upstairs, the large main bedroom easily accommodates a king size bed and dressers on either side. The balcony walkout from the main bedroom overlooks the back yard and the forested hillside beyond. A 4-piece en-suite bathroom with a long countertop is accessible from the main bedroom. Laundry on second floor. The front bedroom features a large window through which the sunrise over Peninsula Lake can be enjoyed and the third bedroom features two windows overlooking the front of the unit. The top floor bathroom has a bathtub with a shower as well as a standalone shower. In the fully finished basement there is a large carpeted recreation room and a 2-piece bathroom. At the end of the hall is a built-in sauna big enough for four with a tiled room with a shower. Two parking spaces are conveniently located right at the front door. Features include: a rented water purifier / softener, PEX plumbing, Vinyl windows and patio doors with functioning screens, Ecobee thermostat, Moen Flo water monitor and whole home leak protection (2024), water pressure control valve (2024), Furnace replaced in 2016 and maintained annually, Telus security system, natural gas heating & bbq connection.
Ask about this home
A HOMEH agent will answer your questions about this home.
Know more about Villas of Hidden Valley
Condo building · 1591 Hidden Valley Road
Villas of Hidden Valley is a condo. No units are on the market here right now.
No similar units for sale in Villas of Hidden Valley right now.
Around this home
Helpful calculators
Your HOMEH agent

"I would see it this week."