

848 & 1086 CLEARWATER LAKE Rd & N. Deer Lake
848 & 1086 CLEARWATER LAKE Rd & N. Deer Lake
 See all 30 photos
Property history
- $6,895,000ExpiredList: 2026-01-08|End: 2026-06-16|159 daysX12682642
Facts and features
- BasementUnfinished
- Water, sewerWell, septic
- Lot shapeIrregular
- HeatingForced air
- 20 kitchens
- Separate entrance
- Fireplace
- Central air
- Waterfront
- Inground pool
The homeDetached, Other, 5,000+ sq ft
- Type: Detached
- Style: Other
- Living space: 5,000+ sq ft
- Basement: Development potential, separate entrance
- View: Beach, panoramic, lake, trees/woods, pool
- Waterfront: Direct
InsideFireplace Yes, family room, wood, rec room, wood stove, Lower level, Primary bedroom - main floor, guest accommodations, bar fridge, generator - full, in-law capability, water treatment, wheelchair access
- Fireplace: Yes, family room, wood, rec room, wood stove
- Laundry: Lower level
- Features: Primary bedroom - main floor, guest accommodations, bar fridge, generator - full, in-law capability, water treatment, wheelchair access
- Rooms above ground: 99
- Rooms in the basement: 44
- Bedrooms: 30
- Bathrooms: 28
- Kitchens: 20
- Family room: Yes
Outside and lotWood, Metal, asphalt shingle, Concrete
- Exterior: Wood
- Roof: Metal, asphalt shingle
- Foundation: Concrete
- Pool: Inground, outdoor
- Features: Deck, landscaped, patio, privacy, year round living, recreational area, porch enclosed, lawn sprinkler system
- Other structures: Sauna, shed, storage, other
- Accessibility: Ramped entrance
- Size: 6,095 ft frontage, 104 ac
- Shape: Irregular
- Zoning: SR4-RU1-RU2-CS1-NR
Parking50 Parking, Private, circular drive
- Spaces: 50 Parking
- Driveway: Private, circular drive
Heating, water and powerForced air, propane, Central air, Well
- Heating: Forced air, propane
- Cooling: Central air
- Water: Well
- Sewer: Septic
- Hydro: Yes
- Telephone: Yes
Costs and taxesTaxes $40,143 a year, Plus HST
- Taxes, 2025: $40,143 a year
- HST: Plus HST
Included in the saleTurn-key resort - please speak to listing brokers for more details, Personal belongings & furniture in owner's residence
- Included: Turn-key resort - please speak to listing brokers for more details
- Not included: Personal belongings & furniture in owner's residence
NearbyBeach, clear view, cul de sac/dead end, golf, lake/pond, rec./commun.centre
- Close to: Beach, clear view, cul de sac/dead end, golf, lake/pond, rec./commun.centre
Listing detailsX12682642, Expired, Jan 8, 2026
- MLS® number: X12682642
- Status: Expired
- Listed on: Jan 8, 2026
- Days on market: 159
- Updated: Jun 16, 2026
- Possession: Flexible
- Occupied by: Owner+tenant
- Listing brokerage: Chestnut Park Real Estate
About this home
848 & 1086 CLEARWATER LAKE Rd & N. Deer Lake, Huntsville (Stephenson), ON P0B 1L0
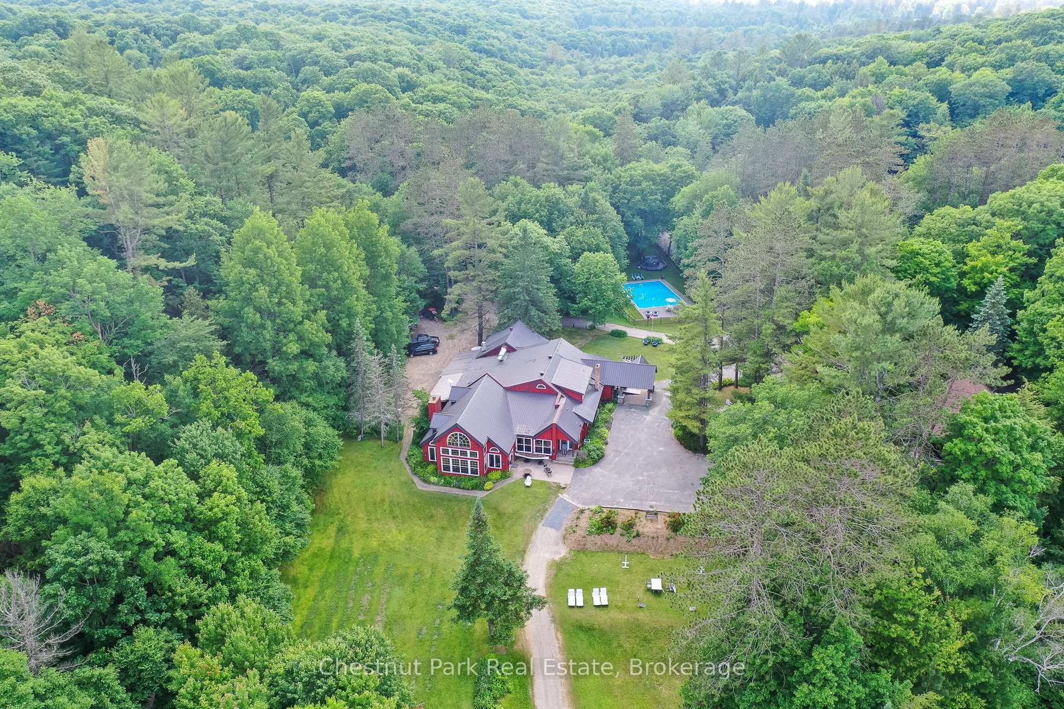
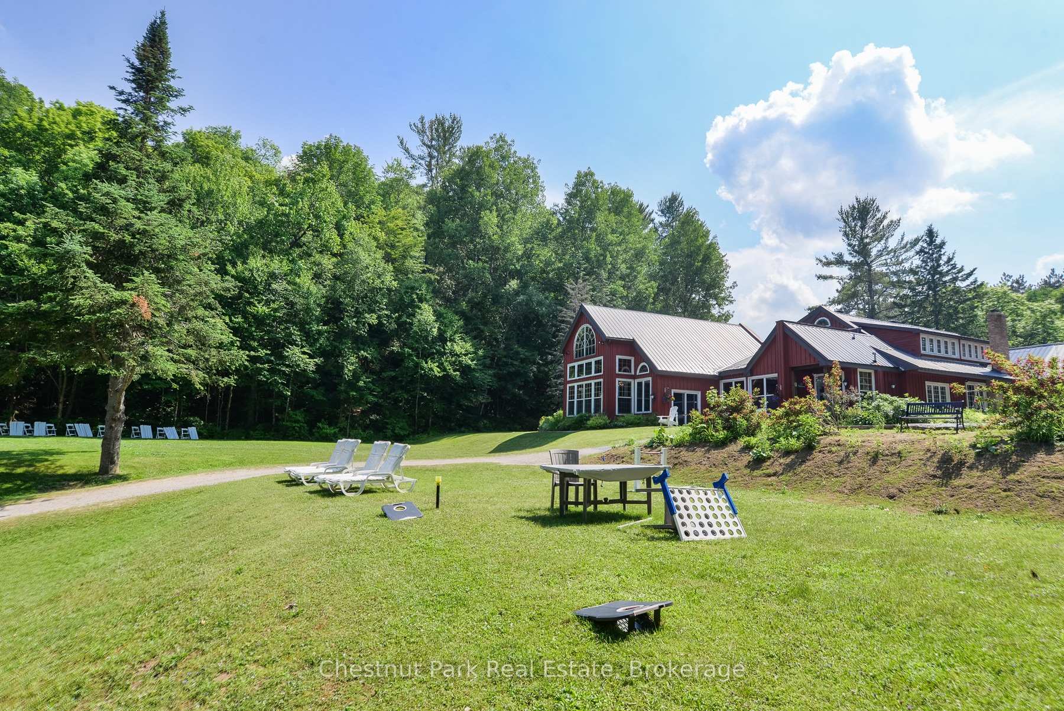
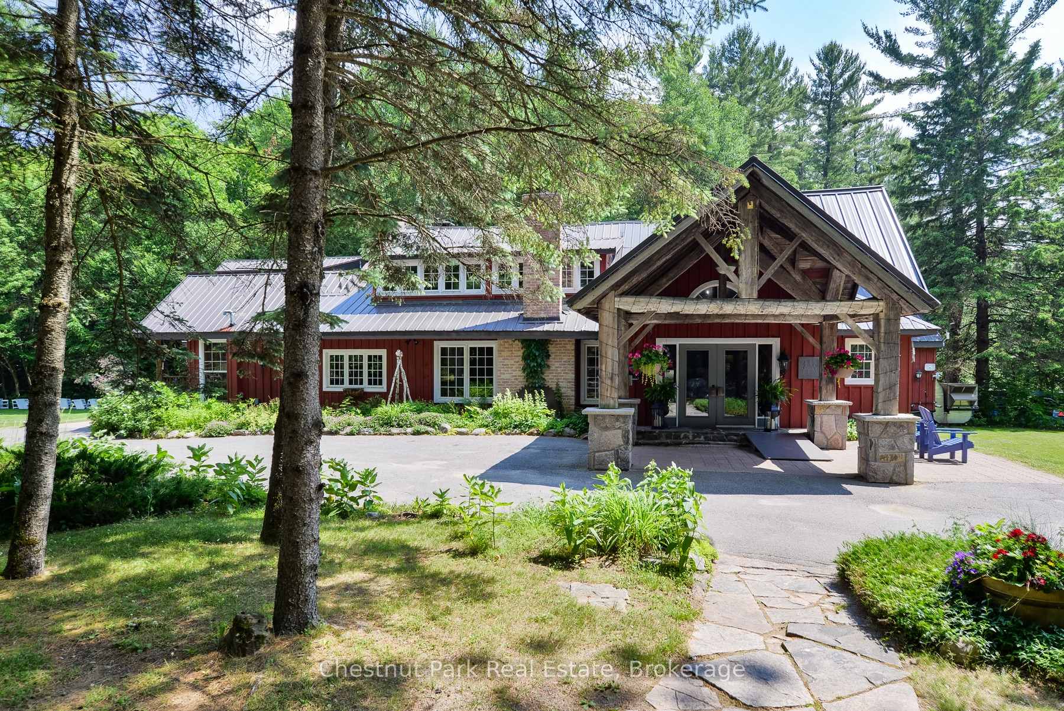
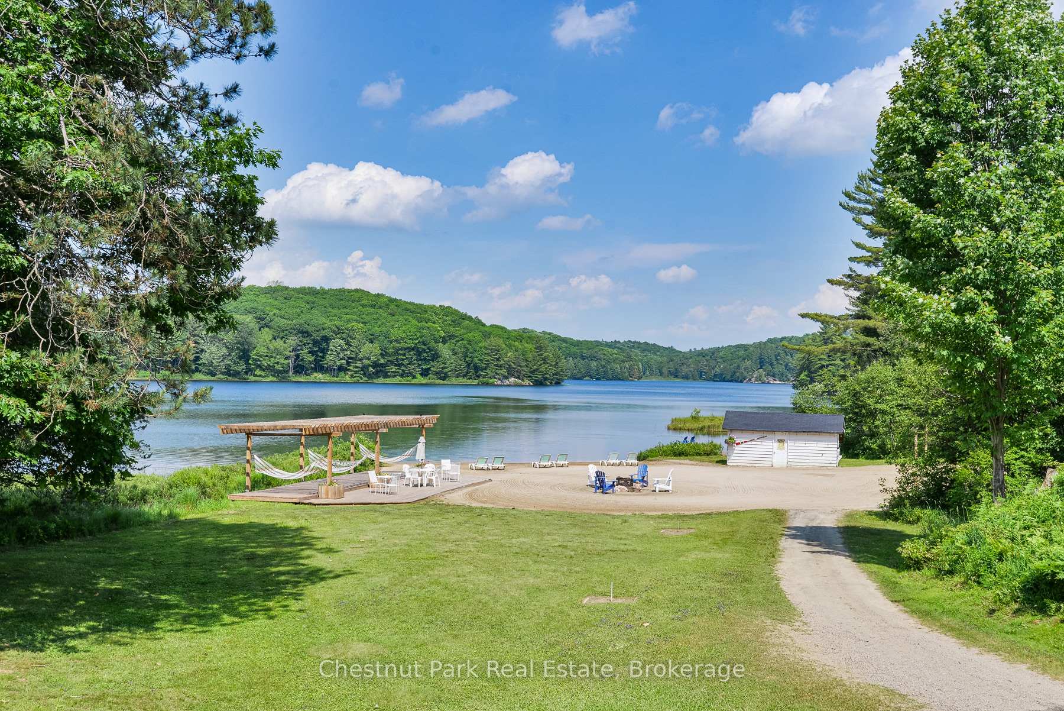
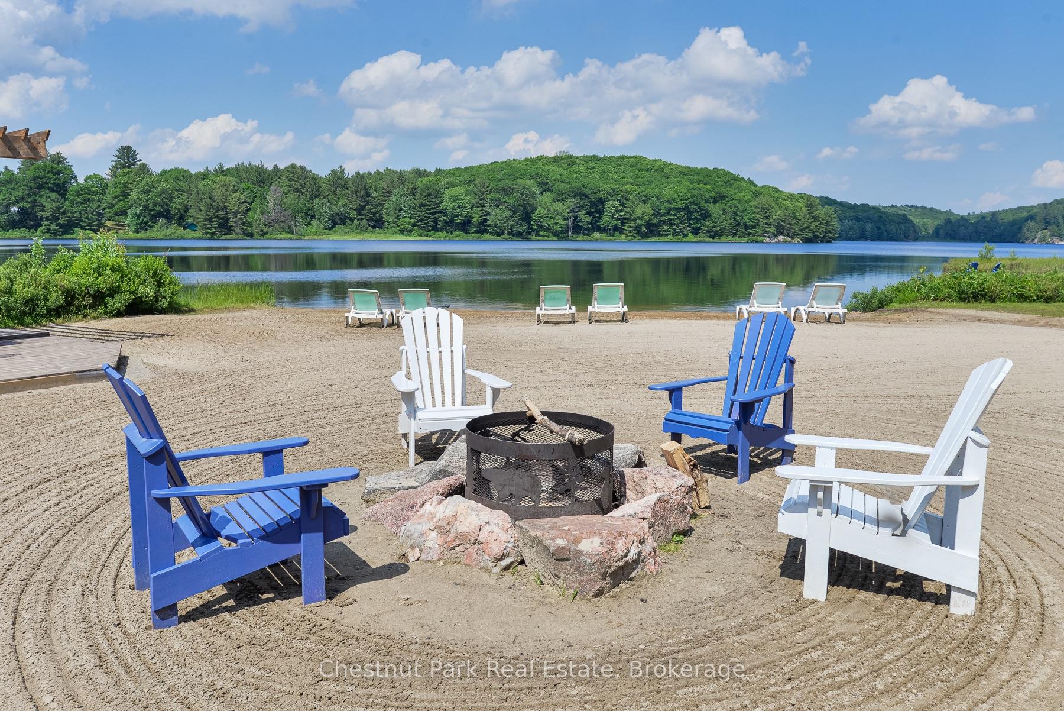
Every once in a while a TRUE OPPORTUNITY presents itself - and that is definitely the case with this multi-faceted offering - RESIDENTIAL (owner's residence on site), COMMERCIAL (turn-key business), FUTURE DEVELOPMENT POSSIBILITIES (adjacent vacant residential lands included - room to plan & grow to suit your needs). RIGHT NOW is your opportunity for a SOLID INVESTMENT where the choices of LIVE, WORK & PLAY are all yours - it's time to make YOUR dreams become a reality! STEP RIGHT IN and SEAMLESSLY CONTINUE OPERATIONS at this exceptional TURN-KEY MUSKOKA WATERFRONT RESORT boasting over 6,095 FEET on semi-private DIVINE LAKE. Current long term owners have created a PROFITABLE, very well-established & highly-desired PREMIER WEDDING DESTINATION with 500+ weddings hosted over 16 years. A HALLMARK MOVIE was also filmed here! WELL MAINTAINED and THOUGHTFULLY IMPROVED throughout the years, 11 single and duplex cottages provide a total of 18 year-round accommodation units with 30+ bedrooms, including the beautifully renovated 2-storey OWNER'S RESIDENCE which offers separate entry to a spacious lower walk-out level - a blank canvas awaiting your plans for this space. UNIQUE FEATURES AWAIT including both a splendidly spirited NATURAL WATERFALL and a RARE HUGE BEACHFRONT SETTING complete with pergola, dry boathouse and fire pit. The stunning MAIN LODGE building provides a welcoming reception area where you and your family, friends & guests will also enjoy the cozy lounge with multiple seating areas, fireplaces, bar and IMPRESSIVE LAKEVIEW DINING ROOM with vaulted ceiling. Additional on-site AMENITIES INCLUDE: spa, fitness centre & games room, boardroom, 50'x30' in ground swimming pool, 6- person commercial hot tub, wood burning barrel sauna, 6km of trails, plus a tennis court - all showcasing the pristine natural beauty of this 104 ACRE PARADISE. iGuide virtual tour is available - or better yet - call today to discuss the myriad of possibilities and book your private viewing.
Ask about this home
A HOMEH agent will answer your questions about this home.
Around this home
Helpful calculators
Your HOMEH agent

"I would see it this week."